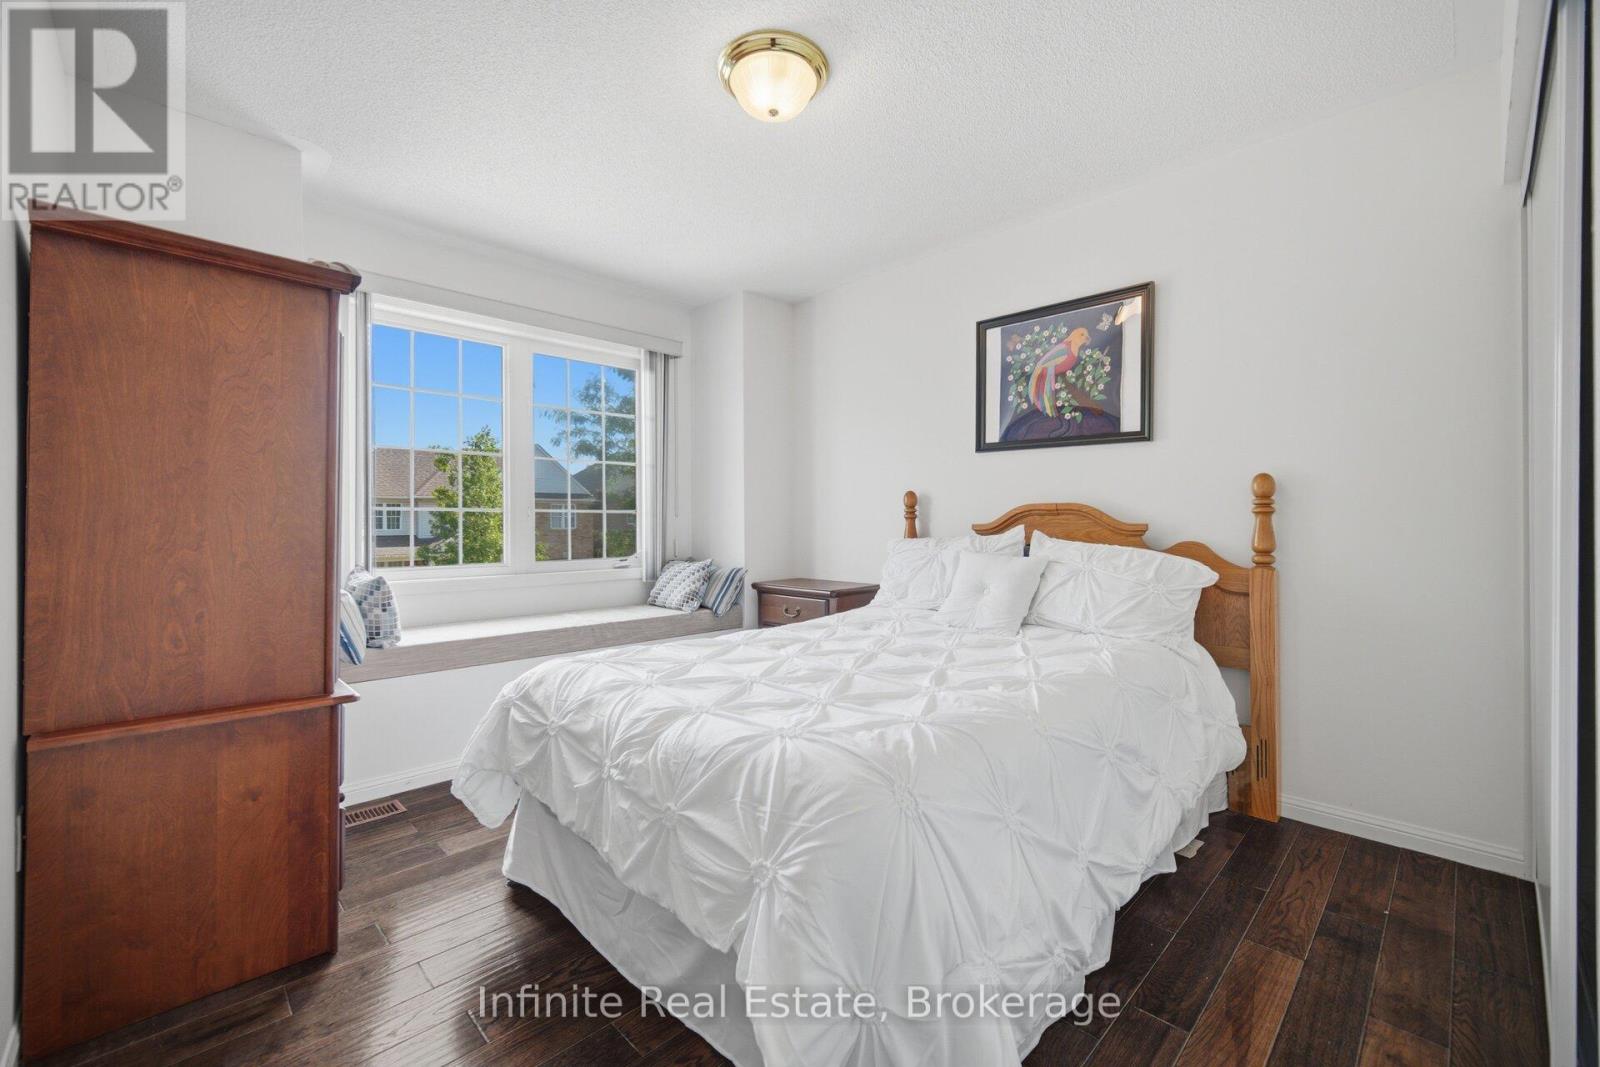
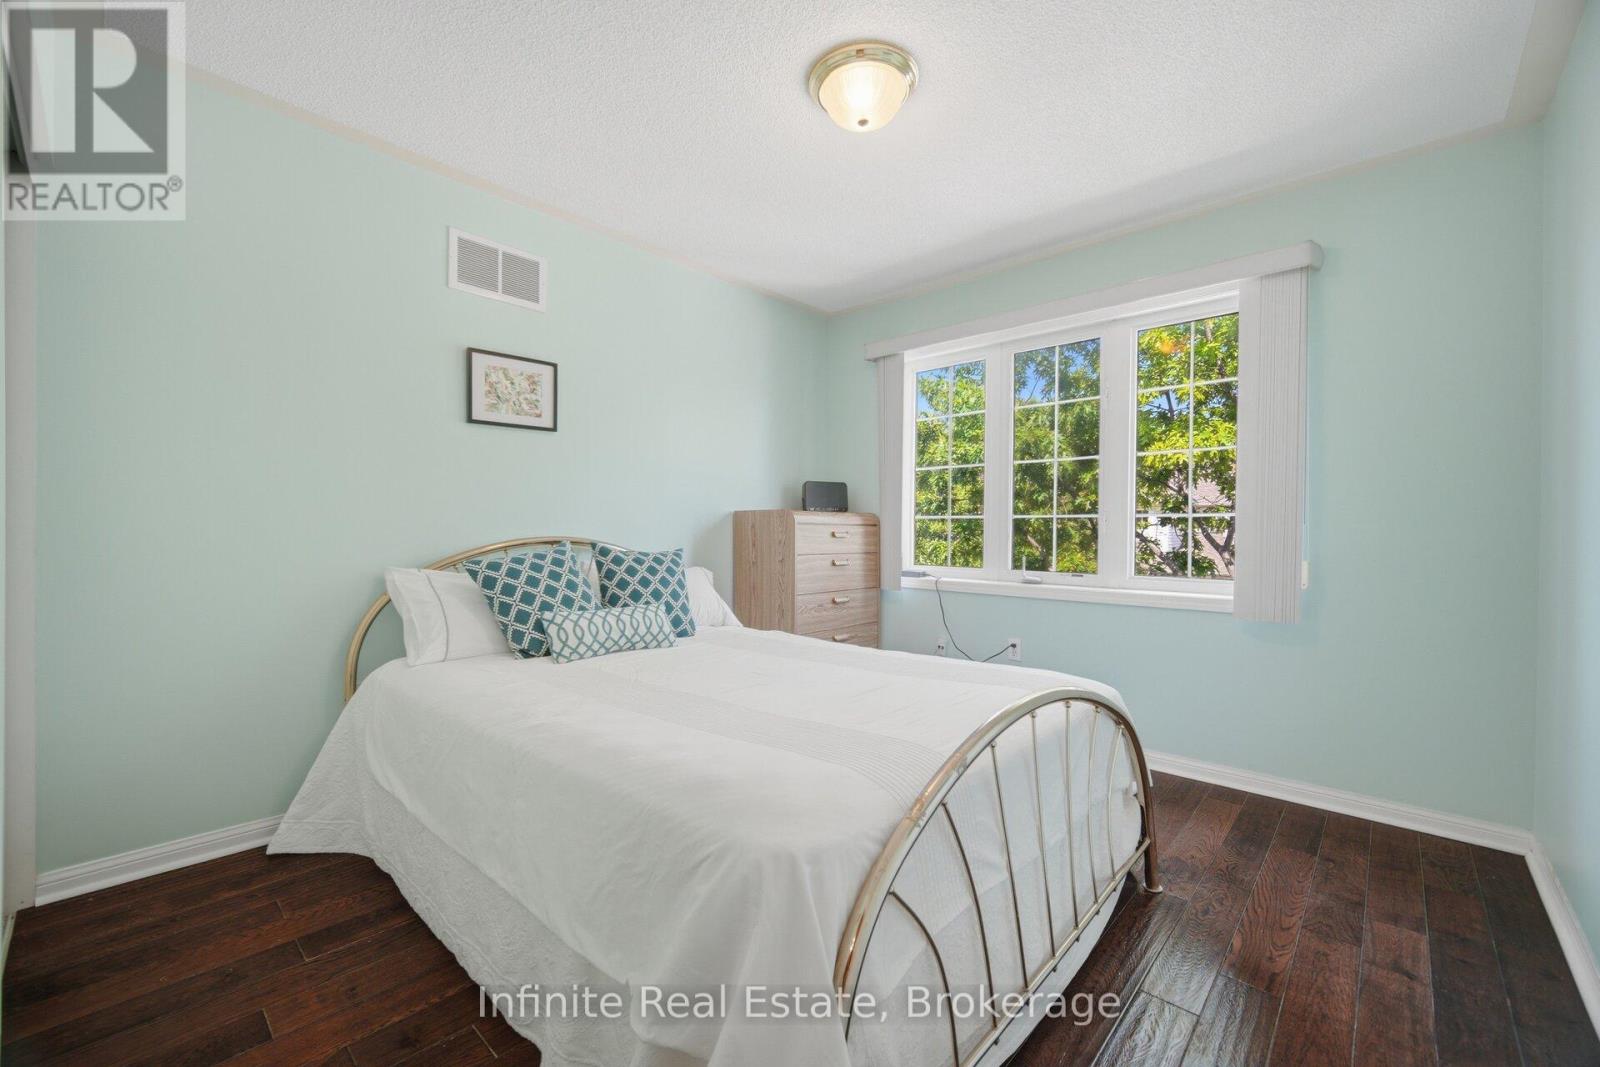
4 Bedroom
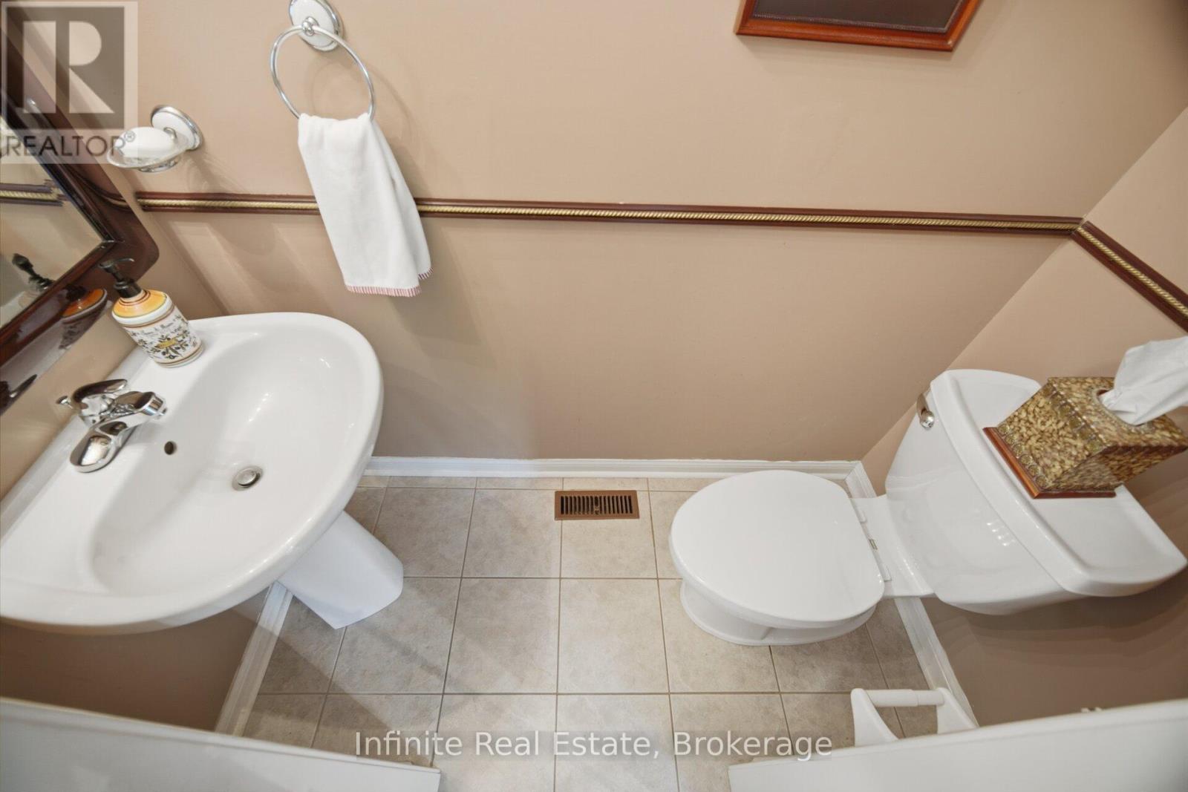
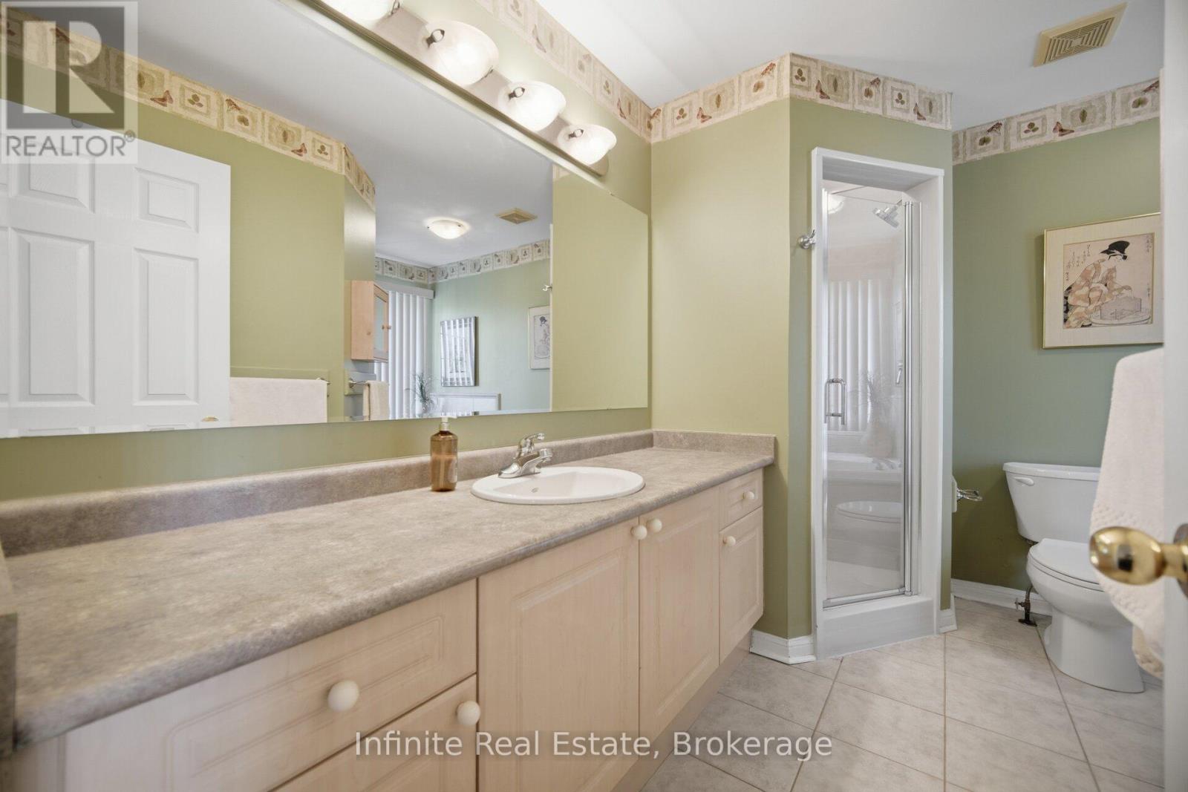
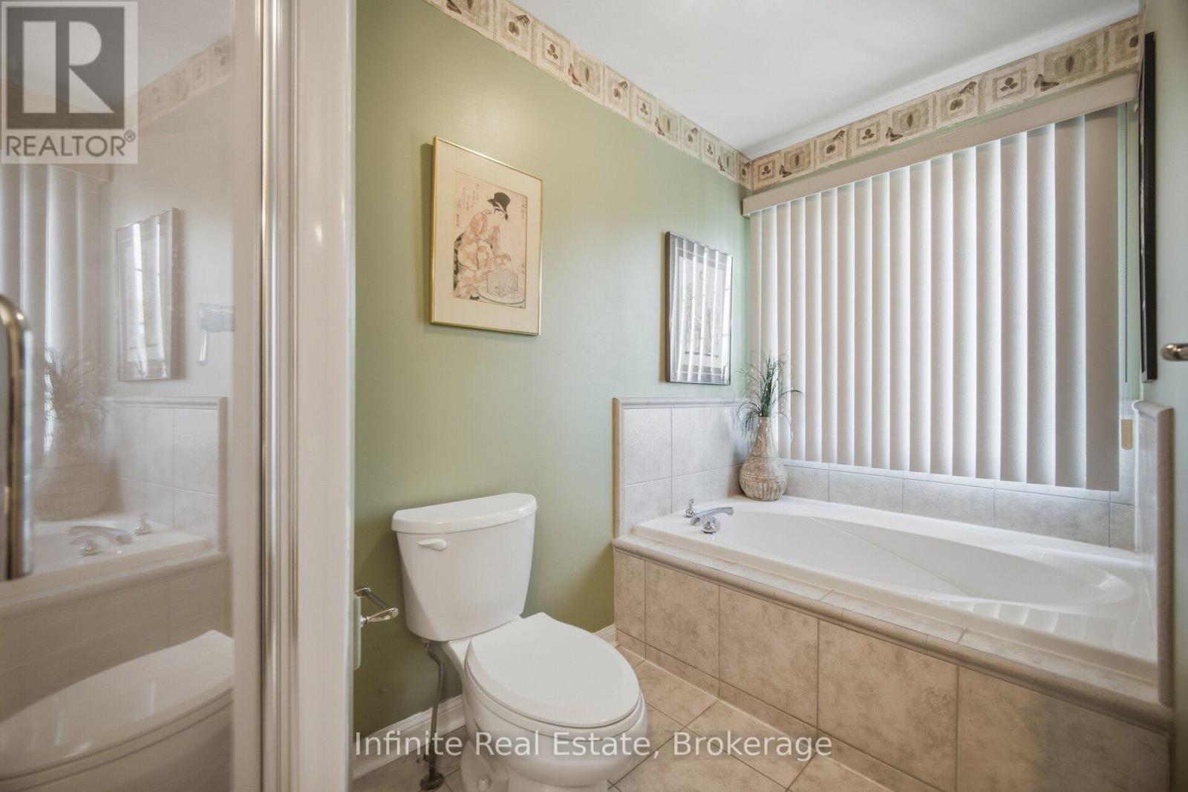
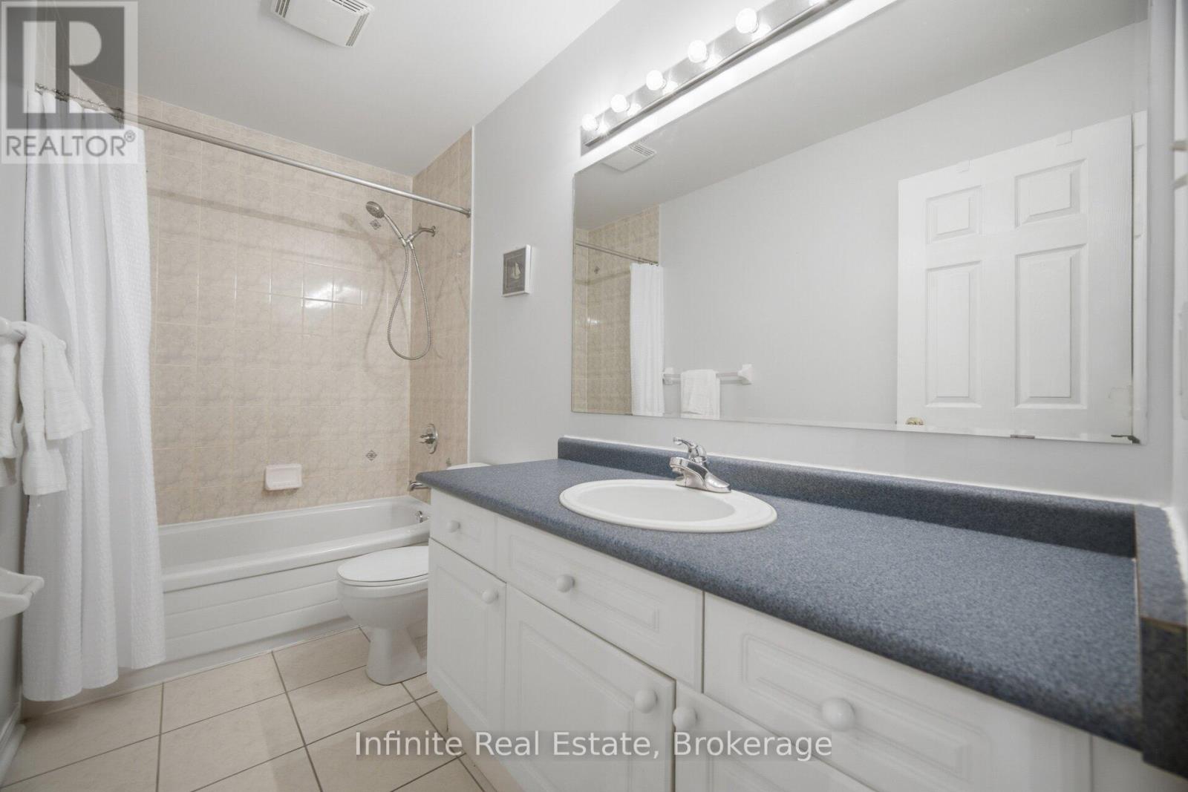
3 Bathroom
1,500 - 2,000 ft2
Central Air Conditioning
Forced Air
$879,000
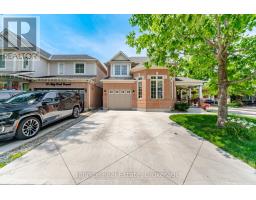
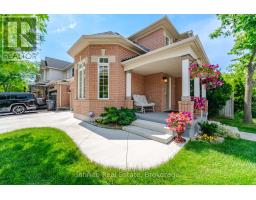
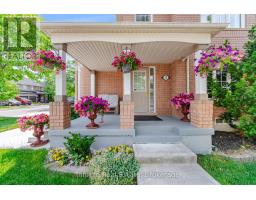
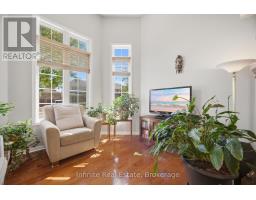
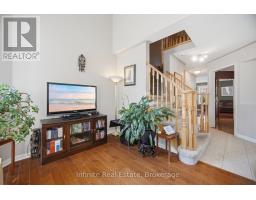
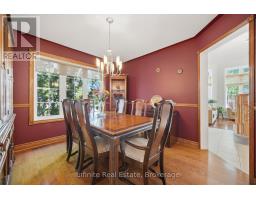
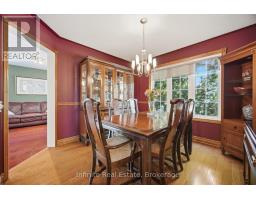
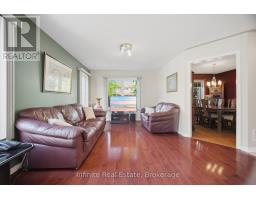
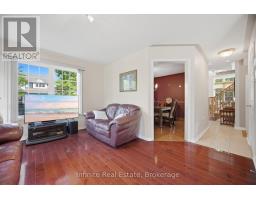
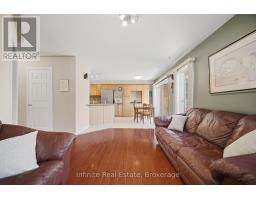
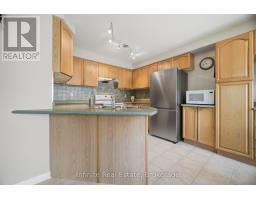
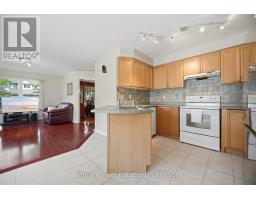
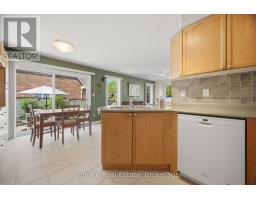
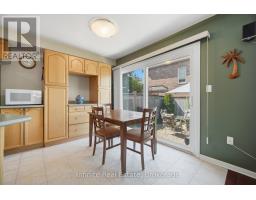
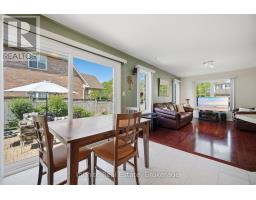
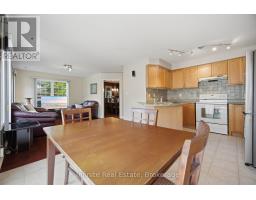
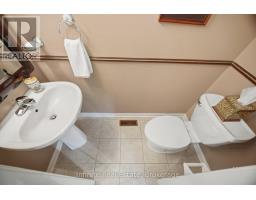
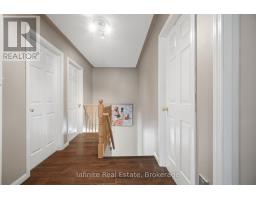
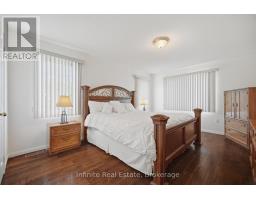
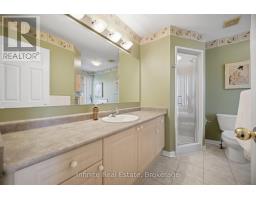
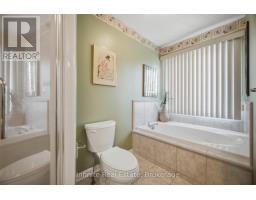
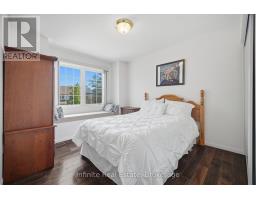
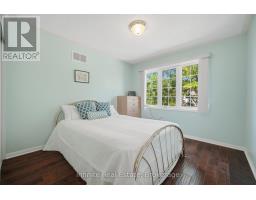
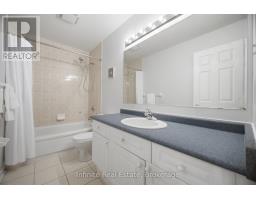
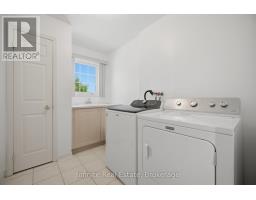
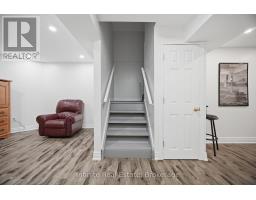
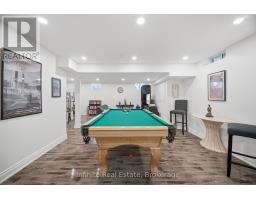
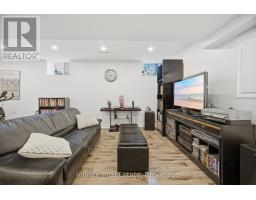
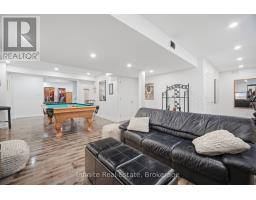
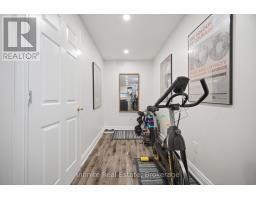
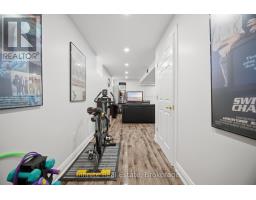
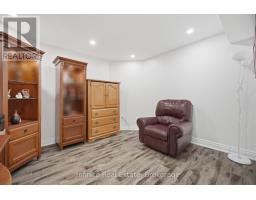
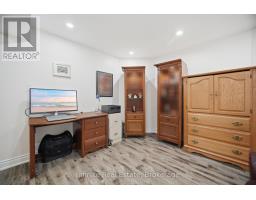
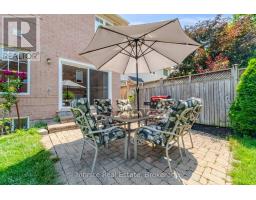
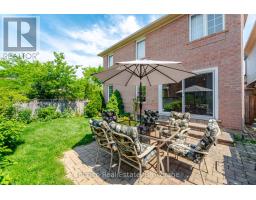
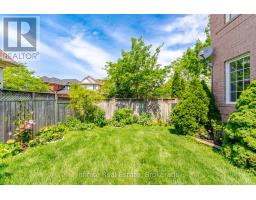
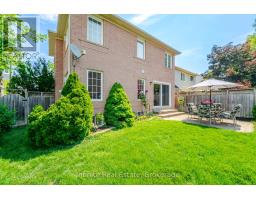
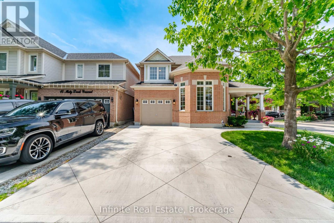
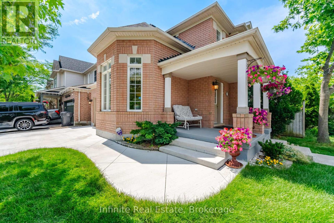
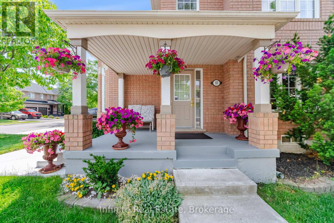
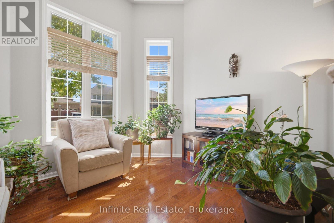
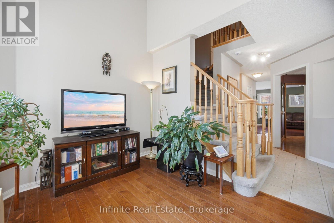
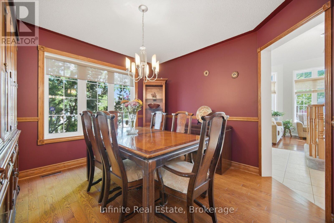
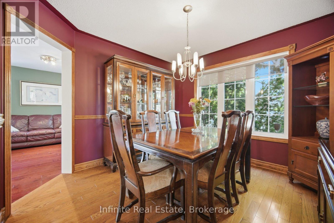
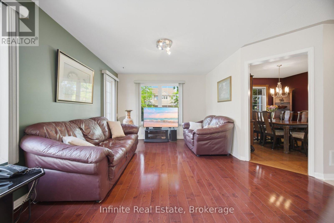
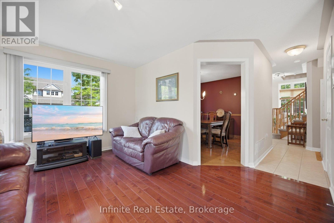
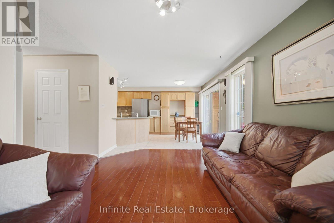
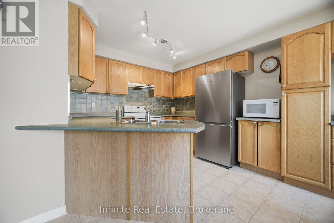
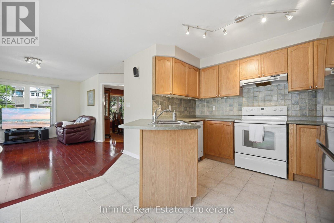
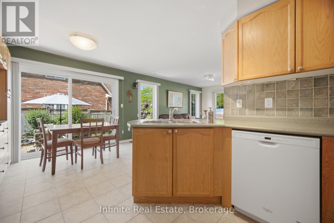
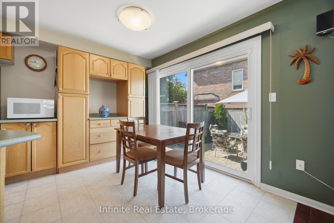
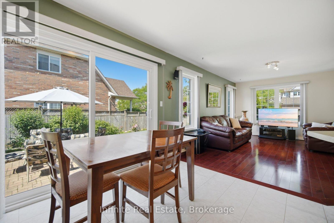
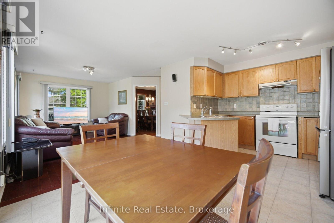
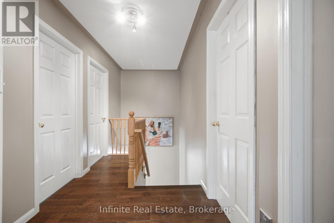
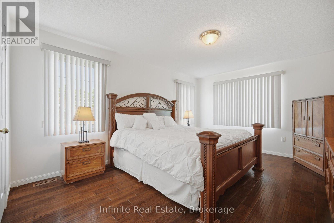
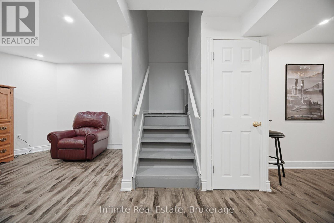
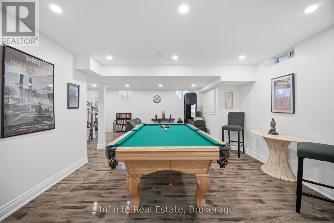
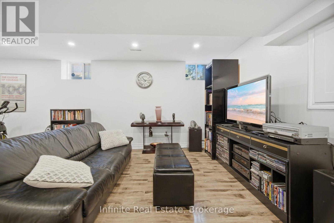
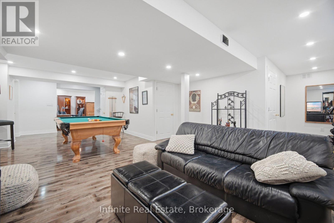
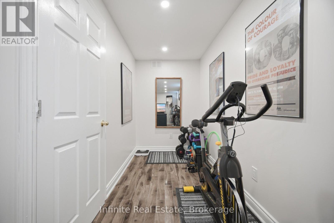
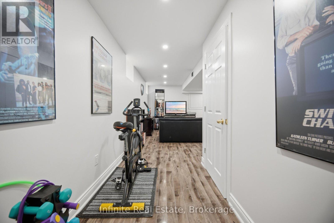
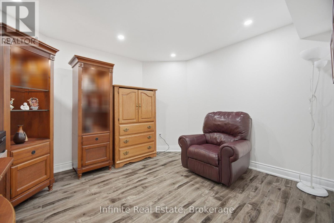
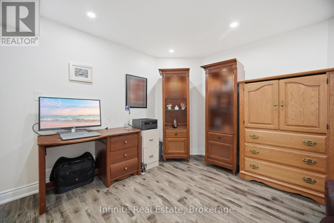
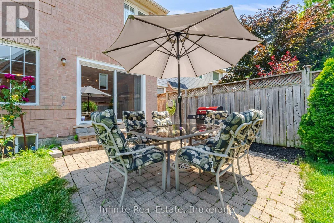
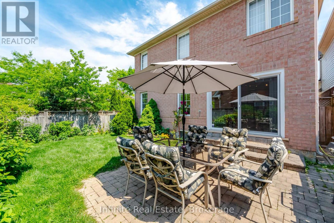
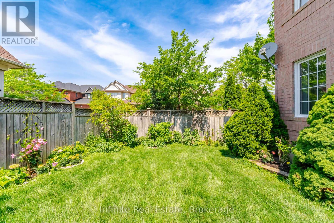
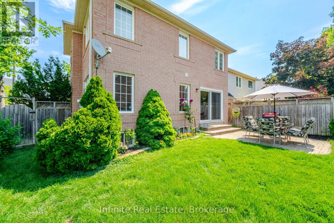
Mattamy-built and immaculately well-maintained 3-bedroom home on a desirable quiet crescent street. Home features hardwood throughout, two family rooms, one separate dining room, and spacious finished basement. Recent upgrades include concrete driveway, roof (still under warranty) and more. Close proximity to transit, Mount Pleasant GO train station, schools, parks, grocery stores and recreation centre. (id:61594)
Property Details
|
MLS® Number
|
W13527756 |
|
Property Type
|
Single Family |
|
Community Name
|
Fletcher's Meadow |
|
Amenities Near By
|
Schools, Public Transit |
|
Parking Space Total
|
3 |
Building
|
Bathroom Total
|
3 |
|
Bedrooms Above Ground
|
3 |
|
Bedrooms Below Ground
|
1 |
|
Bedrooms Total
|
4 |
|
Age
|
16 To 30 Years |
|
Appliances
|
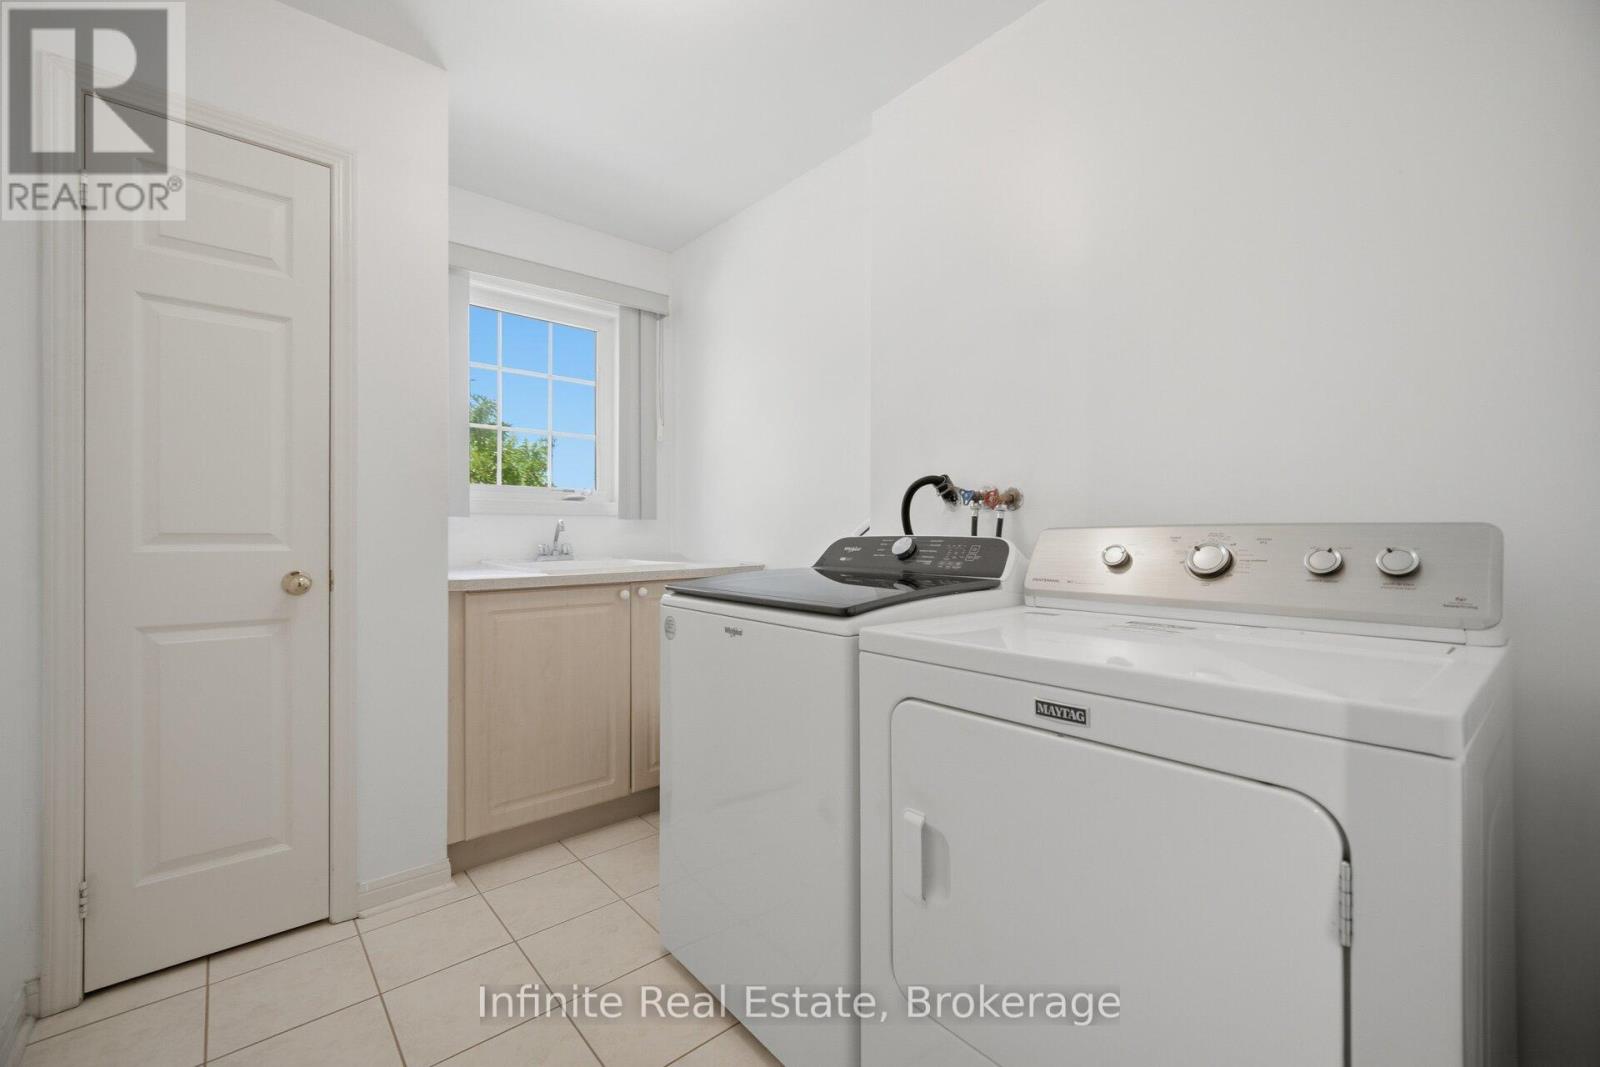
Water Heater, Dishwasher, Dryer, Stove, Washer, Refrigerator |
|
Basement Development
|
Finished |
|
Basement Type
|
N/a (finished) |
|
Construction Style Attachment
|
Detached |
|
Cooling Type
|
Central Air Conditioning |
|
Exterior Finish
|
Brick |
|
Fire Protection
|
Alarm System |
|
Foundation Type
|
Concrete |
|
Half Bath Total
|
1 |
|
Heating Fuel
|
Natural Gas |
|
Heating Type
|
Forced Air |
|
Stories Total
|
2 |
|
Size Interior
|
1,500 - 2,000 Ft2 |
|
Type
|
House |
|
Utility Water
|
Municipal Water |
Parking
Land
|
Acreage
|
No |
|
Fence Type
|
Fenced Yard |
|
Land Amenities
|
Schools, Public Transit |
|
Sewer
|
Sanitary Sewer |
|
Size Depth
|
83 Ft ,3 In |
|
Size Frontage
|
36 Ft ,10 In |
|
Size Irregular
|
36.9 X 83.3 Ft |
|
Size Total Text
|
36.9 X 83.3 Ft |
Rooms
| Level |
Type |
Length |
Width |
Dimensions |
|
Second Level |
Primary Bedroom |
4.9 m |
3.6 m |
4.9 m x 3.6 m |
|
Second Level |
Bedroom 2 |
3.6 m |
3.13 m |
3.6 m x 3.13 m |
|
Second Level |
Bedroom 3 |
3.41 m |
3.1 m |
3.41 m x 3.1 m |
|
Main Level |
Living Room |
3.73 m |
3.19 m |
3.73 m x 3.19 m |
|
Main Level |
Dining Room |
3.34 m |
3.36 m |
3.34 m x 3.36 m |
|
Main Level |
Kitchen |
4.91 m |
3.05 m |
4.91 m x 3.05 m |
|
Main Level |
Family Room |
5.15 m |
3.24 m |
5.15 m x 3.24 m |
https://www.realtor.ca/real-estate/29994293/17-mistybrook-crescent-brampton-fletchers-meadow-fletchers-meadow