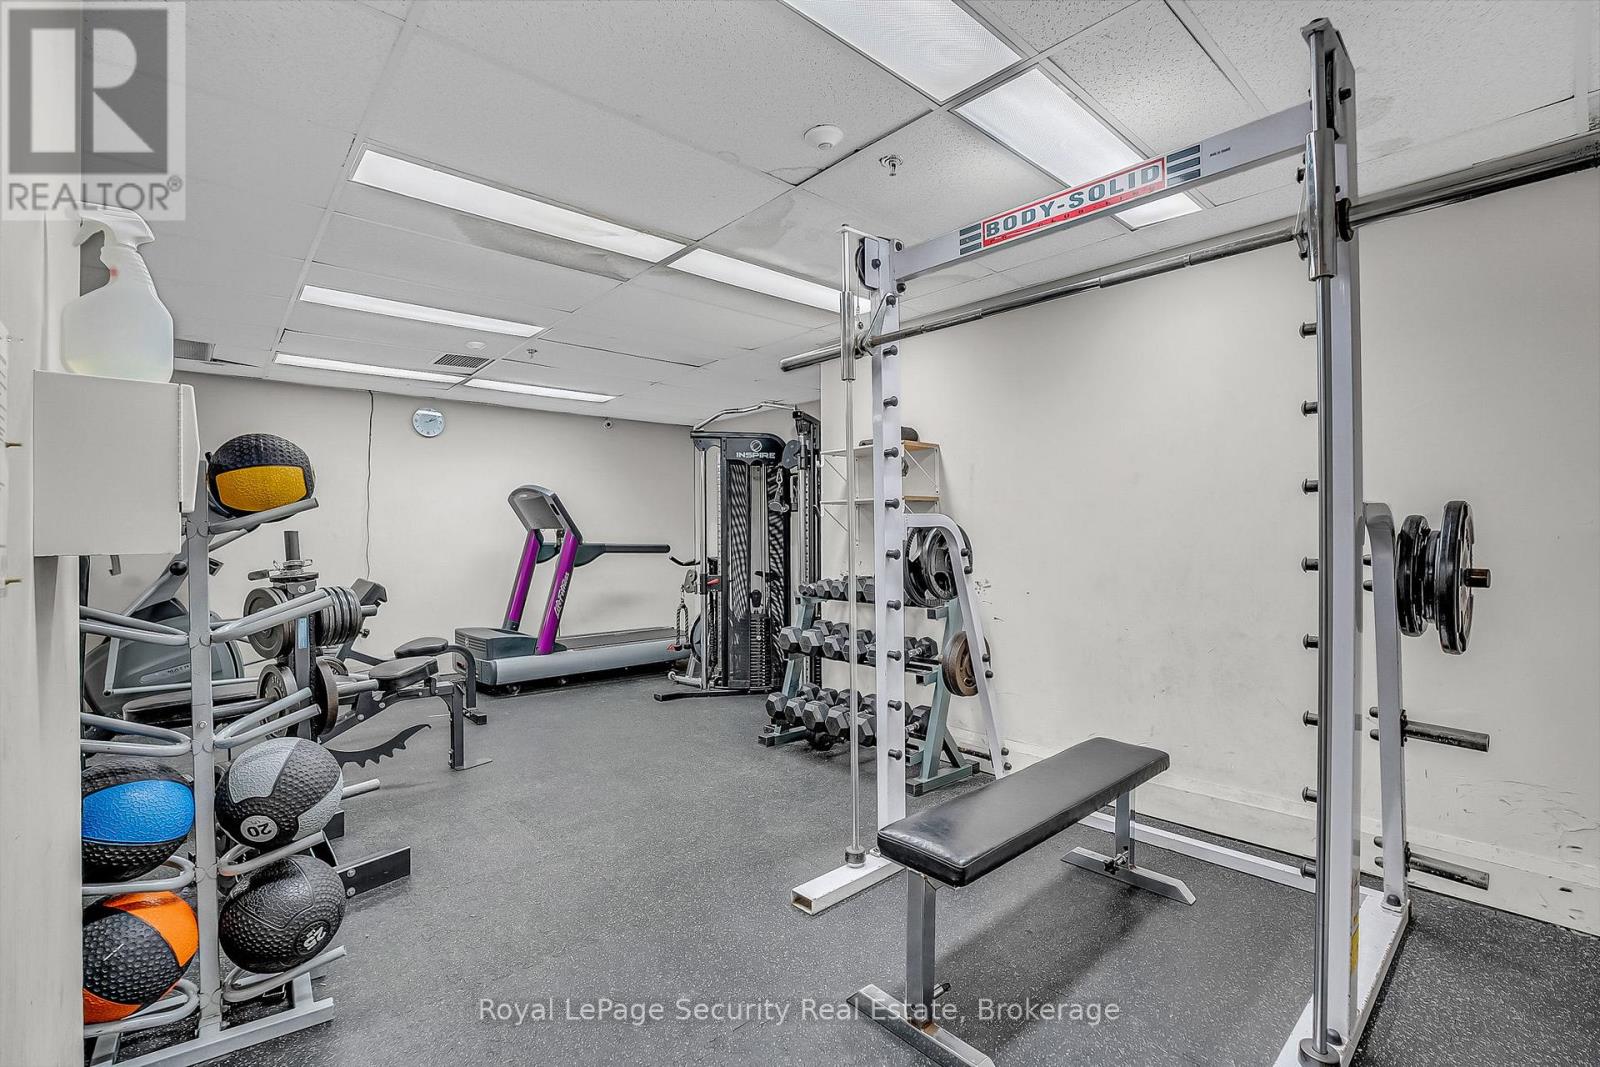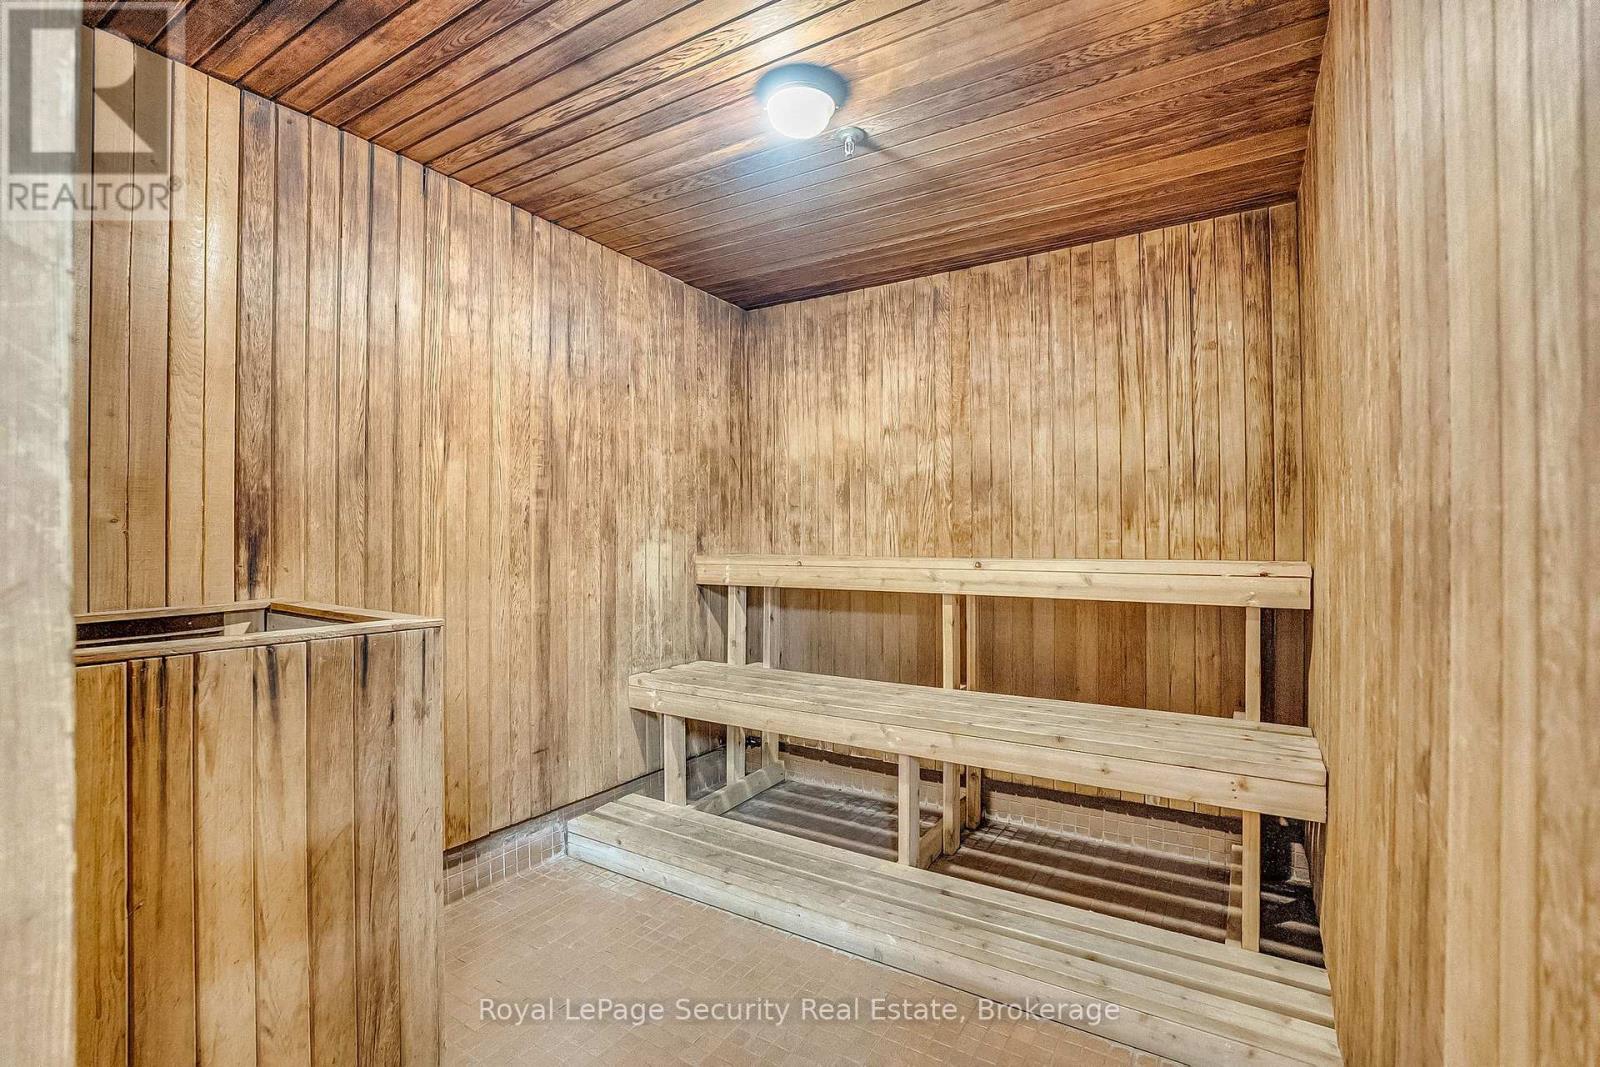
Maintenance, Water, Heat, Cable TV, Insurance, Common Area Maintenance, Parking
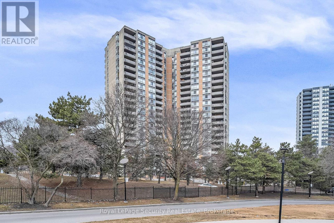
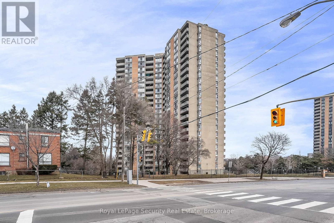
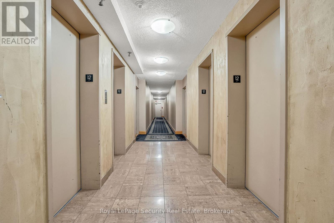
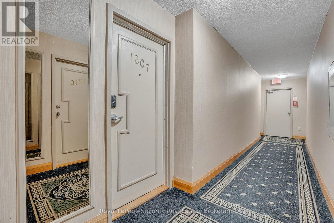
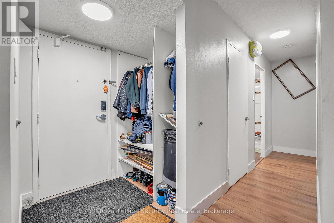
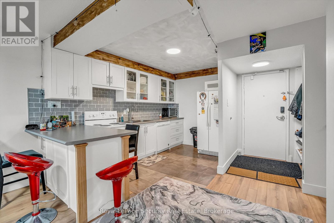
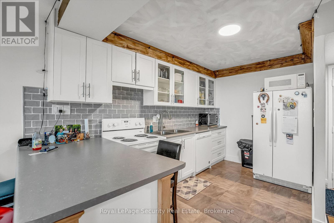
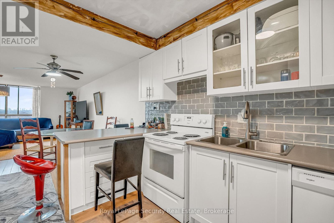
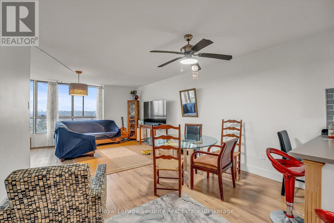
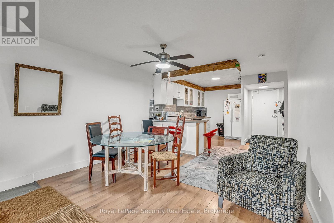
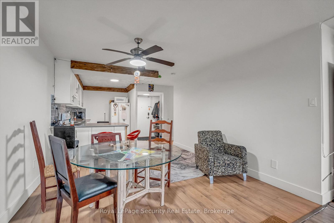
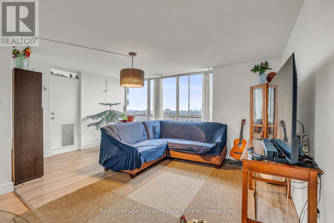
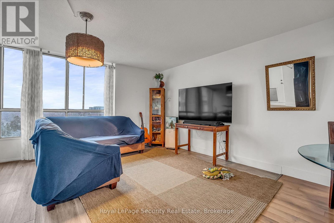
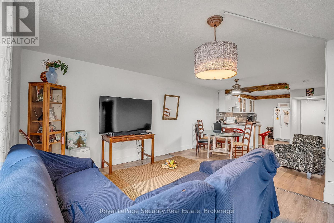
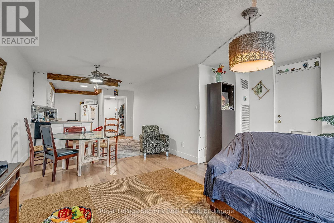
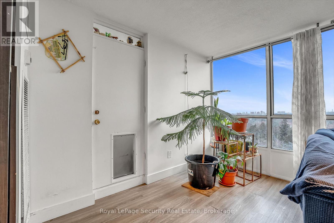
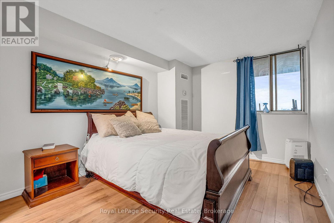
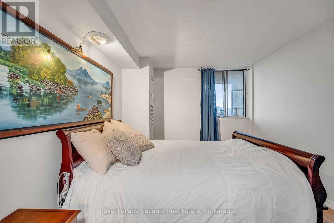
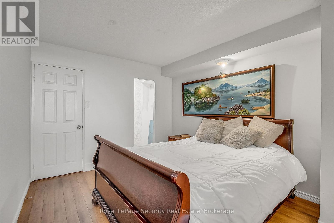
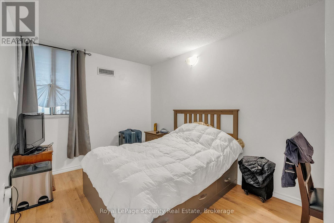
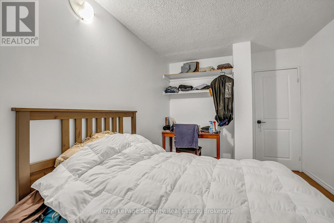
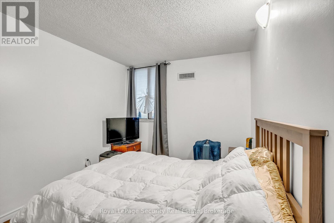
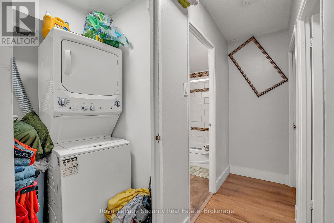
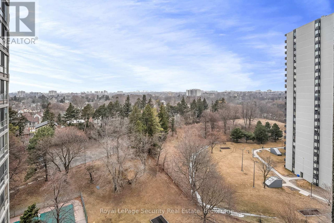
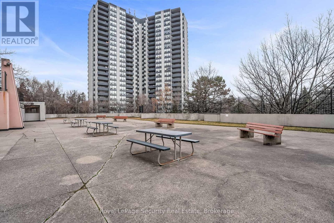
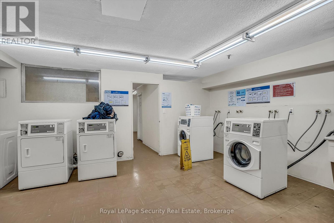
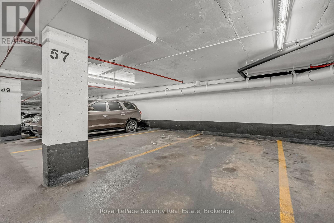
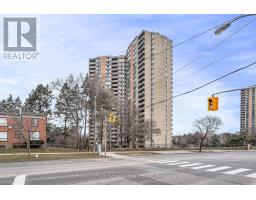
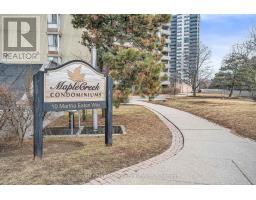
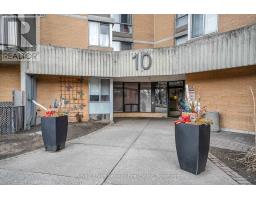
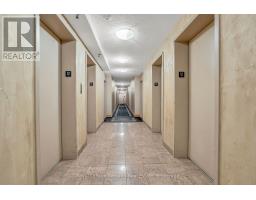
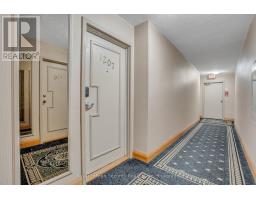
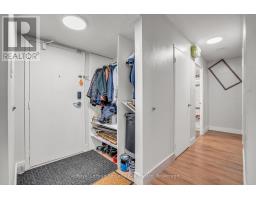
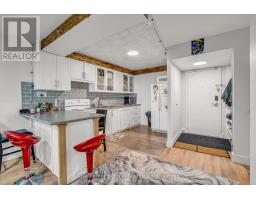
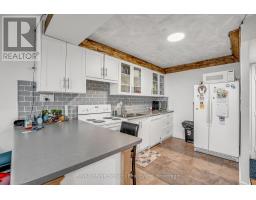
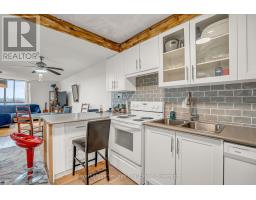
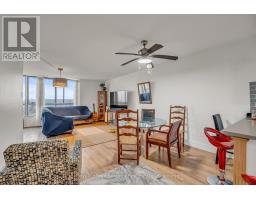
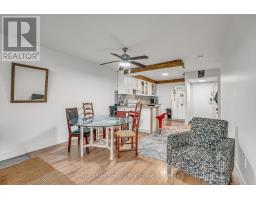
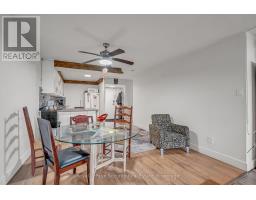
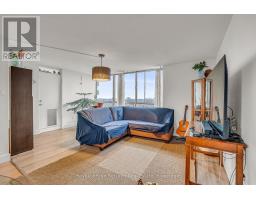
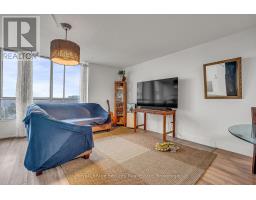
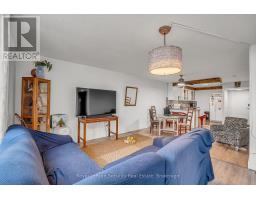
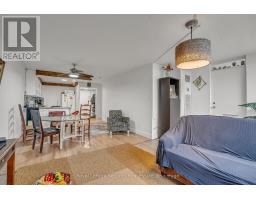
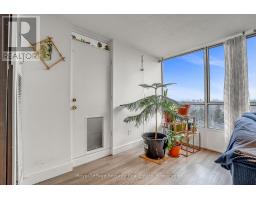
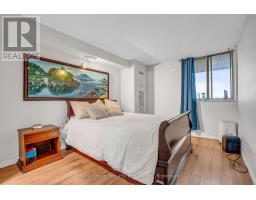
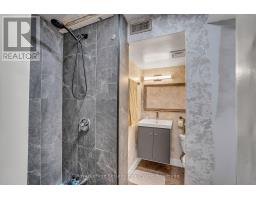
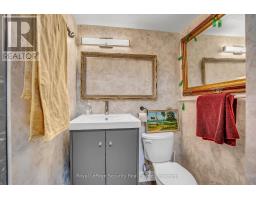
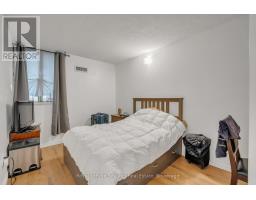
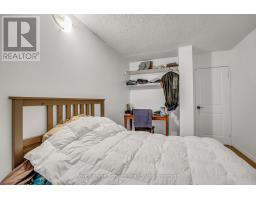
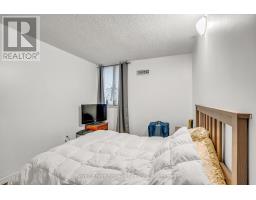
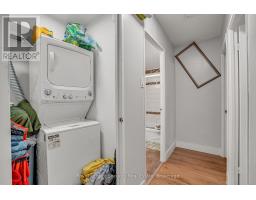
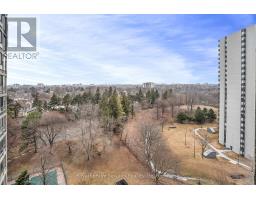
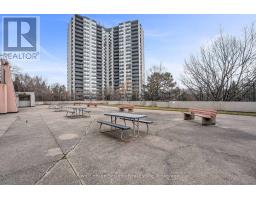
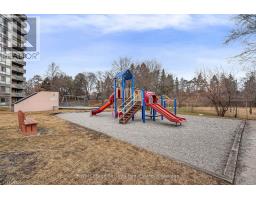
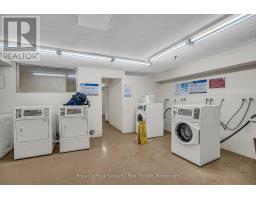
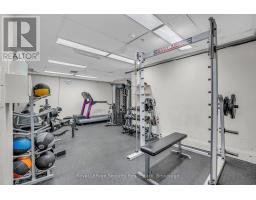
$780 MonthlyThis bright 2-bedroom suite offers easy and comfortable city living with nice views from a private balcony. The layout is practical, with good-sized rooms and an open living and dining area. Large windows bring in lots of natural light. Includes in-suite laundry and one parking space. Located in a well-kept building close to transit, shopping, parks, and everyday needs. A great home for professionals, couples, or small families looking for a convenient and comfortable place to live. (id:61594)
| MLS® Number | W13527598 |
| Property Type | Single Family |
| Community Name | Brookhaven-Amesbury |
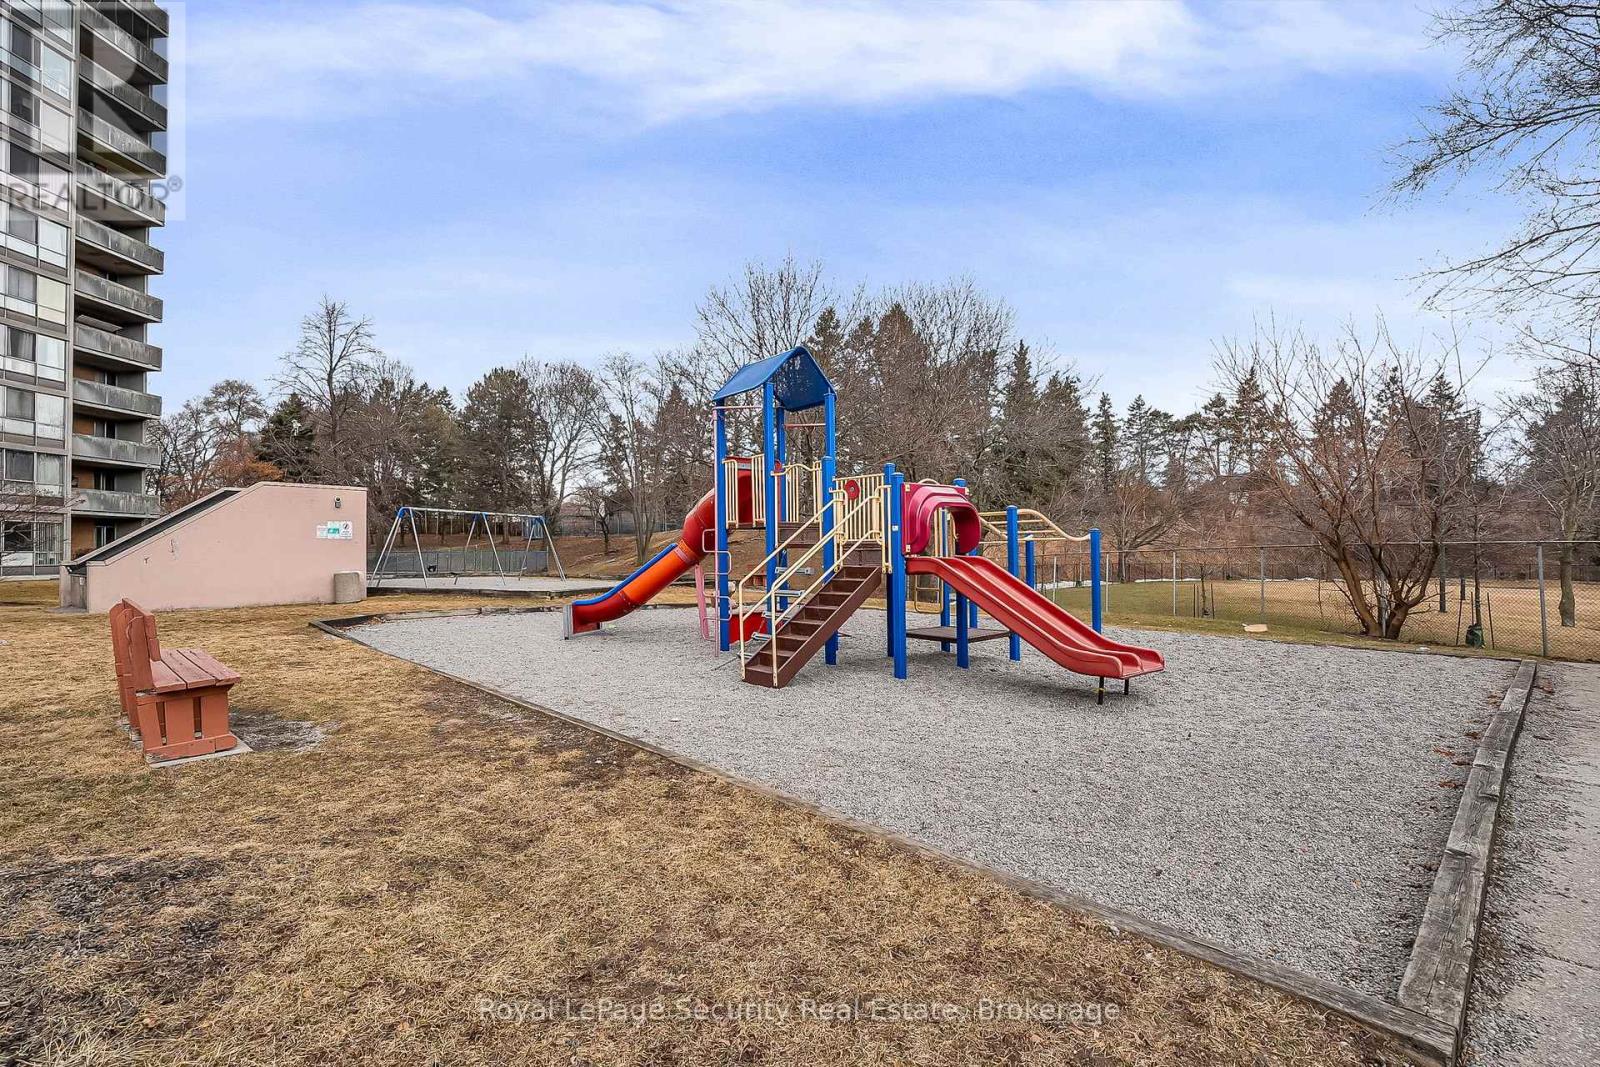
| Amenities Near By | Hospital, Park, Place Of Worship, Public Transit, Schools |
| Community Features | Pets Allowed With Restrictions |
| Features | Balcony |
| Parking Space Total | 1 |
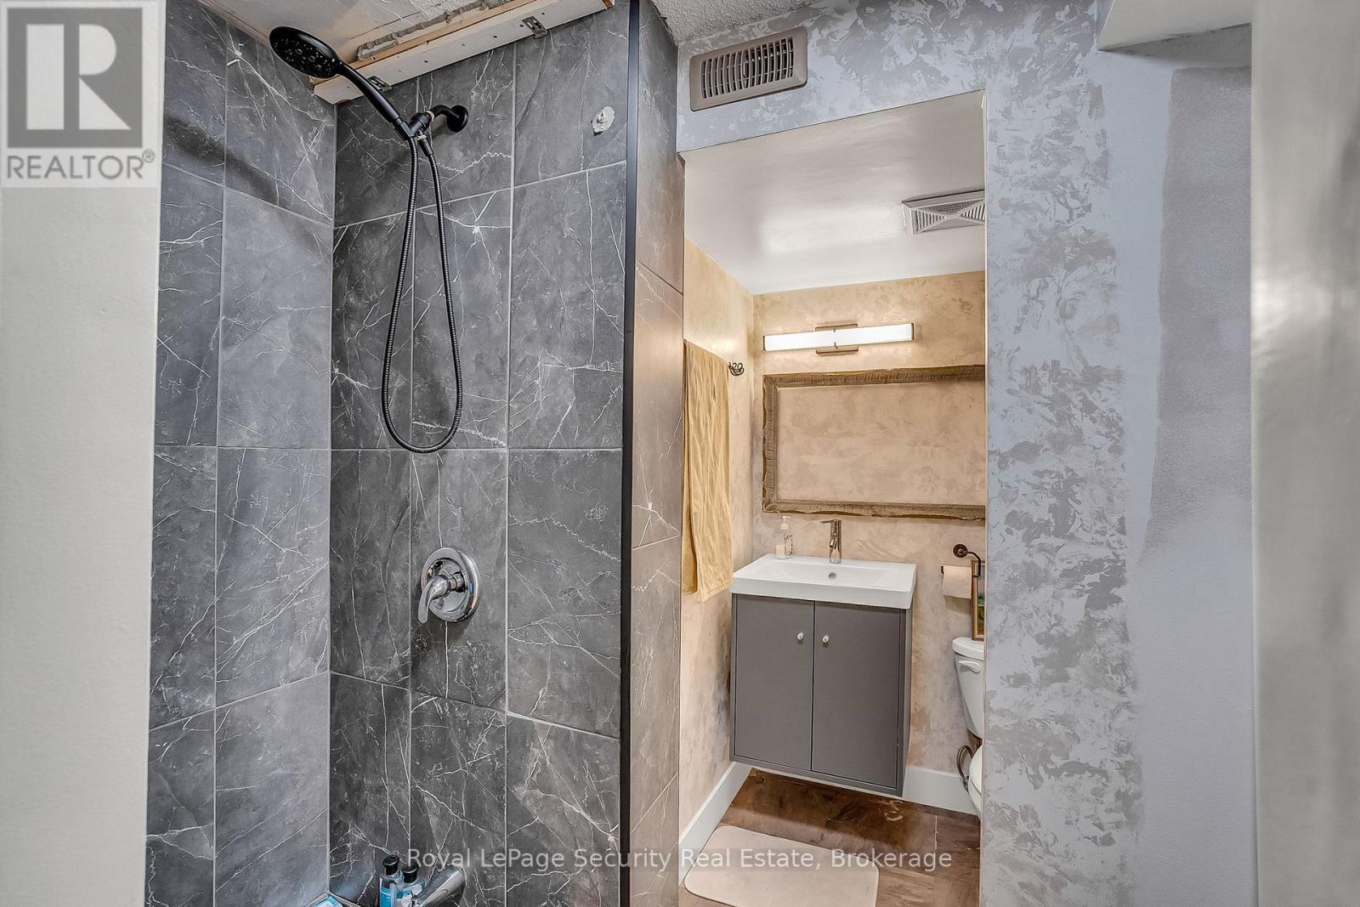
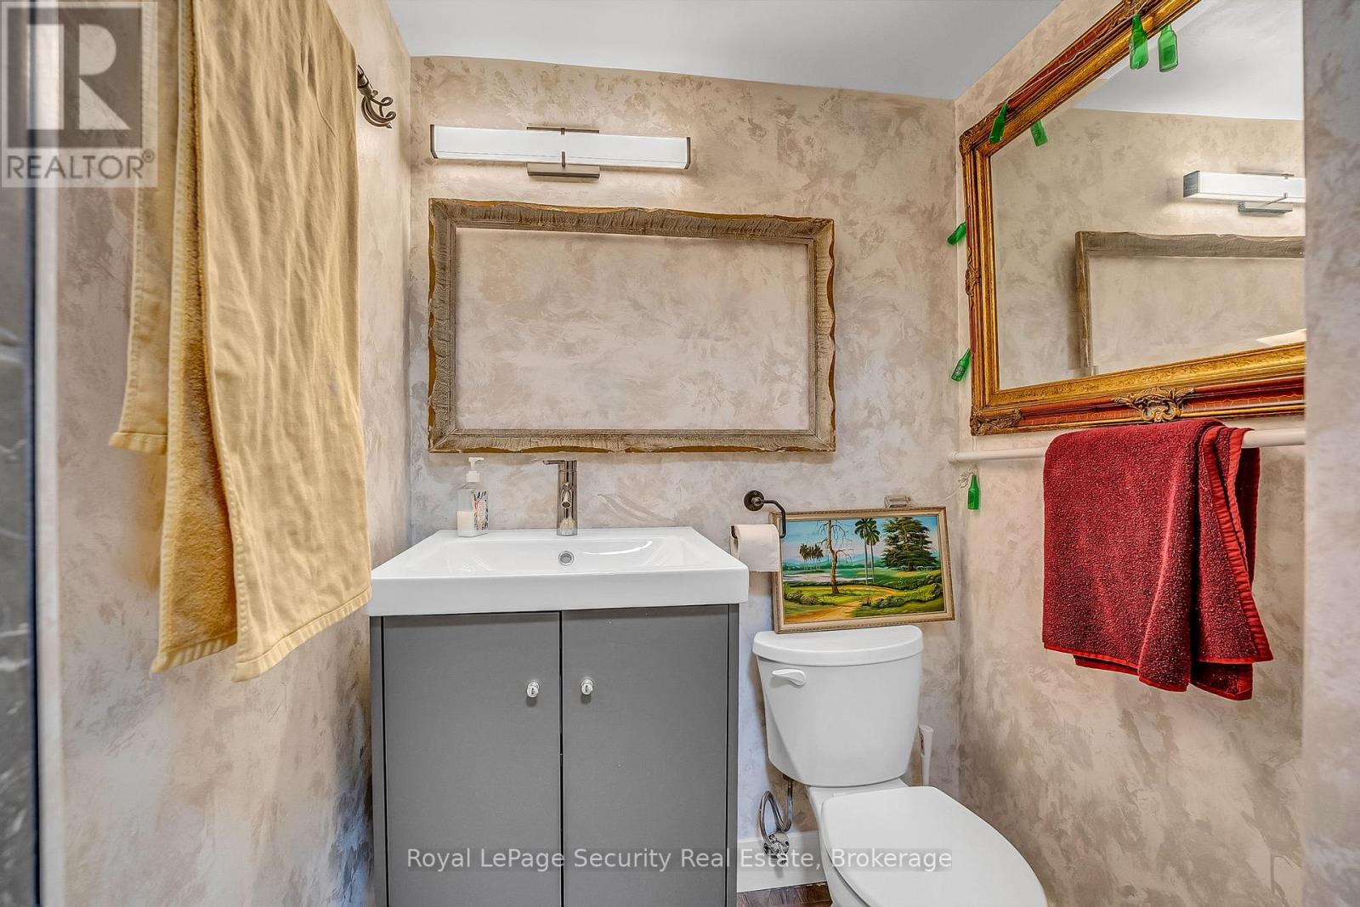
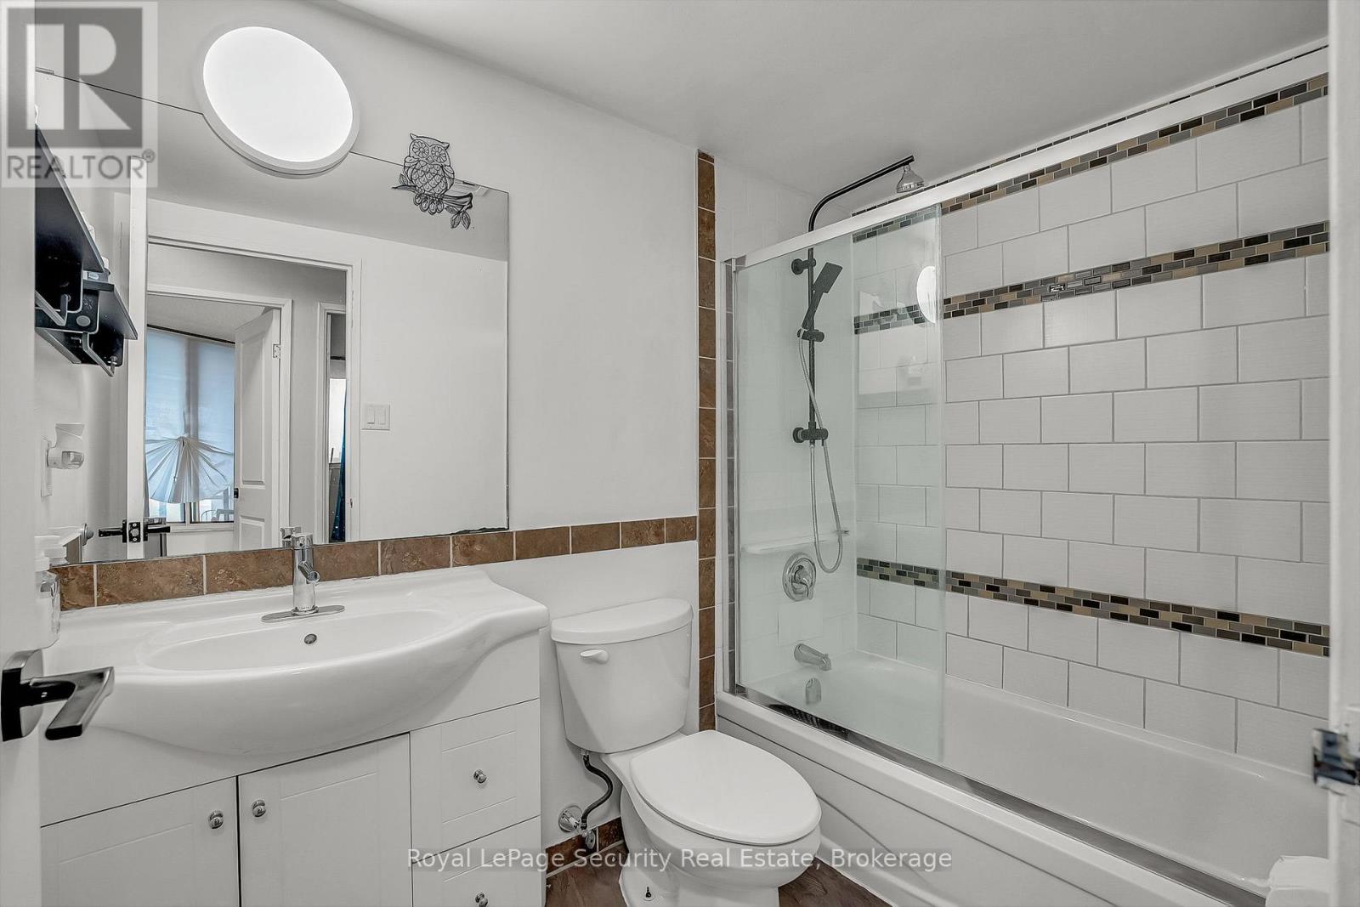
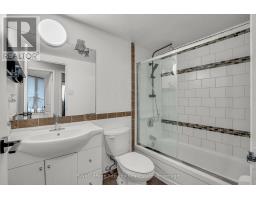
| Bathroom Total | 2 |
| Bedrooms Above Ground | 2 |
| Bedrooms Total | 2 |
| Appliances | Dishwasher, Dryer, Stove, Washer, Window Coverings, Refrigerator |
| Basement Type | None |
| Cooling Type | Central Air Conditioning |
| Exterior Finish | Brick |
| Flooring Type | Laminate |
| Heating Fuel | Natural Gas |
| Heating Type | Forced Air |
| Size Interior | 900 - 999 Ft2 |
| Type | Apartment |
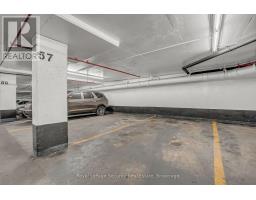
| Underground | |
| Garage |
| Acreage | No |
| Land Amenities | Hospital, Park, Place Of Worship, Public Transit, Schools |
| Level | Type | Length | Width | Dimensions |
|---|---|---|---|---|
| Flat | Kitchen | 3.96 m | 2.32 m | 3.96 m x 2.32 m |
| Flat | Dining Room | 3.35 m | 3.2 m | 3.35 m x 3.2 m |
| Flat | Living Room | 5.18 m | 3.65 m | 5.18 m x 3.65 m |
| Flat | Primary Bedroom | 3.96 m | 3.14 m | 3.96 m x 3.14 m |
| Flat | Bedroom 2 | 3.05 m | 2.74 m | 3.05 m x 2.74 m |
Contact us for more information

The trademarks REALTOR®, REALTORS®, and the REALTOR® logo are controlled by The Canadian Real Estate Association (CREA) and identify real estate professionals who are members of CREA. The trademarks MLS®, Multiple Listing Service® and the associated logos are owned by The Canadian Real Estate Association (CREA) and identify the quality of services provided by real estate professionals who are members of CREA. The trademark DDF® is owned by The Canadian Real Estate Association (CREA) and identifies CREA's Data Distribution Facility (DDF®)