3 Bedroom
2 Bathroom
700 - 1,100 ft2
Bungalow
Central Air Conditioning
Forced Air
$799,000
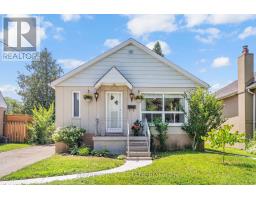
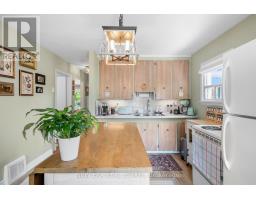
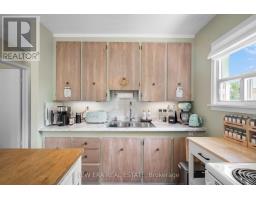
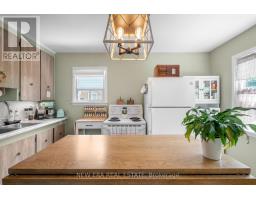
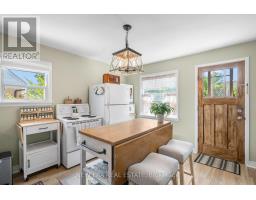
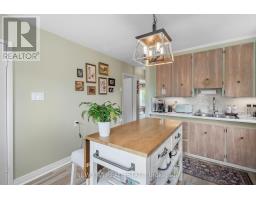
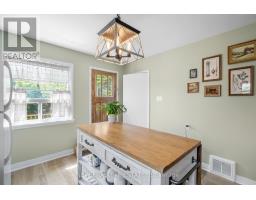
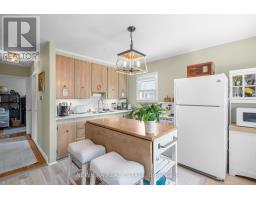
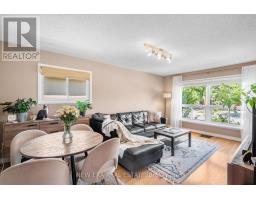
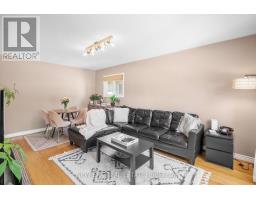
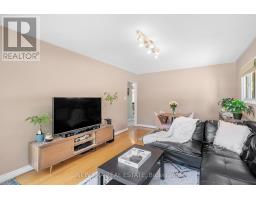
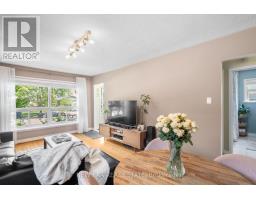
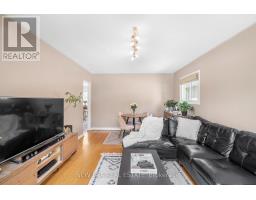
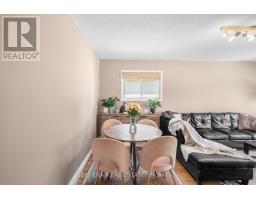
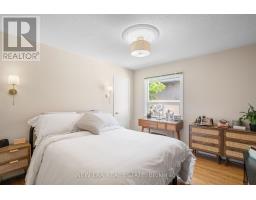
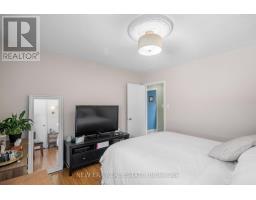
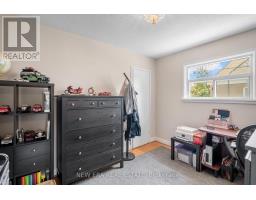
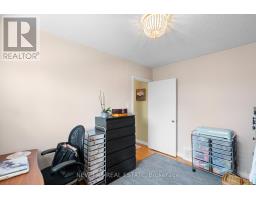
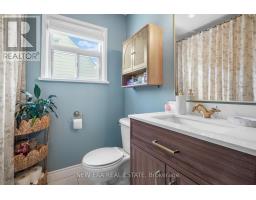
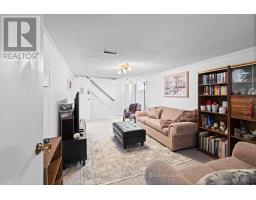
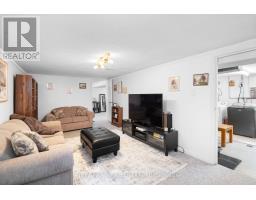
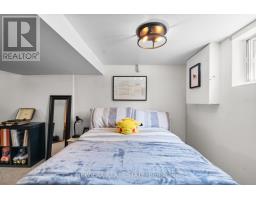
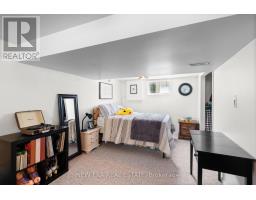
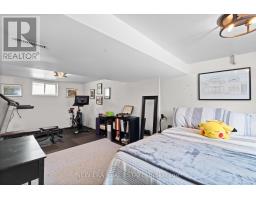
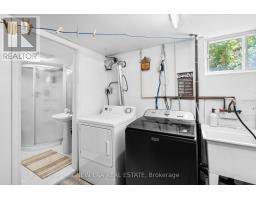
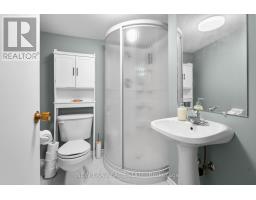
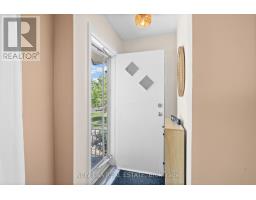
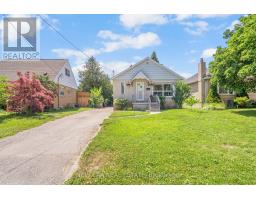
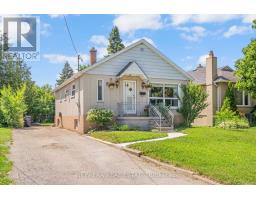
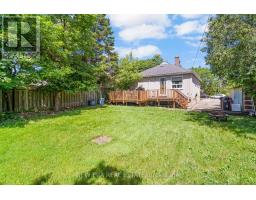
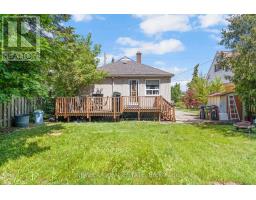
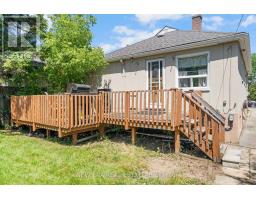
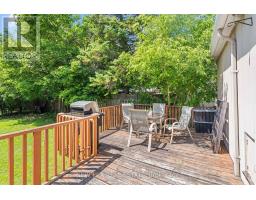
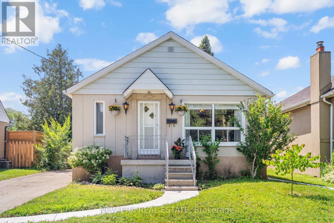
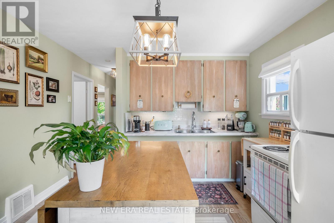
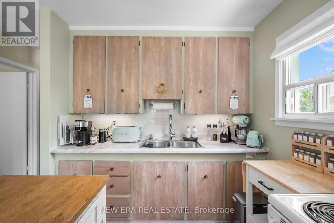
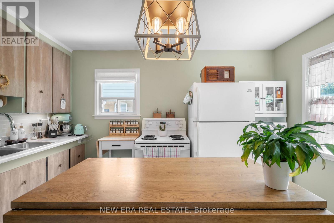
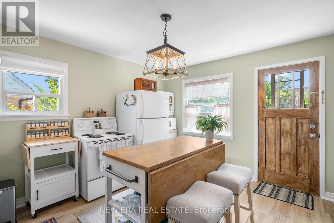
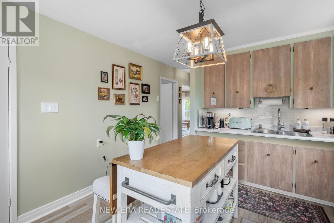
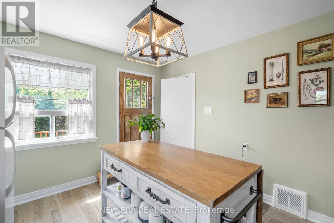
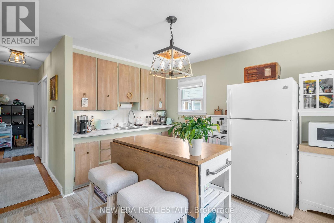
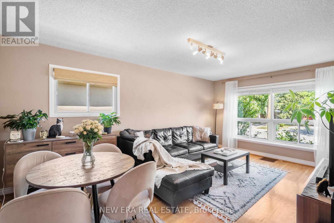
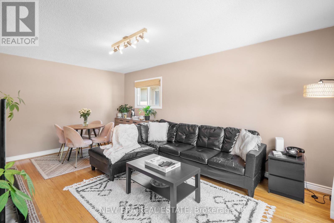
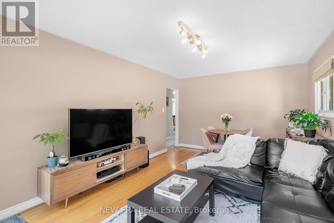
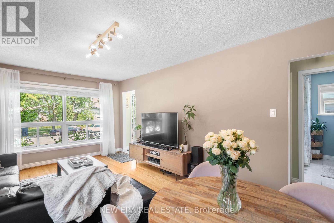
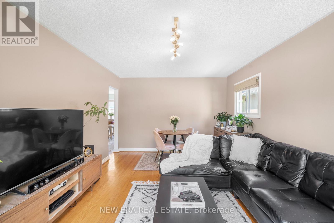
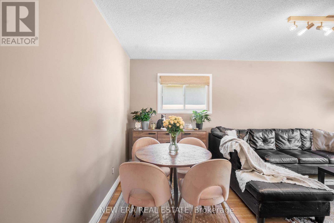
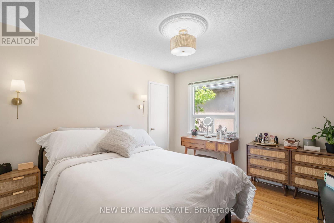
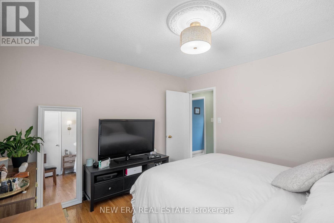
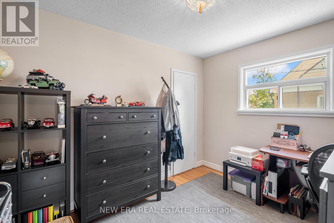
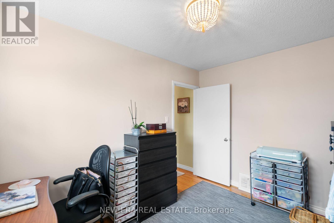
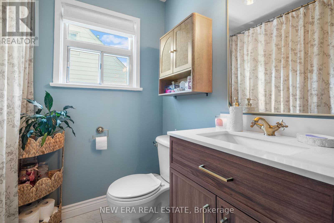
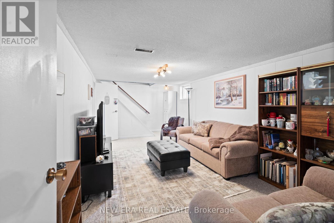
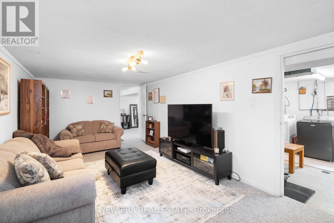
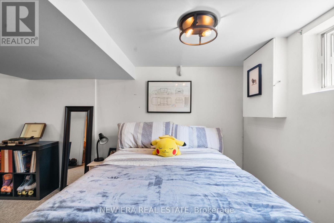
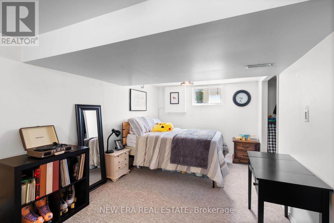
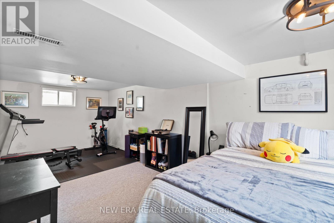
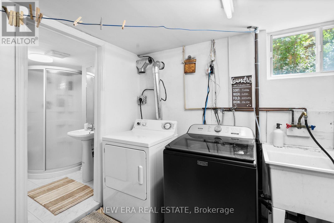
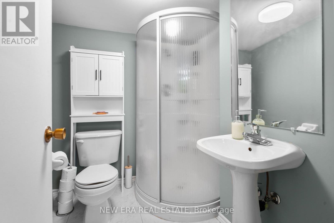
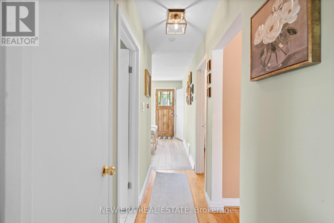
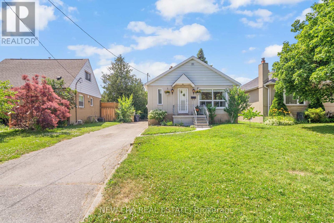
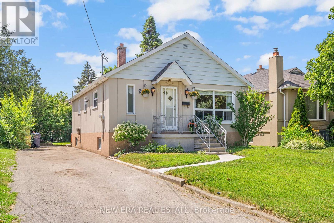
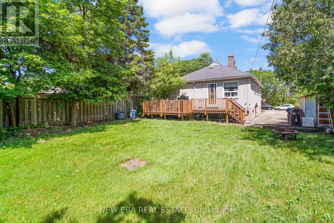
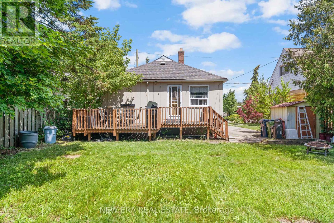
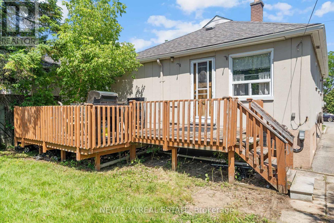
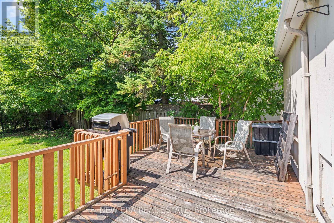
Welcome to 91 Hadrian Drive, an inviting 2-bedroom, 2-bathroom bungalow in a highly convenient Etobicoke location. Offering approximately 845 sq. ft. of comfortable living space, this home features a sun-filled living room with abundant natural light and a bright, functional kitchen showcasing rustic wood cabinetry in a soft rose hue, plus a side entrance to the backyard. Step outside onto the spacious deck overlooking the large backyard-ideal for summer barbecues, morning coffee, or entertaining. The finished basement extends the living space with an extra bedroom, a recreation room, 3-piece bathroom, and a separate utility room with laundry and ample storage. Completing the home is a private driveway with parking for up to 5 vehicles. Perfect for young professionals, small families, or down sizers, this home offers exceptional convenience: Costco and Walmart just 5 minutes away, quick access to Highways 401, 427, and 400, and Toronto Pearson Airport only a 10-minute drive. Nature lovers will enjoy the Humber River Trail just 7 minutes away, along with top schools, parks, and dining. This home is a perfect harmony of comfort, location, and everyday convenience. Don't miss out! (id:61594)
Property Details
|
MLS® Number
|
W13527512 |
|
Property Type
|
Single Family |
|
Community Name
|
Elms-Old Rexdale |
|
Equipment Type
|
Water Heater |
|
Parking Space Total
|
5 |
|
Rental Equipment Type
|
Water Heater |
Building
|
Bathroom Total
|
2 |
|
Bedrooms Above Ground
|
2 |
|
Bedrooms Below Ground
|
1 |
|
Bedrooms Total
|
3 |
|
Appliances
|
Dryer, Stove, Washer, Refrigerator |
|
Architectural Style
|
Bungalow |
|
Basement Development
|
Finished |
|
Basement Type
|
N/a (finished) |
|
Construction Style Attachment
|
Detached |
|
Cooling Type
|
Central Air Conditioning |
|
Foundation Type
|
Unknown |
|
Heating Fuel
|
Natural Gas |
|
Heating Type
|
Forced Air |
|
Stories Total
|
1 |
|
Size Interior
|
700 - 1,100 Ft2 |
|
Type
|
House |
|
Utility Water
|
Municipal Water |
Parking
Land
|
Acreage
|
No |
|
Sewer
|
Sanitary Sewer |
|
Size Depth
|
115 Ft |
|
Size Frontage
|
45 Ft |
|
Size Irregular
|
45 X 115 Ft |
|
Size Total Text
|
45 X 115 Ft |
Rooms
| Level |
Type |
Length |
Width |
Dimensions |
|
Basement |
Bedroom |
6.7 m |
2.8 m |
6.7 m x 2.8 m |
|
Basement |
Recreational, Games Room |
5.68 m |
3.17 m |
5.68 m x 3.17 m |
|
Basement |
Utility Room |
3.55 m |
4.01 m |
3.55 m x 4.01 m |
|
Main Level |
Living Room |
5.48 m |
3.45 m |
5.48 m x 3.45 m |
|
Main Level |
Kitchen |
3.3 m |
3.4 m |
3.3 m x 3.4 m |
|
Main Level |
Primary Bedroom |
3.47 m |
3.35 m |
3.47 m x 3.35 m |
|
Main Level |
Bedroom 2 |
3.4 m |
2.59 m |
3.4 m x 2.59 m |
https://www.realtor.ca/real-estate/29994258/91-hadrian-drive-toronto-elms-old-rexdale-elms-old-rexdale