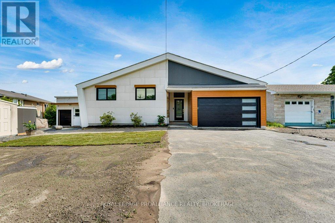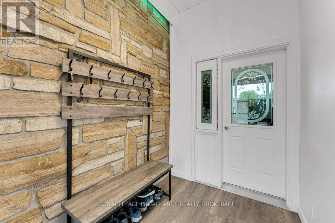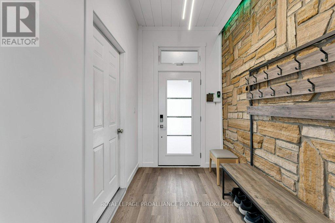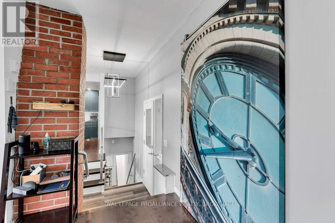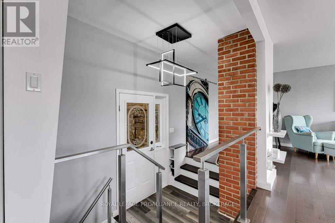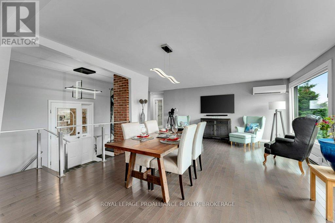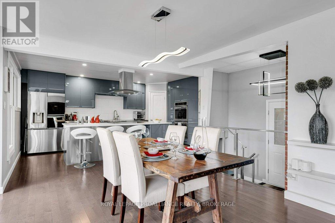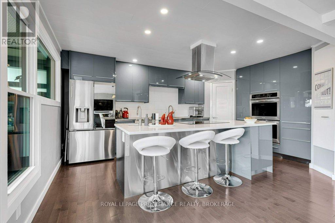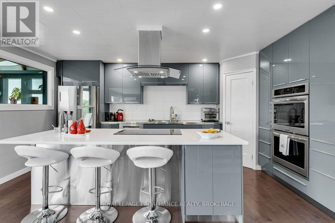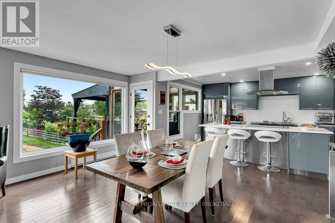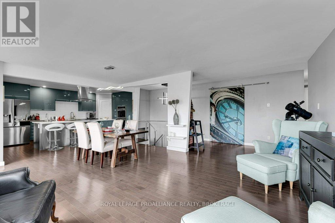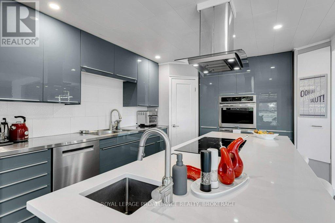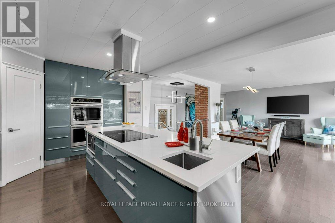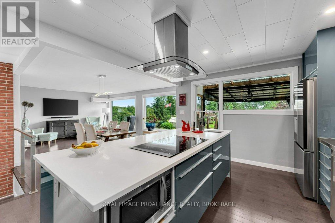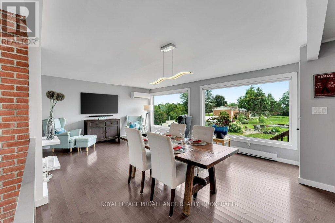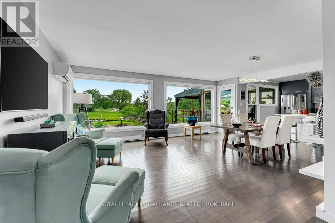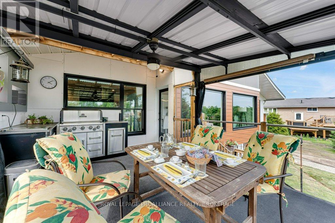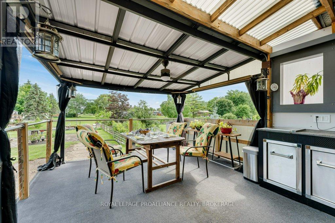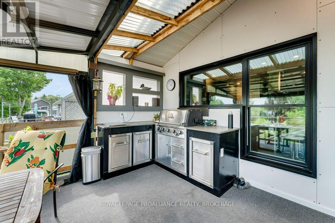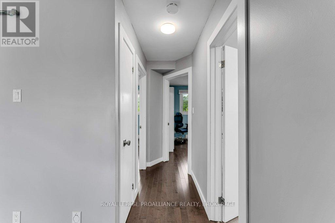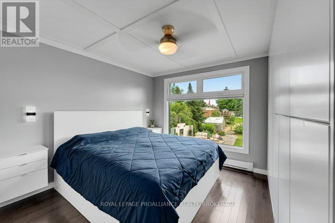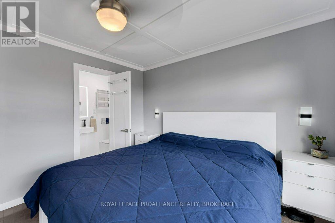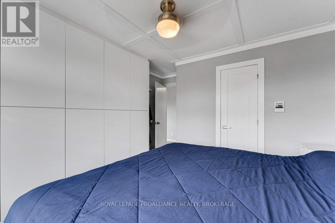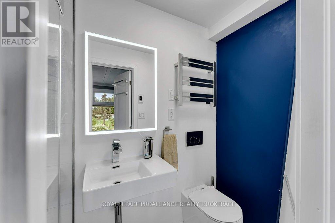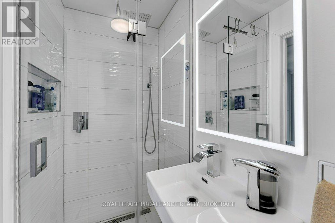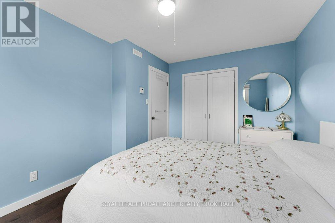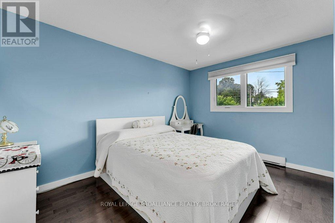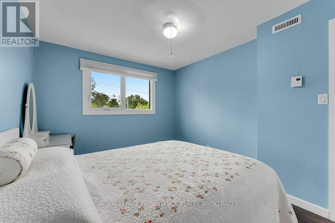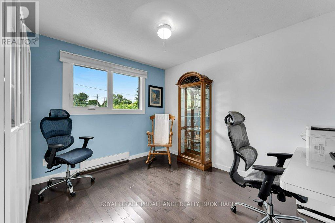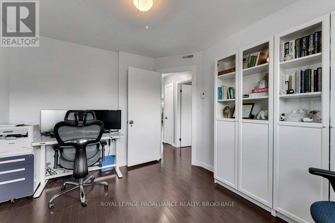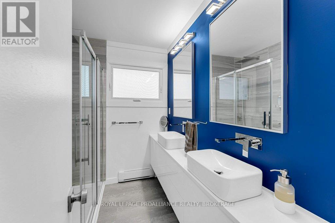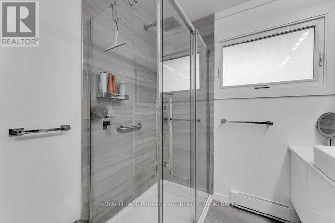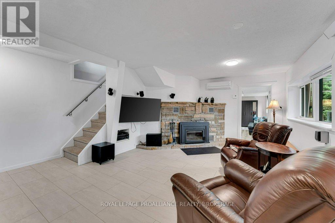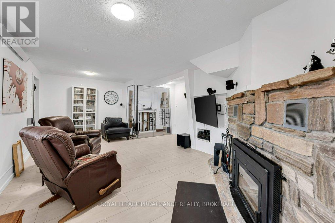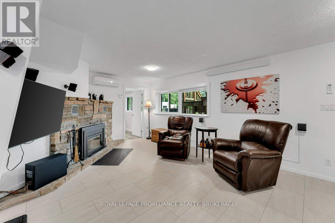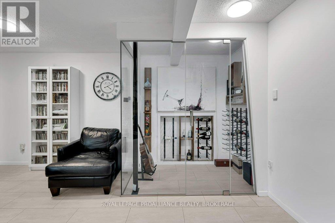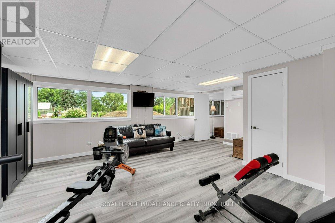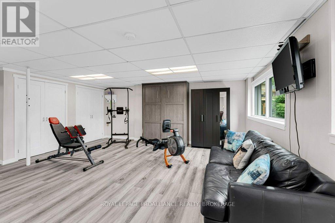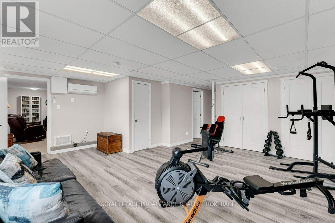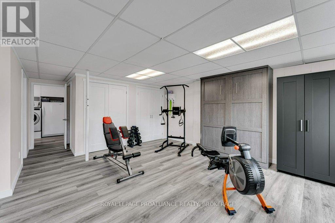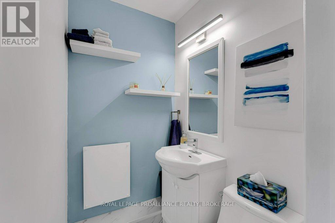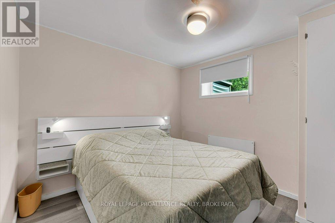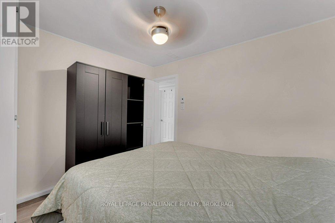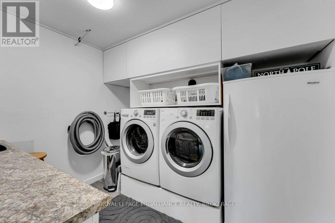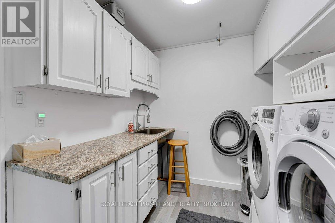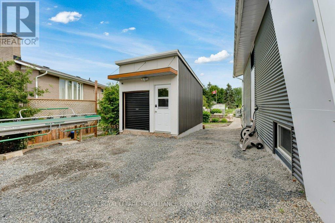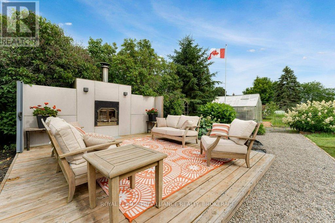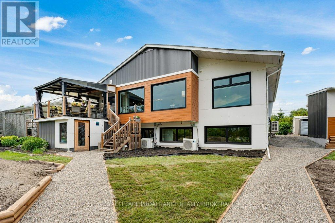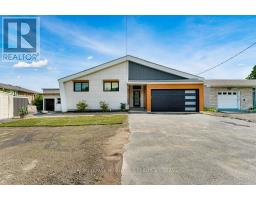
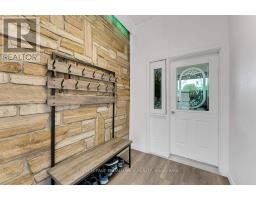
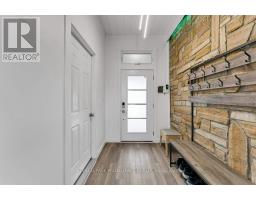
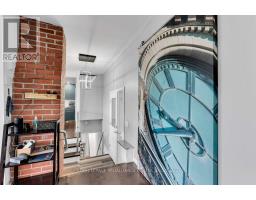
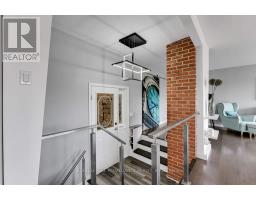
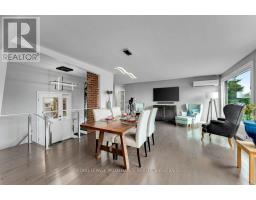
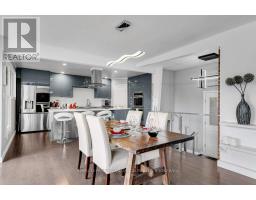
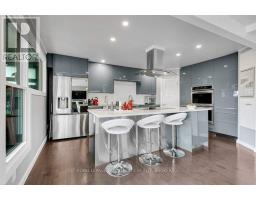
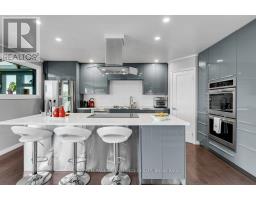
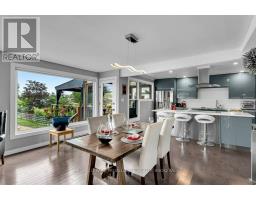
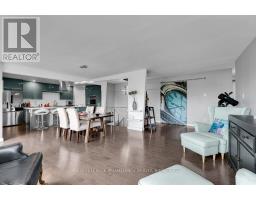
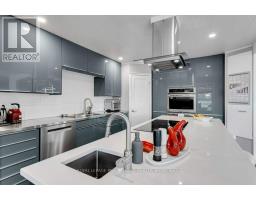
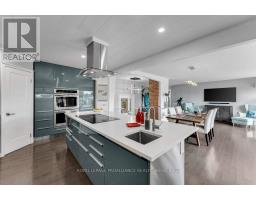
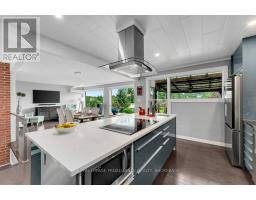
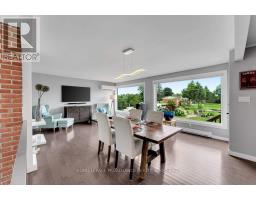
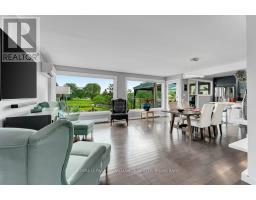
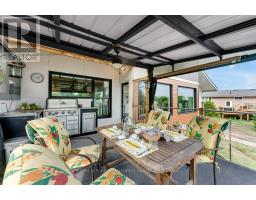
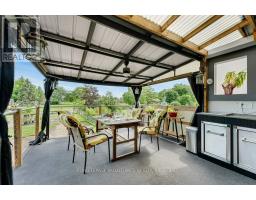
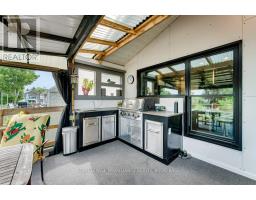
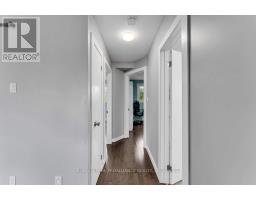
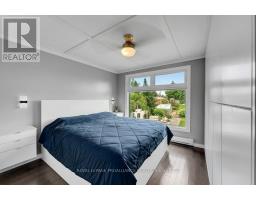
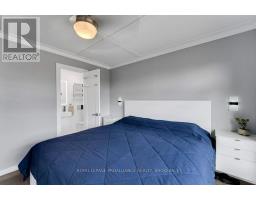
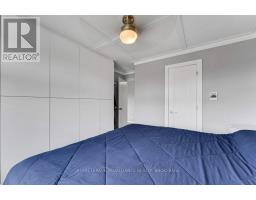
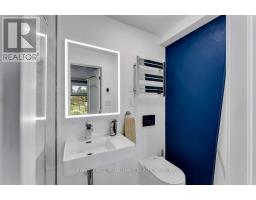
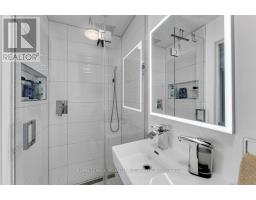
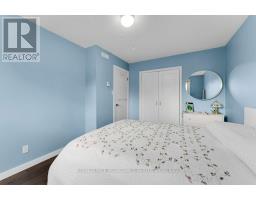
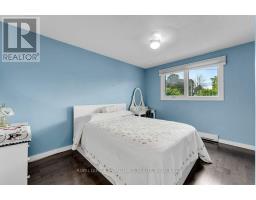
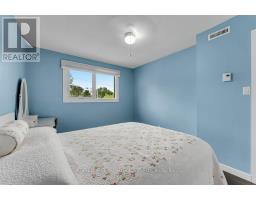
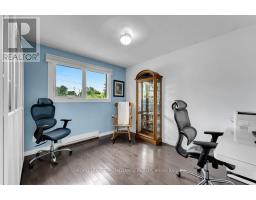
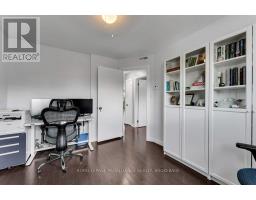
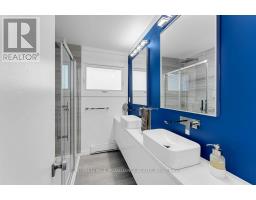
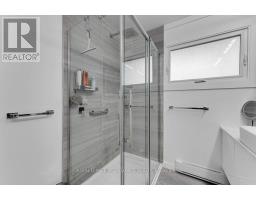
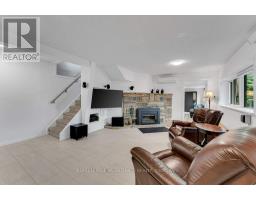
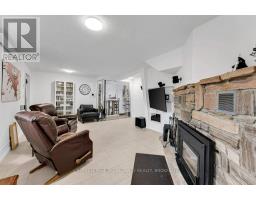
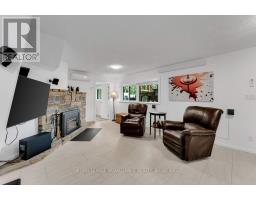
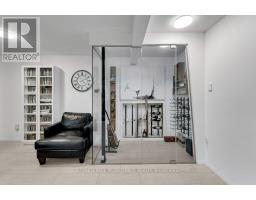
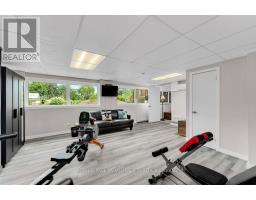
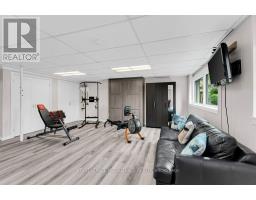
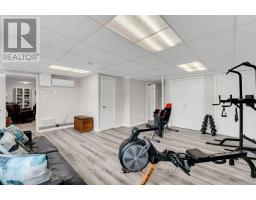
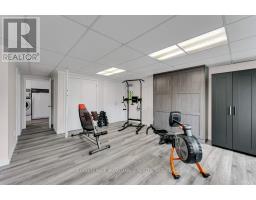
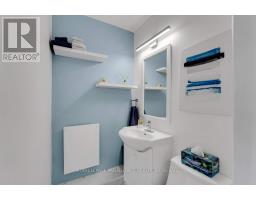
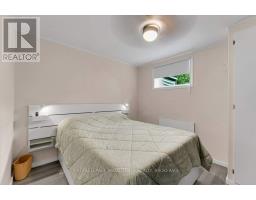
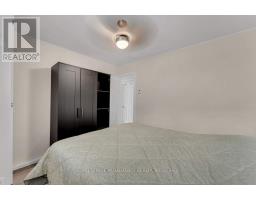
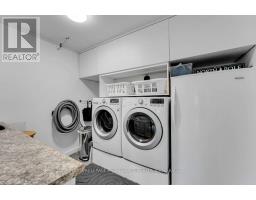
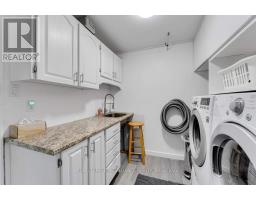
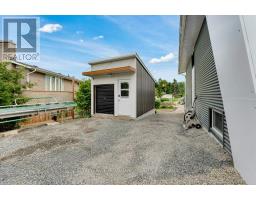
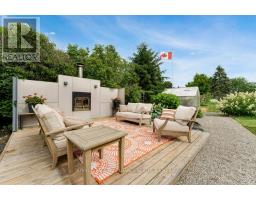
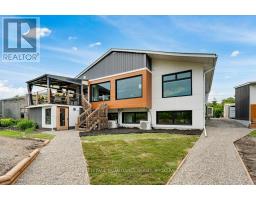
Welcome to this stunningly updated home, featuring 3 +1 bedrooms and 2.5 bathrooms. The new kitchen, with stainless steel countertops and a quartz island, offers an open-concept design with ample storage, workspace, and a dining and living area perfect for entertaining. Step onto the covered deck from the kitchen to find a fully equipped outdoor cooking area. The main living space and primary bedroom provide breathtaking views of the landscape and water, overlooking a meticulously landscaped yard with plenty of seating. The primary bedroom includes ample storage and a 3-piece ensuite with heated floors and a walk-in shower. The other two bedrooms offer generous space for a home office or guest room. The main-floor washroom features a custom walk-in shower, double sinks, and unique styling. The lower level houses a family room with a fireplace, a custom glass wine room, a separate rec-room, a fourth bedroom, a two-piece washroom, a laundry room, storage, and a walk-in temperate storage room. Access your own dock to the Thousand Islands via a sheltered canal winding through Willowbank, perfect for sunrise or sunset paddles. Unwind in the evening after a day on the water. Savour a glass of wine by the custom-built outdoor wood fireplace, or gather around the firepit for some family and friend storytelling and marshmallow roasting. This property is a gardener's dream, with dedicated outbuildings like a custom-built 10x16 workshop and greenhouse, both equipped with power. Recent updates include mostly triple-pane windows, exterior wall and attic insulation, a new septic field, and a heated, insulated garage. The exterior features maintenance-free metal and Finex fibre cement board for durability and modern aesthetics. Nestled just west of the picturesque town of Gananoque and a 25-minute drive from downtown Kingston, this residence offers the ideal fusion of luxury, convenience, and natural splendour. (id:61594)
1:00 pm
Ends at:3:00 pm
| MLS® Number | X13526952 |
| Property Type | Single Family |
| Community Name | 05 - Gananoque |
| Amenities Near By | Marina |
| Community Features | Fishing |
| Easement | Unknown |
| Features | Waterway, Gazebo |
| Parking Space Total | 7 |
| Structure | Deck, Greenhouse, Workshop, Dock |
| Water Front Type | Waterfront On River |
| Bathroom Total | 3 |
| Bedrooms Above Ground | 3 |
| Bedrooms Below Ground | 1 |
| Bedrooms Total | 4 |
| Amenities | Fireplace(s) |
| Appliances | Water Heater, Dishwasher, Dryer, Stove, Washer, Refrigerator |
| Architectural Style | Bungalow |
| Basement Development | Finished |
| Basement Features | Separate Entrance, Walk Out |
| Basement Type | Full, N/a (finished), N/a, N/a |
| Construction Style Attachment | Detached |
| Cooling Type | Wall Unit |
| Exterior Finish | Steel |
| Fireplace Present | Yes |
| Foundation Type | Block |
| Half Bath Total | 1 |
| Heating Fuel | Electric |
| Heating Type | Baseboard Heaters, Heat Pump |
| Stories Total | 1 |
| Size Interior | 1,100 - 1,500 Ft2 |
| Type | House |
| Utility Water | Drilled Well, Lake/river Water Intake |
| Attached Garage | |
| Garage |
| Access Type | Public Road, Private Docking |
| Acreage | No |
| Land Amenities | Marina |
| Landscape Features | Landscaped |
| Sewer | Septic System |
| Size Depth | 230 Ft ,4 In |
| Size Frontage | 73 Ft ,3 In |
| Size Irregular | 73.3 X 230.4 Ft |
| Size Total Text | 73.3 X 230.4 Ft|under 1/2 Acre |
| Surface Water | River/stream |
| Zoning Description | Rr |
| Level | Type | Length | Width | Dimensions |
|---|---|---|---|---|
| Lower Level | Recreational, Games Room | 6.3 m | 7.25 m | 6.3 m x 7.25 m |
| Lower Level | Bedroom 4 | 3.07 m | 3.33 m | 3.07 m x 3.33 m |
| Lower Level | Laundry Room | 2.87 m | 2.5 m | 2.87 m x 2.5 m |
| Lower Level | Bathroom | 1.34 m | 1.2 m | 1.34 m x 1.2 m |
| Lower Level | Family Room | 6.41 m | 4.94 m | 6.41 m x 4.94 m |
| Main Level | Kitchen | 4.81 m | 5.27 m | 4.81 m x 5.27 m |
| Main Level | Dining Room | 3.13 m | 4.39 m | 3.13 m x 4.39 m |
| Main Level | Living Room | 3.06 m | 6.31 m | 3.06 m x 6.31 m |
| Main Level | Primary Bedroom | 3.55 m | 4.06 m | 3.55 m x 4.06 m |
| Main Level | Bathroom | 2.45 m | 1.07 m | 2.45 m x 1.07 m |
| Main Level | Bathroom | 2.45 m | 2.05 m | 2.45 m x 2.05 m |
| Main Level | Bedroom | 3.16 m | 4.08 m | 3.16 m x 4.08 m |
| Main Level | Bedroom | 3.15 m | 3.49 m | 3.15 m x 3.49 m |
| Main Level | Foyer | 1.85 m | 2.82 m | 1.85 m x 2.82 m |
| Cable | Installed |
| Electricity | Installed |
https://www.realtor.ca/real-estate/29993499/25-willowbank-road-e-gananoque-05-gananoque
Contact us for more information

The trademarks REALTOR®, REALTORS®, and the REALTOR® logo are controlled by The Canadian Real Estate Association (CREA) and identify real estate professionals who are members of CREA. The trademarks MLS®, Multiple Listing Service® and the associated logos are owned by The Canadian Real Estate Association (CREA) and identify the quality of services provided by real estate professionals who are members of CREA. The trademark DDF® is owned by The Canadian Real Estate Association (CREA) and identifies CREA's Data Distribution Facility (DDF®)