3 Bedroom
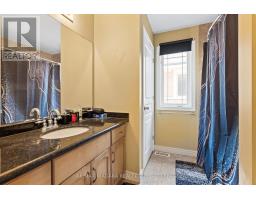
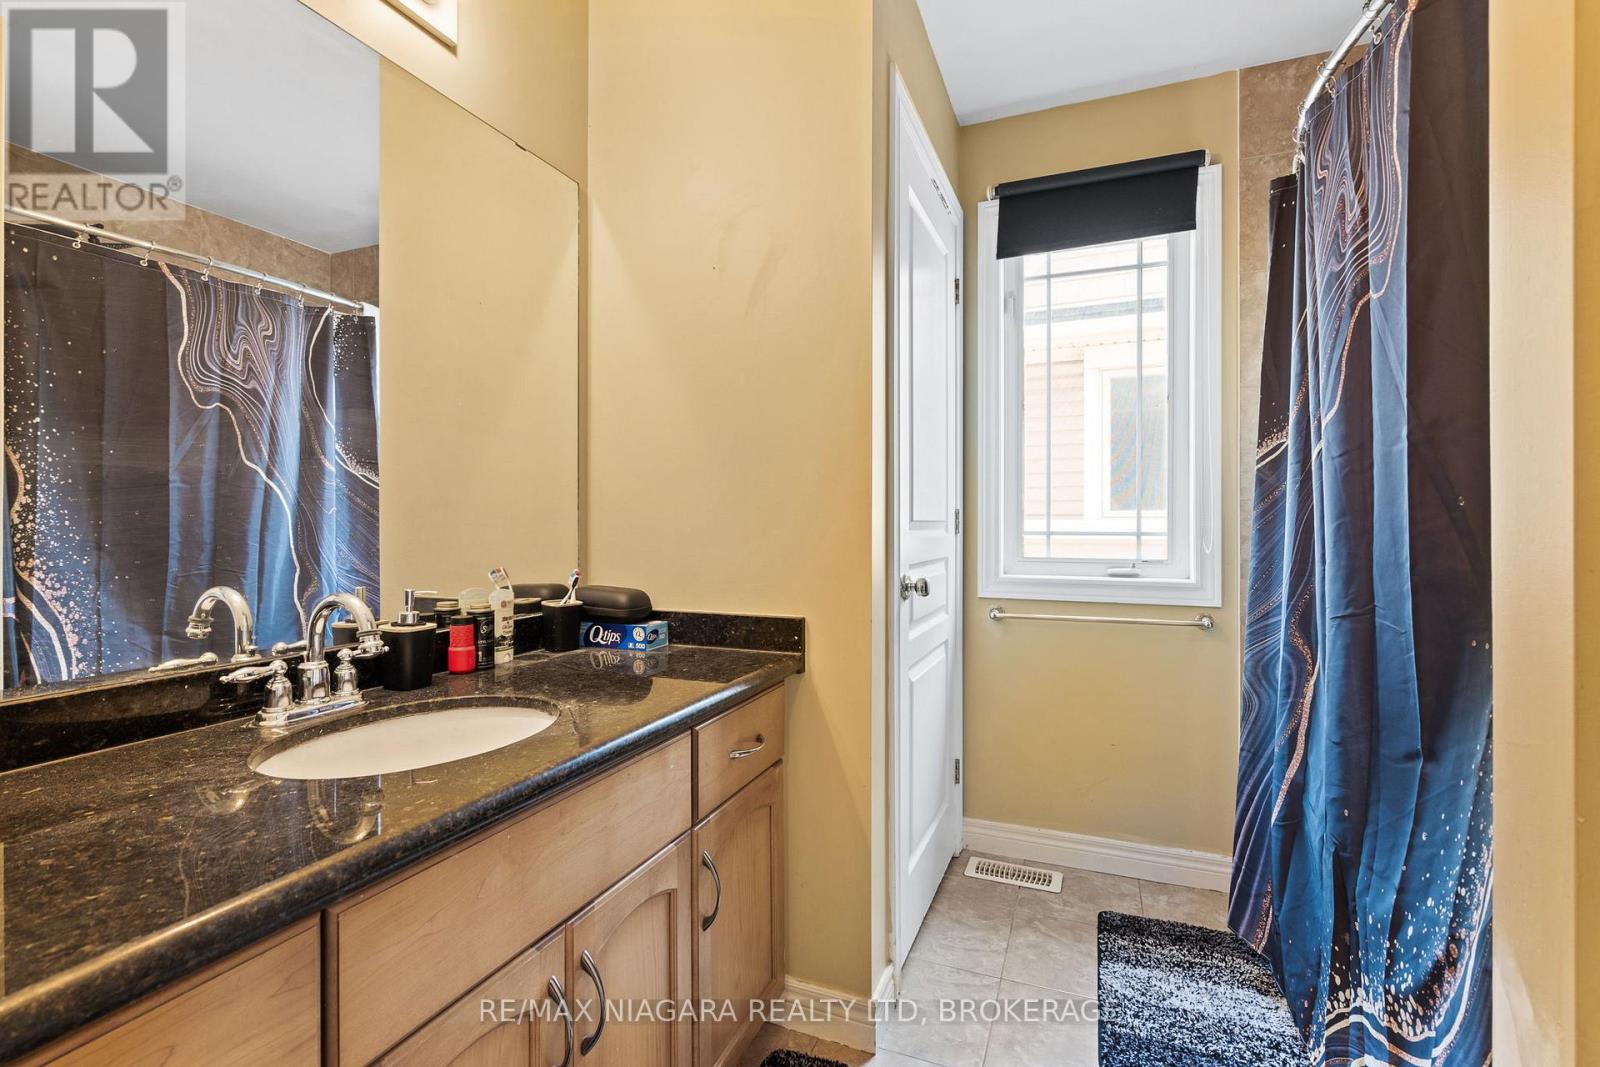
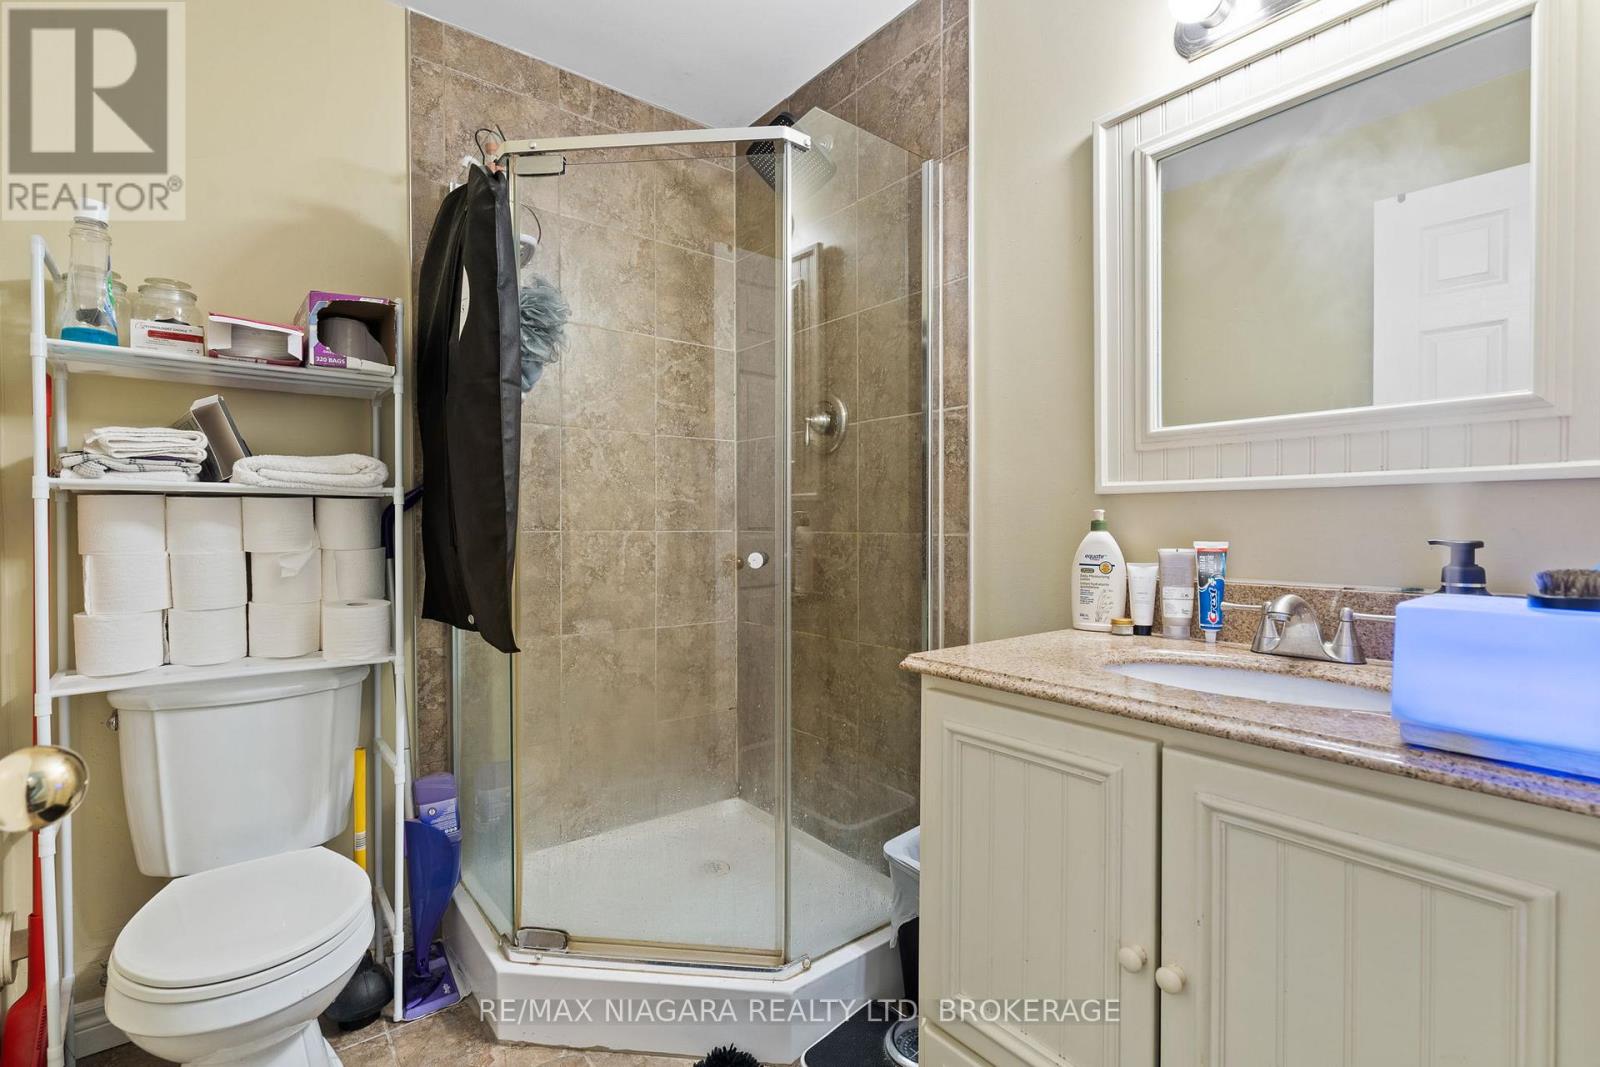
2 Bathroom
1,100 - 1,500 ft2
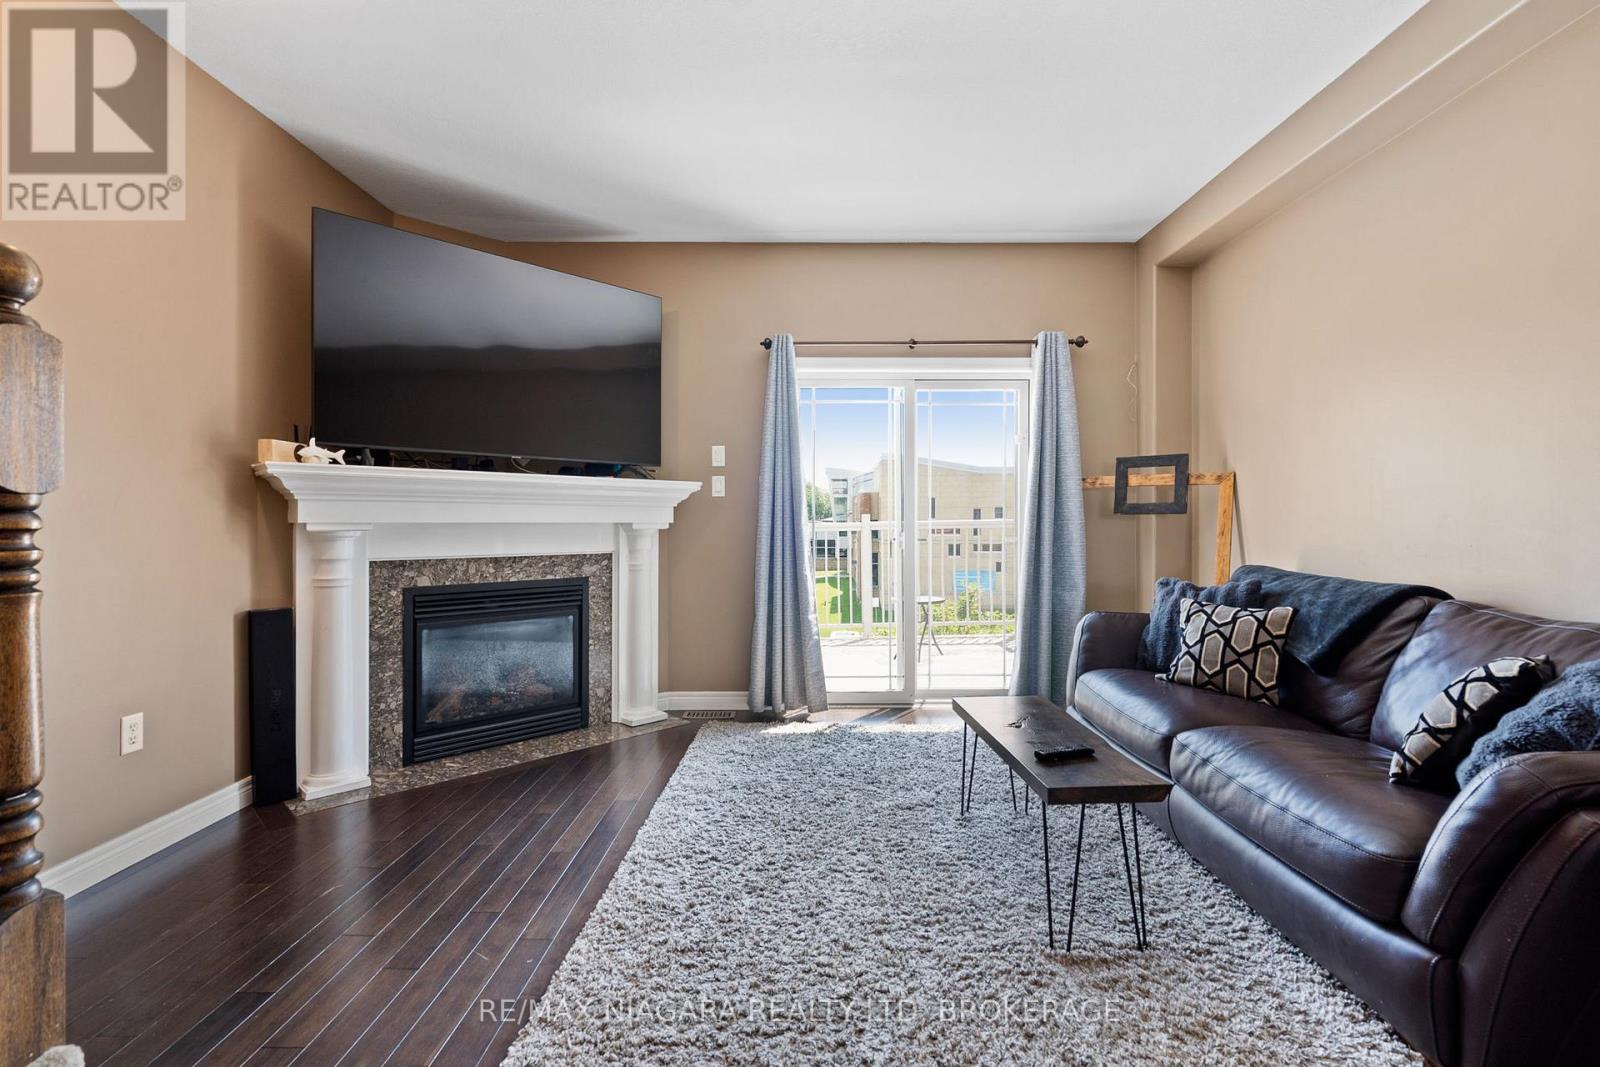
Fireplace
Central Air Conditioning
Forced Air
$579,900
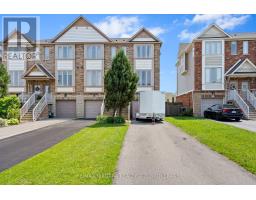
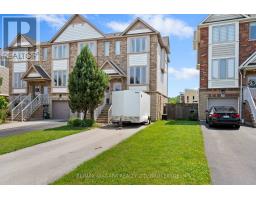
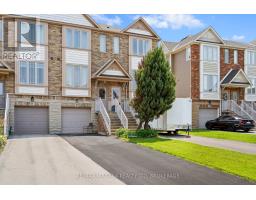
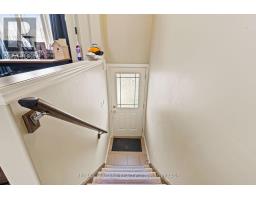
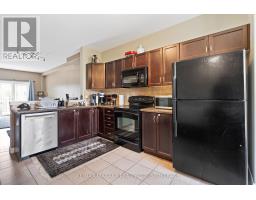
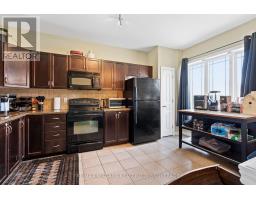
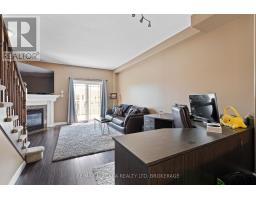
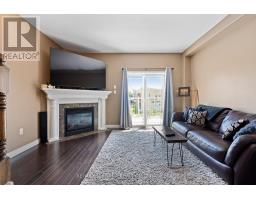
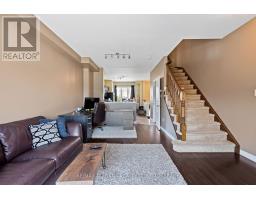
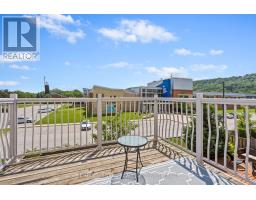
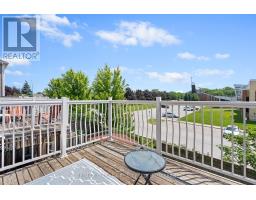
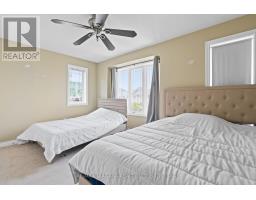
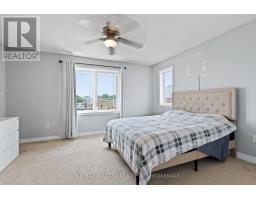
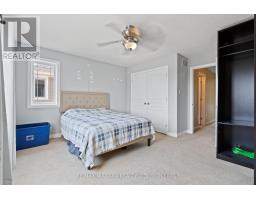
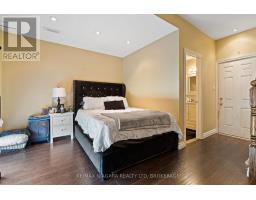
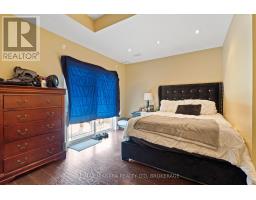
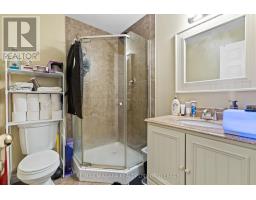
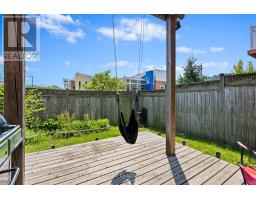
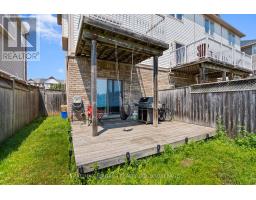
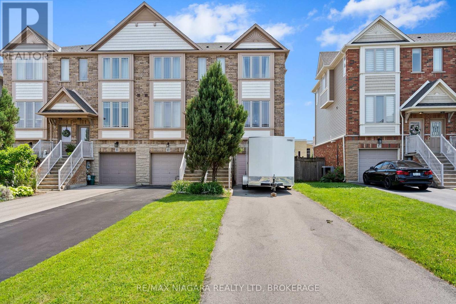
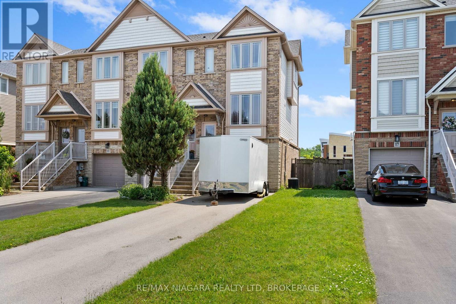
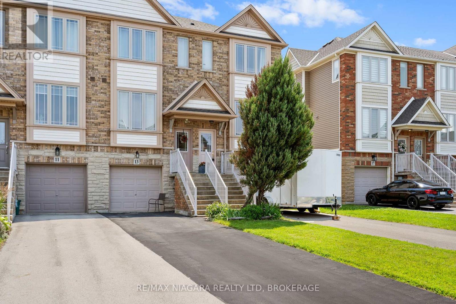
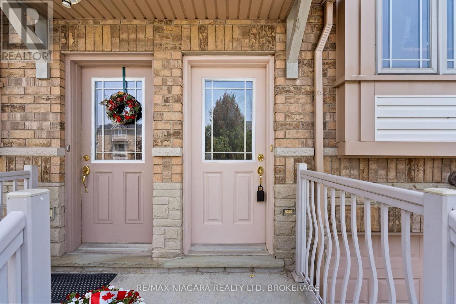
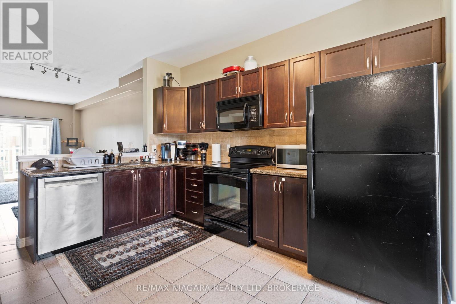
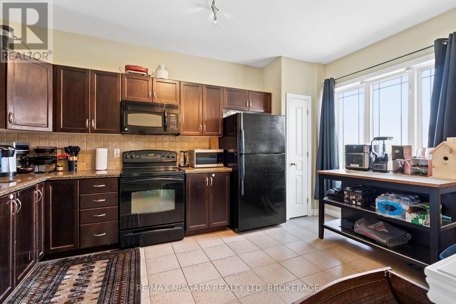
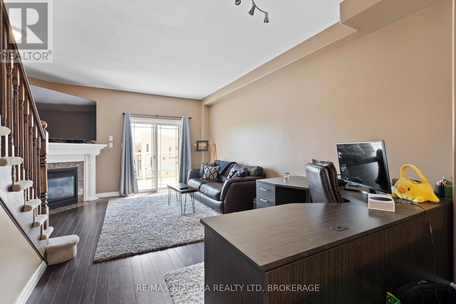
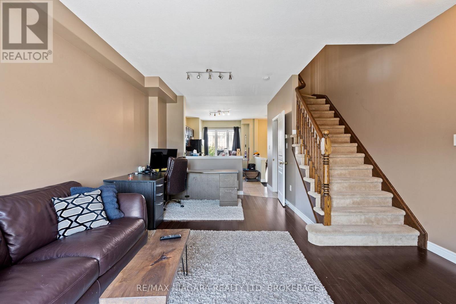
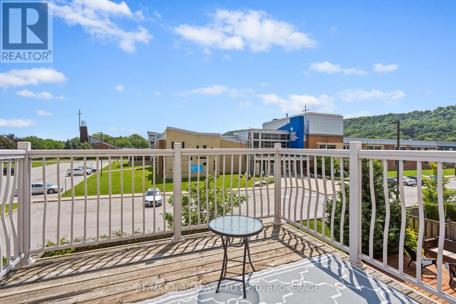
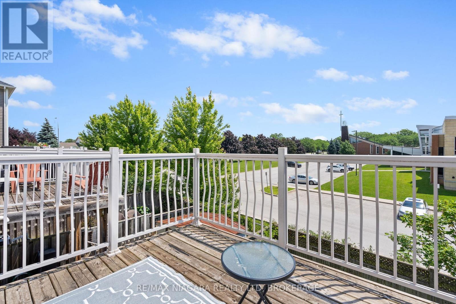
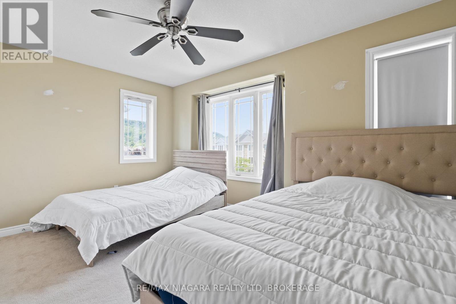
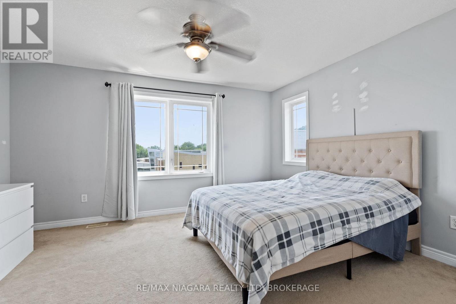
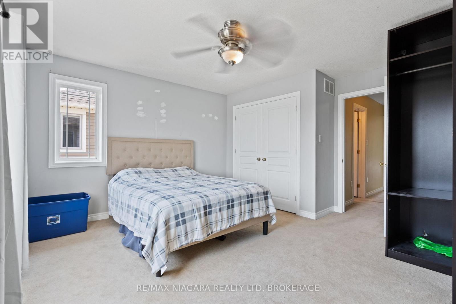
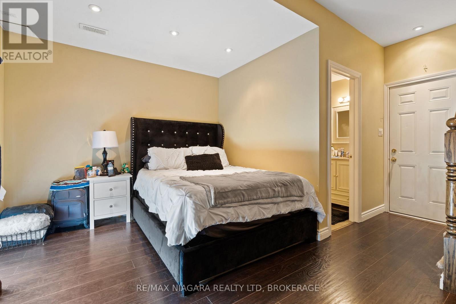
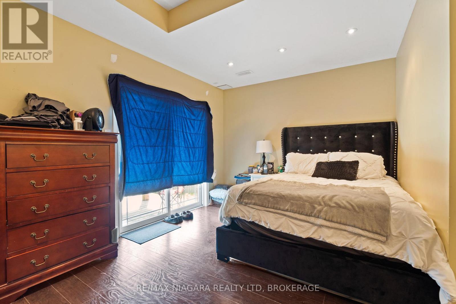
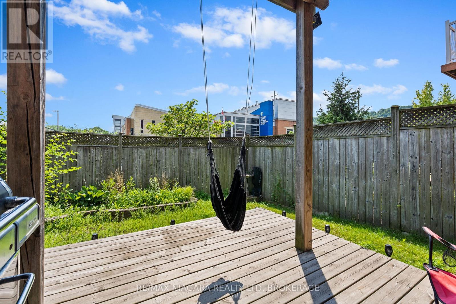
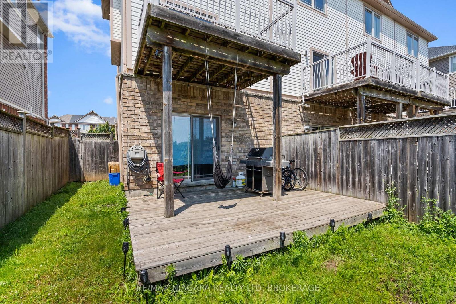
Welcome to 15 Hemlock Way, a beautifully maintained freehold end-unit townhouse nestled in a desirable neighbourhood that offers the perfect balance of comfort, functionality and convenience. Ideal for first-time buyers, growing families, professionals or those looking to downsize, this move-in ready home delivers exceptional value in a sought-after location.The bright and spacious main floor features an inviting open-concept design with large windows that fill the home with natural light. The kitchen overlooks the living and dining areas, creating a practical layout that is well suited for both everyday living and entertaining.The upper level offers three generously sized bedrooms, including a spacious primary bedroom that provides a comfortable retreat. The fully finished walk-out basement adds valuable living space and offers endless possibilities, whether used as a recreation room, home office, fitness area or guest space, with direct access to the backyard.Step outside to enjoy the elevated deck overlooking the yard, providing the perfect setting for outdoor dining, relaxing or spending time with family and friends. As an end-unit, this home benefits from additional windows, increased privacy and enhanced curb appeal. An attached garage and oversized driveway offer plenty of parking and everyday convenience.Located close to parks, schools, shopping, recreation facilities, waterfront amenities, wineries and easy highway access, this home offers an outstanding lifestyle in a vibrant and growing community. An excellent opportunity to own a spacious, low-maintenance home in a highly desirable area. (id:61594)
Property Details
|
MLS® Number
|
X13526368 |
|
Property Type
|
Single Family |
|
Community Name
|
541 - Grimsby West |
|
Amenities Near By
|
Hospital, Park, Place Of Worship, Schools |
|
Community Features
|
Community Centre |
|
Parking Space Total
|
4 |
Building
|
Bathroom Total
|
2 |
|
Bedrooms Above Ground
|
2 |
|
Bedrooms Below Ground
|
1 |
|
Bedrooms Total
|
3 |
|
Age
|
16 To 30 Years |
|
Amenities
|
Fireplace(s) |
|
Appliances
|
Garage Door Opener Remote(s), Dishwasher, Dryer, Garage Door Opener, Microwave, Stove, Washer, Refrigerator |
|
Basement Development
|
Finished |
|
Basement Features
|
Walk Out |
|
Basement Type
|
N/a (finished), Partial, N/a |
|
Construction Style Attachment
|
Attached |
|
Cooling Type
|
Central Air Conditioning |
|
Exterior Finish
|
Brick, Vinyl Siding |
|
Fireplace Present
|
Yes |
|
Fireplace Total
|
1 |
|
Foundation Type
|
Poured Concrete |
|
Heating Fuel
|
Natural Gas |
|
Heating Type
|
Forced Air |
|
Stories Total
|
3 |
|
Size Interior
|
1,100 - 1,500 Ft2 |
|
Type
|
Row / Townhouse |
|
Utility Water
|
Municipal Water |
Parking
Land
|
Acreage
|
No |
|
Land Amenities
|
Hospital, Park, Place Of Worship, Schools |
|
Sewer
|
Sanitary Sewer |
|
Size Depth
|
119 Ft ,4 In |
|
Size Frontage
|
20 Ft ,4 In |
|
Size Irregular
|
20.4 X 119.4 Ft ; 22.05ft X 117.64ft X 22.08ft X 119.37ft |
|
Size Total Text
|
20.4 X 119.4 Ft ; 22.05ft X 117.64ft X 22.08ft X 119.37ft |
|
Zoning Description
|
Nd |
Rooms
| Level |
Type |
Length |
Width |
Dimensions |
|
Second Level |
Primary Bedroom |
4.22 m |
4.32 m |
4.22 m x 4.32 m |
|
Second Level |
Bathroom |
|
|
Measurements not available |
|
Second Level |
Bedroom |
4.22 m |
3.3 m |
4.22 m x 3.3 m |
|
Basement |
Bedroom |
4.22 m |
4.9 m |
4.22 m x 4.9 m |
|
Basement |
Bathroom |
|
|
Measurements not available |
|
Main Level |
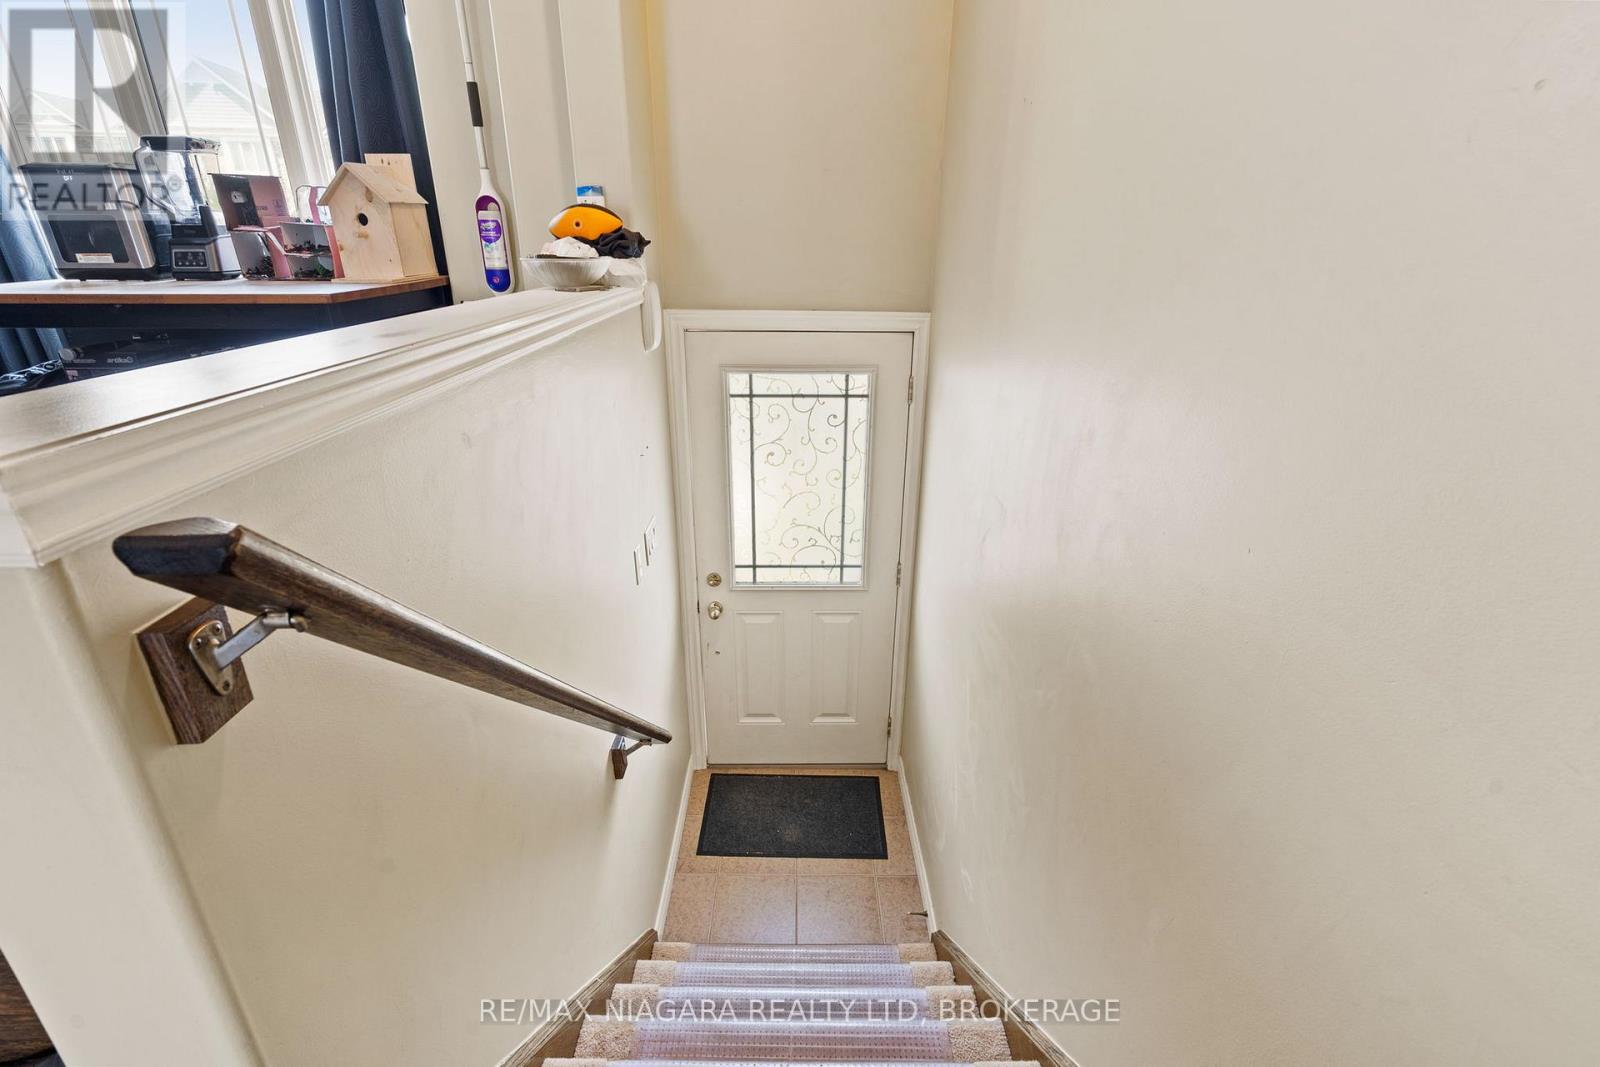
Foyer |
1.04 m |
3.43 m |
1.04 m x 3.43 m |
|
Main Level |
Kitchen |
3.17 m |
4.65 m |
3.17 m x 4.65 m |
|
Main Level |
Dining Room |
3.17 m |
2.24 m |
3.17 m x 2.24 m |
|
Main Level |
Living Room |
4.22 m |
4.11 m |
4.22 m x 4.11 m |
https://www.realtor.ca/real-estate/29993137/15-hemlock-way-grimsby-grimsby-west-541-grimsby-west