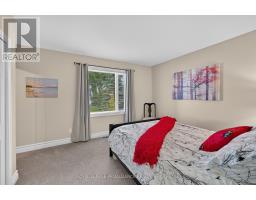
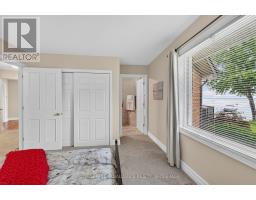
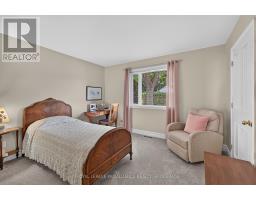
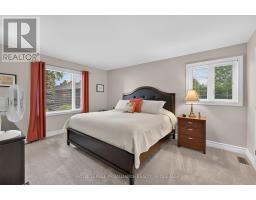
5 Bedroom
4 Bathroom
2,000 - 2,500 ft2
Bungalow
Fireplace
Central Air Conditioning
Forced Air
Waterfront On Lake
Landscaped
$1,495,000
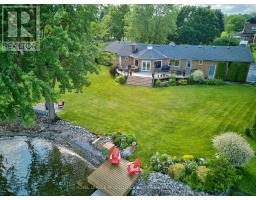
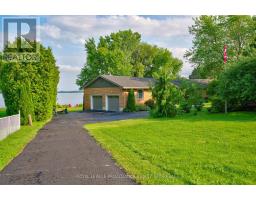
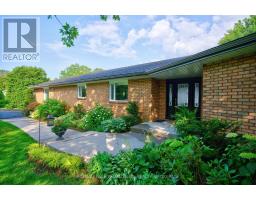
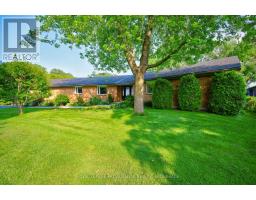
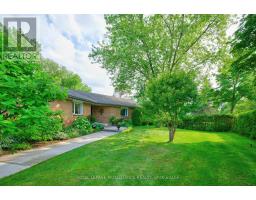
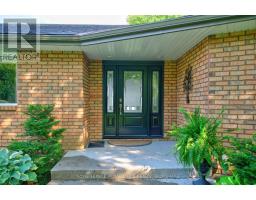
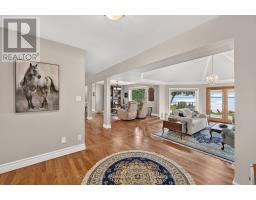
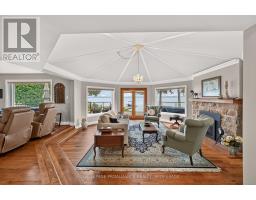
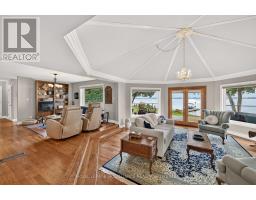
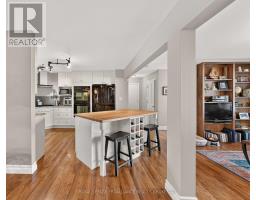
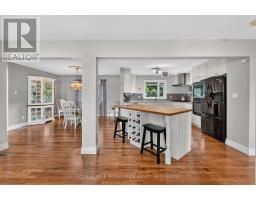
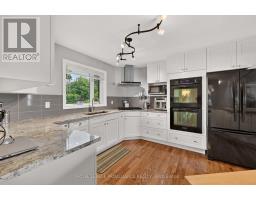
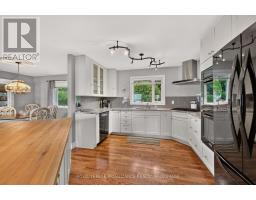
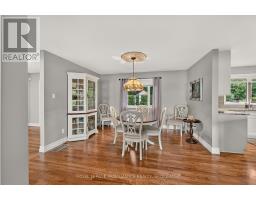
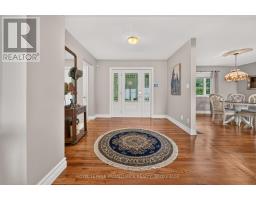
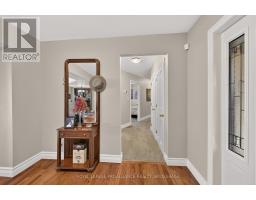
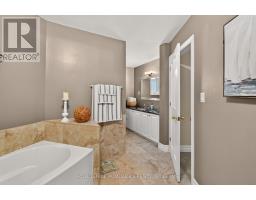
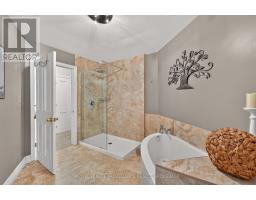
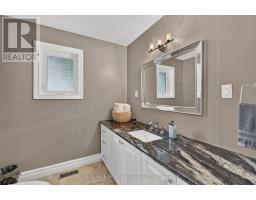
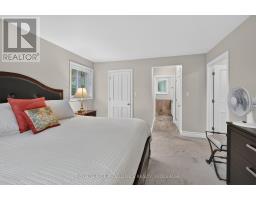
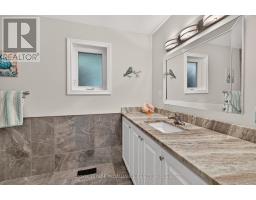
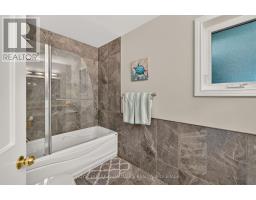
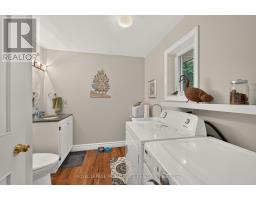
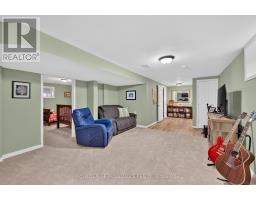
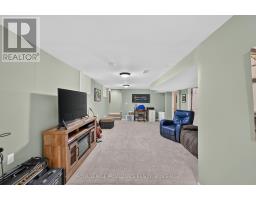
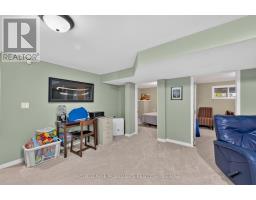
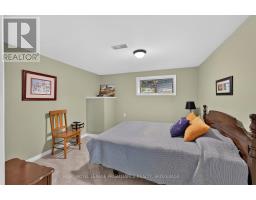
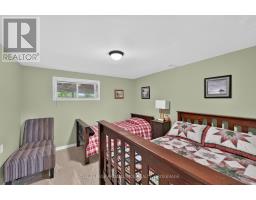
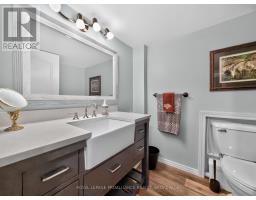
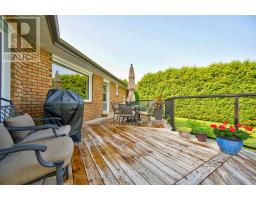
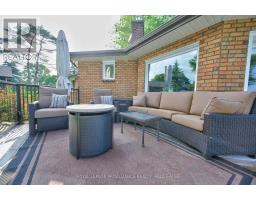
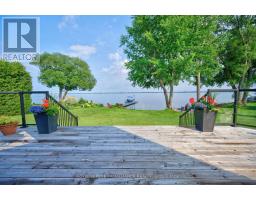
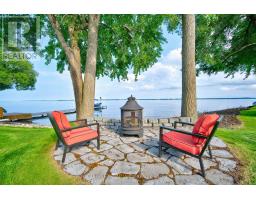
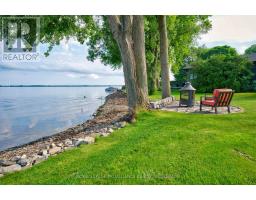
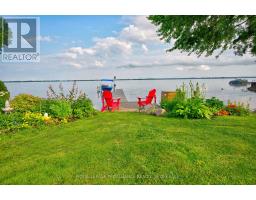
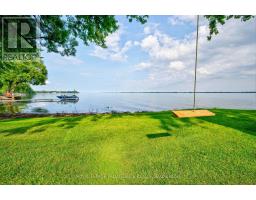
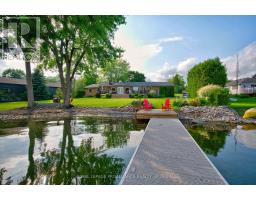
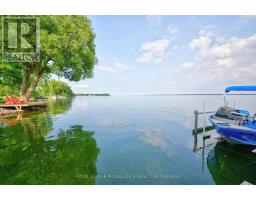
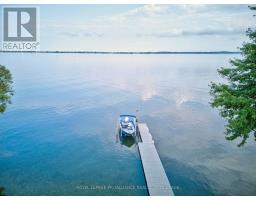
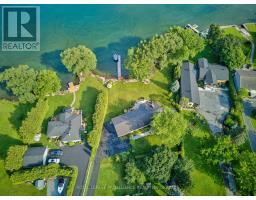
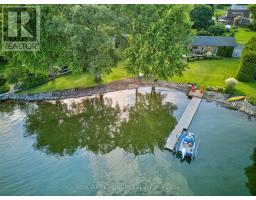
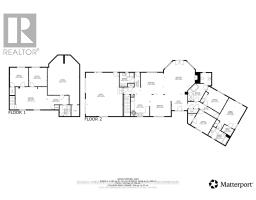
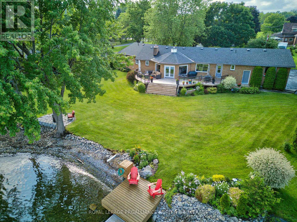
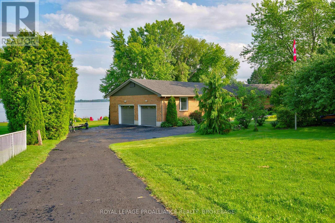
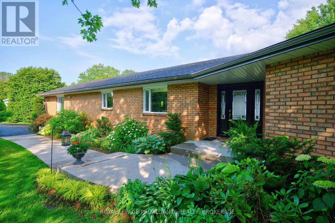
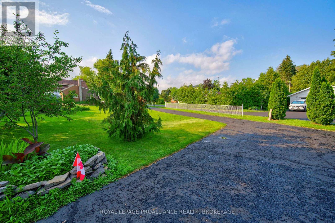
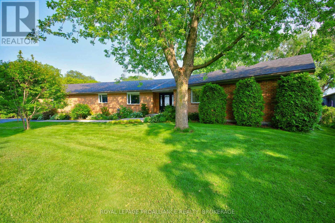
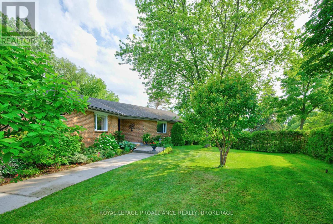
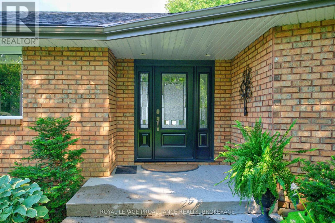
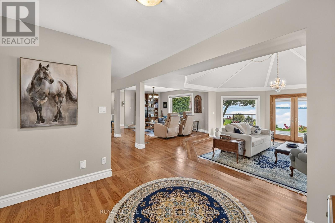
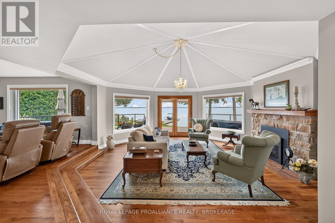
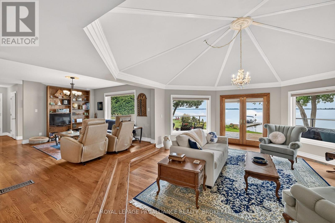
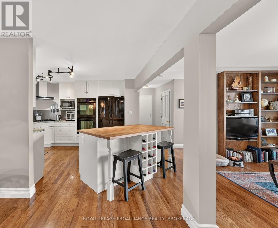
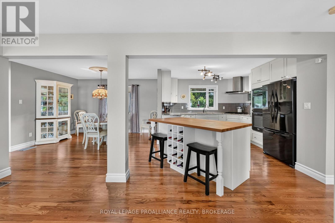
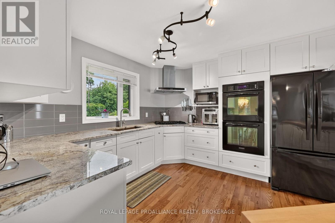
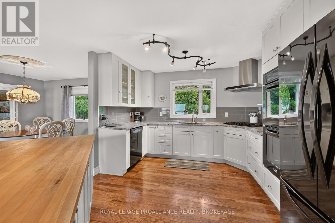
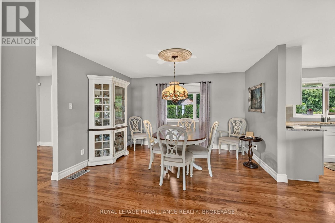
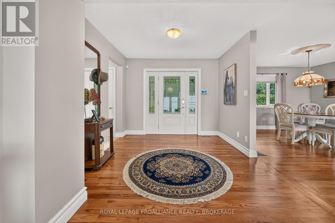
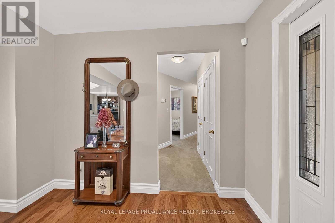
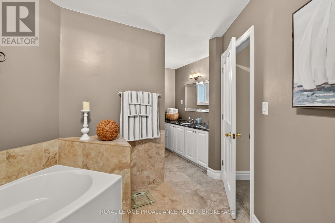
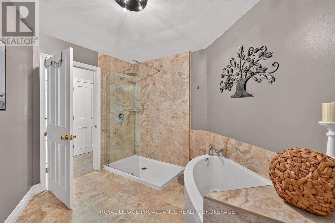
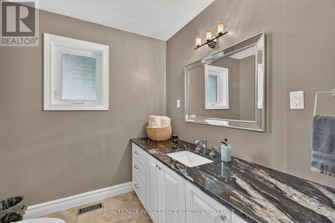
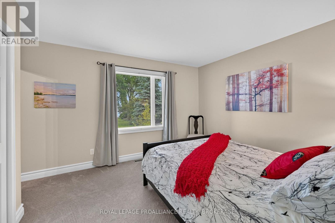
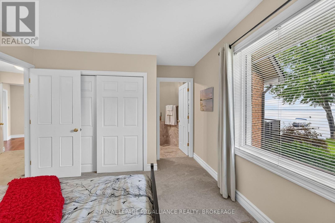
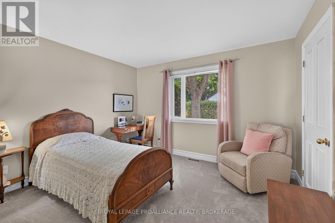
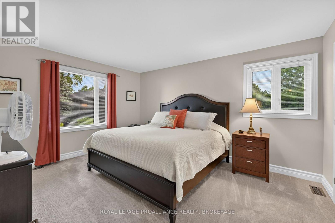
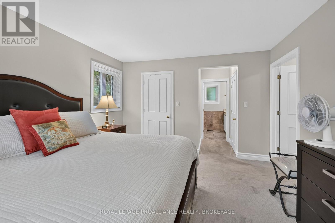
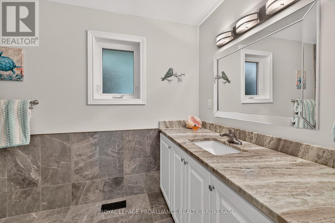
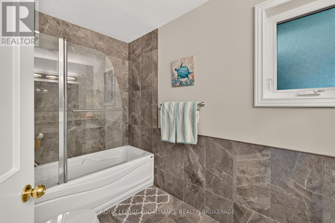
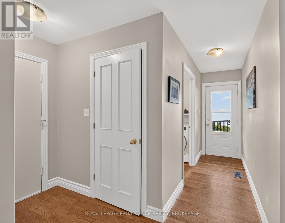
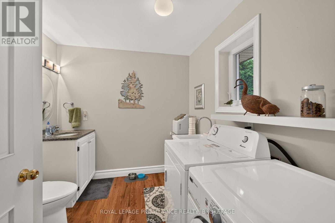
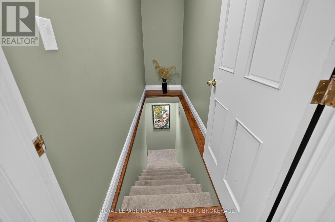
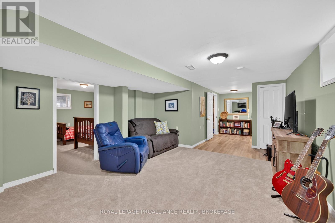
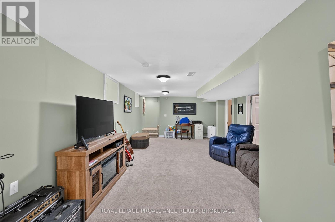
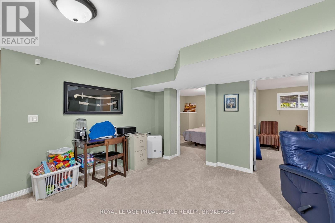
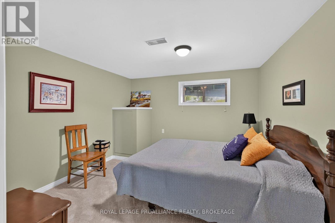
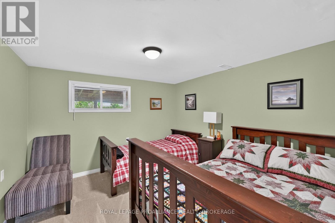
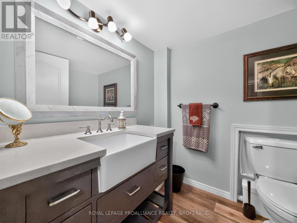
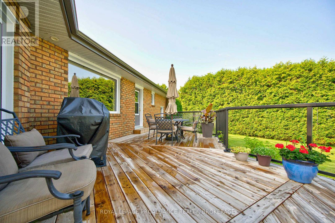
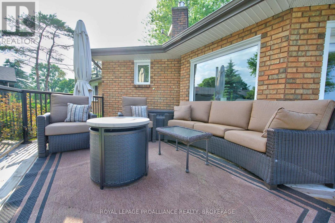
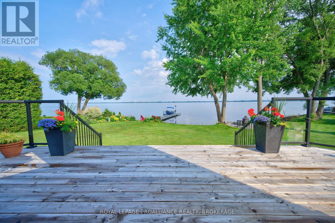
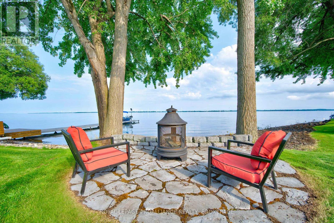
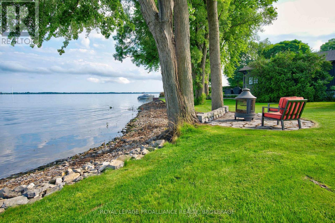
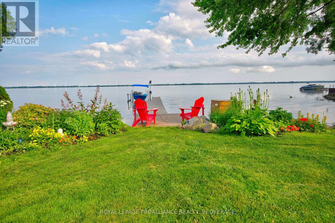
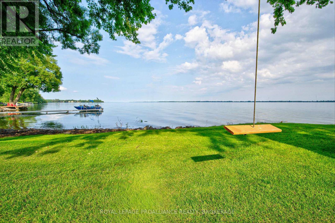
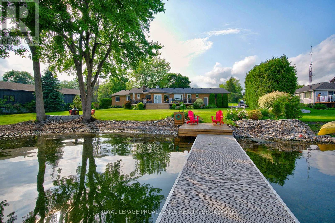
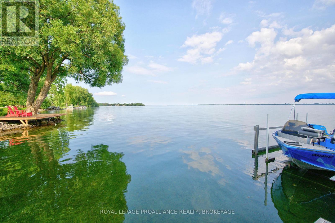
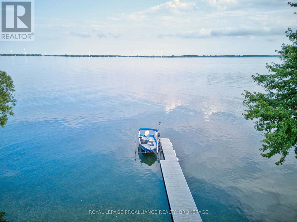
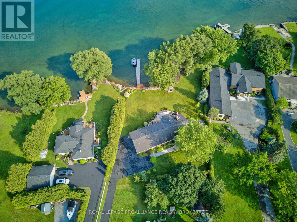
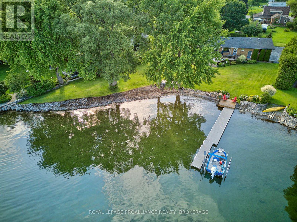
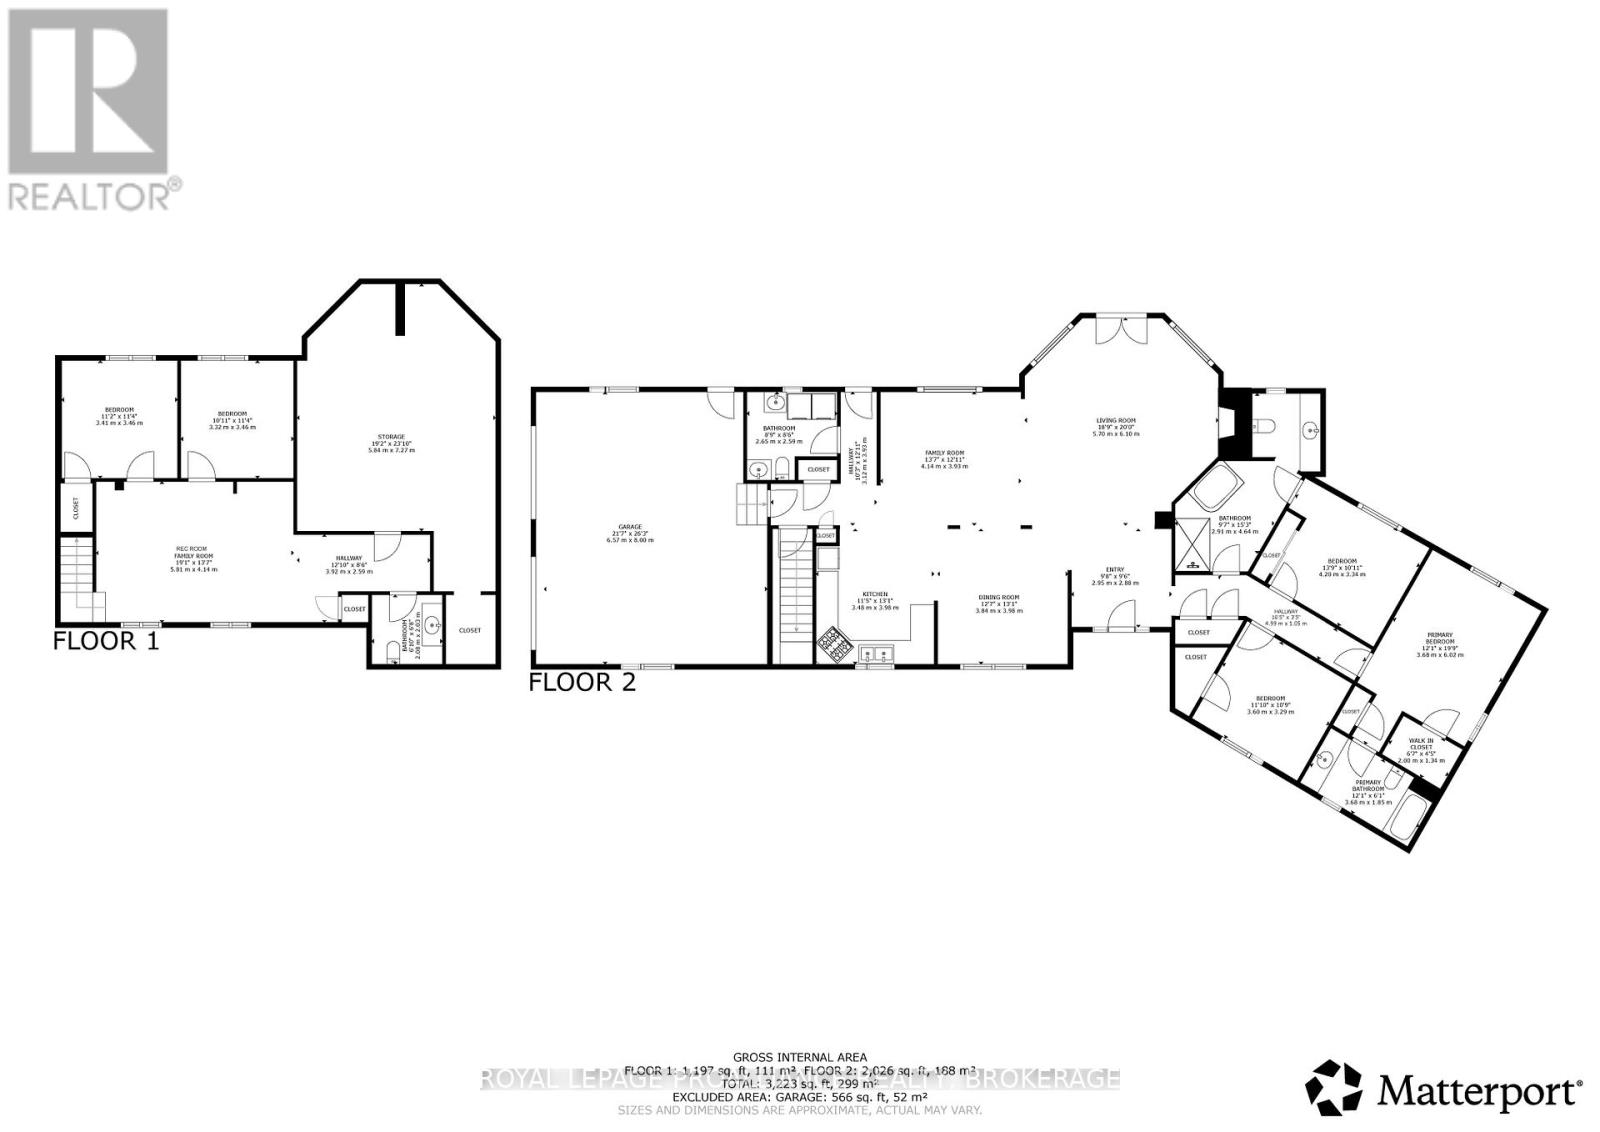
An all brick bungalow set along the shores of Lake Ontario, offering 5 bedrooms and 3 and half bath with renovations throughout. The main level features a beautifully updated kitchen with a gas cooktop, two built in ovens, granite countertops, and an easy flow into the dining room just off the kitchen. Restored hardwood floors highlight the living room's gas fireplace and its distinctive octagonal design, creating a unique architectural focal point. Renovations include a refreshed kitchen, new windows, new A/C, refinished hardwood flooring, and updated finishes throughout. The attached 2 car garage with inside entry adds everyday convenience, along with lots of storage throughout the home. The finished lower level provides flexible additional living space suited for guests, hobbies, or a home office. Outdoors, the property features mature trees, a level waterfront with minimal steps, and close proximity to the water, making lakeside access effortless. A newer dock and new rear deck enhance the waterfront lifestyle. A spacious, updated waterfront property in the heart of Bath with character, comfort, and an exceptional shoreline setting. (id:61594)
Property Details
|
MLS® Number
|
X13532652 |
|
Property Type
|
Single Family |
|
Community Name
|
57 - Bath |
|
Community Features
|
Fishing |
|
Easement
|
Easement |
|
Equipment Type
|
Water Heater |
|
Features
|
Wooded Area, Irregular Lot Size, Sloping, Waterway, Flat Site, Guest Suite, Sump Pump |
|
Parking Space Total
|
8 |
|
Rental Equipment Type
|
Water Heater |
|
Structure
|
Deck |
|
View Type
|
View, City View, Lake View, View Of Water, Direct Water View |
|
Water Front Type
|
Waterfront On Lake |
Building
|
Bathroom Total
|
4 |
|
Bedrooms Above Ground
|
3 |
|
Bedrooms Below Ground
|
2 |
|
Bedrooms Total
|
5 |
|
Age
|
31 To 50 Years |
|
Amenities
|
Fireplace(s) |
|
Appliances
|
Oven - Built-in, Alarm System, Cooktop, Dishwasher, Dryer, Cooktop - Gas, Oven, Washer, Window Coverings, Refrigerator |
|
Architectural Style
|
Bungalow |
|
Basement Development
|
Finished |
|
Basement Type
|
Full (finished) |
|
Construction Style Attachment
|
Detached |
|
Cooling Type
|
Central Air Conditioning |
|
Exterior Finish
|
Brick |
|
Fire Protection
|
Alarm System, Smoke Detectors |
|
Fireplace Present
|
Yes |
|
Fireplace Total
|
1 |
|
Foundation Type
|
Block |
|
Half Bath Total
|
2 |
|
Heating Fuel
|
Natural Gas |
|
Heating Type
|
Forced Air |
|
Stories Total
|
1 |
|
Size Interior
|
2,000 - 2,500 Ft2 |
|
Type
|
House |
|
Utility Water
|
Municipal Water |
Parking
Land
|
Access Type
|
Public Road, Year-round Access, Private Docking |
|
Acreage
|
No |
|
Landscape Features
|
Landscaped |
|
Sewer
|
Sanitary Sewer |
|
Size Frontage
|
185 Ft |
|
Size Irregular
|
185 Ft |
|
Size Total Text
|
185 Ft|1/2 - 1.99 Acres |
Rooms
| Level |
Type |
Length |
Width |
Dimensions |
|
Lower Level |
Bedroom |
3.41 m |
3.46 m |
3.41 m x 3.46 m |
|
Lower Level |
Bedroom |
3.32 m |
3.46 m |
3.32 m x 3.46 m |
|
Lower Level |
Bathroom |
2.08 m |
2.03 m |
2.08 m x 2.03 m |
|
Lower Level |
Recreational, Games Room |
5.81 m |
4.14 m |
5.81 m x 4.14 m |
|
Lower Level |
Utility Room |
5.84 m |
7.27 m |
5.84 m x 7.27 m |
|
Main Level |
Foyer |
2.95 m |
2.88 m |
2.95 m x 2.88 m |
|
Main Level |
Living Room |
5.7 m |
6.1 m |
5.7 m x 6.1 m |
|
Main Level |
Family Room |
4.41 m |
3.93 m |
4.41 m x 3.93 m |
|
Main Level |
Kitchen |
3.48 m |
3.98 m |
3.48 m x 3.98 m |
|
Main Level |
Bathroom |
2.65 m |
2.59 m |
2.65 m x 2.59 m |
|
Main Level |
Bathroom |
2.91 m |
4.64 m |
2.91 m x 4.64 m |
|
Main Level |
Bedroom |
4.2 m |
3.34 m |
4.2 m x 3.34 m |
|
Main Level |
Bedroom |
3.6 m |
3.29 m |
3.6 m x 3.29 m |
|
Main Level |
Primary Bedroom |
3.68 m |
6.02 m |
3.68 m x 6.02 m |
|
Main Level |
Bathroom |
3.68 m |
1.85 m |
3.68 m x 1.85 m |
Utilities
|
Cable
|
Available |
|
Electricity
|
Installed |
|
Wireless
|
Available |
|
Electricity Connected
|
Connected |
|
Telephone
|
Nearby |
|
Natural Gas Available
|
Available |
|
Sewer
|
Installed |
https://www.realtor.ca/real-estate/29999782/535-main-street-loyalist-bath-57-bath