3 Bedroom
2 Bathroom
700 - 1,100 ft2
Raised Bungalow
Fireplace
None
Forced Air
$619,000
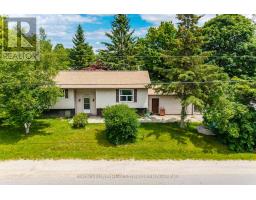
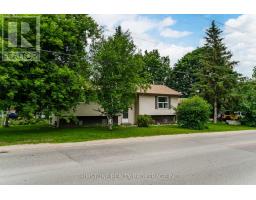
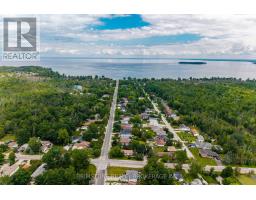
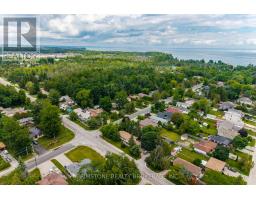
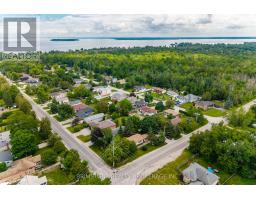
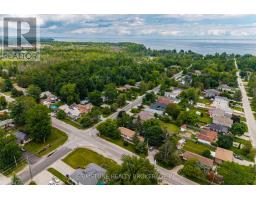
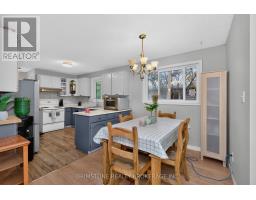
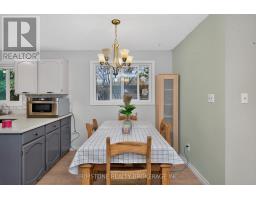
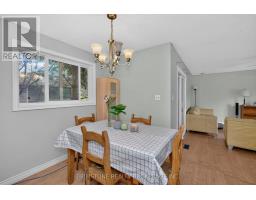
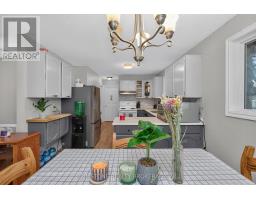
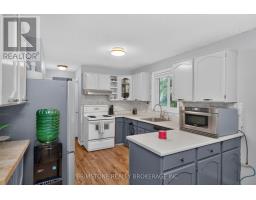
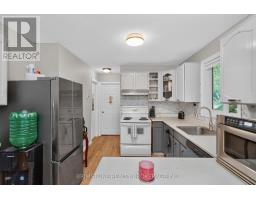
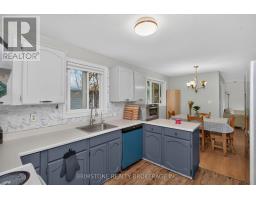
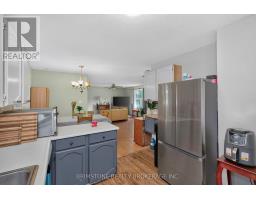
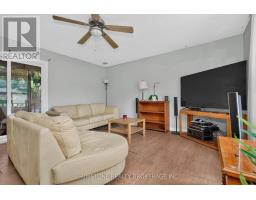
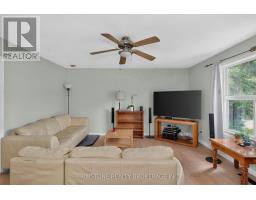
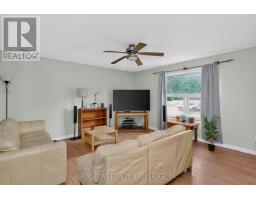
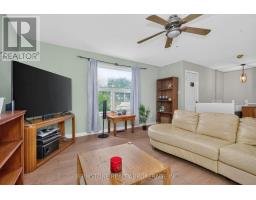
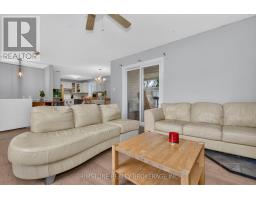
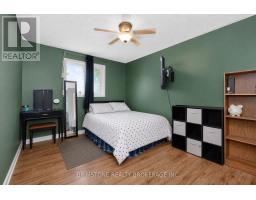
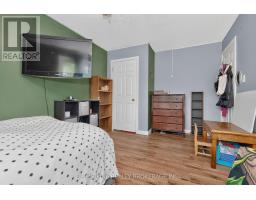
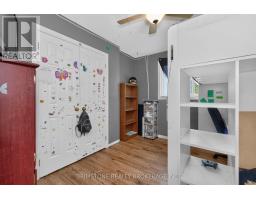
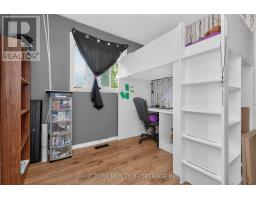
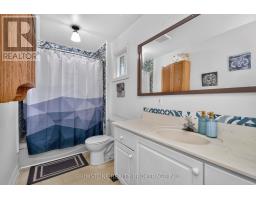
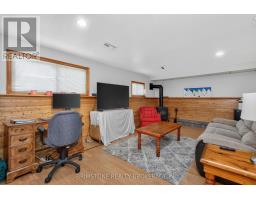
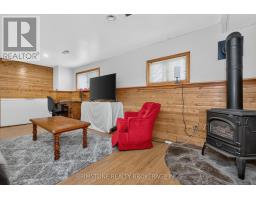
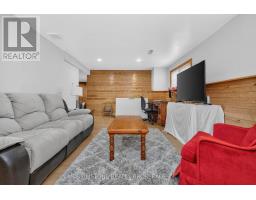
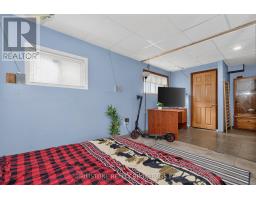
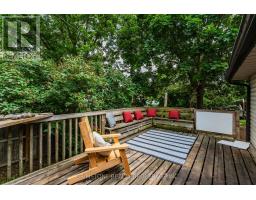
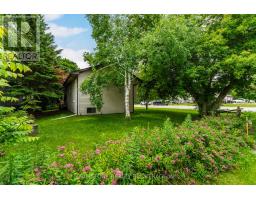
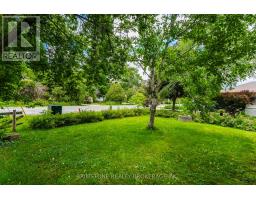
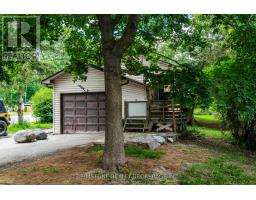
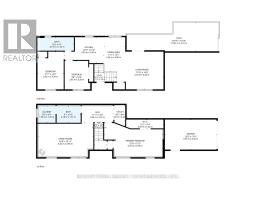
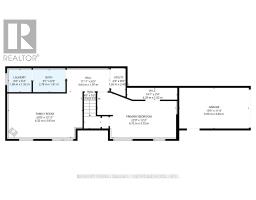
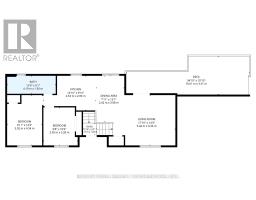
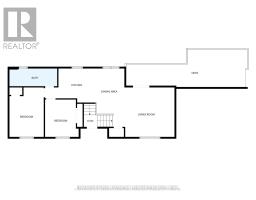
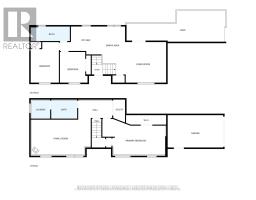
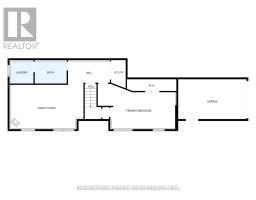
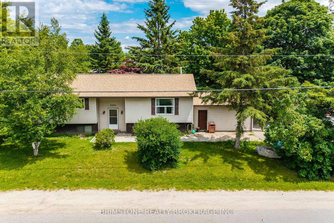
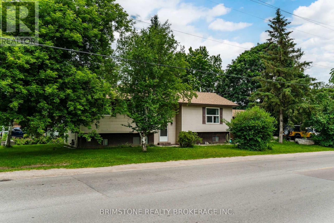
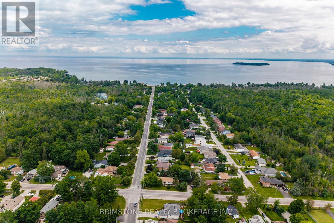
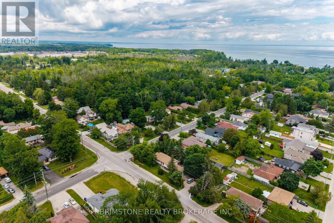
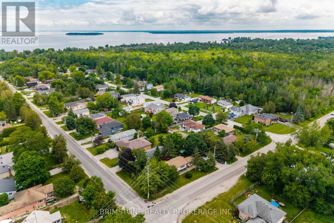
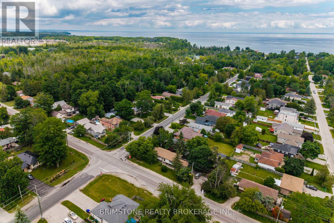
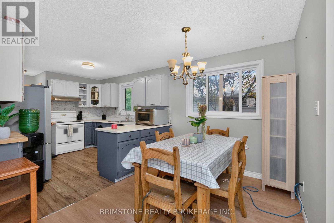
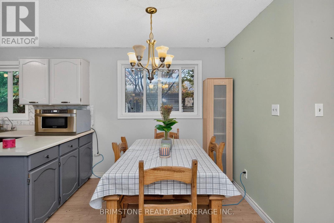
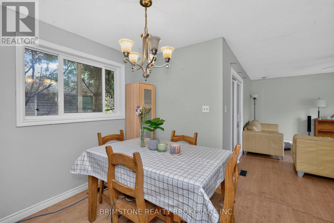
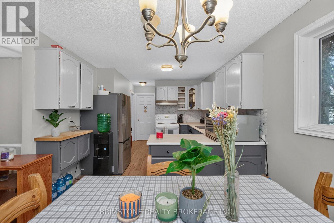
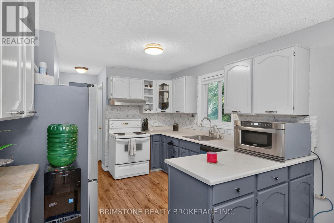
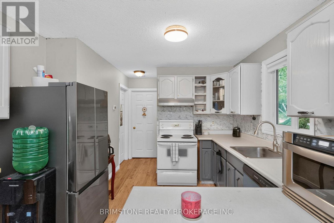
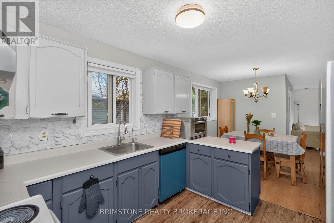
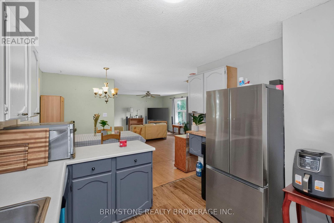
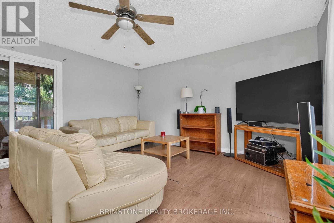
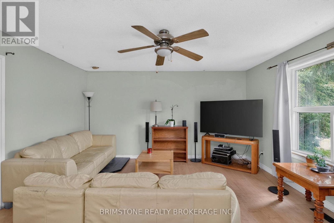
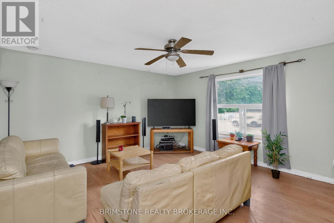
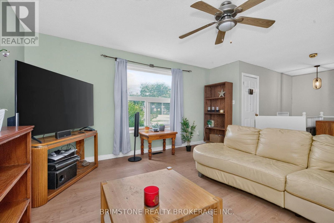
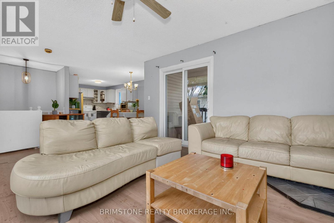
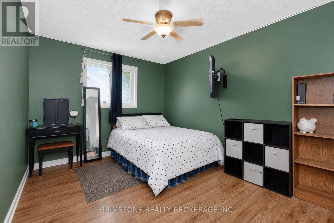
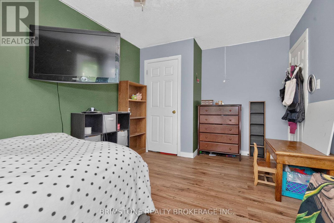
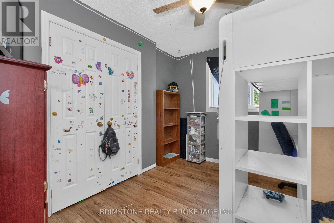
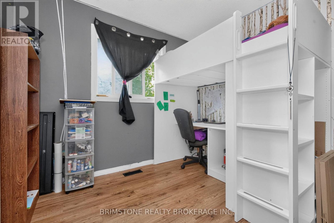
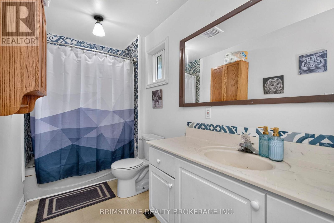
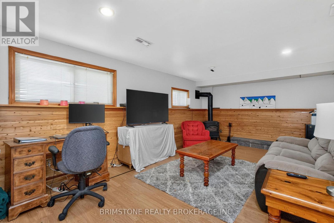
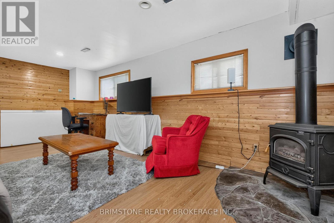
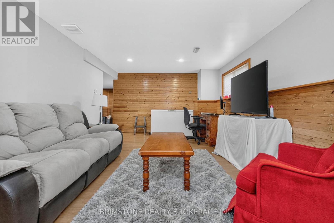
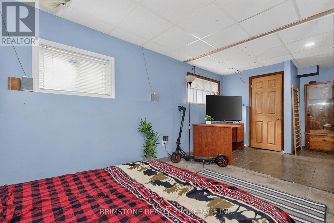
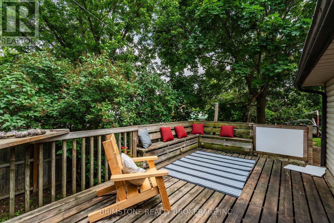
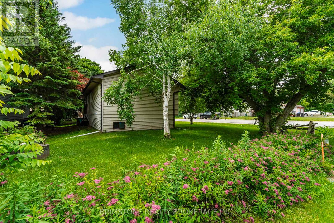
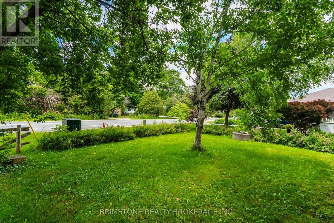
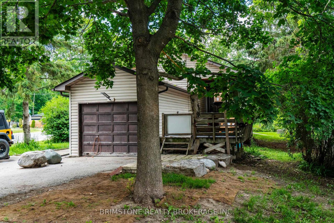
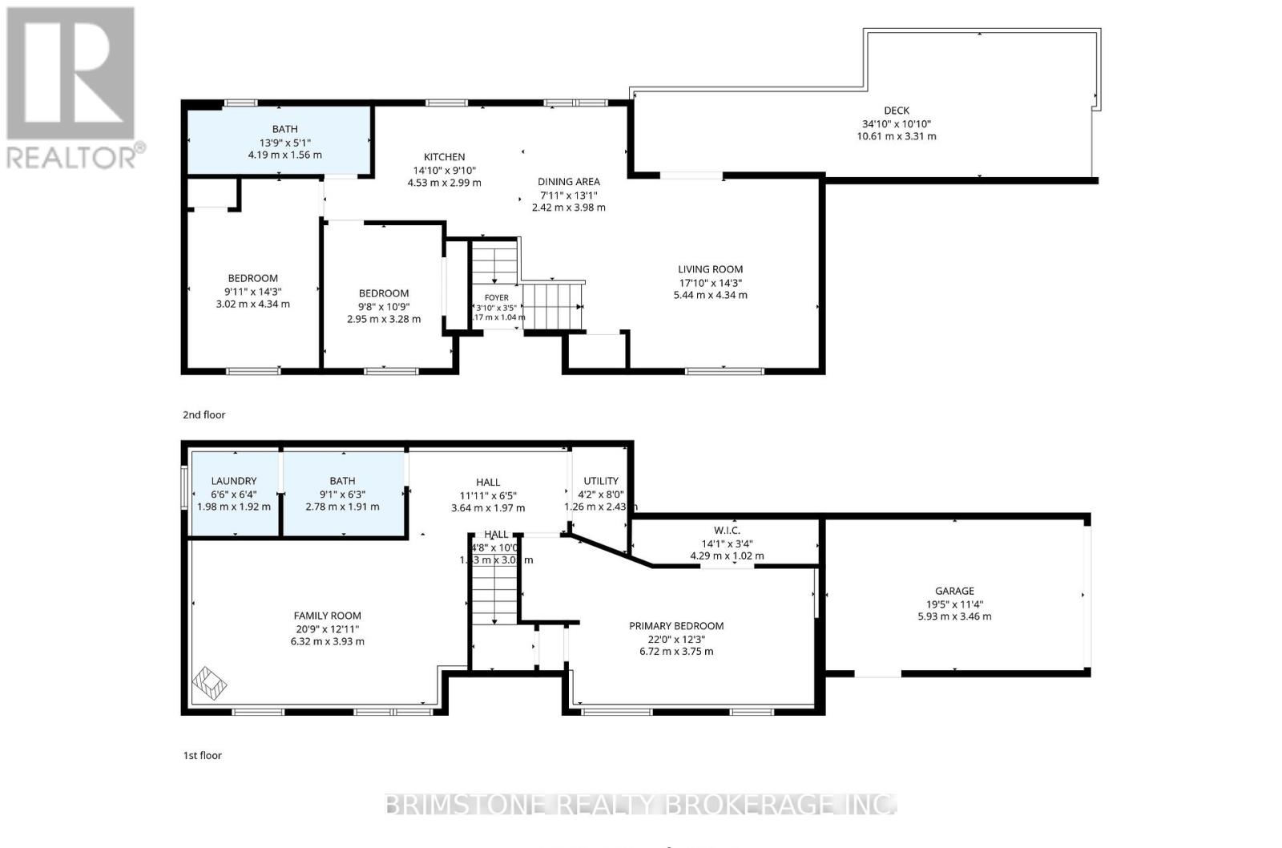
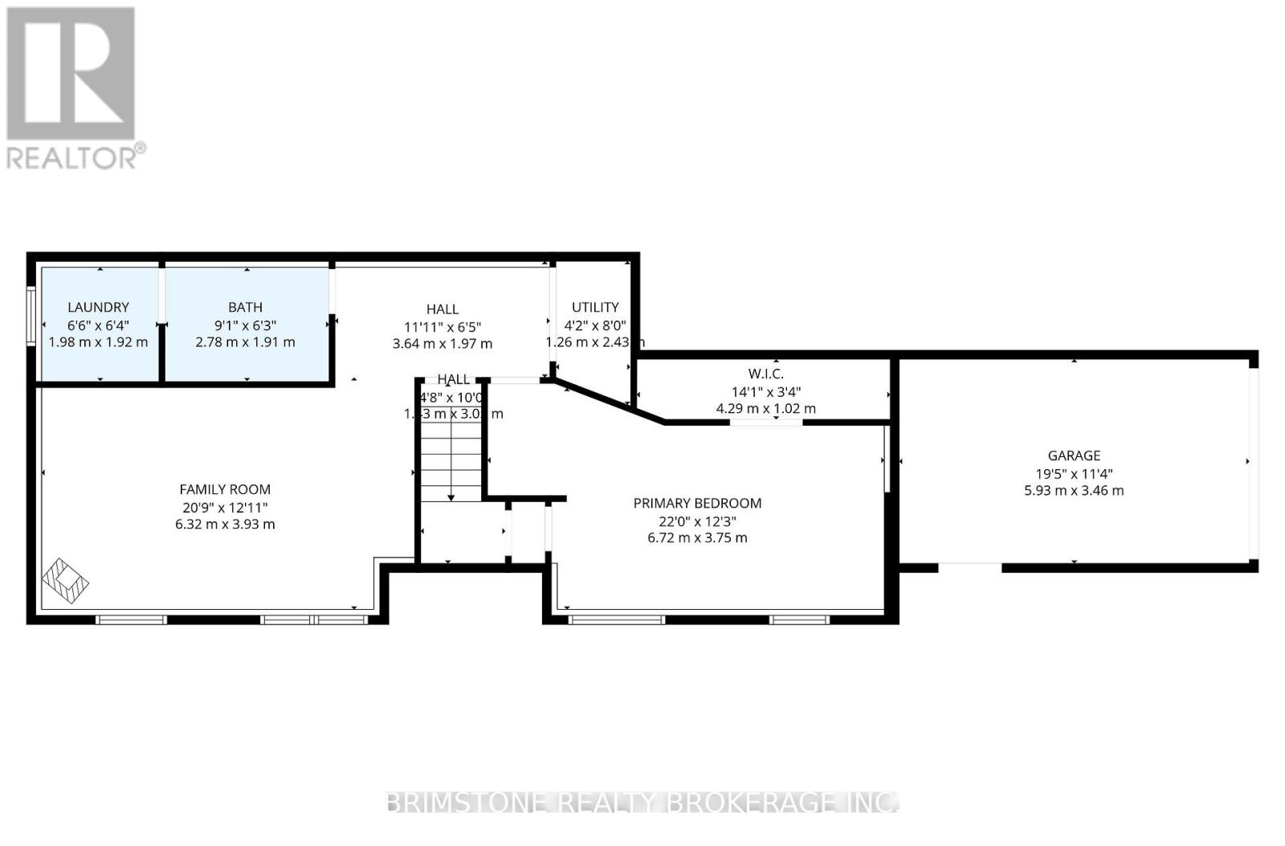
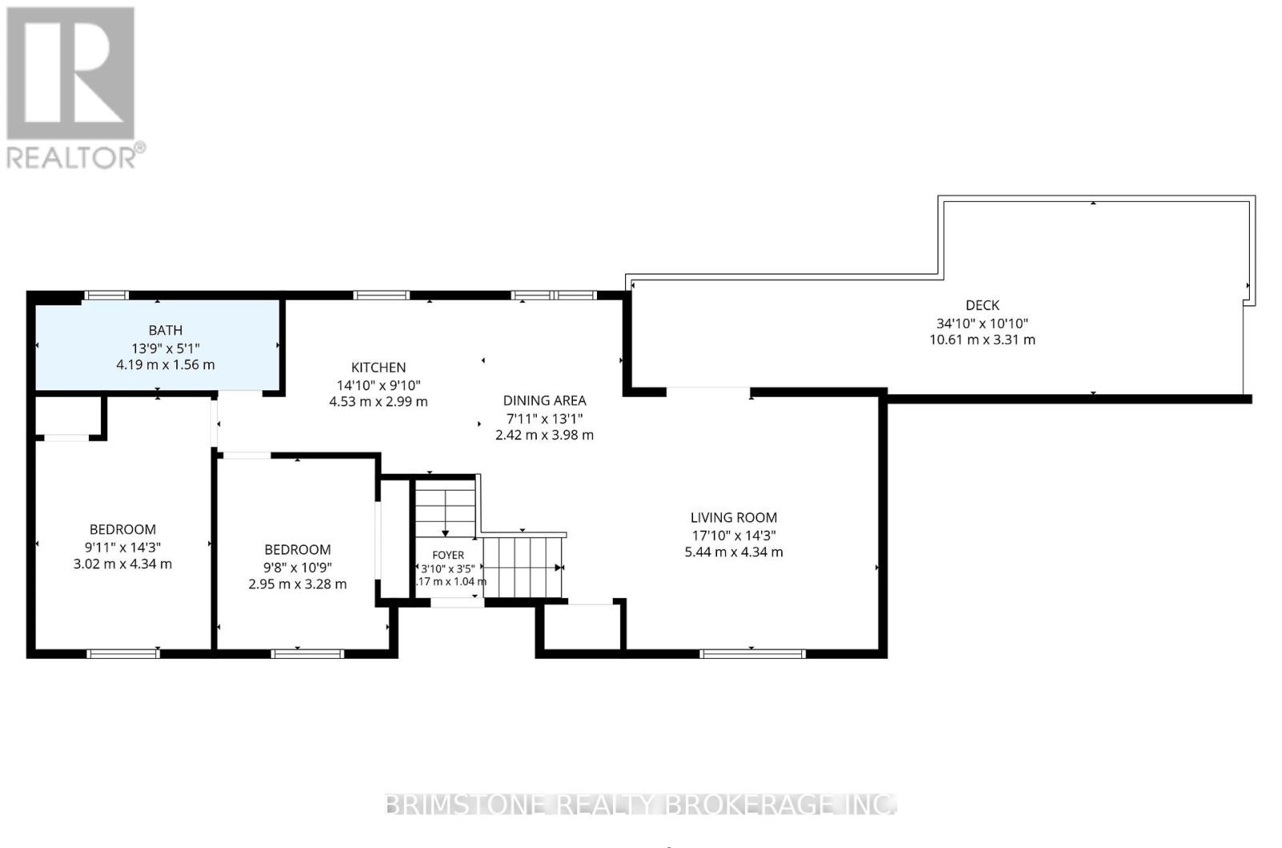
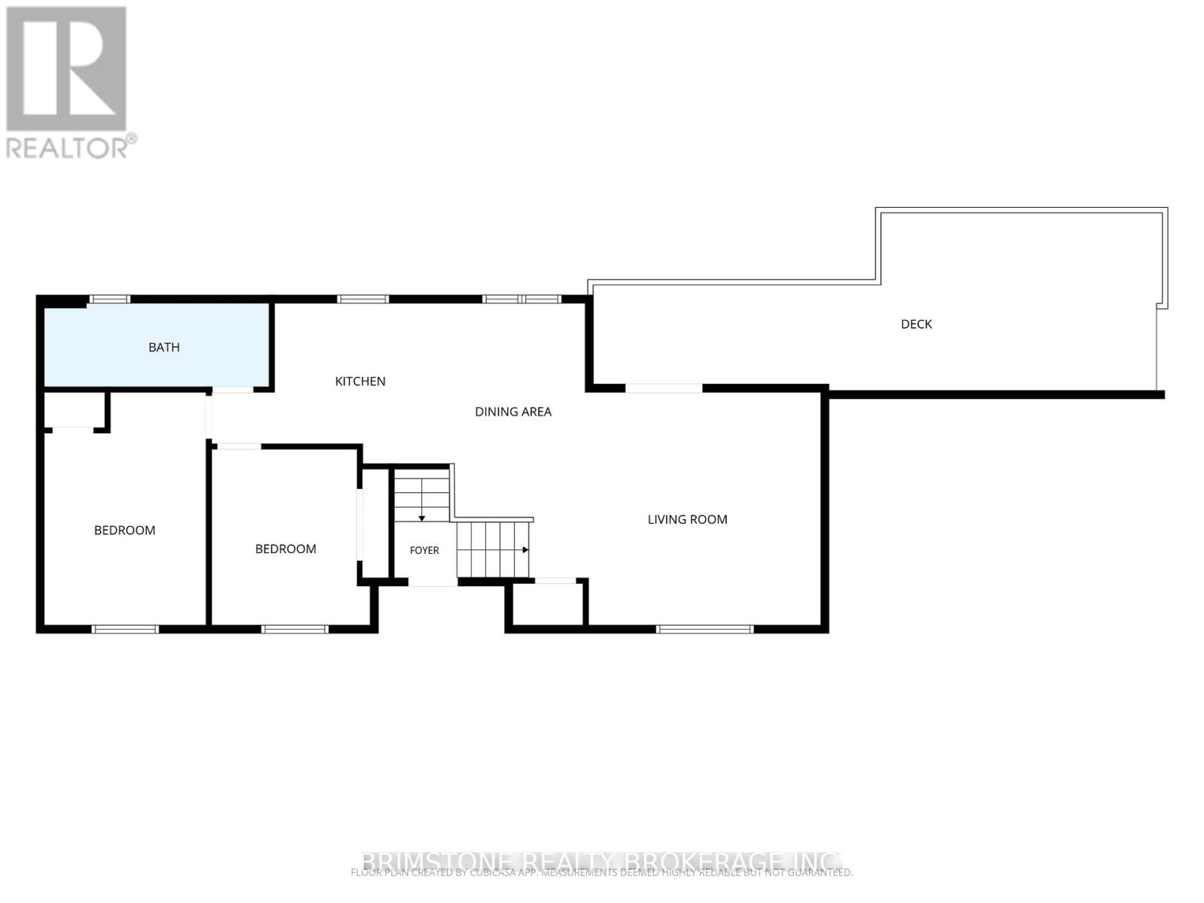
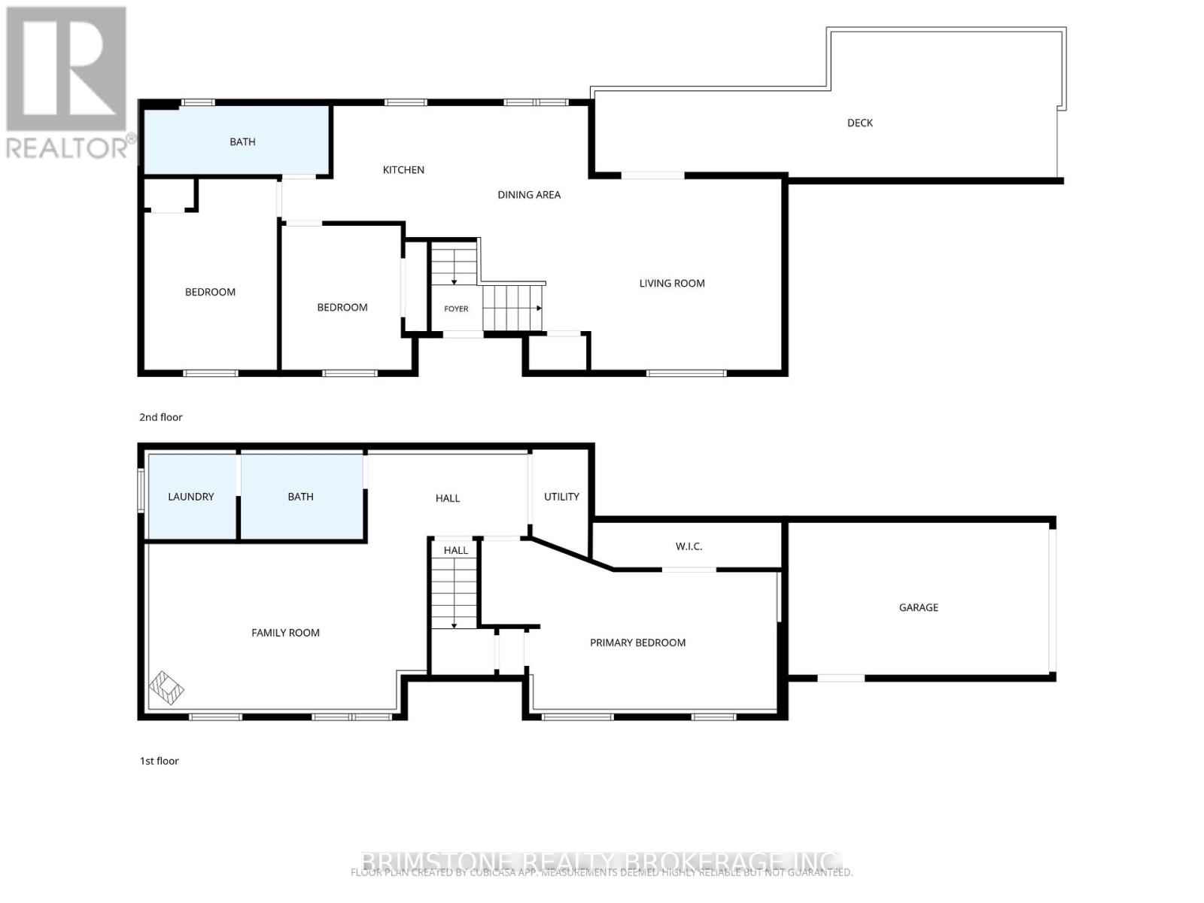
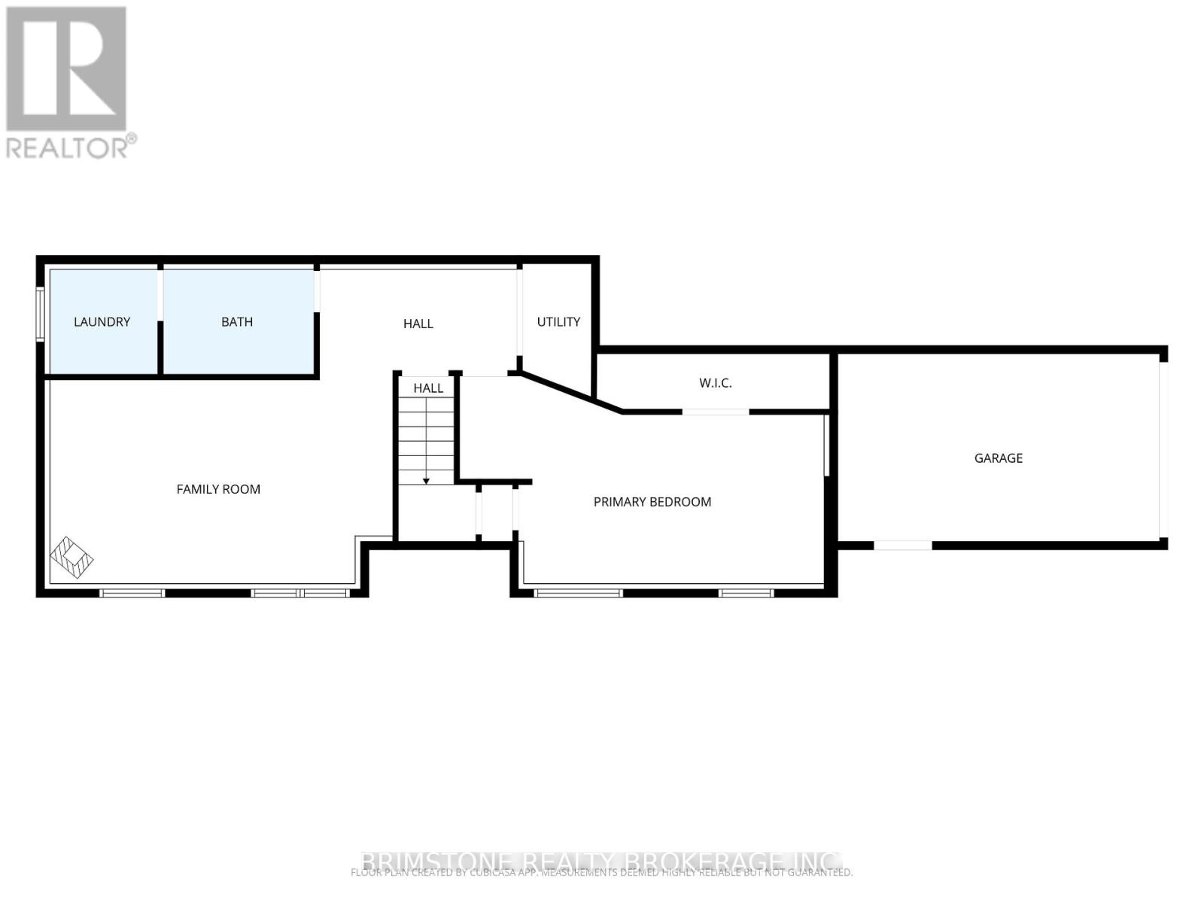
Welcome to this spacious raised bungalow offering incredible potential in a desirable location close to the water for all your boating or fun beach days. This detached home features 2 bedrooms on the main level and an additional bedroom in the finished basement, along with 2 bathrooms, making it an excellent option for families or investors. The bright and functional layout includes a generous living area with walk out to two tiered deck for relaxation and family bbq's, while the mostly finished lower level boasts a bathroom and large family room with a cozy fireplace, perfect for relaxing or entertaining. An attached garage and parking for up to 5 vehicles provide plenty of space for family and guests. With the desirable floor plan, this home is ready for your personal touch and cosmetic updates, it offers a fantastic opportunity to build equity and create the home you've always envisioned. Ideally located just minutes from the lake, this property combines a sought-after setting with outstanding potential. Don't miss your chance to make this home your own! Upper windows and Patio Door 2024, Roof shingles 2022. (id:61594)
Property Details
|
MLS® Number
|
N13532546 |
|
Property Type
|
Single Family |
|
Community Name
|
Rural Innisfil |
|
Equipment Type
|
Water Heater |
|
Parking Space Total
|
5 |
|
Rental Equipment Type
|
Water Heater |
|
Structure
|
Deck |
Building
|
Bathroom Total
|
2 |
|
Bedrooms Above Ground
|
2 |
|
Bedrooms Below Ground
|
1 |
|
Bedrooms Total
|
3 |
|
Architectural Style
|
Raised Bungalow |
|
Basement Development
|
Finished |
|
Basement Type
|
Full (finished) |
|
Construction Style Attachment
|
Detached |
|
Cooling Type
|
None |
|
Exterior Finish
|
Vinyl Siding |
|
Fireplace Present
|
Yes |
|
Foundation Type
|
Concrete |
|
Heating Fuel
|
Natural Gas |
|
Heating Type
|
Forced Air |
|
Stories Total
|
1 |
|
Size Interior
|
700 - 1,100 Ft2 |
|
Type
|
House |
Parking
Land
|
Acreage
|
No |
|
Sewer
|
Sanitary Sewer |
|
Size Depth
|
49 Ft ,7 In |
|
Size Frontage
|
140 Ft ,6 In |
|
Size Irregular
|
140.5 X 49.6 Ft ; 39.84x14.56 X140.51 X 49.6 X151.12 Ft |
|
Size Total Text
|
140.5 X 49.6 Ft ; 39.84x14.56 X140.51 X 49.6 X151.12 Ft |
Rooms
| Level |
Type |
Length |
Width |
Dimensions |
|
Basement |
Family Room |
6.32 m |
3.93 m |
6.32 m x 3.93 m |
|
Basement |
Bedroom 3 |
6.72 m |
3.75 m |
6.72 m x 3.75 m |
|
Basement |
Bathroom |
2.78 m |
1.91 m |
2.78 m x 1.91 m |
|
Basement |
Laundry Room |
1.98 m |
1.92 m |
1.98 m x 1.92 m |
|
Main Level |
Living Room |
5.44 m |
4.34 m |
5.44 m x 4.34 m |
|
Main Level |
Kitchen |
4.53 m |
2.99 m |
4.53 m x 2.99 m |
|
Main Level |
Dining Room |
2.42 m |
3.98 m |
2.42 m x 3.98 m |
|
Main Level |
Primary Bedroom |
3.02 m |
4.34 m |
3.02 m x 4.34 m |
|
Main Level |
Bedroom 2 |
2.95 m |
3.28 m |
2.95 m x 3.28 m |
|
Main Level |
Bathroom |
4.53 m |
1.56 m |
4.53 m x 1.56 m |
https://www.realtor.ca/real-estate/29999677/2693-25th-side-road-innisfil-rural-innisfil