4 Bedroom
4 Bathroom
1,500 - 2,000 ft2
Fireplace
Central Air Conditioning
Forced Air
$1,188,000
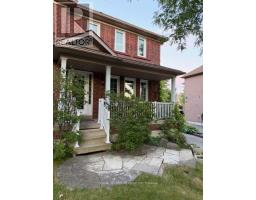
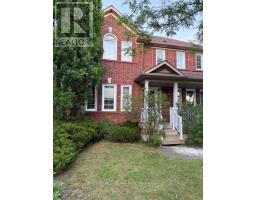
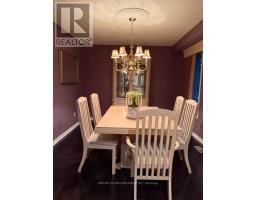
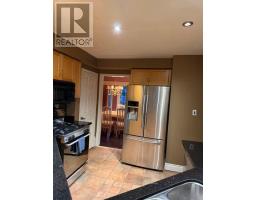
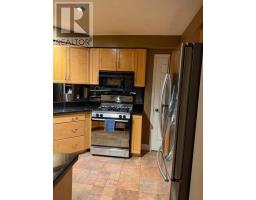
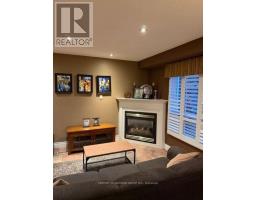
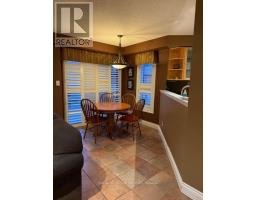
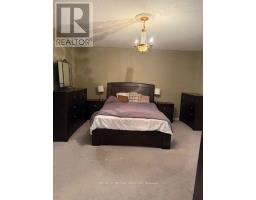
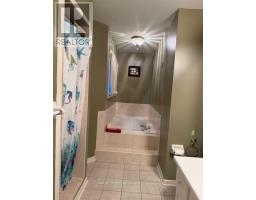
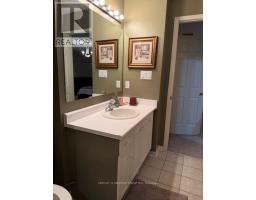
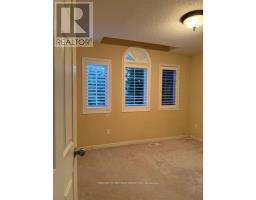
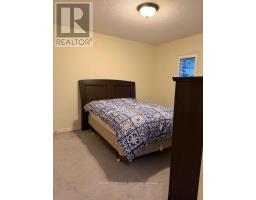
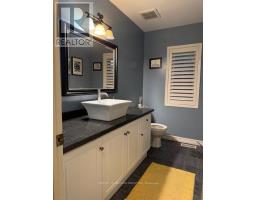
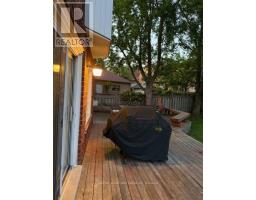
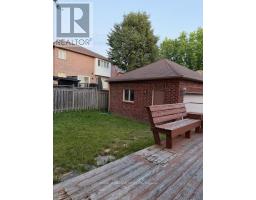
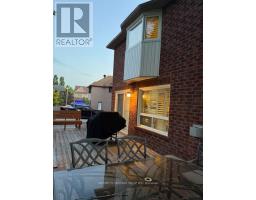
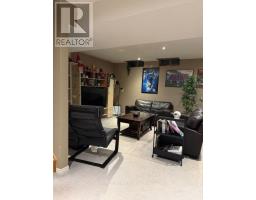
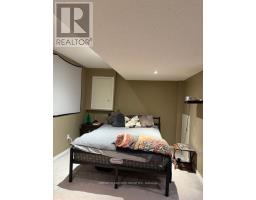
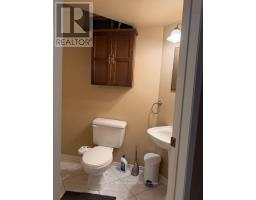
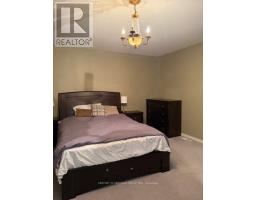
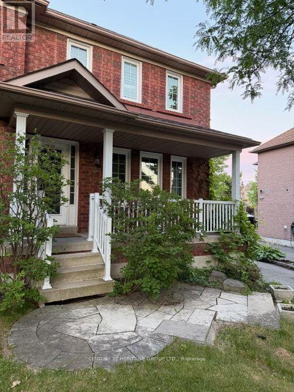
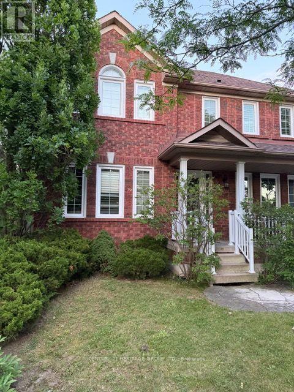
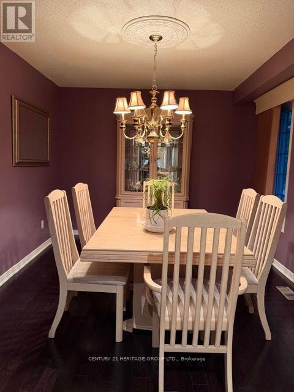
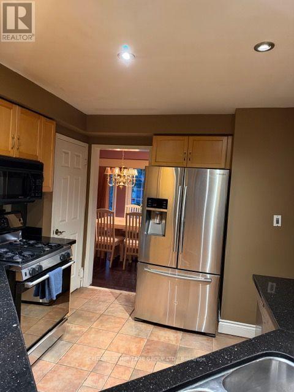
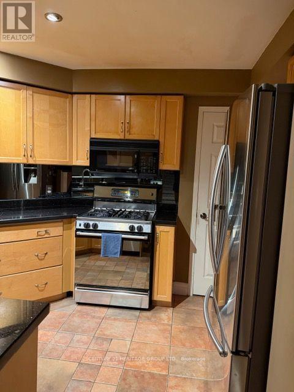
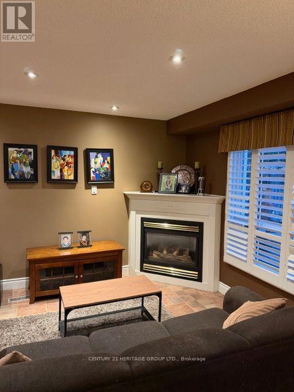
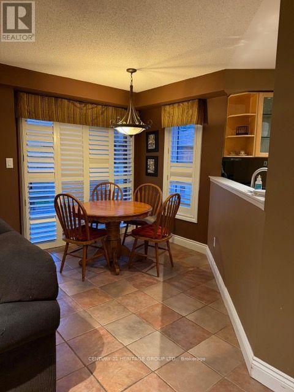
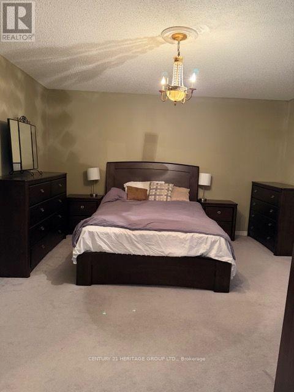
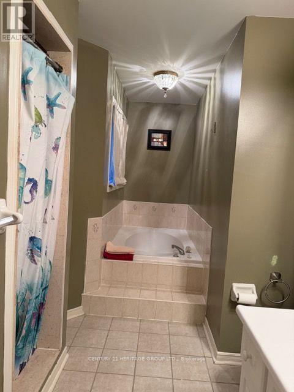
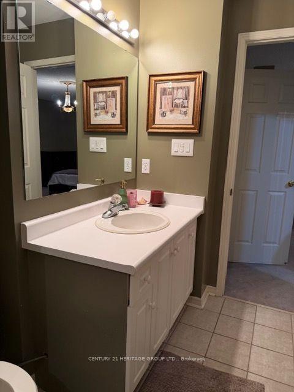
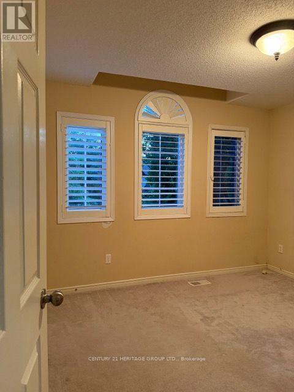
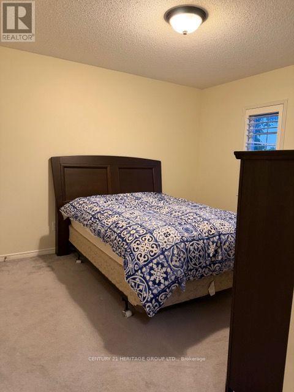
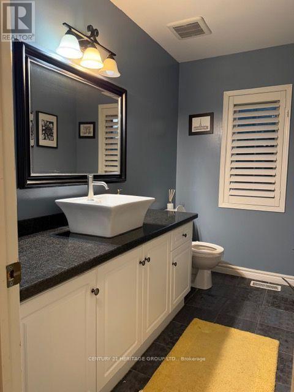
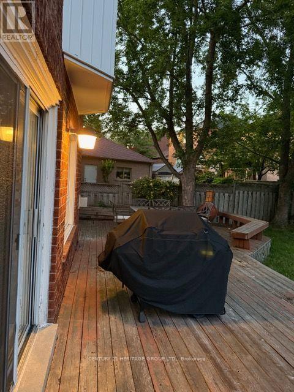
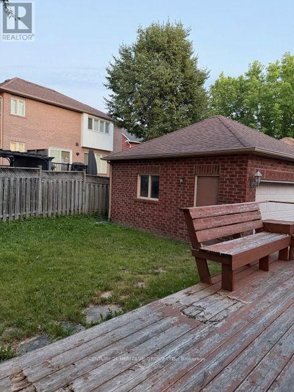
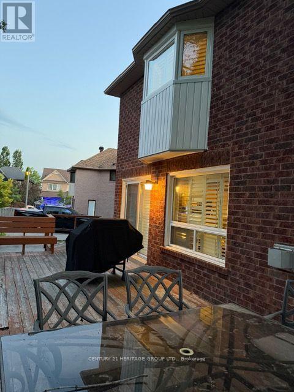
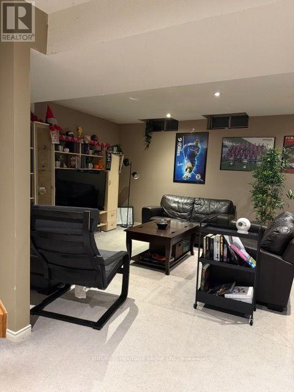
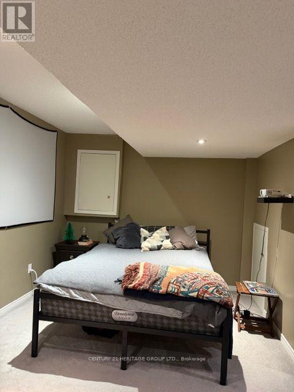
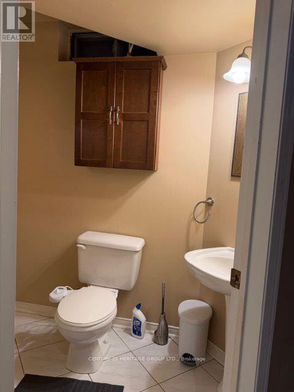
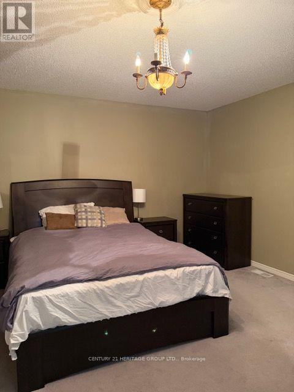
Welcome to this 3-Bedroom Family Home in the Sought-After Legacy Community! This beautifully maintained home features an open-concept kitchen and family room with tile flooring, granite countertops, a stylish mirrored backsplash, and a walkout to the deck-perfect for entertaining or everyday living. Enjoy the convenience of main-floor laundry. The spacious primary bedroom offers a walk-in closet and a private 4-piece ensuite with a relaxing soaker tub. The updated main bathroom adds a modern touch. The finished basement provides additional living space with pot lights and a convenient 2-piece bathroom, ideal for a recreation room, home office, or guest area. Outside, the professionally landscaped yard creates a welcoming outdoor retreat. Ideally located close to shopping, parks, schools, Highway 407, and the hospital, this exceptional home offers comfort, style, and convenience. (id:61594)
Property Details
|
MLS® Number
|
N13540458 |
|
Property Type
|
Single Family |
|
Community Name
|
Legacy |
|
Equipment Type
|
Water Heater |
|
Features
|
Irregular Lot Size |
|
Parking Space Total
|
6 |
|
Rental Equipment Type
|
Water Heater |
Building
|
Bathroom Total
|
4 |
|
Bedrooms Above Ground
|
3 |
|
Bedrooms Below Ground
|
1 |
|
Bedrooms Total
|
4 |
|
Age
|
16 To 30 Years |
|
Appliances
|
Garage Door Opener Remote(s), Dishwasher, Dryer, Garage Door Opener, Microwave, Alarm System, Gas Stove(s), Washer, Refrigerator |
|
Basement Development
|
Finished |
|
Basement Type
|
N/a (finished) |
|
Construction Style Attachment
|
Detached |
|
Cooling Type
|
Central Air Conditioning |
|
Exterior Finish
|
Brick |
|
Fireplace Present
|
Yes |
|
Foundation Type
|
Concrete |
|
Half Bath Total
|
2 |
|
Heating Fuel
|
Natural Gas |
|
Heating Type
|
Forced Air |
|
Stories Total
|
2 |
|
Size Interior
|
1,500 - 2,000 Ft2 |
|
Type
|
House |
|
Utility Water
|
Municipal Water |
Parking
Land
|
Acreage
|
No |
|
Sewer
|
Sanitary Sewer |
|
Size Depth
|
25.86 M |
|
Size Frontage
|
13.29 M |
|
Size Irregular
|
13.3 X 25.9 M |
|
Size Total Text
|
13.3 X 25.9 M |
Rooms
| Level |
Type |
Length |
Width |
Dimensions |
|
Second Level |
Primary Bedroom |
4.16 m |
4.55 m |
4.16 m x 4.55 m |
|
Second Level |
Bedroom 2 |
3.66 m |
3.15 m |
3.66 m x 3.15 m |
|
Second Level |
Bedroom 3 |
3.58 m |
3.05 m |
3.58 m x 3.05 m |
|
Main Level |
Living Room |
3.2 m |
3.05 m |
3.2 m x 3.05 m |
|
Main Level |
Dining Room |
3.96 m |
3.16 m |
3.96 m x 3.16 m |
|
Main Level |
Kitchen |
3.13 m |
3.03 m |
3.13 m x 3.03 m |
|
Main Level |
Family Room |
5.8 m |
3.3 m |
5.8 m x 3.3 m |
|
Main Level |
Den |
3.3 m |
3 m |
3.3 m x 3 m |
https://www.realtor.ca/real-estate/30008080/3-primrose-path-crescent-markham-legacy-legacy