3 Bedroom
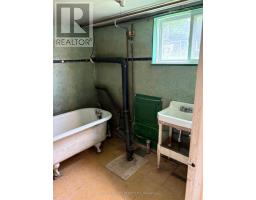
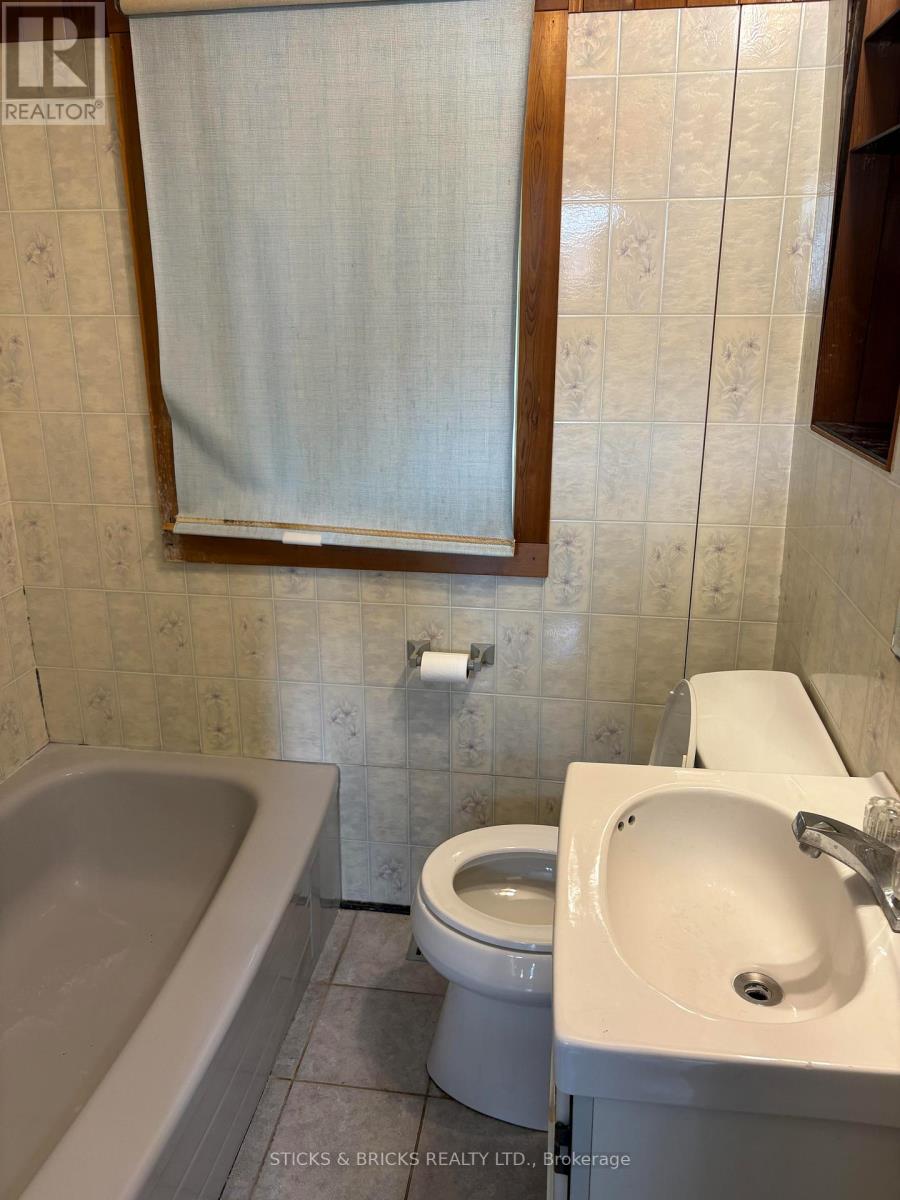
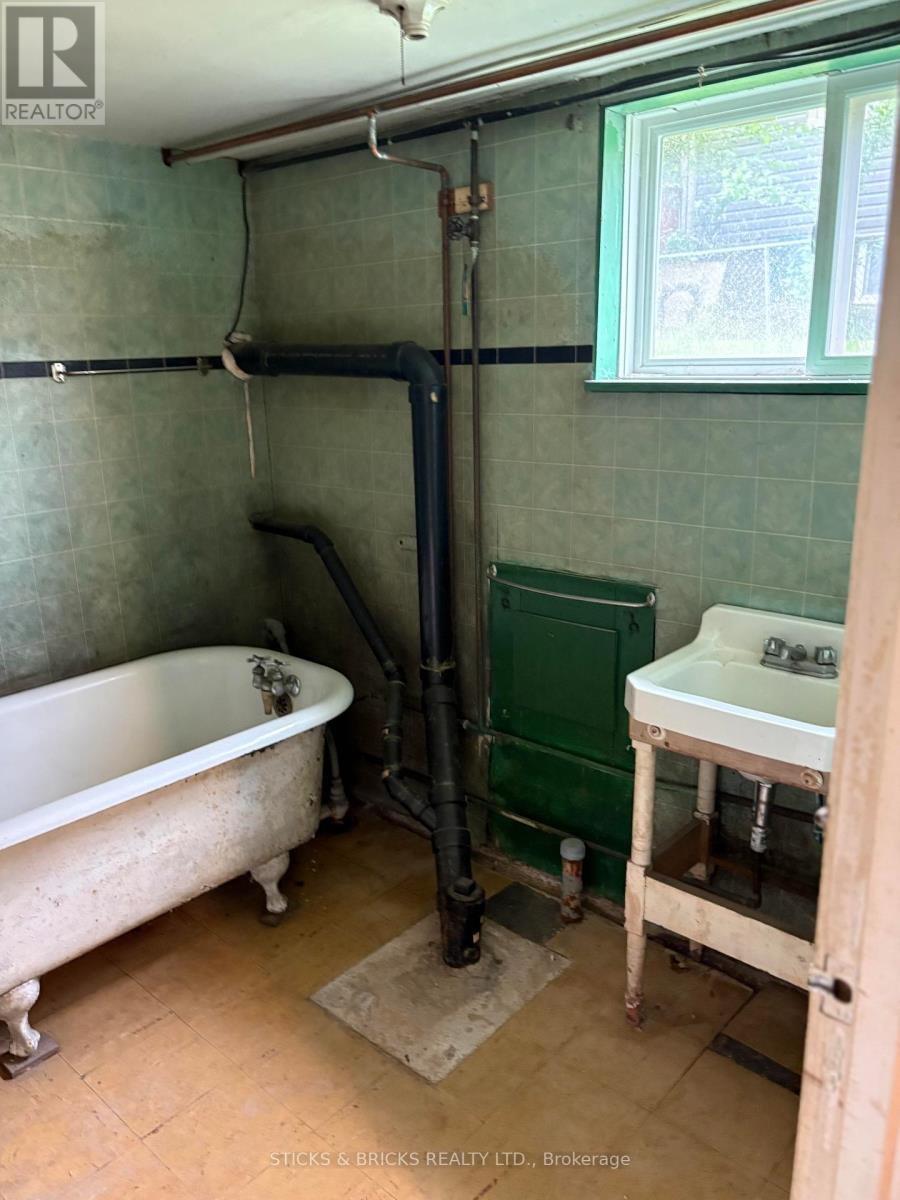
2 Bathroom
700 - 1,100 ft2
None
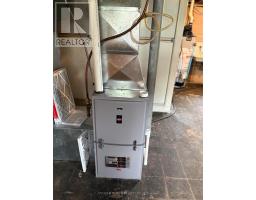
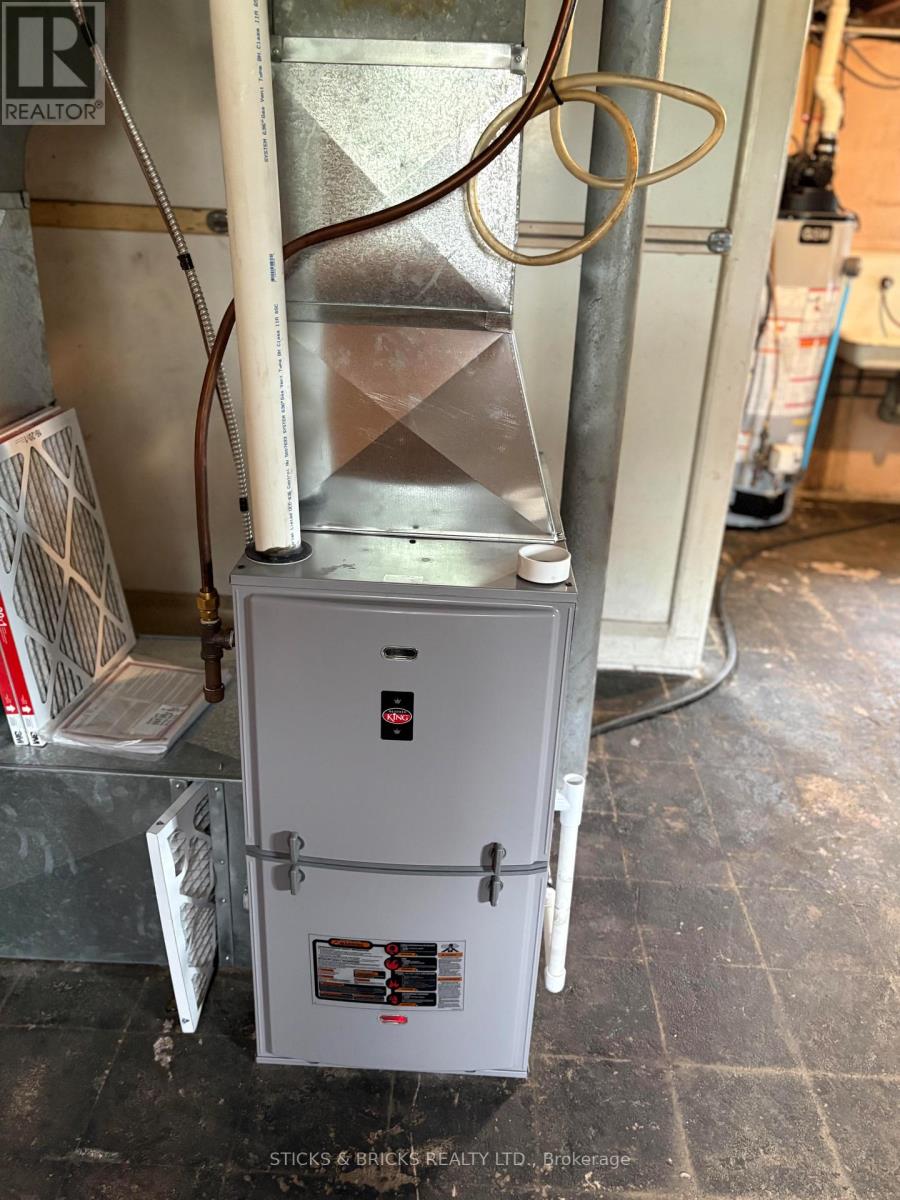
Forced Air
$315,000
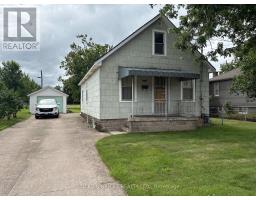
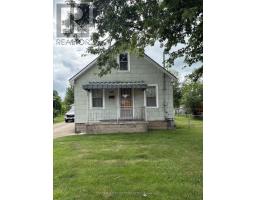
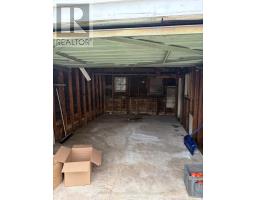
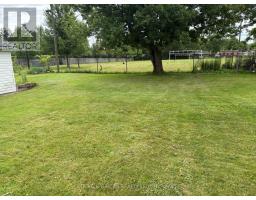
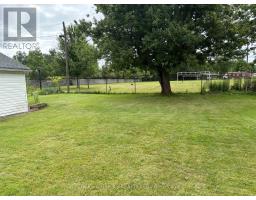
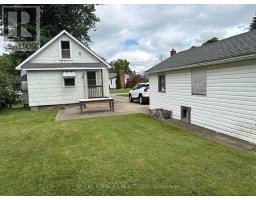
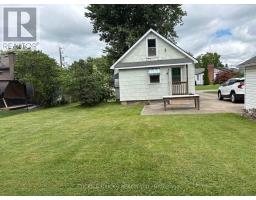
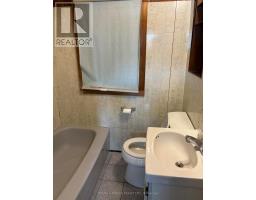
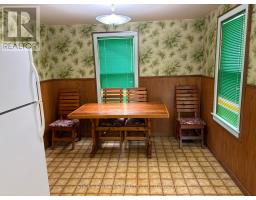
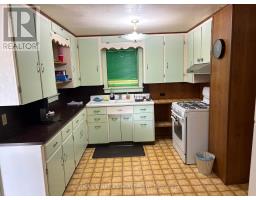
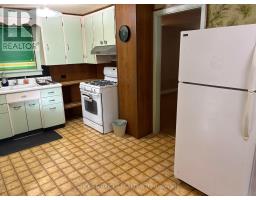
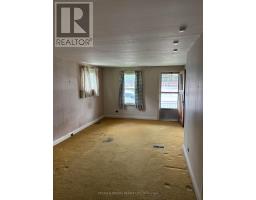
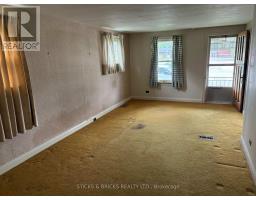
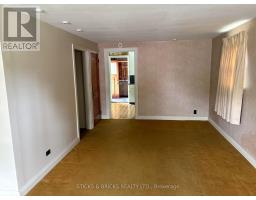
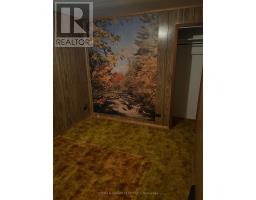
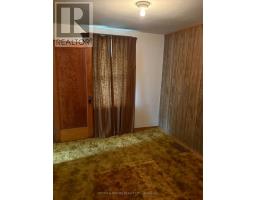
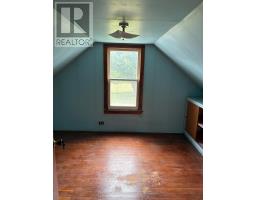
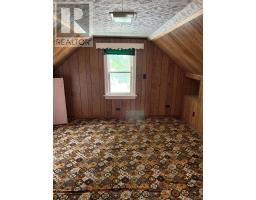
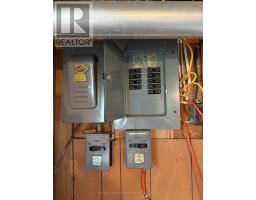
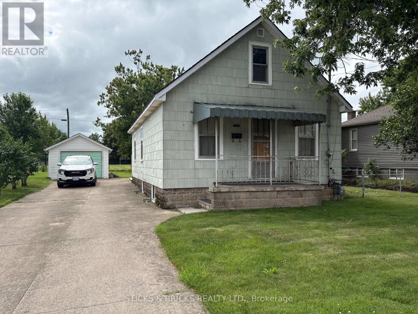
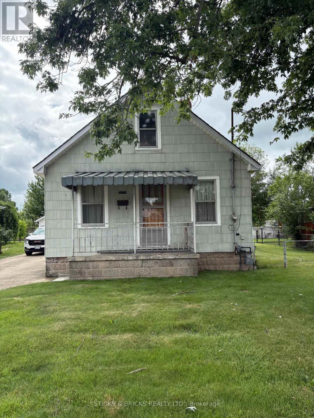
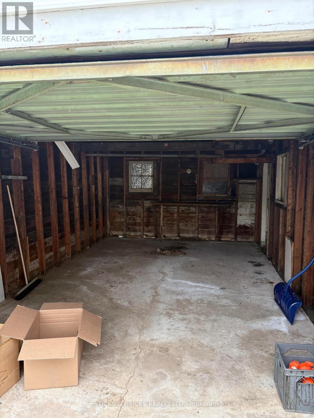
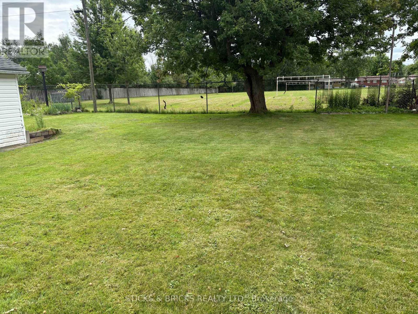
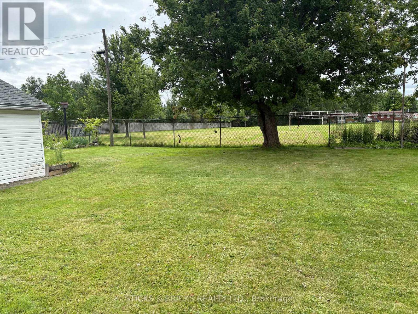
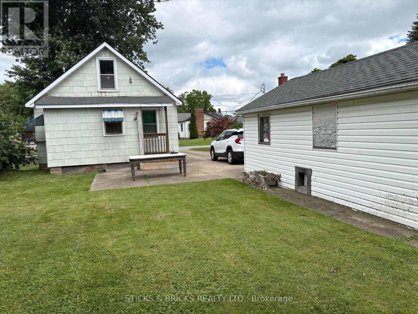
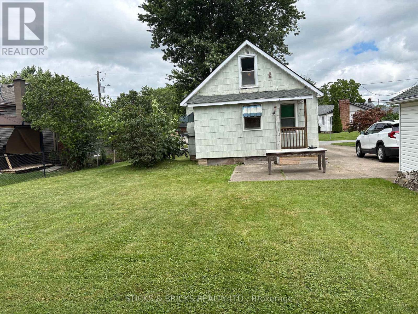
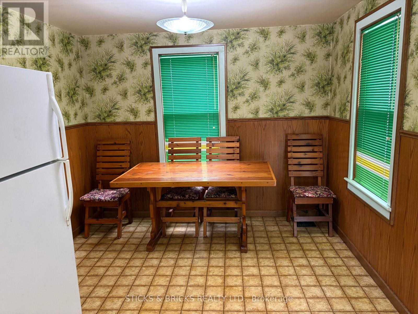
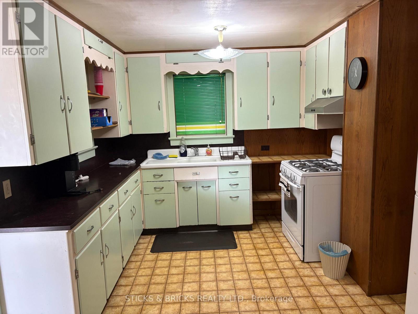
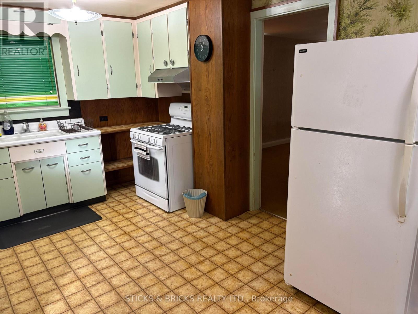
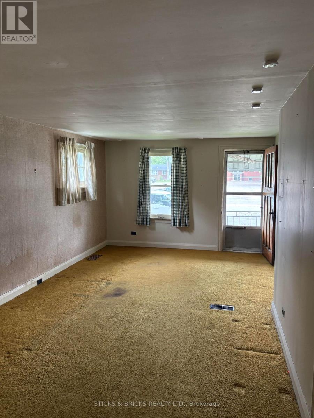
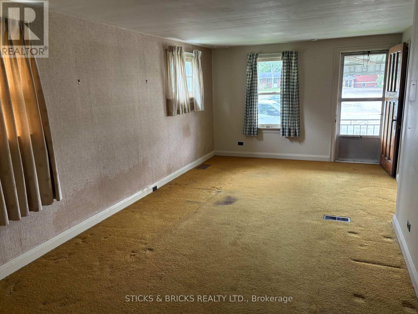
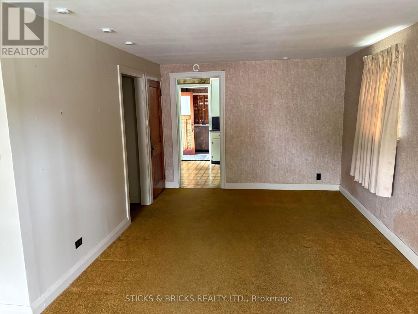
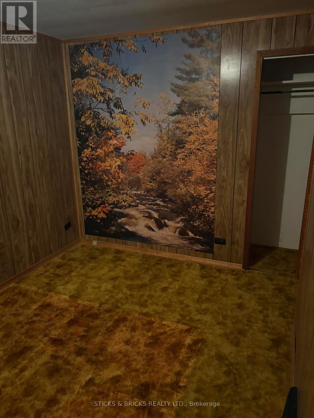
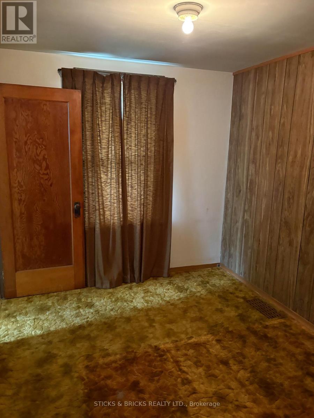
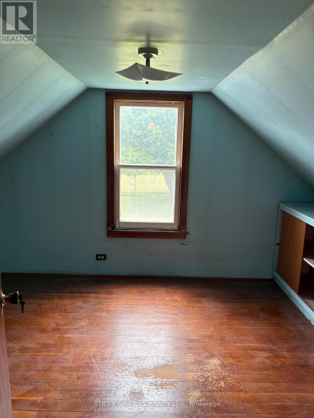
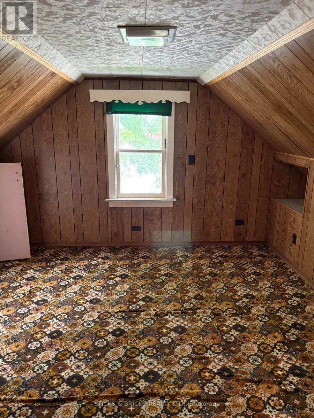
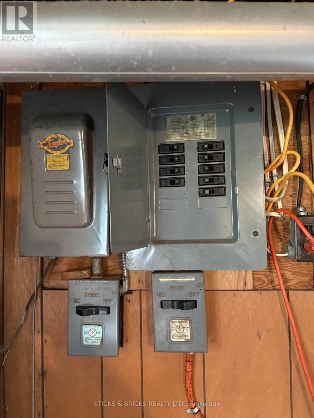
Welcome to 3826 Welland Street in Chippawa. Great location backing on to a school and close to shopping, boat launch, bus route and more. This home is surrounded by a 60x120 foot lot and has an oversized single car garage. Use your imagination while renovating this good bones home and watch the sweat equity grow. Ideal for a young couple starting out that's ambitious and people that like to do renovations. Concrete drive and patio, breaker panel, covered sit out front porch and more. (id:61594)
Property Details
|
MLS® Number
|
X13536836 |
|
Property Type
|
Single Family |
|
Community Name
|
223 - Chippawa |
|
Equipment Type
|
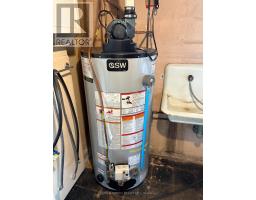
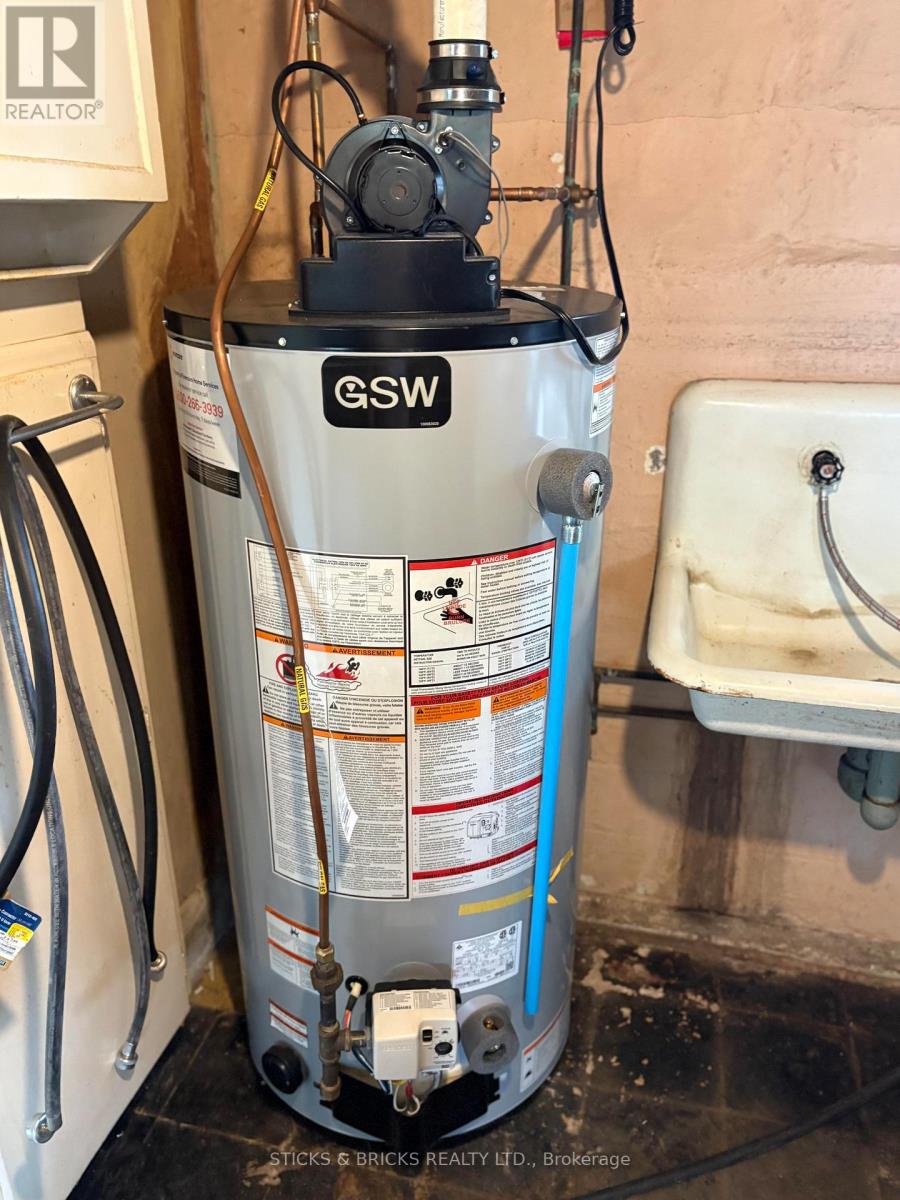
Water Heater |
|
Parking Space Total
|
6 |
|
Rental Equipment Type
|
Water Heater |
Building
|
Bathroom Total
|
2 |
|
Bedrooms Above Ground
|
3 |
|
Bedrooms Total
|
3 |
|
Basement Development
|
Unfinished |
|
Basement Type
|
N/a (unfinished) |
|
Construction Style Attachment
|
Detached |
|
Cooling Type
|
None |
|
Foundation Type
|
Block |
|
Half Bath Total
|
1 |
|
Heating Fuel
|
Natural Gas |
|
Heating Type
|
Forced Air |
|
Stories Total
|
2 |
|
Size Interior
|
700 - 1,100 Ft2 |
|
Type
|
House |
|
Utility Water
|
Municipal Water |
Parking
Land
|
Acreage
|
No |
|
Sewer
|
Sanitary Sewer |
|
Size Depth
|
120 Ft |
|
Size Frontage
|
60 Ft |
|
Size Irregular
|
60 X 120 Ft |
|
Size Total Text
|
60 X 120 Ft |
Rooms
| Level |
Type |
Length |
Width |
Dimensions |
|
Second Level |
Bedroom |
4.96 m |
2.98 m |
4.96 m x 2.98 m |
|
Second Level |
Bedroom |
3.38 m |
2.98 m |
3.38 m x 2.98 m |
|
Ground Level |
Kitchen |
5.97 m |
2.98 m |
5.97 m x 2.98 m |
|
Ground Level |
Living Room |
6.55 m |
3.41 m |
6.55 m x 3.41 m |
|
Ground Level |
Primary Bedroom |
3.38 m |
2.43 m |
3.38 m x 2.43 m |
https://www.realtor.ca/real-estate/30004513/3826-welland-street-niagara-falls-chippawa-223-chippawa