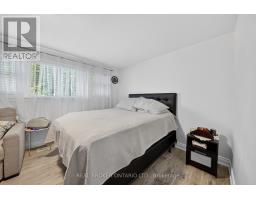
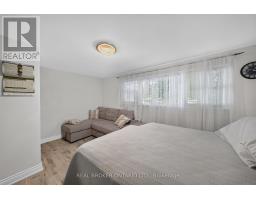
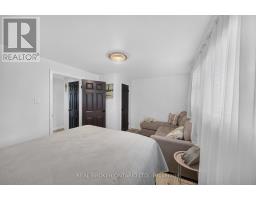
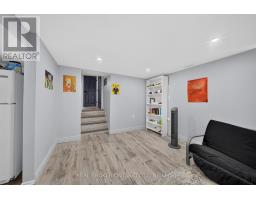
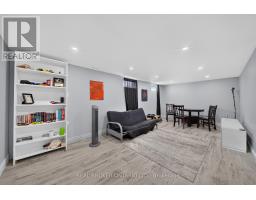
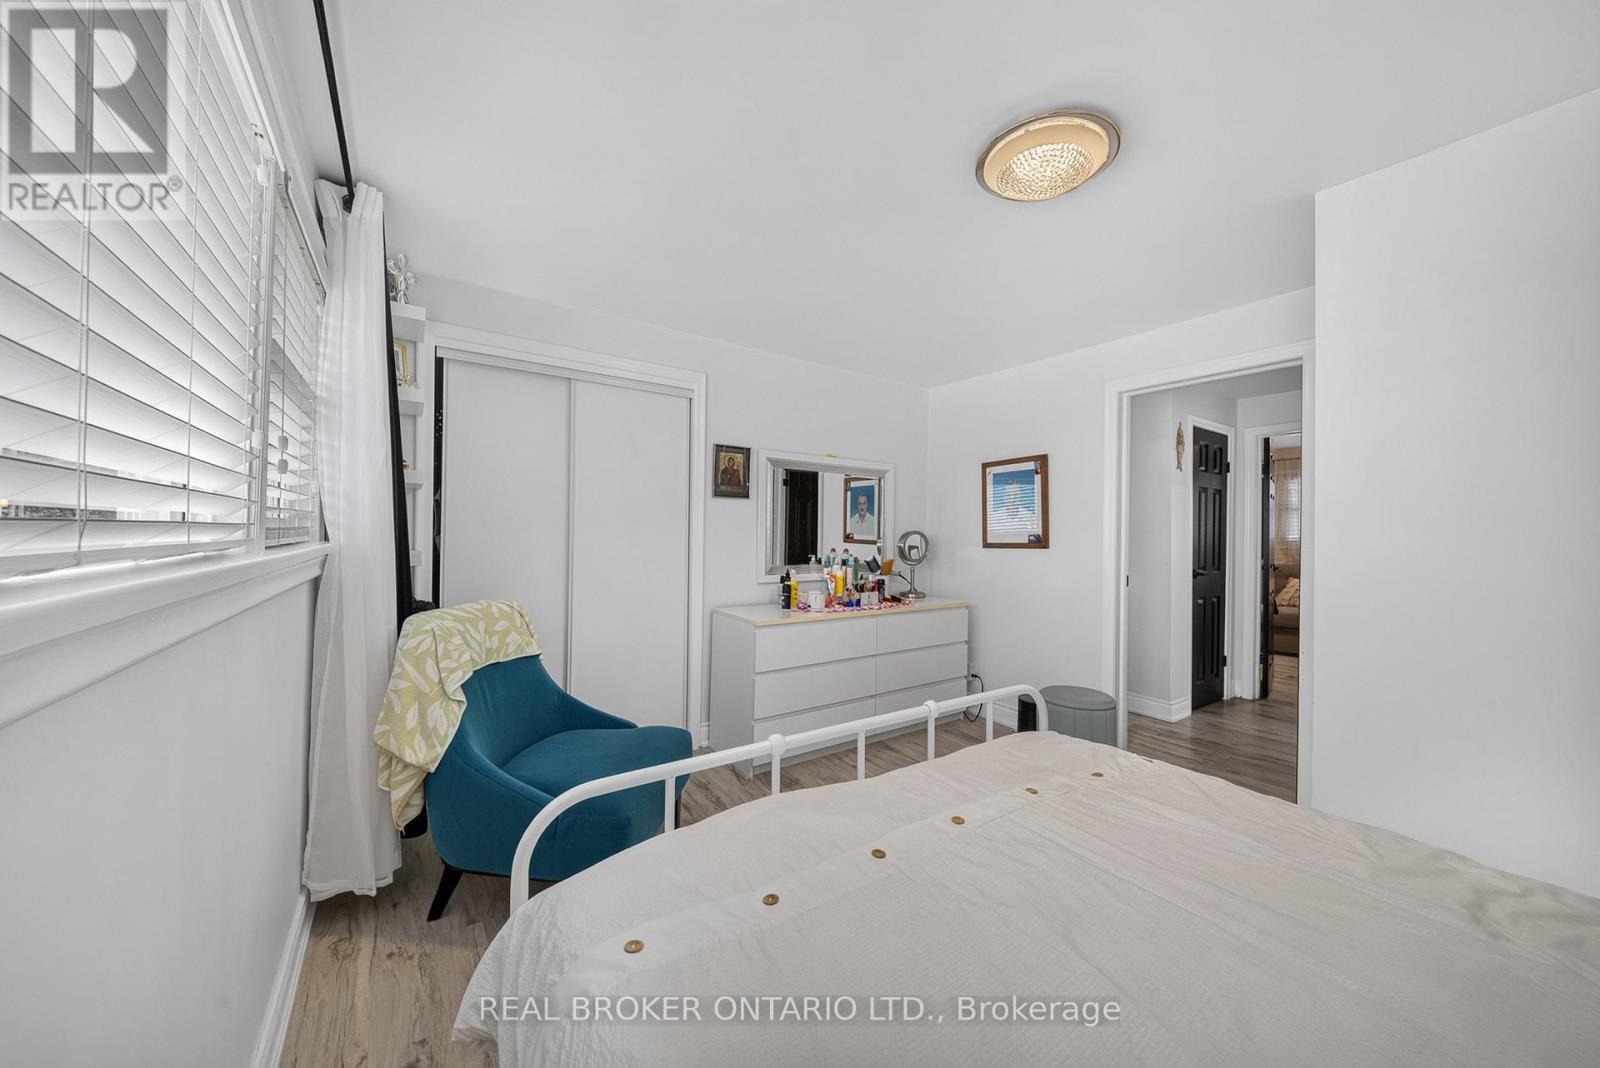
4 Bedroom
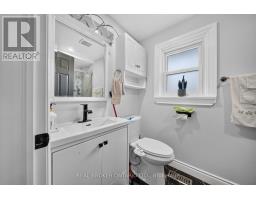
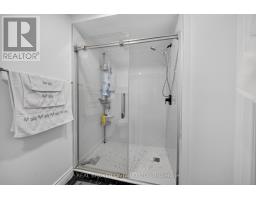
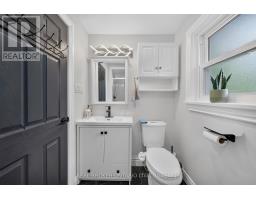
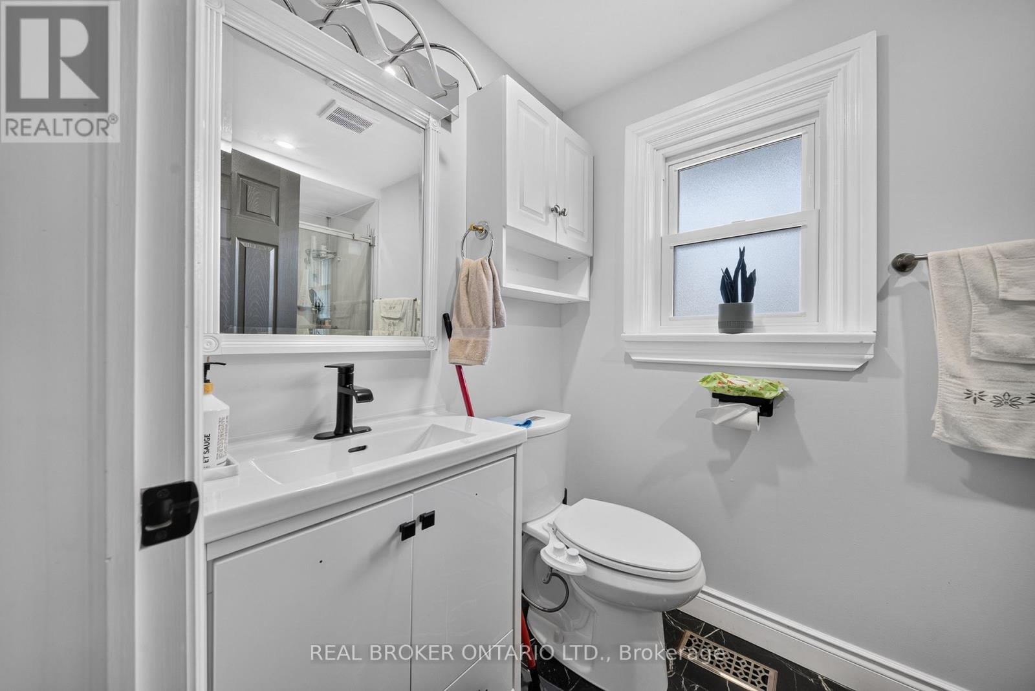
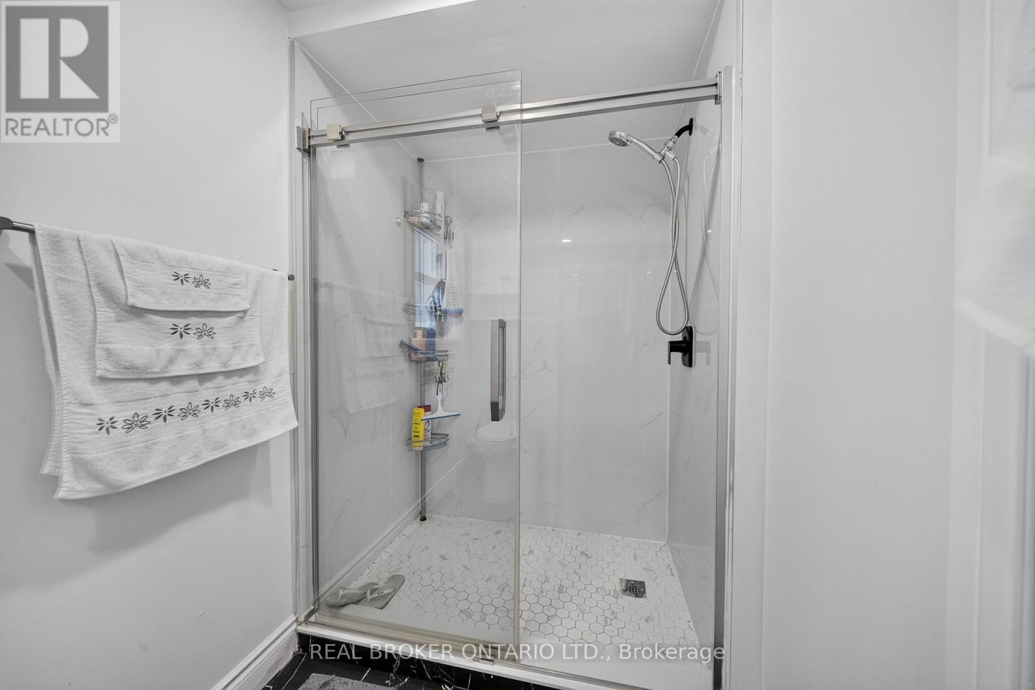
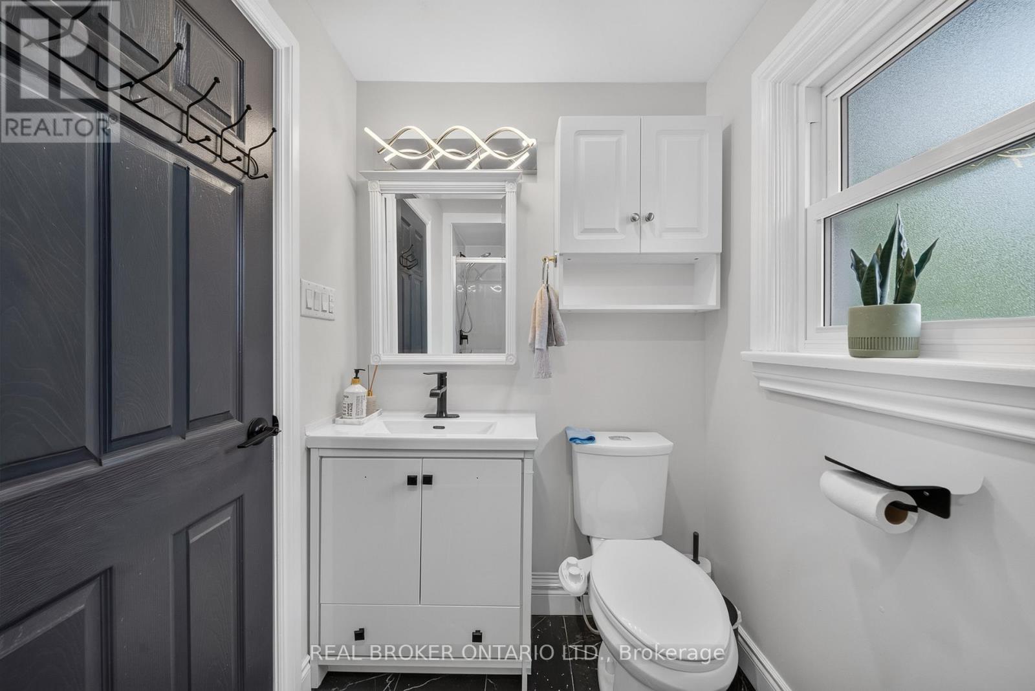
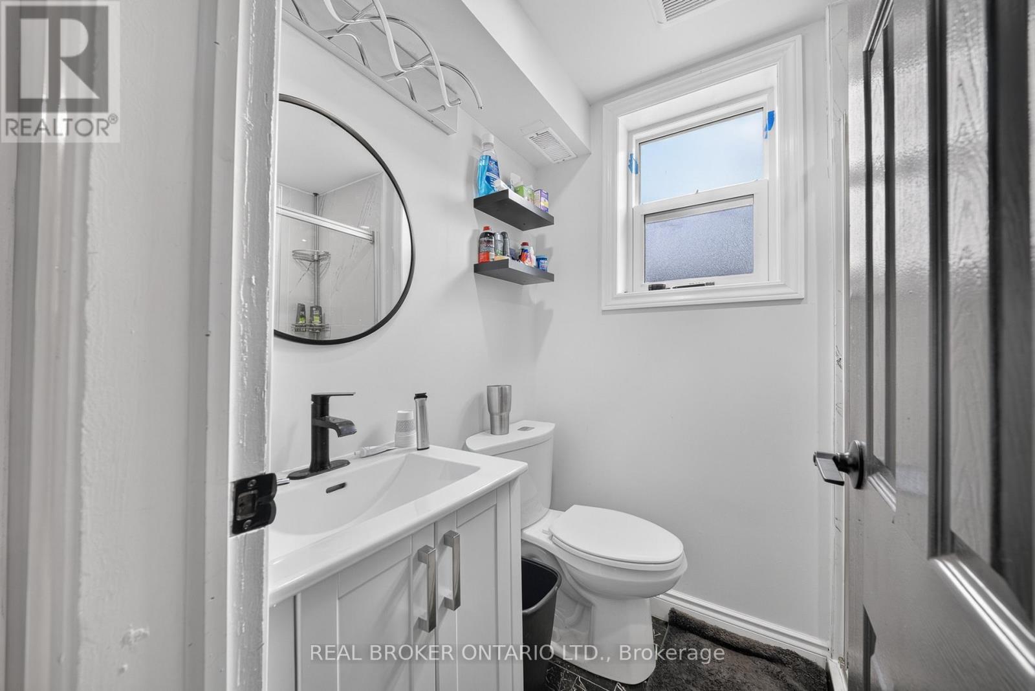
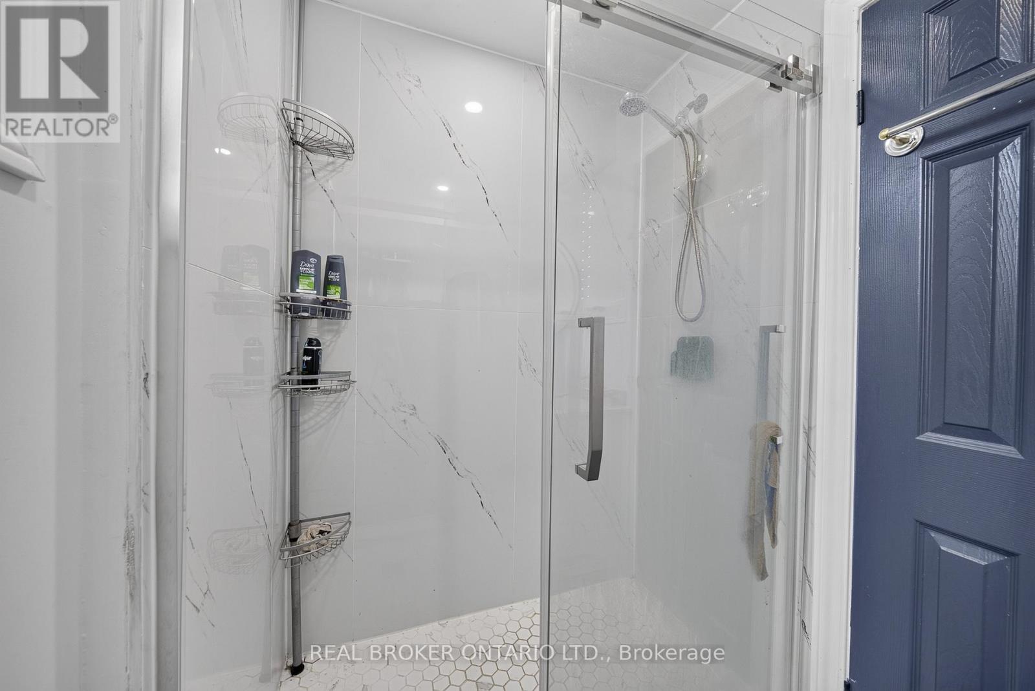
2 Bathroom
1,100 - 1,500 ft2
Fireplace
Central Air Conditioning
Forced Air
$869,900
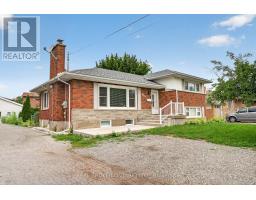
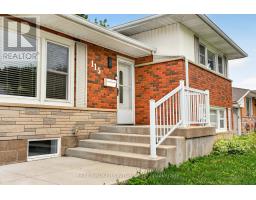
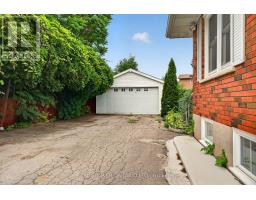
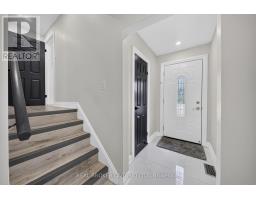
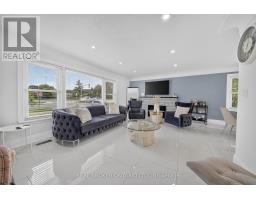
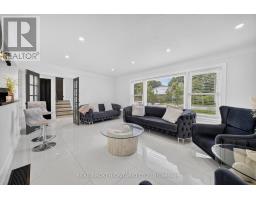
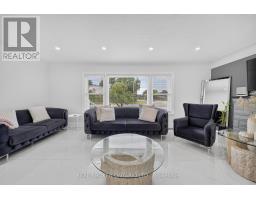
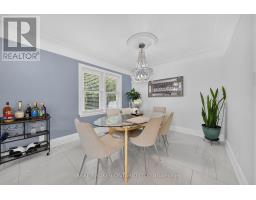
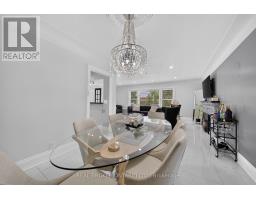
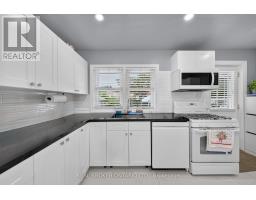
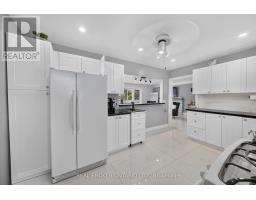
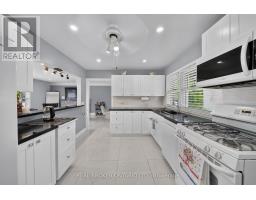
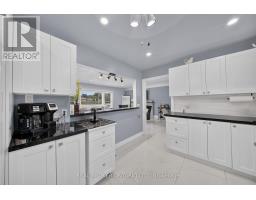
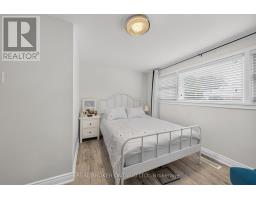
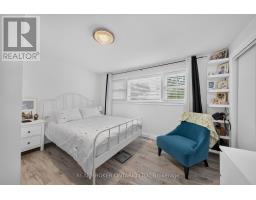
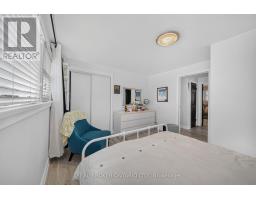
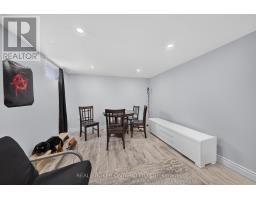
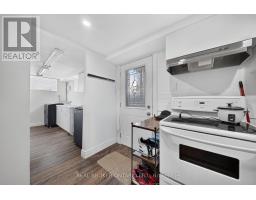
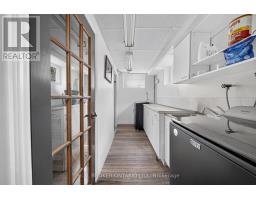
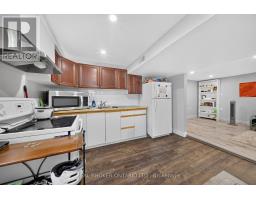
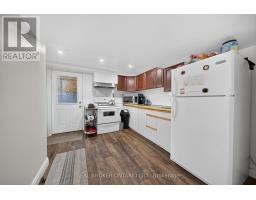
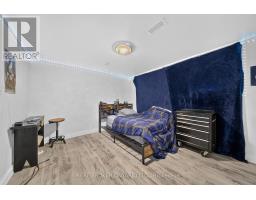
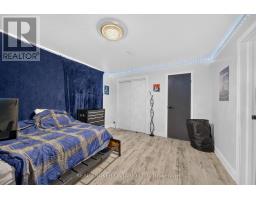
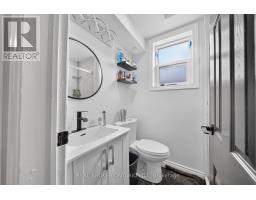
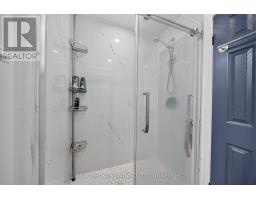
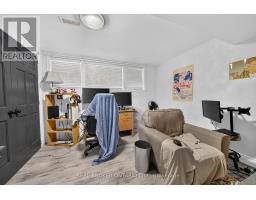
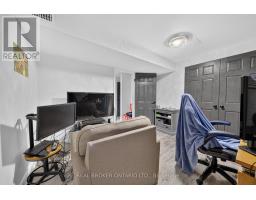
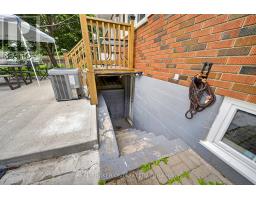
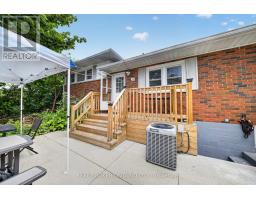
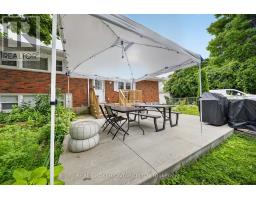
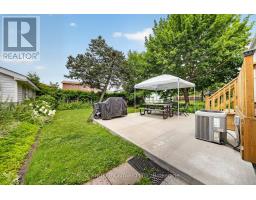
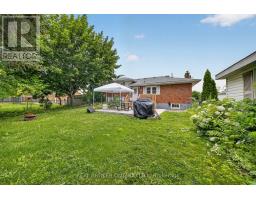
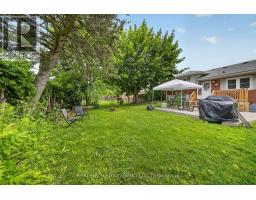
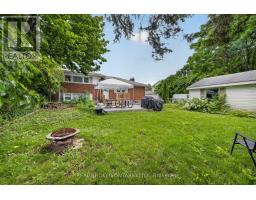
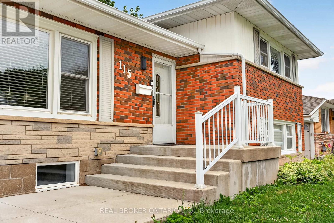
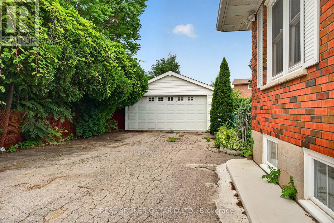
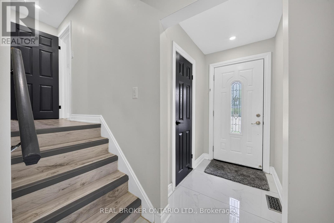
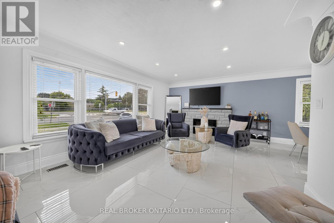
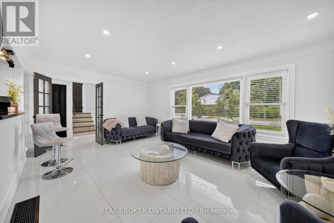
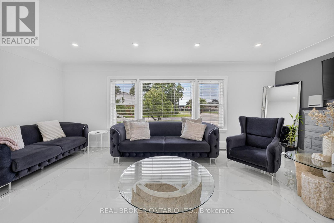
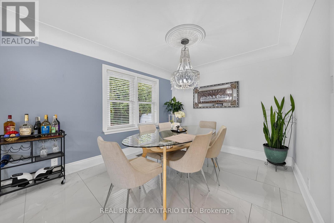
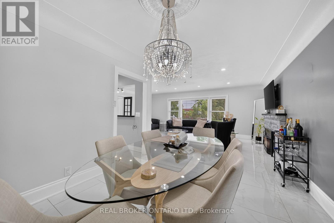
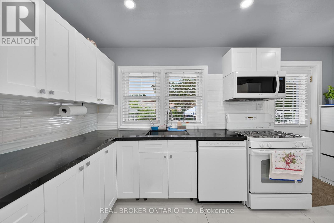
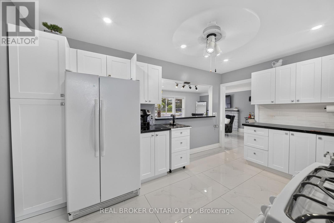
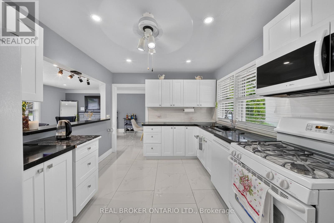
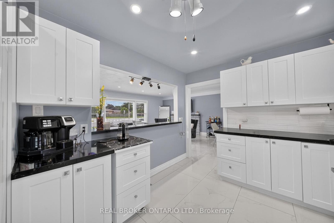
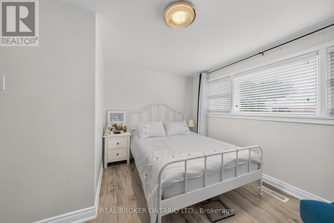
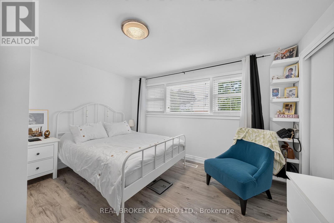
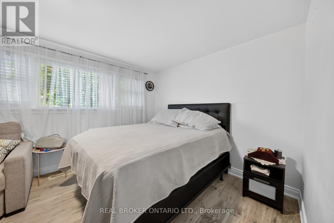
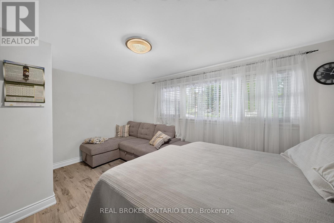
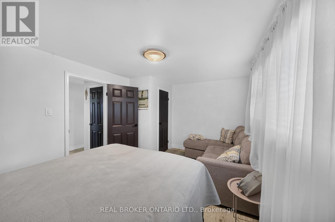
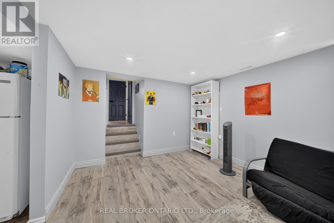
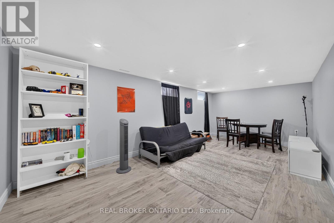
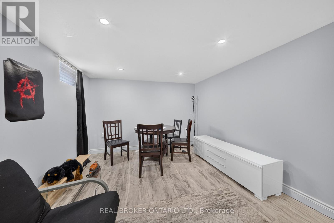
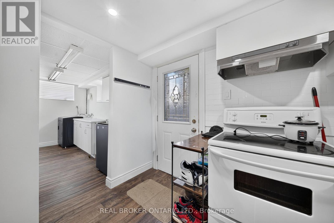
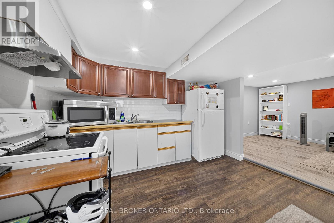
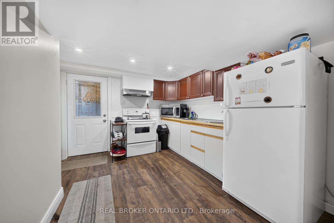
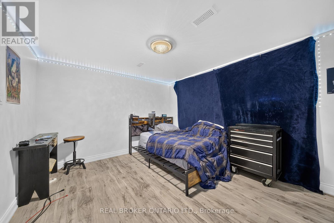
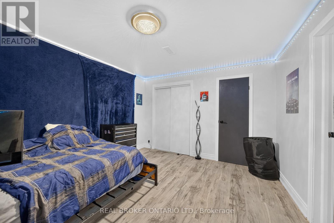
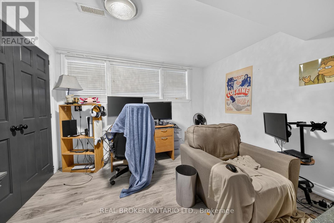
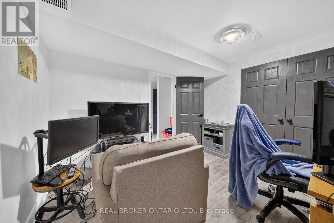
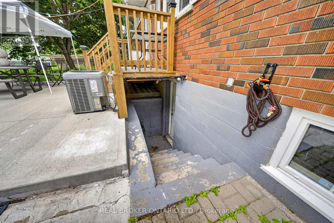
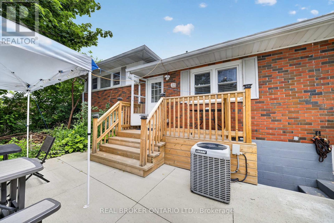
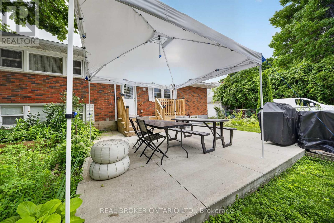
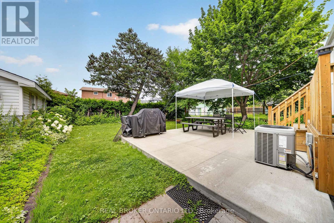
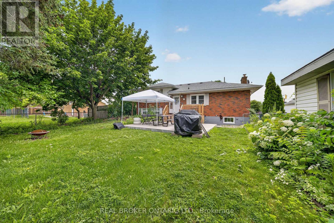
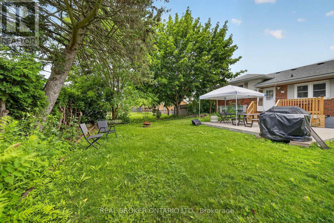
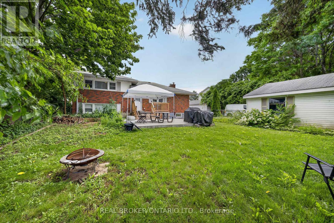
Welcome to this spacious and recently upgraded side-split in Stoney Creek, offering approximately over 2,000 sq. ft. of finished living space and a flexible layout ideal for families, multi-generational living, or buyers looking for added income potential. Featuring 2+2 bedrooms, 2 full bathrooms, and two kitchens, this home provides excellent functionality across multiple levels, with the lower level offering great potential for extended family use or a future income setup. The separate double garage adds even more value, with plenty of room for parking, storage, or use as a workshop. Ideally located close to schools, parks, public transit, and everyday amenities, this property also offers beautiful views of the escarpment, combining space, convenience, and long-term potential in a desirable Stoney Creek location. (id:61594)
Property Details
|
MLS® Number
|
X13538808 |
|
Property Type
|
Single Family |
|
Community Name
|
Stoney Creek |
|
Amenities Near By
|
Park, Place Of Worship, Schools |
|
Community Features
|
Community Centre, School Bus |
|
Equipment Type
|
Water Heater |
|
Features
|
Sump Pump |
|
Parking Space Total
|
7 |
|
Rental Equipment Type
|
Water Heater |
Building
|
Bathroom Total
|
2 |
|
Bedrooms Above Ground
|
2 |
|
Bedrooms Below Ground
|
2 |
|
Bedrooms Total
|
4 |
|
Amenities
|
Fireplace(s) |
|
Appliances
|
Dishwasher, Dryer, Microwave, Stove, Washer, Refrigerator |
|
Basement Development
|
Finished |
|
Basement Features
|
Walk Out, Apartment In Basement |
|
Basement Type
|
N/a (finished), N/a |
|
Construction Style Attachment
|
Detached |
|
Construction Style Split Level
|
Sidesplit |
|
Cooling Type
|
Central Air Conditioning |
|
Exterior Finish
|
Brick, Vinyl Siding |
|
Fireplace Present
|
Yes |
|
Foundation Type
|
Block |
|
Heating Fuel
|
Natural Gas |
|
Heating Type
|
Forced Air |
|
Size Interior
|
1,100 - 1,500 Ft2 |
|
Type
|
House |
|
Utility Water
|
Municipal Water |
Parking
Land
|
Acreage
|
No |
|
Land Amenities
|
Park, Place Of Worship, Schools |
|
Sewer
|
Sanitary Sewer |
|
Size Depth
|
109 Ft ,9 In |
|
Size Frontage
|
63 Ft ,4 In |
|
Size Irregular
|
63.4 X 109.8 Ft |
|
Size Total Text
|
63.4 X 109.8 Ft |
Rooms
| Level |
Type |
Length |
Width |
Dimensions |
|
Basement |
Family Room |
4.19 m |
3.28 m |
4.19 m x 3.28 m |
|
Basement |
Kitchen |
3.02 m |
3.66 m |
3.02 m x 3.66 m |
|
Basement |
Bedroom |
3.25 m |
3.17 m |
3.25 m x 3.17 m |
|
Basement |
Bedroom |
3.71 m |
3.4 m |
3.71 m x 3.4 m |
|
Basement |
Bathroom |
1.4 m |
2.01 m |
1.4 m x 2.01 m |
|
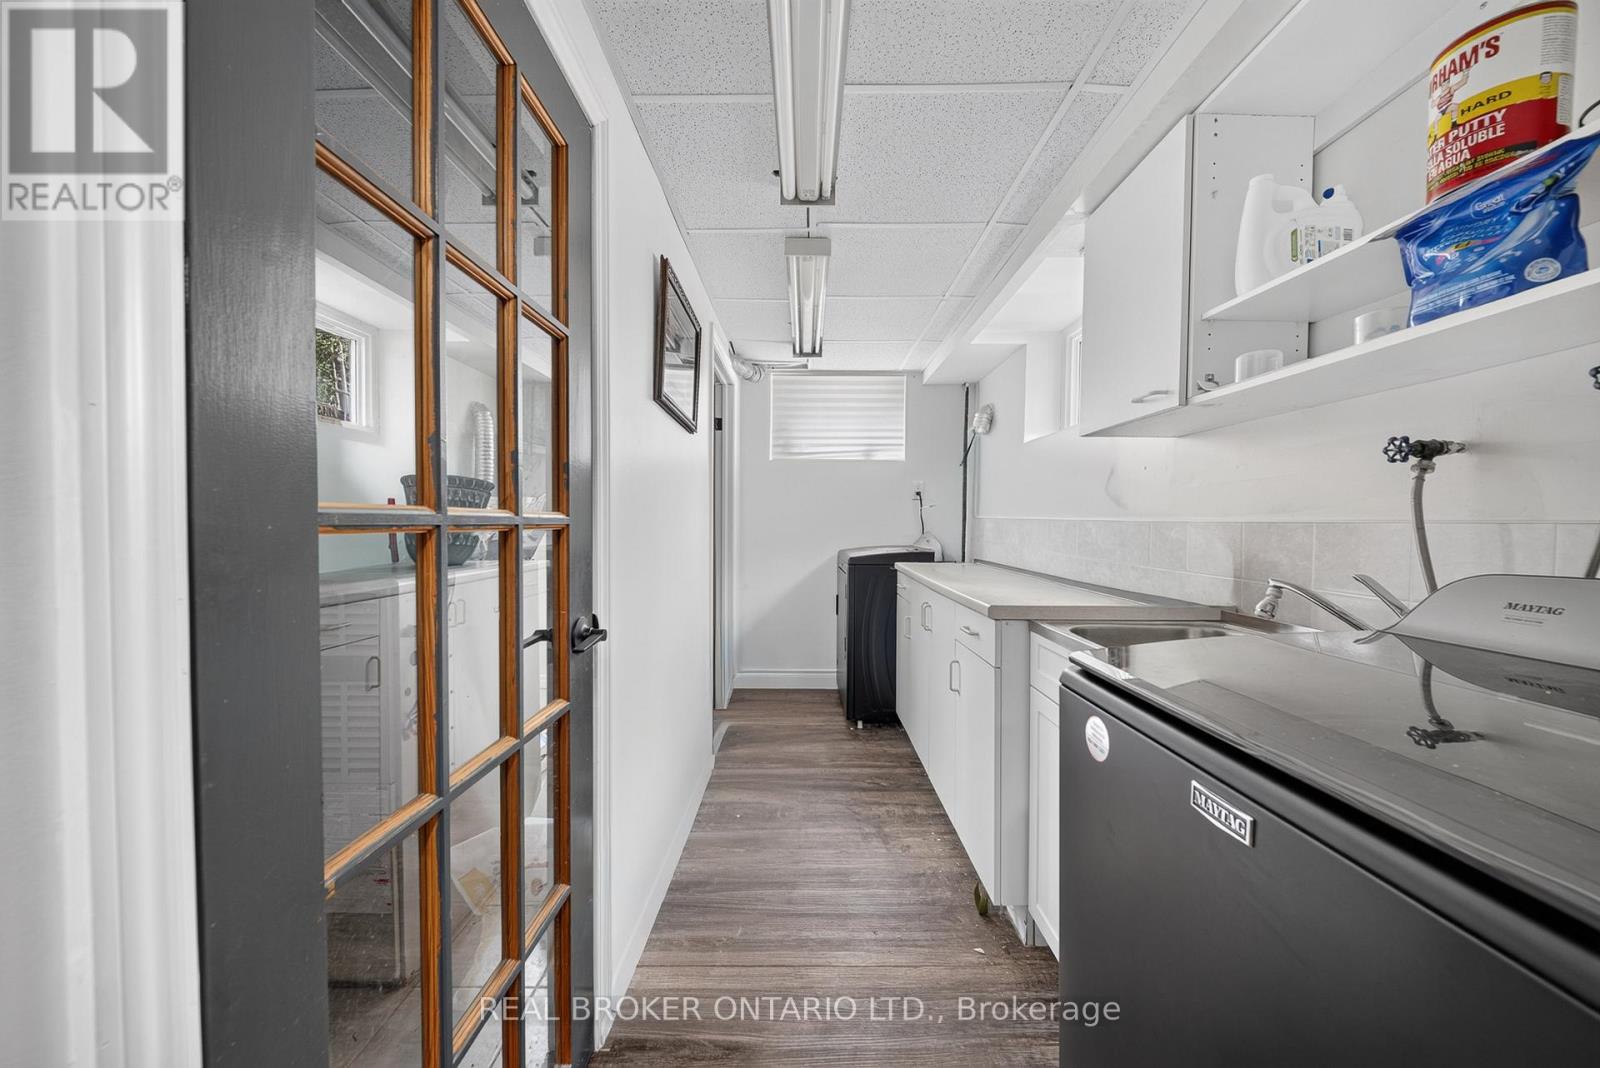
Basement |
Laundry Room |
3.56 m |
1.68 m |
3.56 m x 1.68 m |
|
Basement |
Utility Room |
4.11 m |
5.23 m |
4.11 m x 5.23 m |
|
Basement |
Dining Room |
2.16 m |
3.28 m |
2.16 m x 3.28 m |
|
Main Level |
Kitchen |
4.22 m |
3.17 m |
4.22 m x 3.17 m |
|
Main Level |
Eating Area |
3.12 m |
3.28 m |
3.12 m x 3.28 m |
|
Main Level |
Living Room |
6.2 m |
3.76 m |
6.2 m x 3.76 m |
|
Main Level |
Laundry Room |
1.14 m |
0.94 m |
1.14 m x 0.94 m |
|
Main Level |
Bathroom |
1.4 m |
3 m |
1.4 m x 3 m |
|
Main Level |
Bedroom |
3.71 m |
3.4 m |
3.71 m x 3.4 m |
|
Main Level |
Primary Bedroom |
4.5 m |
3.17 m |
4.5 m x 3.17 m |
https://www.realtor.ca/real-estate/30006438/115-green-road-hamilton-stoney-creek-stoney-creek