3 Bedroom
1 Bathroom
1,100 - 1,500 ft2
Central Air Conditioning
Forced Air
$649,900
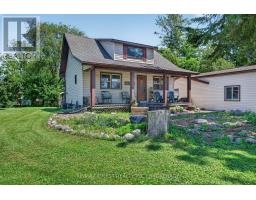
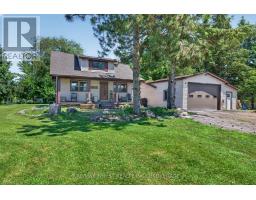
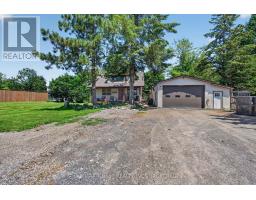
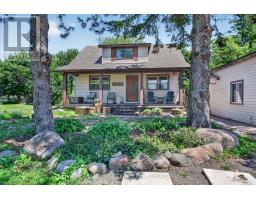
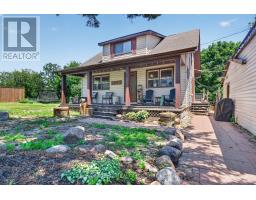
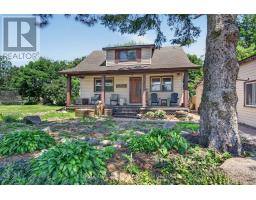
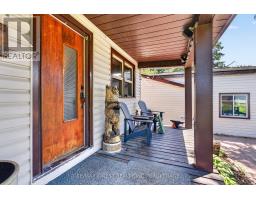
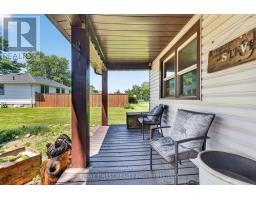
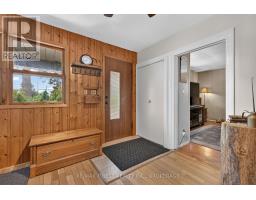
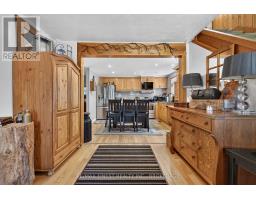
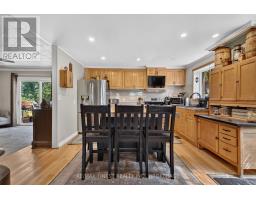
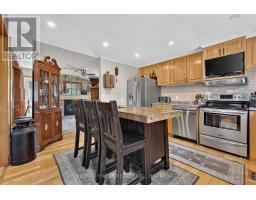
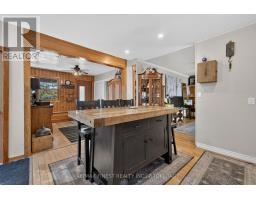
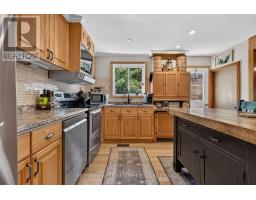
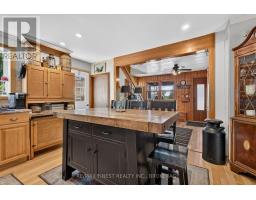
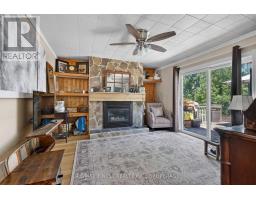
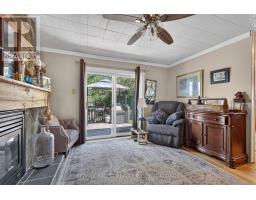
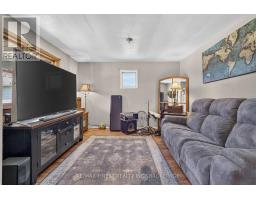
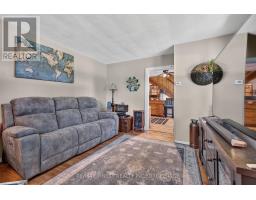
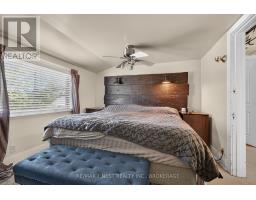
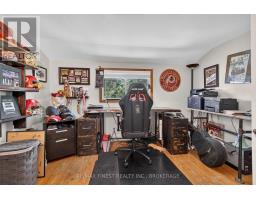
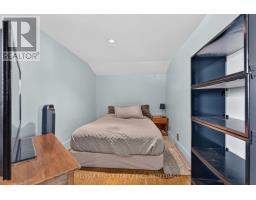
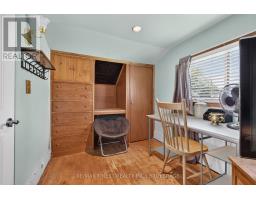
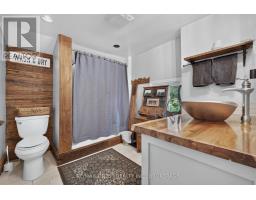
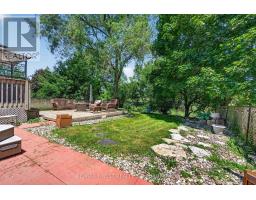
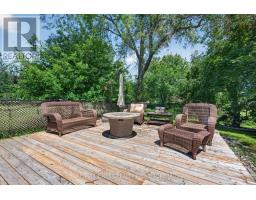
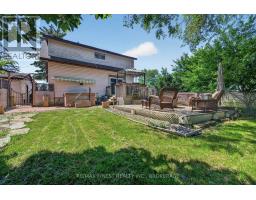
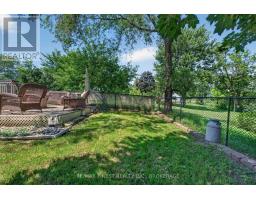
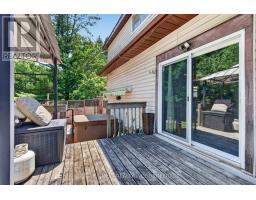
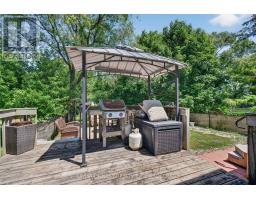
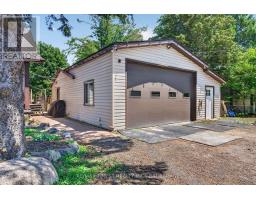
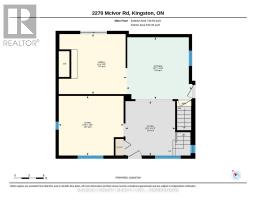
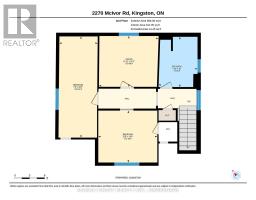
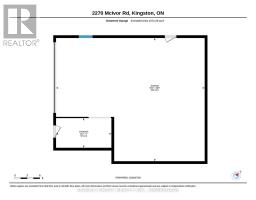
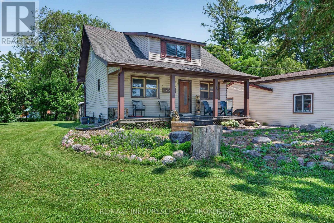
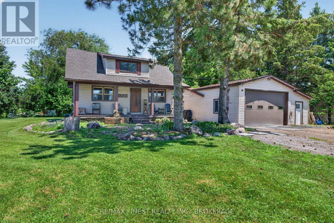
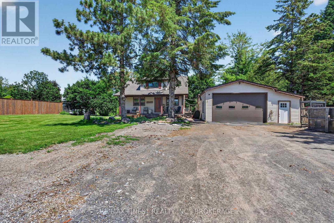
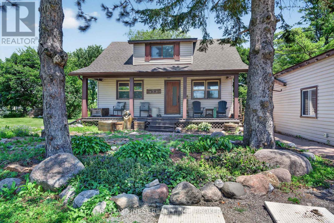
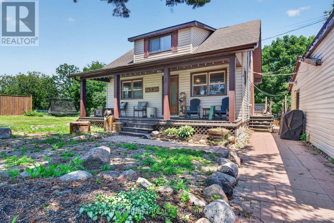
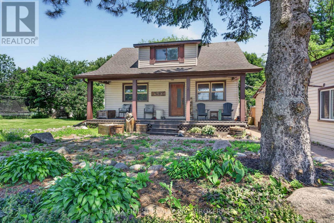
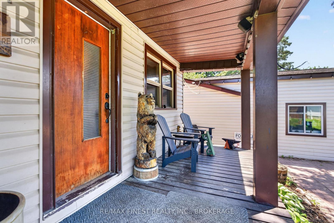
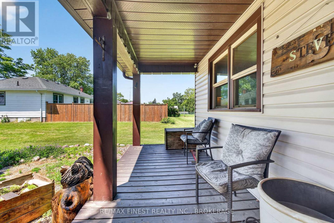
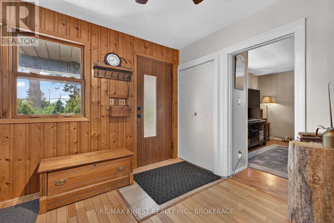
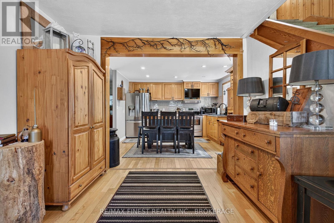
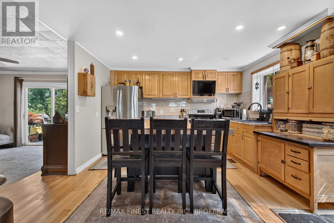
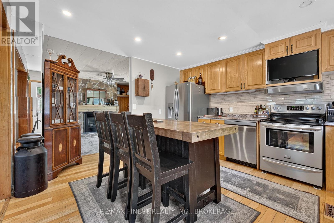
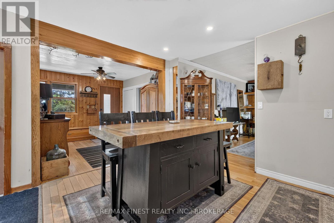
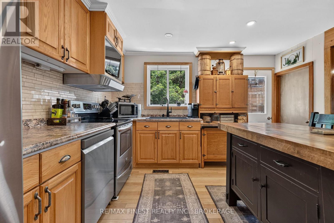
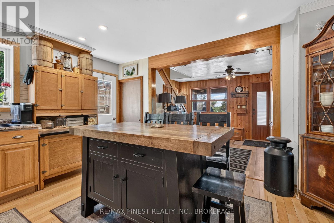
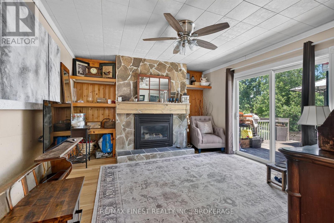
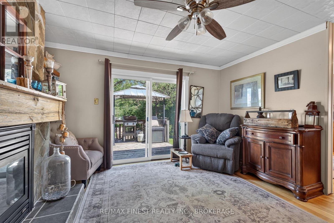
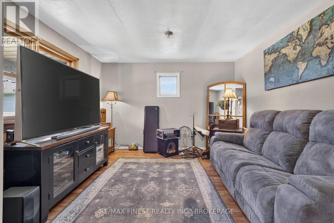
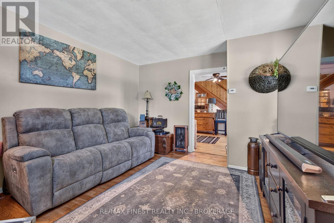
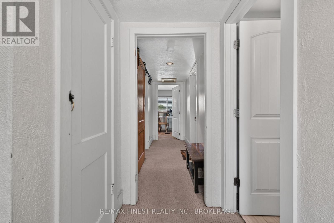
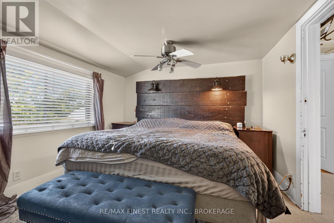
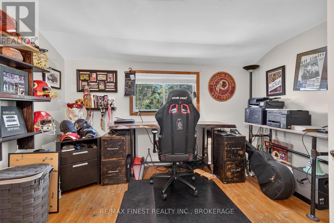
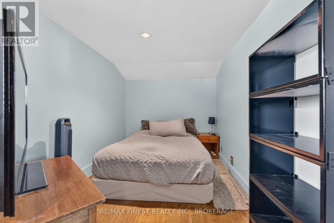
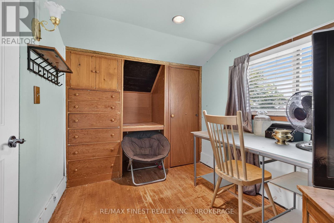
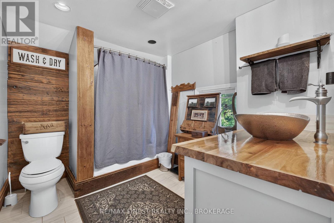
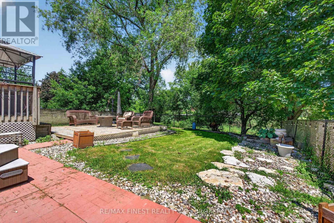
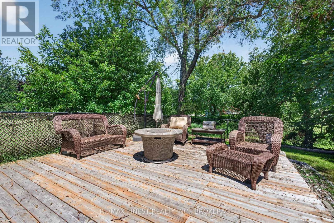
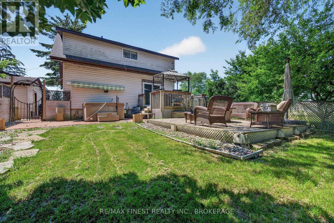
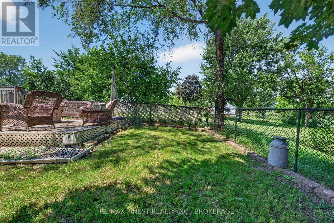
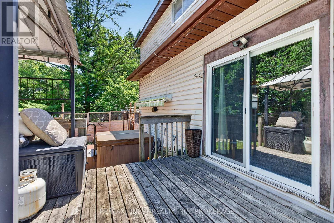
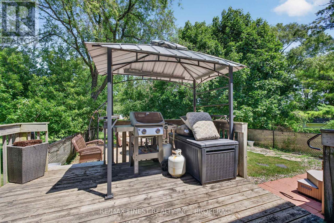
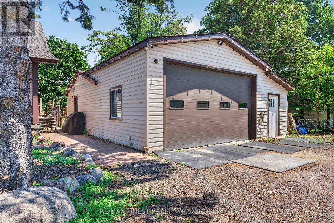
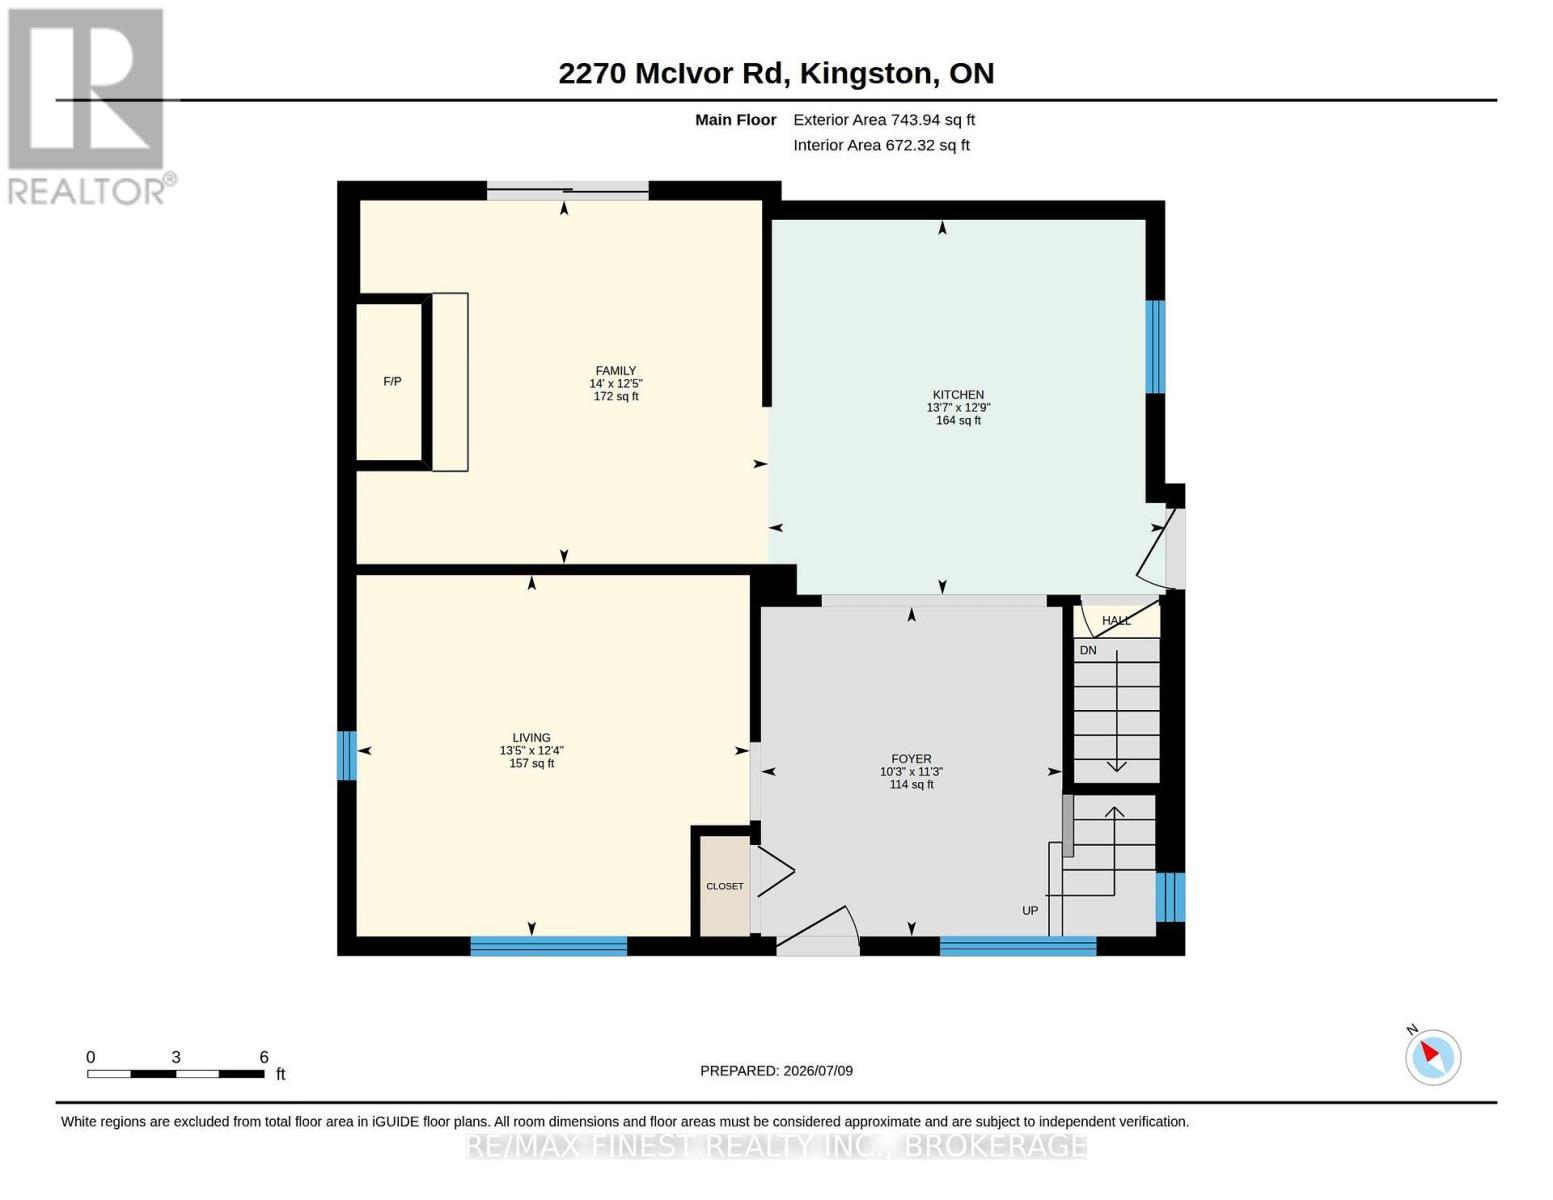
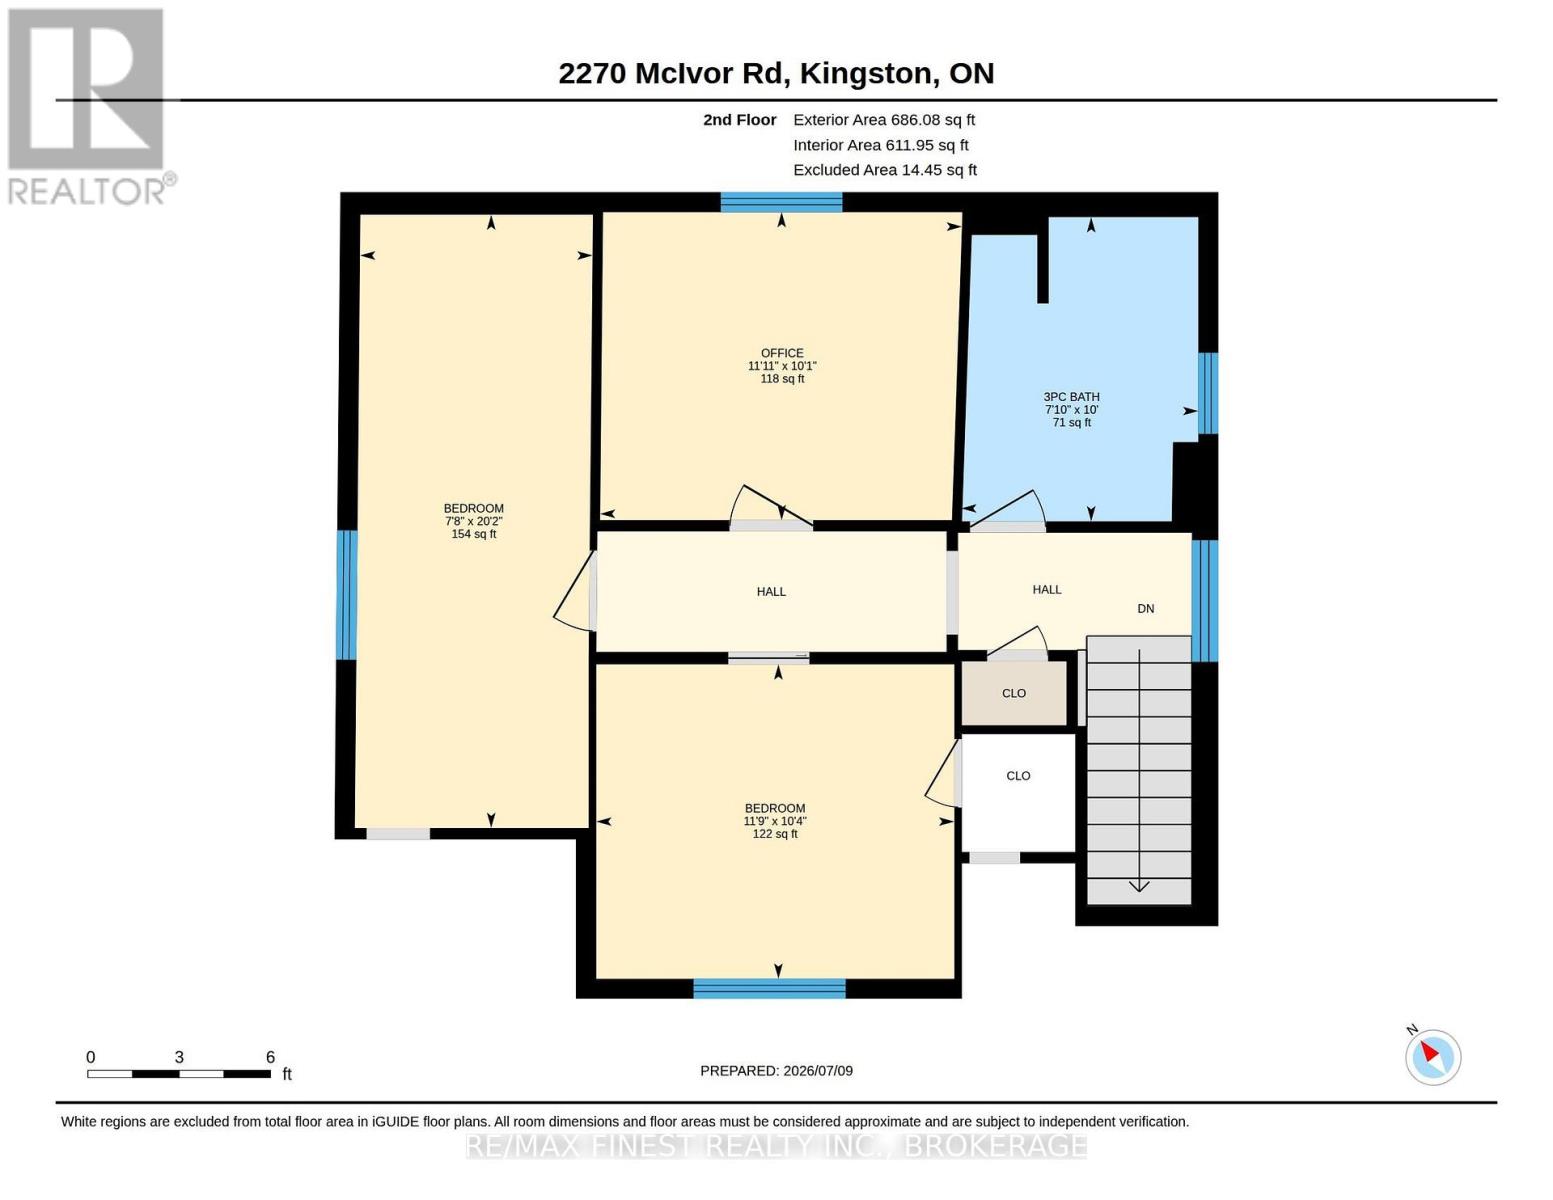
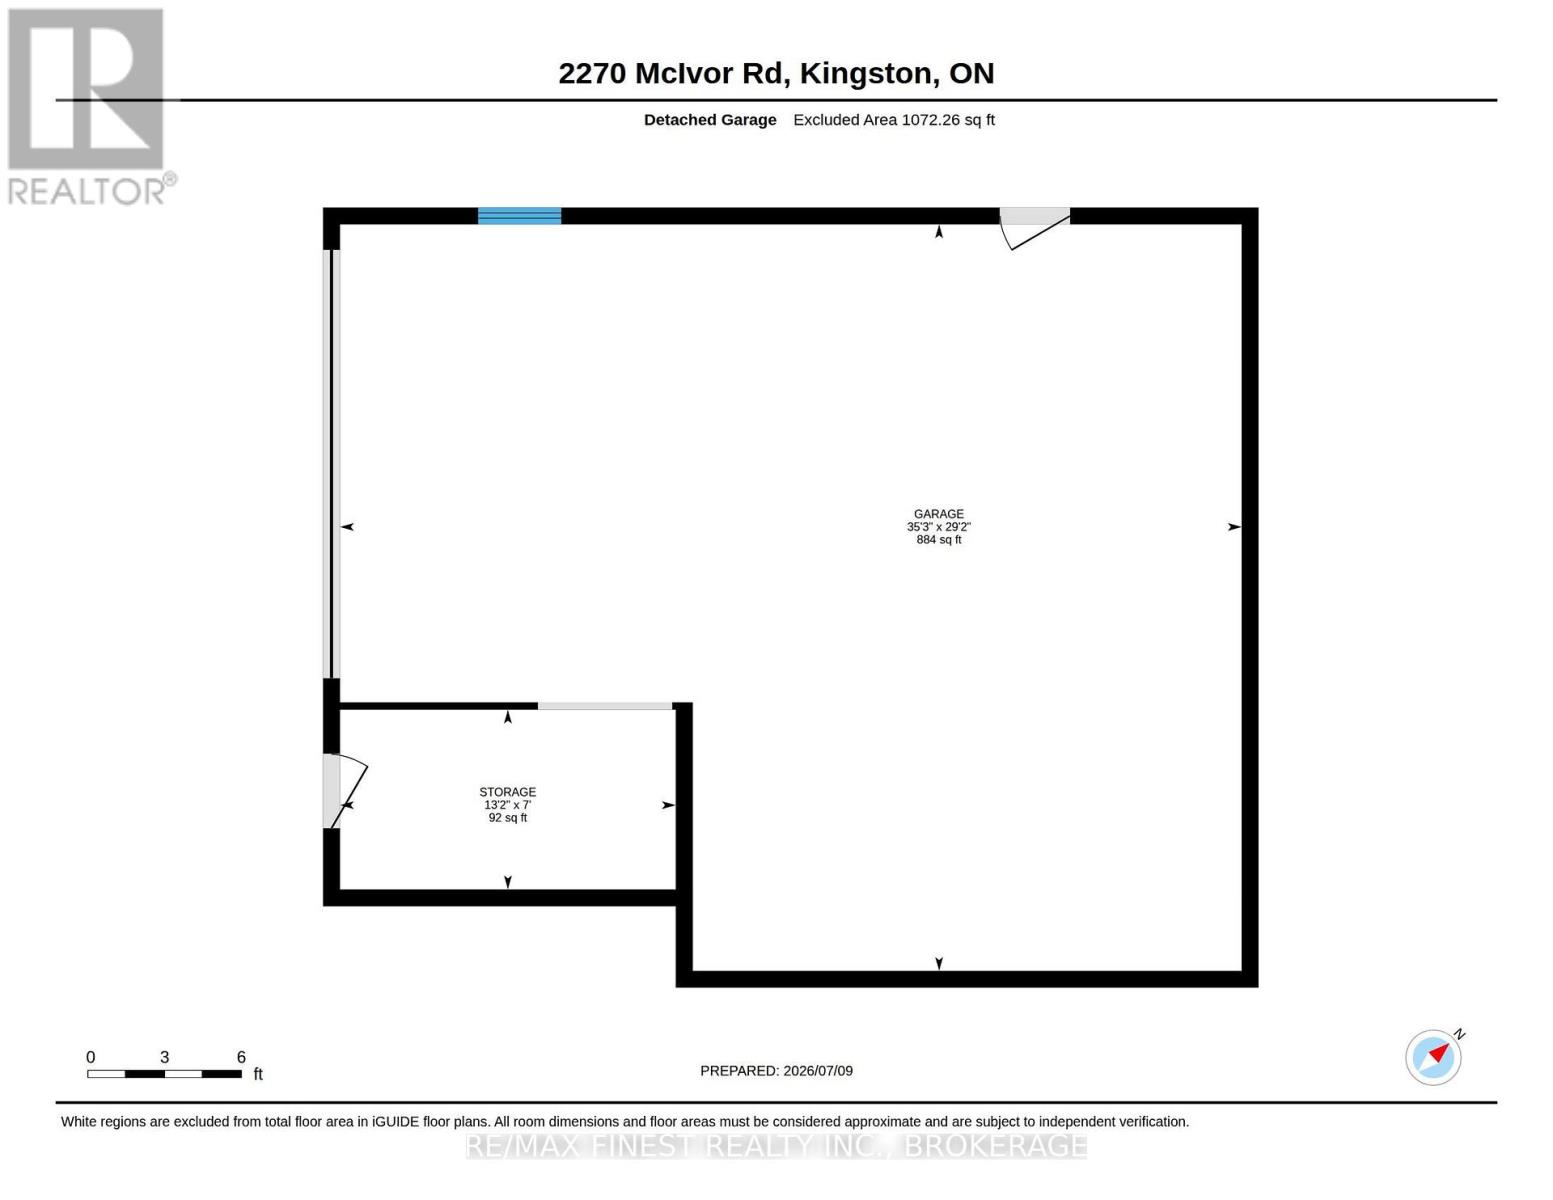
The perfect blend of country charm and urban convenience! Welcome to 2270 McIvor Road! Escape the hustle and bustle without leaving amenities behind. This charming, updated 1 1/2 storey home sits on a private half acre lot just minutes north of Kingston and seconds from the 401, offering an effortless commute and a serene country feel. The main level boasts a stylish, updated kitchen that serves as the heart of the home, while also features the living room for entertaining. Upstairs, you will find three comfortable bedrooms and a updated bathroom! Outdoor enthusiasts and hobbyists will fall in love with the massive detached garage, providing endless possibilities for a workshop, studio, or vehicle storage. Enjoy morning coffee or weekend BBQs in complete privacy on the backyard deck overlooking your expansive property. Move in ready and perfectly positioned. Schedule your tour today! (id:61594)
Property Details
|
MLS® Number
|
X13547656 |
|
Property Type
|
Single Family |
|
Community Name
|
44 - City North of 401 |
|
Amenities Near By
|
Park |
|
Community Features
|
Community Centre |
|
Equipment Type
|
Water Heater |
|
Features
|
Flat Site |
|
Parking Space Total
|
10 |
|
Rental Equipment Type
|
Water Heater |
|
Structure
|
Deck |
Building
|
Bathroom Total
|
1 |
|
Bedrooms Above Ground
|
3 |
|
Bedrooms Total
|
3 |
|
Age
|
51 To 99 Years |
|
Appliances
|
Dryer, Stove, Washer, Refrigerator |
|
Basement Type
|
Full |
|
Construction Style Attachment
|
Detached |
|
Cooling Type
|
Central Air Conditioning |
|
Exterior Finish
|
Vinyl Siding |
|
Fire Protection
|
Alarm System, Smoke Detectors |
|
Foundation Type
|
Block |
|
Heating Fuel
|
Natural Gas |
|
Heating Type
|
Forced Air |
|
Stories Total
|
2 |
|
Size Interior
|
1,100 - 1,500 Ft2 |
|
Type
|
House |
|
Utility Water
|
Drilled Well |
Parking
Land
|
Acreage
|
No |
|
Land Amenities
|
Park |
|
Sewer
|
Septic System |
|
Size Depth
|
202 Ft |
|
Size Frontage
|
100 Ft |
|
Size Irregular
|
100 X 202 Ft |
|
Size Total Text
|
100 X 202 Ft|under 1/2 Acre |
|
Zoning Description
|
Rr |
Rooms
| Level |
Type |
Length |
Width |
Dimensions |
|
Second Level |
Bathroom |
3.05 m |
2.38 m |
3.05 m x 2.38 m |
|
Second Level |
Bedroom |
6.15 m |
2.33 m |
6.15 m x 2.33 m |
|
Second Level |
Bedroom |
3.15 m |
3.59 m |
3.15 m x 3.59 m |
|
Second Level |
Office |
3.09 m |
3.63 m |
3.09 m x 3.63 m |
|
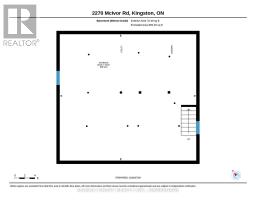
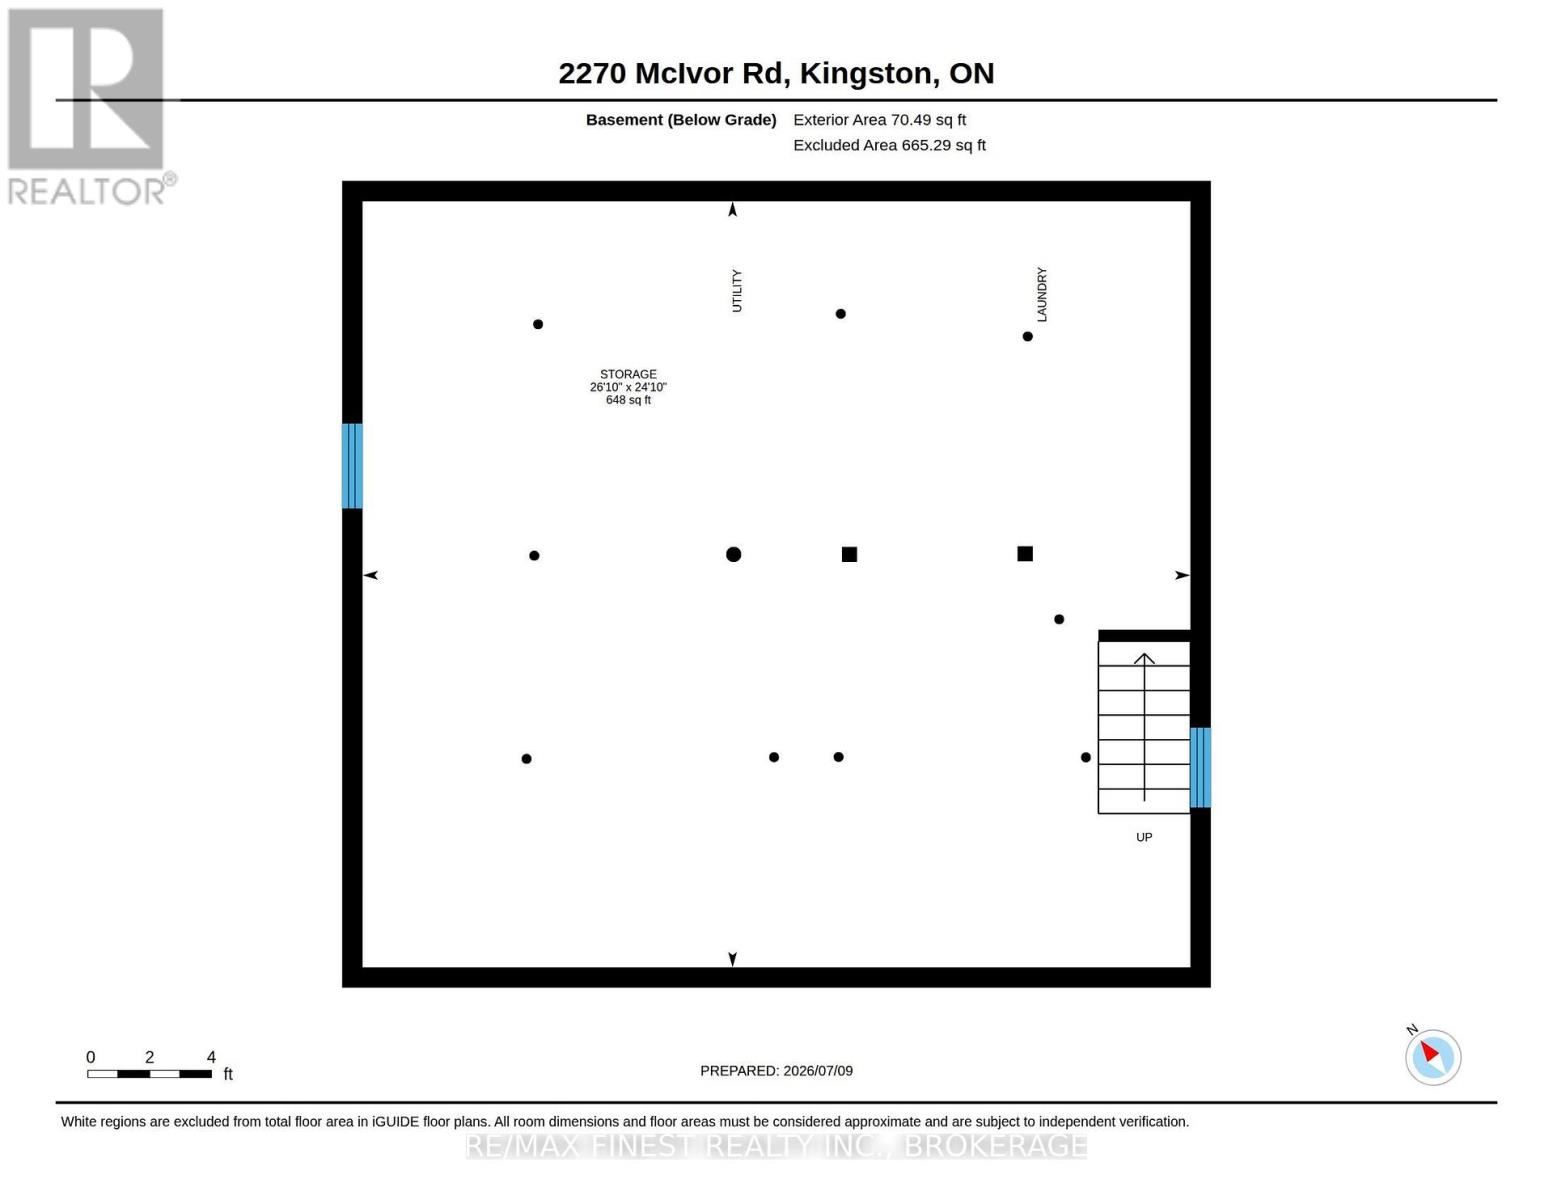
Basement |
Other |
7.56 m |
8.17 m |
7.56 m x 8.17 m |
|
Main Level |
Family Room |
3.78 m |
4.27 m |
3.78 m x 4.27 m |
|
Main Level |
Foyer |
3.42 m |
3.13 m |
3.42 m x 3.13 m |
|
Main Level |
Kitchen |
3.89 m |
4.13 m |
3.89 m x 4.13 m |
|
Main Level |
Living Room |
3.75 m |
4.08 m |
3.75 m x 4.08 m |
Utilities
|
Cable
|
Installed |
|
Electricity
|
Installed |
https://www.realtor.ca/real-estate/30016228/2270-mcivor-road-kingston-city-north-of-401-44-city-north-of-401