3 Bedroom
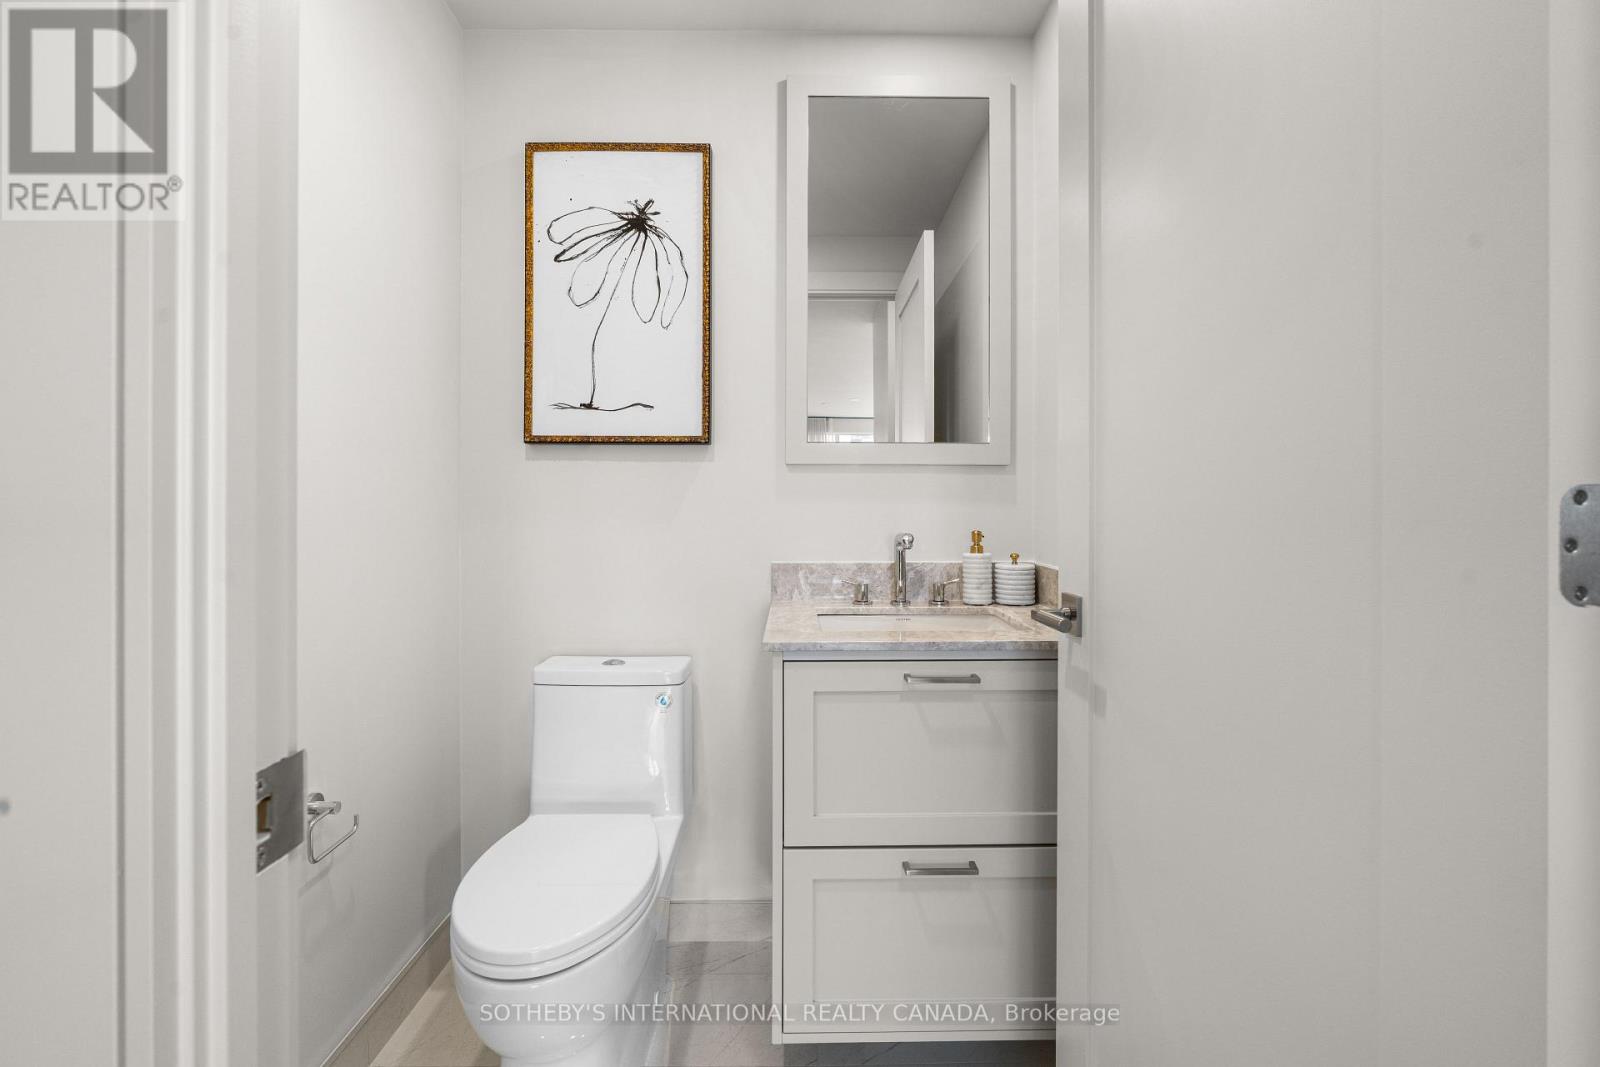
3 Bathroom
1,400 - 1,599 ft2
Central Air Conditioning
Forced Air
$2,255,000Maintenance, Common Area Maintenance, Insurance
$1,338 Monthly
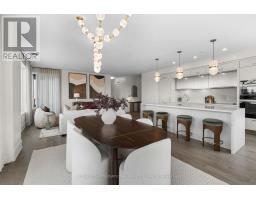
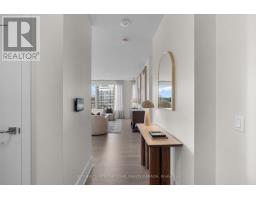
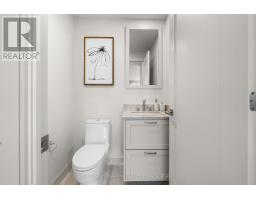
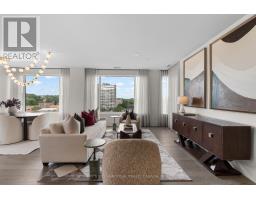
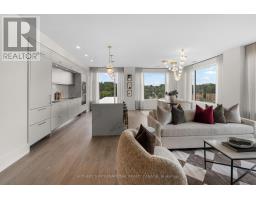
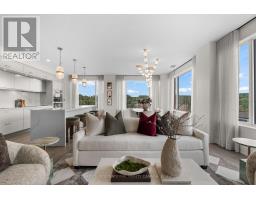
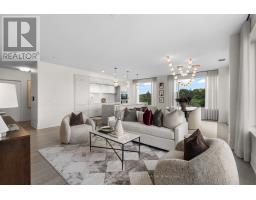
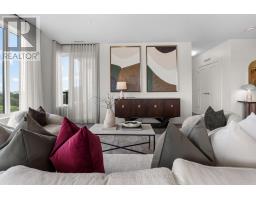
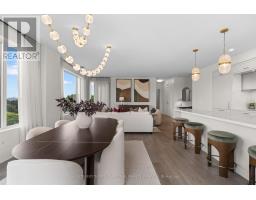
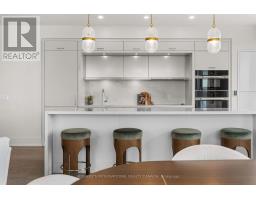
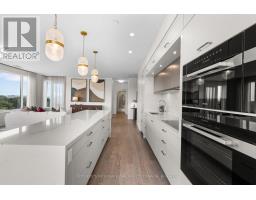
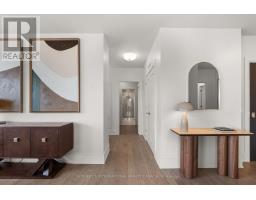
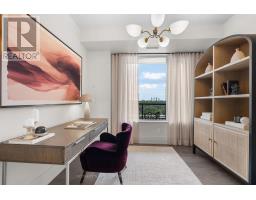
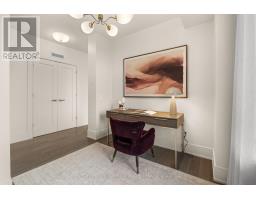
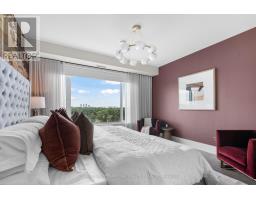
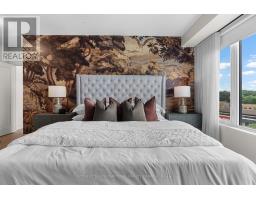
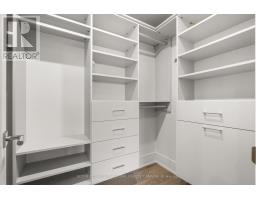
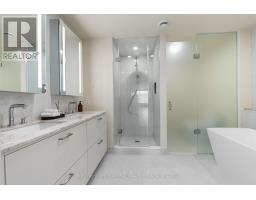
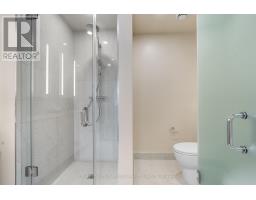
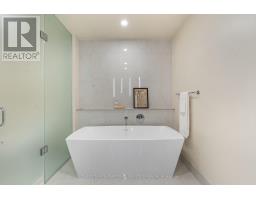
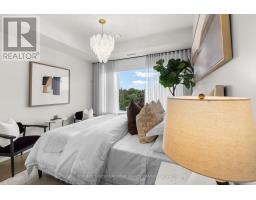
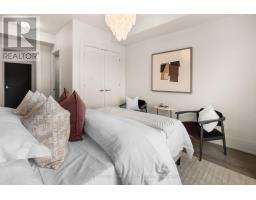
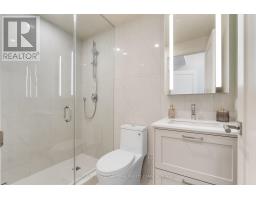
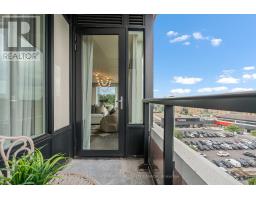
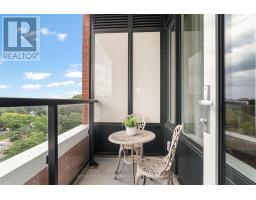
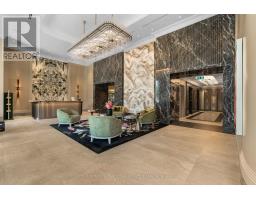
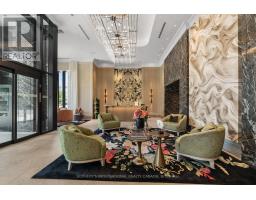
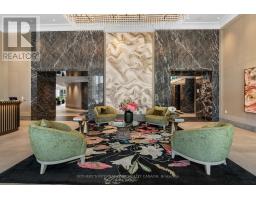
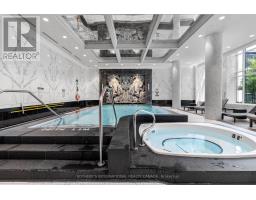
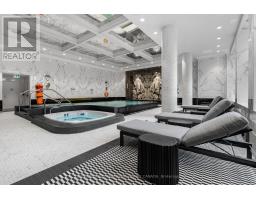
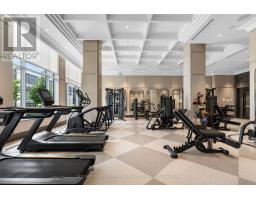
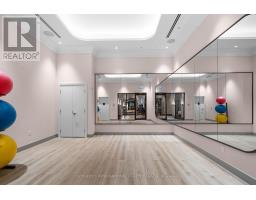
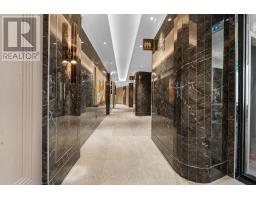
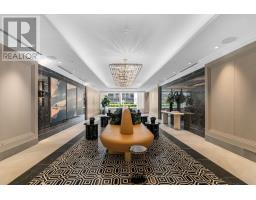
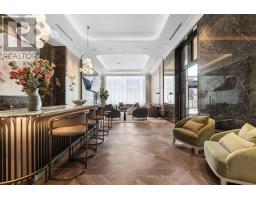
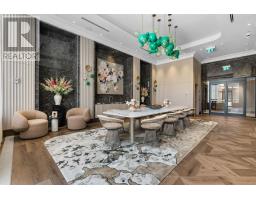
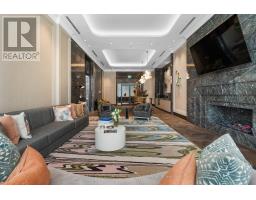
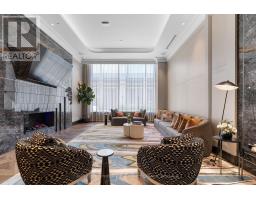
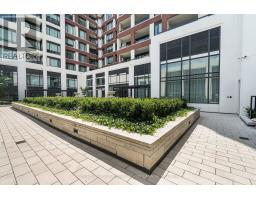
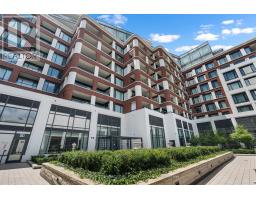
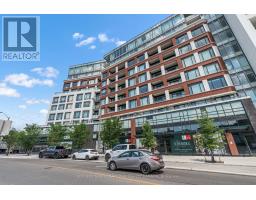
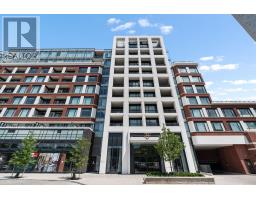
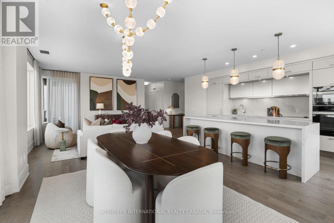
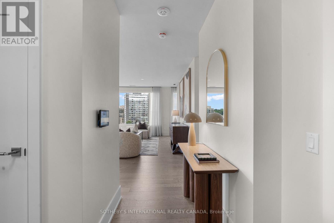
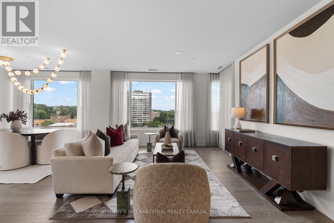
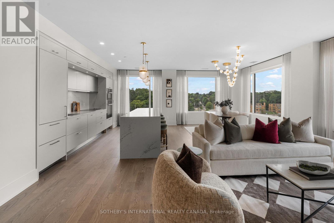
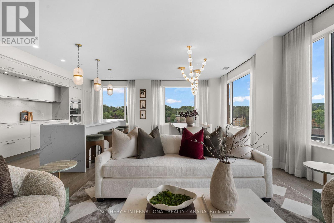
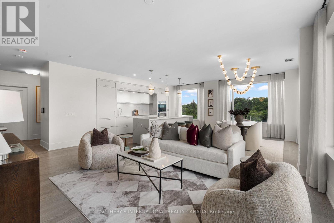
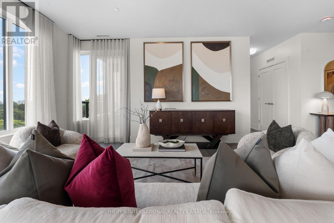
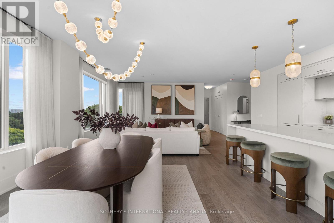
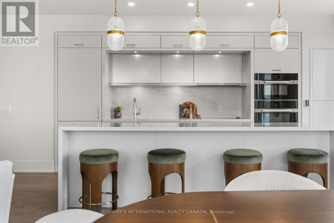
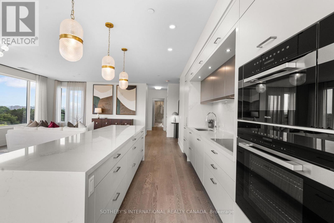
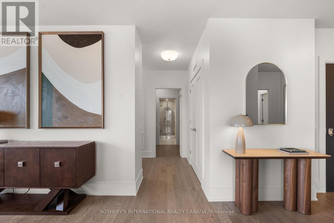
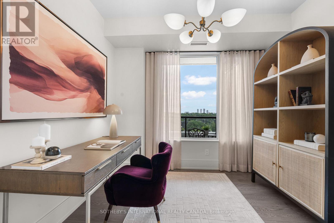
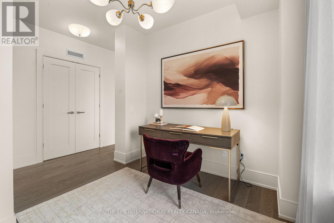
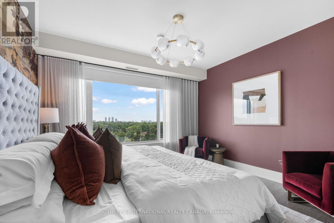
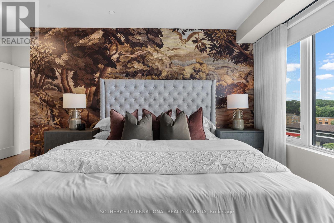
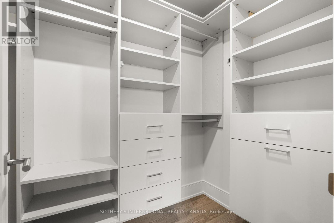
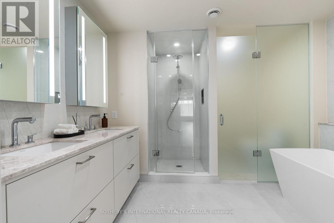
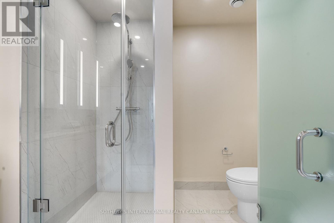
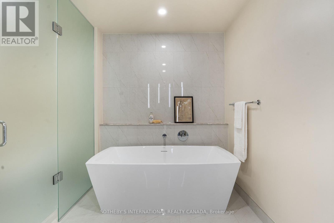
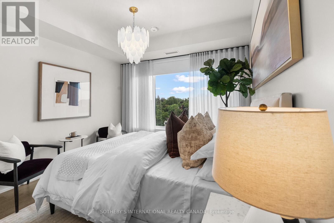
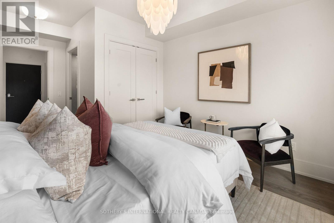
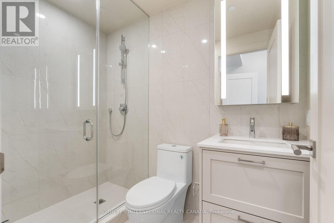
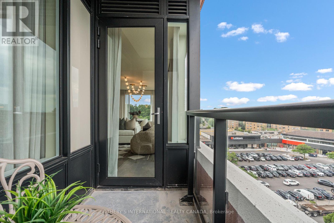
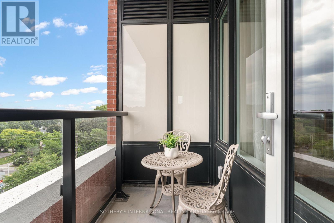
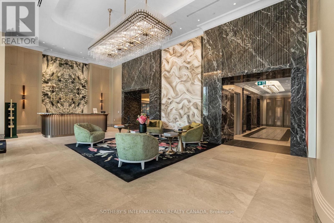
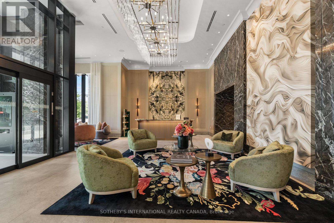
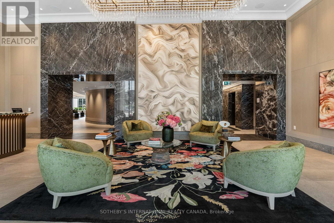
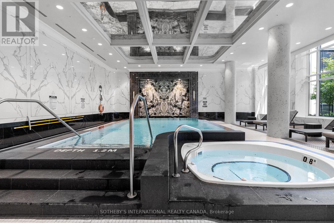
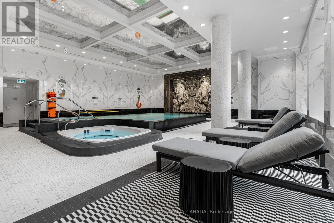
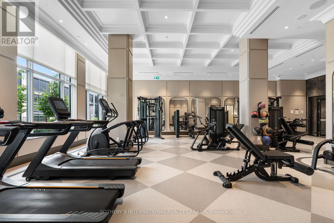
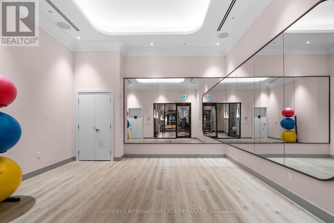
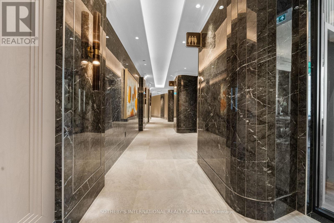
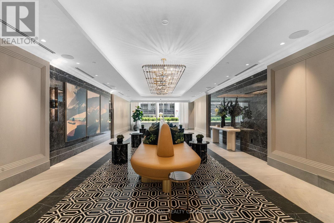
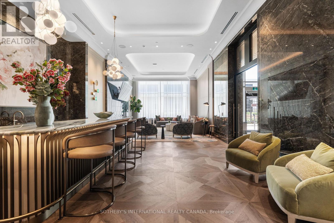
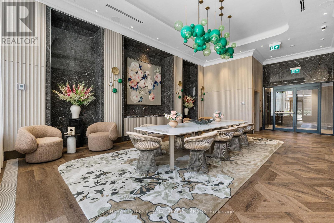
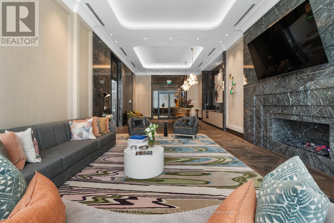
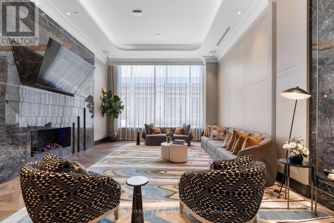
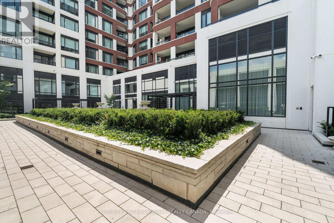
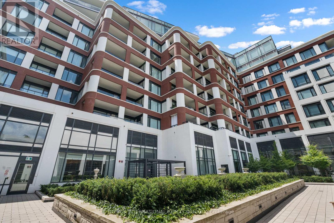
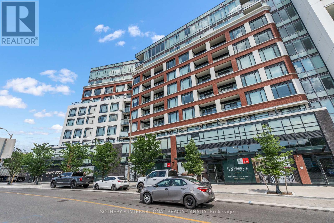
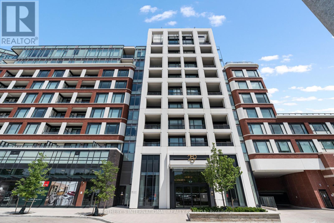
Experience the pinnacle of refined living at Edenbridge, a prestigious new Tridel residence nestled in the heart of the coveted Kingsway neighbourhood. This sophisticated 2-bedroom + den suite offers an expansive, light-filled layout and premium finishes throughout. The heart of the home is a chef-inspired kitchen featuring sleek, integrated Miele appliances and a contemporary design. The suite boasts stunning North-West views from your private balcony, providing a peaceful retreat overlooking the vibrant greenery of the area. The primary bedroom serves as a true sanctuary, complete with a generous walk-in closet featuring custom built-in storage and a luxurious 5-piece spa-inspired ensuite. Designed for those who value both comfort and convenience, this suite includes one owned underground parking space and a private locker. Edenbridge provides a truly resort-inspired living experience, offering world-class facilities designed for every lifestyle. Residents enjoy a comprehensive wellness suite featuring a state-of-the-art fitness centre, a dedicated yoga studio, and a rejuvenating sauna, complemented by an aquatic retreat that includes an indoor pool and whirlpool for year-round relaxation. For social and entertaining needs, the building boasts a grand lobby with 24/7 concierge service, an elegant party room with a bar, and a private dining room that seamlessly transitions onto a lush terrace. The outdoor spaces are equally impressive, showcasing a beautifully landscaped English-inspired garden and a rooftop terrace equipped with private BBQ areas, dining, and lounge zones, all offering panoramic views of the skyline. Additional conveniences include a dedicated parcel room, a professional boardroom, and guest suites for visiting friends and family. Don't miss this opportunity to own in one of Toronto's most exclusive boutique addresses. Schedule your private viewing today. (id:61594)
Property Details
|
MLS® Number
|
W13551224 |
|
Property Type
|
Single Family |
|
Community Name
|
Edenbridge-Humber Valley |
|
Community Features
|
Pets Allowed With Restrictions |
|
Features
|
Balcony, Carpet Free |
|
Parking Space Total
|
1 |
Building
|
Bathroom Total
|
3 |
|
Bedrooms Above Ground
|
2 |
|
Bedrooms Below Ground
|
1 |
|
Bedrooms Total
|
3 |
|
Amenities
|
Storage - Locker |
|
Appliances
|
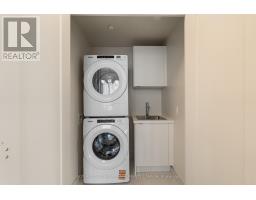
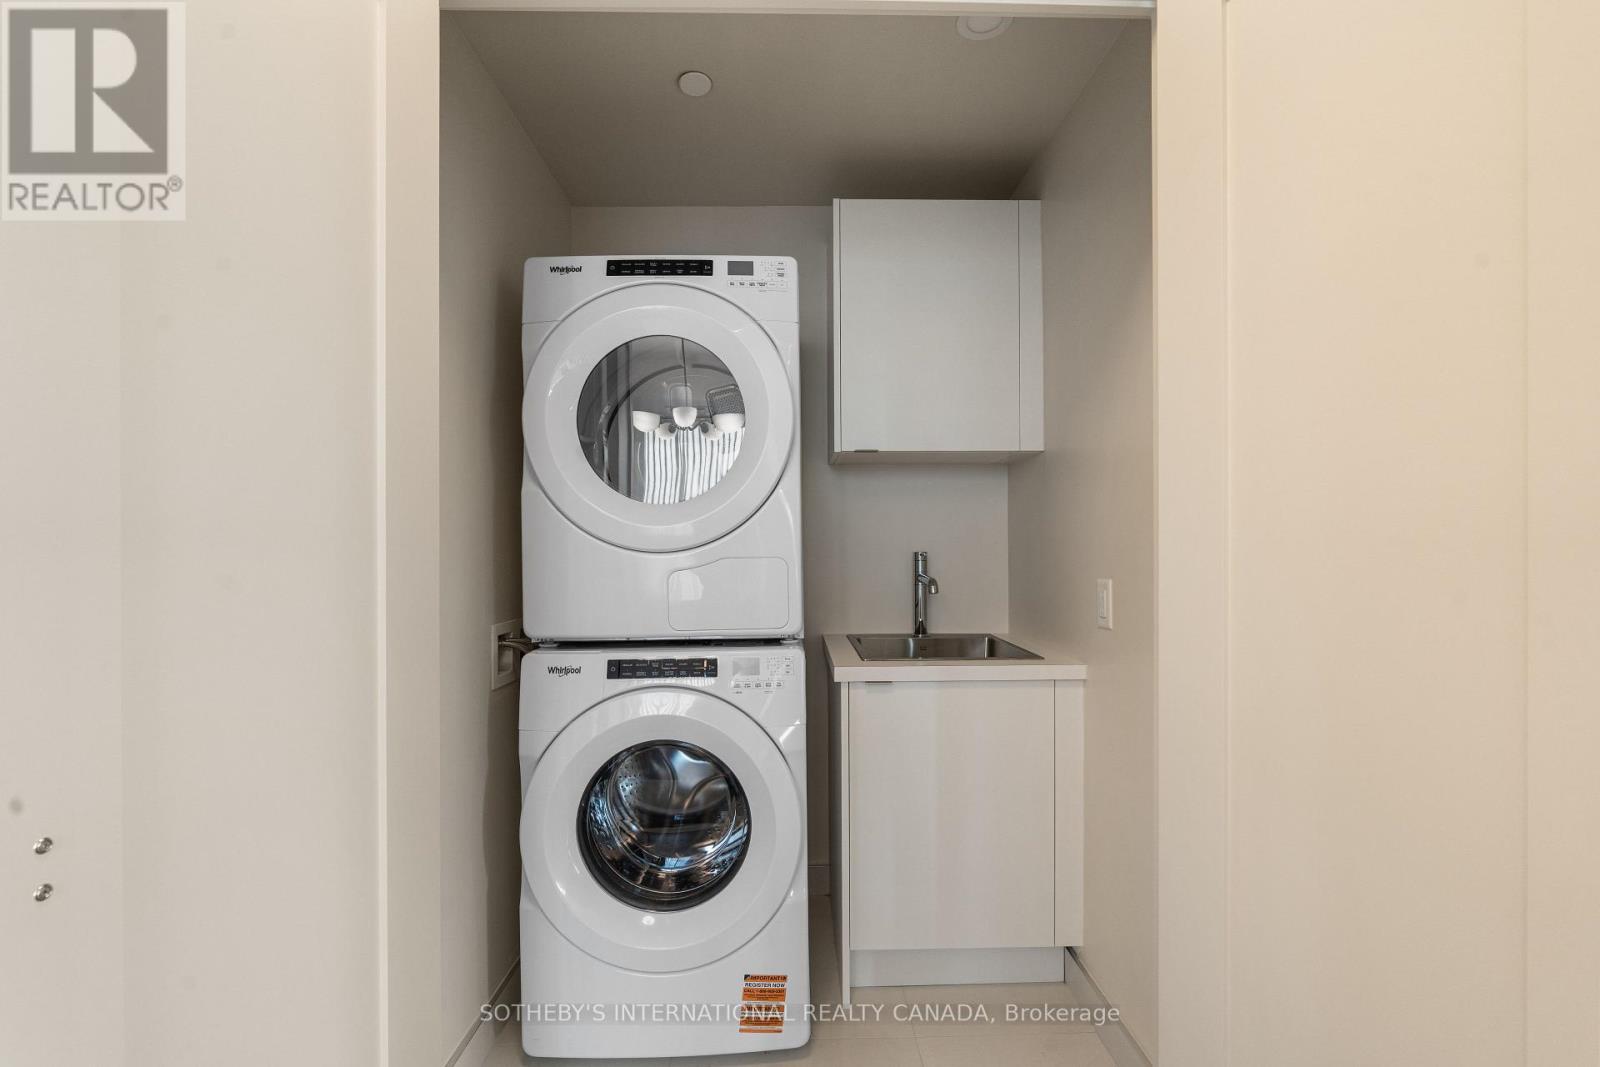
Oven - Built-in, Cooktop, Dishwasher, Dryer, Freezer, Microwave, Oven, Stove, Washer, Refrigerator |
|
Basement Type
|
None |
|
Cooling Type
|
Central Air Conditioning |
|
Exterior Finish
|
Concrete |
|
Flooring Type
|
Hardwood |
|
Half Bath Total
|
1 |
|
Heating Fuel
|
Natural Gas |
|
Heating Type
|
Forced Air |
|
Size Interior
|
1,400 - 1,599 Ft2 |
|
Type
|
Apartment |
Parking
Land
Rooms
| Level |
Type |
Length |
Width |
Dimensions |
|
Flat |
Foyer |
2.9 m |
1.5 m |
2.9 m x 1.5 m |
|
Flat |
Living Room |
4.6 m |
3.7 m |
4.6 m x 3.7 m |
|
Flat |
Dining Room |
3.7 m |
3.9 m |
3.7 m x 3.9 m |
|
Flat |
Kitchen |
6.4 m |
2.6 m |
6.4 m x 2.6 m |
|
Flat |
Office |
3.1 m |
3 m |
3.1 m x 3 m |
|
Flat |
Primary Bedroom |
5.6 m |
4 m |
5.6 m x 4 m |
|
Flat |
Bedroom 2 |
3.4 m |
5.1 m |
3.4 m x 5.1 m |
https://www.realtor.ca/real-estate/30020031/719-259-the-kingsway-toronto-edenbridge-humber-valley-edenbridge-humber-valley