1 Bedroom
1 Bathroom
600 - 699 ft2
Central Air Conditioning
Forced Air
$559,000Maintenance, Common Area Maintenance, Heat, Electricity, Insurance, Parking, Water
$719.57 Monthly
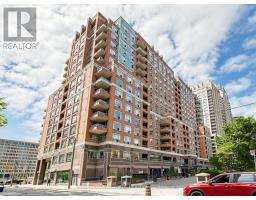
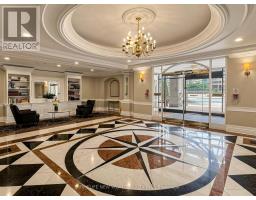
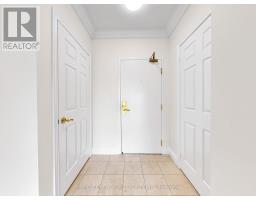
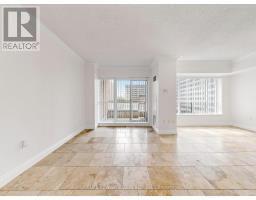
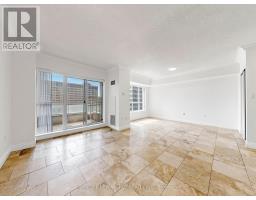
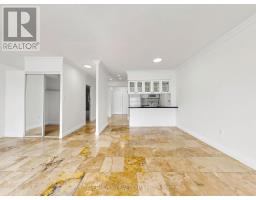
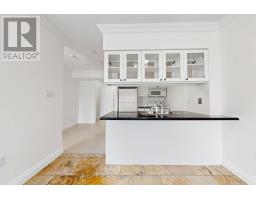
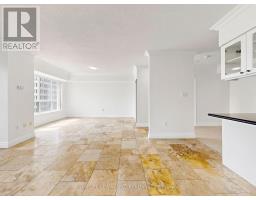
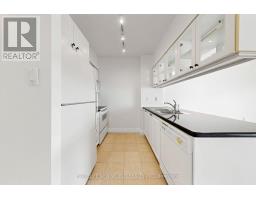
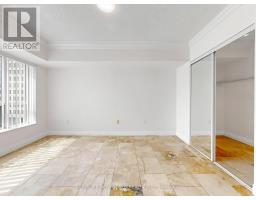
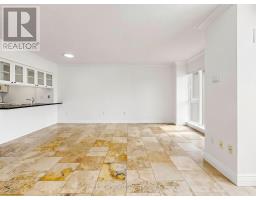
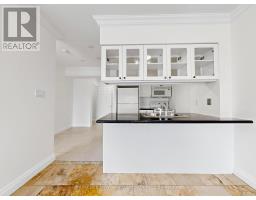
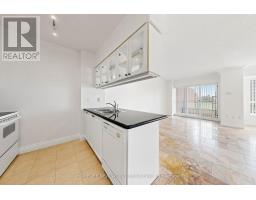
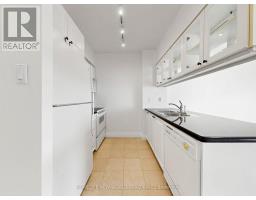
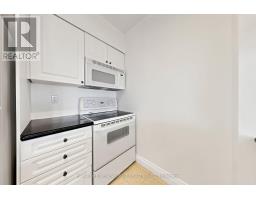
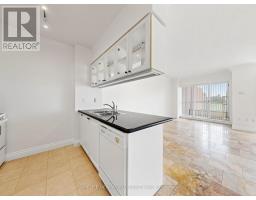
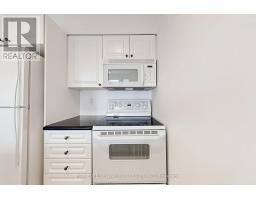
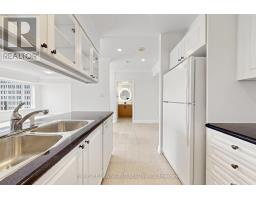
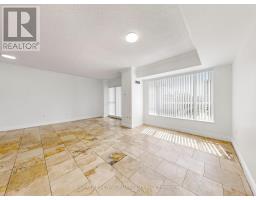
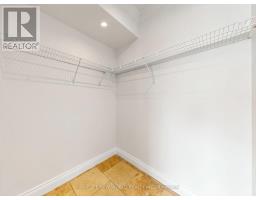
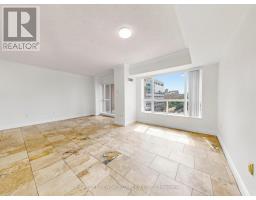
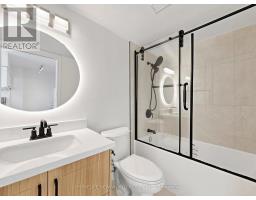
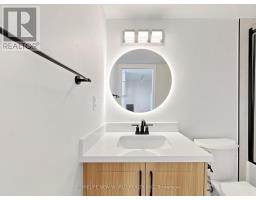
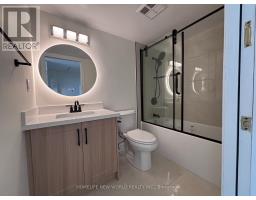
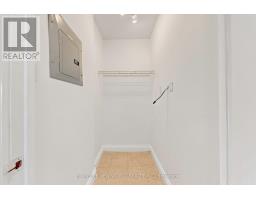
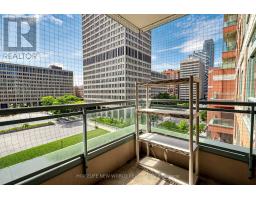
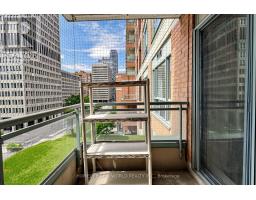
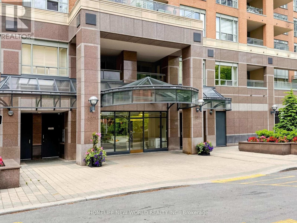
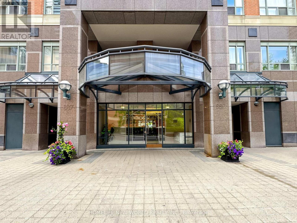
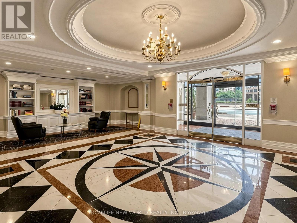
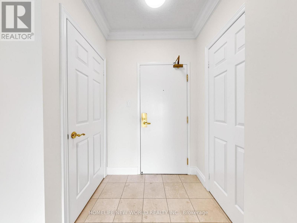
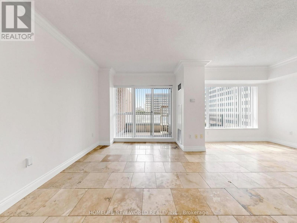
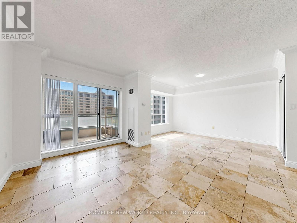
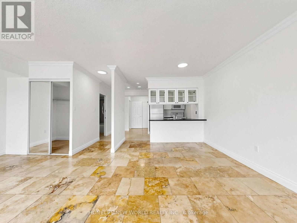
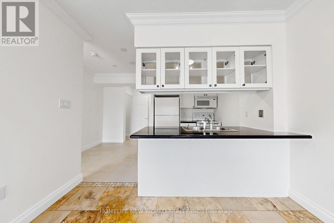
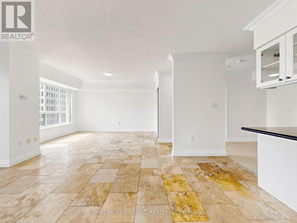
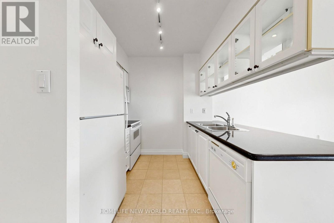
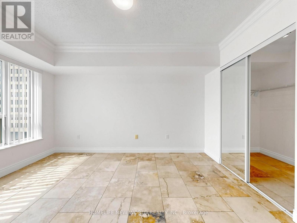
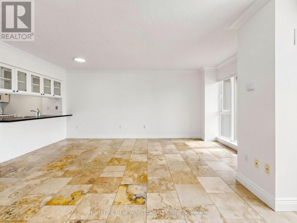
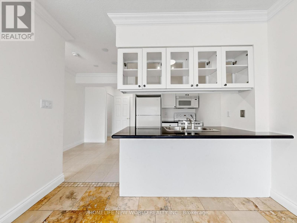
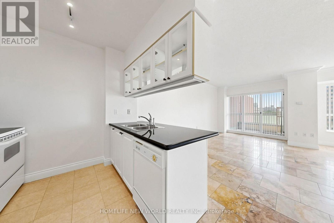
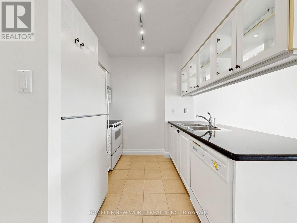
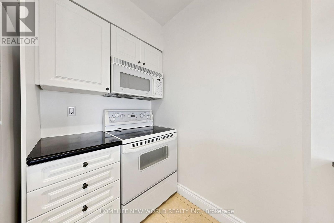
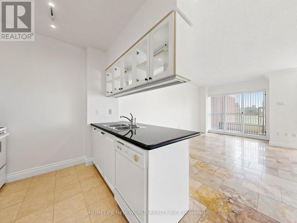
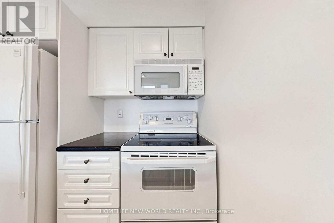
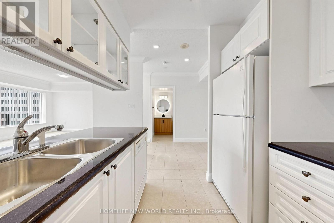
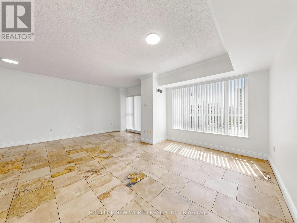
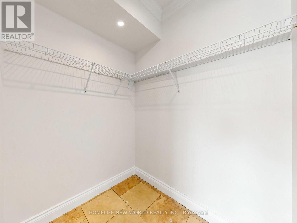
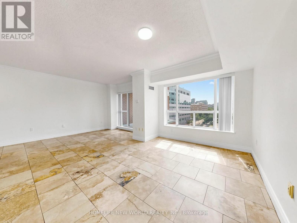
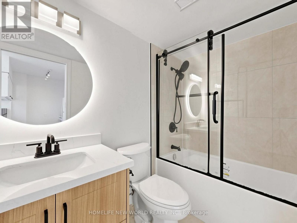
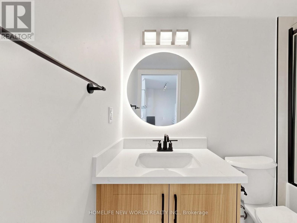
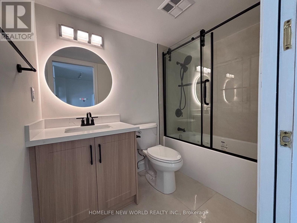
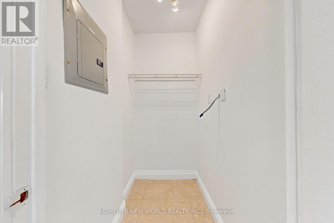
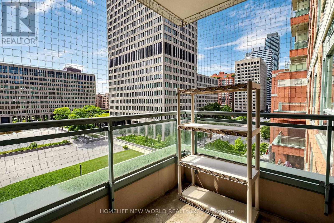
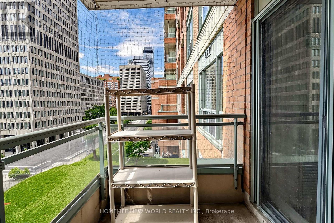
Welcome to this beautifully updated 1-bedroom + den suite in the heart of downtown Toronto. Originally designed as a one-bedroom residence, the interior partition wall was removed to create a bright, spacious, loft-inspired open-concept layout, maximizing natural light and flexibility while offering potential for future reconfiguration, subject to buyer preferences and any applicable condominium requirements. (Note: The partition wall was removed by a previous owner prior to the Seller's 2016 purchase.) Offering 644 sq. ft. of functional living space, the suite features an exceptionally wide 21-ft living and dining area with rare unobstructed west-facing views overlooking Bay Street and green space, providing exceptional privacy, treetop views, and abundant afternoon sunshine. Extensively renovated throughout, the suite features fresh paint, new interior doors, upgraded lighting, brand-new blinds, and distinctive French Country-inspired artisan tile flooring. The spa-inspired bathroom features a frameless glass shower, American Standard toilet, Moen matte-black fixtures, quartz vanity, smart anti-fog LED mirror, and contemporary finishes. The modern kitchen offers quartz countertops and sleek wall-mounted cabinetry, while the original bedroom area includes a spacious walk-in closet. A separate den provides flexible space for a home office, study, dressing area, or additional storage. Parking and locker are included-a rare combination in downtown Toronto. Maintenance fees include heat, hydro, water, and air conditioning for lower monthly expenses. Ideally located steps to the University of Toronto, TMU, Queen's Park, subway stations, Eaton Centre, restaurants, shopping, and entertainment, this turnkey home combines generous living space, abundant natural light, exceptional storage, and an unbeatable location-an outstanding opportunity for professionals, first-time buyers, young couples, students, or investors. (id:61594)
Property Details
|
MLS® Number
|
C13554738 |
|
Property Type
|
Single Family |
|
Community Name
|
Bay Street Corridor |
|
Amenities Near By
|
Hospital, Park, Public Transit |
|
Community Features
|
Pets Allowed With Restrictions |
|
Features
|
Balcony, Carpet Free |
|
Parking Space Total
|
1 |
Building
|
Bathroom Total
|
1 |
|
Bedrooms Above Ground
|
1 |
|
Bedrooms Total
|
1 |
|
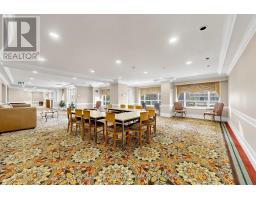
Amenities
|
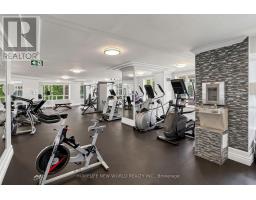
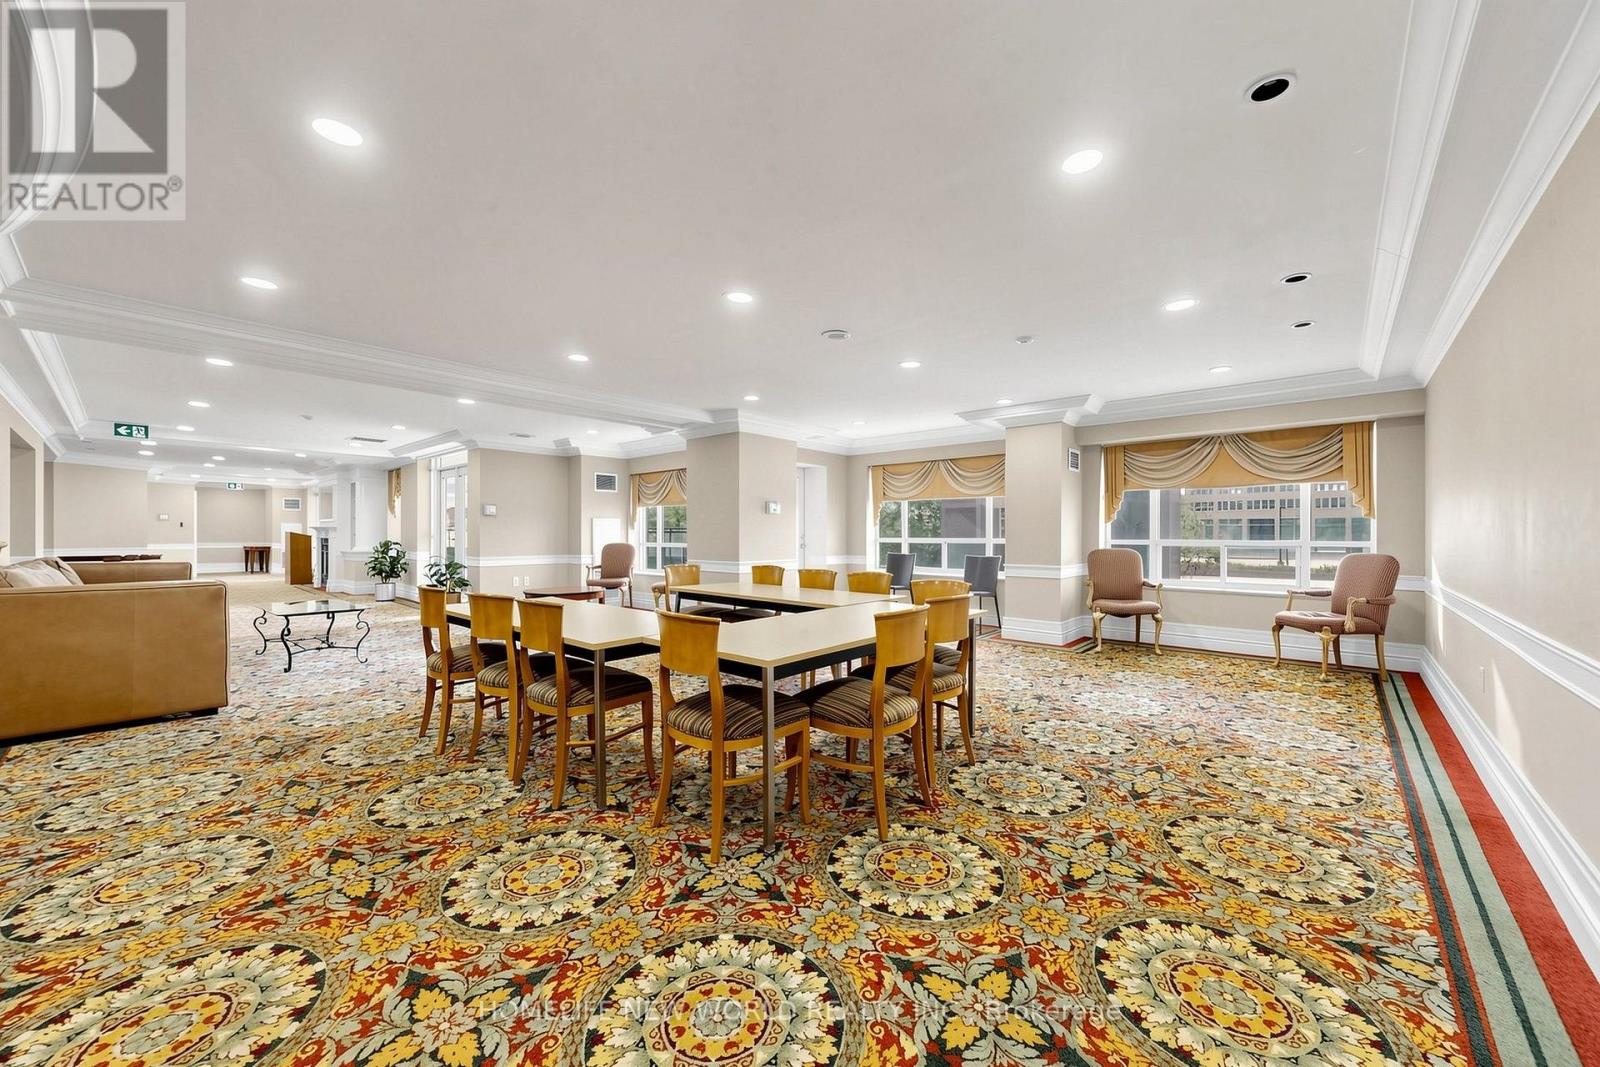
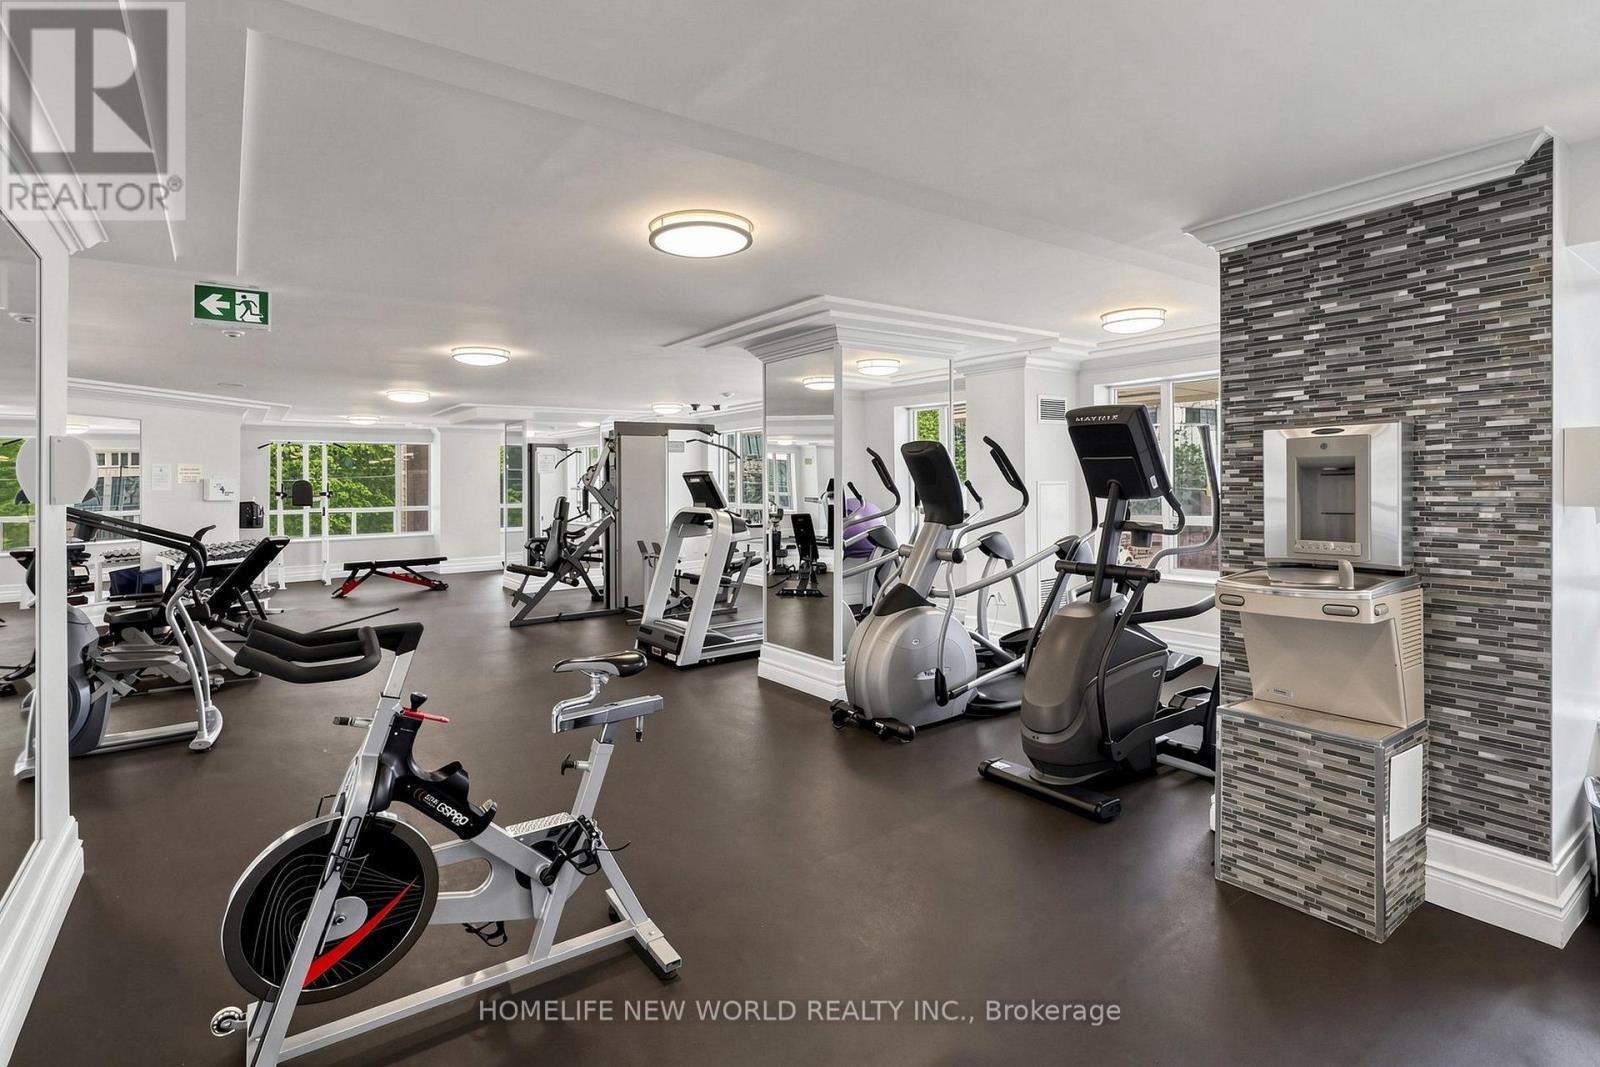
Security/concierge, Exercise Centre, Visitor Parking, Storage - Locker |
|
Appliances
|
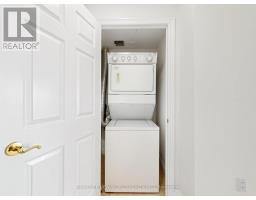
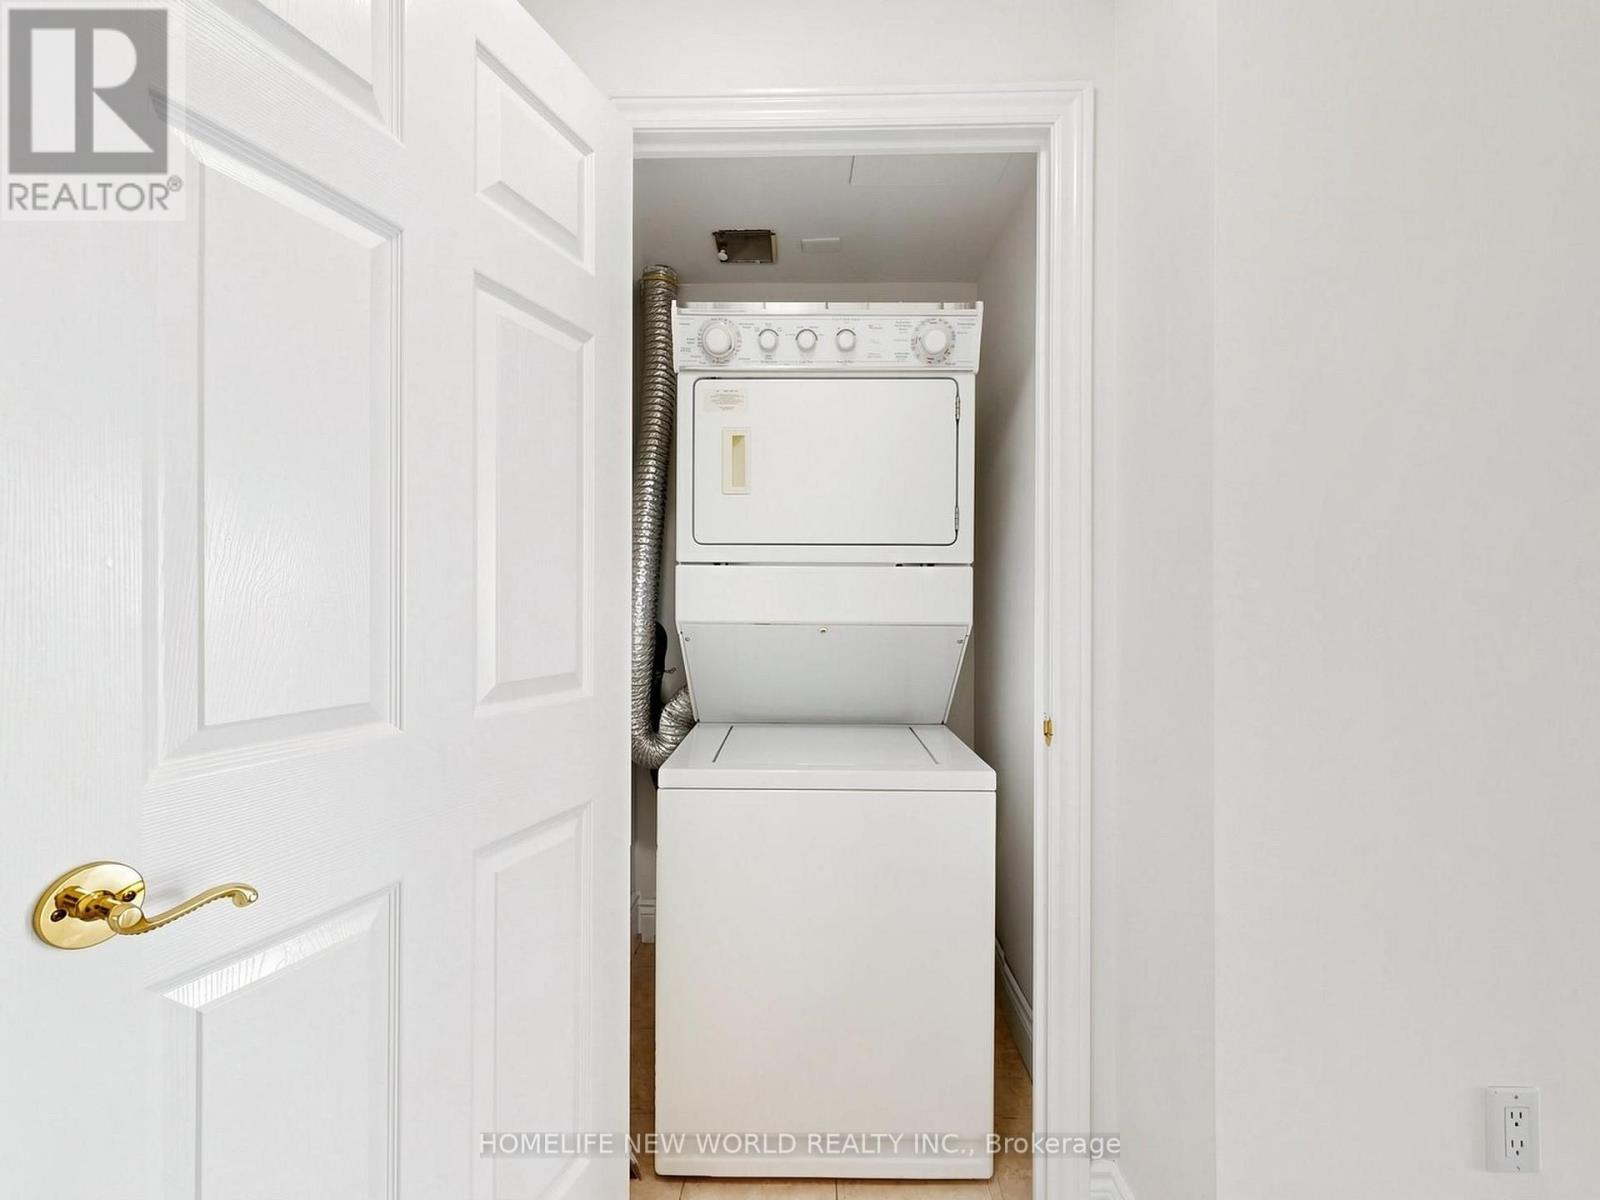
Dishwasher, Dryer, Stove, Washer, Window Coverings, Refrigerator |
|
Basement Type
|
None |
|
Cooling Type
|
Central Air Conditioning |
|
Exterior Finish
|
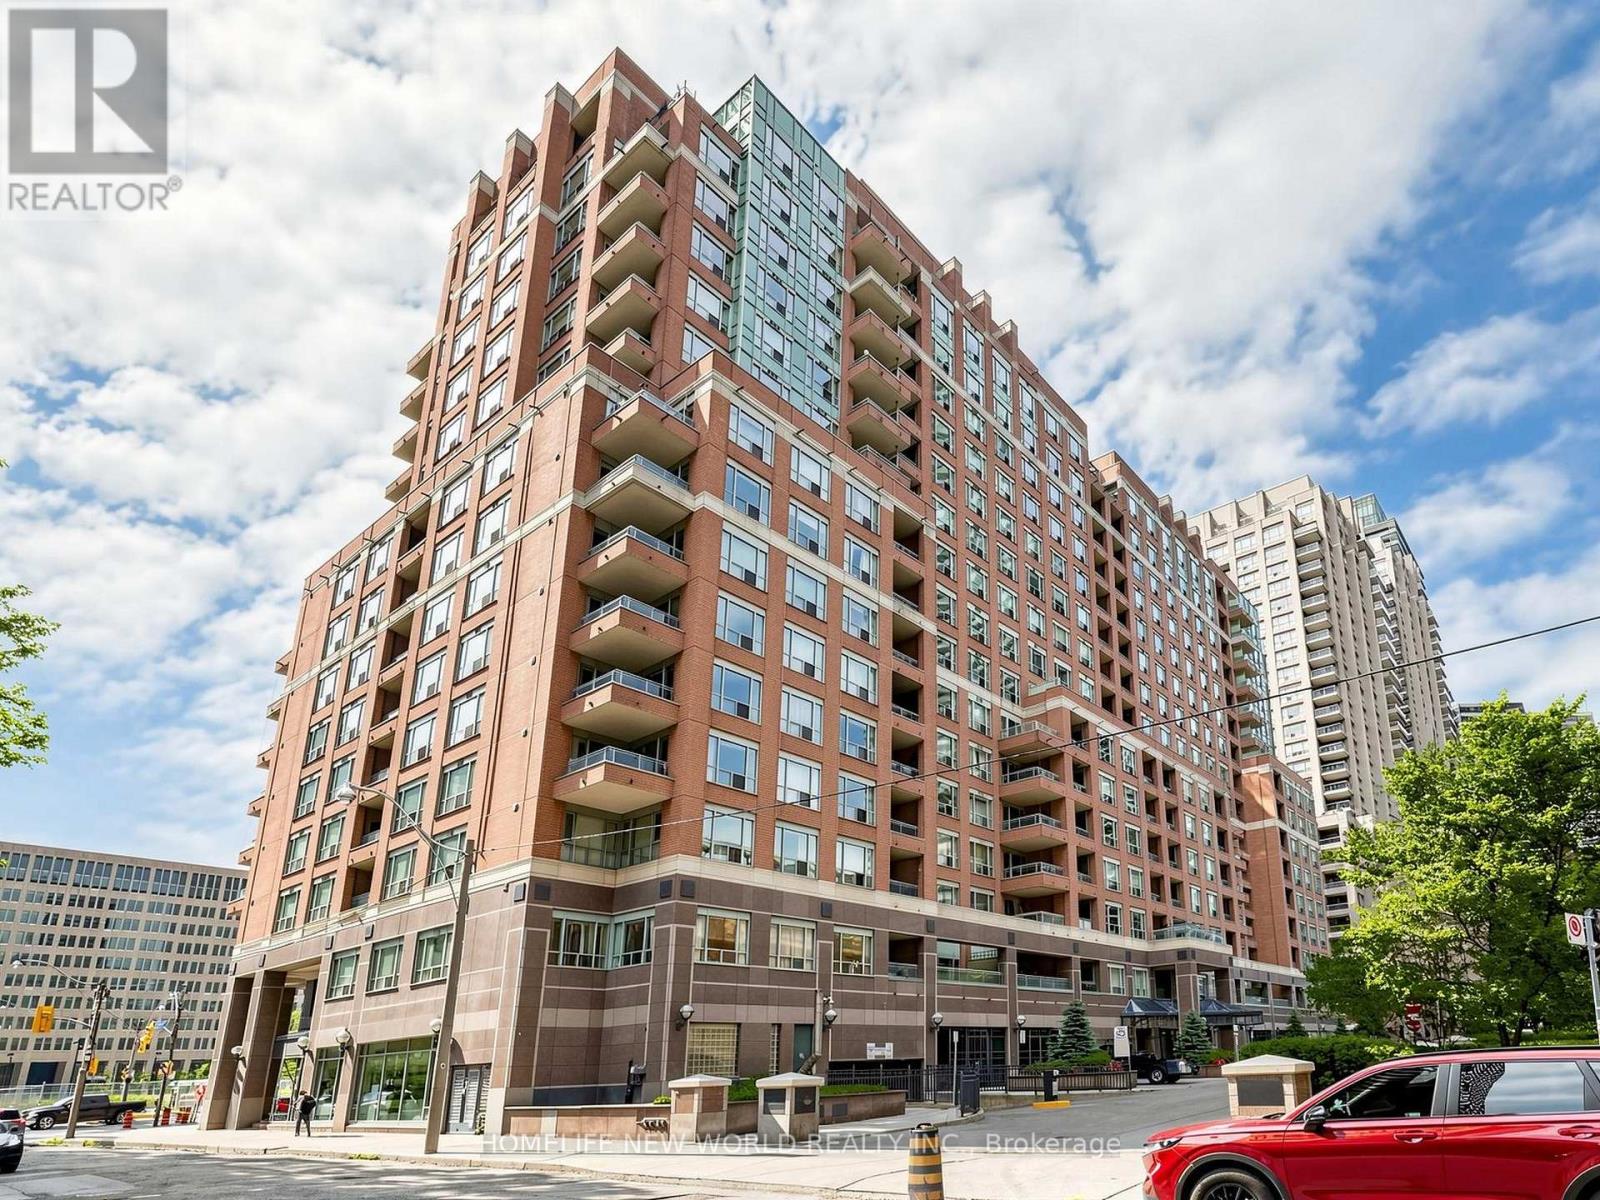
Brick |
|
Flooring Type
|
Marble |
|
Heating Fuel
|
Natural Gas |
|
Heating Type
|
Forced Air |
|
Size Interior
|
600 - 699 Ft2 |
|
Type
|
Apartment |
Parking
Land
|
Acreage
|
No |
|
Land Amenities
|
Hospital, Park, Public Transit |
Rooms
| Level |
Type |
Length |
Width |
Dimensions |
|
Main Level |
Living Room |
3.23 m |
5.5 m |
3.23 m x 5.5 m |
|
Main Level |
Dining Room |
3.23 m |
5.5 m |
3.23 m x 5.5 m |
|
Main Level |
Kitchen |
2.1 m |
2.44 m |
2.1 m x 2.44 m |
|
Main Level |
Bedroom |
2.92 m |
4.14 m |
2.92 m x 4.14 m |
https://www.realtor.ca/real-estate/30023704/708-887-bay-street-toronto-bay-street-corridor-bay-street-corridor