5 Bedroom
4 Bathroom
2,500 - 3,000 ft2
Fireplace
Inground Pool
Central Air Conditioning
Forced Air
$1,598,888
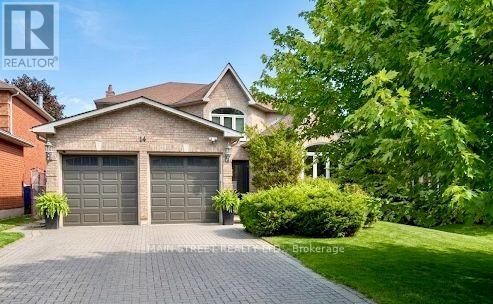
Welcome to this beautifully updated executive 4-bedroom home in the highly sought-after Kennedy West community of Aurora Highlands. Designed for both family living and entertaining, this exceptional home features a spacious main floor office, elegant formal living and dining rooms, and a warm, inviting family room.The kitchen boasts granite countertops, stainless steel appliances, a pantry, tumbled marble flooring, and pot lights, creating the perfect space for everyday living and hosting. Newer Hardwood flooring and a classic wood staircase add timeless elegance throughout the main and upper levels.Step outside to your private backyard oasis featuring an in-ground pool, expansive deck, and convenient gas BBQ hookup-ideal for summer entertaining. The partially finished basement offers a generous recreation room with plenty of additional space to customize for your family's needs. Located in one of Aurora's most desirable neighbourhoods, close to top-rated schools, parks, trails, shopping, and all amenities, this is a home you won't want to miss.Numerous recent updates provide peace of mind, including the pool deck and pool equipment, second-floor bathroom, and basement bathroom, hardwood floors. Check back for Photos! (id:61594)
Property Details
|
MLS® Number
|
N13555316 |
|
Property Type
|
Single Family |
|
Community Name
|
Aurora Highlands |
|
Amenities Near By
|
Park, Schools, Public Transit |
|
Equipment Type
|
Water Heater |
|
Parking Space Total
|
6 |
|
Pool Type
|
Inground Pool |
|
Rental Equipment Type
|
Water Heater |
Building
|
Bathroom Total
|
4 |
|
Bedrooms Above Ground
|
4 |
|
Bedrooms Below Ground
|
1 |
|
Bedrooms Total
|
5 |
|
Appliances
|
Dryer, Oven, Gas Stove(s), Washer, Window Coverings, Refrigerator |
|
Basement Development
|
Finished |
|
Basement Type
|
N/a (finished) |
|
Construction Style Attachment
|
Detached |
|
Cooling Type
|
Central Air Conditioning |
|
Exterior Finish
|
Brick |
|
Fireplace Present
|
Yes |
|
Fireplace Total
|
1 |
|
Flooring Type
|
Hardwood, Ceramic |
|
Foundation Type
|
Concrete |
|
Half Bath Total
|
1 |
|
Heating Fuel
|
Natural Gas |
|
Heating Type
|
Forced Air |
|
Stories Total
|
2 |
|
Size Interior
|
2,500 - 3,000 Ft2 |
|
Type
|
House |
|
Utility Water
|
Municipal Water |
Parking
Land
|
Acreage
|
No |
|
Fence Type
|
Fenced Yard |
|
Land Amenities
|
Park, Schools, Public Transit |
|
Sewer
|
Sanitary Sewer |
|
Size Depth
|
116 Ft ,7 In |
|
Size Frontage
|
49 Ft ,2 In |
|
Size Irregular
|
49.2 X 116.6 Ft |
|
Size Total Text
|
49.2 X 116.6 Ft |
Rooms
| Level |
Type |
Length |
Width |
Dimensions |
|
Second Level |
Bedroom 4 |
3.44 m |
3.42 m |
3.44 m x 3.42 m |
|
Second Level |
Primary Bedroom |
4.95 m |
3.95 m |
4.95 m x 3.95 m |
|
Second Level |
Bedroom 2 |
4.91 m |
2.87 m |
4.91 m x 2.87 m |
|
Second Level |
Bedroom 3 |
3.25 m |
3.18 m |
3.25 m x 3.18 m |
|
Basement |
Recreational, Games Room |
6.82 m |
3.49 m |
6.82 m x 3.49 m |
|
Main Level |
Dining Room |
3.95 m |
3.94 m |
3.95 m x 3.94 m |
|
Main Level |
Living Room |
4.91 m |
3.99 m |
4.91 m x 3.99 m |
|
Main Level |
Kitchen |
2.97 m |
2.91 m |
2.97 m x 2.91 m |
|
Main Level |
Eating Area |
3.62 m |
3.51 m |
3.62 m x 3.51 m |
|
Main Level |
Family Room |
5.16 m |
3.62 m |
5.16 m x 3.62 m |
|
Main Level |
Office |
3.36 m |
3.16 m |
3.36 m x 3.16 m |
|
Main Level |
Laundry Room |
3.72 m |
1.82 m |
3.72 m x 1.82 m |
Utilities
|
Cable
|
Installed |
|
Electricity
|
Installed |
|
Sewer
|
Installed |
https://www.realtor.ca/real-estate/30024276/14-mcgee-crescent-aurora-aurora-highlands-aurora-highlands