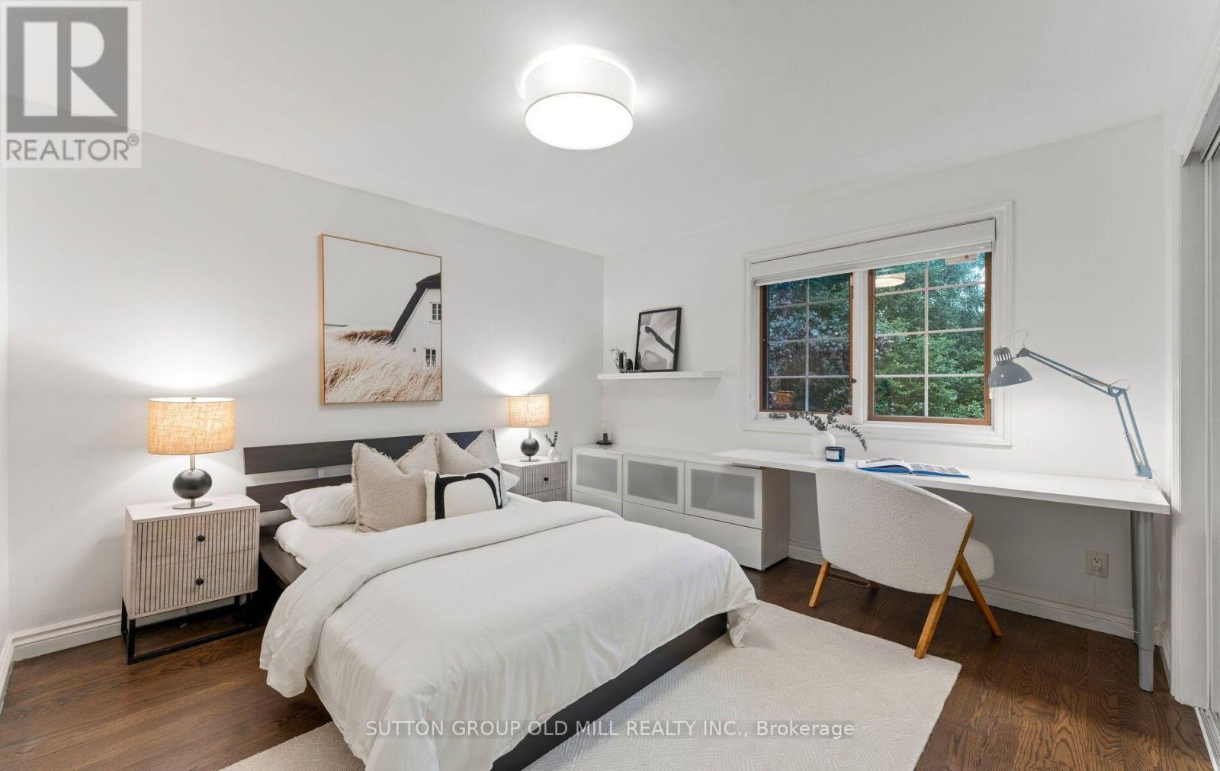
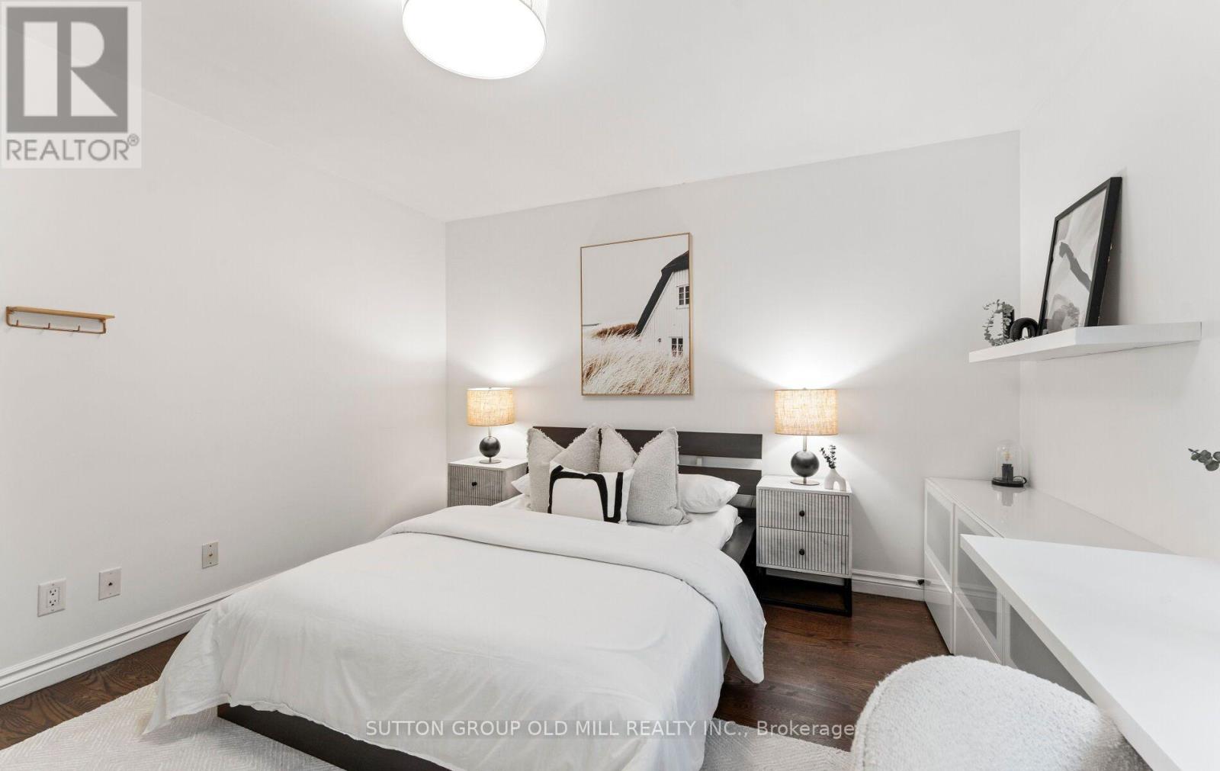
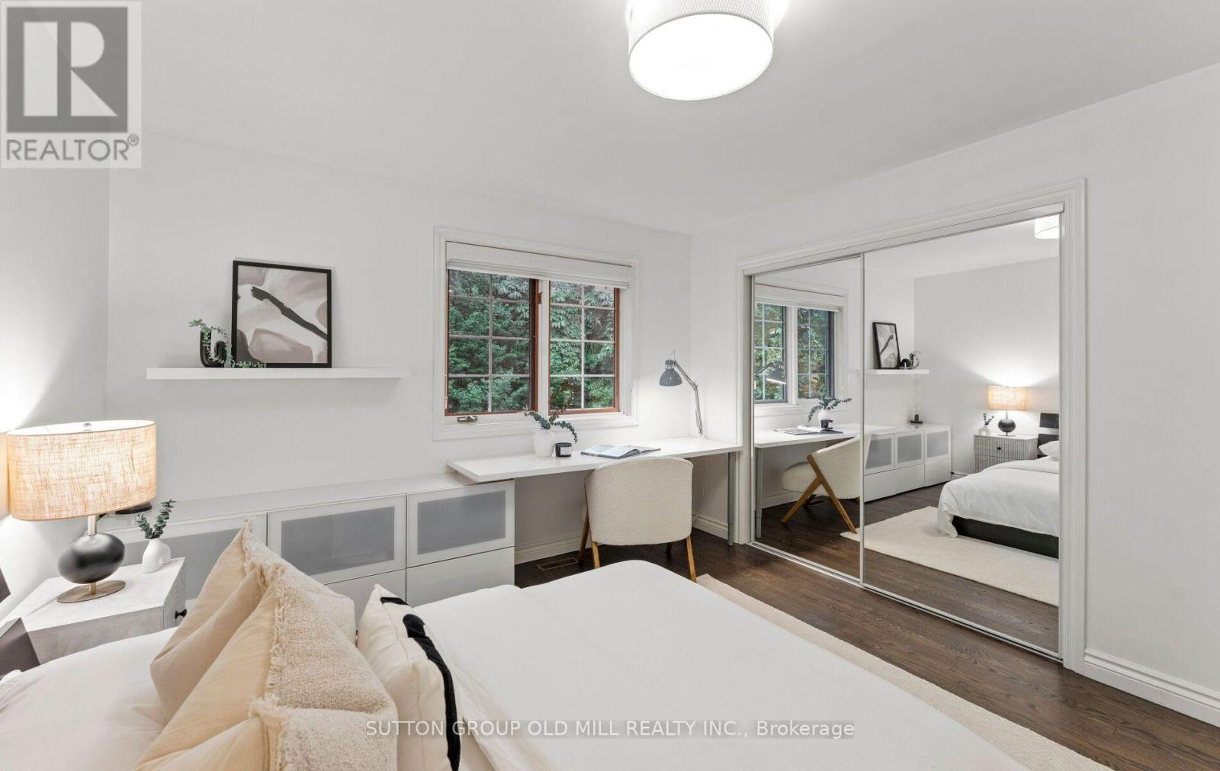
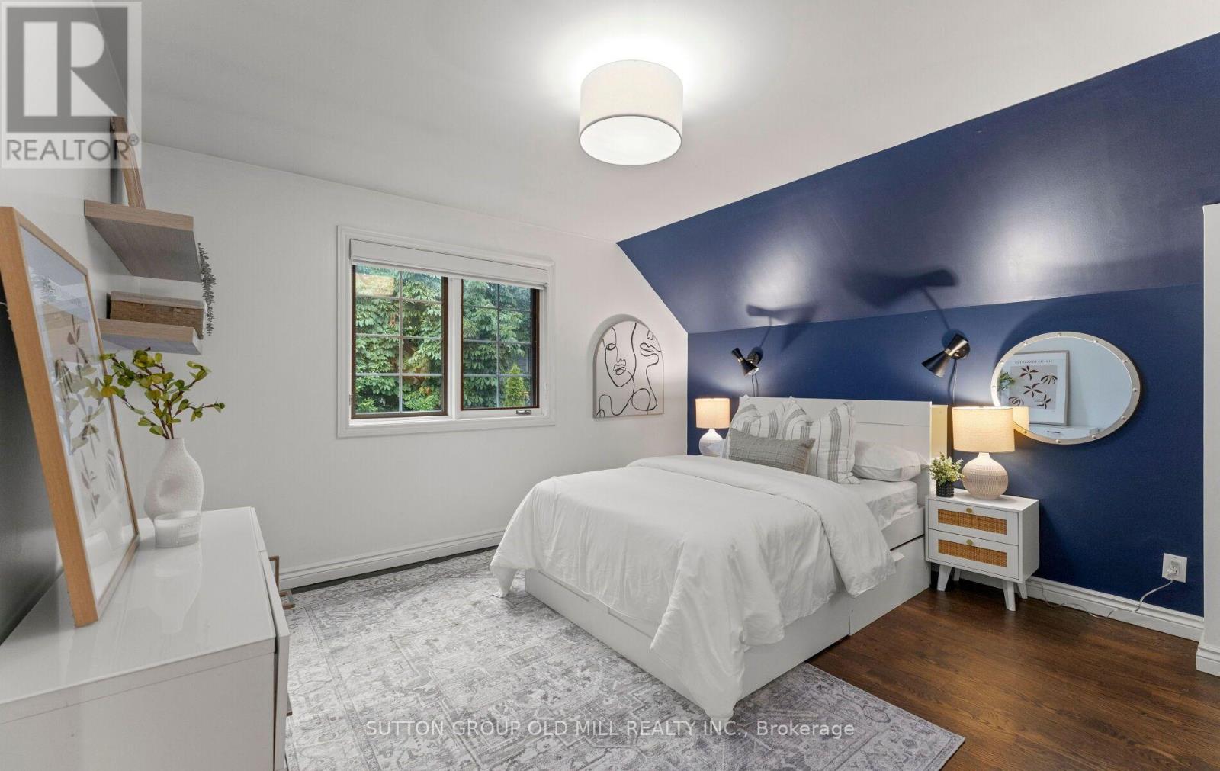
4 Bedroom
4 Bathroom
2,500 - 3,000 ft2
Fireplace
Central Air Conditioning
Forced Air
Lawn Sprinkler
$2,995,000
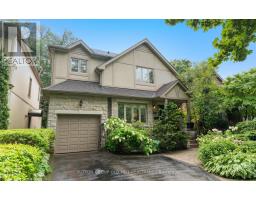
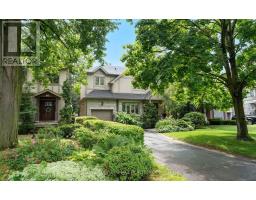
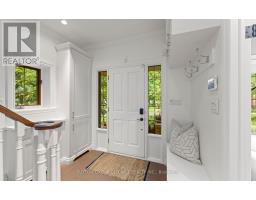
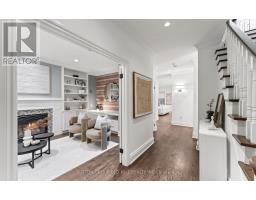
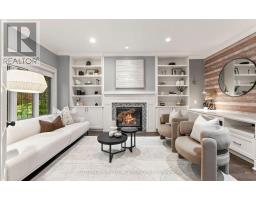
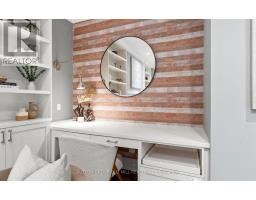
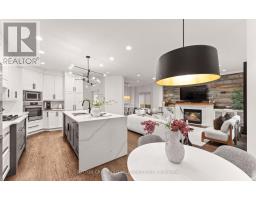
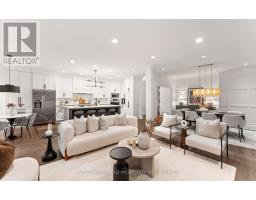
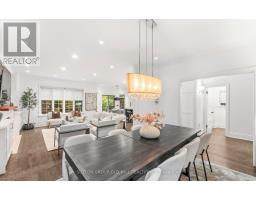
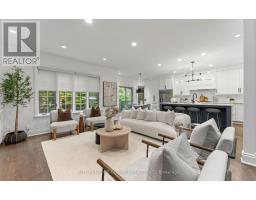
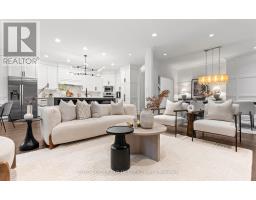
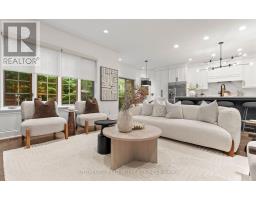
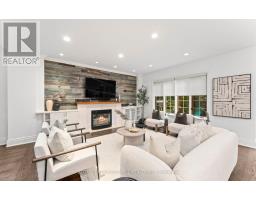
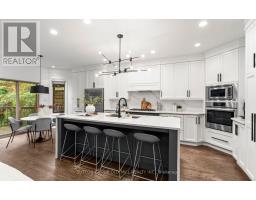
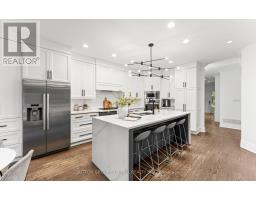
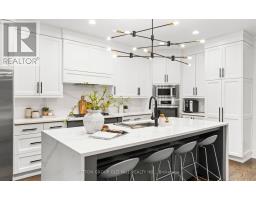
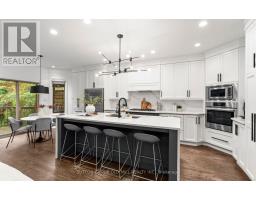
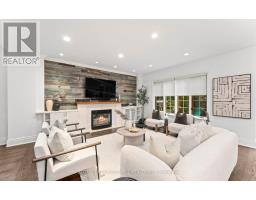
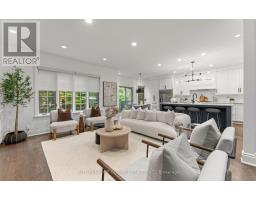
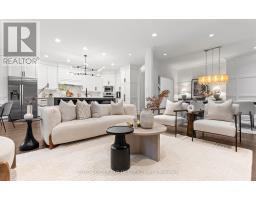
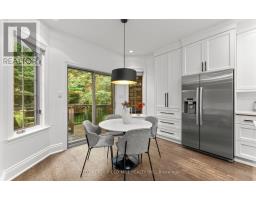
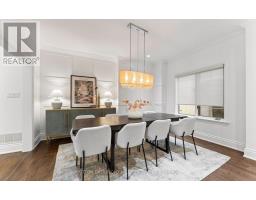
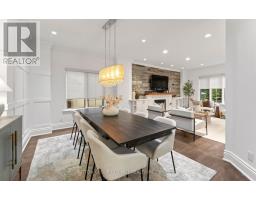
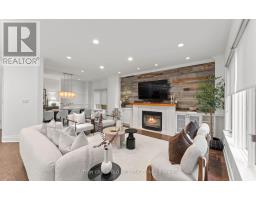
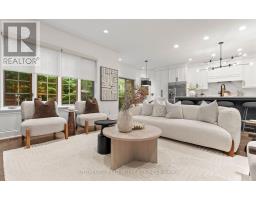
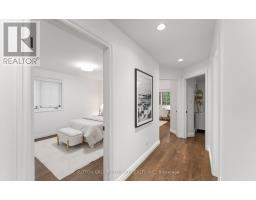
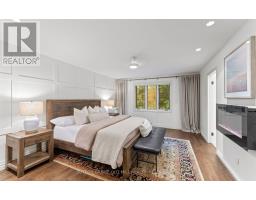
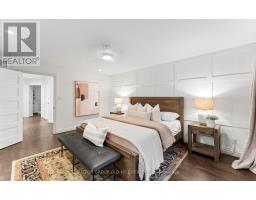
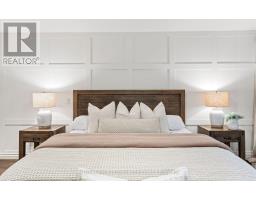
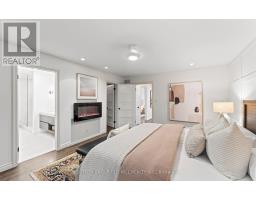
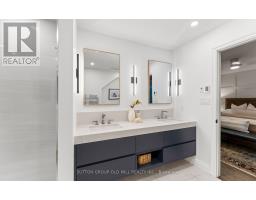
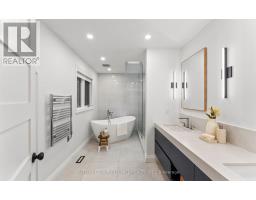
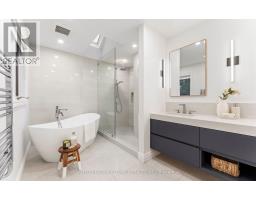
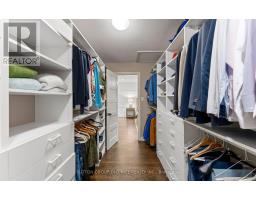
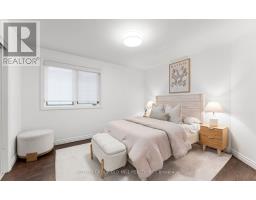
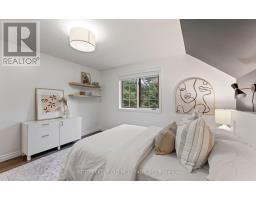
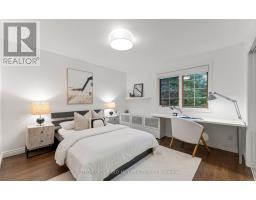
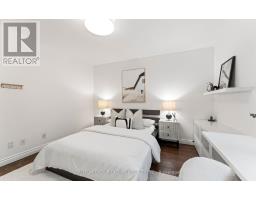
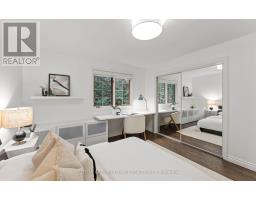
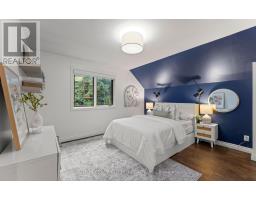
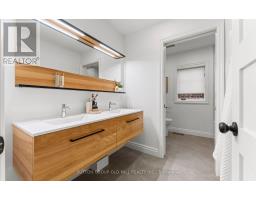
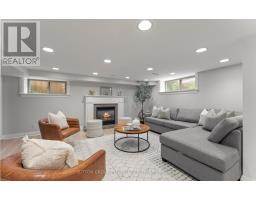
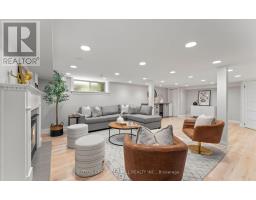
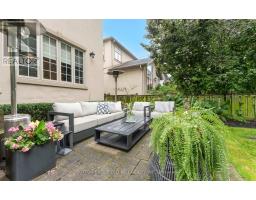
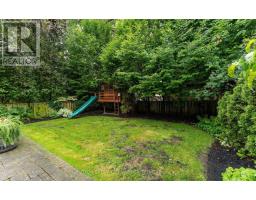
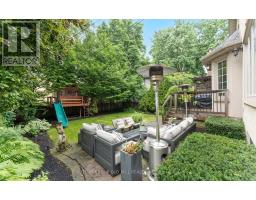
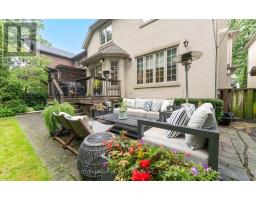
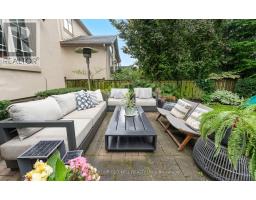
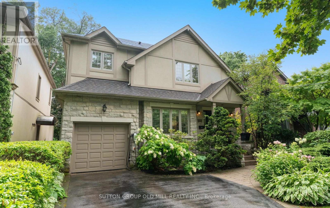
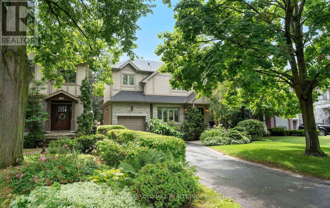
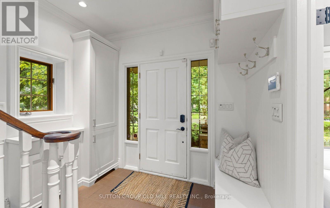
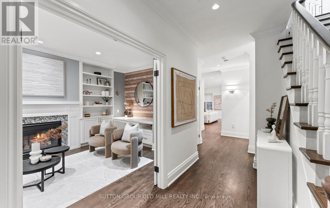
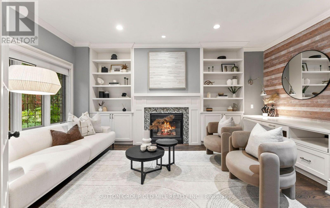
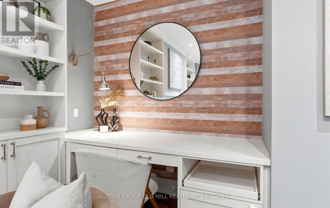
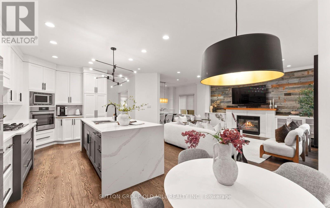
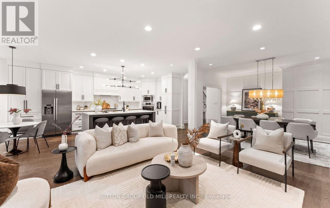
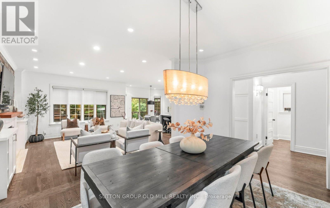
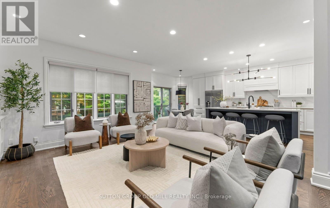
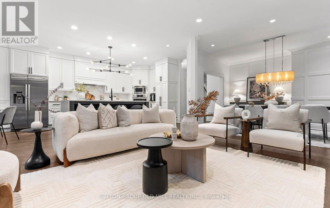
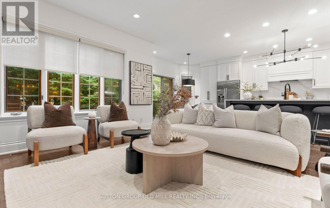
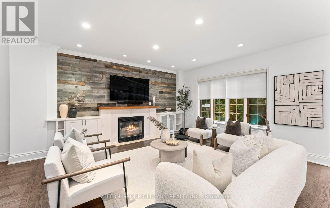
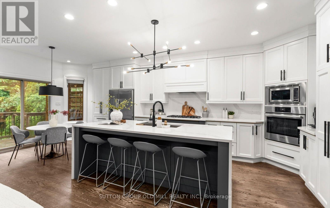
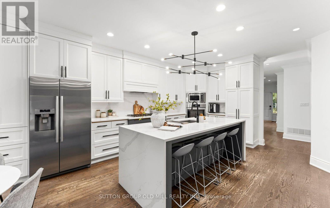
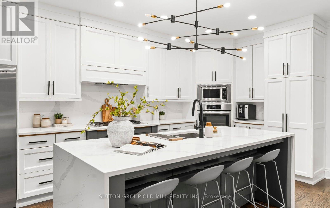
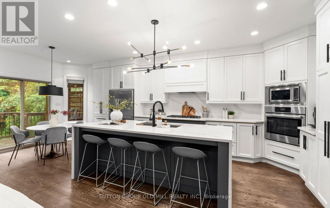
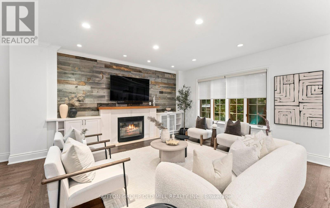
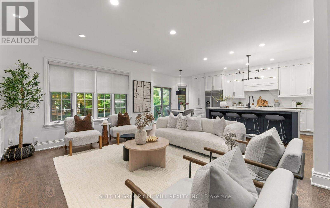
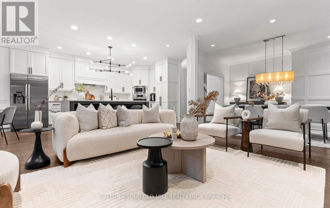
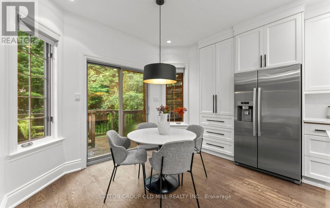
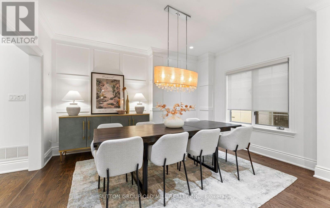
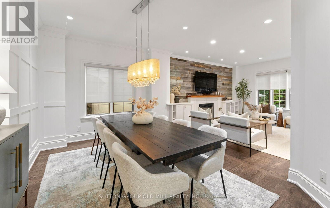
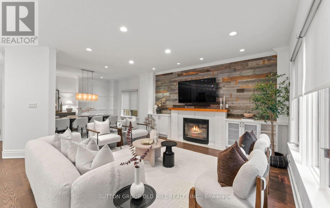
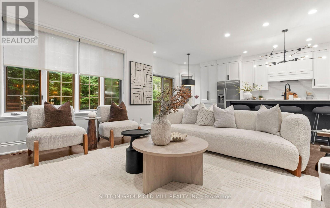
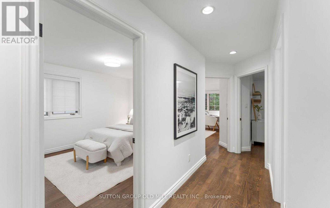
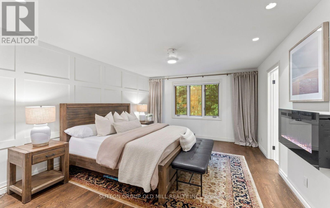
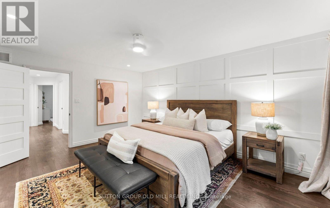
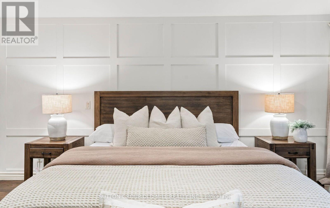
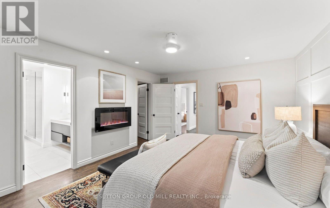
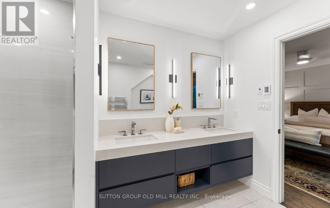
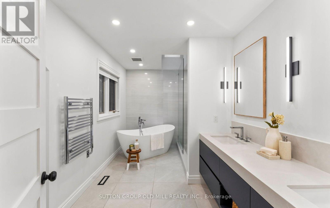
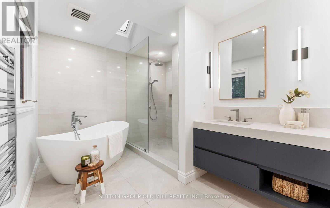
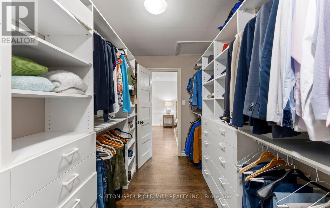
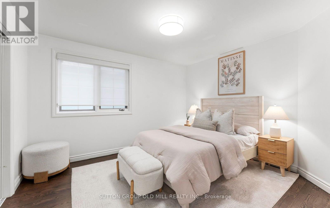
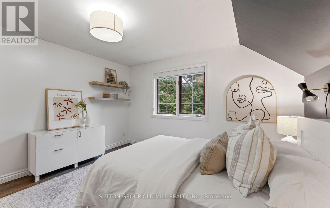
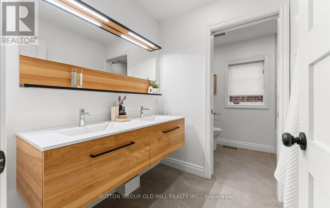
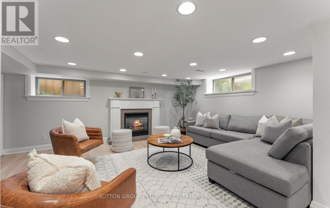
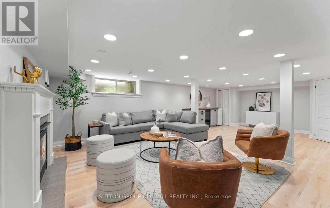
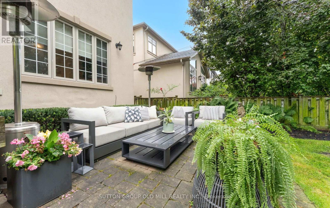
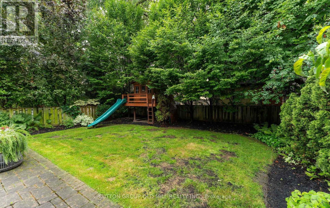
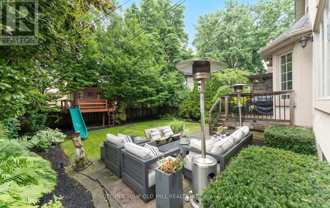
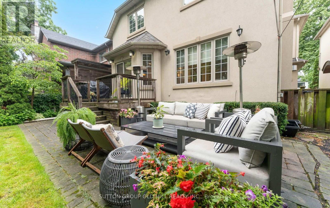
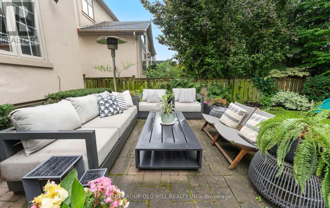
Welcome to 162 Brentwood Road North, a fully renovated 4 bedroom, 4 bathroom family home located on a quiet section of Brentwood Road North. This residence has been entirely reimagined, renovated, and updated by a local designer. No expense was spared. The home features modern bathrooms, wide oak hardwood floors throughout the main and second levels, 9' ceilings on the main floor, custom millwork, built-in cabinets, and custom closets. The designer eat-in kitchen includes a 5-burner gas stove, Cesar stone countertops, a large island as well as high end appliances and an excellent amount of storage. The open plan family room is complete with built in shelving, millwork and a walkout to the backyard. The dining room is perfect for entertaining with room for a large table. The private main floor office / living room is equipped with double glass French doors, a desk, shelving, gas fireplace and offers an organized and efficient workspace. Upstairs, the spacious primary suite includes a walk-in closet, a stunningly renovated ensuite with heated floors, heated towel racks, a double vanity, a soaker tub, and a walk-in shower. The second floor also contains three additional bedrooms with great closet space and a modern family bathroom. The lower level adds versatility with a large recreation room, a gym, a three-piece bath, a built-in bar with a bar fridge, ample storage, including a wine cellar/cold storage. Outside, the private backyard is professionally landscaped with mature trees, irrigation system, a deck with a patio that's perfect for relaxing. This property is designed for comfortable living, with great flow, no wasted space, and plenty of storage. The driveway includes an EV charger, a 1-car garage, and ample parking. This home is truly move-in ready! Easy walking distance to Bloor restaurants, Royal York Subway and great schools! (id:61594)
Property Details
|
MLS® Number
|
W13555120 |
|
Property Type
|
Single Family |
|
Community Name
|
Kingsway South |
|
Equipment Type
|
Water Heater |
|
Features
|
Sump Pump |
|
Parking Space Total
|
3 |
|
Rental Equipment Type
|
Water Heater |
|
Structure
|
Patio(s) |
Building
|
Bathroom Total
|
4 |
|
Bedrooms Above Ground
|
4 |
|
Bedrooms Total
|
4 |
|
Amenities
|
Fireplace(s) |
|
Appliances
|
Water Heater, Garage Door Opener Remote(s), Central Vacuum, Dishwasher, Dryer, Stove, Washer, Window Coverings, Refrigerator |
|
Basement Development
|
Finished |
|
Basement Type
|
N/a (finished) |
|
Construction Style Attachment
|
Detached |
|
Cooling Type
|
Central Air Conditioning |
|
Exterior Finish
|
Stone, Stucco |
|
Fireplace Present
|
Yes |
|
Fireplace Total
|
3 |
|
Flooring Type
|
Ceramic, Hardwood, Carpeted |
|
Foundation Type
|
Block |
|
Half Bath Total
|
1 |
|
Heating Fuel
|
Natural Gas |
|
Heating Type
|
Forced Air |
|
Stories Total
|
2 |
|
Size Interior
|
2,500 - 3,000 Ft2 |
|
Type
|
House |
|
Utility Water
|
Municipal Water |
Parking
Land
|
Acreage
|
No |
|
Landscape Features
|
Lawn Sprinkler |
|
Sewer
|
Sanitary Sewer |
|
Size Depth
|
120 Ft |
|
Size Frontage
|
40 Ft |
|
Size Irregular
|
40 X 120 Ft |
|
Size Total Text
|
40 X 120 Ft |
Rooms
| Level |
Type |
Length |
Width |
Dimensions |
|
Second Level |
Primary Bedroom |
5 m |
3.96 m |
5 m x 3.96 m |
|
Second Level |
Bedroom 2 |
3.66 m |
4.04 m |
3.66 m x 4.04 m |
|
Second Level |
Bedroom 3 |
3.86 m |
3.48 m |
3.86 m x 3.48 m |
|
Second Level |
Bedroom 4 |
3.81 m |
3.61 m |
3.81 m x 3.61 m |
|
Lower Level |
Laundry Room |
2.13 m |
2.9 m |
2.13 m x 2.9 m |
|
Lower Level |
Cold Room |
4.11 m |
3.18 m |
4.11 m x 3.18 m |
|
Lower Level |
Recreational, Games Room |
5.18 m |
7.98 m |
5.18 m x 7.98 m |
|
Main Level |
Living Room |
5.03 m |
3.45 m |
5.03 m x 3.45 m |
|
Main Level |
Dining Room |
3.56 m |
4.27 m |
3.56 m x 4.27 m |
|
Main Level |
Kitchen |
7.11 m |
3.71 m |
7.11 m x 3.71 m |
|
Main Level |
Family Room |
4.65 m |
4.57 m |
4.65 m x 4.57 m |
https://www.realtor.ca/real-estate/30024113/162-brentwood-road-n-toronto-kingsway-south-kingsway-south