Maintenance, Parcel of Tied Land
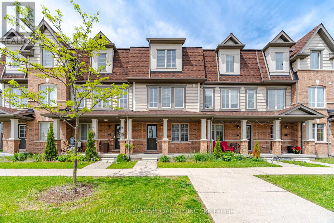
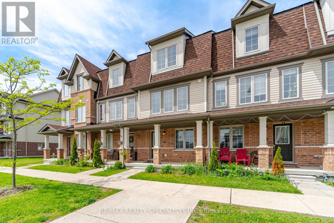
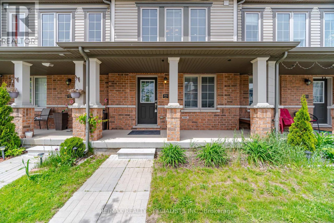
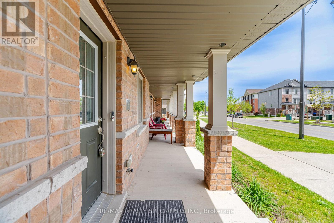
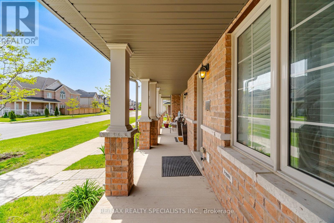
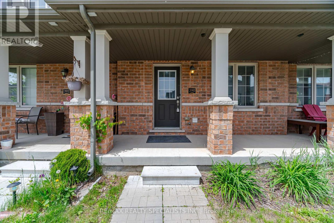
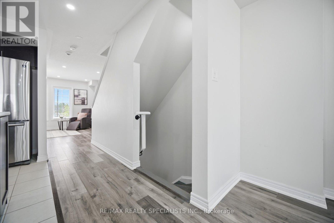
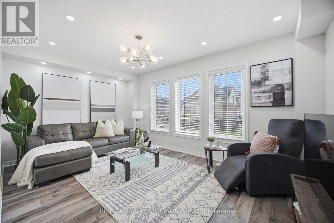
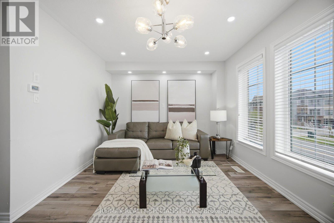
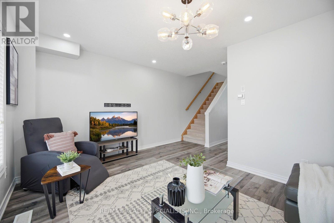
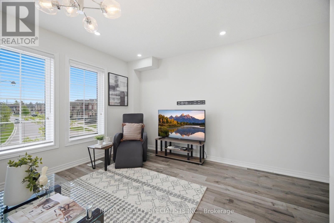
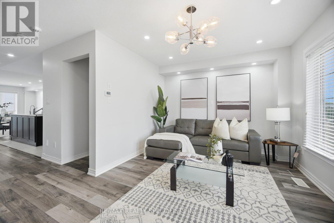
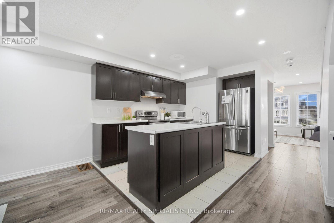
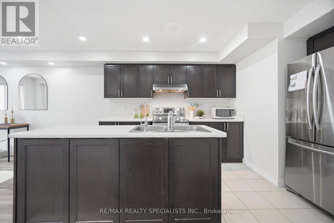
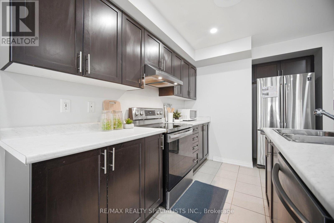
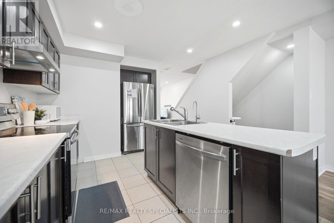
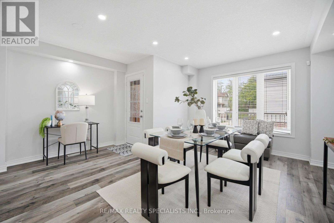
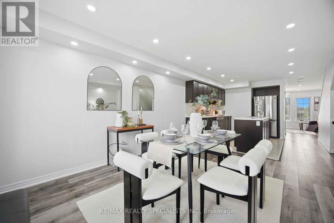
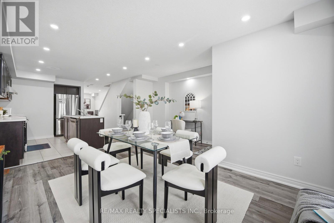
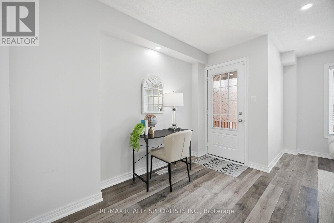
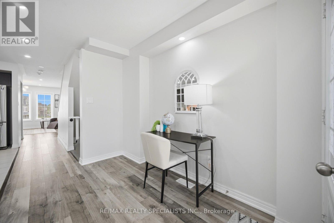
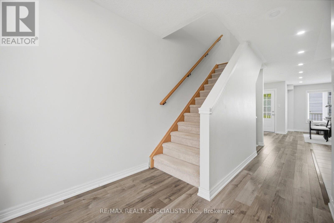
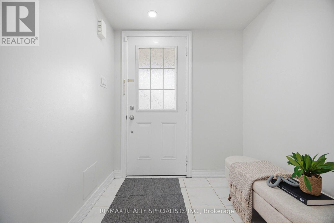
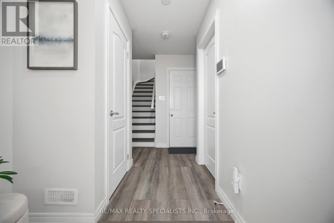
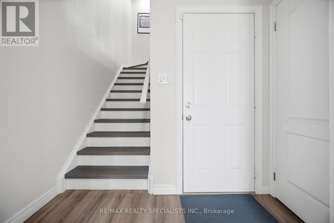
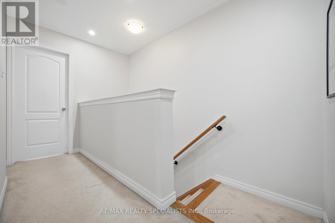
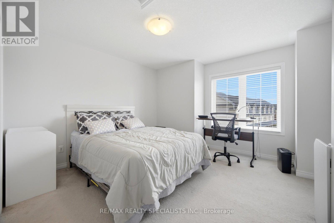
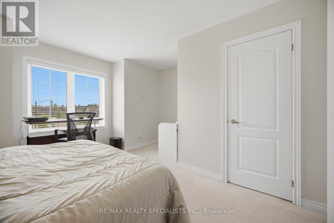
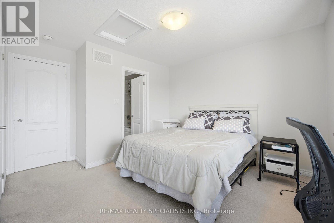
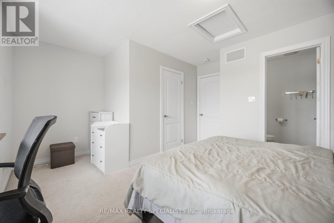
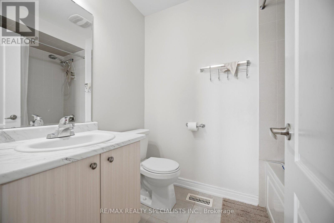
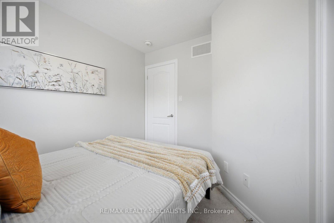
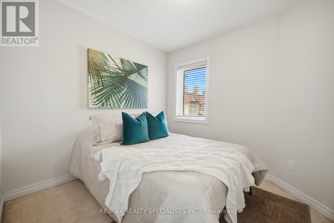
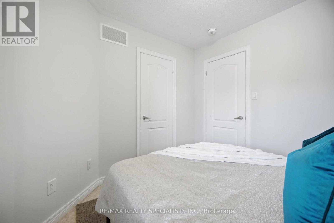
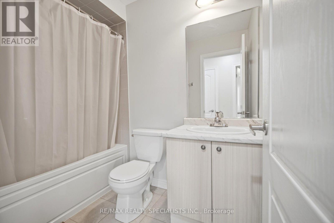
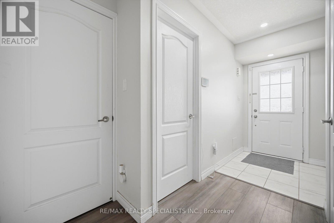
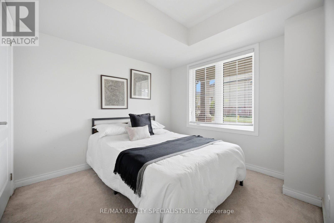
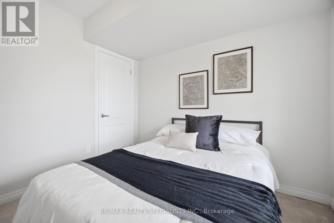
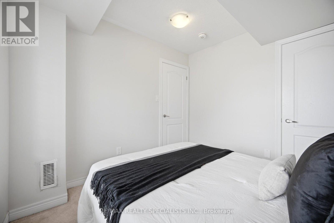
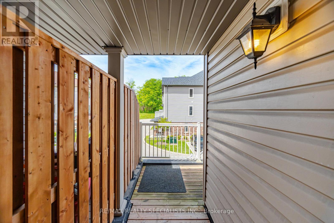
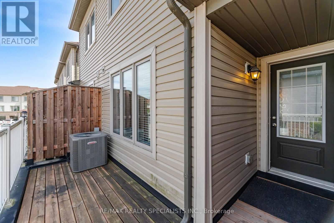
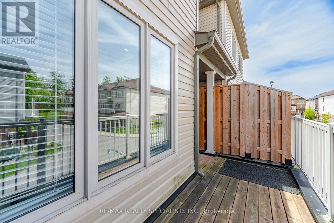
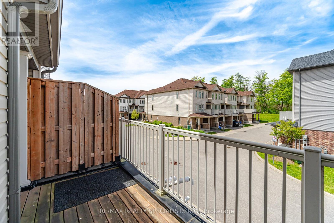
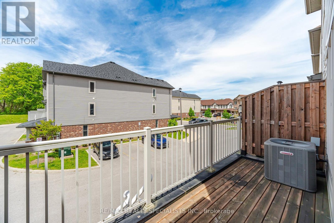
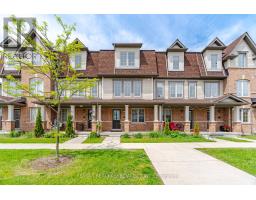
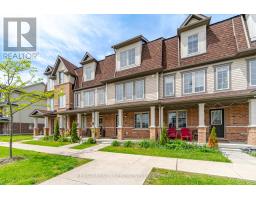
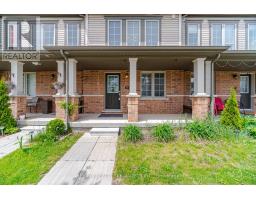
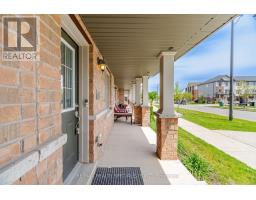
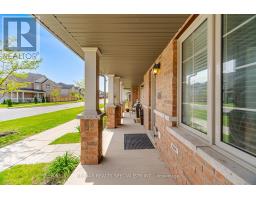
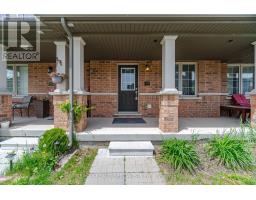
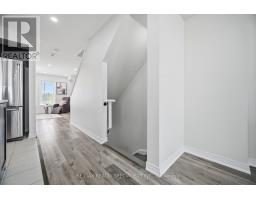
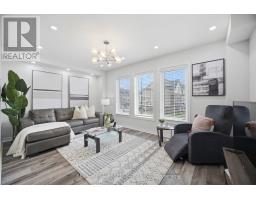
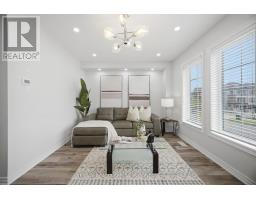
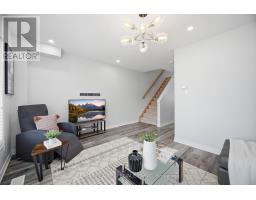
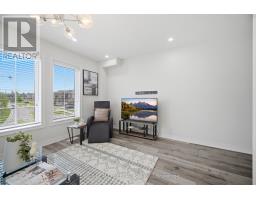
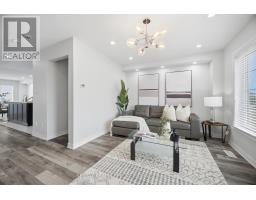
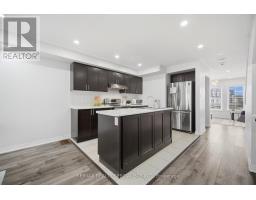
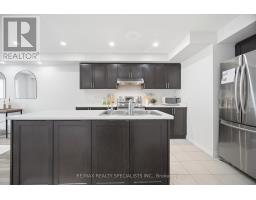
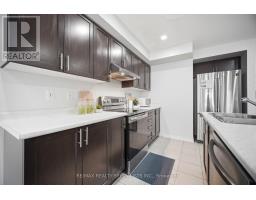
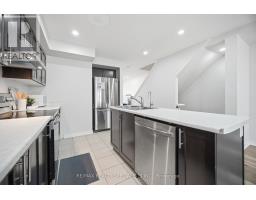
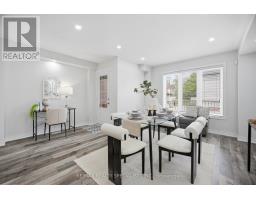
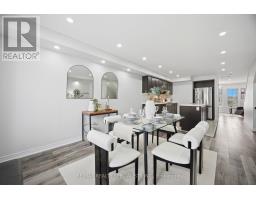
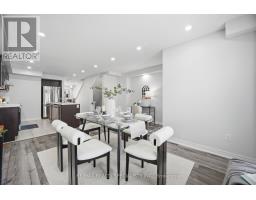
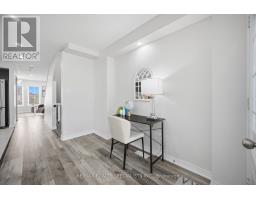
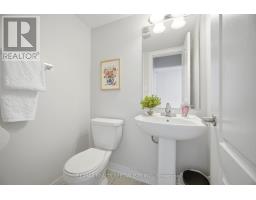
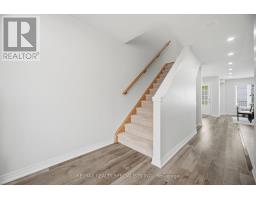
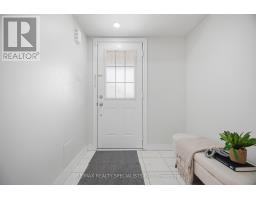
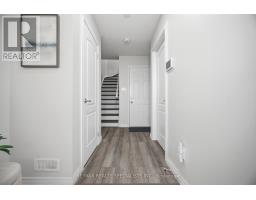
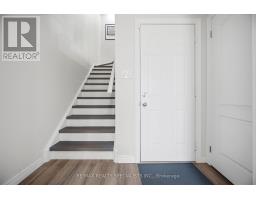
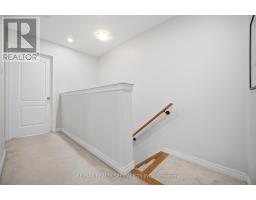
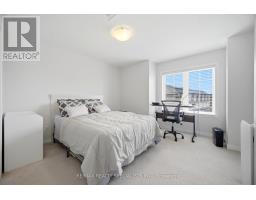
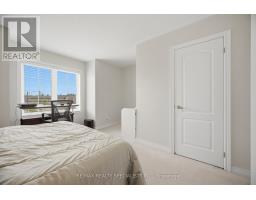
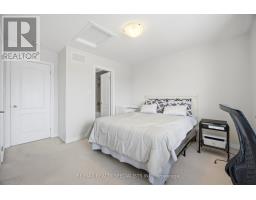
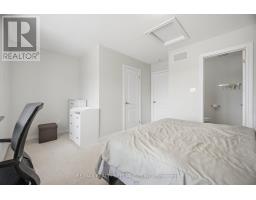
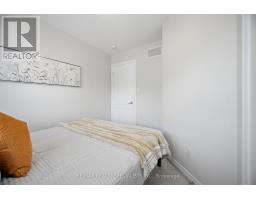
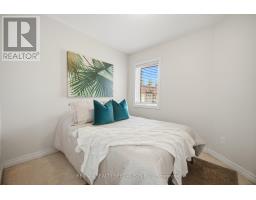
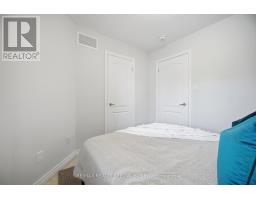
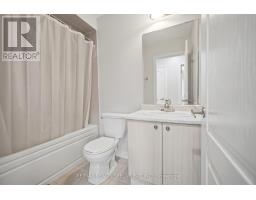
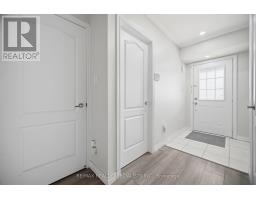
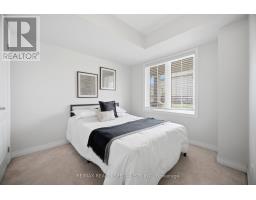
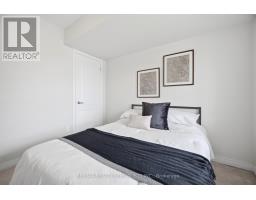
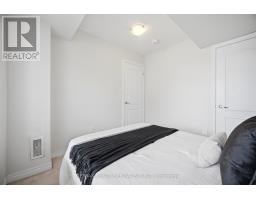
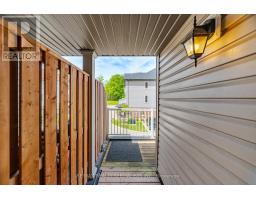
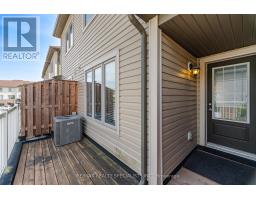
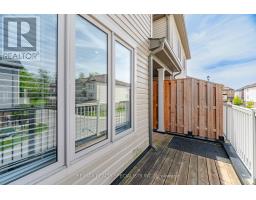
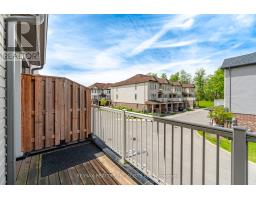
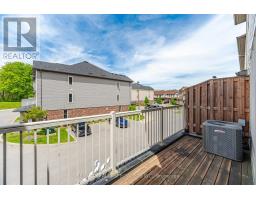
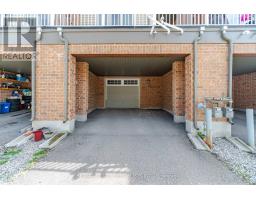
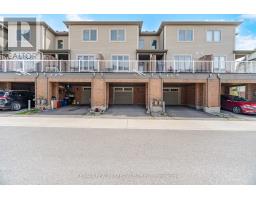
$147 MonthlyWelcome to 390 Linden Drive - the perfect place to begin your next chapter. Nestled in a HIGHLY SOUGHT-AFTER NEIGHBORHOOD renowned for its exceptional convenience and connectivity, this stunning modern townhouse places you just moments from everyday essentials, shopping, highly regarded schools, public transit, and effortless access to Highway 401. Built in 2018, this contemporary three-storey townhouse PERFECTLY BLENDS MODERN DESIGN WITH FUNCTIONAL LIVING, offering a spacious and versatile layout tailored to today's lifestyle. A rare offering in townhome living, this home provides both comfort and flexibility for families, professionals, and investors alike. The main level features a versatile bedroom ideal for guests, a private home office, or multi-generational living. Upstairs, the INVITING OPEN-CONCEPT LIVING AND DINING AREA creates a bright and welcoming atmosphere filled with natural light - perfect for everyday living and entertaining. The sleek, modern kitchen seamlessly extends to a private balcony, creating the perfect outdoor retreat for your morning coffee, evening relaxation, or intimate gatherings. The upper level offers three additional bedrooms, including a WELL-APPOINTED PRIMARY SUITE designed to provide comfort, privacy, and tranquillity after a long day. Beyond its stylish interior, this property presents an exceptional opportunity for FIRST-TIME HOME BUYERS looking to enter the market with confidence, or savvy investors seeking a low-maintenance property in a high-demand location. Experience the perfect balance of urban convenience, modern comfort, and long-term value in a mature and connected community where everything you need is within easy reach. Move beyond simply "move-in ready" and discover a home that truly offers a foundation for growth, ease, and lasting memories. (id:61594)
| MLS® Number | X13154946 |
| Property Type | Single Family |
| Amenities Near By | Park, Place Of Worship, Schools |
| Equipment Type | Water Heater |
| Features | Guest Suite |
| Parking Space Total | 2 |
| Rental Equipment Type | Water Heater |
| Structure | Porch, Deck |
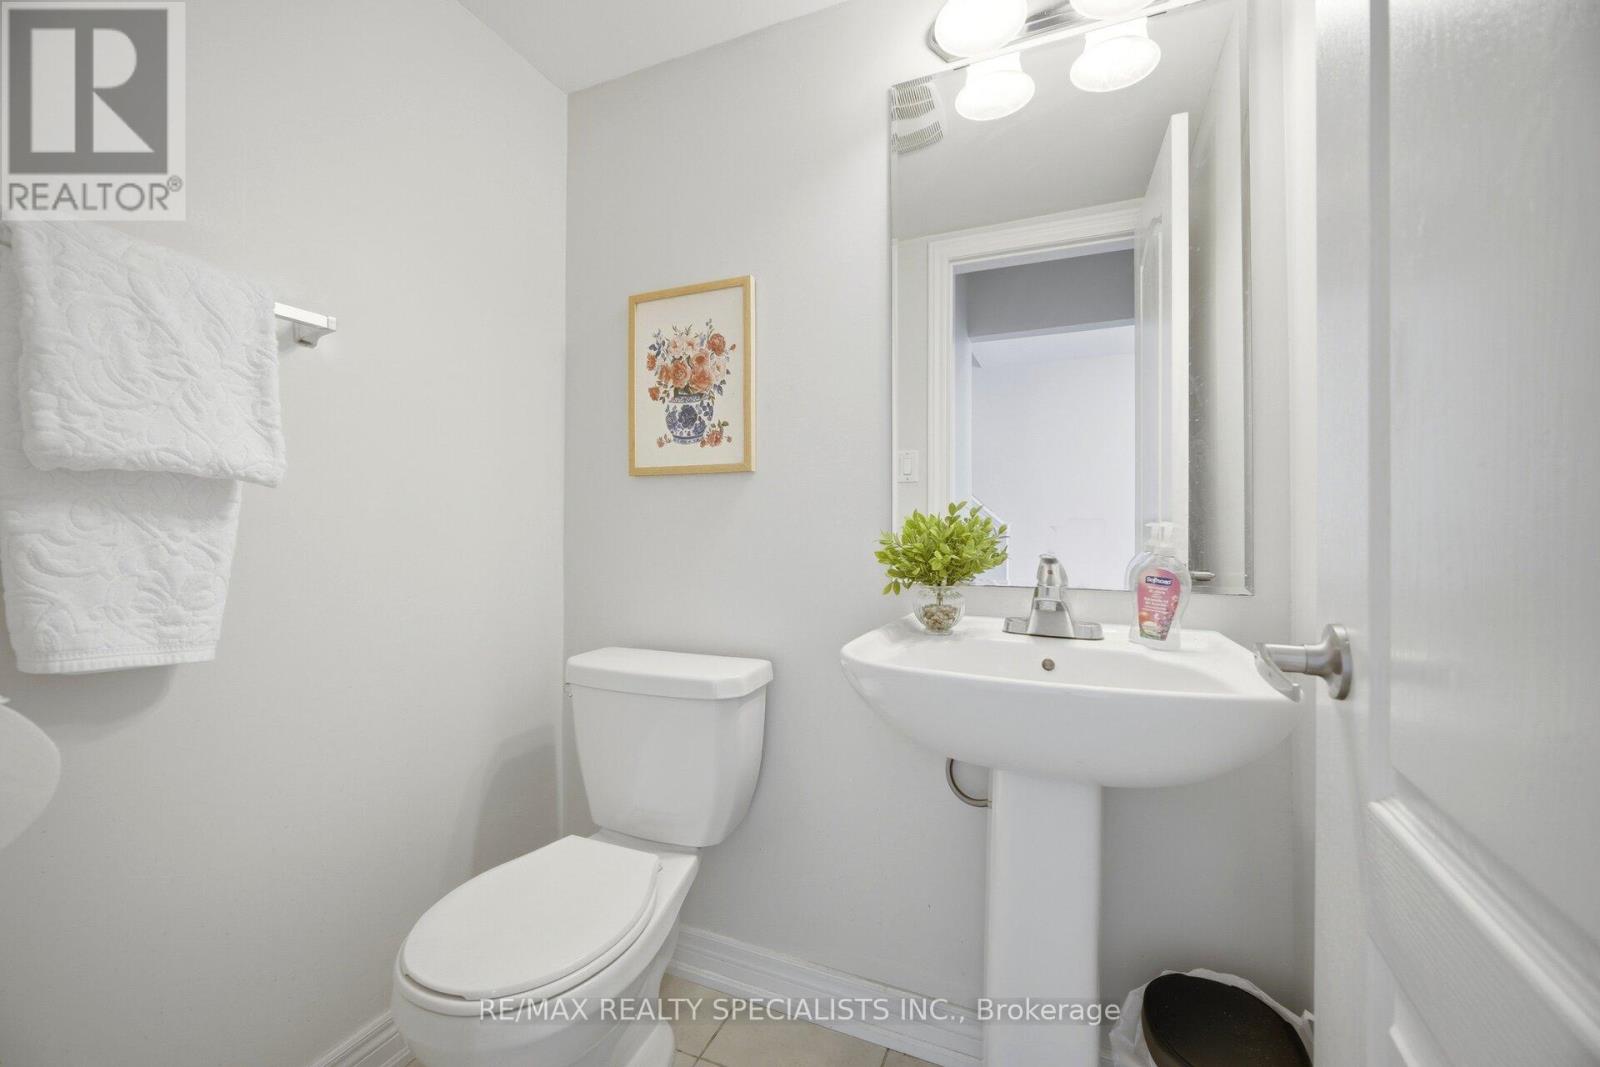
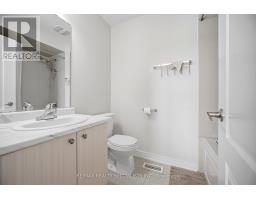
| Bathroom Total | 3 |
| Bedrooms Above Ground | 3 |
| Bedrooms Below Ground | 1 |
| Bedrooms Total | 4 |
| Age | 6 To 15 Years |
| Appliances | Dishwasher, Dryer, Stove, Washer, Water Softener, Window Coverings, Refrigerator |
| Basement Type | None |
| Construction Style Attachment | Attached |
| Cooling Type | Central Air Conditioning |
| Exterior Finish | Brick, Vinyl Siding |
| Foundation Type | Poured Concrete |
| Half Bath Total | 1 |
| Heating Fuel | Natural Gas |
| Heating Type | Forced Air |
| Stories Total | 3 |
| Size Interior | 1,500 - 2,000 Ft2 |
| Type | Row / Townhouse |
| Utility Water | Municipal Water |
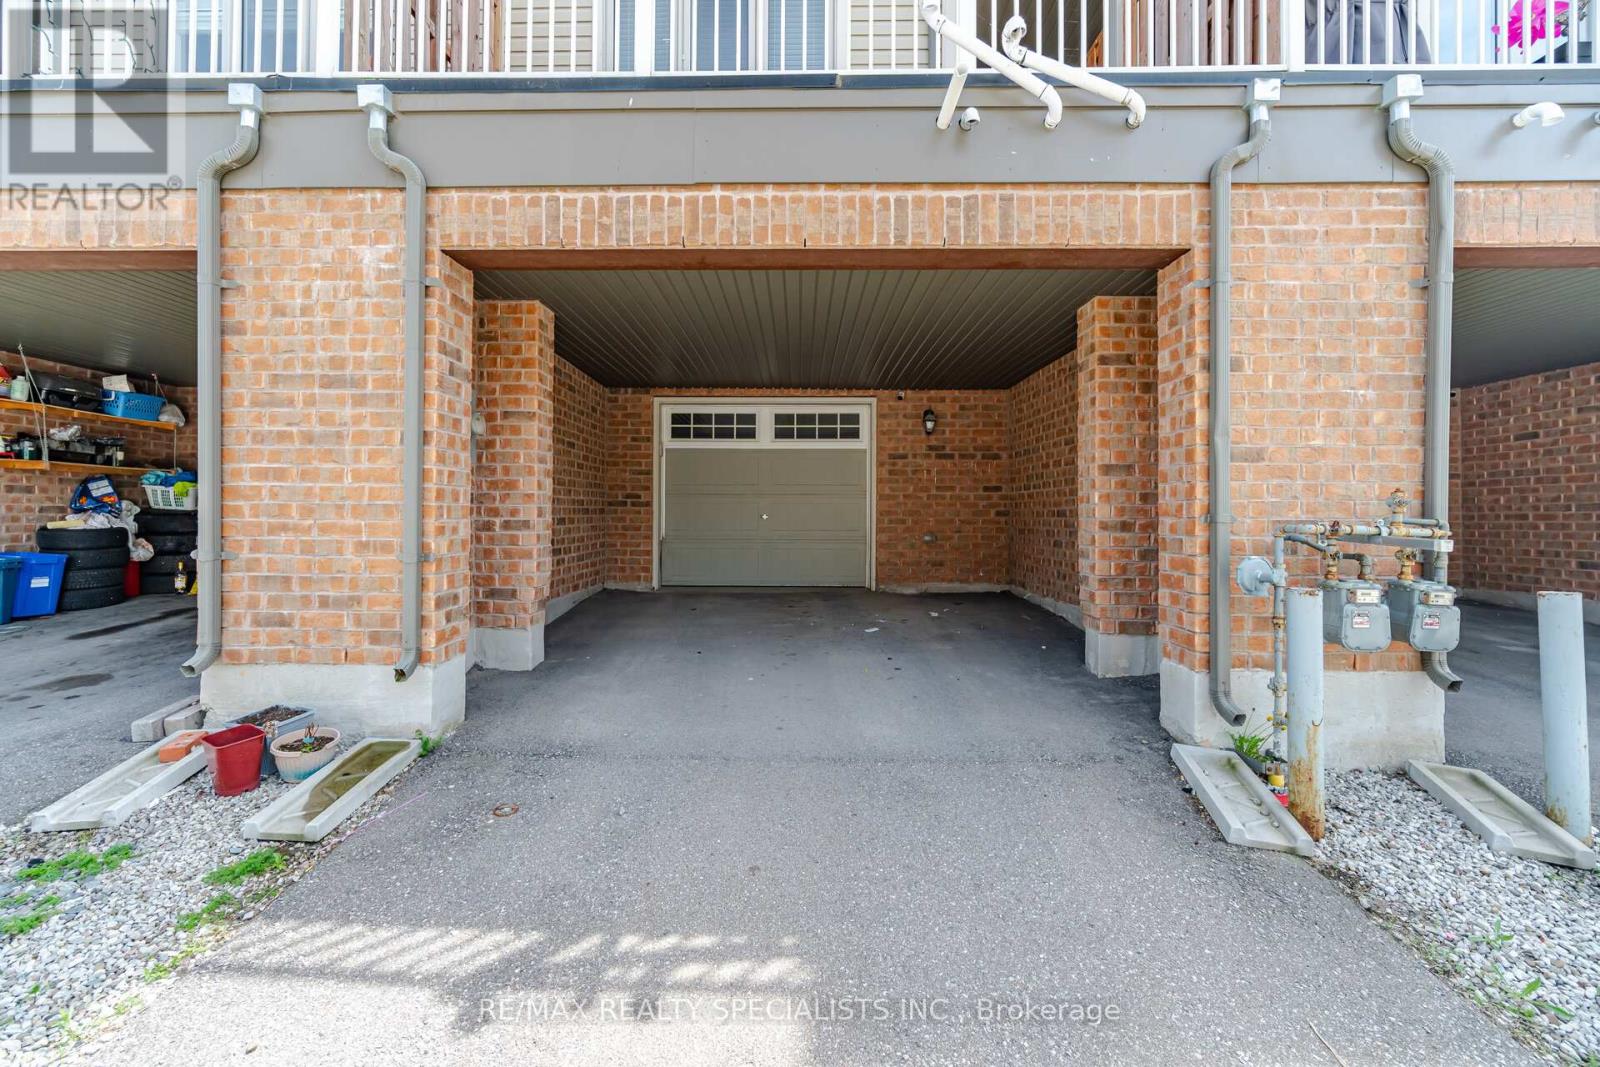
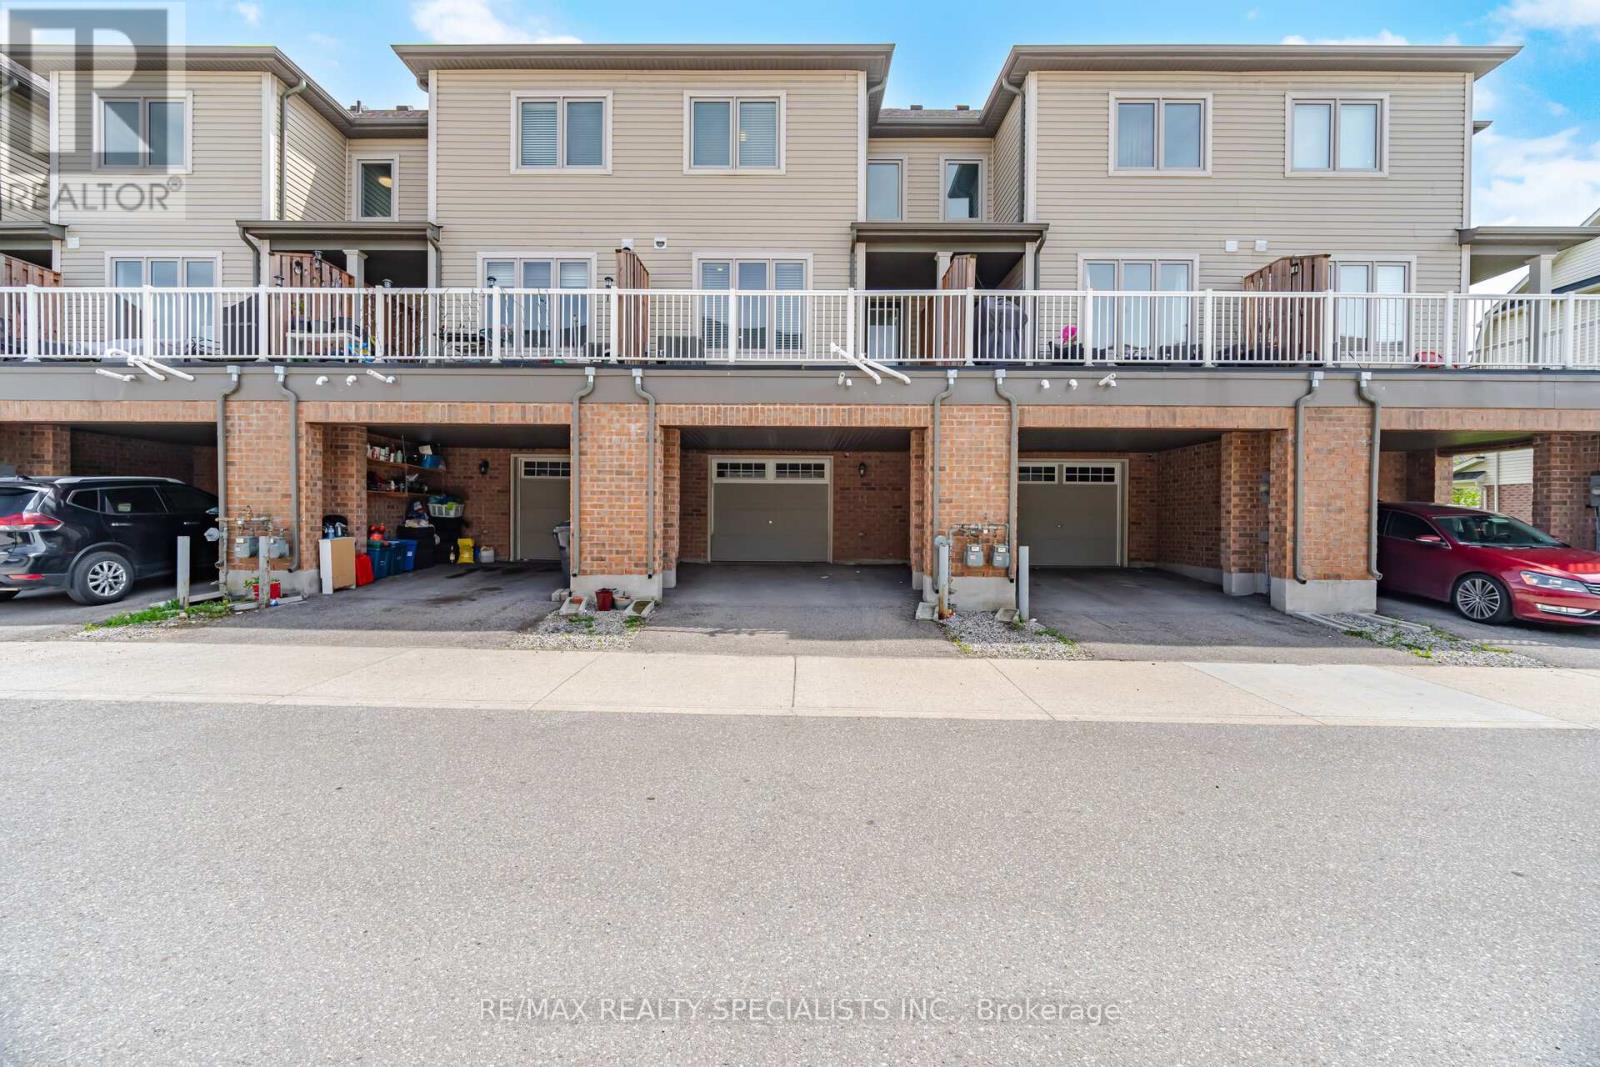
| Attached Garage | |
| Garage |
| Acreage | No |
| Land Amenities | Park, Place Of Worship, Schools |
| Sewer | Sanitary Sewer |
| Size Depth | 67 Ft ,2 In |
| Size Frontage | 16 Ft ,3 In |
| Size Irregular | 16.3 X 67.2 Ft |
| Size Total Text | 16.3 X 67.2 Ft |
| Zoning Description | Rm3 |
| Level | Type | Length | Width | Dimensions |
|---|---|---|---|---|
| Second Level | Kitchen | 3.78 m | 2.49 m | 3.78 m x 2.49 m |
| Second Level | Living Room | 4.72 m | 3.25 m | 4.72 m x 3.25 m |
| Second Level | Dining Room | 5.08 m | 4.72 m | 5.08 m x 4.72 m |
| Third Level | Primary Bedroom | 4.75 m | 4.6 m | 4.75 m x 4.6 m |
| Third Level | Bedroom 3 | 2.84 m | 2.74 m | 2.84 m x 2.74 m |
| Third Level | Bedroom 4 | 3 m | 2.57 m | 3 m x 2.57 m |
| Main Level | Bedroom | 2.59 m | 2.69 m | 2.59 m x 2.69 m |
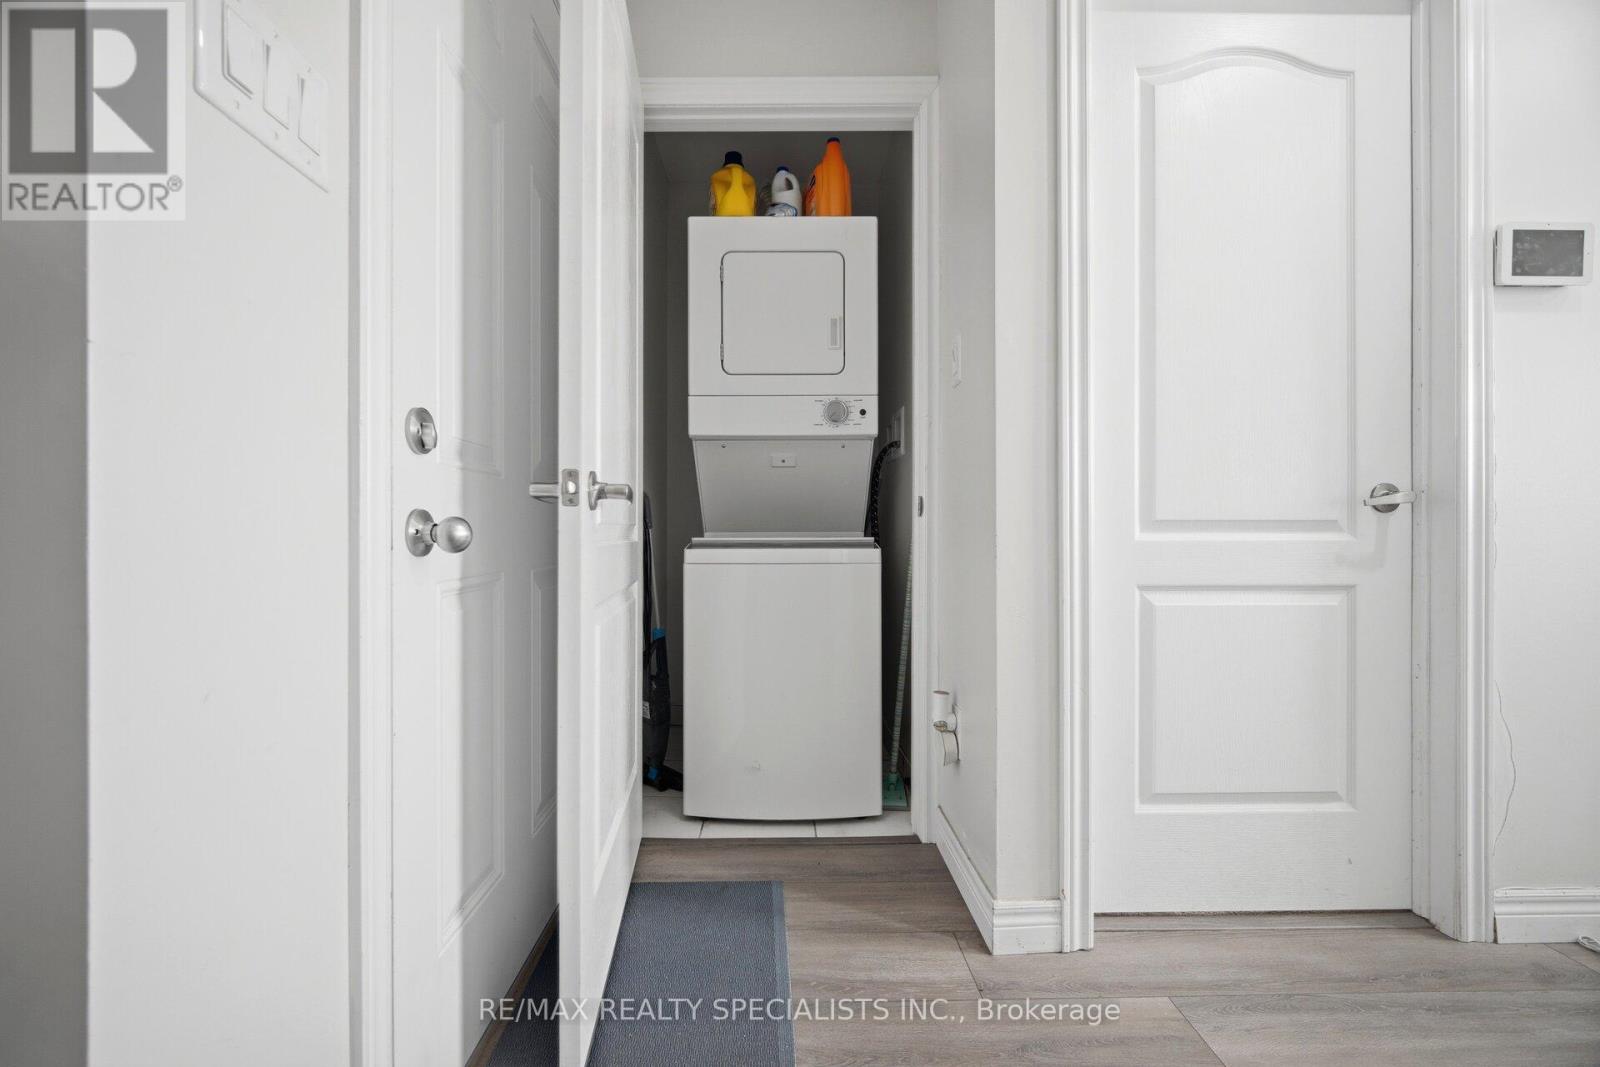
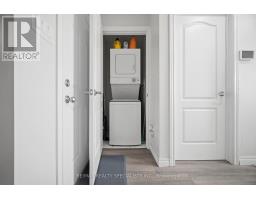
| Main Level | Laundry Room | Measurements not available | ||
| Main Level | Utility Room | 2.79 m | 2.21 m | 2.79 m x 2.21 m |
https://www.realtor.ca/real-estate/29783538/390-linden-drive-cambridge
Contact us for more information

The trademarks REALTOR®, REALTORS®, and the REALTOR® logo are controlled by The Canadian Real Estate Association (CREA) and identify real estate professionals who are members of CREA. The trademarks MLS®, Multiple Listing Service® and the associated logos are owned by The Canadian Real Estate Association (CREA) and identify the quality of services provided by real estate professionals who are members of CREA. The trademark DDF® is owned by The Canadian Real Estate Association (CREA) and identifies CREA's Data Distribution Facility (DDF®)