4 Bedroom
3 Bathroom
3,000 - 3,500 ft2
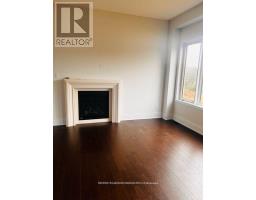
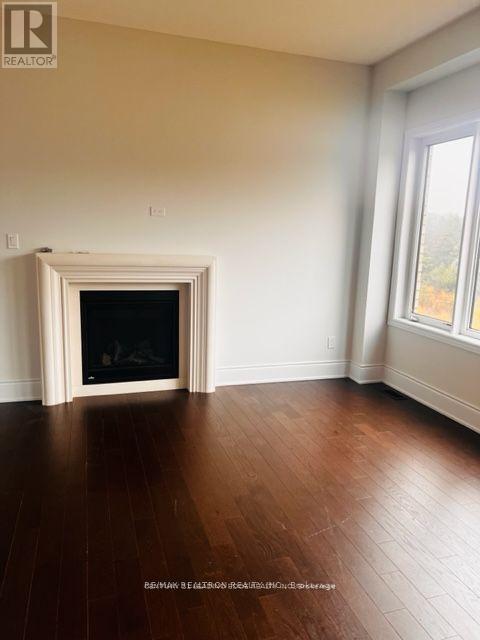
Fireplace
Central Air Conditioning
Forced Air
$1
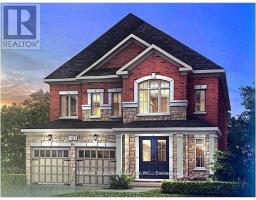
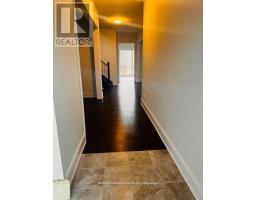
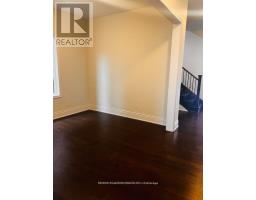
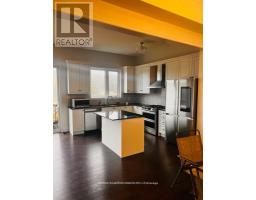
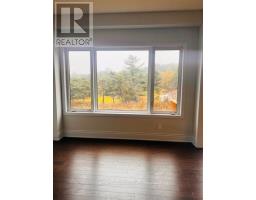
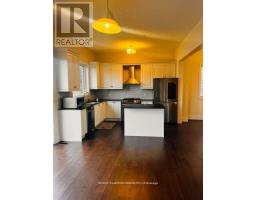
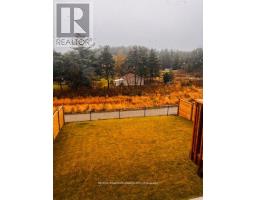
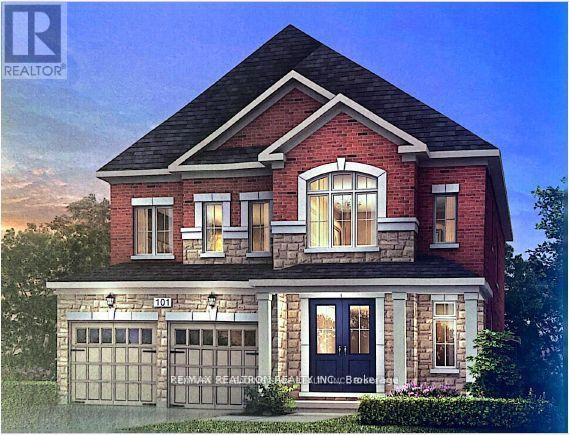
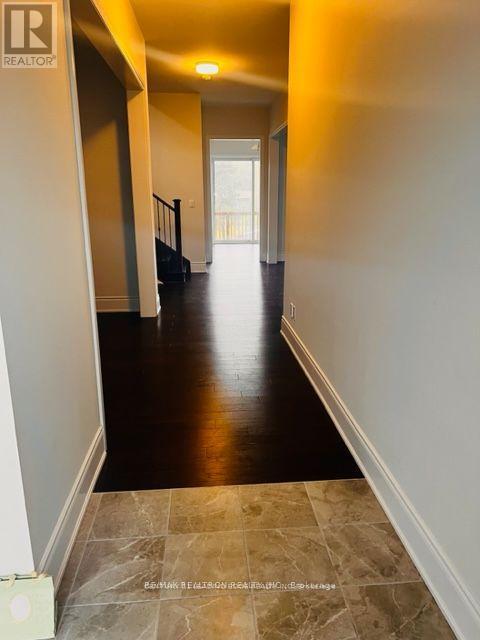
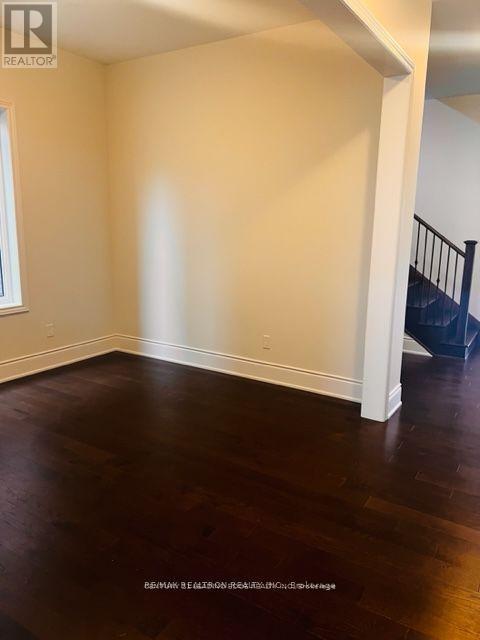
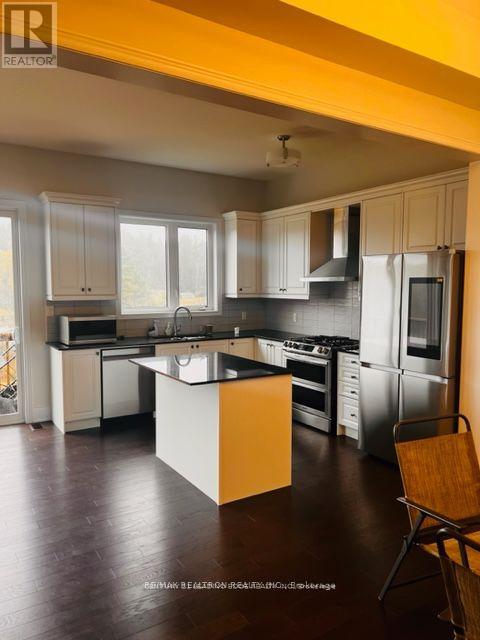
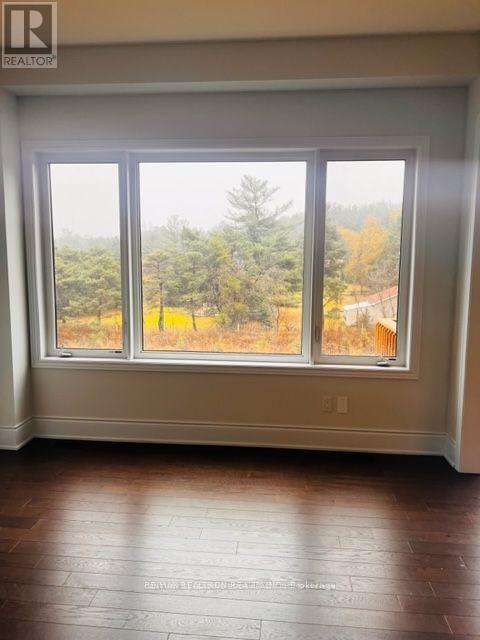
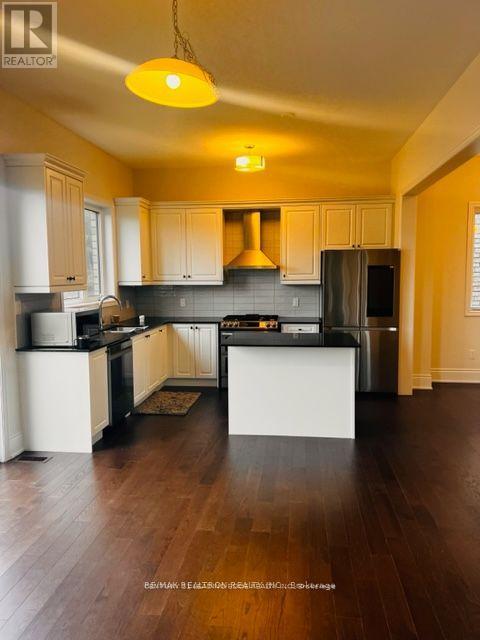
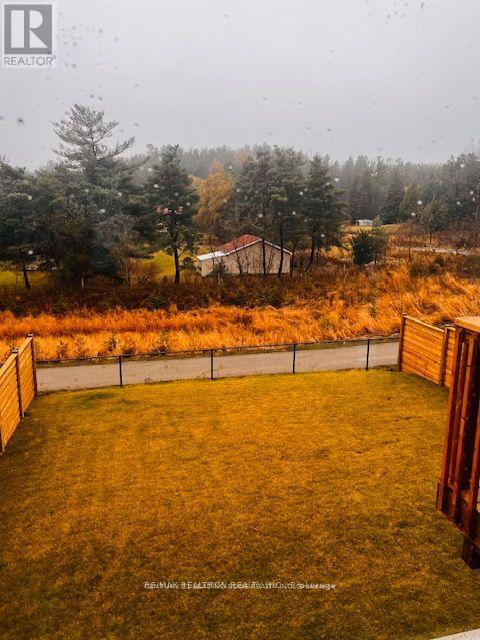
Welcome to 184 Sunset Vista Court, a beautifully maintained family home nestled on a quiet, child-friendly cul-de-sac in one of Aurora's most desirable neighbourhoods. Thoughtfully designed with a bright, open-concept layout, this elegant residence offers spacious principal rooms, abundant natural light, and quality finishes throughout. The main floor features generous living and dining areas, along with a well-appointed kitchen offering ample cabinetry, quality appliances, generous counter space, and a bright breakfast area overlooking the backyard. Upstairs, you'll find spacious bedrooms, including a comfortable primary retreat with a private ensuite and generous closet space. A standout feature is the fully finished basement with a separate entrance, providing excellent flexibility for extended family, guests, or future income potential. Ideally located close to top-rated schools, parks, trails, shopping, restaurants, Highway 404, and the Aurora GO Station, this exceptional home offers comfort, versatility, and an outstanding location. (id:61594)
Property Details
|
MLS® Number
|
N13559000 |
|
Property Type
|
Single Family |
|
Community Name
|
Aurora Estates |
|
Features
|
Carpet Free |
|
Parking Space Total
|
4 |
Building
|
Bathroom Total
|
3 |
|
Bedrooms Above Ground
|
4 |
|
Bedrooms Total
|
4 |
|
Basement Development
|
Finished |
|
Basement Type
|
N/a (finished) |
|
Construction Style Attachment
|
Detached |
|
Cooling Type
|
Central Air Conditioning |
|
Exterior Finish
|
Stone |
|
Fireplace Present
|
Yes |
|
Flooring Type
|
Hardwood |
|
Foundation Type
|
Concrete |
|
Half Bath Total
|
1 |
|
Heating Fuel
|
Natural Gas |
|
Heating Type
|
Forced Air |
|
Stories Total
|
2 |
|
Size Interior
|
3,000 - 3,500 Ft2 |
|
Type
|
House |
|
Utility Water
|
Municipal Water |
Parking
Land
|
Acreage
|
No |
|
Sewer
|
Sanitary Sewer |
|
Size Depth
|
135 Ft |
|
Size Frontage
|
42 Ft |
|
Size Irregular
|
42 X 135 Ft |
|
Size Total Text
|
42 X 135 Ft |
Rooms
| Level |
Type |
Length |
Width |
Dimensions |
|
Upper Level |
Primary Bedroom |
6.19 m |
4.57 m |
6.19 m x 4.57 m |
|
Upper Level |
Bedroom 2 |
3.66 m |
3.35 m |
3.66 m x 3.35 m |
|
Upper Level |
Bedroom 3 |
4.57 m |
4.15 m |
4.57 m x 4.15 m |
|
Upper Level |
Bedroom 4 |
3.96 m |
3.66 m |
3.96 m x 3.66 m |
|
Upper Level |
Laundry Room |
3.66 m |
1.83 m |
3.66 m x 1.83 m |
|
Ground Level |
Den |
3.35 m |
3.35 m |
3.35 m x 3.35 m |
|
Ground Level |
Dining Room |
3.4 m |
3.35 m |
3.4 m x 3.35 m |
|
Ground Level |
Eating Area |
4.26 m |
3.04 m |
4.26 m x 3.04 m |
|
Ground Level |
Kitchen |
4.26 m |
2.74 m |
4.26 m x 2.74 m |
|
Ground Level |
Family Room |
4.57 m |
3.81 m |
4.57 m x 3.81 m |
https://www.realtor.ca/real-estate/30028112/184-sunset-vista-court-aurora-aurora-estates-aurora-estates