4 Bedroom
4 Bathroom
2,500 - 3,000 ft2
Fireplace
Central Air Conditioning
Forced Air
$2,650,000
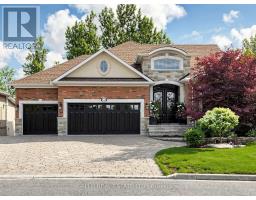
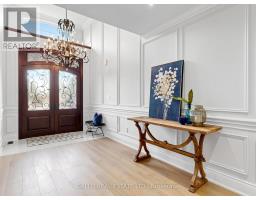
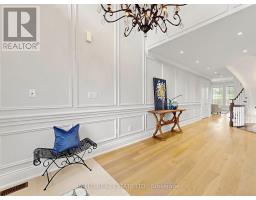
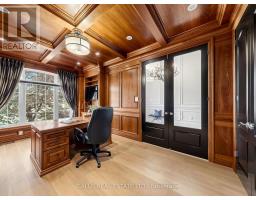
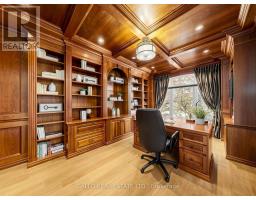
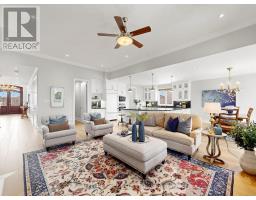
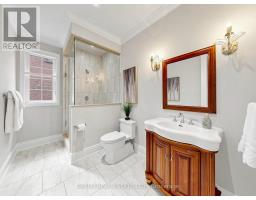
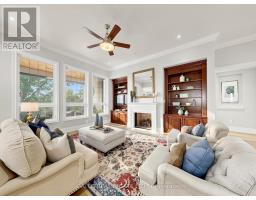
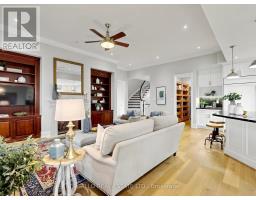
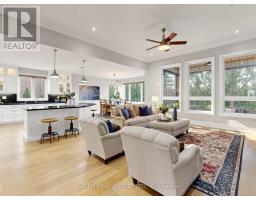
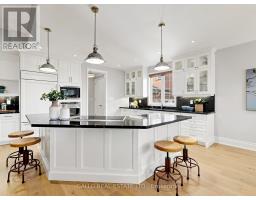
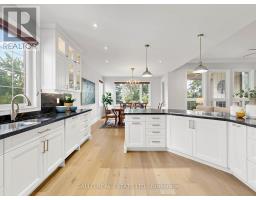
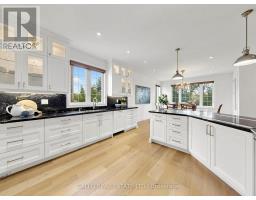
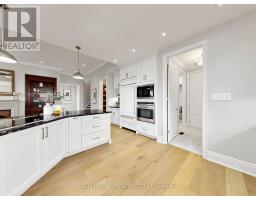
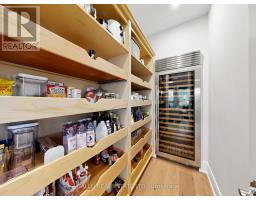
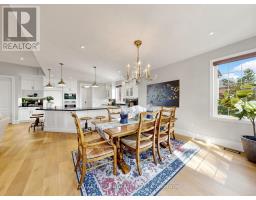
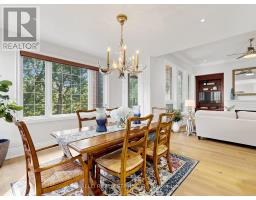
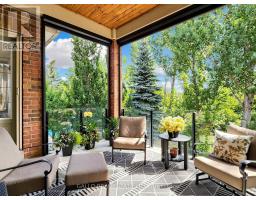
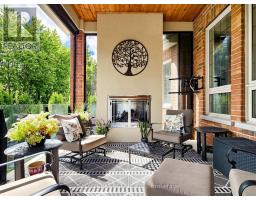
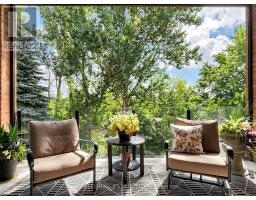
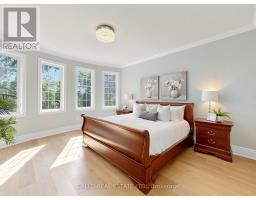
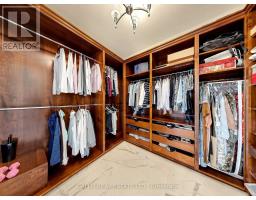
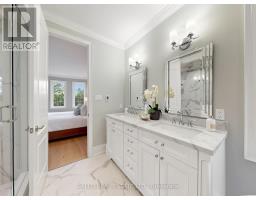
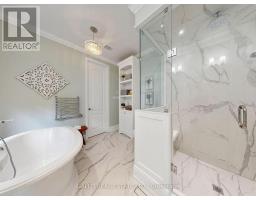
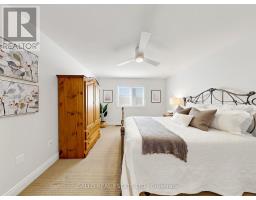
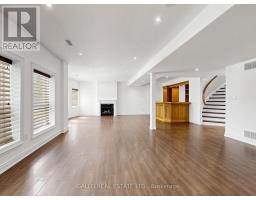
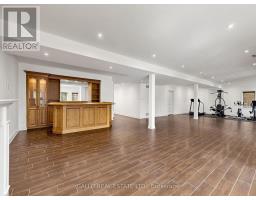
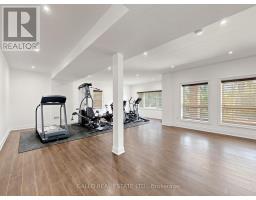
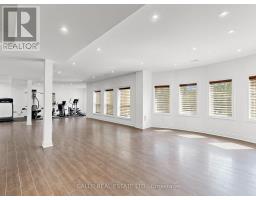
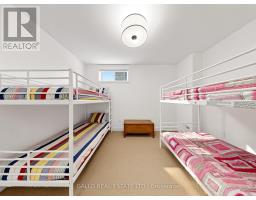
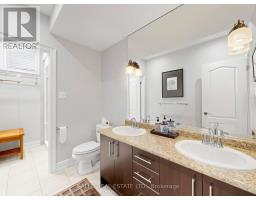
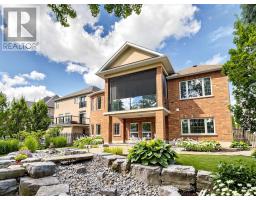
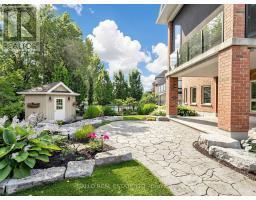
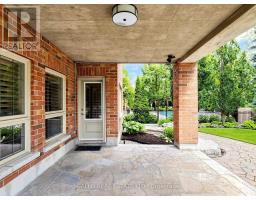
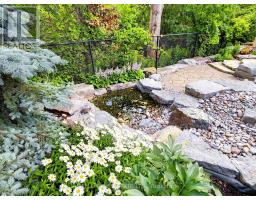
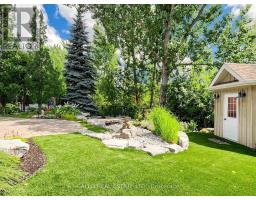
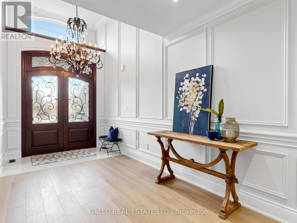
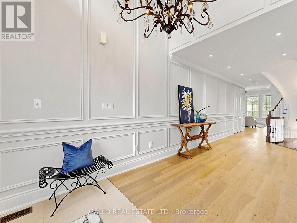
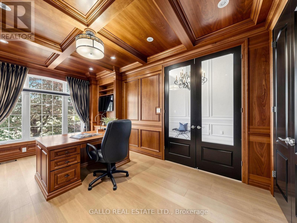
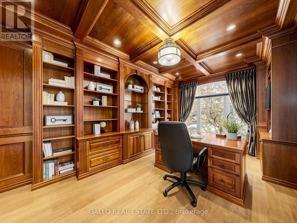
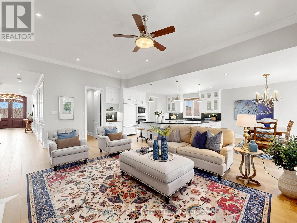
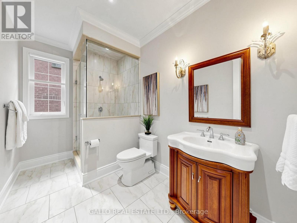
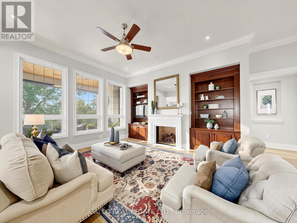
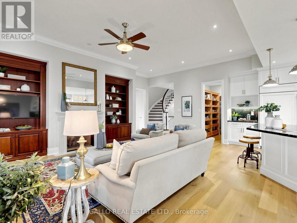
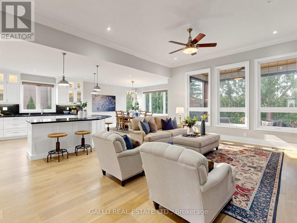
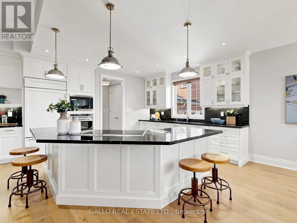
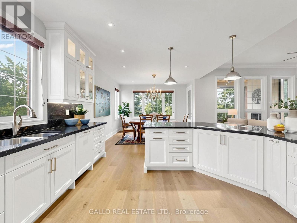
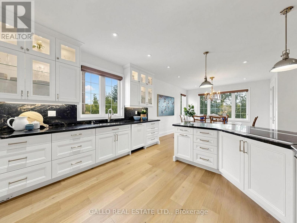
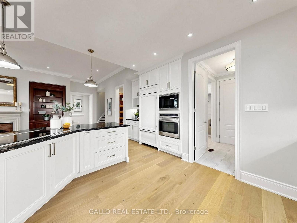
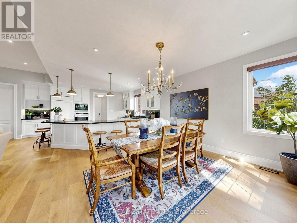
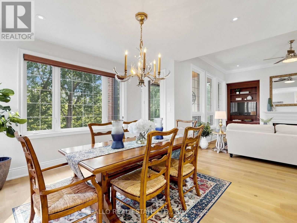
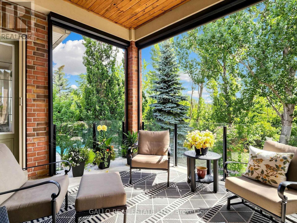
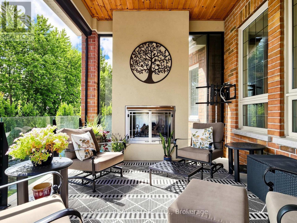
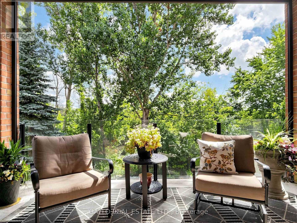
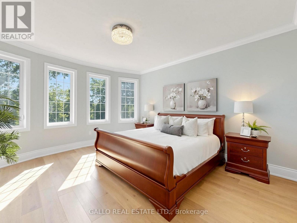
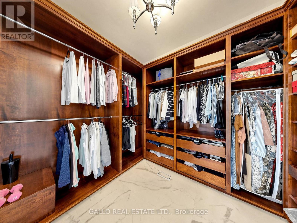
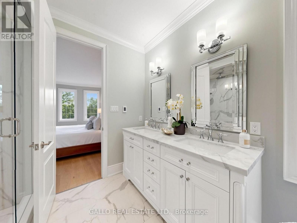
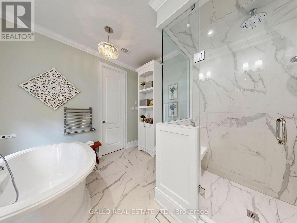
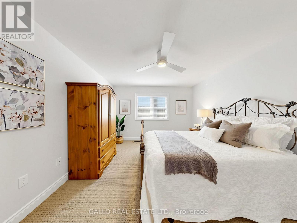
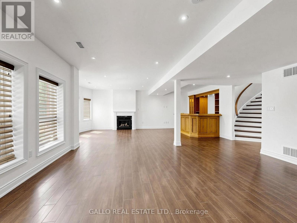
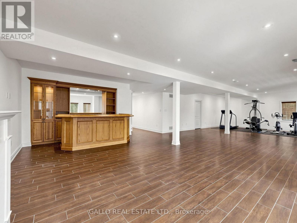
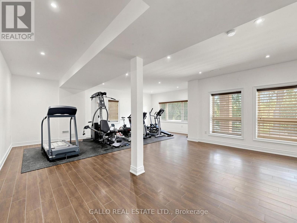
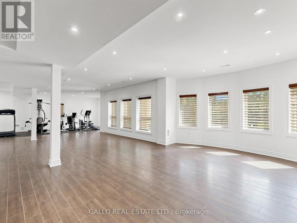
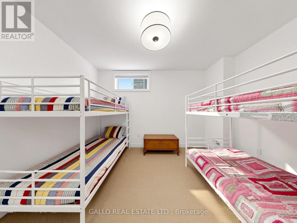
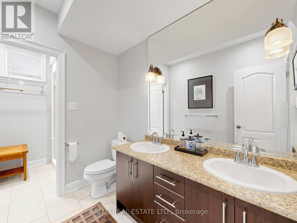
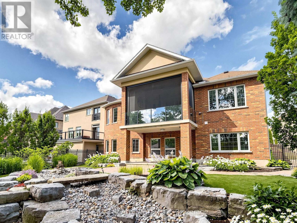
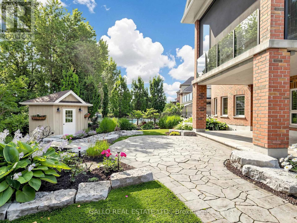
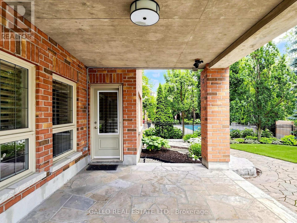
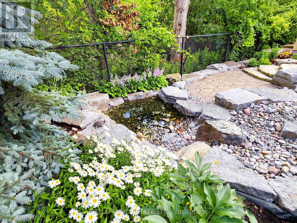
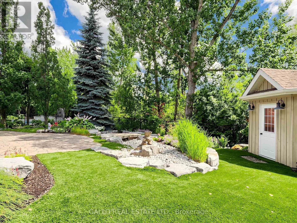
Sought after street !!! This Stunning Bungaloft with 3 car garage is situated on a quiet cul-de-sac, backing onto Conservation. A grand vaulted foyer creates a warm and impressive welcome .A well appointed library with built-in cabinetry & coffered ceilings creates the perfect place to work from home. The heart of the home is the spacious chef's kitchen open to the great room and dining area with light-filled windows & high ceilings, the perfect space for entertaining or for everyday living .Step out from the dining area into the 3 season sunroom with gas fireplace and retractable phantom screens and enjoy peaceful views of nature all year round . Sun-filled great room boasts custom cabinetry & gas fireplace & wide plank hardwood floors. The primary suite features spa-like ensuite, heated floors & towel bar and custom organizers in walk-in closet. The loft offers a private bedroom & bath. The finished walk-out basement with large rec room, exercise area, gas fireplace, 2 bedrooms , bath, potlights , tiled floors & dry bar for entertaining family and friends. Walk-Out to covered patio & extensive perennial gardens. Complete with mudroom, access to garage & laundry room. Designed for easy living ,relax and enjoy the peaceful lifestyle that comes with nature at your doorstep. (id:61594)
Property Details
|
MLS® Number
|
N13558364 |
|
Property Type
|
Single Family |
|
Community Name
|
Stouffville |
|
Amenities Near By
|
Park, Schools |
|
Features
|
Cul-de-sac, Backs On Greenbelt, Conservation/green Belt |
|
Parking Space Total
|
6 |
Building
|
Bathroom Total
|
4 |
|
Bedrooms Above Ground
|
2 |
|
Bedrooms Below Ground
|
2 |
|
Bedrooms Total
|
4 |
|
Amenities
|
Fireplace(s) |
|
Appliances
|
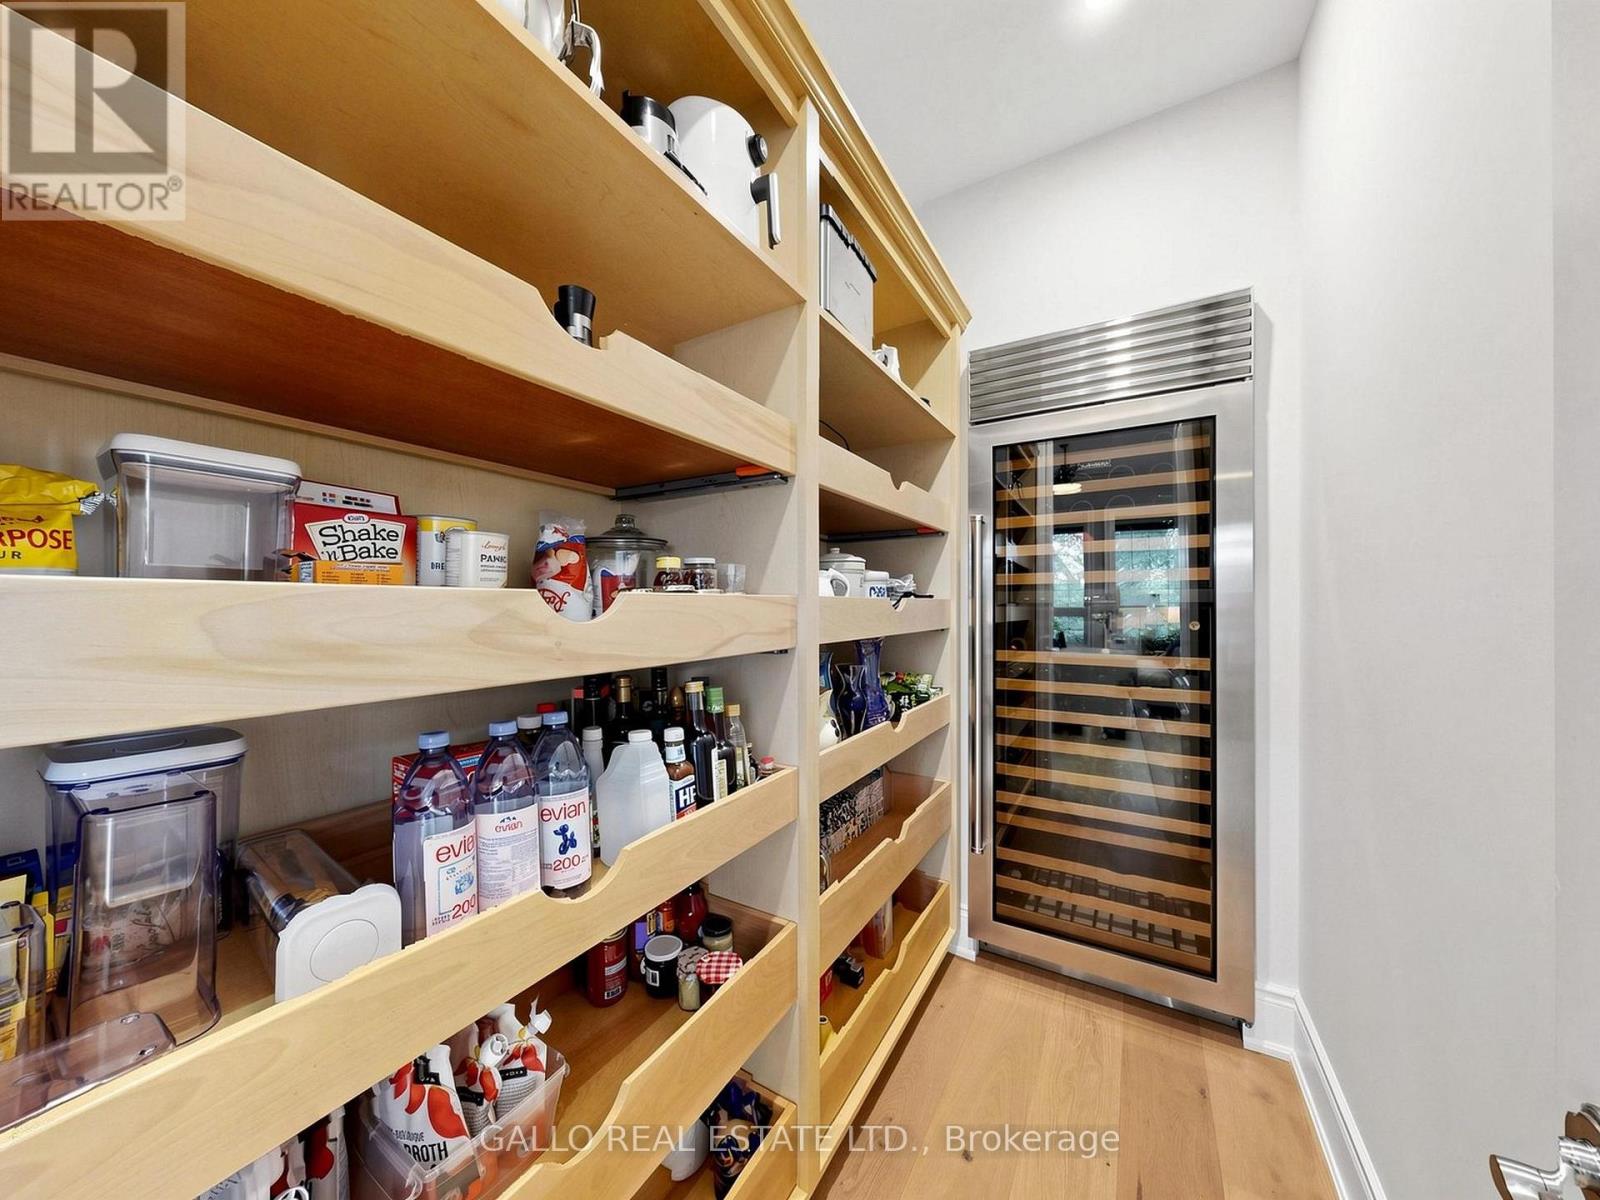
Garage Door Opener Remote(s), Central Vacuum, Water Heater - Tankless, Water Softener, Blinds, Hot Water Instant, Microwave, Oven, Stove, Wine Fridge, Refrigerator |
|
Basement Development
|
Finished |
|
Basement Features
|
Walk Out |
|
Basement Type
|
N/a (finished) |
|
Construction Style Attachment
|
Detached |
|
Cooling Type
|
Central Air Conditioning |
|
Exterior Finish
|
Brick, Stone |
|
Fireplace Present
|
Yes |
|
Fireplace Total
|
3 |
|
Flooring Type
|
Hardwood |
|
Foundation Type
|
Concrete |
|
Heating Fuel
|
Natural Gas |
|
Heating Type
|
Forced Air |
|
Stories Total
|
2 |
|
Size Interior
|
2,500 - 3,000 Ft2 |
|
Type
|
House |
|
Utility Water
|
Municipal Water |
Parking
Land
|
Acreage
|
No |
|
Land Amenities
|
Park, Schools |
|
Sewer
|
Sanitary Sewer |
|
Size Depth
|
139 Ft |
|
Size Frontage
|
57 Ft ,4 In |
|
Size Irregular
|
57.4 X 139 Ft ; Rear -68.89 Ft - Irregular |
|
Size Total Text
|
57.4 X 139 Ft ; Rear -68.89 Ft - Irregular |
Rooms
| Level |
Type |
Length |
Width |
Dimensions |
|
Second Level |
Bedroom |
4.49 m |
3.74 m |
4.49 m x 3.74 m |
|
Basement |
Recreational, Games Room |
14.29 m |
7.57 m |
14.29 m x 7.57 m |
|
Basement |
Bedroom |
5.74 m |
4.25 m |
5.74 m x 4.25 m |
|
Basement |
Bedroom |
4.84 m |
3.96 m |
4.84 m x 3.96 m |
|
Main Level |
Great Room |
7.32 m |
5.58 m |
7.32 m x 5.58 m |
|
Main Level |
Kitchen |
8.62 m |
4.41 m |
8.62 m x 4.41 m |
|
Main Level |
Pantry |
2.88 m |
1.48 m |
2.88 m x 1.48 m |
|
Main Level |
Dining Room |
8.62 m |
4.41 m |
8.62 m x 4.41 m |
|
Main Level |
Sunroom |
4.6 m |
3.54 m |
4.6 m x 3.54 m |
|
Main Level |
Laundry Room |
2.9 m |
2.77 m |
2.9 m x 2.77 m |
|
Main Level |
Primary Bedroom |
4.92 m |
4.37 m |
4.92 m x 4.37 m |
Utilities
|
Cable
|
Available |
|
Electricity
|
Installed |
|
Sewer
|
Installed |
https://www.realtor.ca/real-estate/30027343/55-maurovista-court-whitchurch-stouffville-stouffville-stouffville