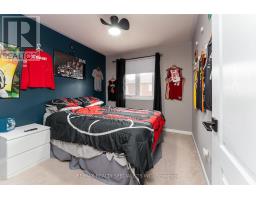
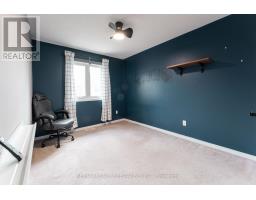
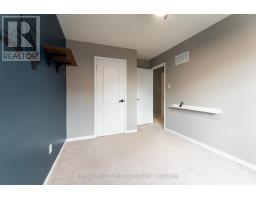
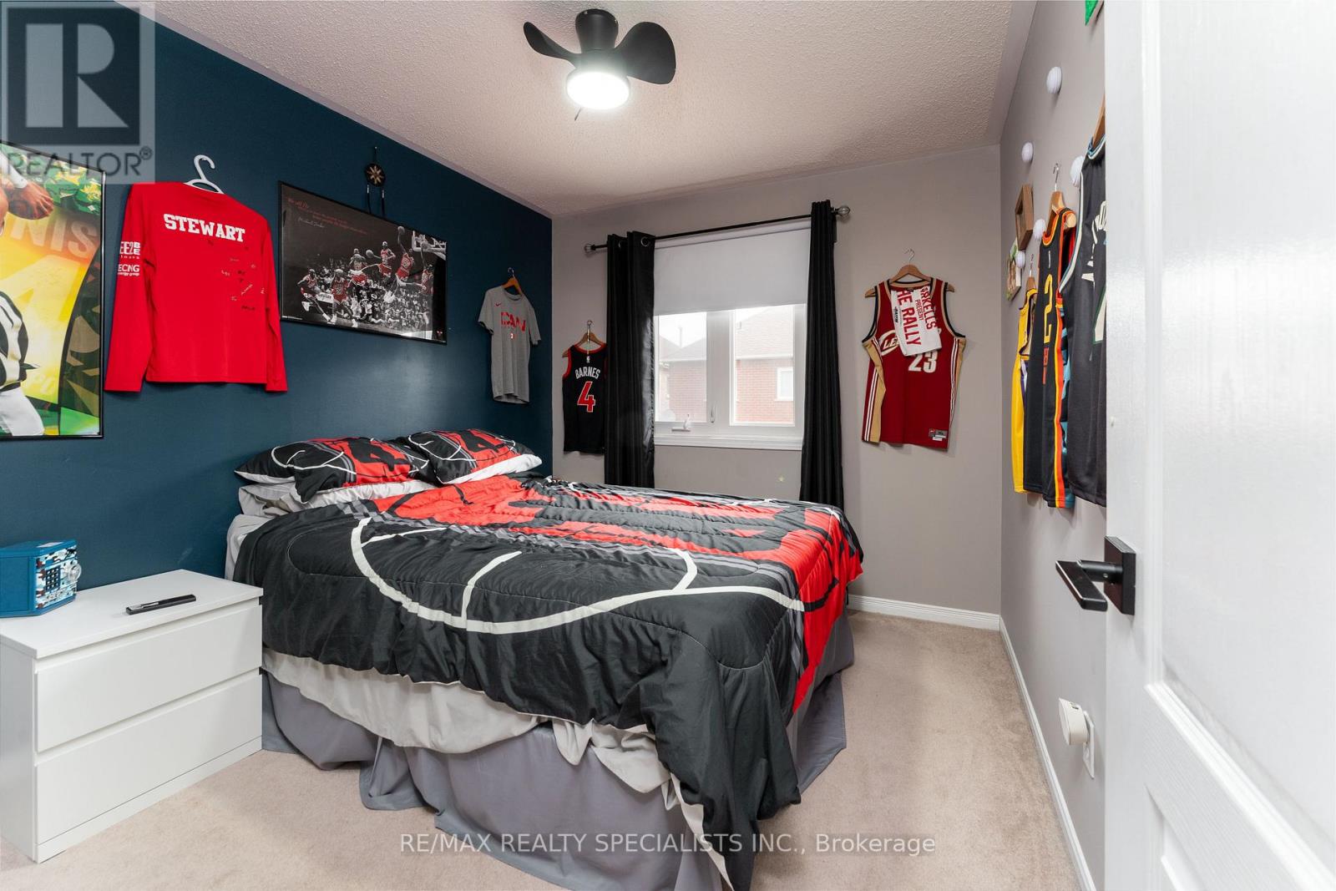
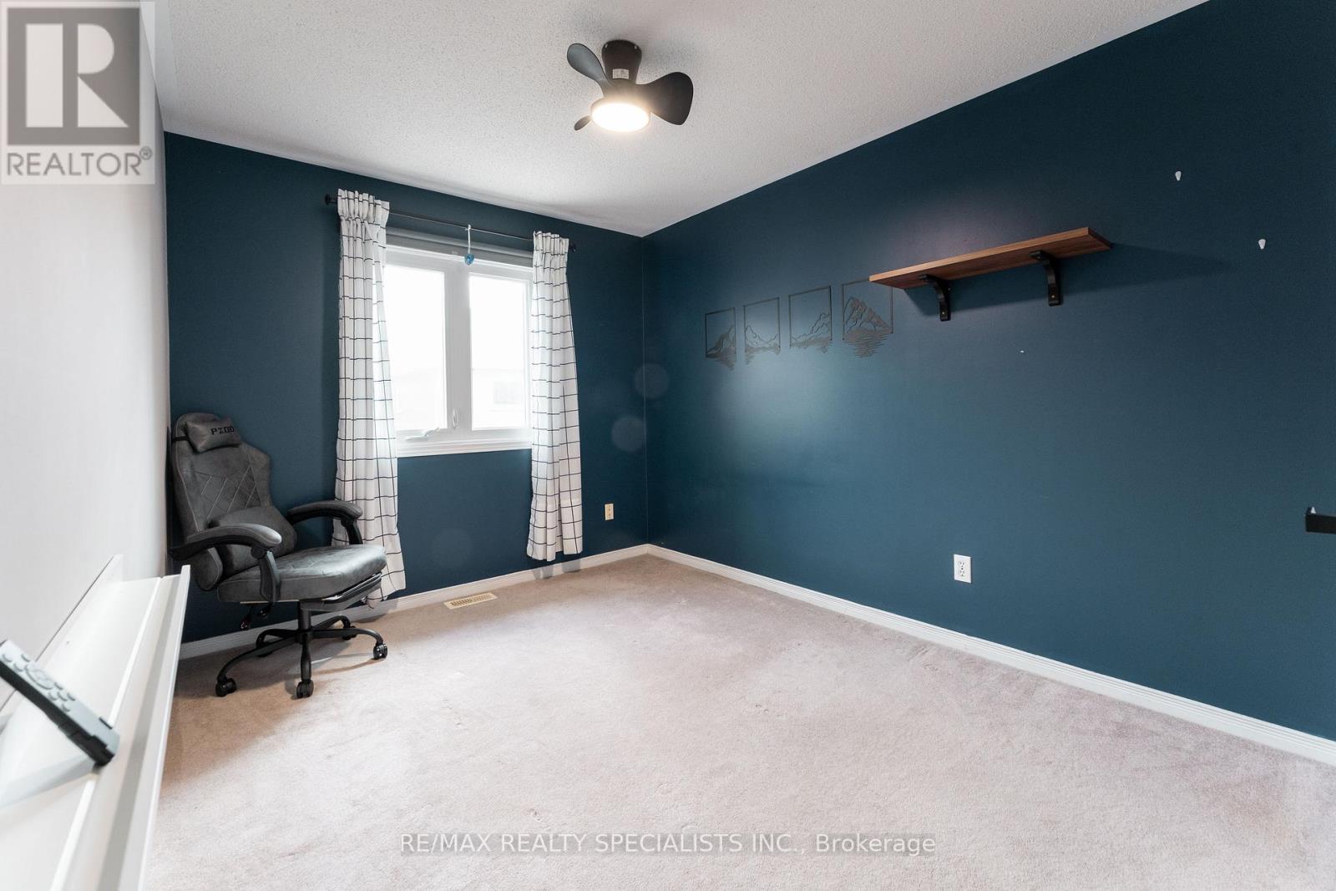
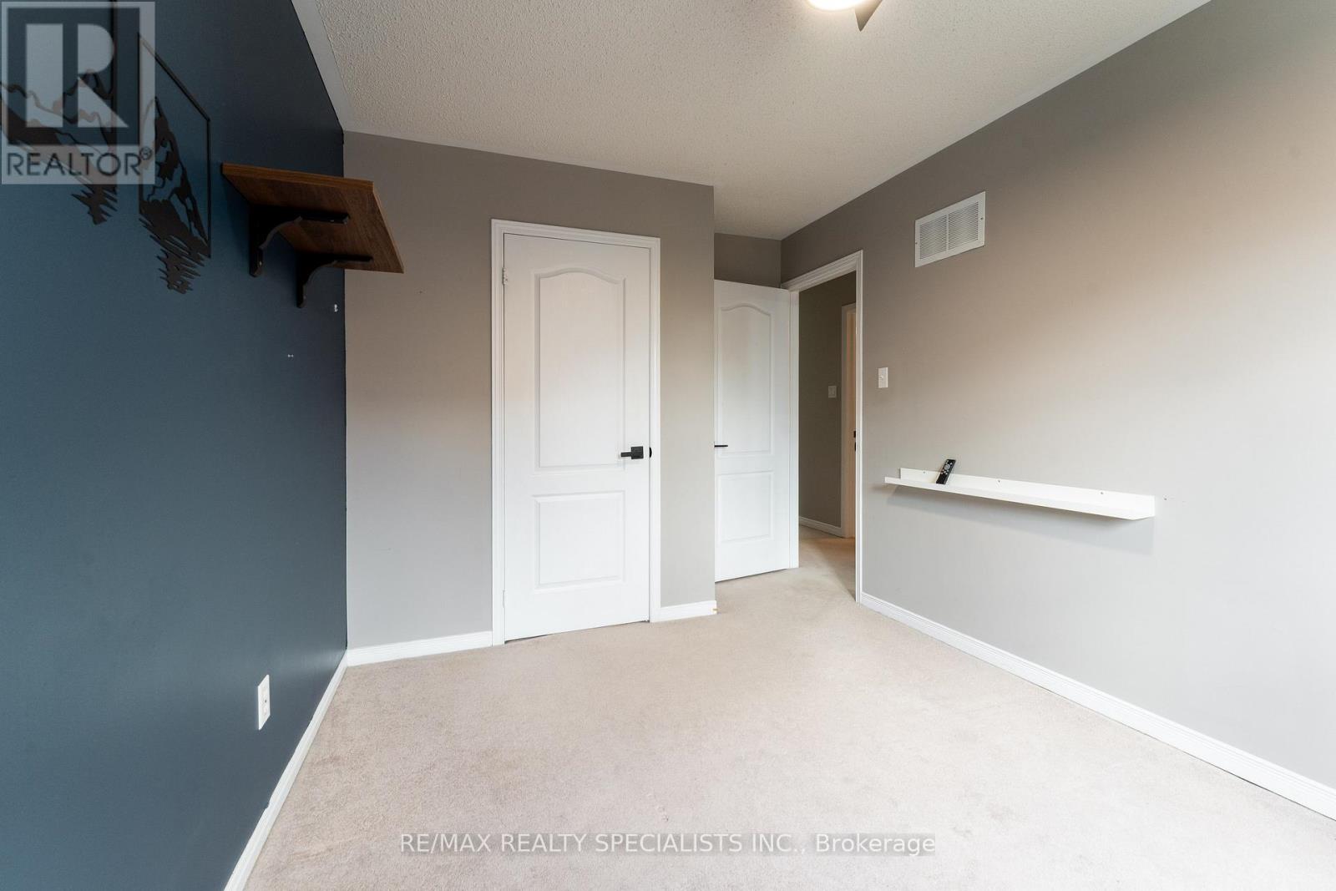
4 Bedroom
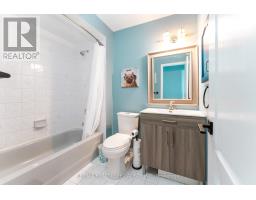
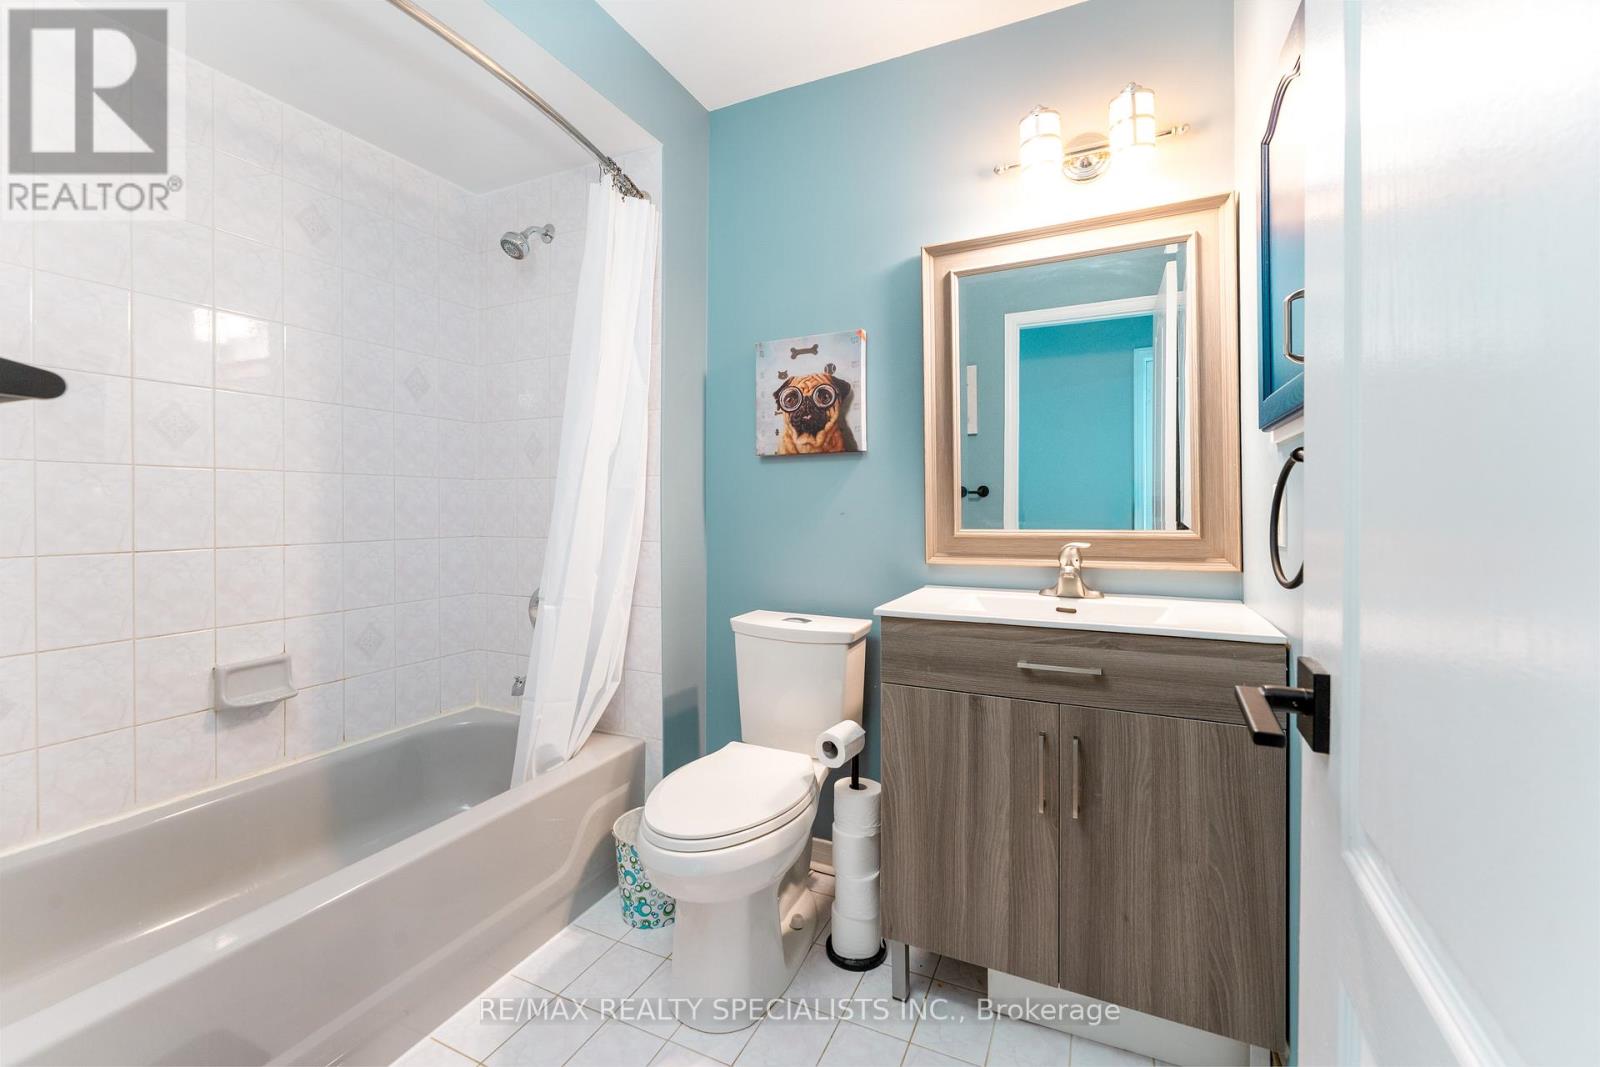
3 Bathroom
1,500 - 2,000 ft2
Fireplace
Central Air Conditioning
Forced Air
$799,900
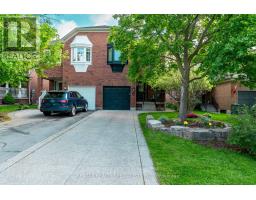
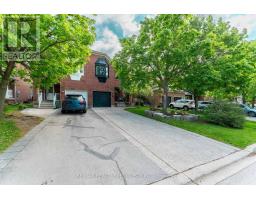
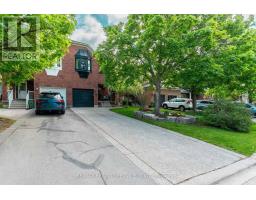
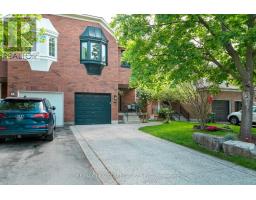
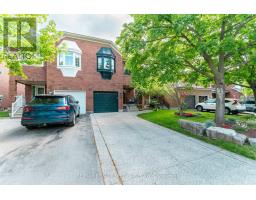
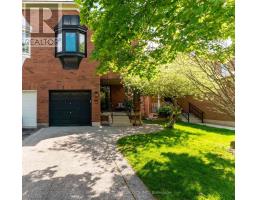
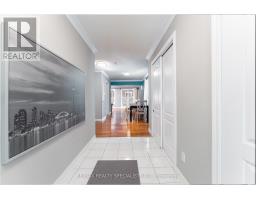
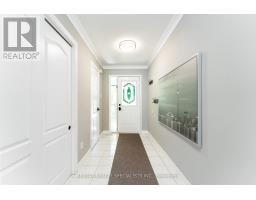
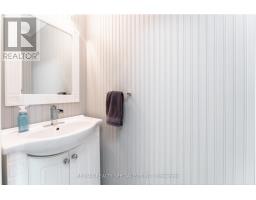
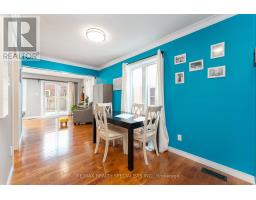
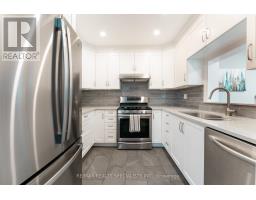
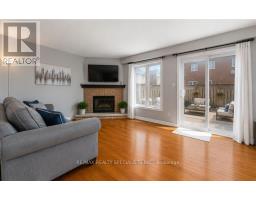
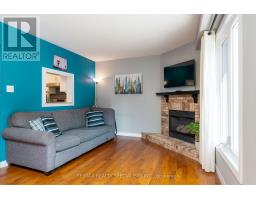
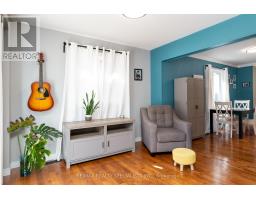
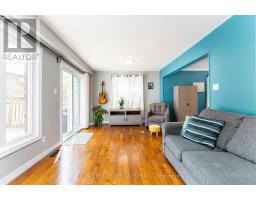
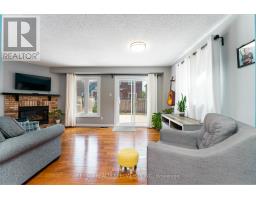
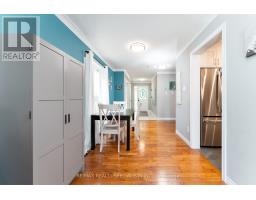
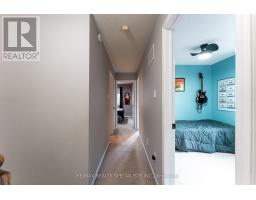
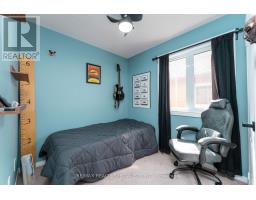
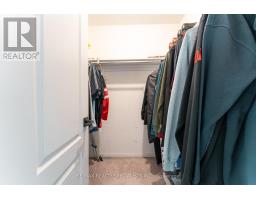
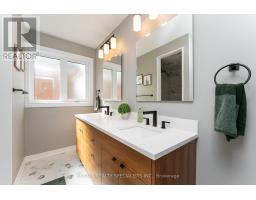
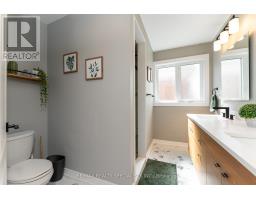
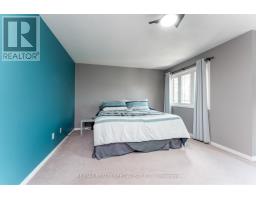
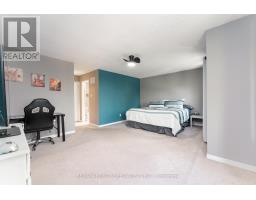
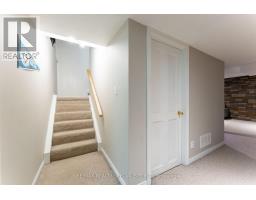
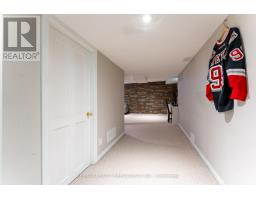
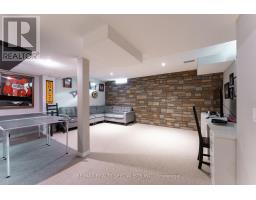
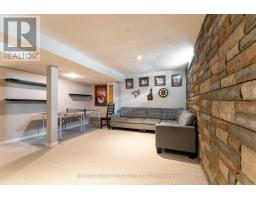
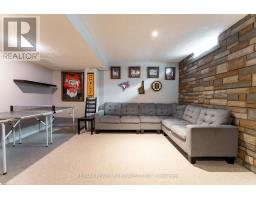
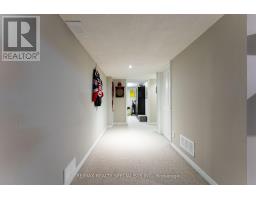
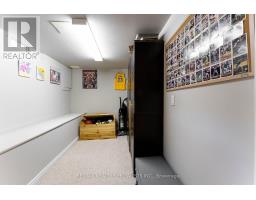
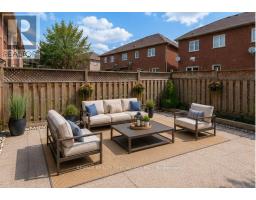
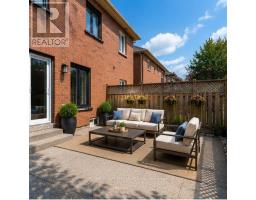
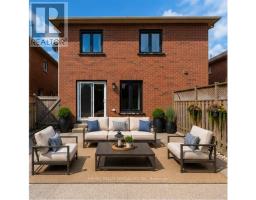
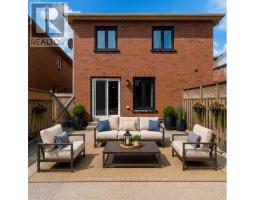
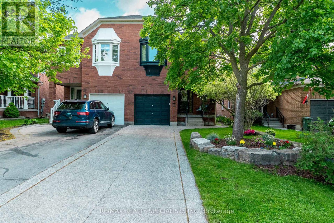
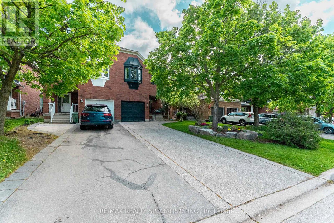
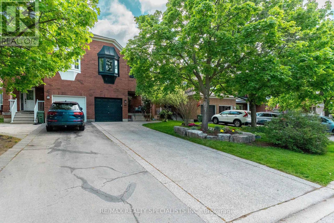
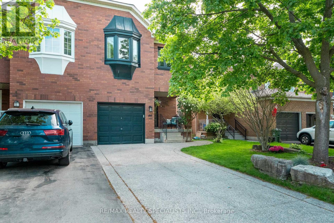
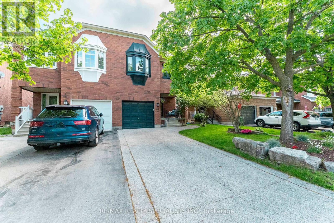
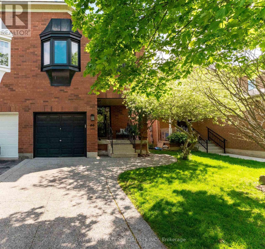
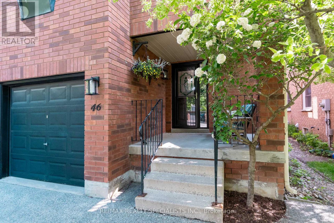
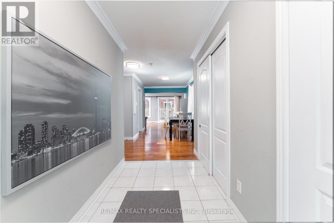
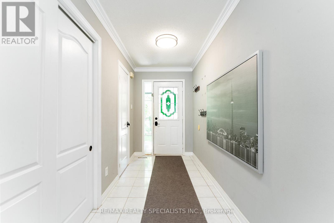
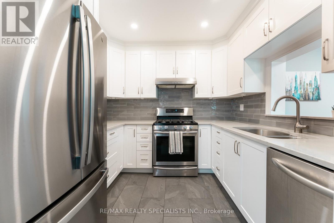
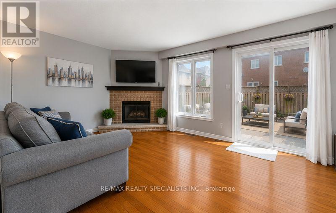
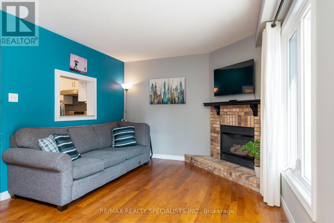
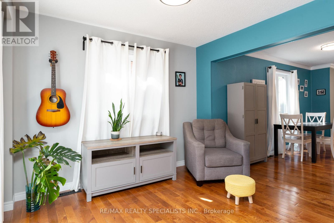
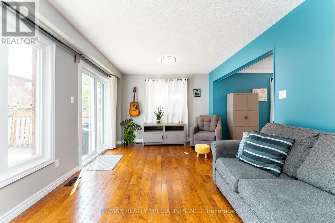
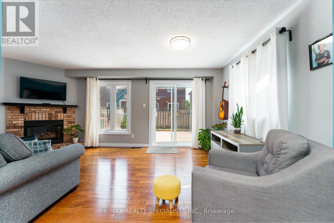
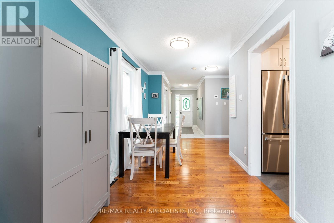
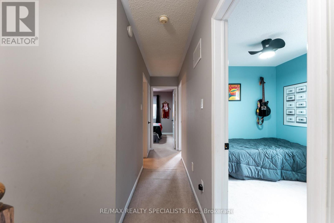
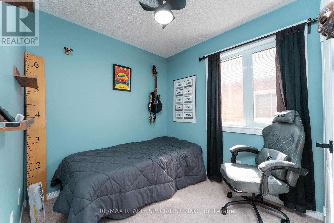
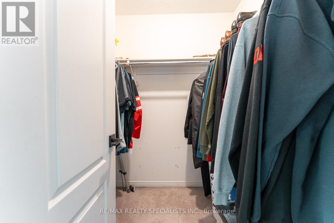
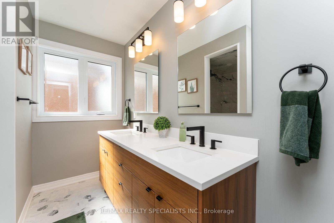
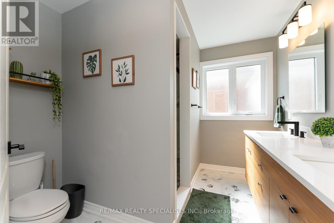
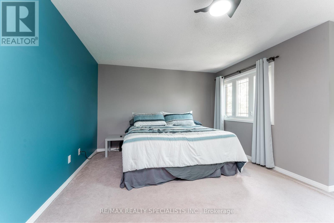
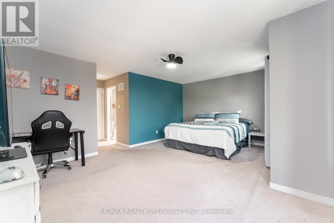
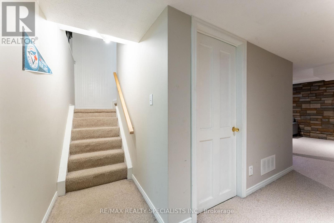
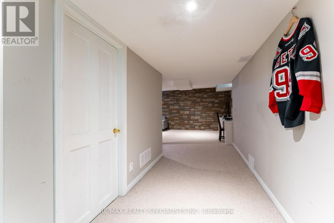
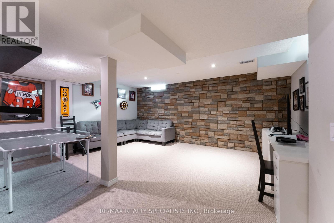
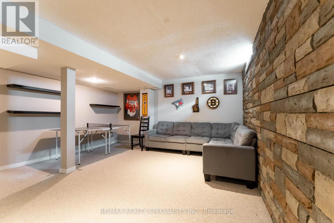
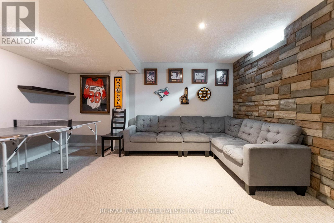
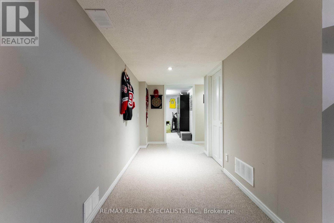
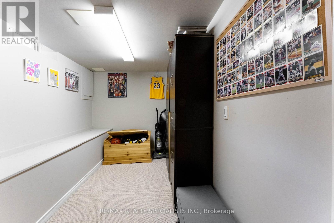
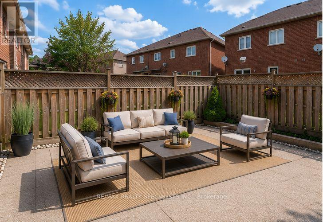
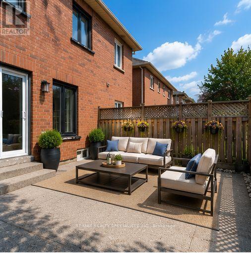
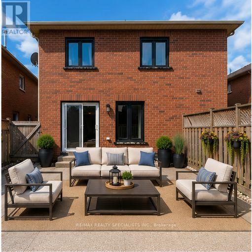
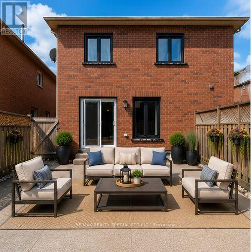
**4 bedrooms, 3 washrooms, finished basement and a renovated kitchen! Welcome to 46 Harnesworth Crescent, located in one of Waterdown's most desirable neighbourhoods. This lovely semi-detached home features a beautifully upgraded custom kitchen, a renovated primary ensuite, an outdoor gas line for BBQs, and an exposed aggregate driveway and backyard patio pad. Boasting a fantastic layout, this home offers four generously sized bedrooms and a professionally finished basement, providing the perfect extra space for family living, entertaining, or a home office setup. Ideally situated within walking distance to grocery stores, plazas, and parks, and just minutes from the YMCA and schools, this home is perfectly located for growing families and active lifestyles. Set in a wonderful, family-friendly neighbourhood, this is an exceptional opportunity to enjoy comfort, convenience, and community all in one place. (id:61594)
Property Details
|
MLS® Number
|
X13540140 |
|
Property Type
|
Single Family |
|
Community Name
|
Waterdown |
|
Amenities Near By
|
Park, Public Transit, Schools |
|
Community Features
|
Community Centre |
|
Parking Space Total
|
3 |
Building
|
Bathroom Total
|
3 |
|
Bedrooms Above Ground
|
4 |
|
Bedrooms Total
|
4 |
|
Appliances
|
Dishwasher, Dryer, Hood Fan, Gas Stove(s), Washer, Window Coverings, Refrigerator |
|
Basement Development
|
Finished |
|
Basement Type
|
Full (finished) |
|
Construction Style Attachment
|
Semi-detached |
|
Cooling Type
|
Central Air Conditioning |
|
Exterior Finish
|
Brick |
|
Fireplace Present
|
Yes |
|
Fireplace Total
|
1 |
|
Foundation Type
|
Unknown |
|
Half Bath Total
|
1 |
|
Heating Fuel
|
Natural Gas |
|
Heating Type
|
Forced Air |
|
Stories Total
|
2 |
|
Size Interior
|
1,500 - 2,000 Ft2 |
|
Type
|
House |
|
Utility Water
|
Municipal Water |
Parking
Land
|
Acreage
|
No |
|
Fence Type
|
Fenced Yard |
|
Land Amenities
|
Park, Public Transit, Schools |
|
Sewer
|
Sanitary Sewer |
|
Size Depth
|
100 Ft ,1 In |
|
Size Frontage
|
24 Ft ,10 In |
|
Size Irregular
|
24.9 X 100.1 Ft |
|
Size Total Text
|
24.9 X 100.1 Ft |
Rooms
| Level |
Type |
Length |
Width |
Dimensions |
|
Second Level |
Primary Bedroom |
5.67 m |
4.43 m |
5.67 m x 4.43 m |
|
Second Level |
Bedroom |
2.32 m |
3.12 m |
2.32 m x 3.12 m |
|
Second Level |
Bedroom |
2.75 m |
4.15 m |
2.75 m x 4.15 m |
|
Second Level |
Bedroom |
2.78 m |
3.14 m |
2.78 m x 3.14 m |
|
Second Level |
Bathroom |
|
|
Measurements not available |
|
Basement |
Recreational, Games Room |
5.5 m |
4.52 m |
5.5 m x 4.52 m |
|
Basement |
Office |
1.67 m |
3.05 m |
1.67 m x 3.05 m |
|
Main Level |
Foyer |
1.62 m |
3.42 m |
1.62 m x 3.42 m |
|
Main Level |
Living Room |
5.65 m |
3.33 m |
5.65 m x 3.33 m |
|
Main Level |
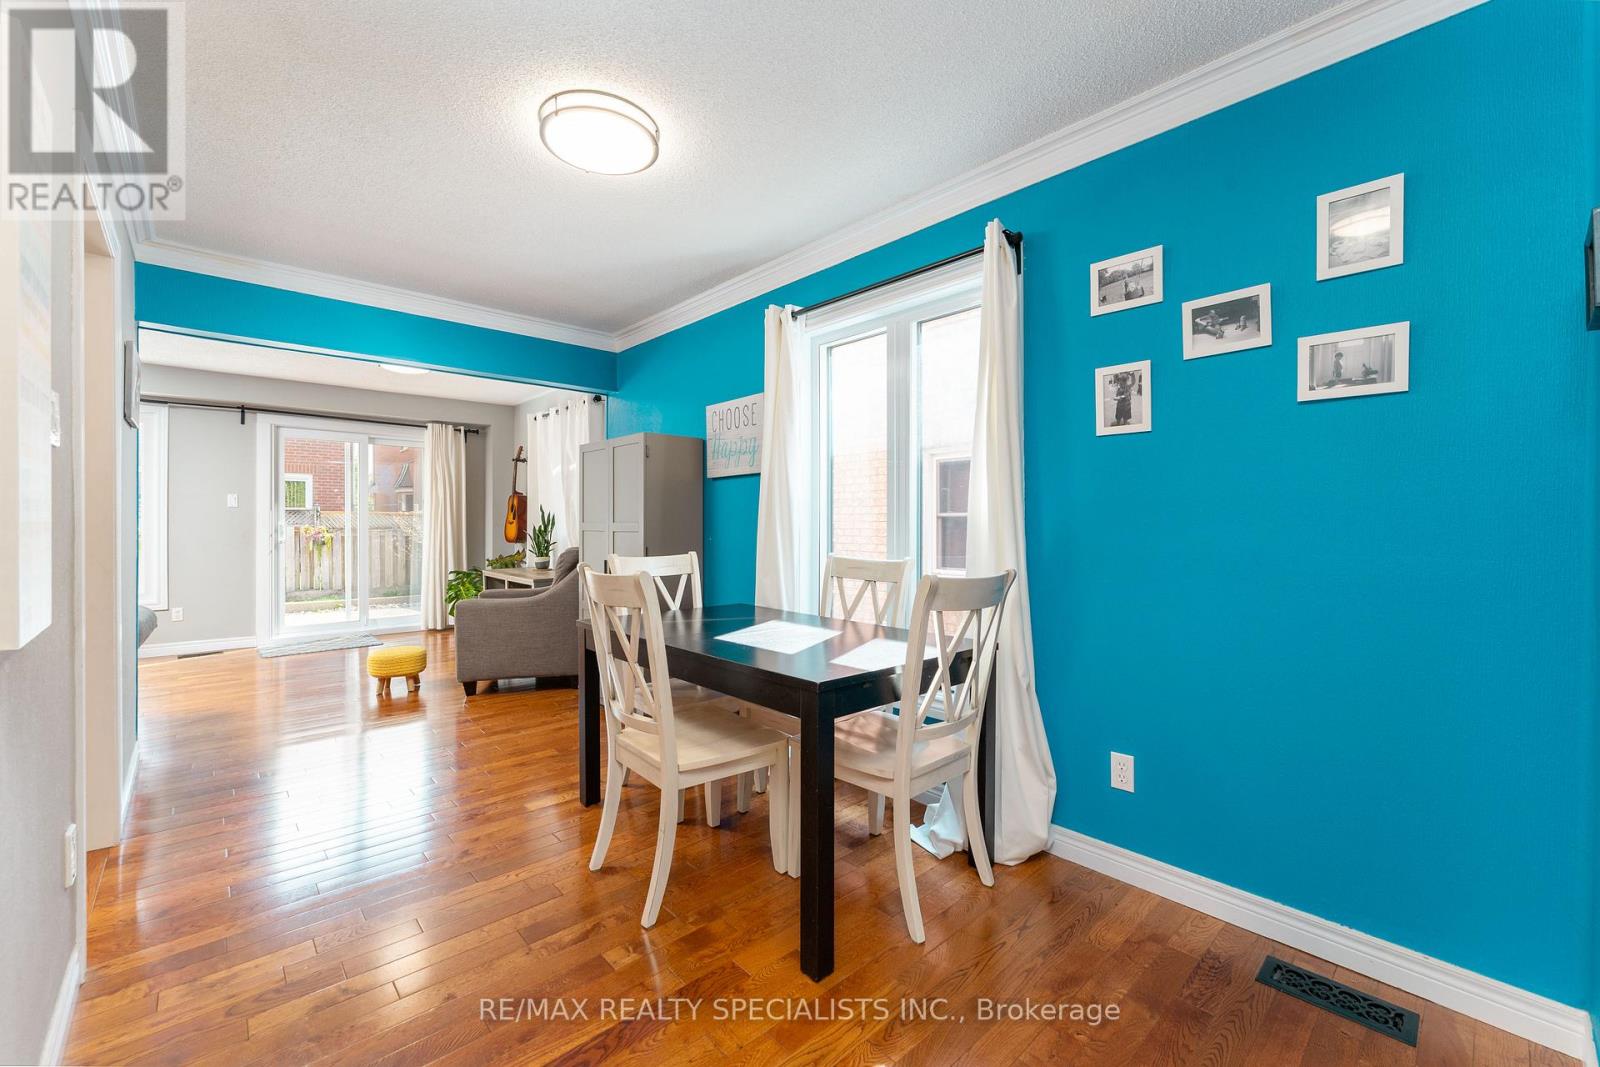
Dining Room |
2.43 m |
2.86 m |
2.43 m x 2.86 m |
|
Main Level |
Kitchen |
2.66 m |
2.74 m |
2.66 m x 2.74 m |
|
Main Level |
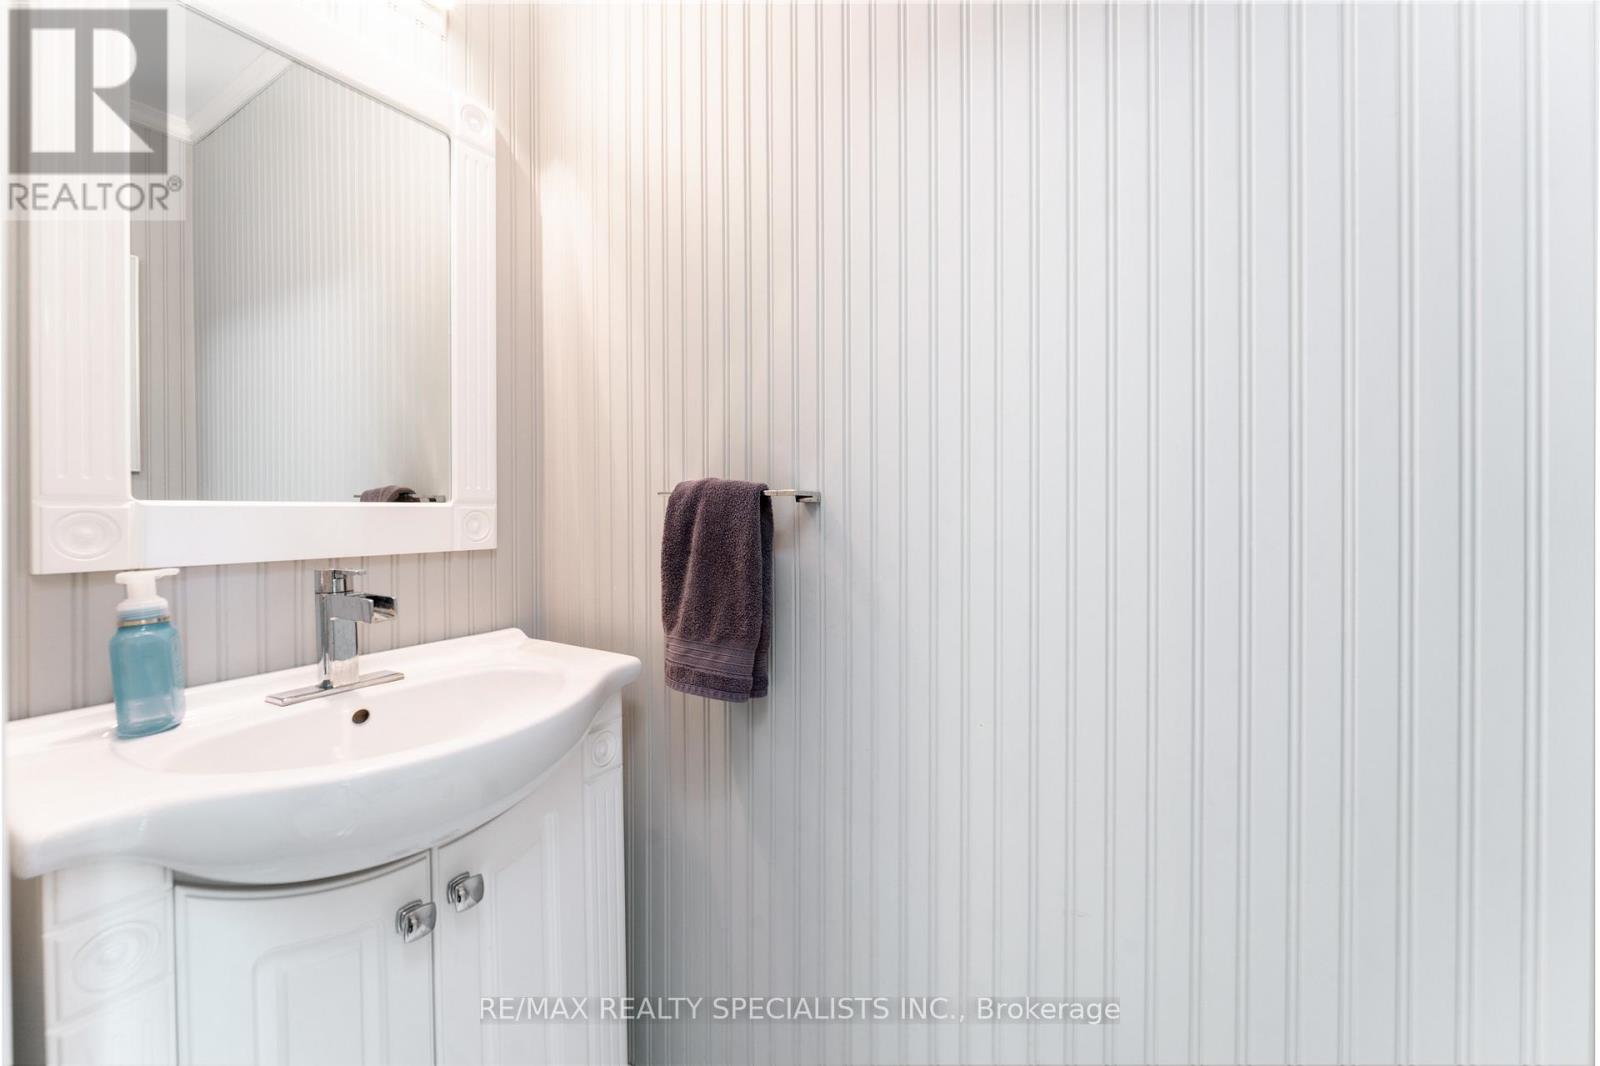
Bathroom |
|
|
Measurements not available |
https://www.realtor.ca/real-estate/30007848/46-harnesworth-crescent-hamilton-waterdown-waterdown