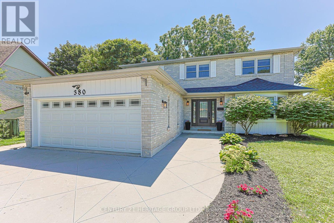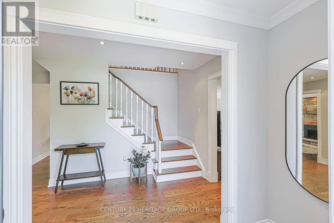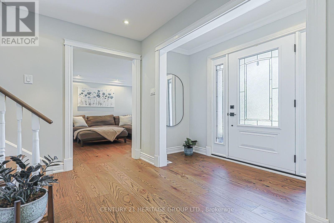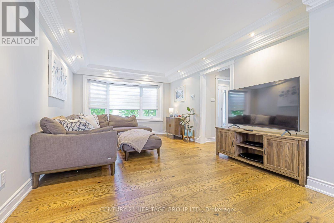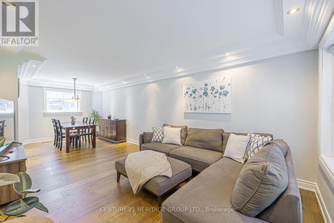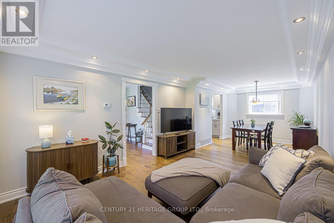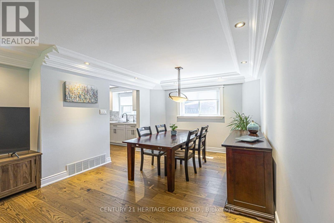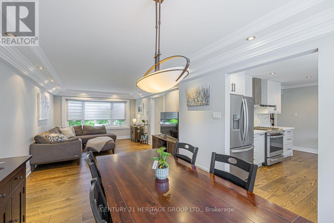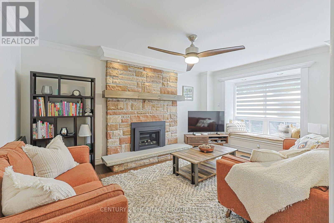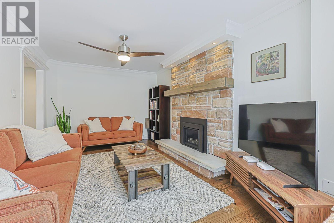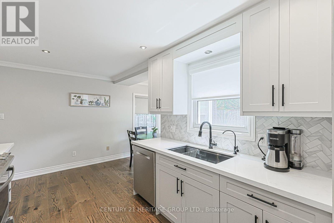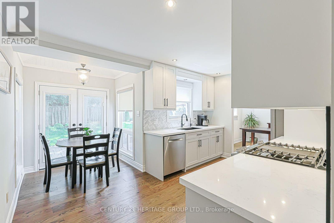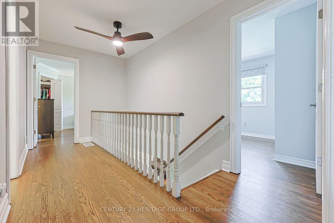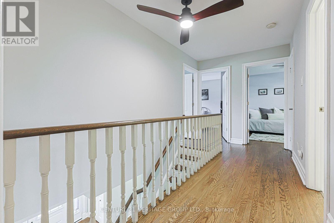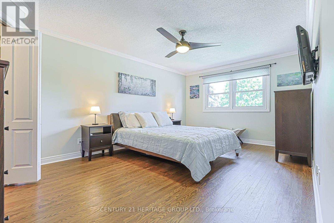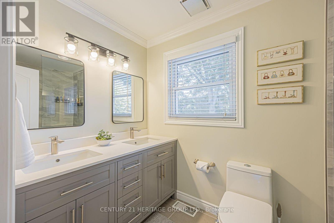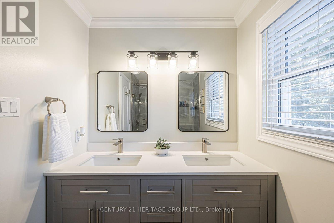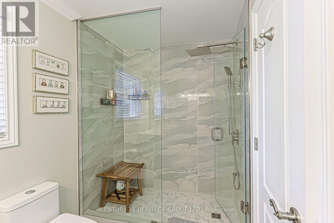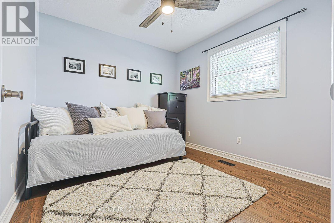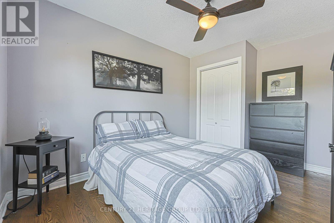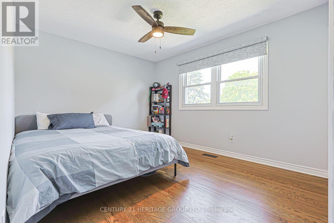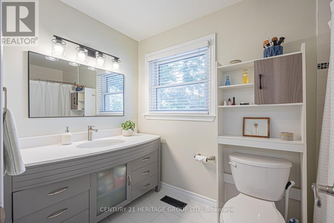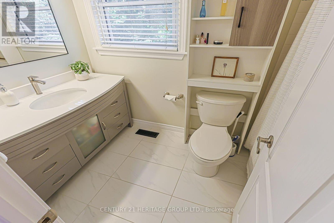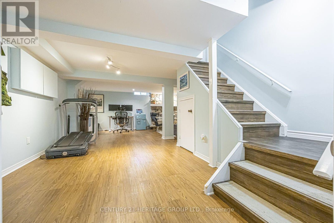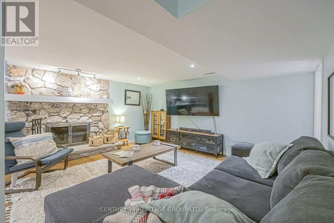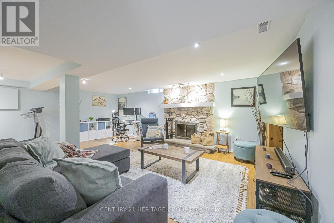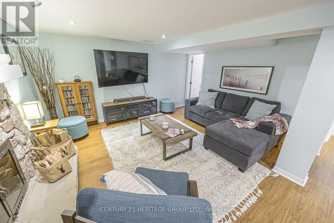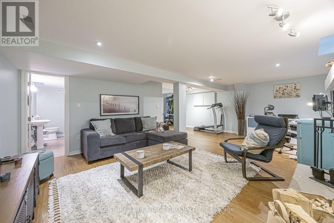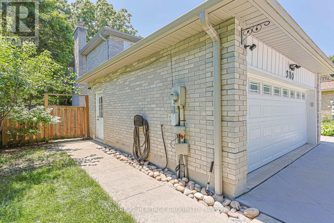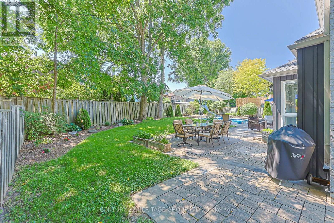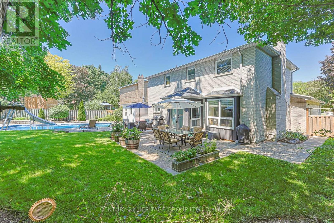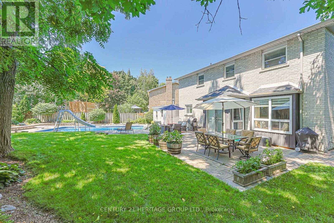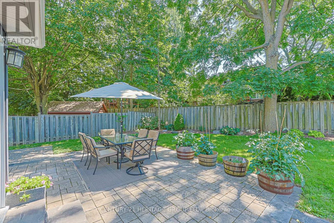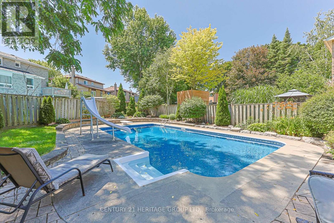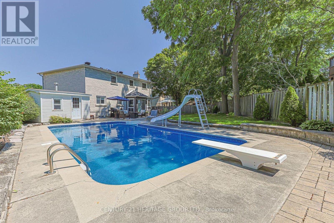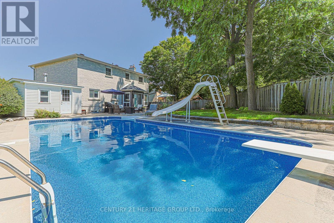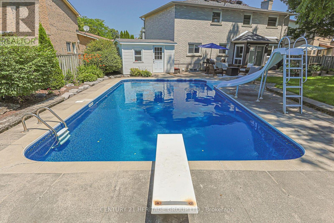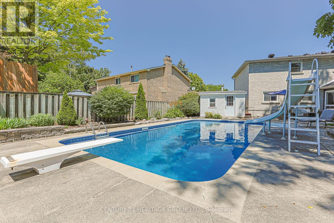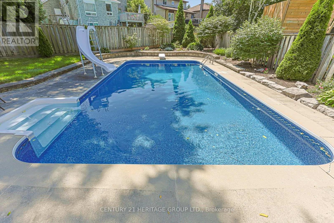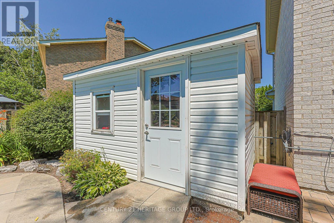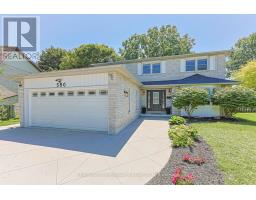
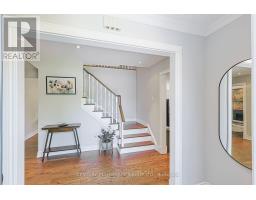
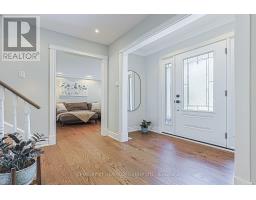
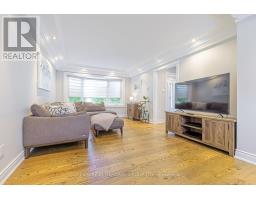
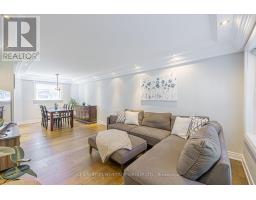
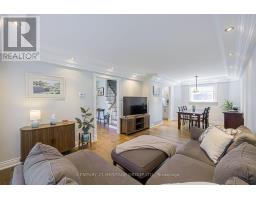
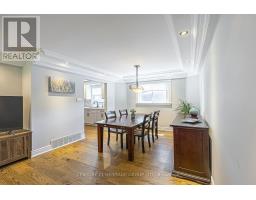
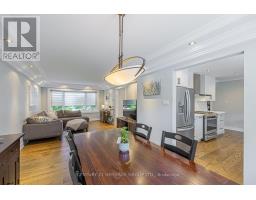
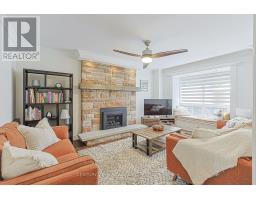
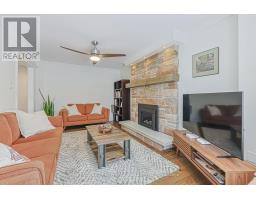
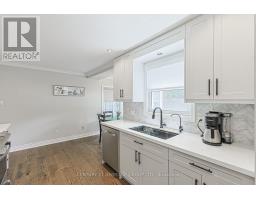
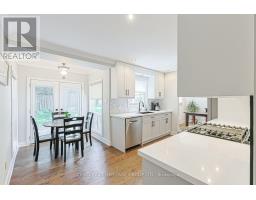
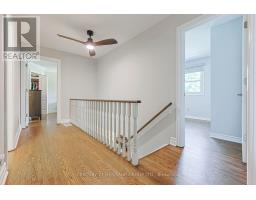
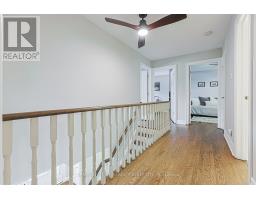
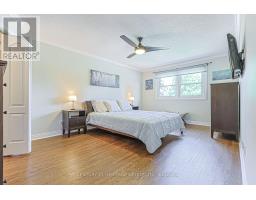
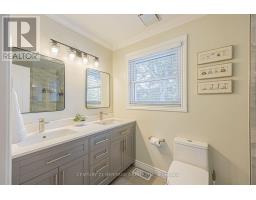
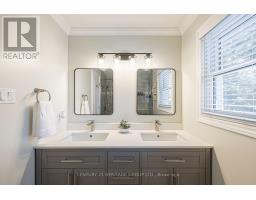
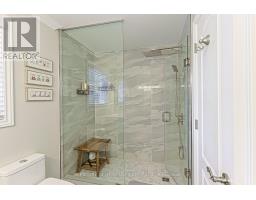
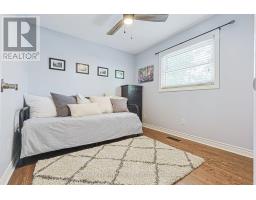
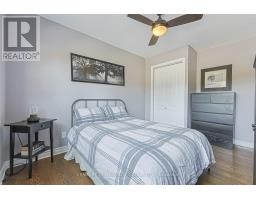
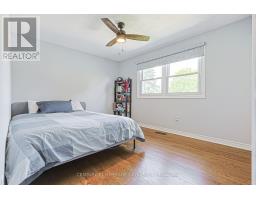
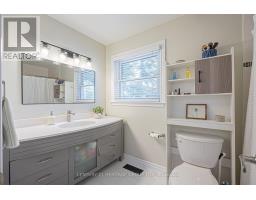
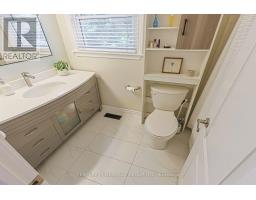
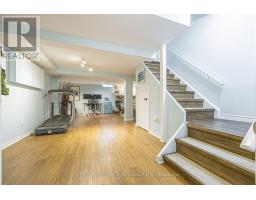
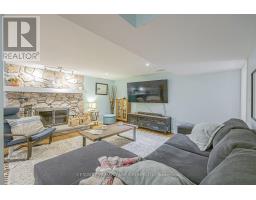
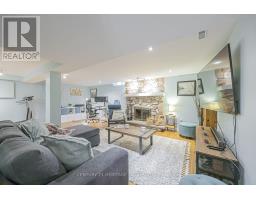
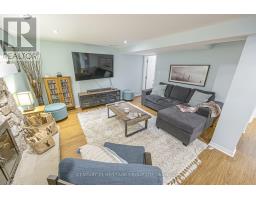
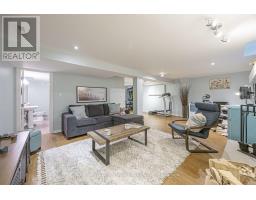
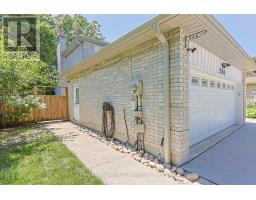
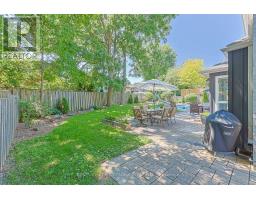
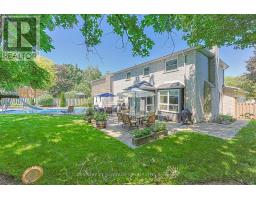
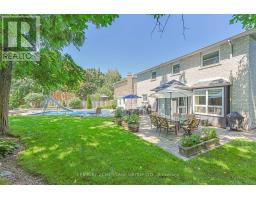
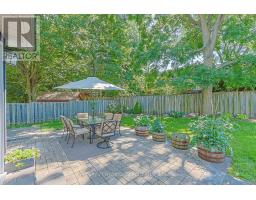
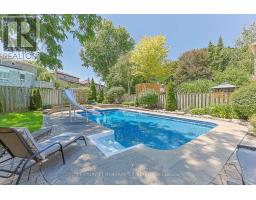
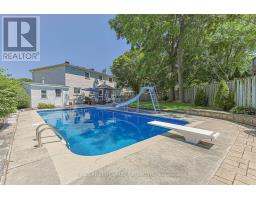
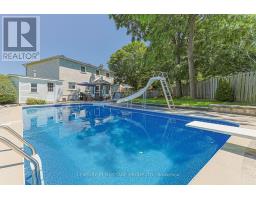
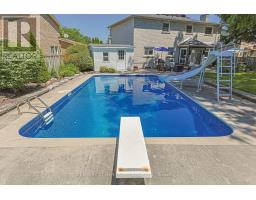
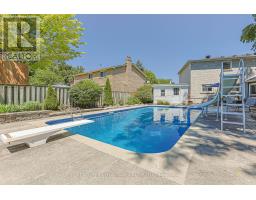
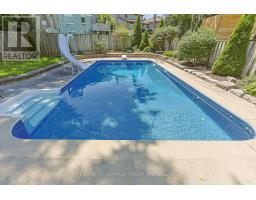
Welcome to 380 Selby Crescent! A Stunning Family Home in the Heart of Newmarket, Featuring Hardwood Floors Throughout main and second level, Pots Lights and Cornice moldings. Nestled on a quiet, family-friendly crescent, this beautifully maintained 4-bedroom, 4-bathroom detached home has over 1750squft of thoughtfully designed living space, plus a fully finished basement for even more room to grow. Step inside to find a bright and inviting layout featuring separate living and dining room, perfect for entertaining and a spacious family room ideal for everyday living. The upgraded Eat-In kitchen is a true highlight, offering both style and function for the home chef. Upstairs, four generously sized bedrooms provide comfortable space for the whole family. Outside, your own private oasis awaits, a beautifully landscaped, oversized backyard complete with an inground saltwater pool, perfect for summer entertaining and relaxing weekends at home. Ideally located on a peaceful street just minutes from all amenities, this home offers the perfect blend of tranquility and convenience, with shopping, dining, schools, and transit all close at hand. Don't miss your opportunity to own this exceptional family home in one of Newmarket's most desirable neighbourhoods! (id:61594)
1:00 pm
Ends at:4:00 pm
| MLS® Number | N13559958 |
| Property Type | Single Family |
| Community Name | Bristol-London |
| Parking Space Total | 6 |
| Pool Type | Inground Pool |
| Bathroom Total | 4 |
| Bedrooms Above Ground | 4 |
| Bedrooms Total | 4 |
| Amenities | Fireplace(s) |
| Appliances | Garage Door Opener Remote(s), Water Heater, Dishwasher, Dryer, Stove, Water Heater - Tankless, Washer, Window Coverings, Refrigerator |
| Basement Development | Finished |
| Basement Type | N/a (finished) |
| Construction Style Attachment | Detached |
| Cooling Type | Central Air Conditioning |
| Exterior Finish | Brick |
| Fireplace Present | Yes |
| Flooring Type | Hardwood |
| Foundation Type | Concrete |
| Half Bath Total | 1 |
| Heating Fuel | Natural Gas |
| Heating Type | Forced Air |
| Stories Total | 2 |
| Size Interior | 1,500 - 2,000 Ft2 |
| Type | House |
| Utility Water | Municipal Water |
| Attached Garage | |
| Garage |
| Acreage | No |
| Sewer | Sanitary Sewer |
| Size Depth | 201 Ft ,8 In |
| Size Frontage | 42 Ft ,1 In |
| Size Irregular | 42.1 X 201.7 Ft |
| Size Total Text | 42.1 X 201.7 Ft |
| Level | Type | Length | Width | Dimensions |
|---|---|---|---|---|
| Second Level | Primary Bedroom | 5.16 m | 3.38 m | 5.16 m x 3.38 m |
| Second Level | Bedroom 2 | 2.88 m | 3.47 m | 2.88 m x 3.47 m |
| Second Level | Bedroom 3 | 3.66 m | 2.92 m | 3.66 m x 2.92 m |
| Second Level | Bedroom 4 | 2.74 m | 2.92 m | 2.74 m x 2.92 m |
| Basement | Recreational, Games Room | 7.13 m | 6.56 m | 7.13 m x 6.56 m |
| Main Level | Living Room | 4.32 m | 3.37 m | 4.32 m x 3.37 m |
| Main Level | Dining Room | 3.21 m | 2.98 m | 3.21 m x 2.98 m |
| Main Level | Kitchen | 4.03 m | 4.23 m | 4.03 m x 4.23 m |
| Main Level | Family Room | 4.42 m | 3.29 m | 4.42 m x 3.29 m |
Contact us for more information

The trademarks REALTOR®, REALTORS®, and the REALTOR® logo are controlled by The Canadian Real Estate Association (CREA) and identify real estate professionals who are members of CREA. The trademarks MLS®, Multiple Listing Service® and the associated logos are owned by The Canadian Real Estate Association (CREA) and identify the quality of services provided by real estate professionals who are members of CREA. The trademark DDF® is owned by The Canadian Real Estate Association (CREA) and identifies CREA's Data Distribution Facility (DDF®)