3 Bedroom
2 Bathroom
1,100 - 1,500 ft2
Bungalow
Fireplace
Inground Pool
Central Air Conditioning
Forced Air
$680,000
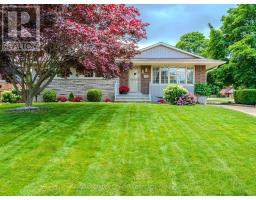
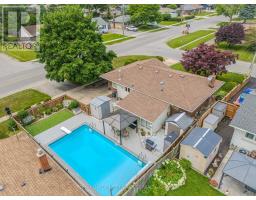
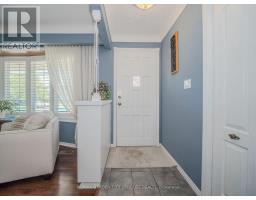
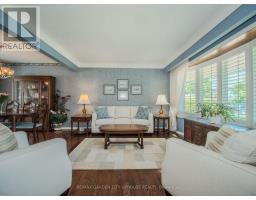
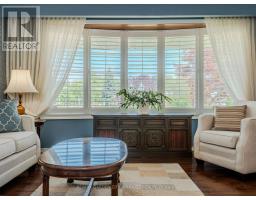
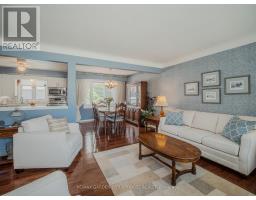
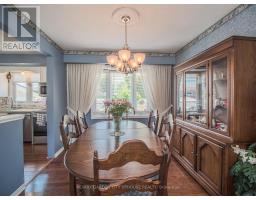
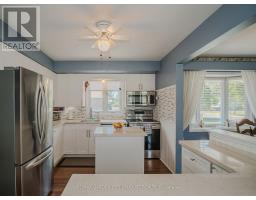
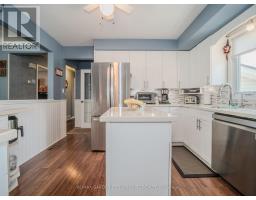
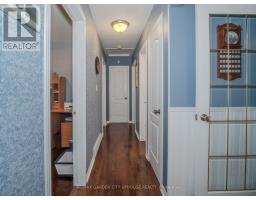
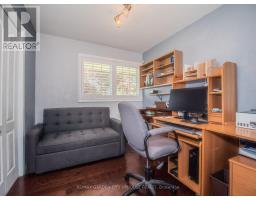
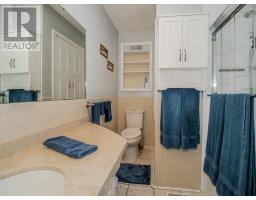
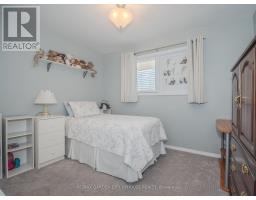
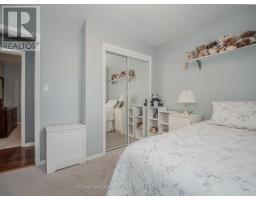
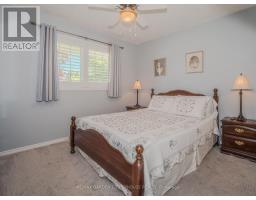
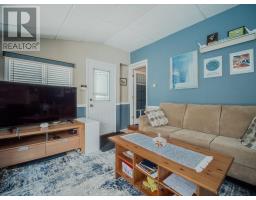
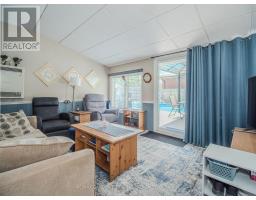
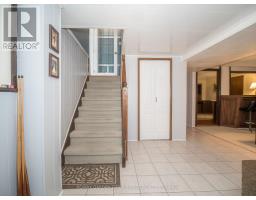
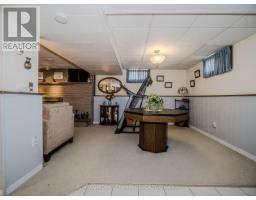
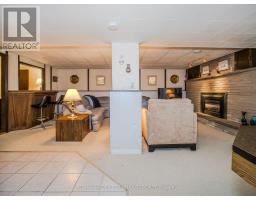
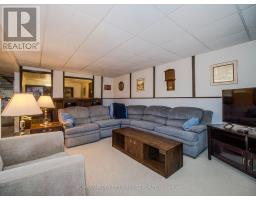
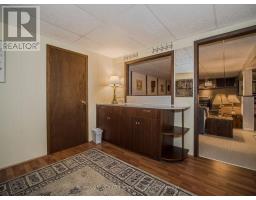
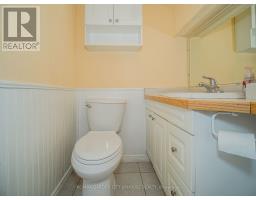
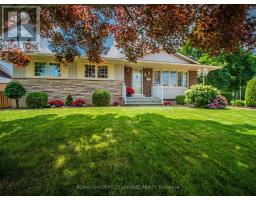
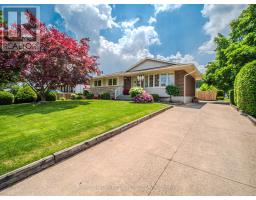
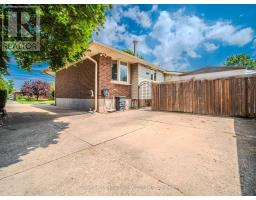
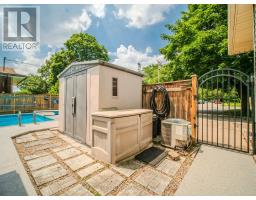
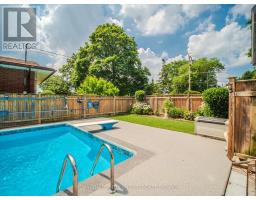
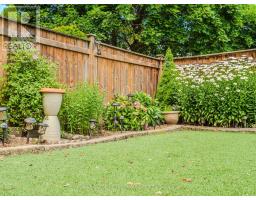
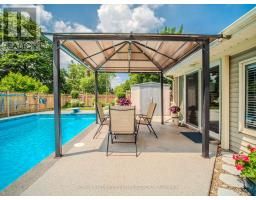
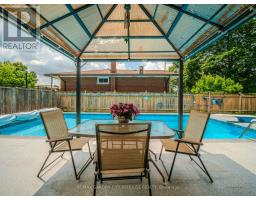
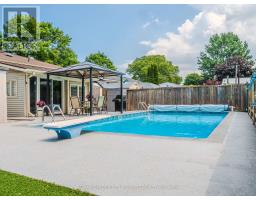
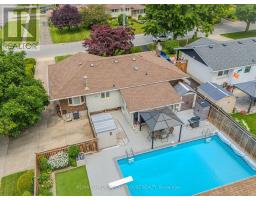
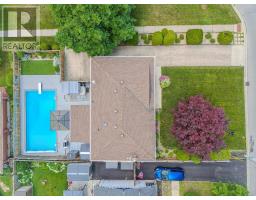
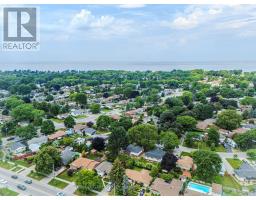
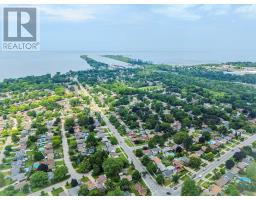
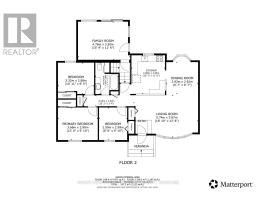
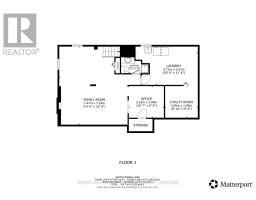
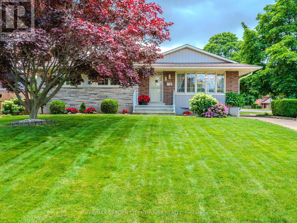
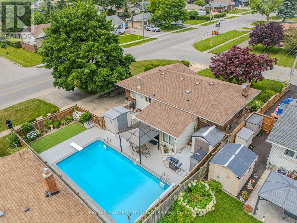
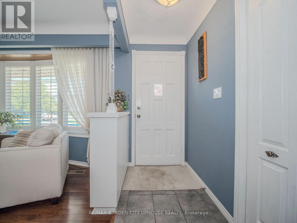
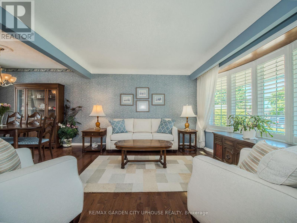
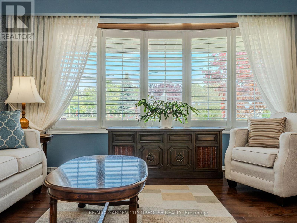
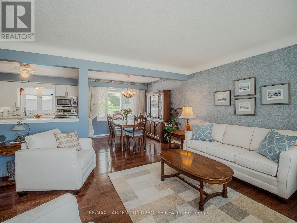
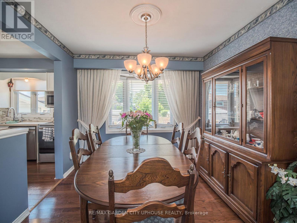
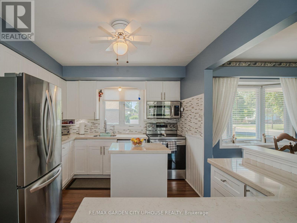
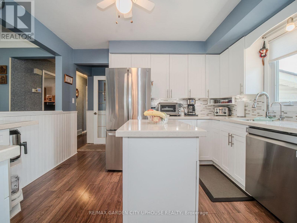
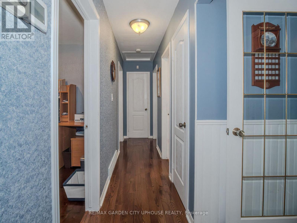
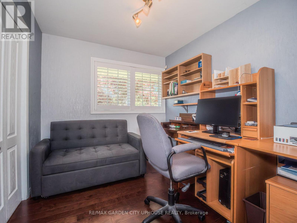
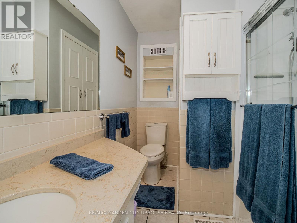
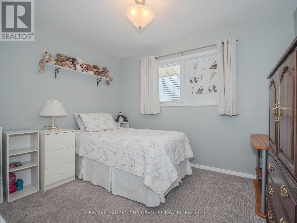
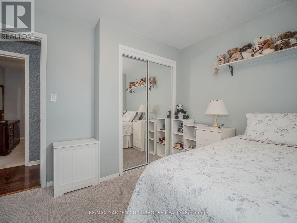
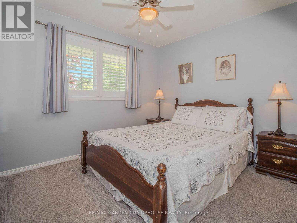
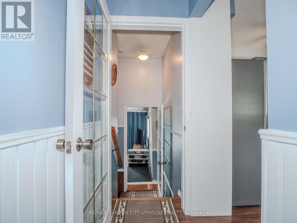
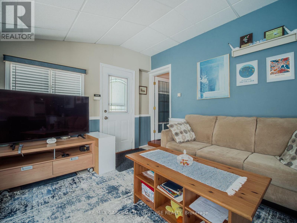
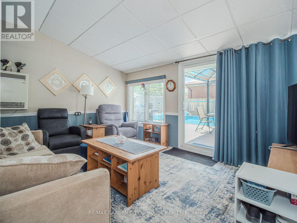
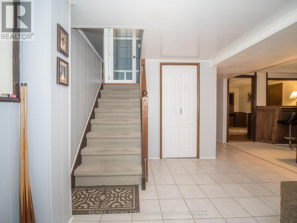
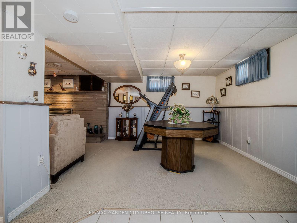
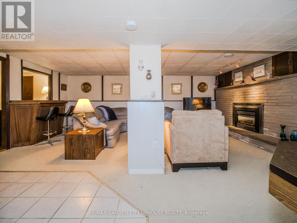
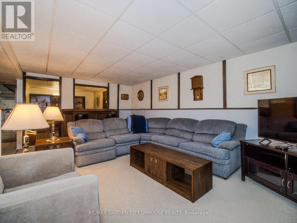
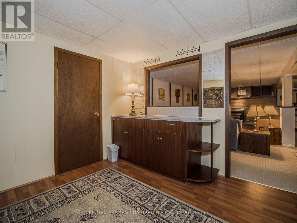
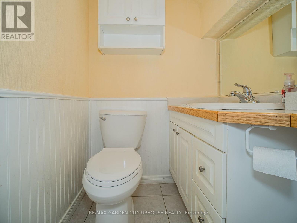
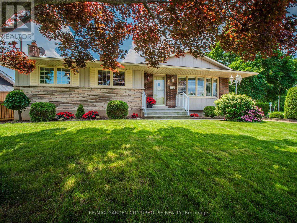
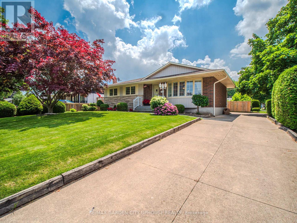
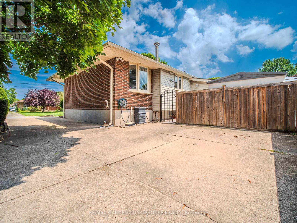
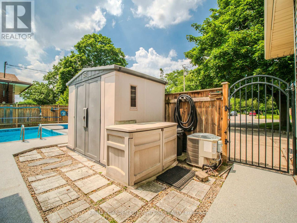
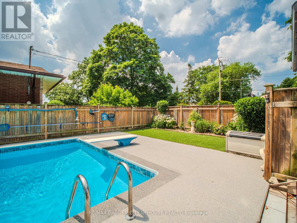
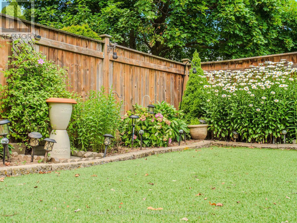
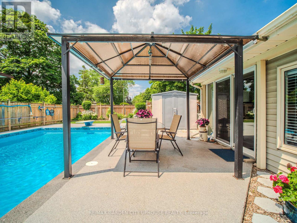
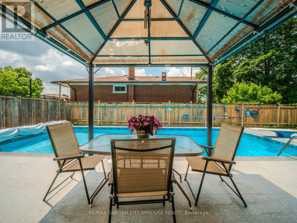
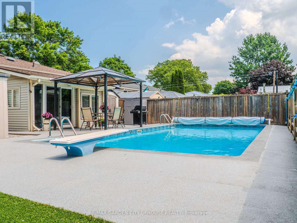
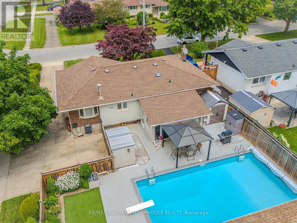
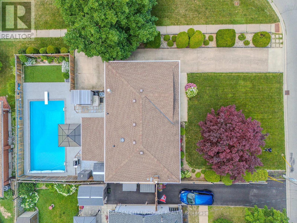
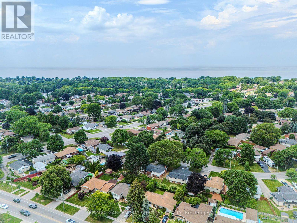
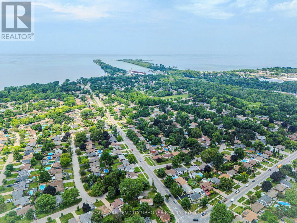
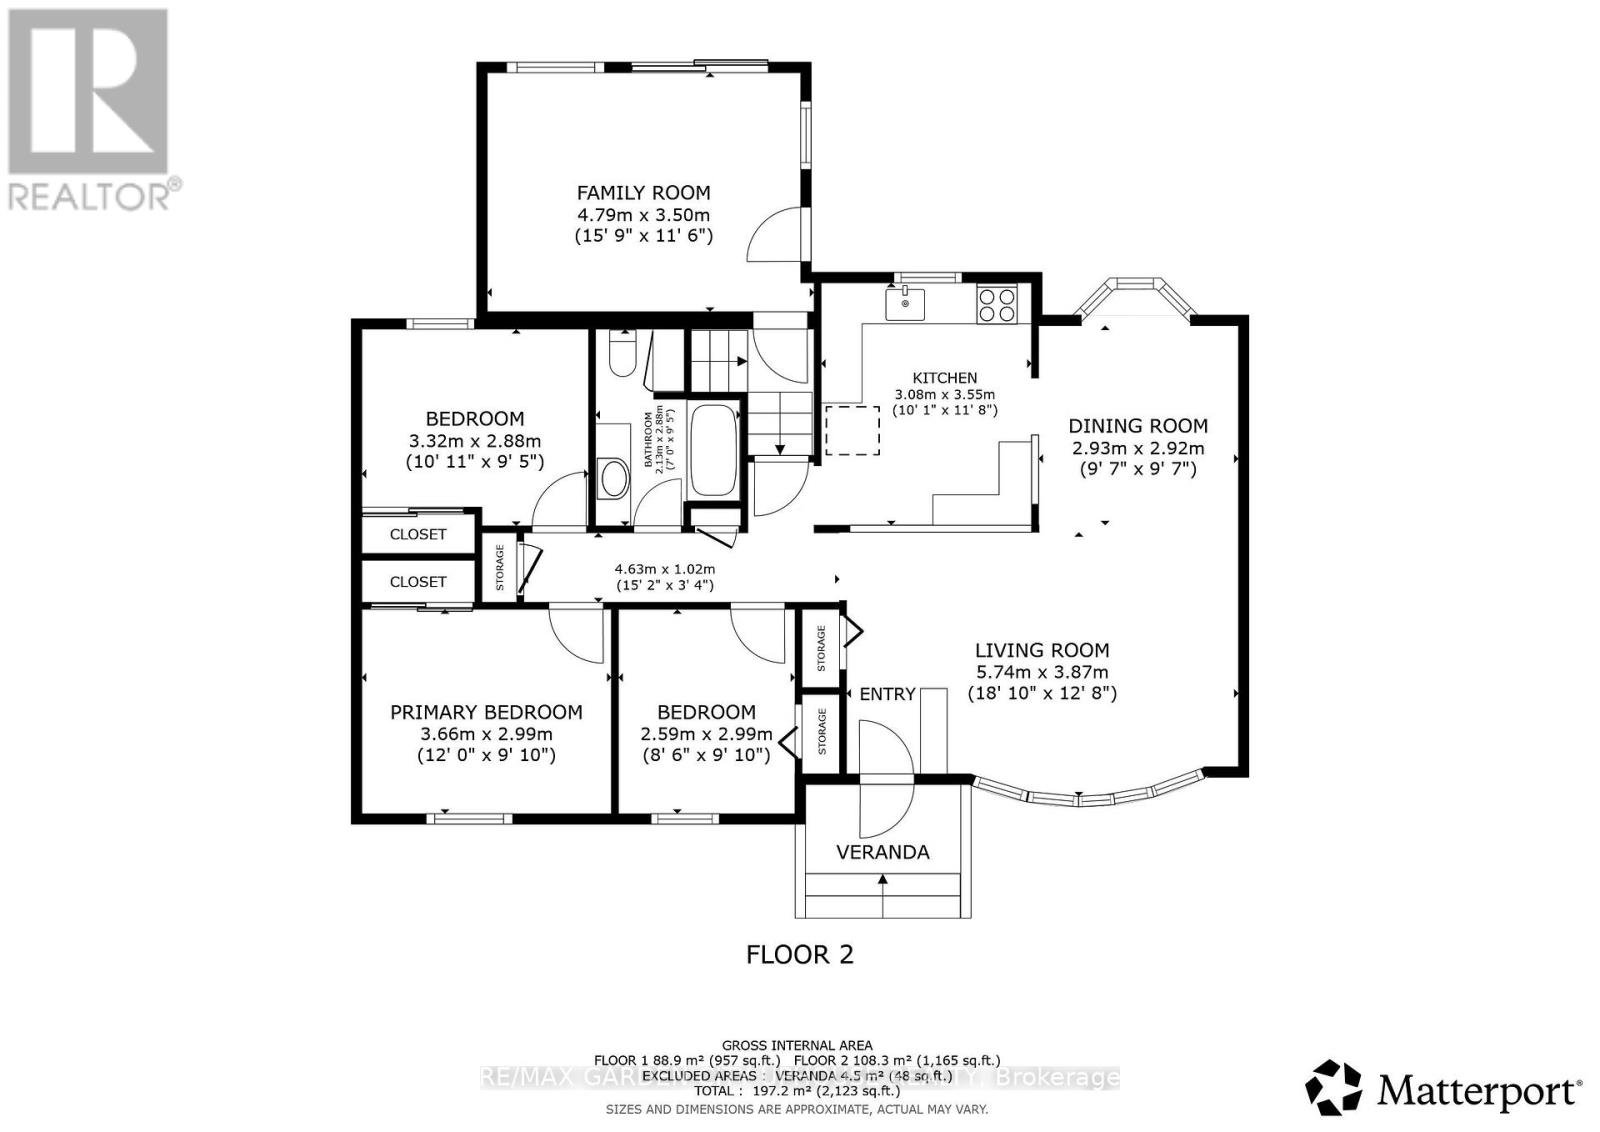
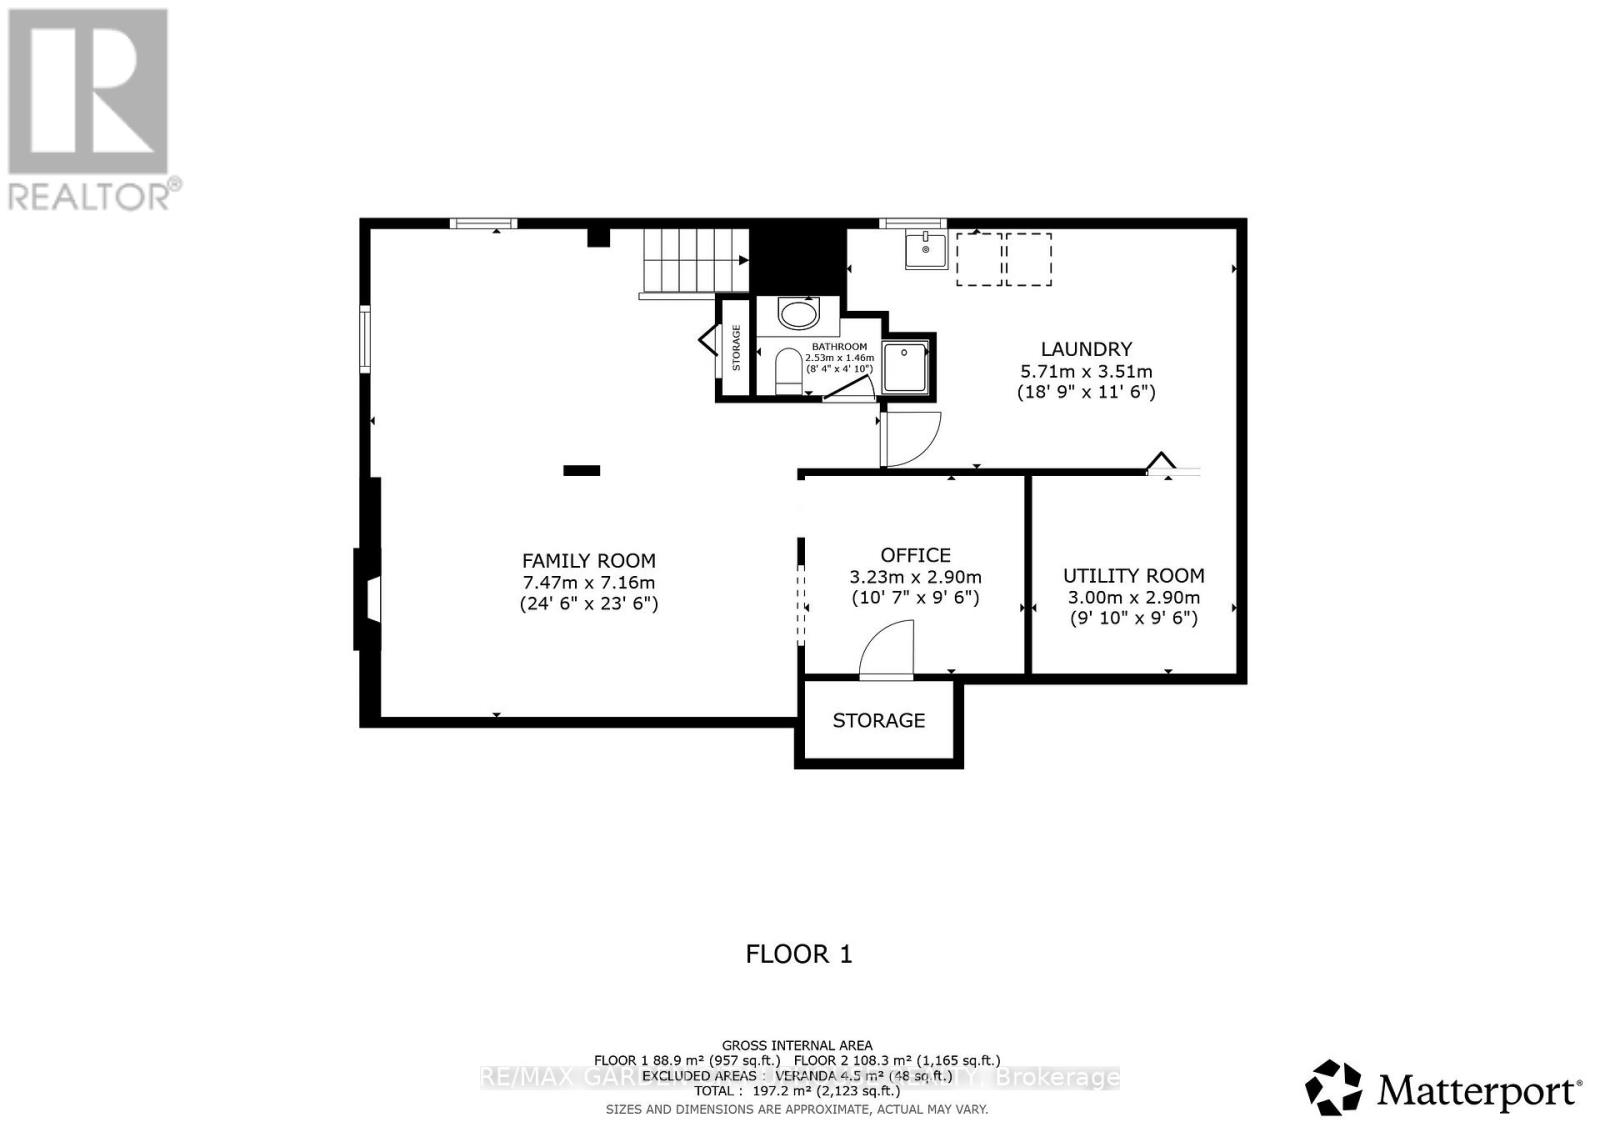
Situated on a corner lot with 2 driveways sits this very well-maintained bungalow with 3 main floor bedrooms, sun/family room and inground pool! Main driveway fits 6+ vehicles. Extra driveway off Arthur Street fits 2 vehichles and leads right to the backyard. Light and bright living room, updated white kitchen with quartz counters and separate dining room. 4 piece main bath. All season sun/family room on the ground level has sliding doors right out to the pool and separate entrance door from the second driveway. The basement has a great sized rec room with fireplace, dry bar with a cool study area behind and cold room. Spacious laundry room and workshop tucked away. Handy 3 piece bath. Out back is your summer hot spot to cool down! Pool with wrap around patio, beautiful flower garden and no maintennce artificial grass. Located a short walk away from Sunset Beach and Bogart Street park with splash pad makes this neighbouhood one of the most desired in the city. Malcomson Eco Park and the Welland Canal is just down the street on Lakeshore Road. Hop over the bridge to NOTL for an evening ice cream at Avondale Dairy bar. This home has been loved by the same owners for almost 50 years and is ready for its next chapter. (id:61594)
Property Details
|
MLS® Number
|
X13563462 |
|
Property Type
|
Single Family |
|
Community Name
|
437 - Lakeshore |
|
Parking Space Total
|
8 |
|
Pool Type
|
Inground Pool |
Building
|
Bathroom Total
|
2 |
|
Bedrooms Above Ground
|
3 |
|
Bedrooms Total
|
3 |
|
Age
|
51 To 99 Years |
|
Appliances
|
Alarm System, Dryer, Microwave, Stove, Washer, Refrigerator |
|
Architectural Style
|
Bungalow |
|
Basement Development
|
Finished |
|
Basement Type
|
N/a (finished) |
|
Construction Style Attachment
|
Detached |
|
Cooling Type
|
Central Air Conditioning |
|
Exterior Finish
|
Brick, Stone |
|
Fireplace Present
|
Yes |
|
Foundation Type
|
Poured Concrete |
|
Heating Fuel
|
Natural Gas |
|
Heating Type
|
Forced Air |
|
Stories Total
|
1 |
|
Size Interior
|
1,100 - 1,500 Ft2 |
|
Type
|
House |
|
Utility Water
|
Municipal Water |
Parking
Land
|
Acreage
|
No |
|
Sewer
|
Sanitary Sewer |
|
Size Depth
|
100 Ft |
|
Size Frontage
|
65 Ft |
|
Size Irregular
|
65 X 100 Ft |
|
Size Total Text
|
65 X 100 Ft |
|
Zoning Description
|
R1 |
Rooms
| Level |
Type |
Length |
Width |
Dimensions |
|
Basement |
Family Room |
7.47 m |
7.16 m |
7.47 m x 7.16 m |
|
Basement |
Study |
3.23 m |
2 m |
3.23 m x 2 m |
|
Basement |
Laundry Room |
5.71 m |
3.51 m |
5.71 m x 3.51 m |
|
Main Level |
Living Room |
5.74 m |
3.87 m |
5.74 m x 3.87 m |
|
Main Level |
Dining Room |
2.93 m |
2.92 m |
2.93 m x 2.92 m |
|
Main Level |
Kitchen |
3.55 m |
3.08 m |
3.55 m x 3.08 m |
|
Main Level |
Primary Bedroom |
3.66 m |
2.99 m |
3.66 m x 2.99 m |
|
Main Level |
Bedroom 2 |
3.32 m |
2.88 m |
3.32 m x 2.88 m |
|
Main Level |
Bedroom 3 |
2.99 m |
2.59 m |
2.99 m x 2.59 m |
|
Ground Level |
Sunroom |
4.79 m |
3.5 m |
4.79 m x 3.5 m |
https://www.realtor.ca/real-estate/30032810/2-croydon-drive-st-catharines-lakeshore-437-lakeshore