4 Bedroom
2 Bathroom
1,100 - 1,500 ft2
Raised Bungalow
None
Radiant Heat
$525,000
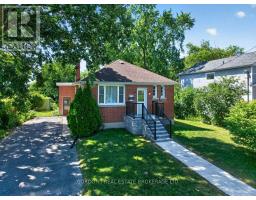
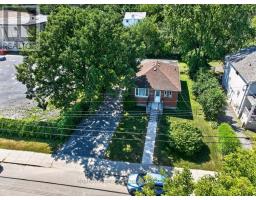
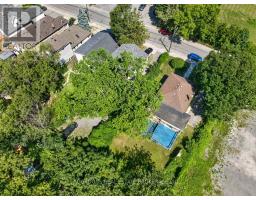
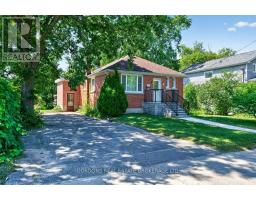
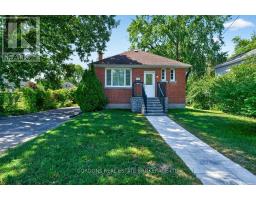
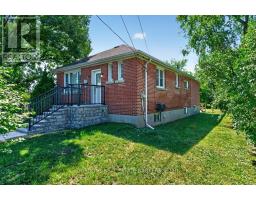
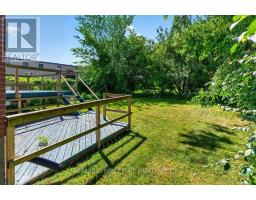
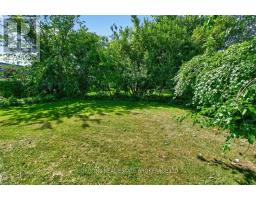
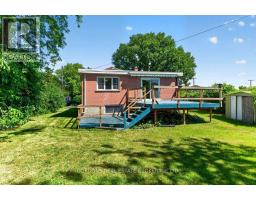
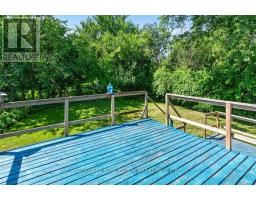
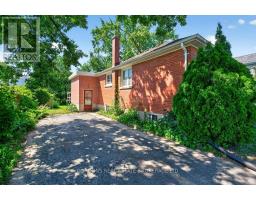
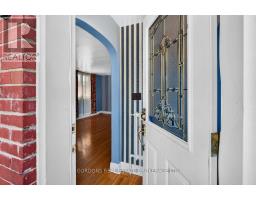
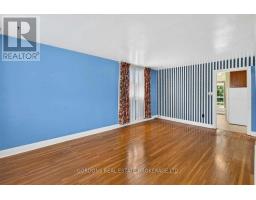
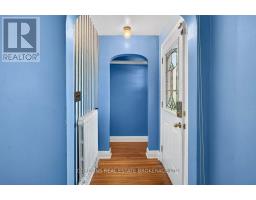
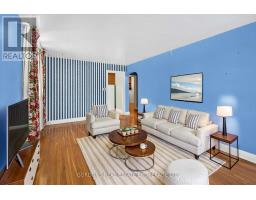
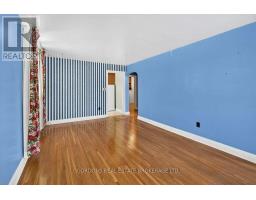
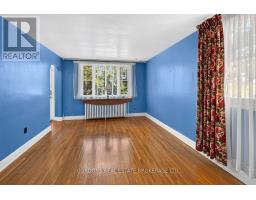
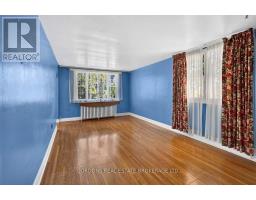
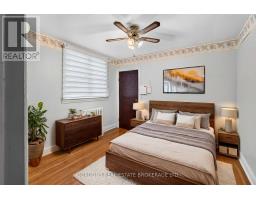
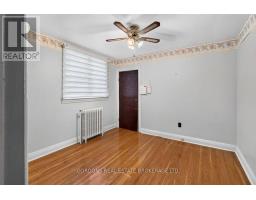
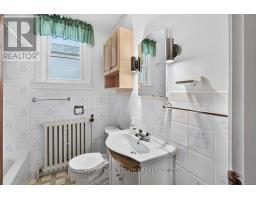
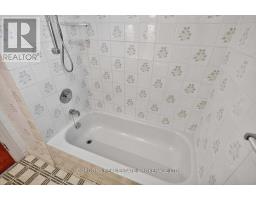
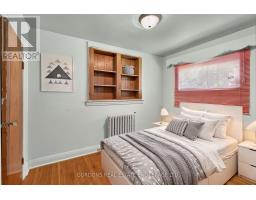
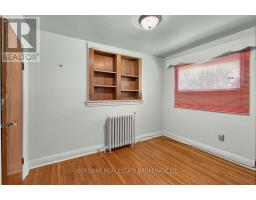
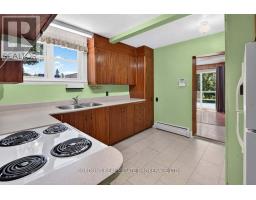
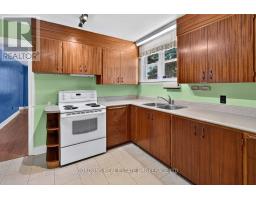
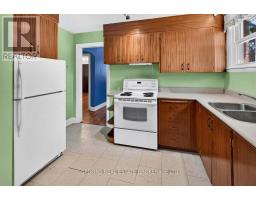
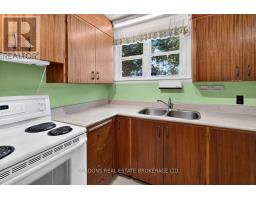
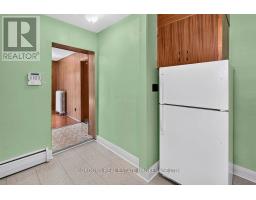
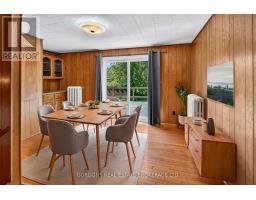
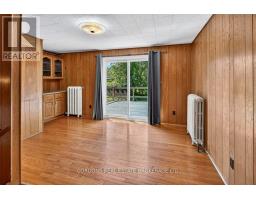
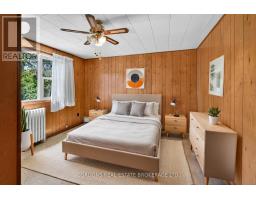
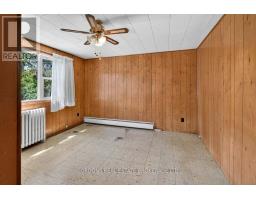
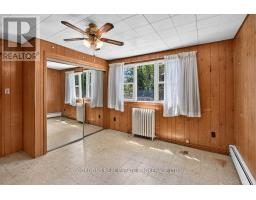
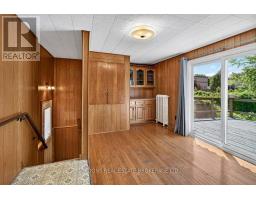
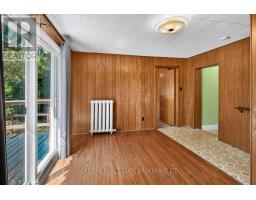
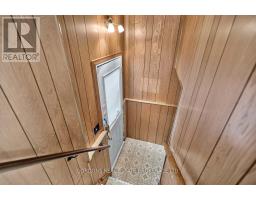
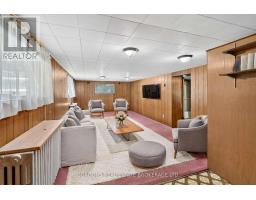
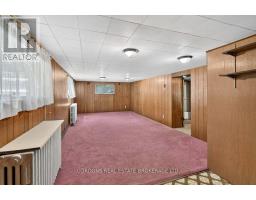
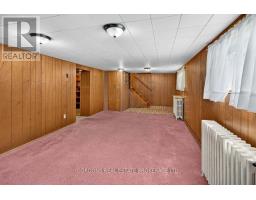
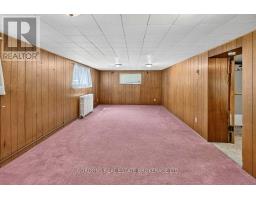
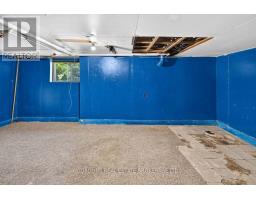
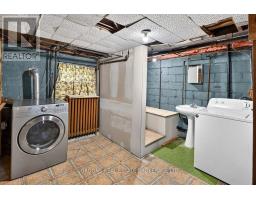
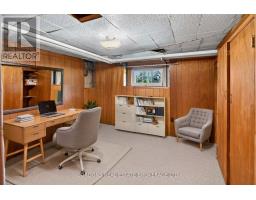
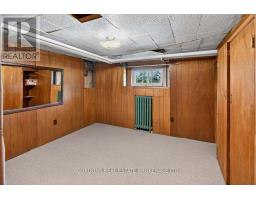
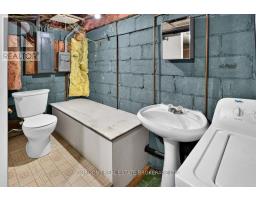
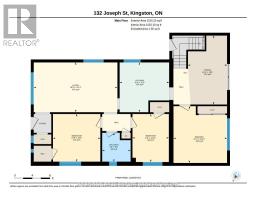
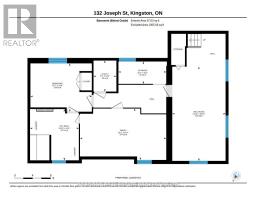
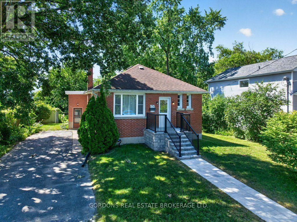
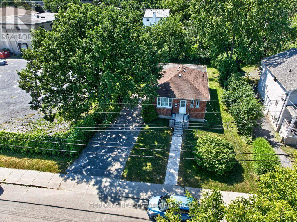
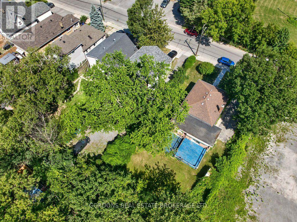
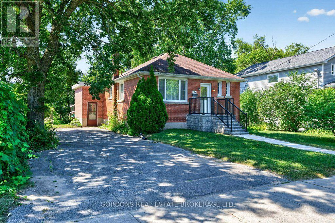
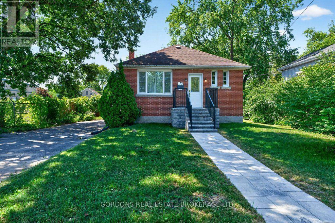
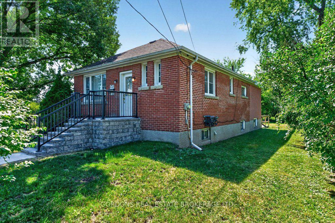
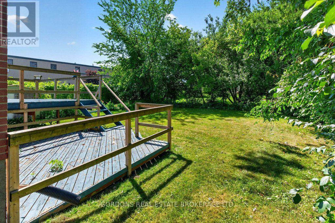
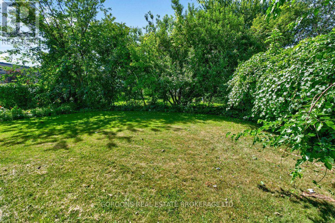
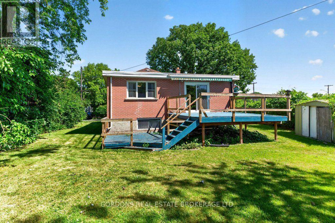
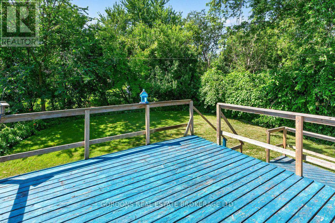
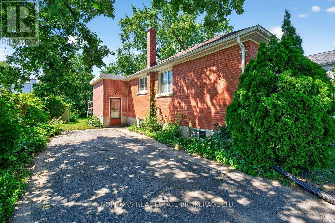
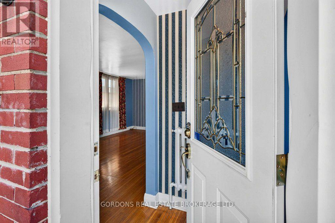
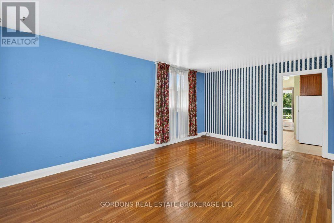
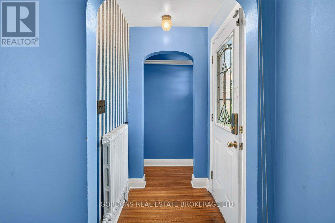
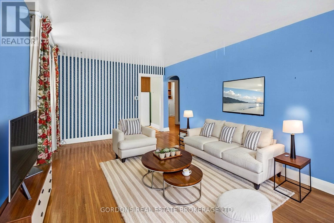
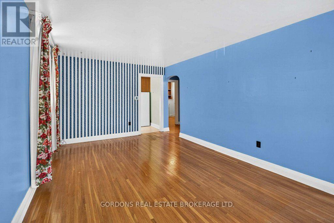
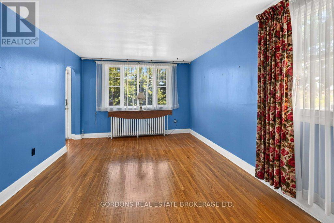
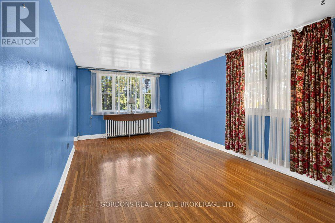
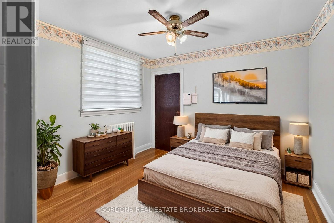
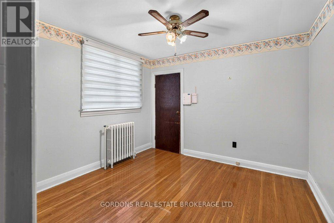
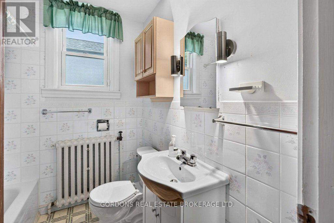
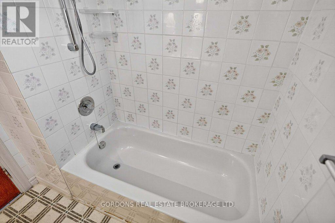
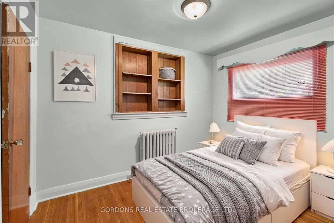
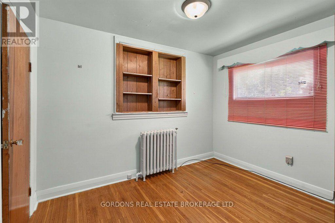
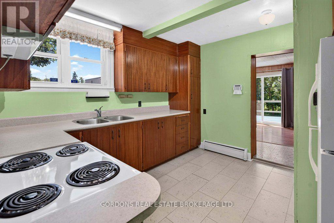
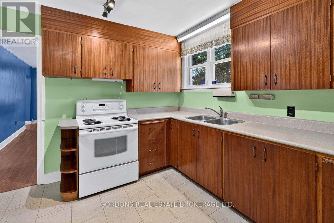
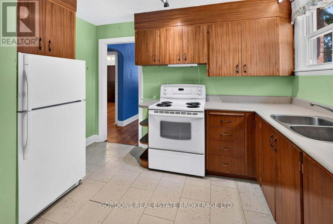
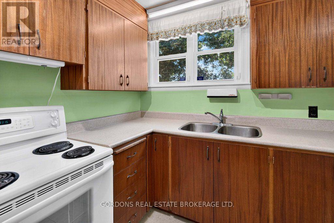
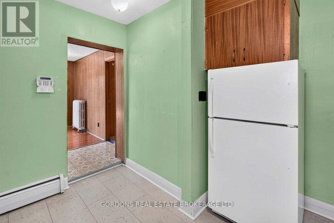
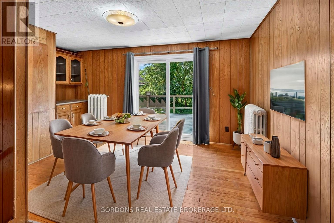
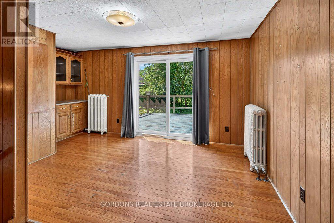
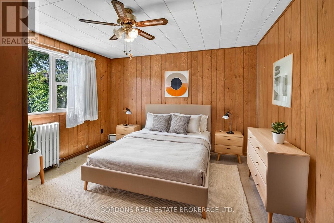
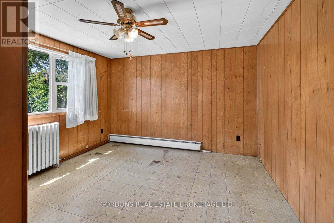
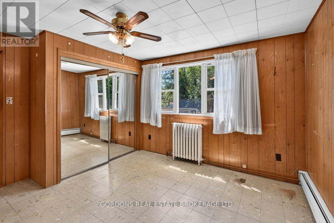
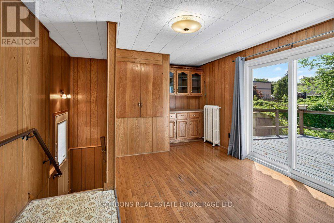
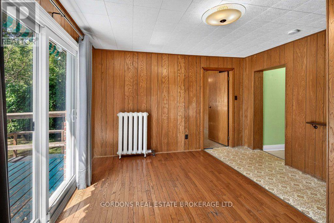
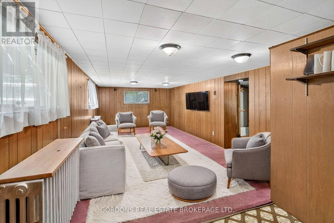
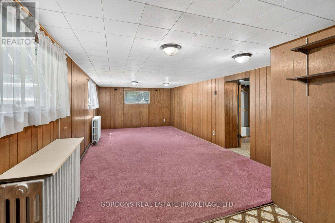
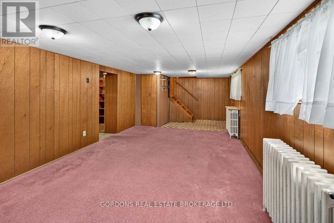
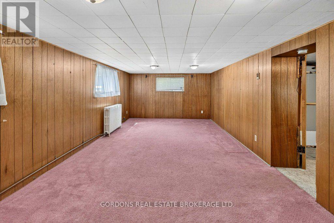
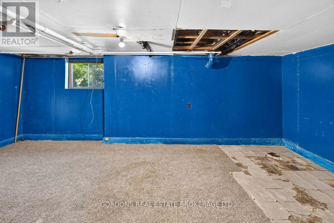
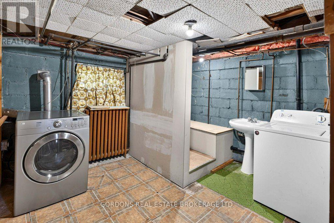
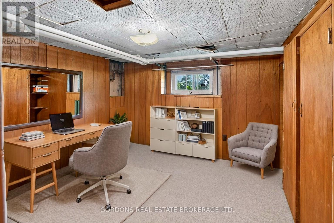
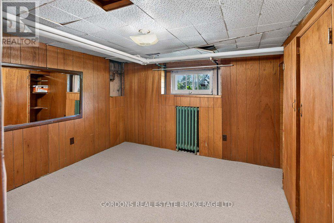
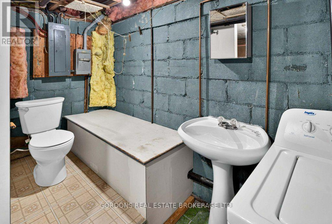
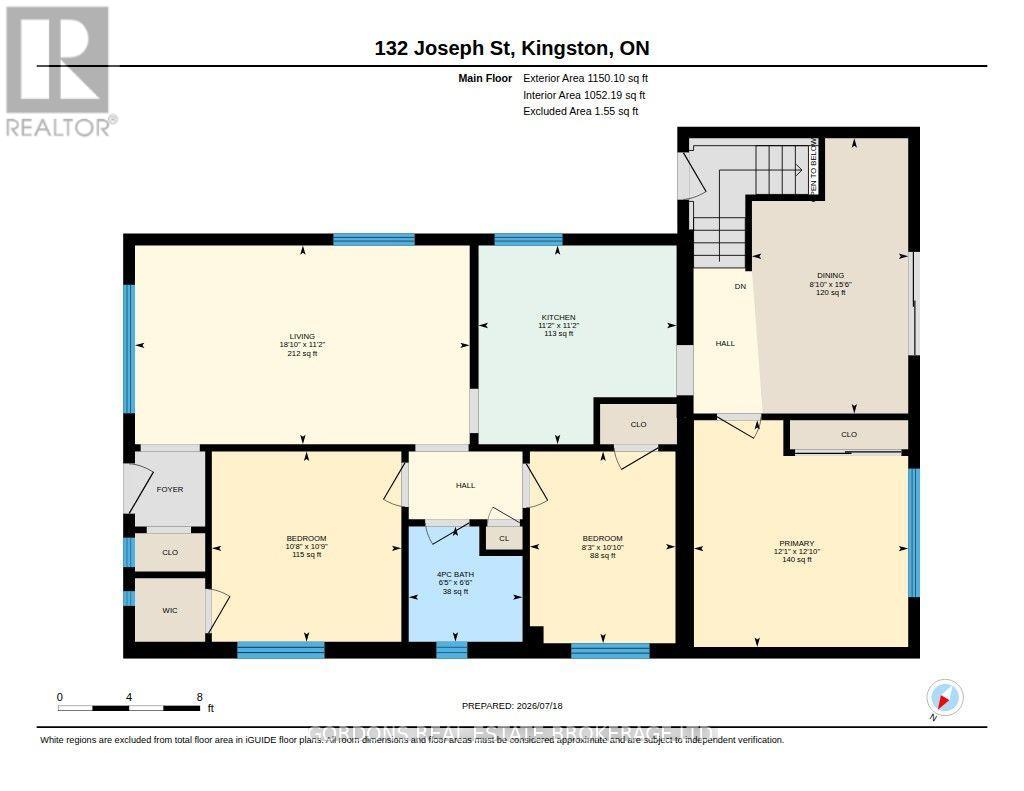
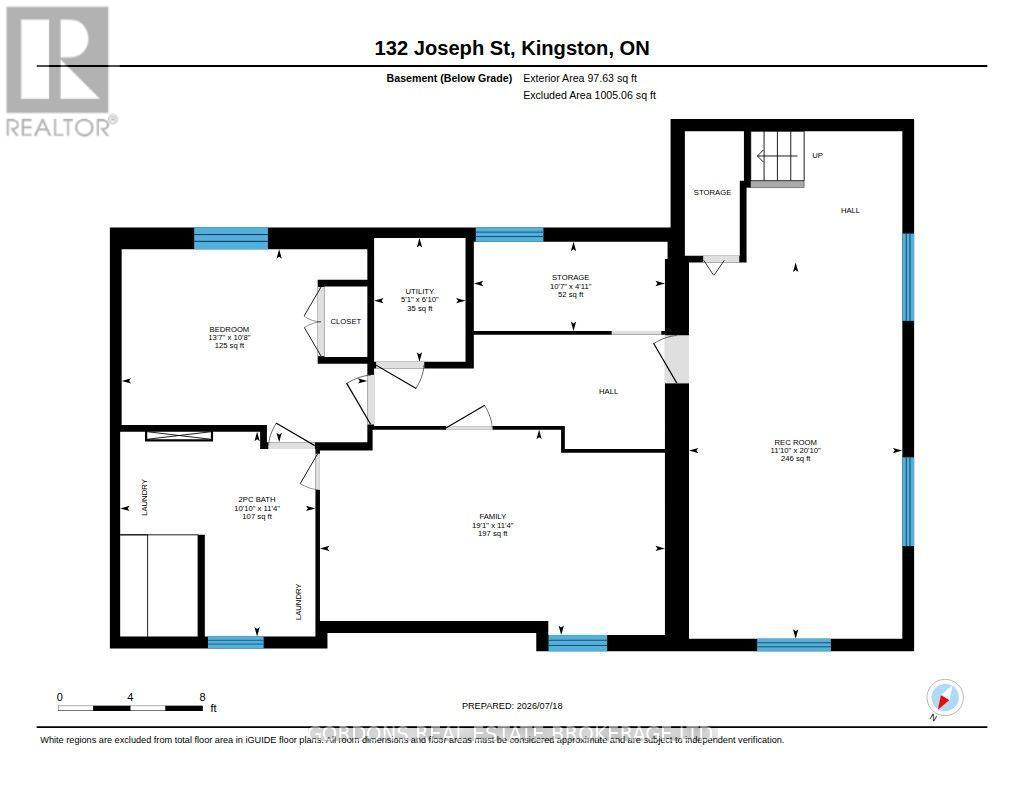
Welcome to 132 Joseph Street, a well-maintained 5-bedroom, 2-bathroom home offering a functional layout and plenty of space for families, multi-generational living, or those looking for extra room to grow. The main level features three conveniently located bedrooms, a bright 4-piece bathroom, beautiful hardwood flooring, and a welcoming living area. Sliding glass doors lead directly to the raised deck, creating an ideal space for indoor-outdoor living and entertaining. Surrounded by mature trees, the private backyard offers a peaceful setting to relax, unwind, or enjoy time with family and friends. The basement provides excellent flexibility with two additional bedrooms, a second bathroom, and plenty of potential to create a recreation room, home office, gym, or additional living space to suit your needs. For added peace of mind, the home is equipped with a security system that is included in the sale. Conveniently located close to schools, parks, shopping, and everyday amenities, this is a fantastic opportunity to own a spacious home in a desirable Kingston neighbourhood (id:61594)
Property Details
|
MLS® Number
|
X13612912 |
|
Property Type
|
Single Family |
|
Community Name
|
22 - East of Sir John A. Blvd |
|
Parking Space Total
|
3 |
Building
|
Bathroom Total
|
2 |
|
Bedrooms Above Ground
|
3 |
|
Bedrooms Below Ground
|
1 |
|
Bedrooms Total
|
4 |
|
Appliances
|
Dryer, Oven, Alarm System, Washer, Refrigerator |
|
Architectural Style
|
Raised Bungalow |
|
Basement Development
|
Finished |
|
Basement Type
|
N/a (finished) |
|
Construction Style Attachment
|
Detached |
|
Cooling Type
|
None |
|
Exterior Finish
|
Brick |
|
Fire Protection
|
Alarm System |
|
Foundation Type
|
Block |
|
Half Bath Total
|
1 |
|
Heating Fuel
|
Natural Gas |
|
Heating Type
|
Radiant Heat |
|
Stories Total
|
1 |
|
Size Interior
|
1,100 - 1,500 Ft2 |
|
Type
|
House |
|
Utility Water
|
Municipal Water |
Parking
Land
|
Acreage
|
No |
|
Fence Type
|
Fenced Yard |
|
Sewer
|
Sanitary Sewer |
|
Size Depth
|
126 Ft ,10 In |
|
Size Frontage
|
67 Ft |
|
Size Irregular
|
67 X 126.9 Ft |
|
Size Total Text
|
67 X 126.9 Ft |
Rooms
| Level |
Type |
Length |
Width |
Dimensions |
|
Basement |
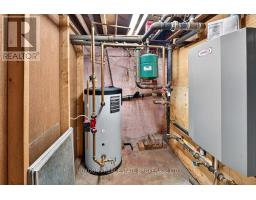
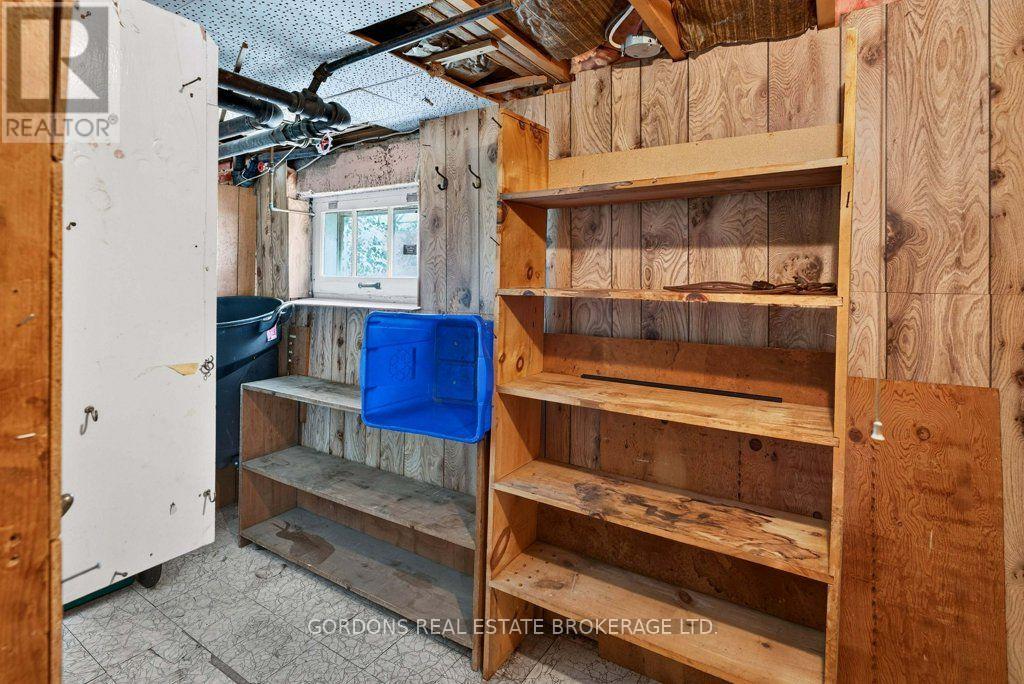
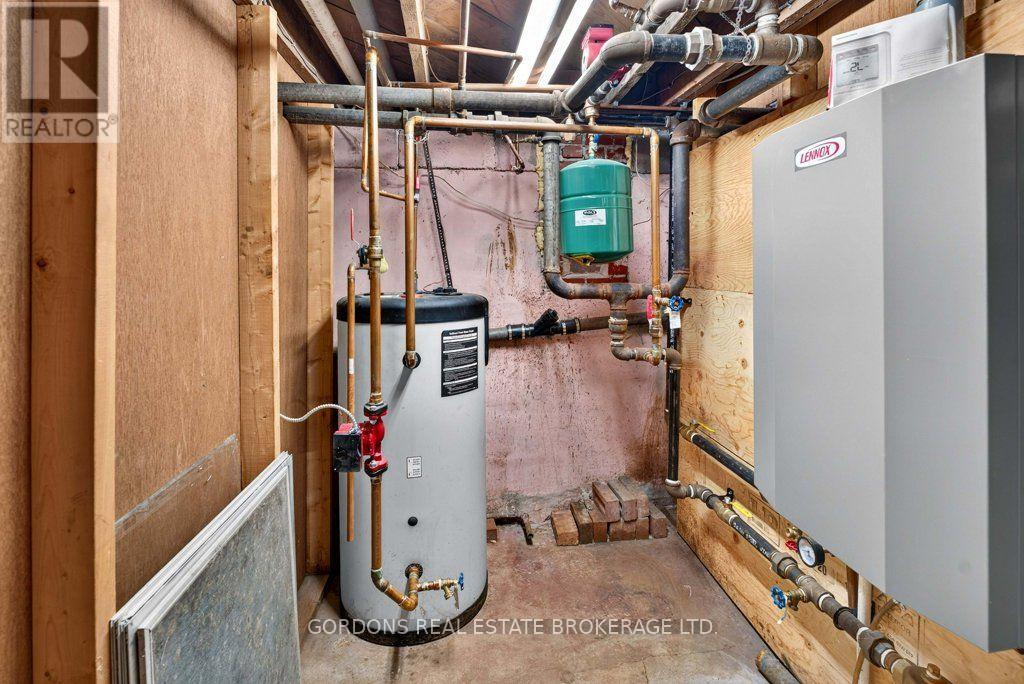
Utility Room |
2.09 m |
1.54 m |
2.09 m x 1.54 m |
|
Basement |
Bedroom 4 |
4.15 m |
3.26 m |
4.15 m x 3.26 m |
|
Basement |
Bathroom |
3.45 m |
3.3 m |
3.45 m x 3.3 m |
|
Basement |
Recreational, Games Room |
6.35 m |
3.6 m |
6.35 m x 3.6 m |
|
Basement |
Family Room |
5.82 m |
3.46 m |
5.82 m x 3.46 m |
|
Basement |
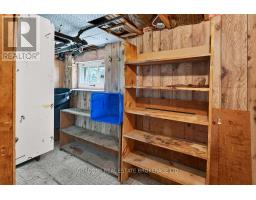
Other |
3.23 m |
1.51 m |
3.23 m x 1.51 m |
|
Main Level |
Living Room |
5.75 m |
3.42 m |
5.75 m x 3.42 m |
|
Main Level |
Bedroom 2 |
3.27 m |
3.26 m |
3.27 m x 3.26 m |
|
Main Level |
Bathroom |
1.98 m |
1.96 m |
1.98 m x 1.96 m |
|
Main Level |
Kitchen |
3.42 m |
3.4 m |
3.42 m x 3.4 m |
|
Main Level |
Bedroom 3 |
3.3 m |
2.5 m |
3.3 m x 2.5 m |
|
Main Level |
Primary Bedroom |
3.9 m |
3.68 m |
3.9 m x 3.68 m |
|
Main Level |
Dining Room |
4.73 m |
2.69 m |
4.73 m x 2.69 m |
https://www.realtor.ca/real-estate/30086970/132-joseph-street-kingston-east-of-sir-john-a-blvd-22-east-of-sir-john-a-blvd