4 Bedroom
2 Bathroom
1,100 - 1,500 ft2
Fireplace
Central Air Conditioning
Forced Air
$1,288,000
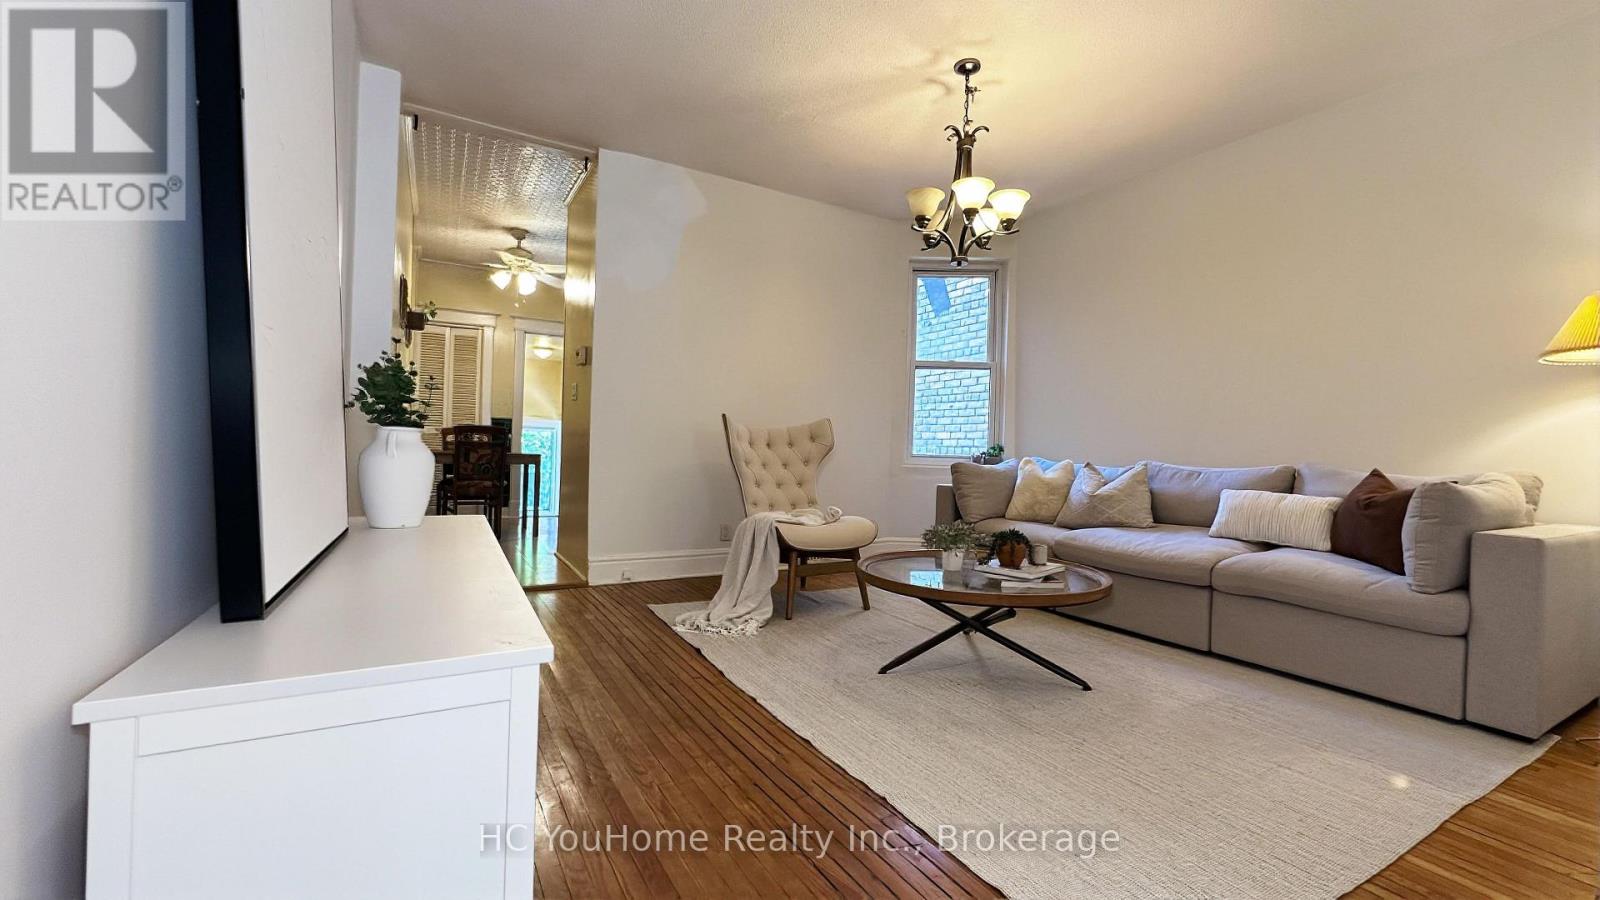
Step back in time and discover the charm and elegance of this meticulously maintained semi-detached home, nestled on a quiet, family-friendly street in the vibrant and highly sought-after South Riverdale neighbourhood. A true gem, this home offers a rare opportunity for those looking to embrace a unique, timeless space that can be transformed into your dream home! Walk-out roof top has great potential to be turned into a roof top patio! Enjoy a private, tree-lined backyard. Ideally located near all amenities, including the best of Gerrard and Dundas Streets with their theatres, restaurants, and vibrant Queen Street-packed with shops, bars, breweries, and bakeries-all within walking distance. Situated in an excellent school district (Pape Avenue, Riverdale), close to TTC, and just a short bike ride to Leslie Street Spit or the Beaches. This home is in fantastic condition and is truly one you won't want to miss! (id:61594)
Property Details
|
MLS® Number
|
E13539568 |
|
Property Type
|
Single Family |
|
Community Name
|
South Riverdale |
|
Amenities Near By
|
Hospital, Public Transit, Schools |
|
Community Features
|
Community Centre, School Bus |
Building
|
Bathroom Total
|
2 |
|
Bedrooms Above Ground
|
4 |
|
Bedrooms Total
|
4 |
|
Basement Development
|
Unfinished |
|
Basement Features
|
Walk Out |
|
Basement Type
|
N/a (unfinished), N/a |
|
Construction Style Attachment
|
Semi-detached |
|
Cooling Type
|
Central Air Conditioning |
|
Exterior Finish
|
Brick |
|
Fireplace Present
|
Yes |
|
Flooring Type
|
Ceramic, Hardwood, Tile |
|
Foundation Type
|
Brick |
|
Half Bath Total
|
1 |
|
Heating Fuel
|
Natural Gas |
|
Heating Type
|
Forced Air |
|
Stories Total
|
3 |
|
Size Interior
|
1,100 - 1,500 Ft2 |
|
Type
|
House |
|
Utility Water
|
Municipal Water |
Parking
Land
|
Acreage
|
No |
|
Land Amenities
|
Hospital, Public Transit, Schools |
|
Sewer
|
Sanitary Sewer |
|
Size Depth
|
86 Ft |
|
Size Frontage
|
16 Ft |
|
Size Irregular
|
16 X 86 Ft |
|
Size Total Text
|
16 X 86 Ft |
|
Zoning Description
|
Residential |
Rooms
| Level |
Type |
Length |
Width |
Dimensions |
|
Second Level |
Primary Bedroom |
3.3 m |
3.7 m |
3.3 m x 3.7 m |
|
Second Level |
Bedroom 2 |
4.11 m |
3.7 m |
4.11 m x 3.7 m |
|
Second Level |
Bedroom 3 |
3.3 m |
1.9 m |
3.3 m x 1.9 m |
|
Second Level |
Bathroom |
2.23 m |
1.4 m |
2.23 m x 1.4 m |
|
Basement |
Workshop |
9.2 m |
1.8 m |
9.2 m x 1.8 m |
|
Basement |
Bathroom |
2.8 m |
1.9 m |
2.8 m x 1.9 m |
|
Upper Level |
Bedroom 4 |
4.4 m |
3.05 m |
4.4 m x 3.05 m |
|
Ground Level |
Kitchen |
3.5 m |
3.2 m |
3.5 m x 3.2 m |
|
Ground Level |
Dining Room |
4.22 m |
3.79 m |
4.22 m x 3.79 m |
|
Ground Level |
Living Room |
4.12 m |
2.6 m |
4.12 m x 2.6 m |
Utilities
|
Cable
|
Available |
|
Electricity
|
Installed |
|
Sewer
|
Installed |
https://www.realtor.ca/real-estate/30007213/7-badgerow-avenue-toronto-south-riverdale-south-riverdale