5 Bedroom
4 Bathroom
3,000 - 3,500 ft2
Fireplace
Central Air Conditioning
Baseboard Heaters, Forced Air
Landscaped
$1,799,000
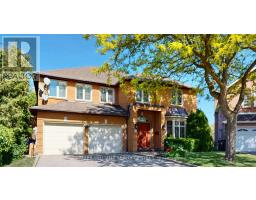
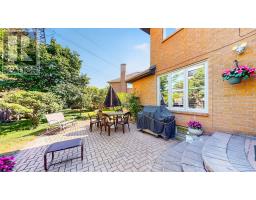
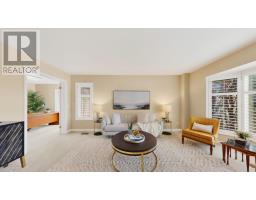
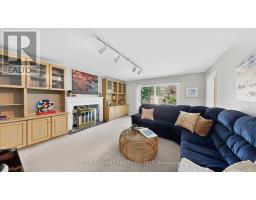
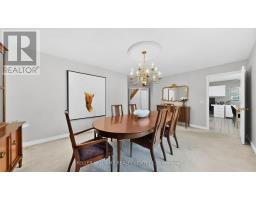
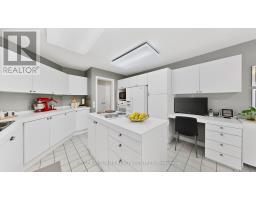
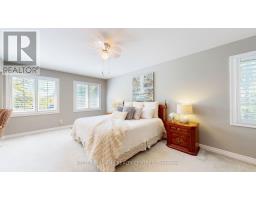
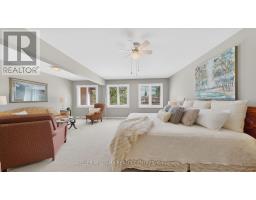
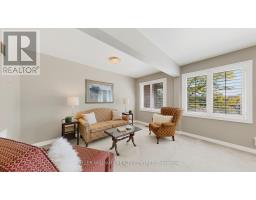
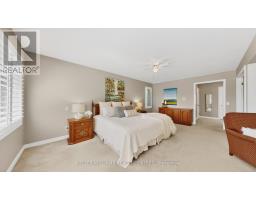
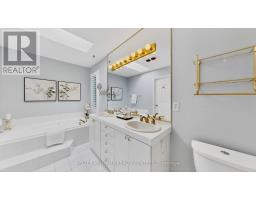
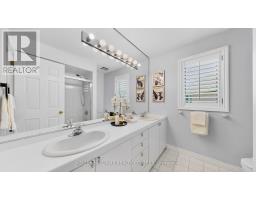
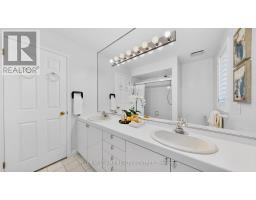
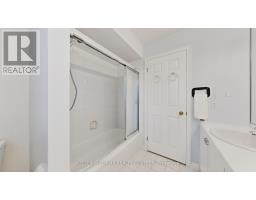
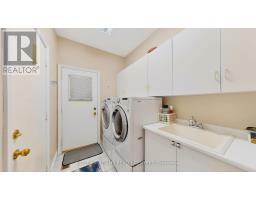
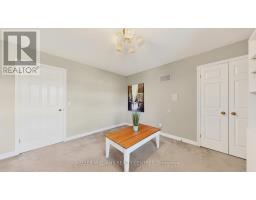
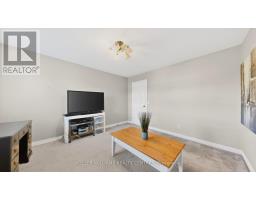
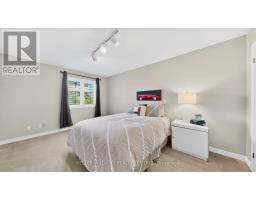
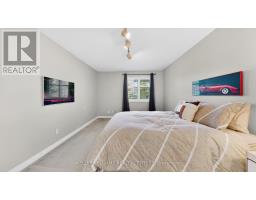
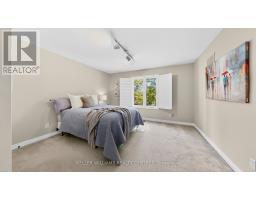
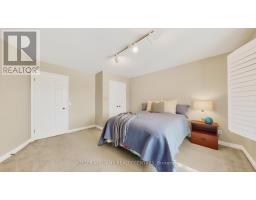
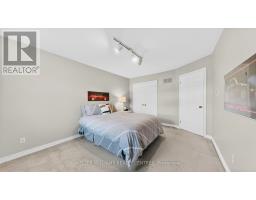
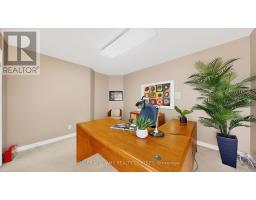
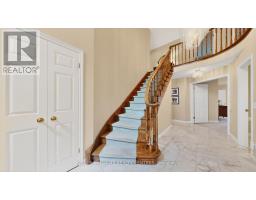
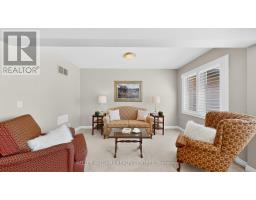
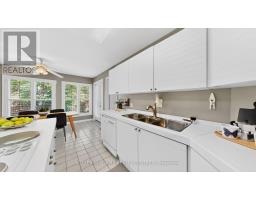
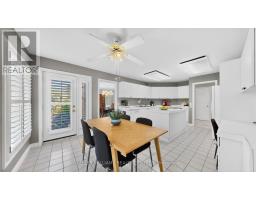
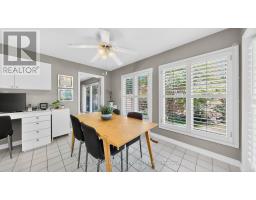
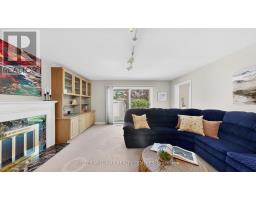
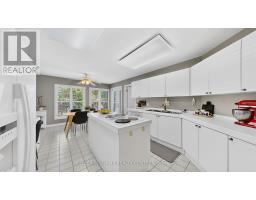
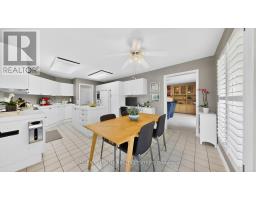
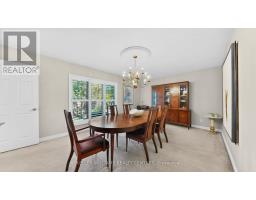
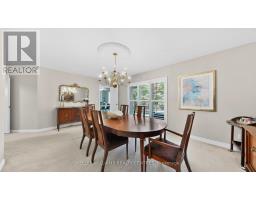
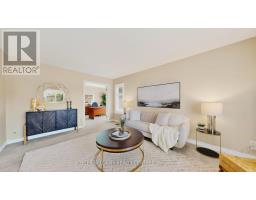
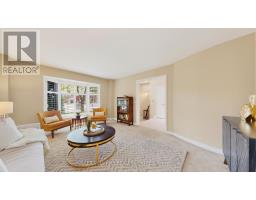
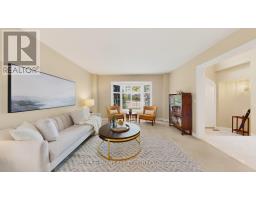
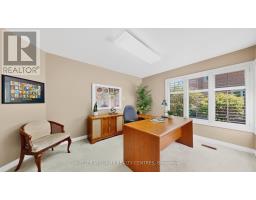
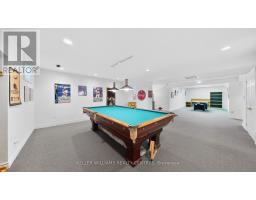
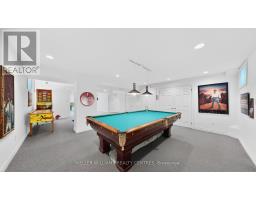
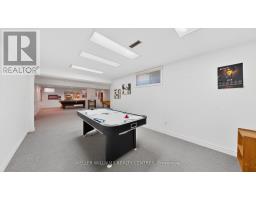
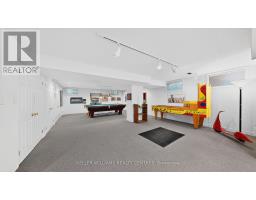
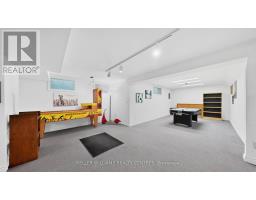
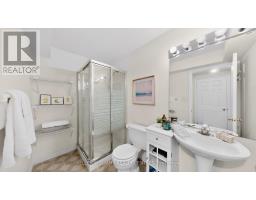
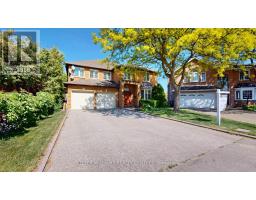
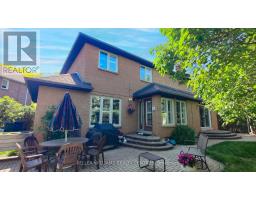
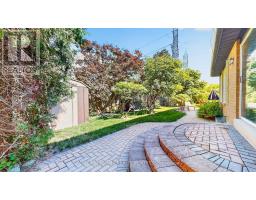
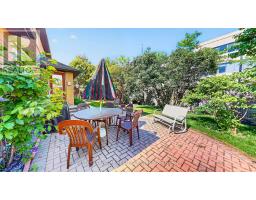
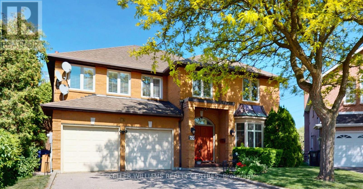
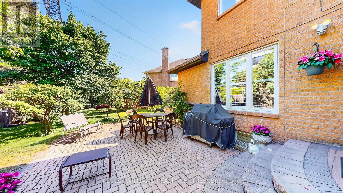
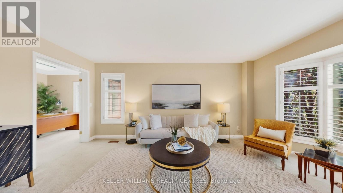
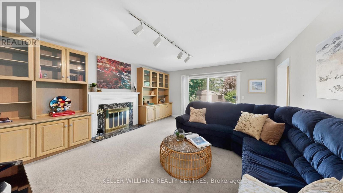
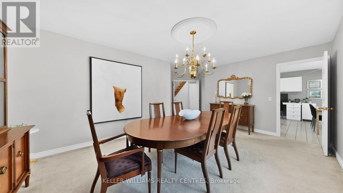
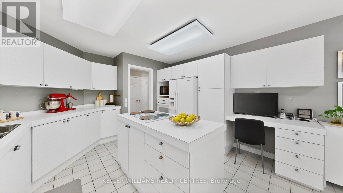
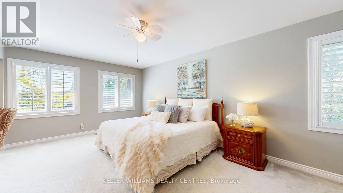
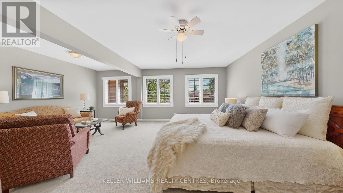
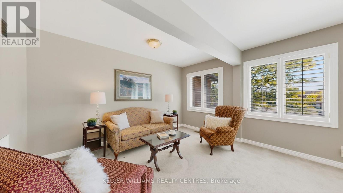
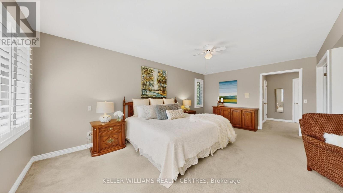
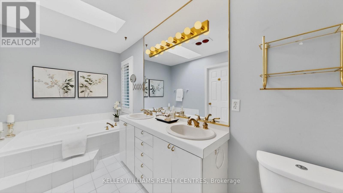
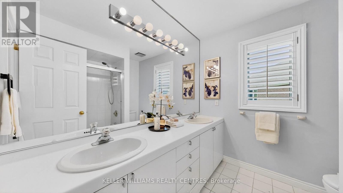
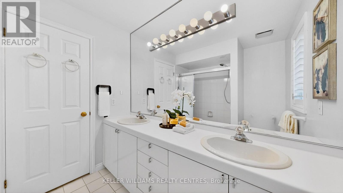
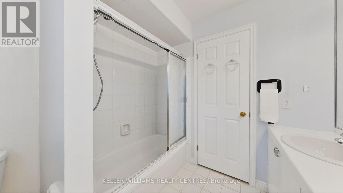
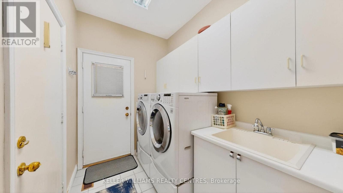
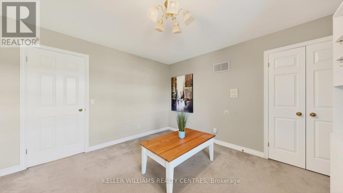
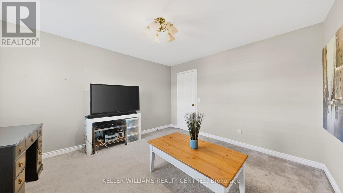
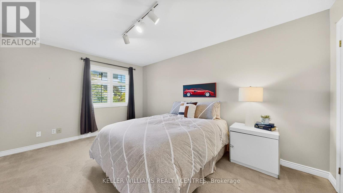
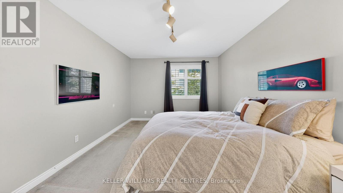
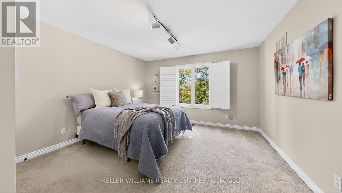
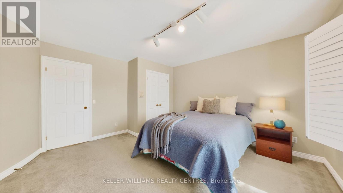
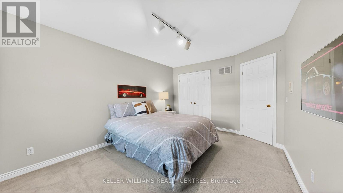
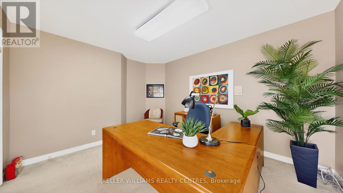
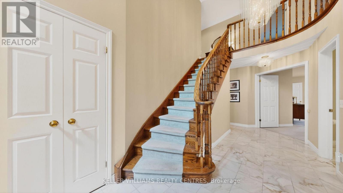
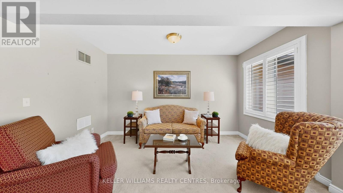
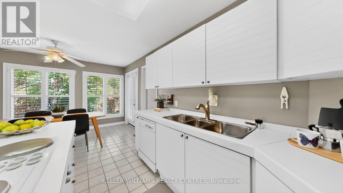
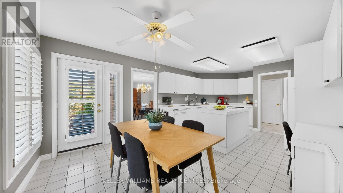
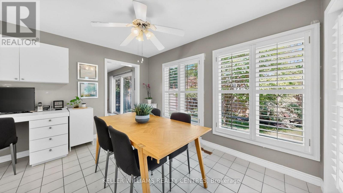
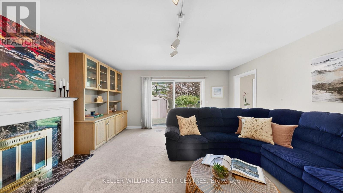
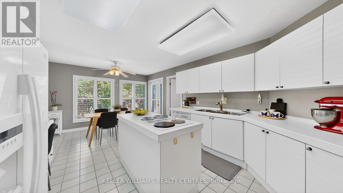
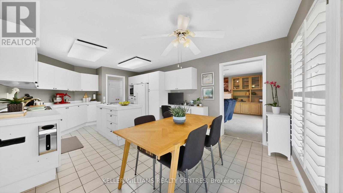
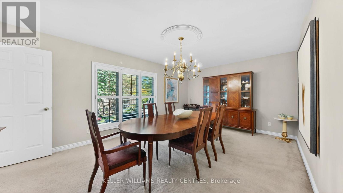
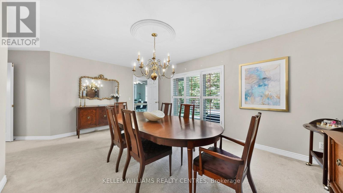
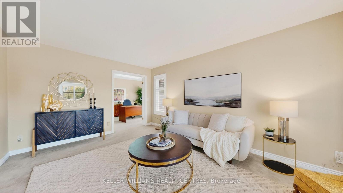
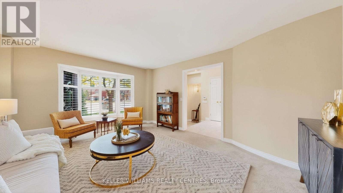
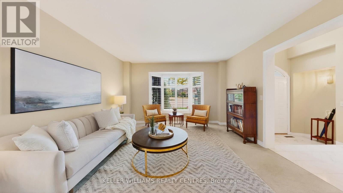
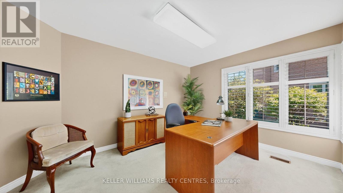
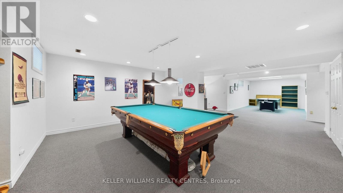
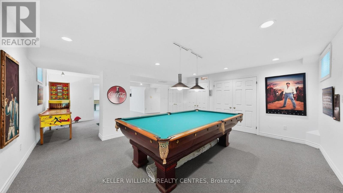
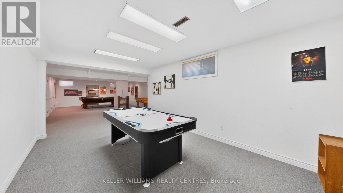
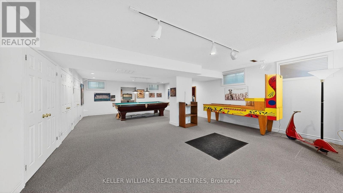
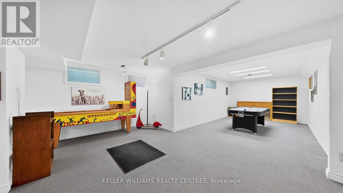
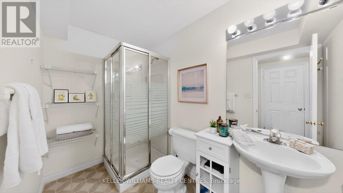
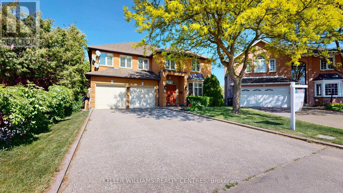
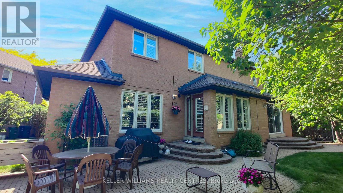
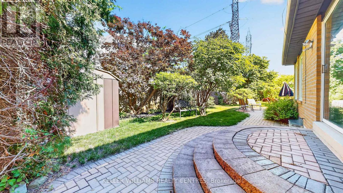
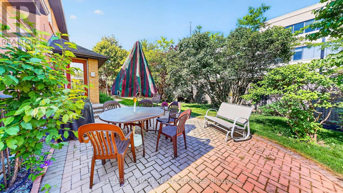
Welcome to 69 Gustav Crescent-an impressive and exceptionally spacious family home tucked away on a quiet crescent in one of North York's most sought-after neighbourhoods. Offering 4+1 bedrooms, three full bathrooms and generous living spaces throughout, this home is ideal for growing families, multigenerational living, entertaining and working from home.The expansive primary retreat features two walk-in closets and a large four-piece ensuite. On the main level, a bright living room flows seamlessly into a private home office, while the elegant dining room offers beautiful backyard views and a convenient pass-through to the kitchen. At the heart of the home is a spacious eat-in kitchen designed for everyday family living and memorable gatherings. The warm and inviting family room is anchored by a fireplace framed with custom built-in cabinetry.The finished basement provides even more valuable living space, including an additional bedroom and versatile areas perfectly suited for a recreation room, home gym, playroom or guest suite.Outside, the premium pie-shaped lot creates a generously sized backyard with outstanding potential for entertaining, relaxing and outdoor family fun. The beautifully manicured grounds provide a wonderful setting with plenty of room to make the space your own.Located in a highly desirable, family-friendly community, this home is just a short walk from parks, highly rated schools, shopping, restaurants, transit and everyday conveniences. Move in and enjoy its comfortable, well-maintained interiors today, or personalize the home over time to create your dream space.A rare opportunity to own a substantial family home on a premium lot in an exceptional North York neighbourhood! (id:61594)
Property Details
|
MLS® Number
|
C13531958 |
|
Property Type
|
Single Family |
|
Community Name
|
Newtonbrook East |
|
Amenities Near By
|
Park, Place Of Worship, Schools |
|
Community Features
|
Community Centre |
|
Features
|
Cul-de-sac, Flat Site |
|
Parking Space Total
|
6 |
|
Structure
|
Porch, Shed |
Building
|
Bathroom Total
|
4 |
|
Bedrooms Above Ground
|
4 |
|
Bedrooms Below Ground
|
1 |
|
Bedrooms Total
|
5 |
|
Amenities
|
Fireplace(s) |
|
Appliances
|
Garage Door Opener Remote(s), Water Heater, Garburator, Central Vacuum, Oven - Built-in, Range, Cooktop, Dryer, Garage Door Opener, Oven, Washer, Window Coverings, Refrigerator |
|
Basement Development
|
Finished |
|
Basement Type
|
Full (finished) |
|
Construction Style Attachment
|
Detached |
|
Cooling Type
|
Central Air Conditioning |
|
Exterior Finish
|
Brick |
|
Fire Protection
|
Alarm System |
|
Fireplace Present
|
Yes |
|
Fireplace Total
|
1 |
|
Foundation Type
|
Concrete |
|
Half Bath Total
|
1 |
|
Heating Fuel
|
Natural Gas |
|
Heating Type
|
Baseboard Heaters, Forced Air |
|
Stories Total
|
2 |
|
Size Interior
|
3,000 - 3,500 Ft2 |
|
Type
|
House |
|
Utility Water
|
Municipal Water |
Parking
Land
|
Acreage
|
No |
|
Land Amenities
|
Park, Place Of Worship, Schools |
|
Landscape Features
|
Landscaped |
|
Sewer
|
Sanitary Sewer |
|
Size Depth
|
112 Ft ,1 In |
|
Size Frontage
|
32 Ft ,9 In |
|
Size Irregular
|
32.8 X 112.1 Ft ; 32.75x112.10x87.44x119.80 Ft |
|
Size Total Text
|
32.8 X 112.1 Ft ; 32.75x112.10x87.44x119.80 Ft |
|
Zoning Description
|
Single Family Detached |
Rooms
| Level |
Type |
Length |
Width |
Dimensions |
|
Second Level |
Primary Bedroom |
8.425 m |
5.796 m |
8.425 m x 5.796 m |
|
Second Level |
Bedroom 2 |
4.366 m |
3.968 m |
4.366 m x 3.968 m |
|
Second Level |
Bedroom 3 |
4.645 m |
3.354 m |
4.645 m x 3.354 m |
|
Second Level |
Bedroom 4 |
3.957 m |
3.657 m |
3.957 m x 3.657 m |
|
Basement |
Bedroom 5 |
3.701 m |
2.811 m |
3.701 m x 2.811 m |
|
Basement |
Recreational, Games Room |
5.363 m |
13.749 m |
5.363 m x 13.749 m |
|
Ground Level |
Kitchen |
6.34 m |
3.8 m |
6.34 m x 3.8 m |
|
Ground Level |
Laundry Room |
1.814 m |
3.176 m |
1.814 m x 3.176 m |
|
Ground Level |
Living Room |
4.957 m |
3.914 m |
4.957 m x 3.914 m |
|
Ground Level |
Family Room |
5.565 m |
4.564 m |
5.565 m x 4.564 m |
|
Ground Level |
Office |
3.266 m |
4.124 m |
3.266 m x 4.124 m |
|
Ground Level |
Dining Room |
3.637 m |
5.441 m |
3.637 m x 5.441 m |
https://www.realtor.ca/real-estate/29999036/69-gustav-crescent-toronto-newtonbrook-east-newtonbrook-east