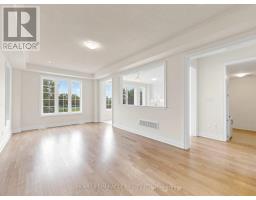
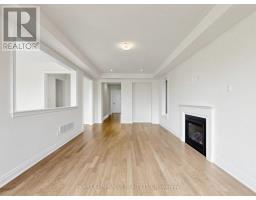
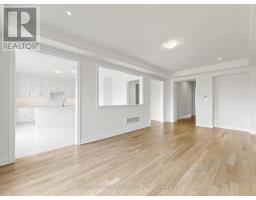
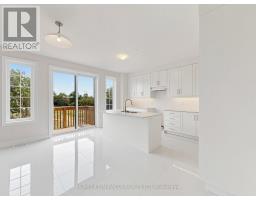
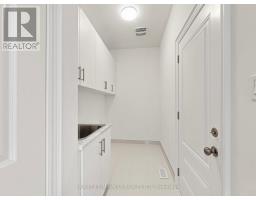
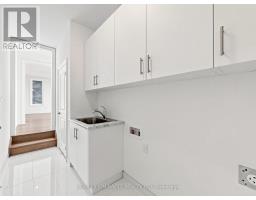
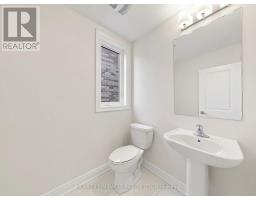

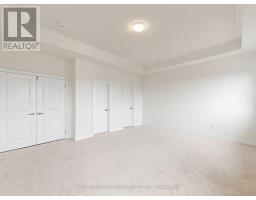
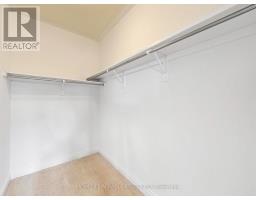
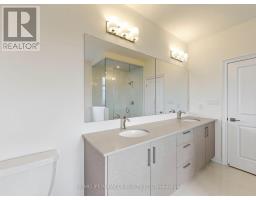
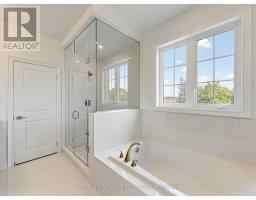
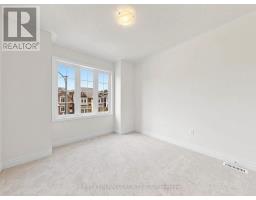
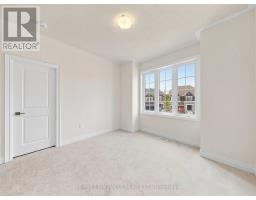
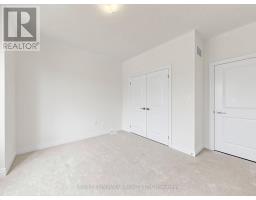
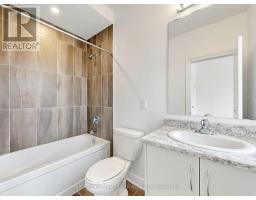
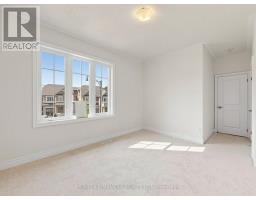
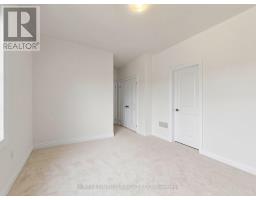
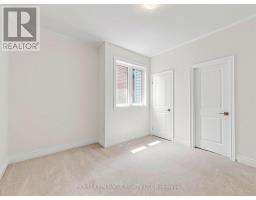
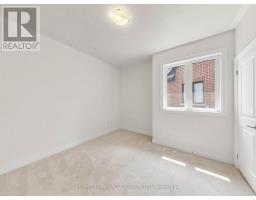
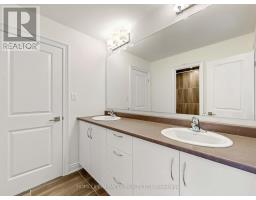
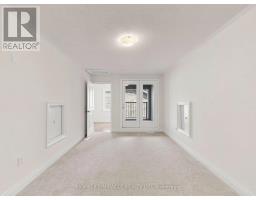
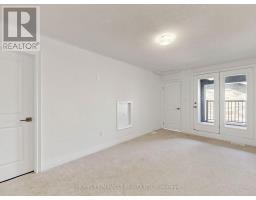
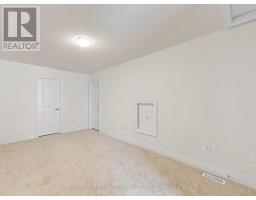
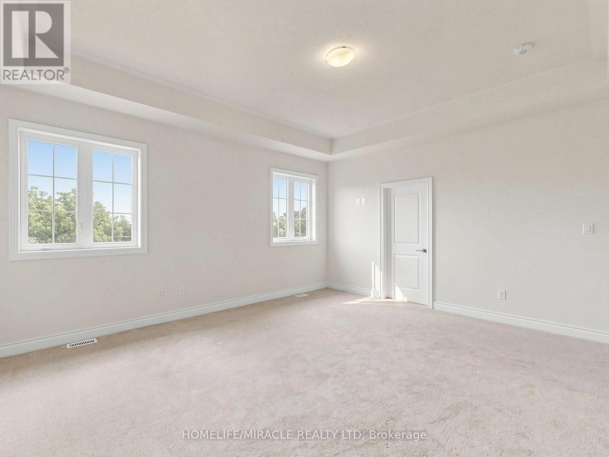
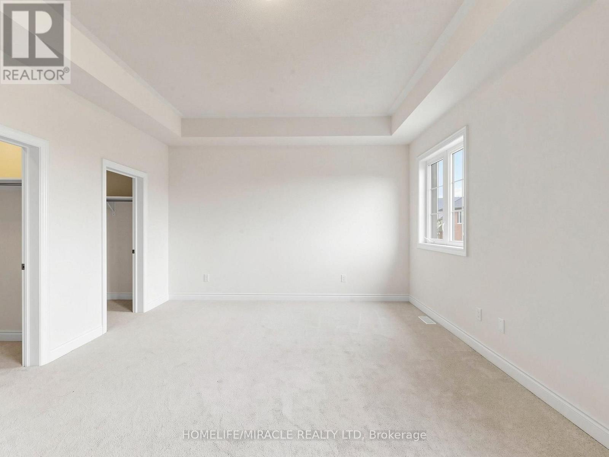
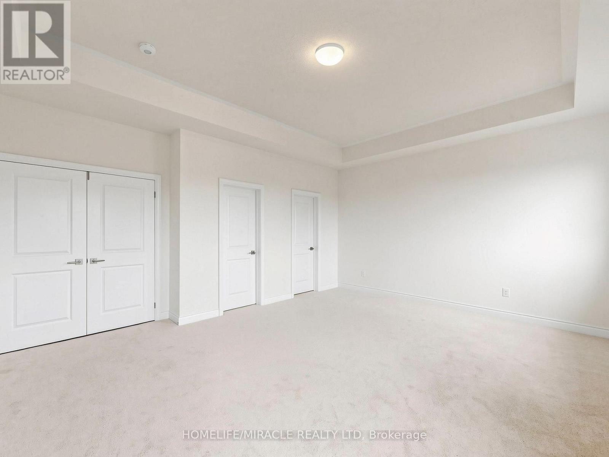
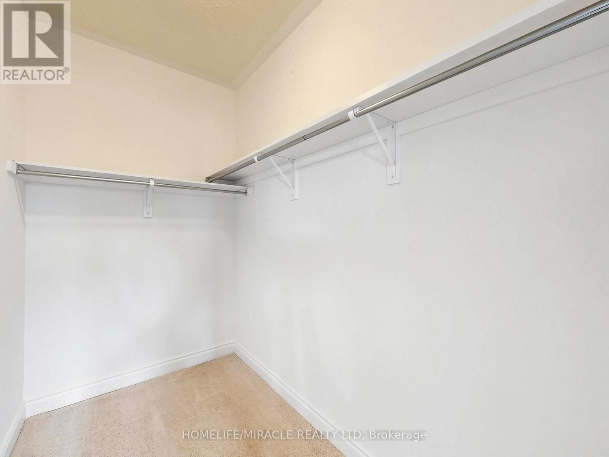
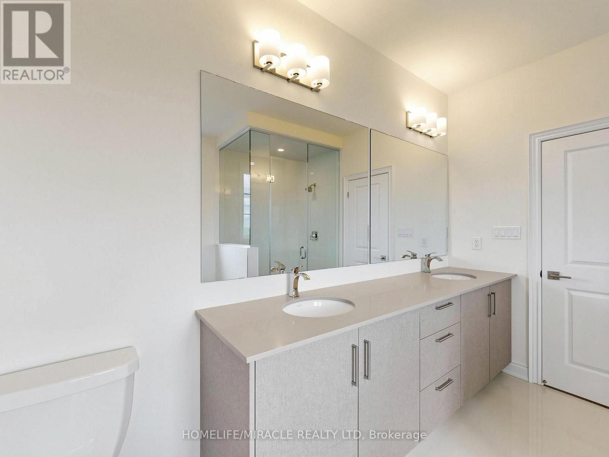
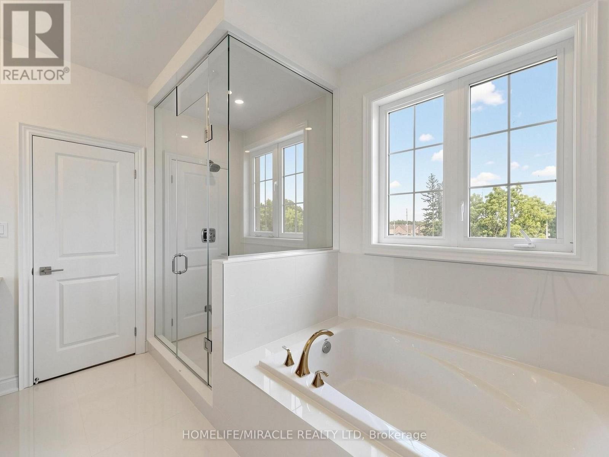
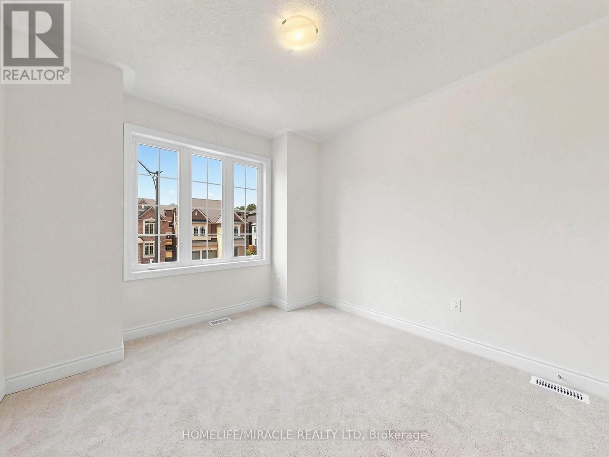
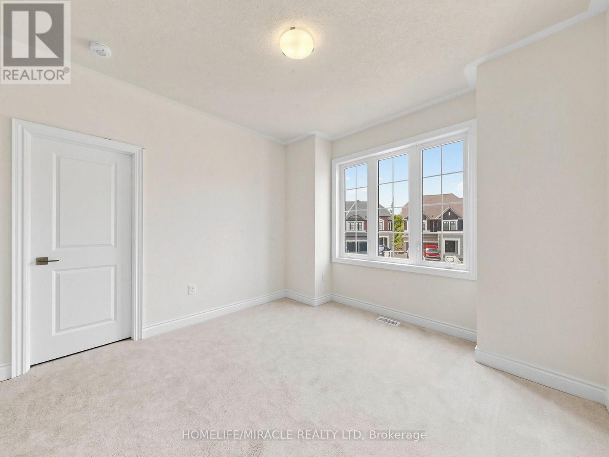
5 Bedroom
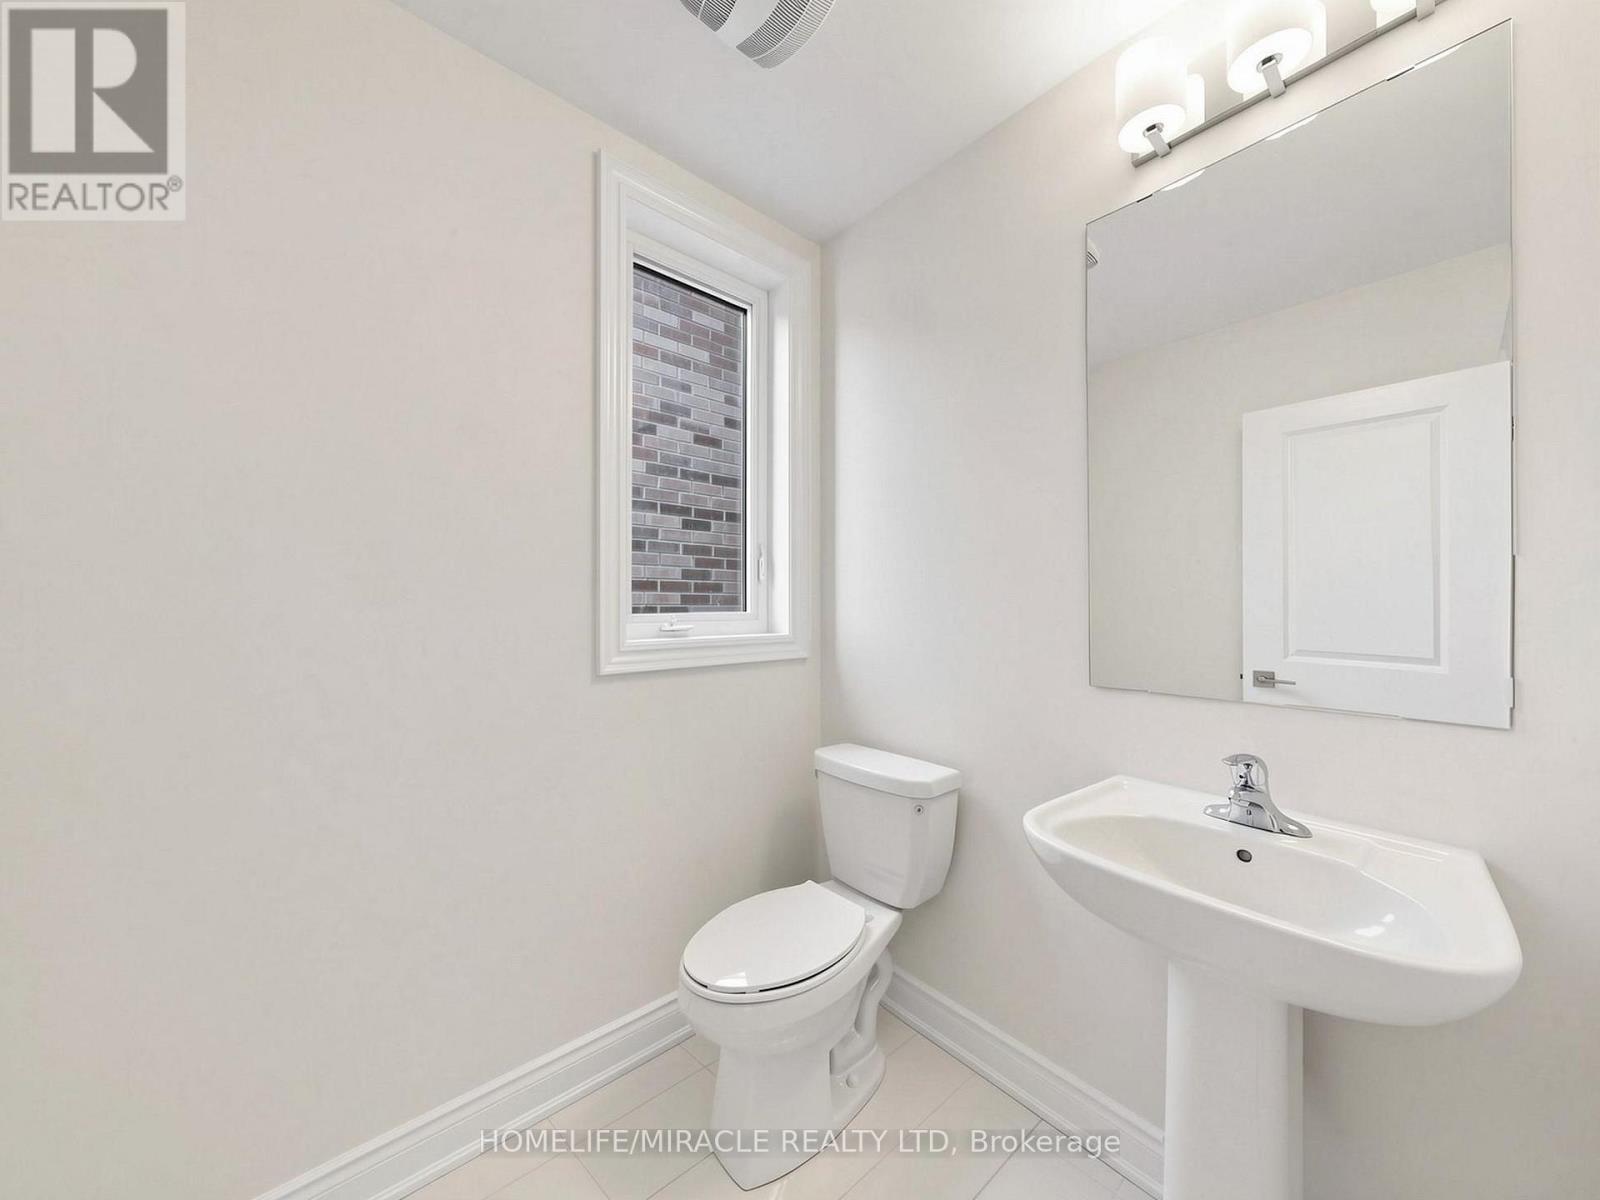
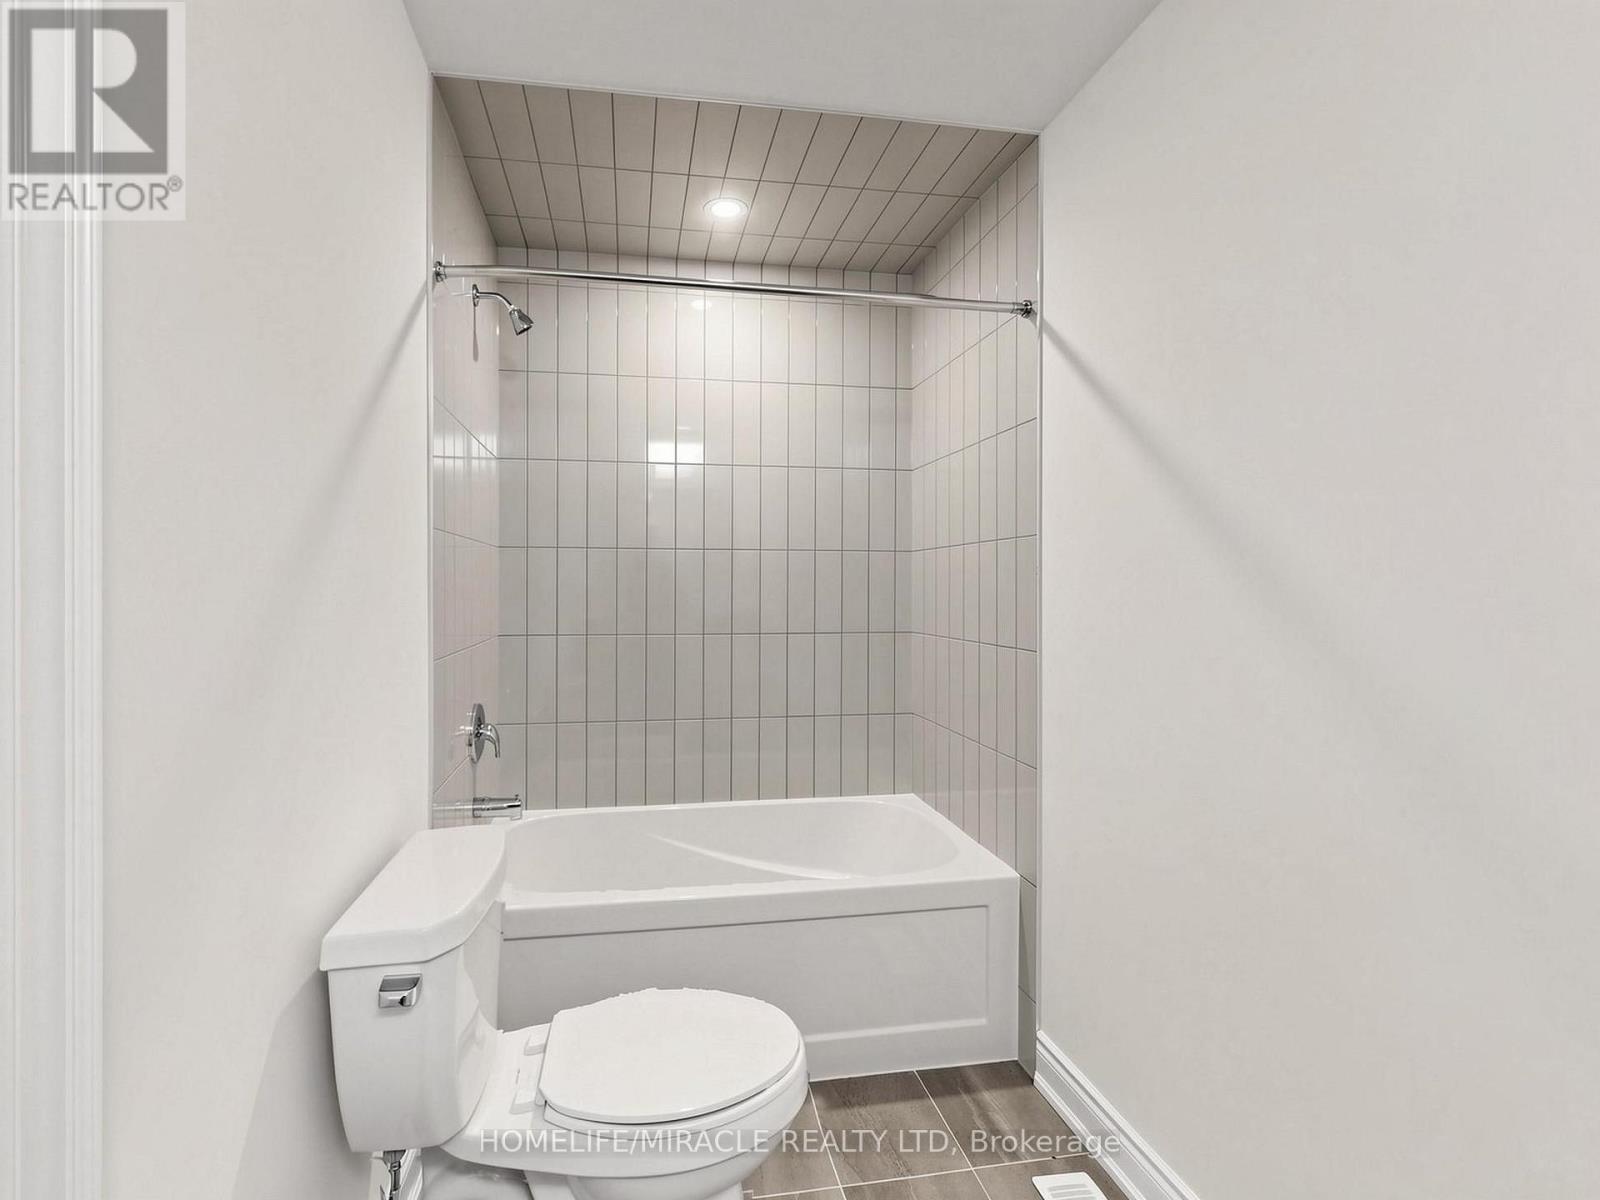
5 Bathroom
2,500 - 3,000 ft2
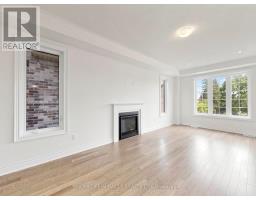
Fireplace
Central Air Conditioning
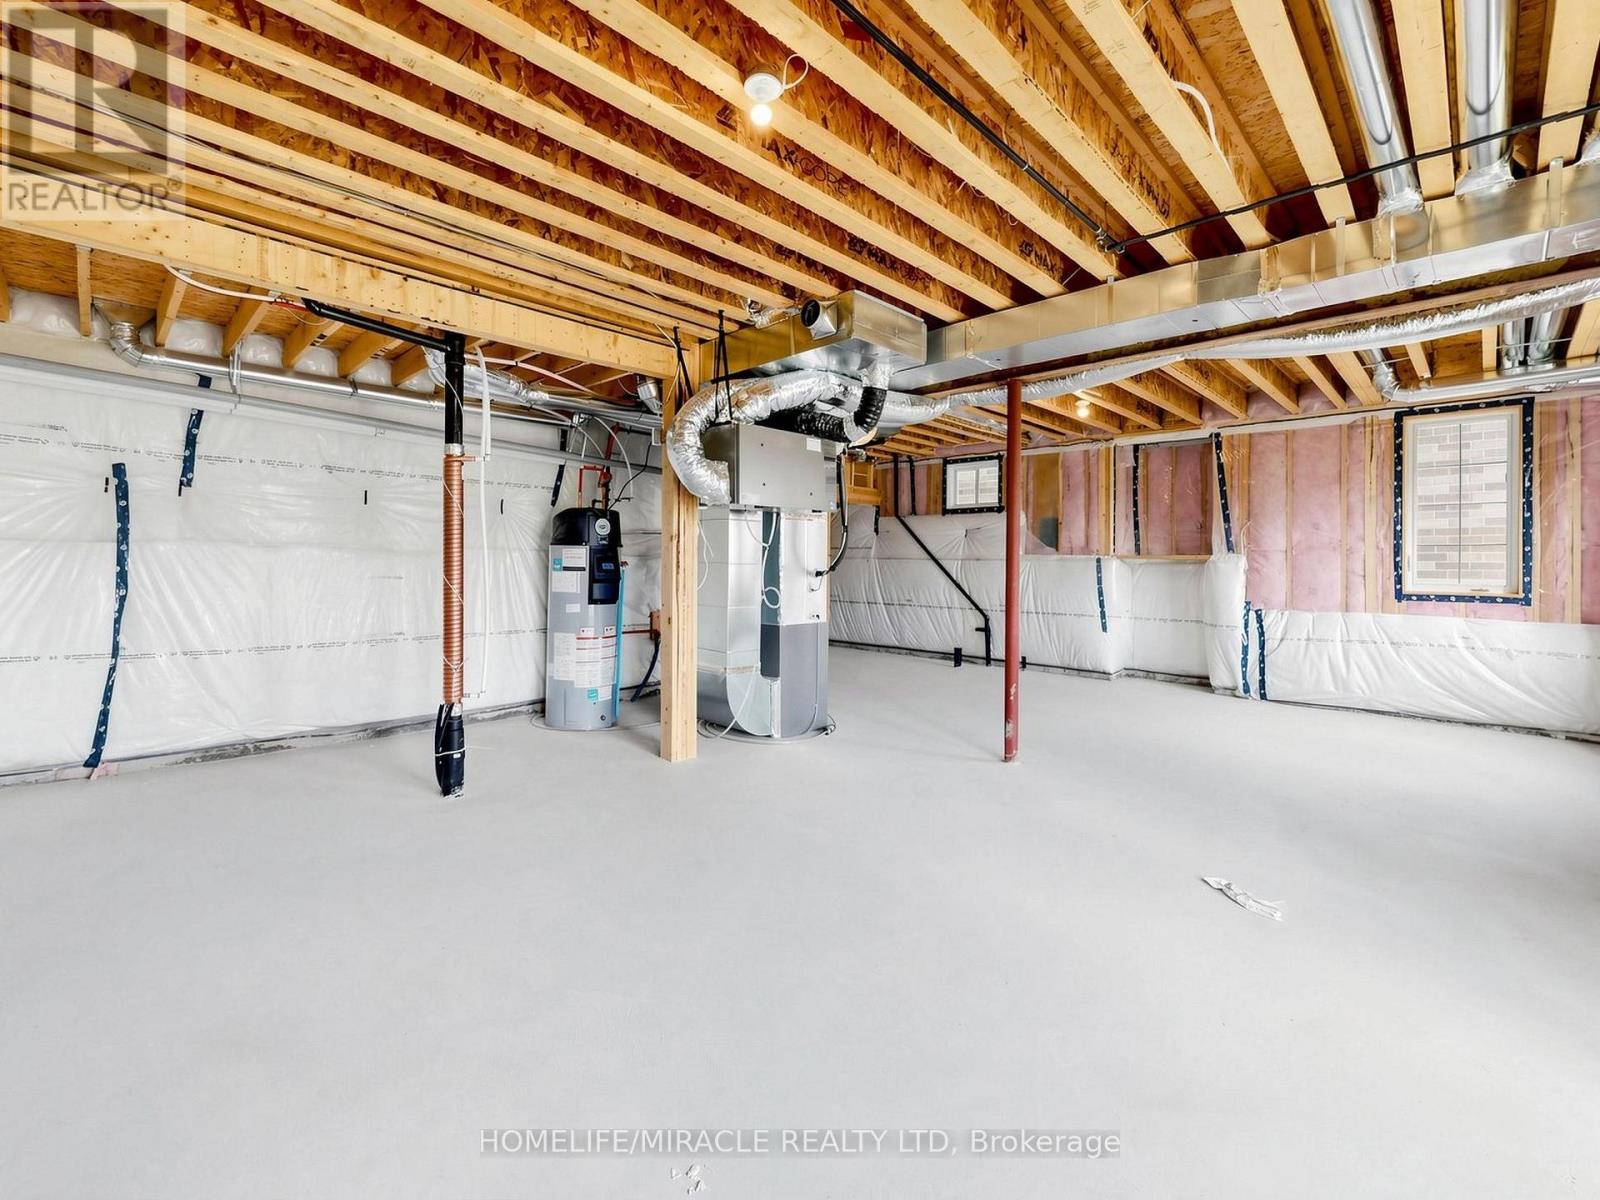
Forced Air
$1,299,999
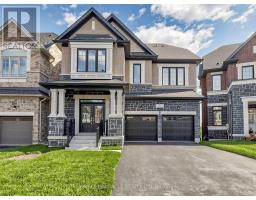
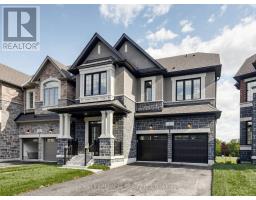
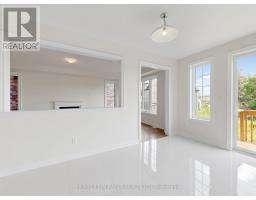
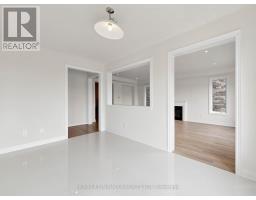
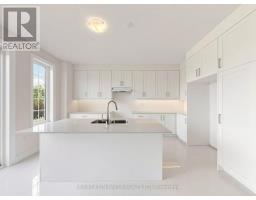
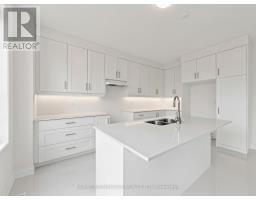
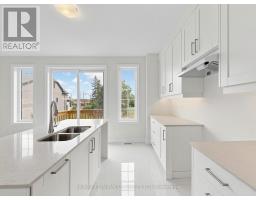
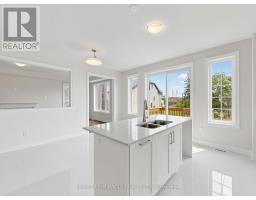
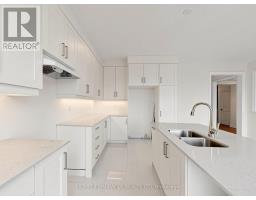
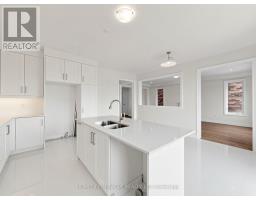
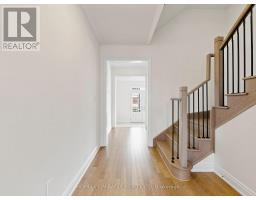
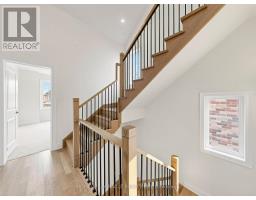
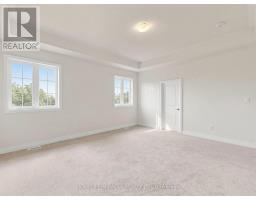
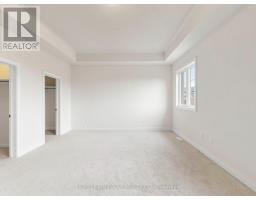
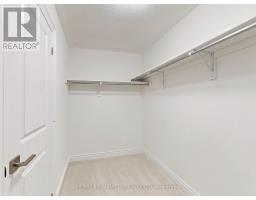
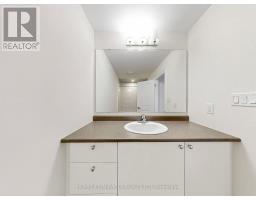
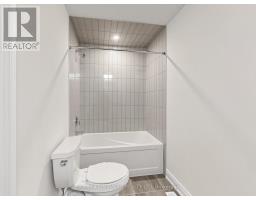
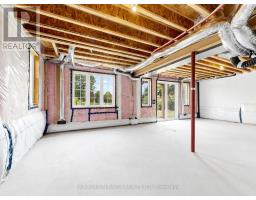
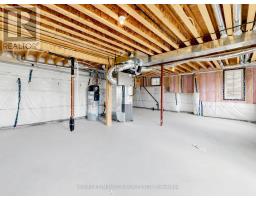
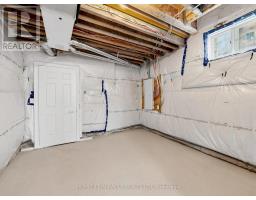
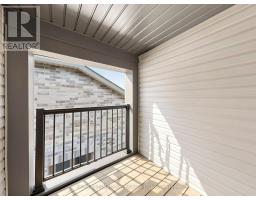
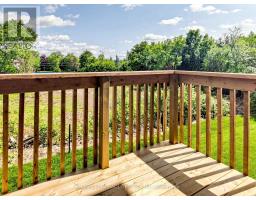
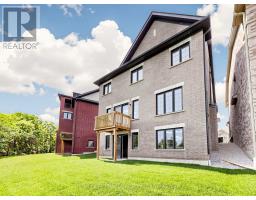
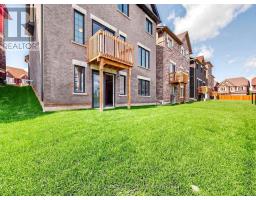
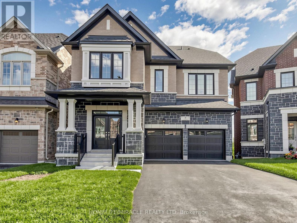
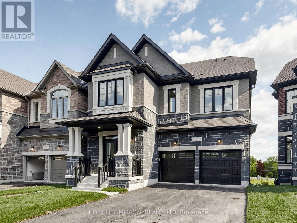
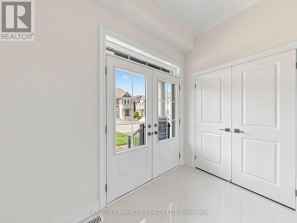
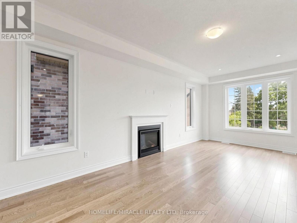
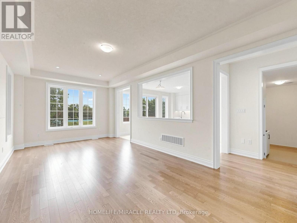
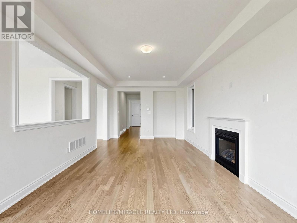
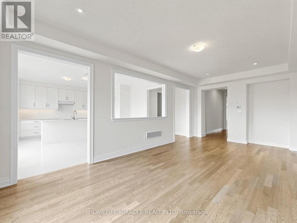
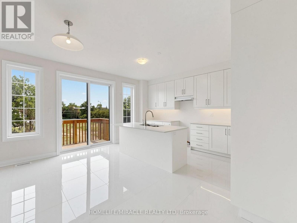
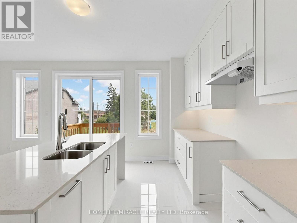
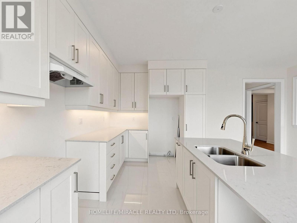
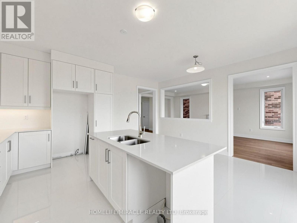
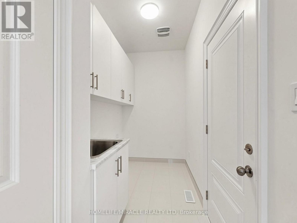
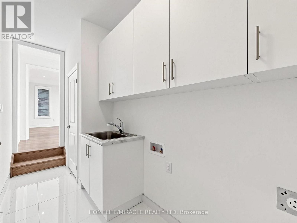
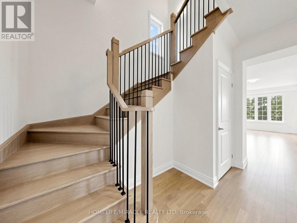
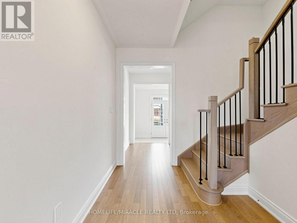
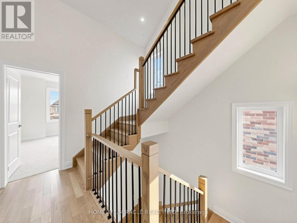
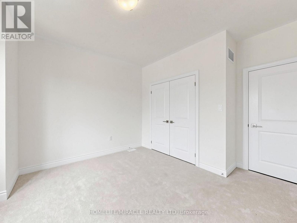
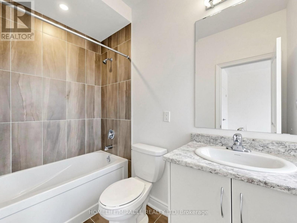
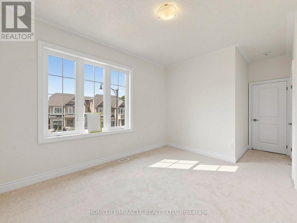
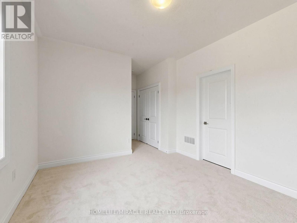
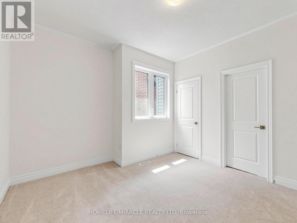
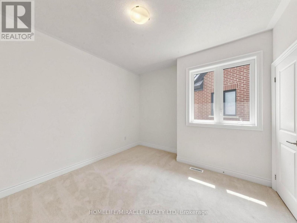
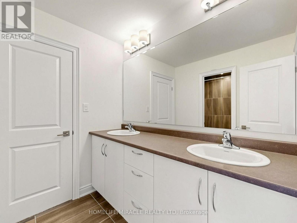
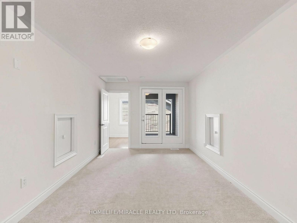
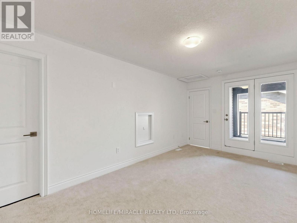
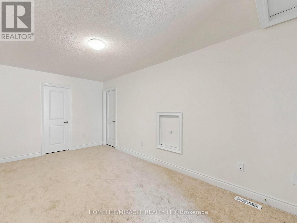
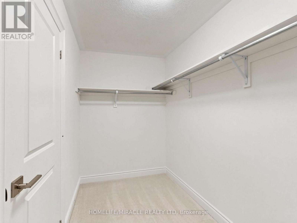
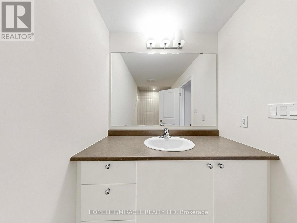
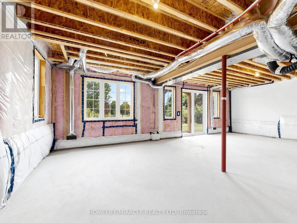
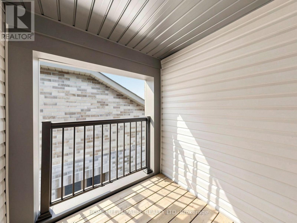
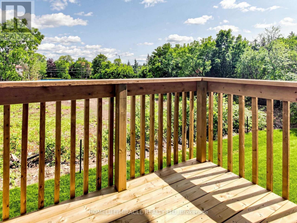
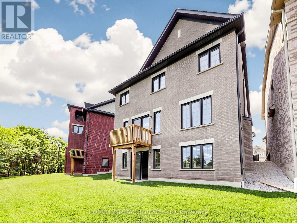
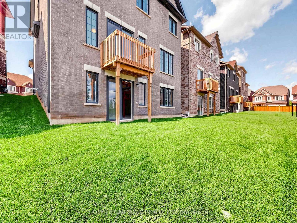
Welcome to this beautifully designed Brand New 2-storey+ loft home offering 5 spacious bedrooms in a quiet cul-de-sac. Thoughtfully built for today's lifestyle, this home features a walk-out deck, an extended driveway with parking for up to 4 vehicles, and no sidewalk for added convenience. Modern upgrades include 200-amp electrical service, an electric vehicle charger rough-in, and a central vacuum rough-in. Ideally located close to parks, schools, shopping, and everyday amenities, this home offers the perfect blend of space, comfort, and convenience for growing families. (id:61594)
Property Details
|
MLS® Number
|
W13598938 |
|
Property Type
|
Single Family |
|
Community Name
|
Credit Valley |
|
Equipment Type
|
Water Heater |
|
Features
|
Cul-de-sac |
|
Parking Space Total
|
6 |
|
Rental Equipment Type
|
Water Heater |
Building
|
Bathroom Total
|
5 |
|
Bedrooms Above Ground
|
5 |
|
Bedrooms Total
|
5 |
|
Age
|
New Building |
|
Amenities
|
Fireplace(s) |
|
Basement Development
|
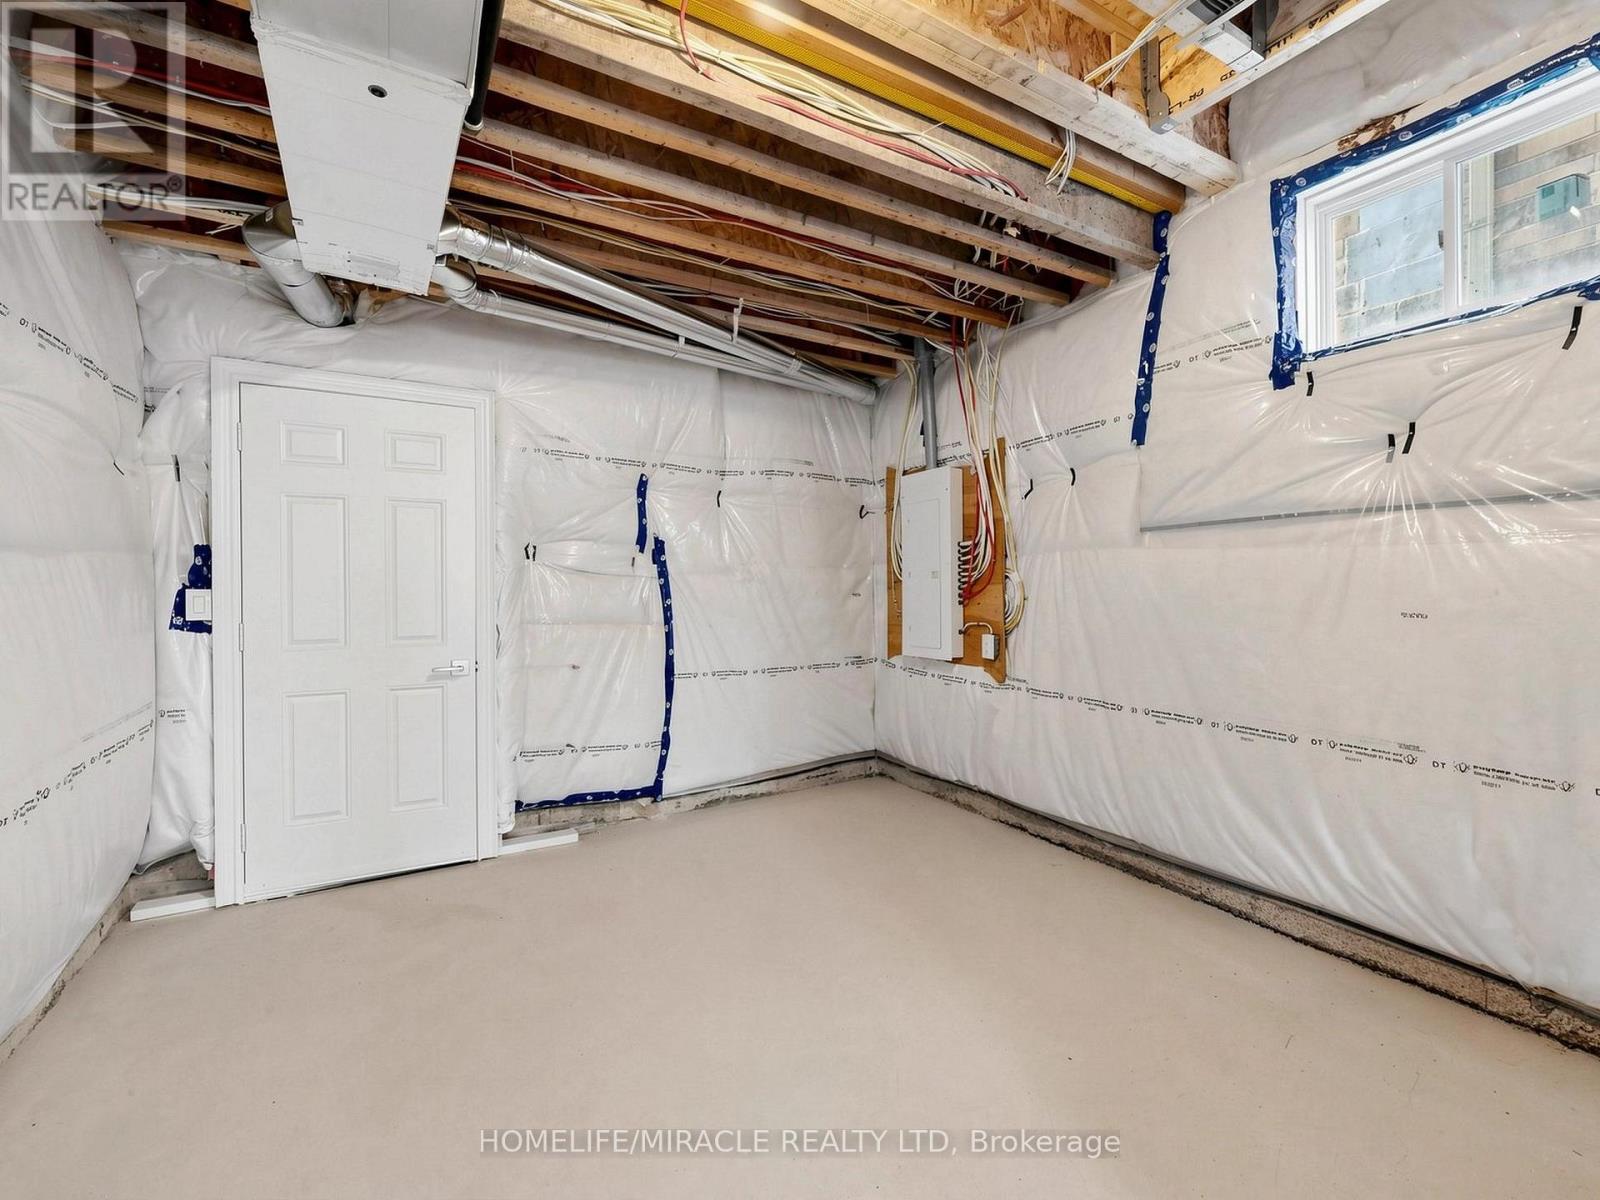
Unfinished |
|
Basement Features
|
Walk Out |
|
Basement Type
|
N/a (unfinished), N/a |
|
Construction Style Attachment
|
Detached |
|
Cooling Type
|
Central Air Conditioning |
|
Exterior Finish
|
Brick, Stone |
|
Fireplace Present
|
Yes |
|
Foundation Type
|
Concrete |
|
Half Bath Total
|
1 |
|
Heating Fuel
|
Natural Gas |
|
Heating Type
|
Forced Air |
|
Stories Total
|
3 |
|
Size Interior
|
2,500 - 3,000 Ft2 |
|
Type
|
House |
|
Utility Water
|
Municipal Water |
Parking
Land
|
Acreage
|
No |
|
Sewer
|
Sanitary Sewer |
|
Size Depth
|
94 Ft ,7 In |
|
Size Frontage
|
38 Ft |
|
Size Irregular
|
38 X 94.6 Ft |
|
Size Total Text
|
38 X 94.6 Ft |
Rooms
| Level |
Type |
Length |
Width |
Dimensions |
|
Second Level |
Primary Bedroom |
5.49 m |
4.26 m |
5.49 m x 4.26 m |
|
Second Level |
Bedroom 2 |
3.55 m |
3.5 m |
3.55 m x 3.5 m |
|
Second Level |
Bedroom 3 |
3.96 m |
3.35 m |
3.96 m x 3.35 m |
|
Second Level |
Bedroom 4 |
3.45 m |
3.55 m |
3.45 m x 3.55 m |
|
Third Level |
Bedroom 5 |
5.18 m |
3.17 m |
5.18 m x 3.17 m |
|
Ground Level |
Great Room |
3.66 m |
6.83 m |
3.66 m x 6.83 m |
|
Ground Level |
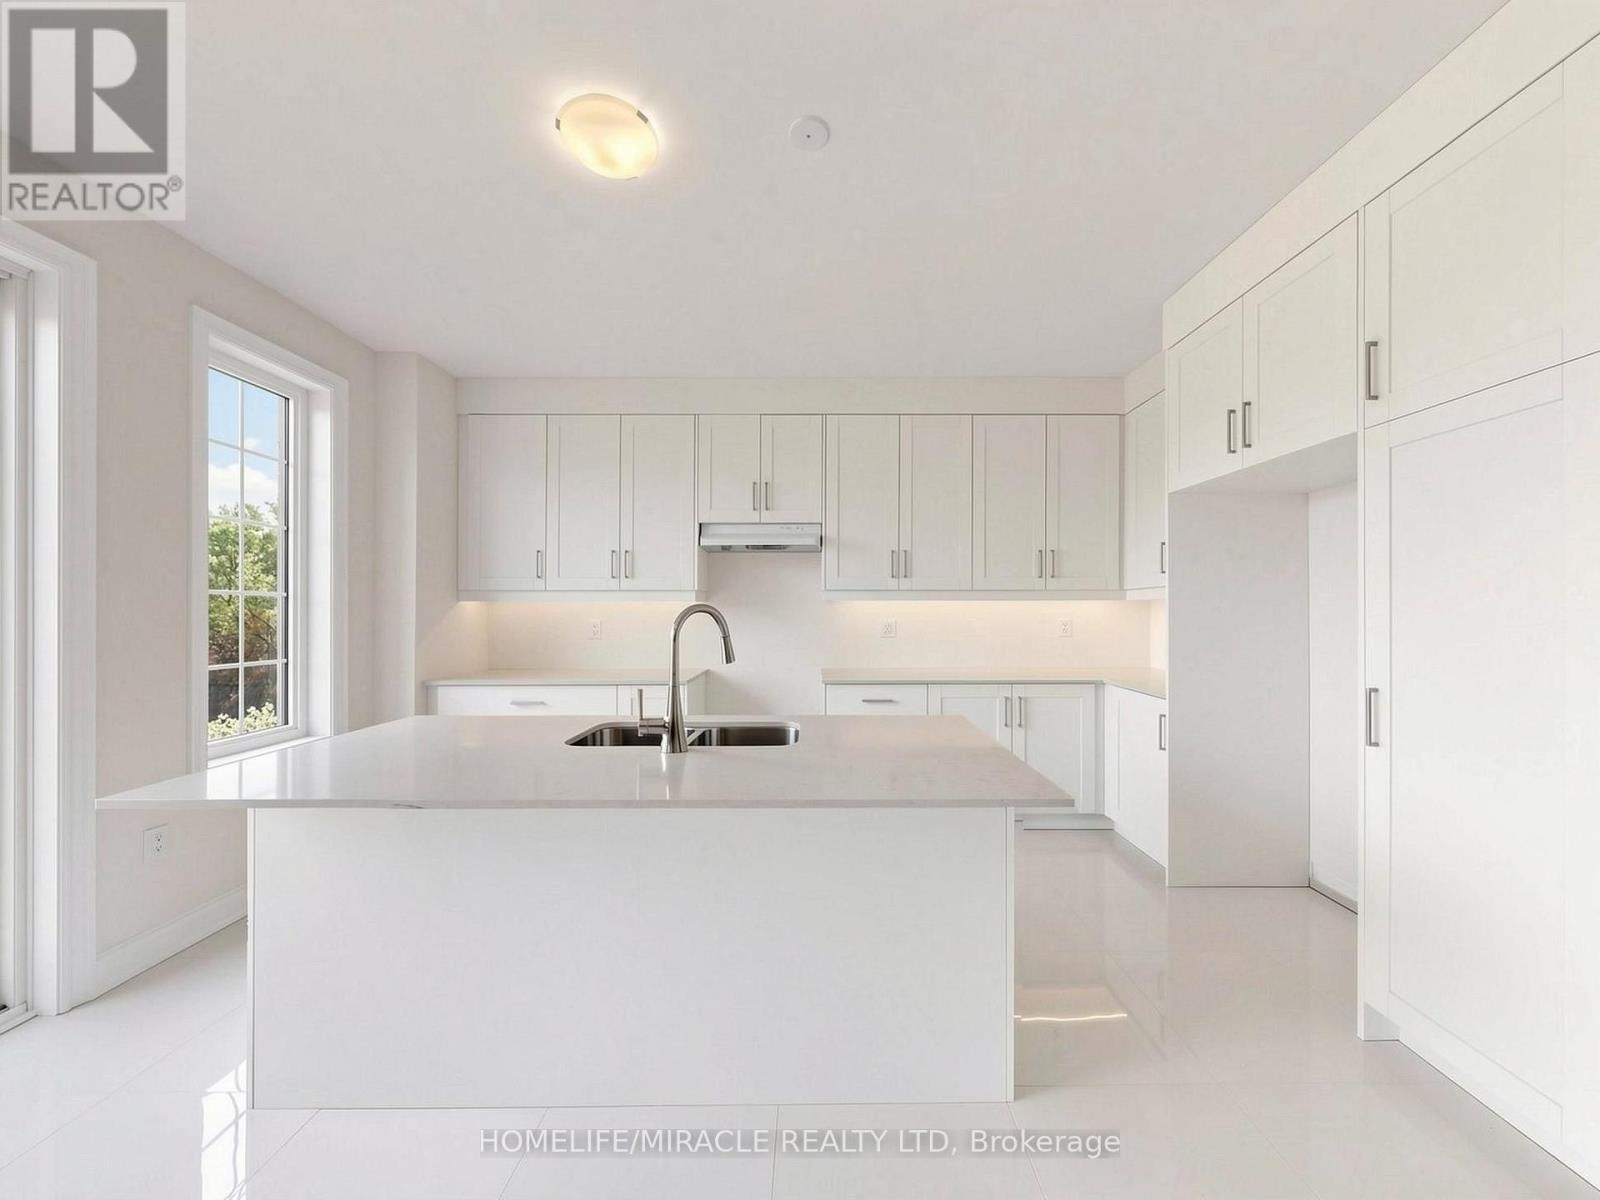
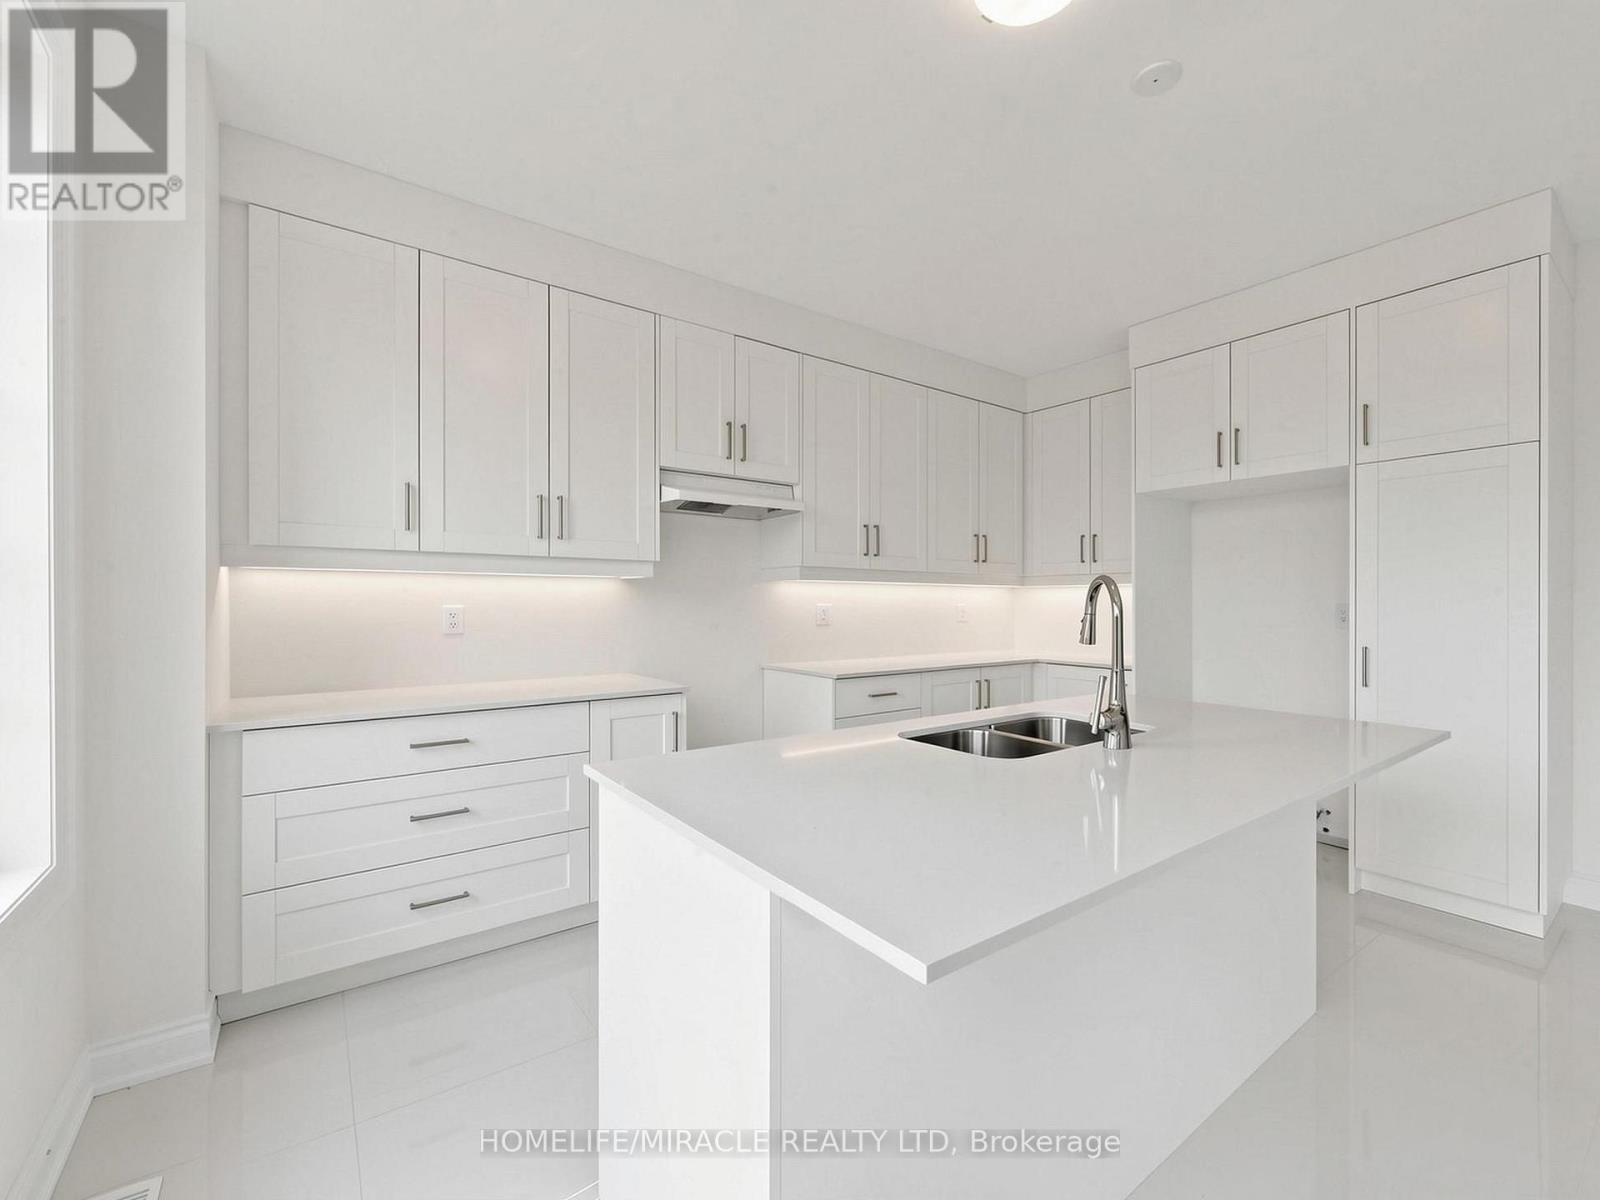
Kitchen |
2.6 m |
4.77 m |
2.6 m x 4.77 m |
|
Ground Level |
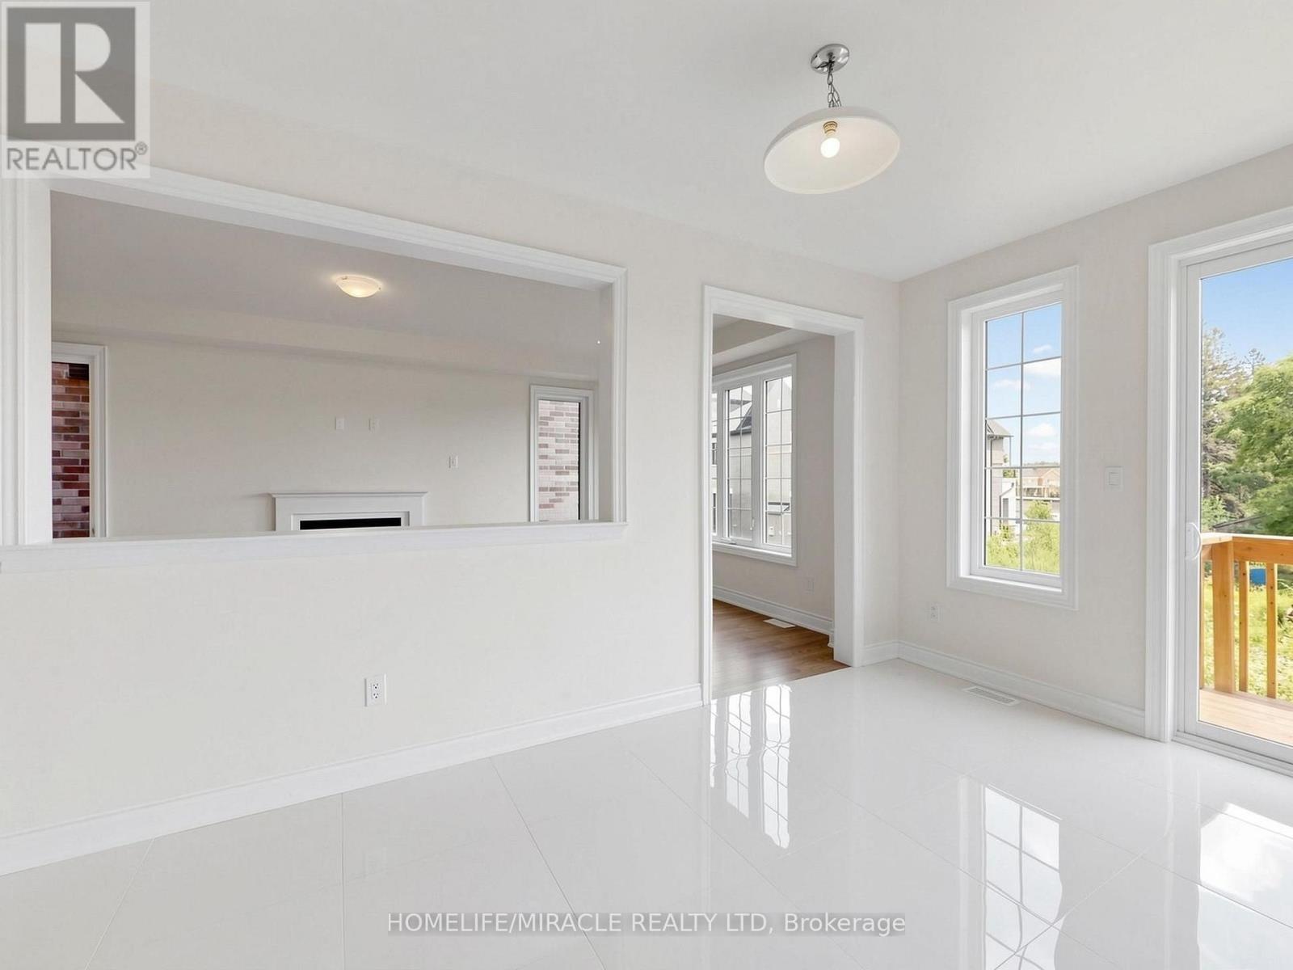
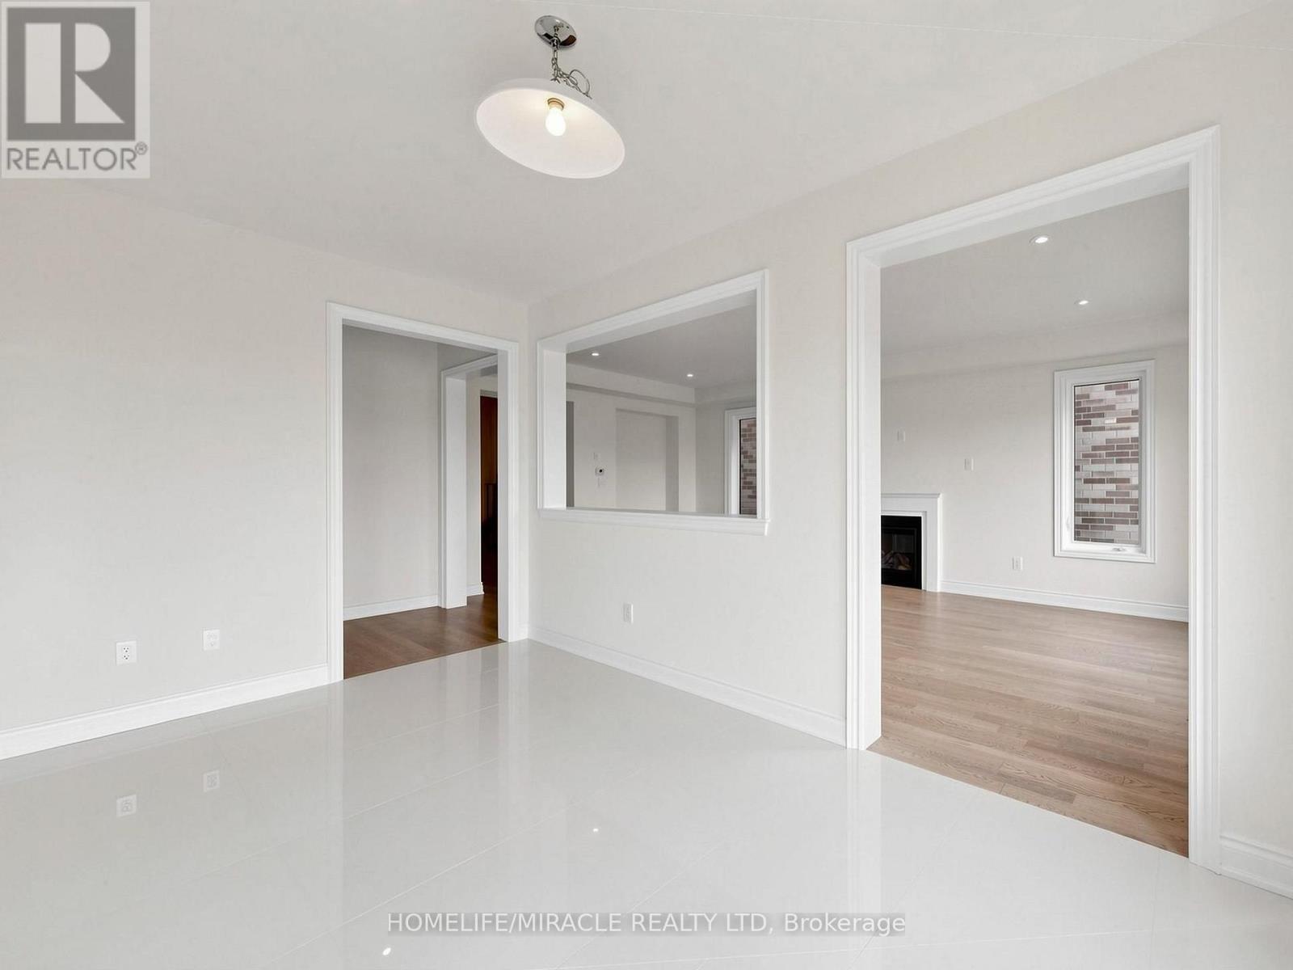
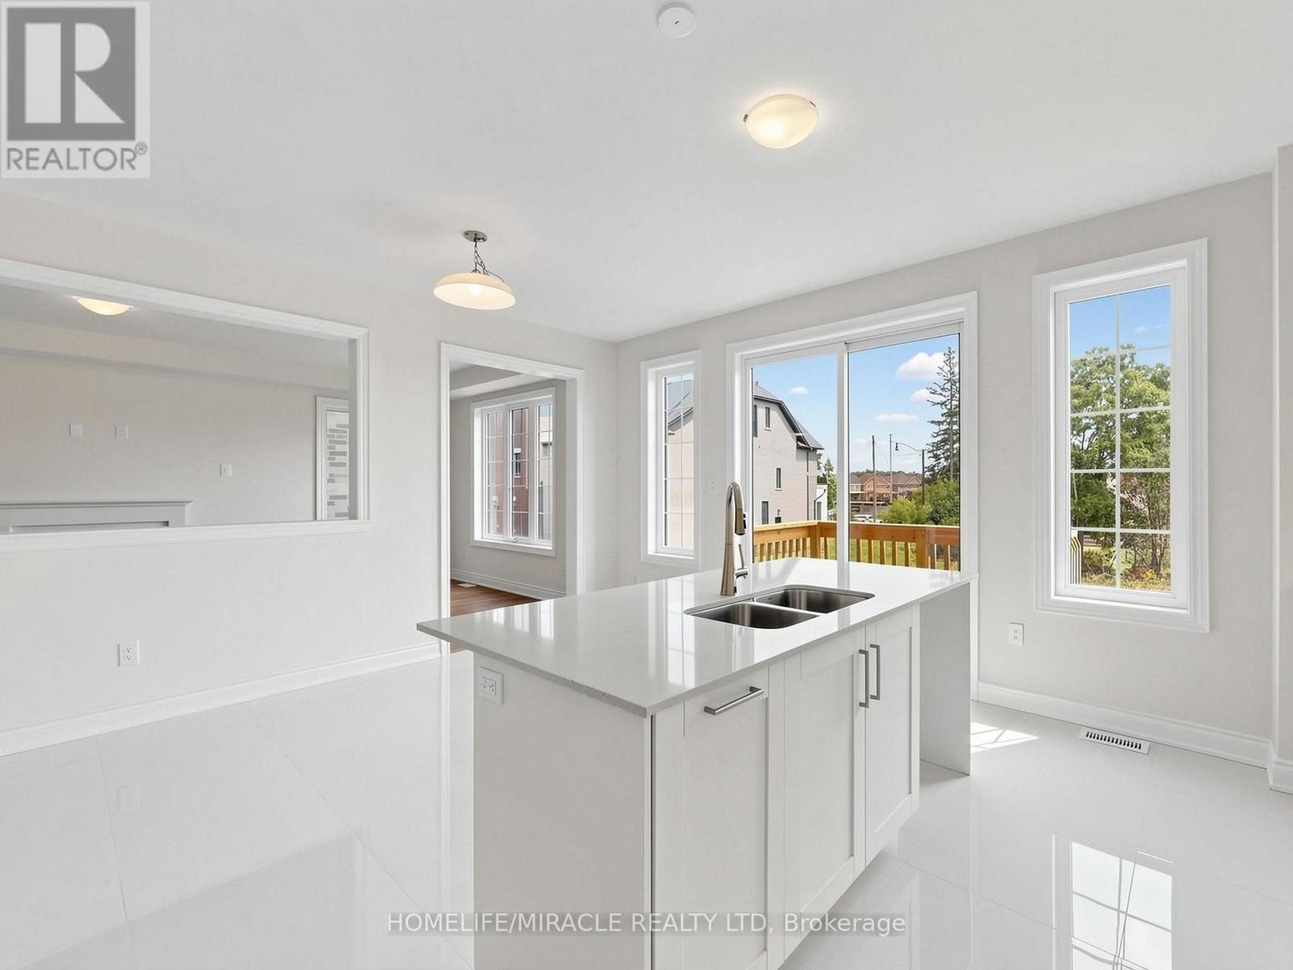
Eating Area |
2.9 m |
5.08 m |
2.9 m x 5.08 m |
https://www.realtor.ca/real-estate/30071770/8-ralston-court-brampton-credit-valley-credit-valley