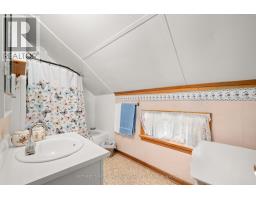
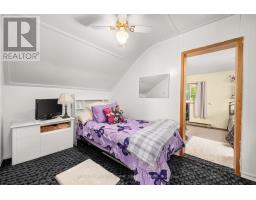
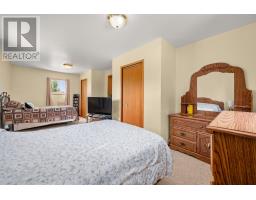
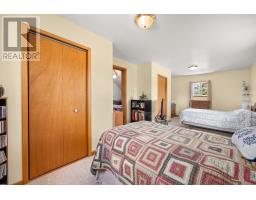
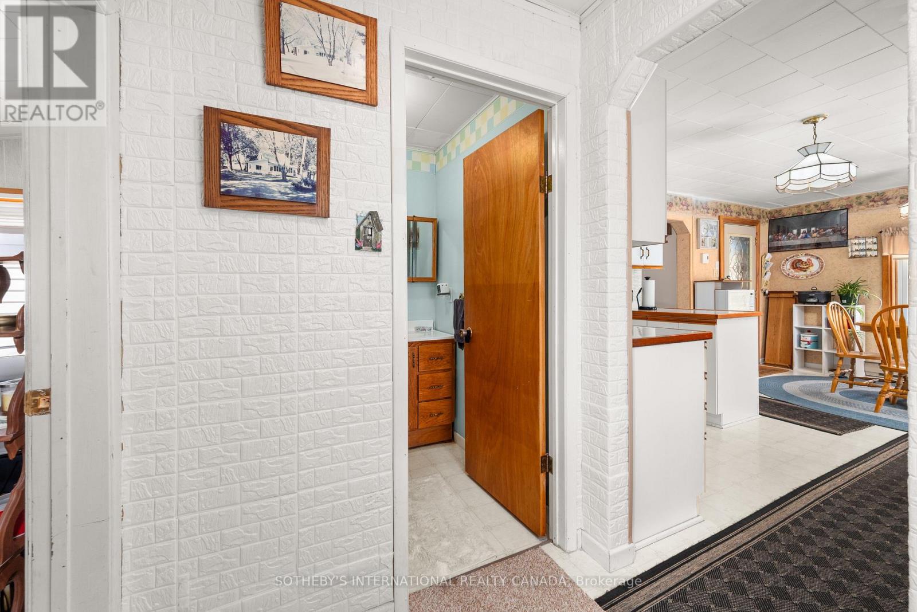
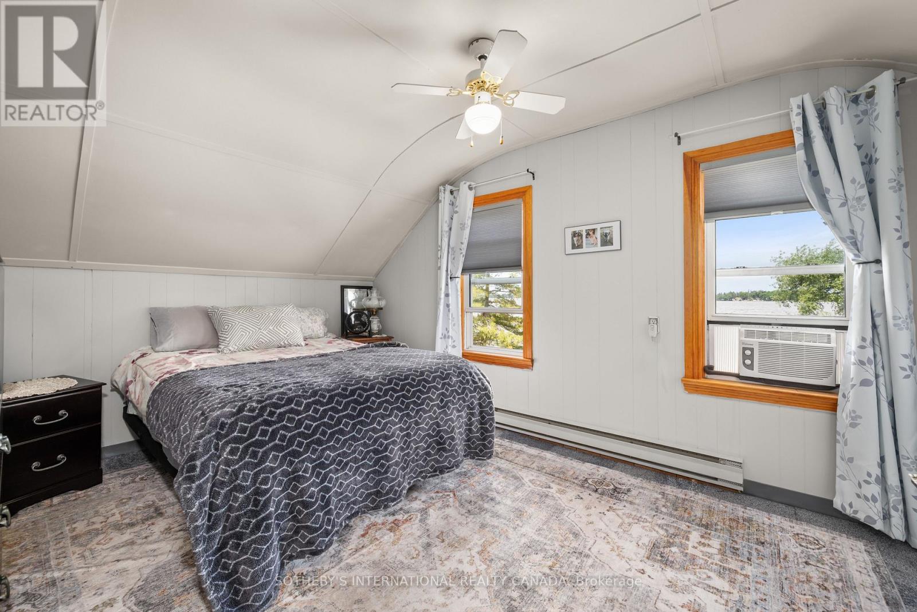
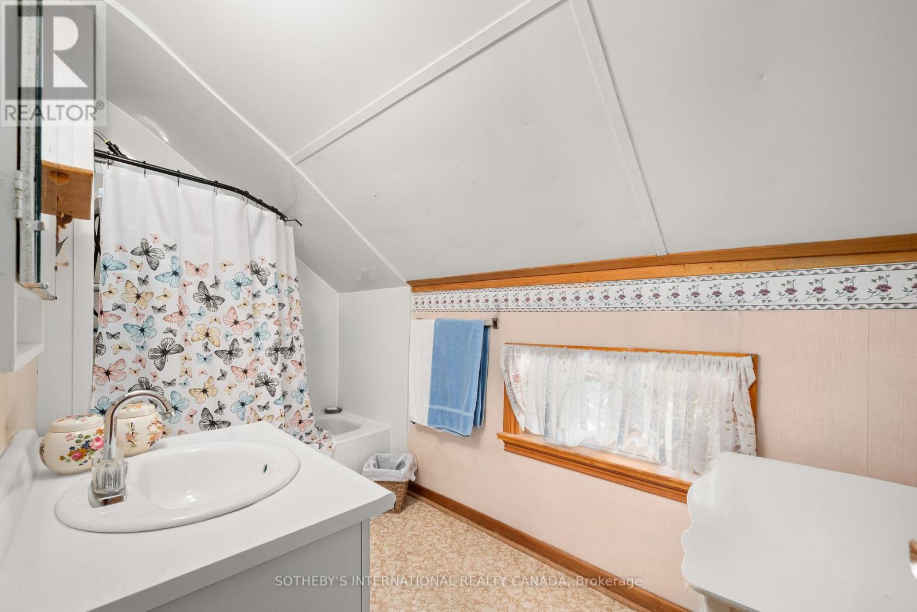
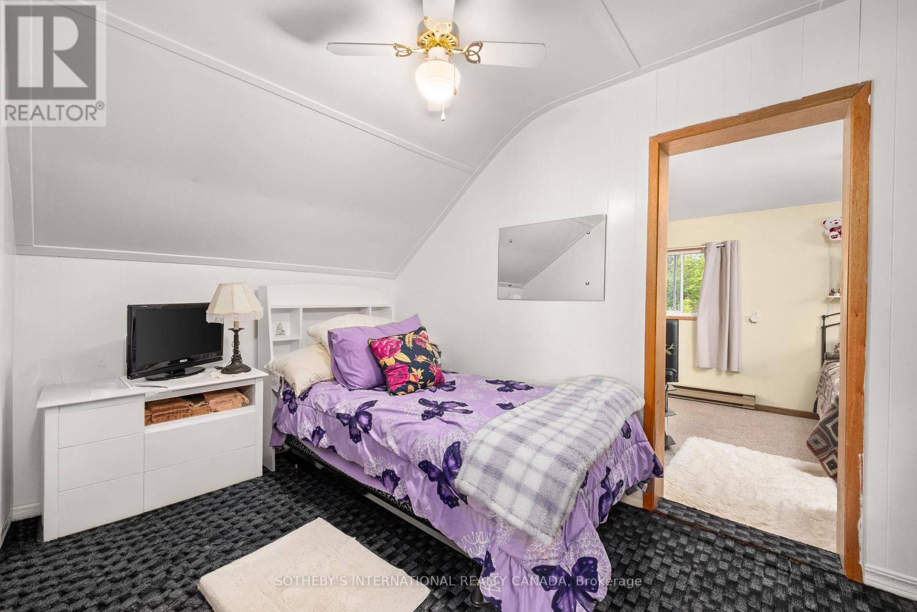
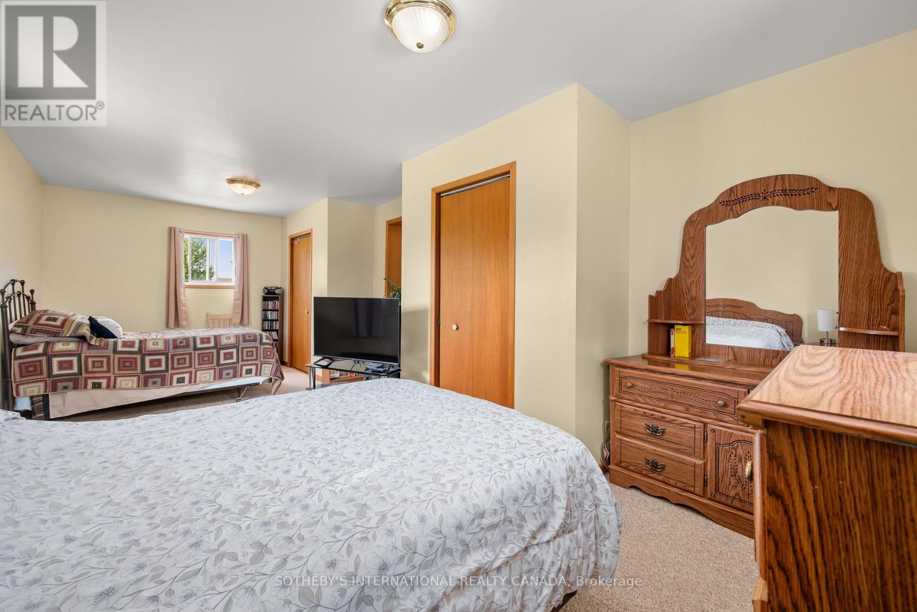
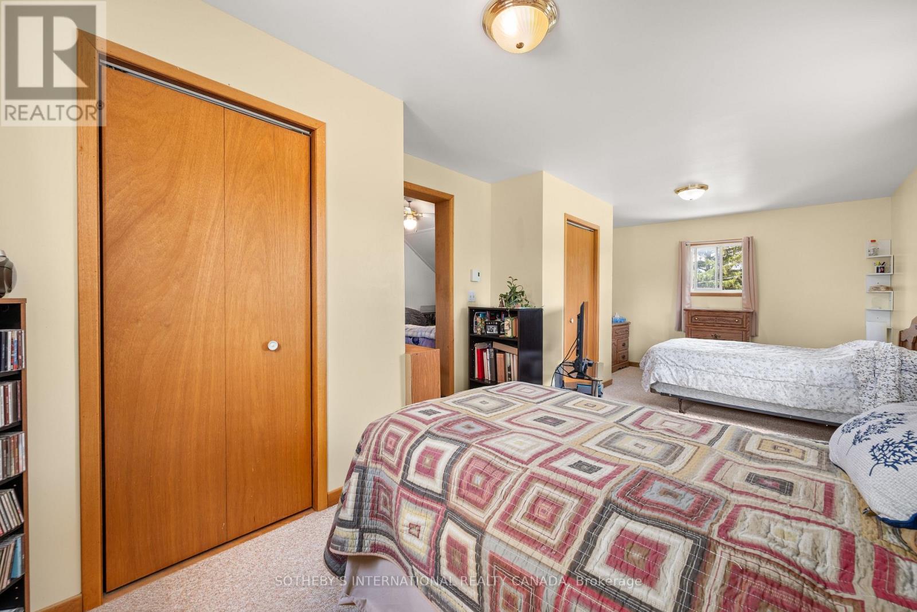
3 Bedroom
2 Bathroom
1,500 - 2,000 ft2
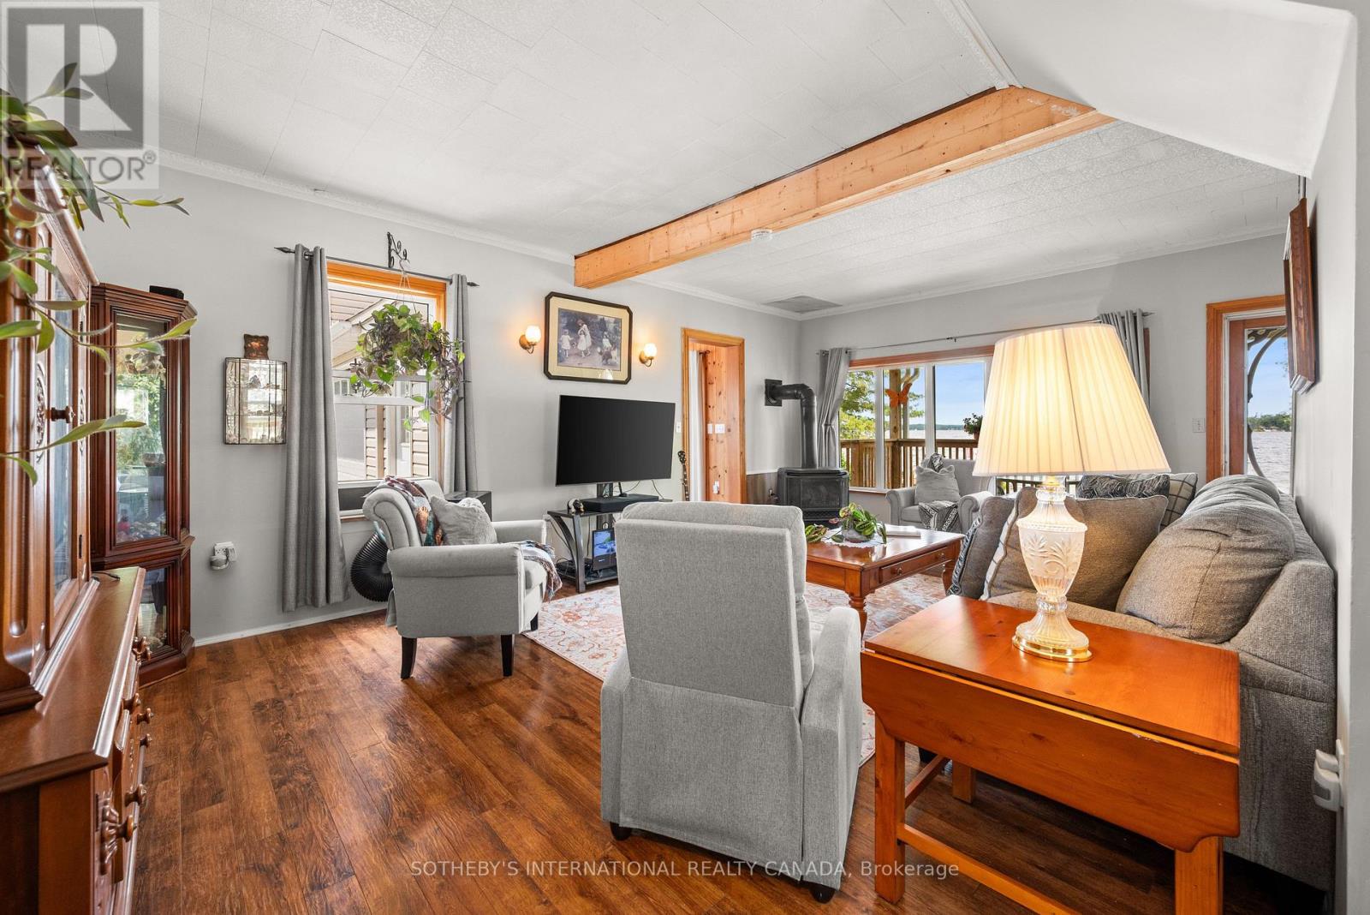
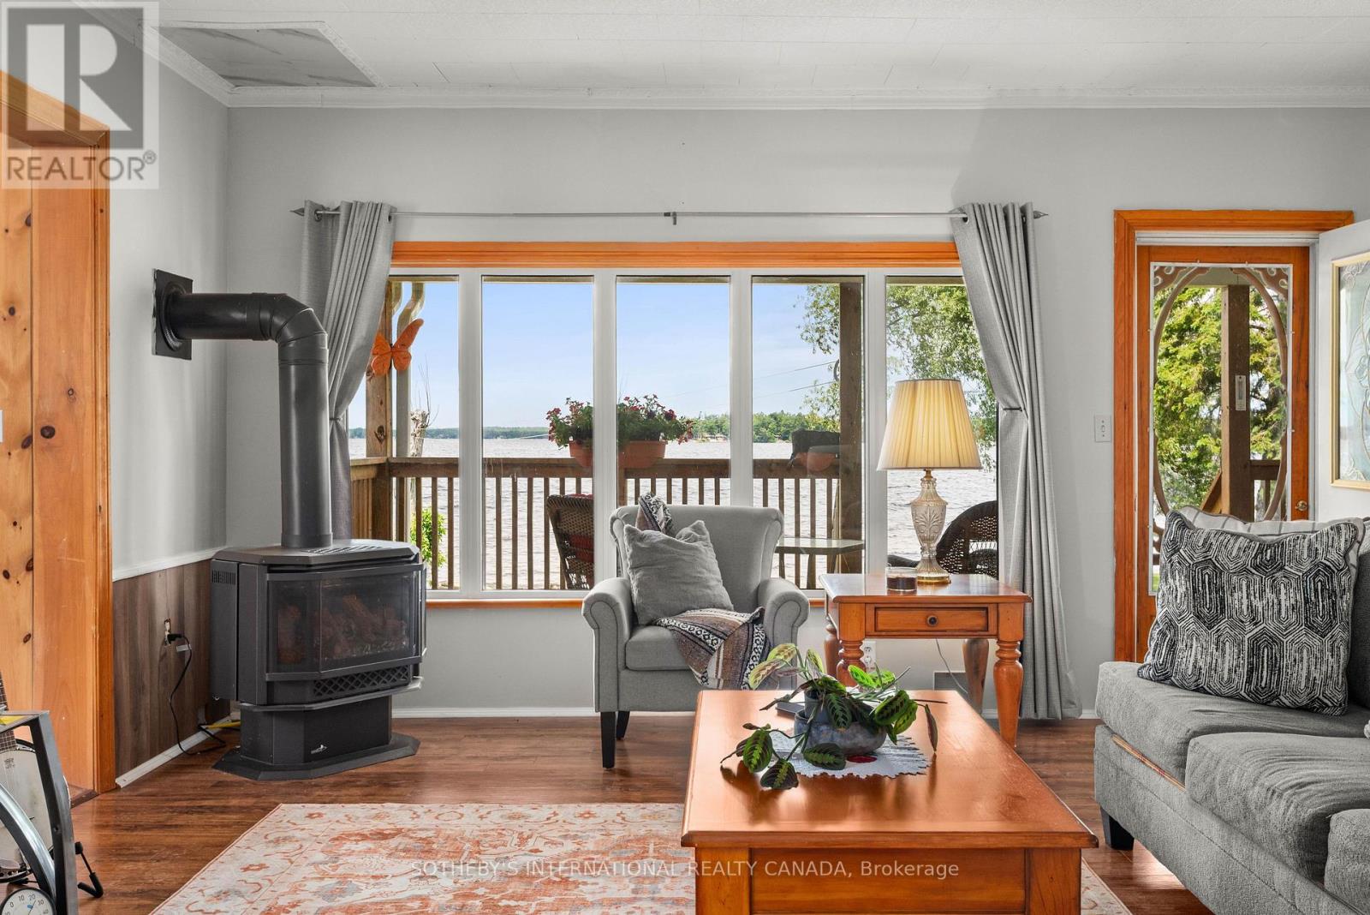
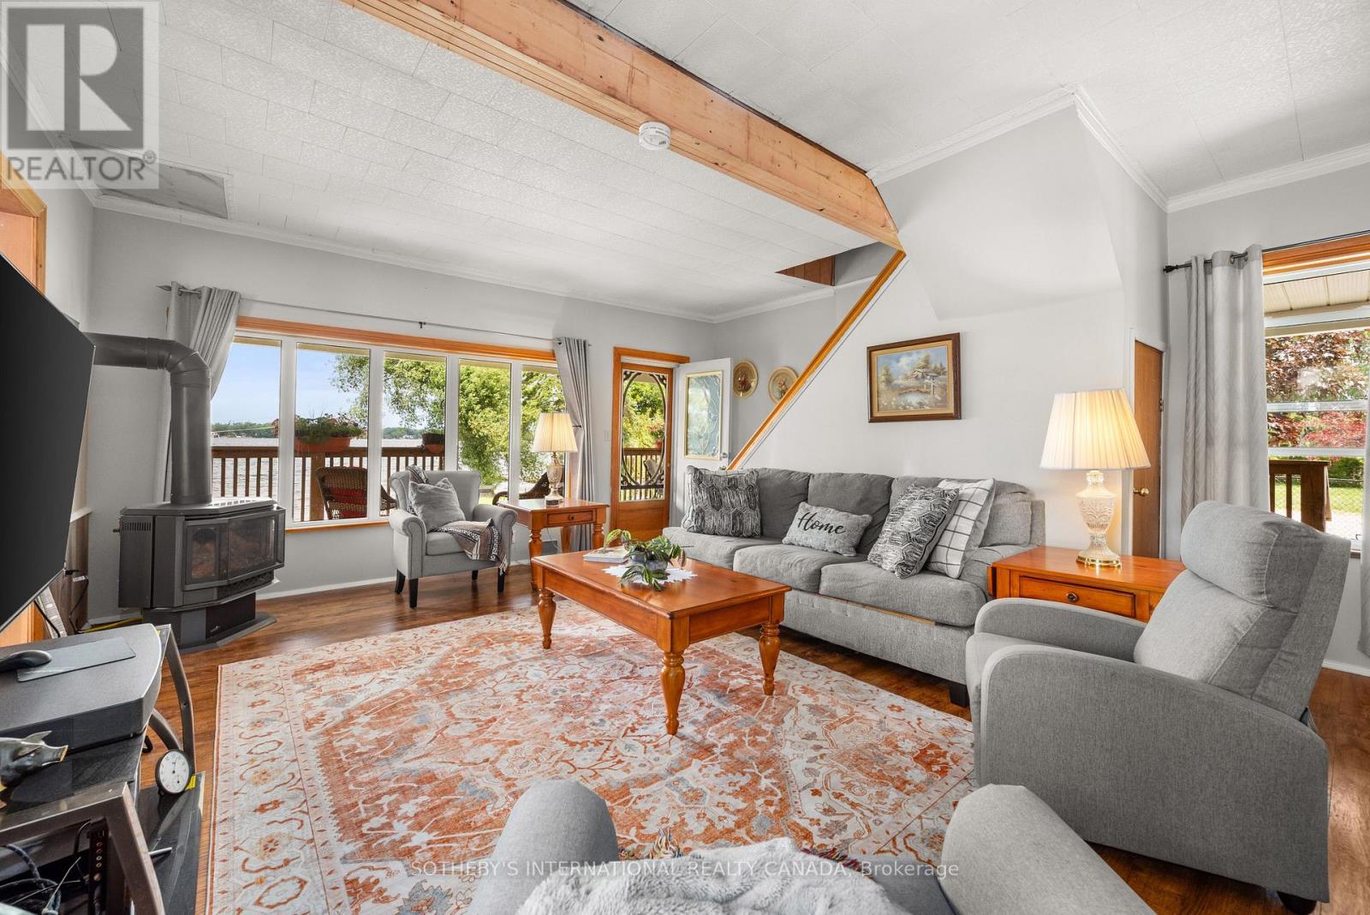
Fireplace
Wall Unit, Window Air Conditioner
Baseboard Heaters
Waterfront On Lake
Landscaped
$1,115,000
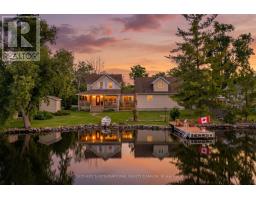
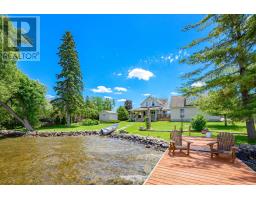
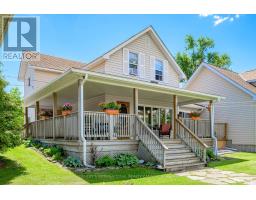
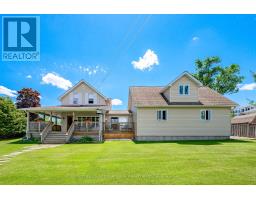
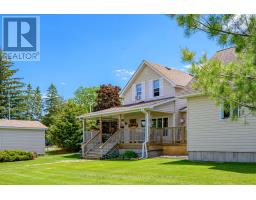
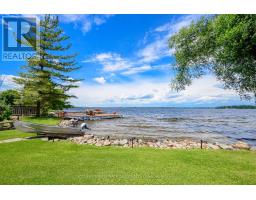
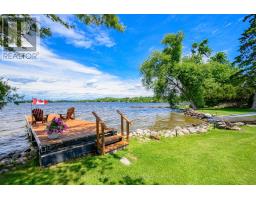
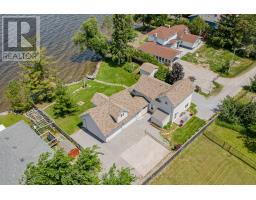
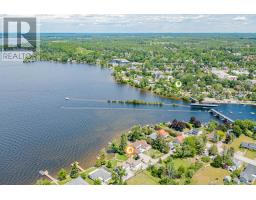
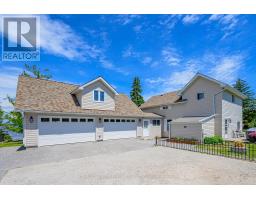
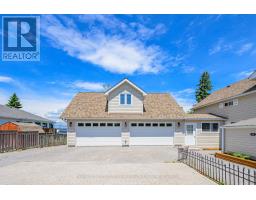
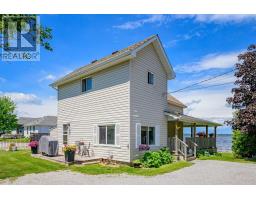
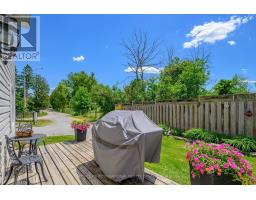
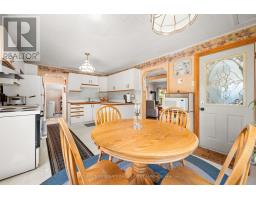
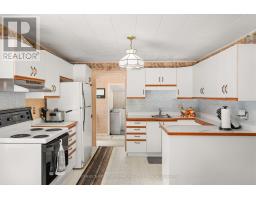
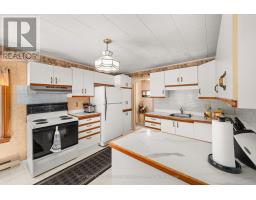
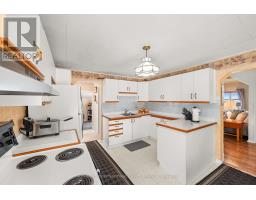
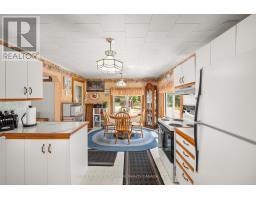
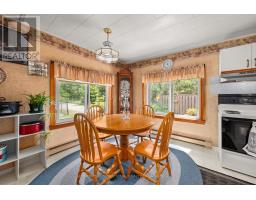
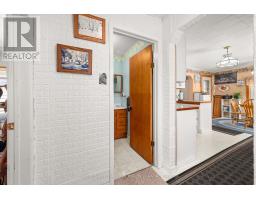
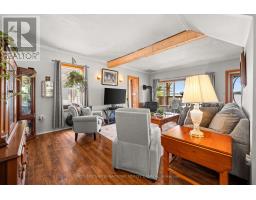
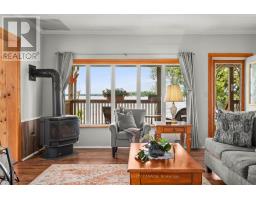
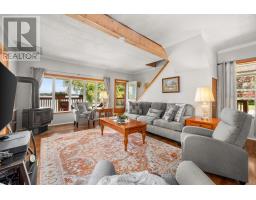
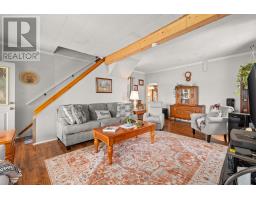
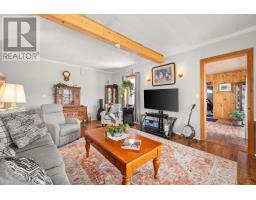
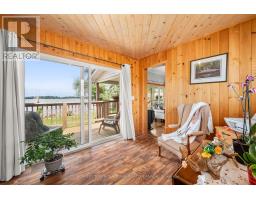
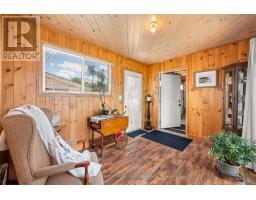
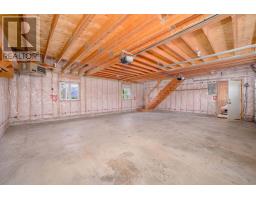
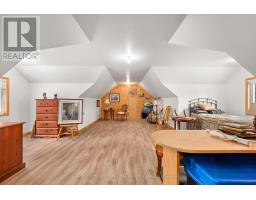
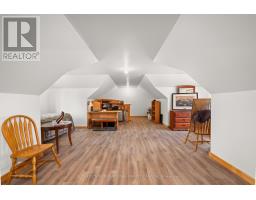
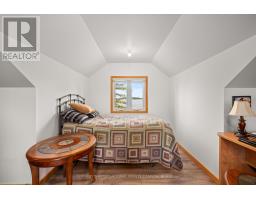
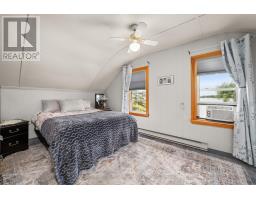
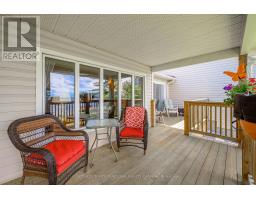
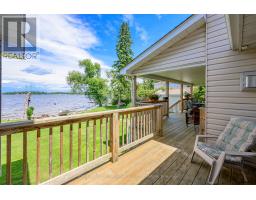
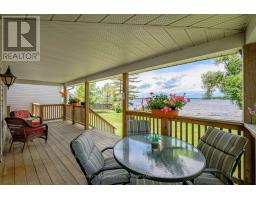
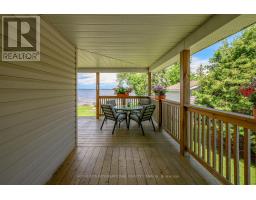
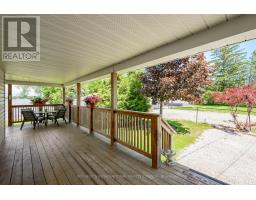
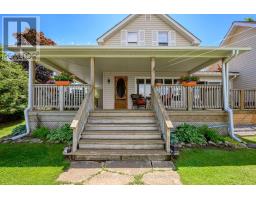
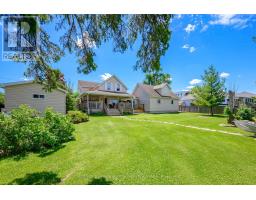
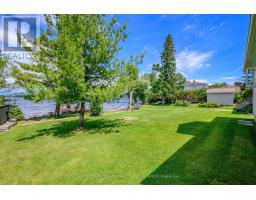
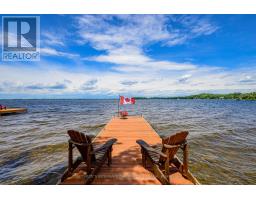
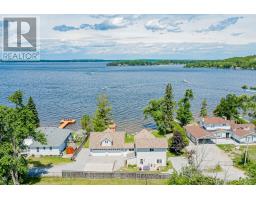
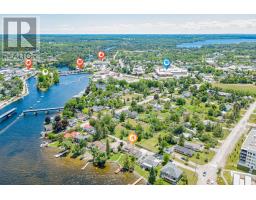
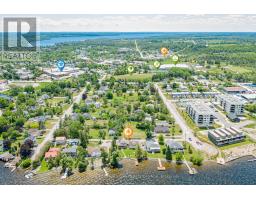
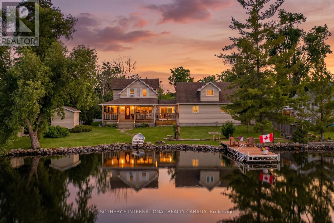
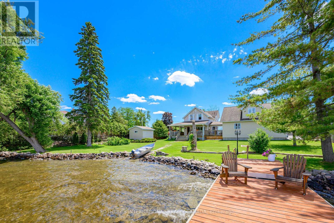
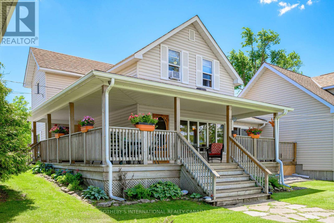
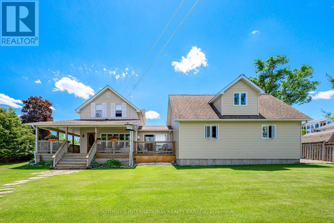
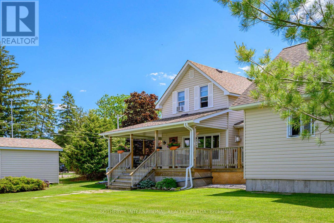
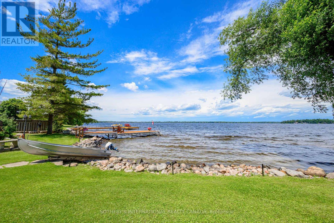
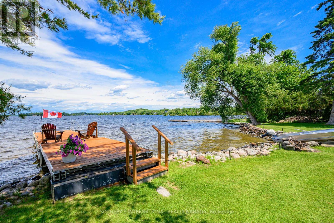
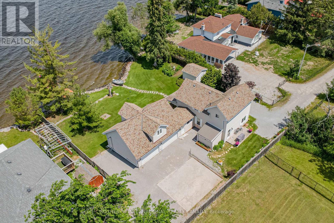
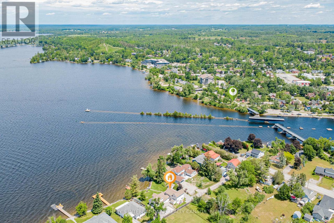
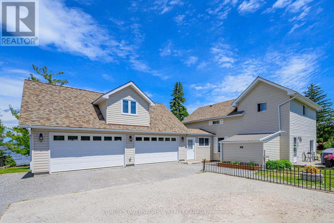
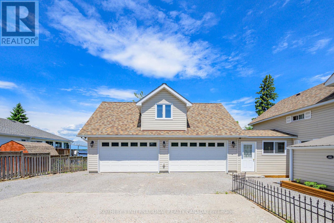
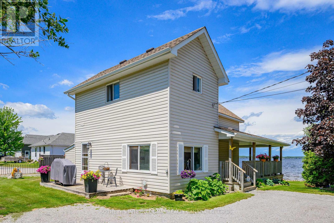
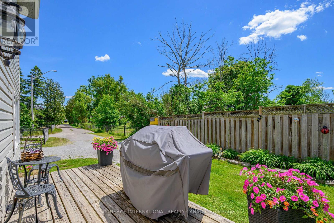
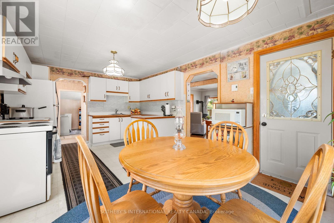
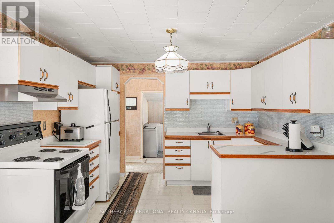
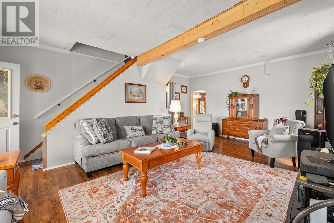
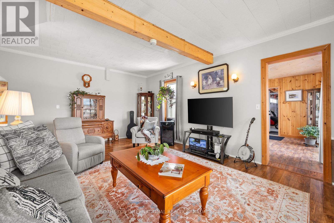
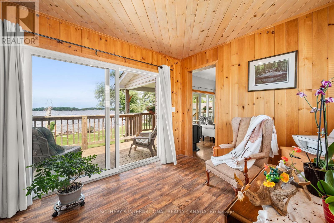
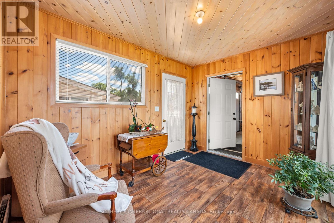
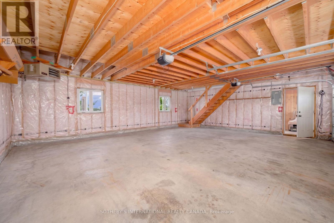
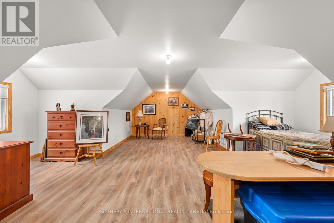
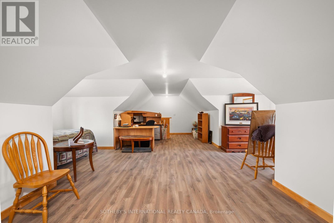
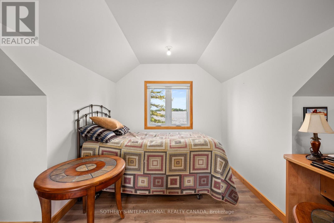
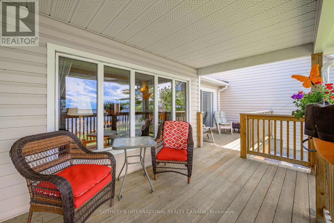
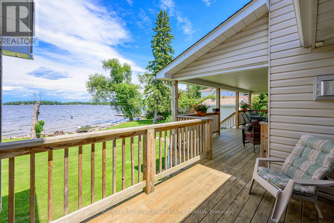
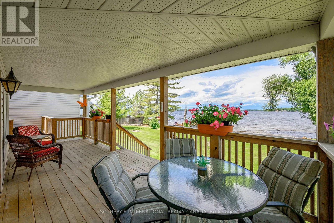
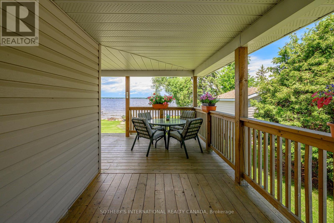
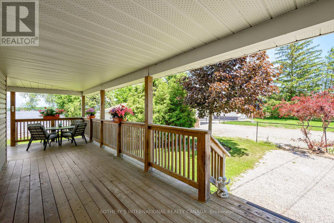
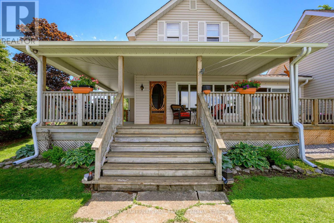
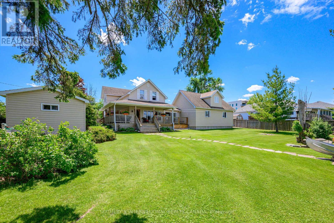
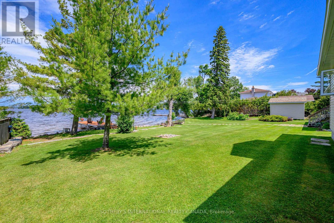
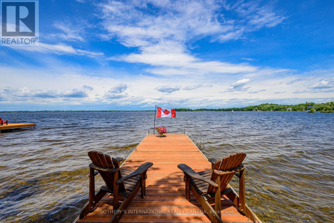
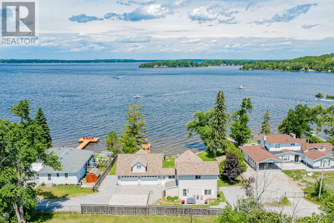
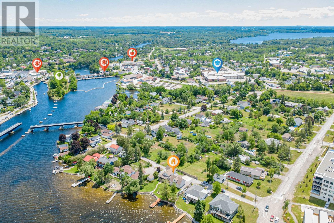
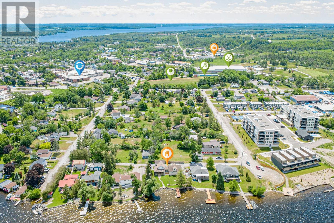
Rare Waterfront Opportunity on Cameron Lake! Welcome to 66 West St N, perfectly situated in the heart of highly desirable Fenelon Falls. This exceptional property offers direct, premium waterfront access to Cameron Lake-widely celebrated as the most sought-after, clear-water gem of the Kawarthas and a vital link on the prestigious Trent-Severn Waterway. Bursting with incredible potential, this property is a dream canvas for cottage enthusiasts, savvy investors, or those looking to create a bespoke year-round home. The spacious floor plan is highlighted by a massive, attached garage addition featuring an expansive upstairs loft area. This versatile bonus space awaits your finishing touches and is ideal for a private primary retreat, home office, or premium guest suite. Please note that the buyer is responsible for completing all necessary due diligence regarding approvals and permits with the City of Kawartha Lakes. Embrace the ultimate indoor-outdoor lifestyle. Step outside onto the expansive wrap-around deck, designed flawlessly for summer entertaining, outdoor dining, and soaking in the tranquil lakeside breeze. Walk down to your private shoreline and step out onto a gorgeous dock that serves as your personal launchpad for endless summer fun. Whether you love morning swims in the crisp water, casting a fishing line, paddleboarding, or launching a boat for an afternoon cruise across the lake, this property delivers the quintessential Kawartha Lakes experience. Conveniently located just minutes from the charming shops, local restaurants, and vibrant community of downtown Fenelon Falls, you get the perfect balance of secluded waterfront peace and town convenience. Properties on Cameron Lake with this level of footprint, versatility, and upward value potential are incredibly rare. Don't miss your chance to secure your own slice of paradise and customize it into your ultimate dream escape. Schedule your viewing today! (id:61594)
Property Details
|
MLS® Number
|
X13458570 |
|
Property Type
|
Single Family |
|
Community Name
|
Fenelon Falls |
|
Amenities Near By
|
Beach |
|
Communication Type
|
High Speed Internet |
|
Community Features
|
Fishing |
|
Easement
|
Environment Protected, Right Of Way |
|
Features
|
Irregular Lot Size, Waterway, Open Space, Flat Site, Lane, Lighting, Sump Pump, In-law Suite |
|
Parking Space Total
|
7 |
|
Structure
|
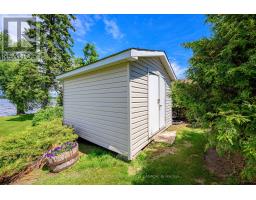
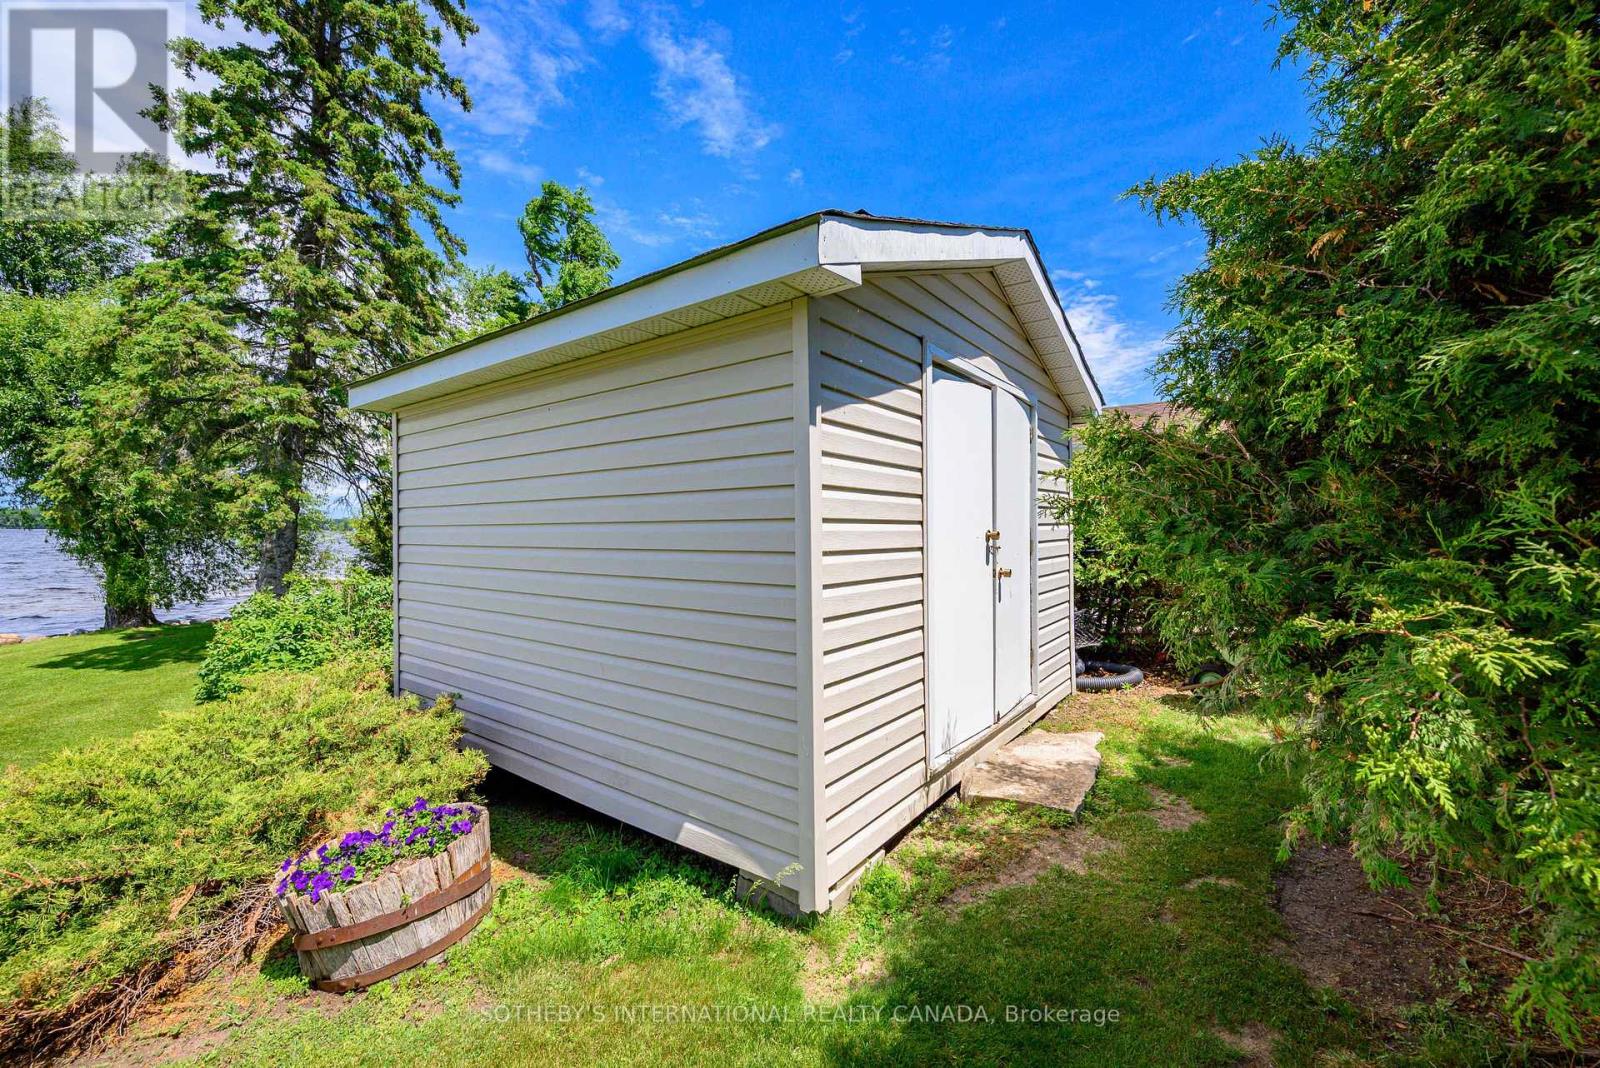
Deck, Patio(s), Porch, Shed, Dock |
|
View Type
|
View, Lake View, View Of Water, Direct Water View |
|
Water Front Type
|
Waterfront On Lake |
Building
|
Bathroom Total
|
2 |
|
Bedrooms Above Ground
|
2 |
|
Bedrooms Below Ground
|
1 |
|
Bedrooms Total
|
3 |
|
Amenities
|
Fireplace(s), Separate Heating Controls |
|
Appliances
|
Garage Door Opener Remote(s), Water Heater, Water Meter, Dryer, Microwave, Range, Stove, Washer, Window Coverings, Refrigerator |
|
Basement Type
|
Crawl Space |
|
Construction Style Attachment
|
Detached |
|
Cooling Type
|
Wall Unit, Window Air Conditioner |
|
Exterior Finish
|
Concrete, Vinyl Siding |
|
Fire Protection
|
Alarm System, Security System, Smoke Detectors |
|
Fireplace Present
|
Yes |
|
Fireplace Total
|
1 |
|
Foundation Type
|
Concrete |
|
Half Bath Total
|
1 |
|
Heating Fuel
|
Electric, Natural Gas |
|
Heating Type
|
Baseboard Heaters |
|
Stories Total
|
2 |
|
Size Interior
|
1,500 - 2,000 Ft2 |
|
Type
|
House |
|
Utility Water
|
Municipal Water |
Parking
Land
|
Access Type
|
Water Access, Highway Access, Public Road, Private Docking, Private Road, Year-round Access |
|
Acreage
|
No |
|
Fence Type
|
Fully Fenced, Fenced Yard |
|
Land Amenities
|
Beach |
|
Landscape Features
|
Landscaped |
|
Sewer
|
Sanitary Sewer |
|
Size Depth
|
227 Ft ,6 In |
|
Size Frontage
|
106 Ft ,8 In |
|
Size Irregular
|
106.7 X 227.5 Ft ; 106.72 X 227.48 X 155.81 X 107.11 |
|
Size Total Text
|
106.7 X 227.5 Ft ; 106.72 X 227.48 X 155.81 X 107.11 |
|
Surface Water
|
Lake/pond |
|
Zoning Description
|
R1 |
Rooms
| Level |
Type |
Length |
Width |
Dimensions |
|
Second Level |
Bedroom 2 |
3.77 m |
3.31 m |
3.77 m x 3.31 m |
|
Second Level |
Bedroom 3 |
5.26 m |
3.2 m |
5.26 m x 3.2 m |
|
Second Level |
Office |
3.6 m |
2.2 m |
3.6 m x 2.2 m |
|
Main Level |
Living Room |
5.35 m |
6.7 m |
5.35 m x 6.7 m |
|
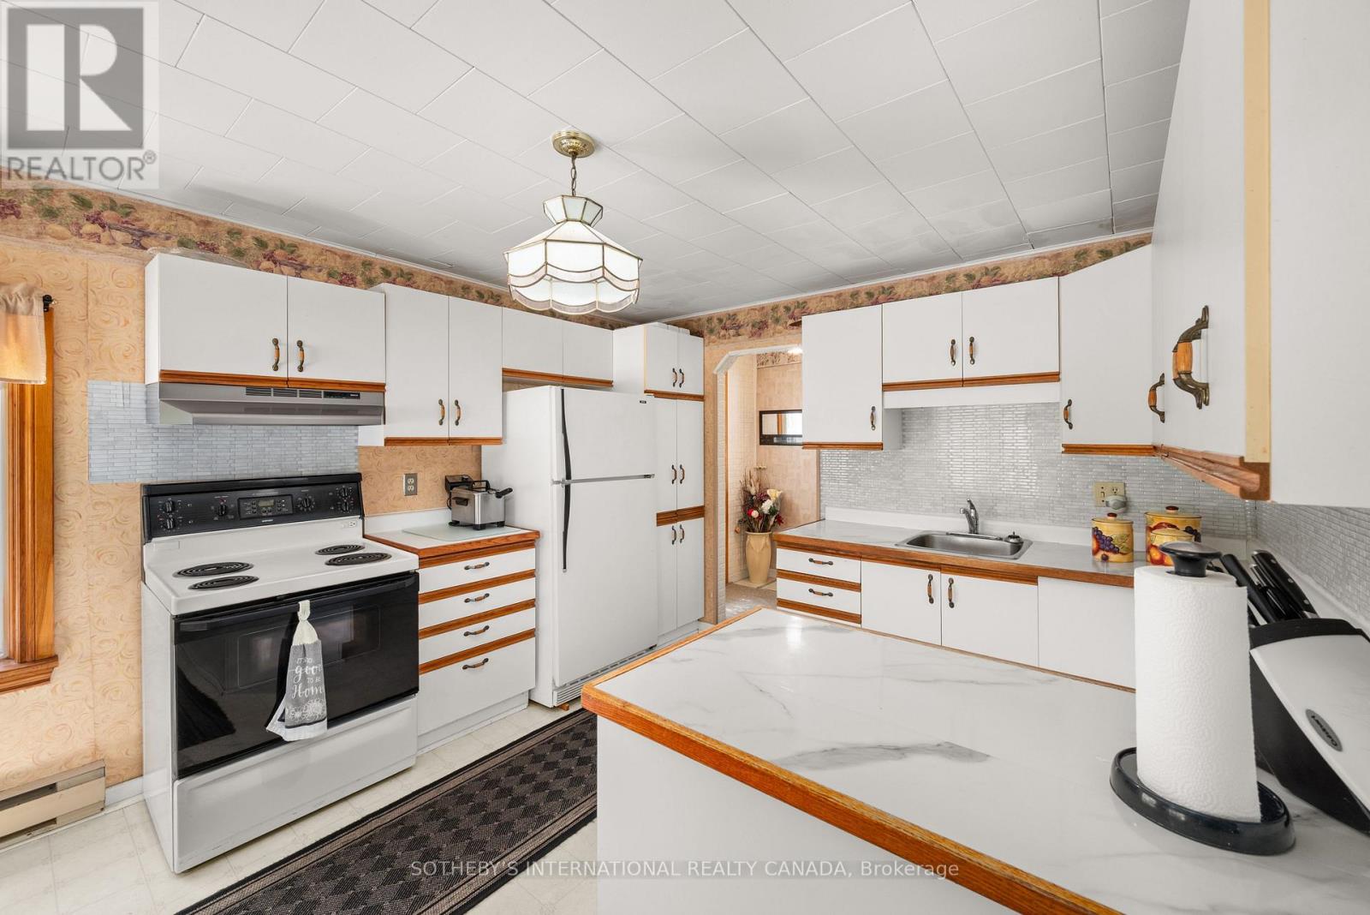
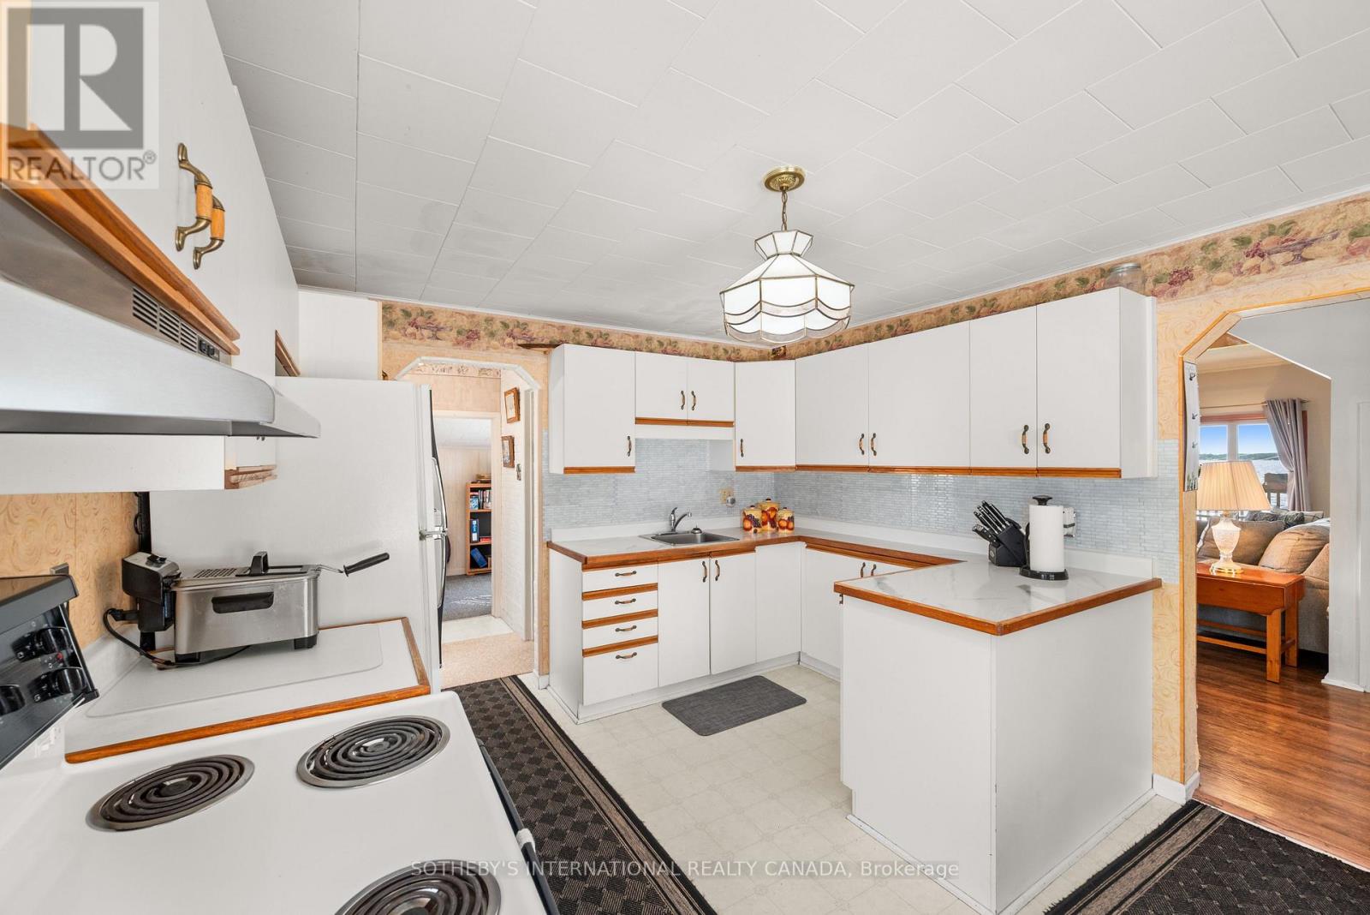
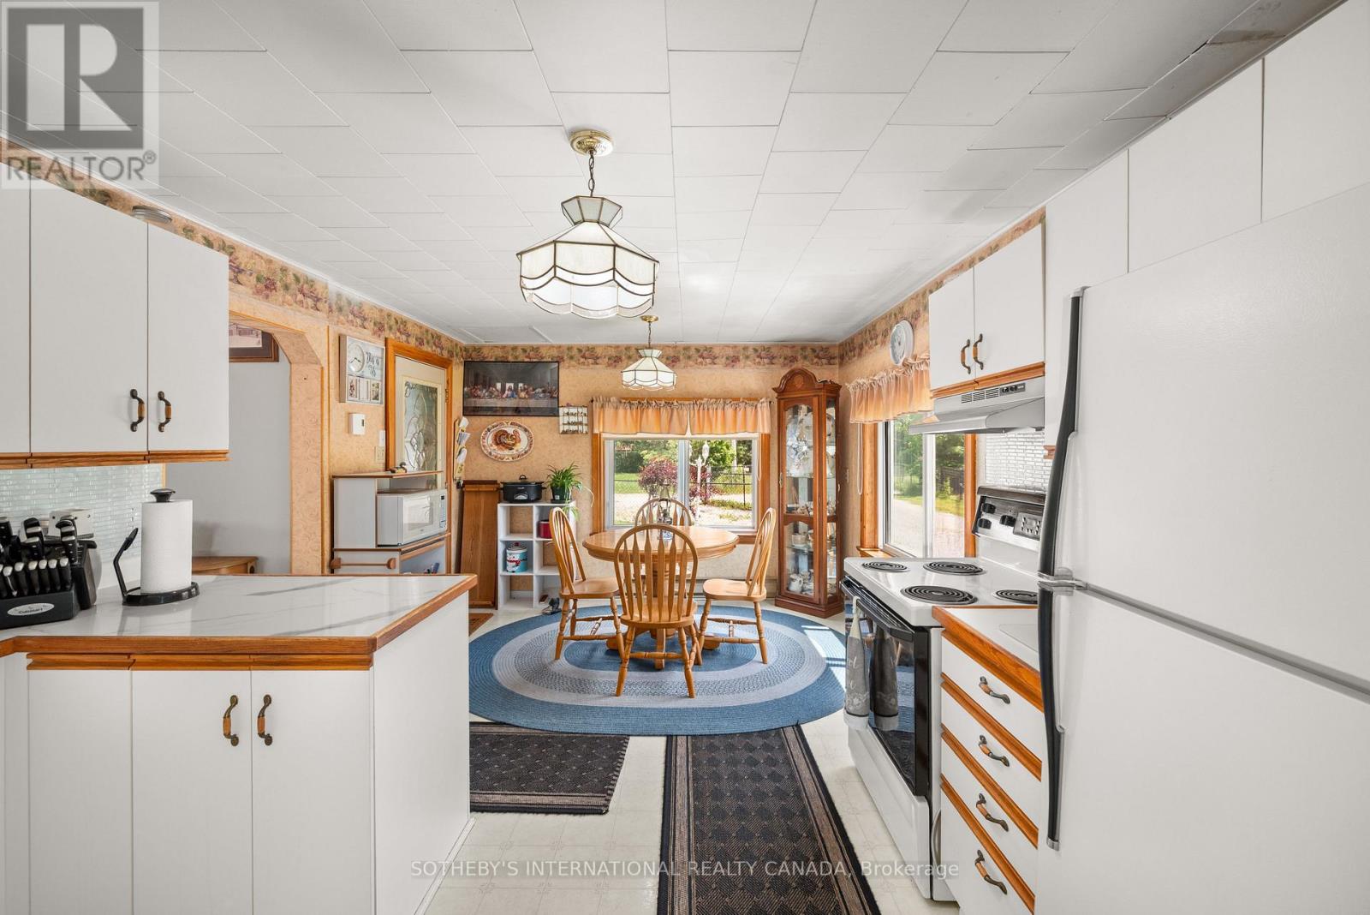
Main Level |
Kitchen |
2.56 m |
2.88 m |
2.56 m x 2.88 m |
|
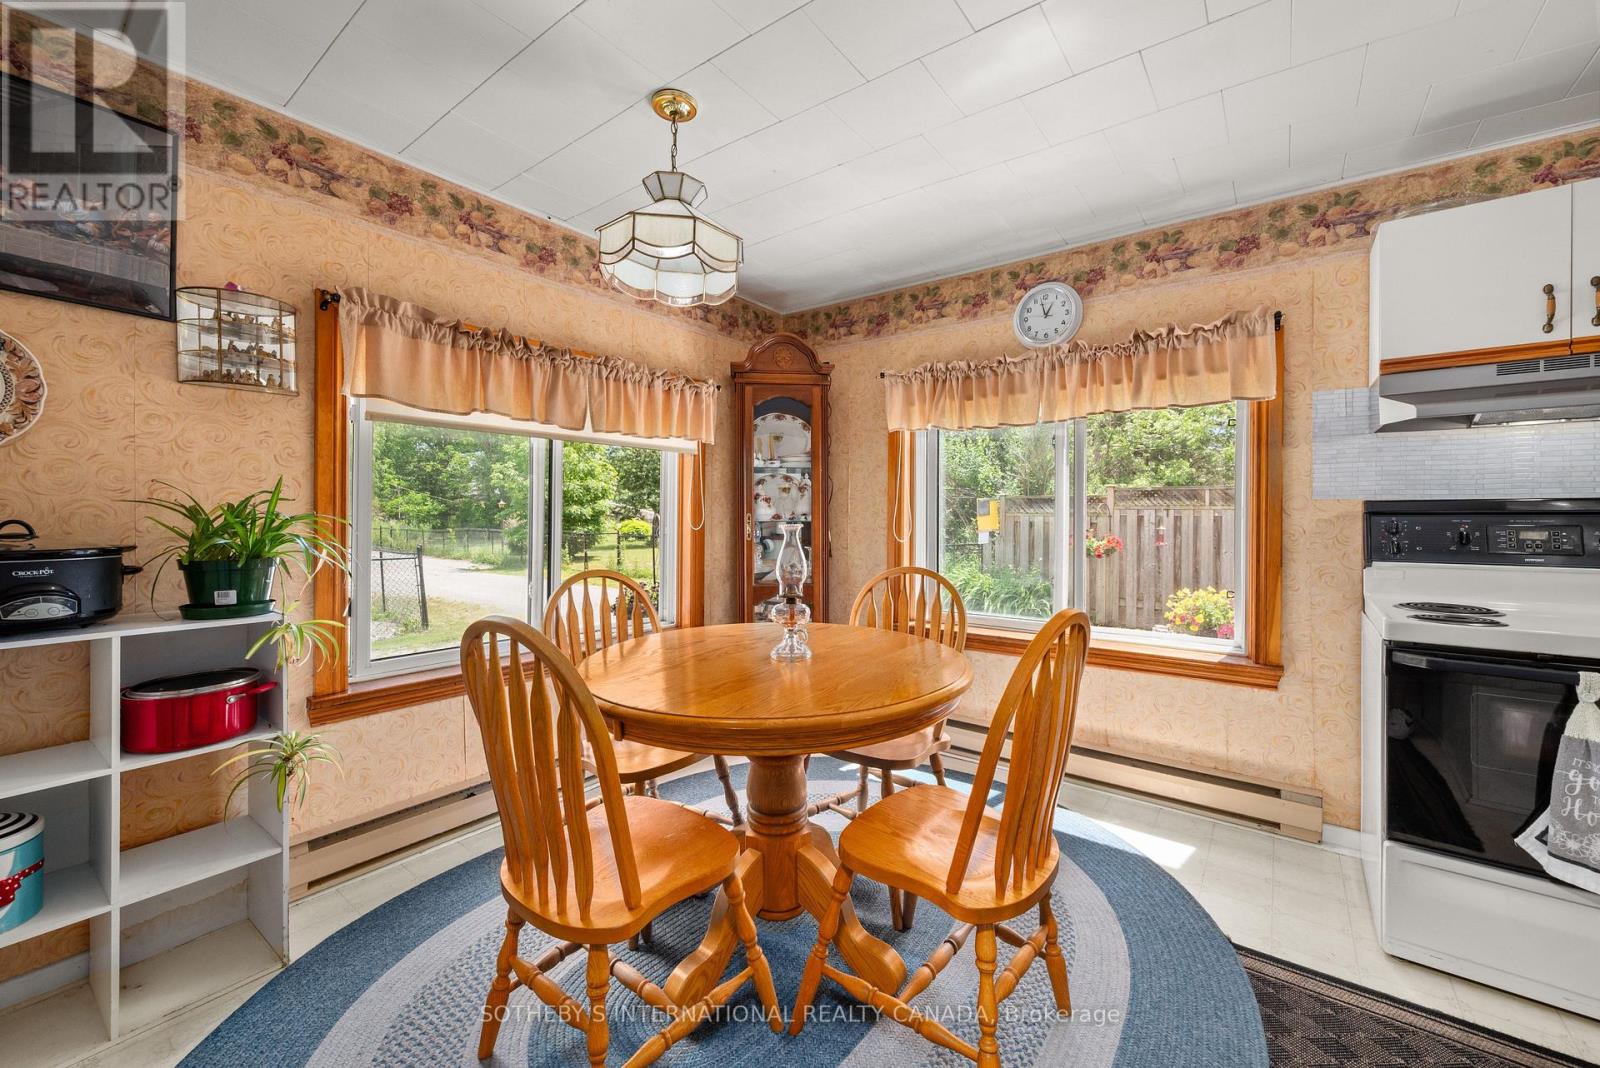
Main Level |
Dining Room |
2.95 m |
3.51 m |
2.95 m x 3.51 m |
|
Main Level |
Bedroom |
2.95 m |
2.88 m |
2.95 m x 2.88 m |
|
Main Level |
Laundry Room |
2.2 m |
3.04 m |
2.2 m x 3.04 m |
Utilities
|
Cable
|
Installed |
|
Electricity
|
Installed |
|
Wireless
|
Available |
|
Electricity Connected
|
Connected |
|
Electricity Available
|
At Lot Line |
|
Water Available
|
At Lot Line |
|
Natural Gas Available
|
Available |
|
Sewer
|
Installed |
https://www.realtor.ca/real-estate/29918996/66-west-street-n-kawartha-lakes-fenelon-falls-fenelon-falls