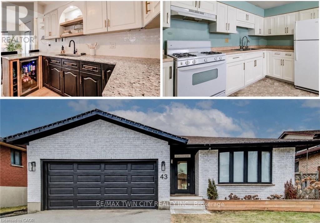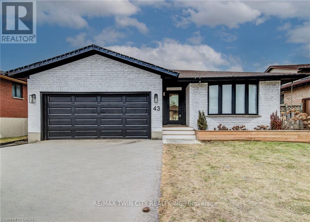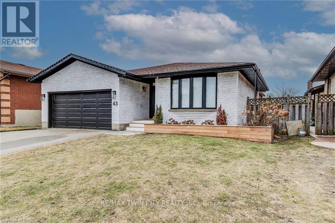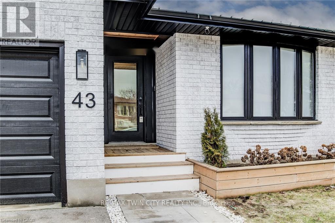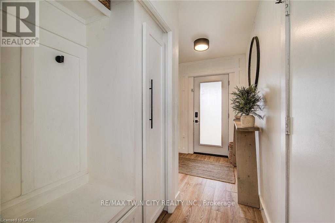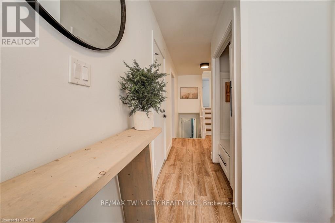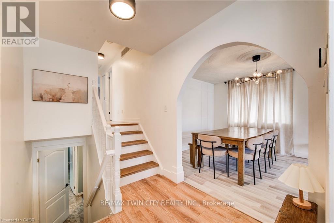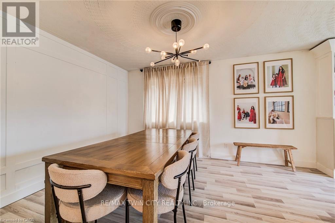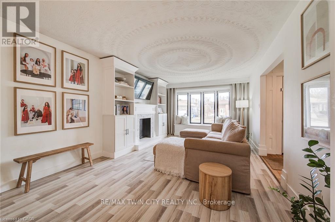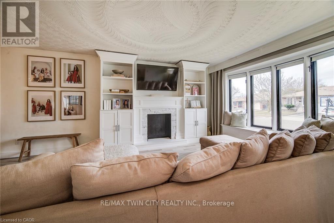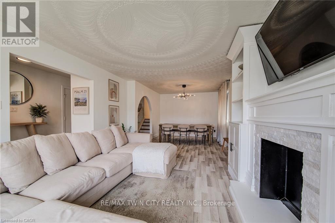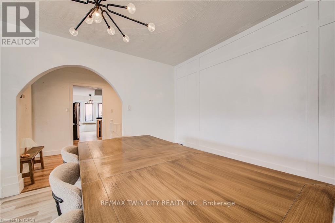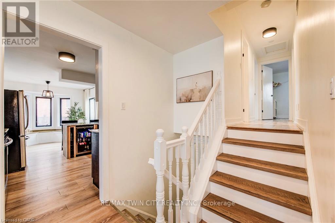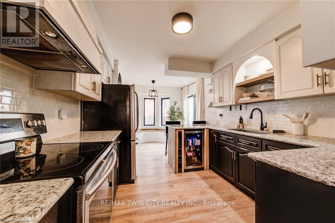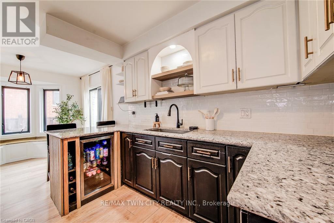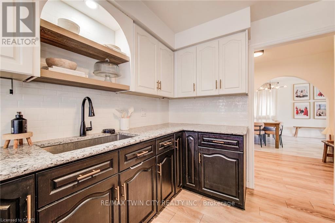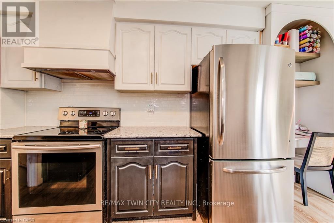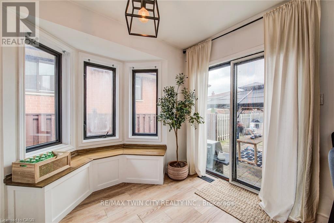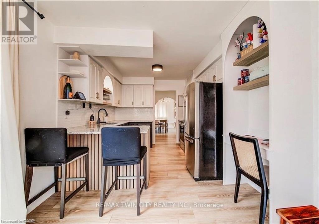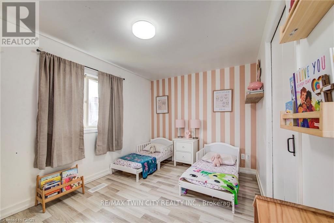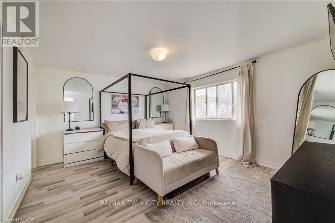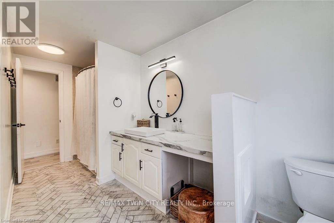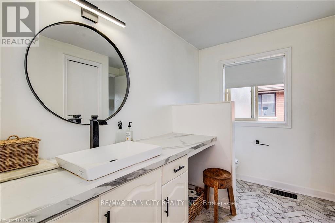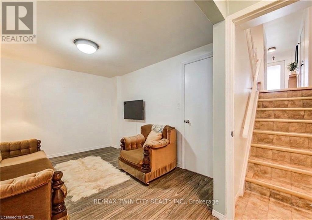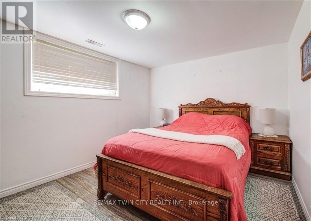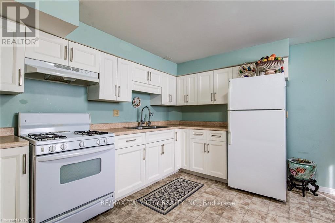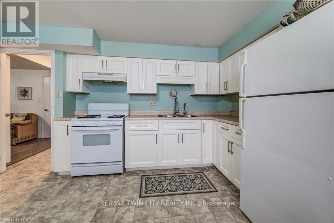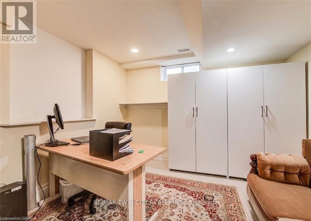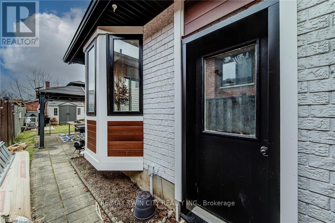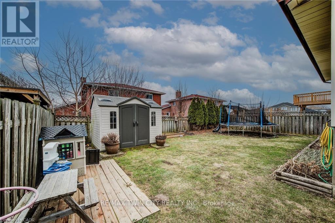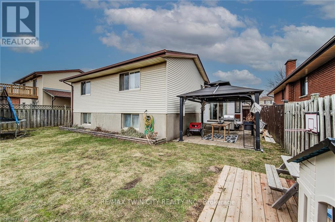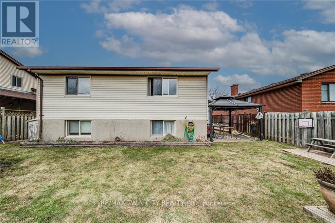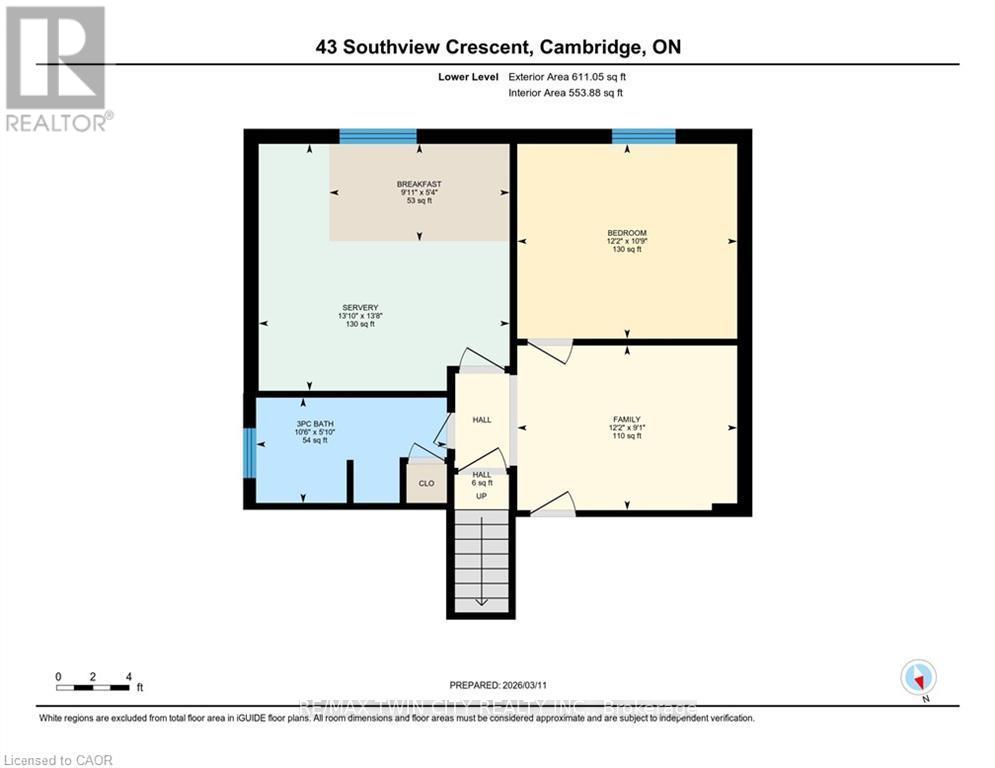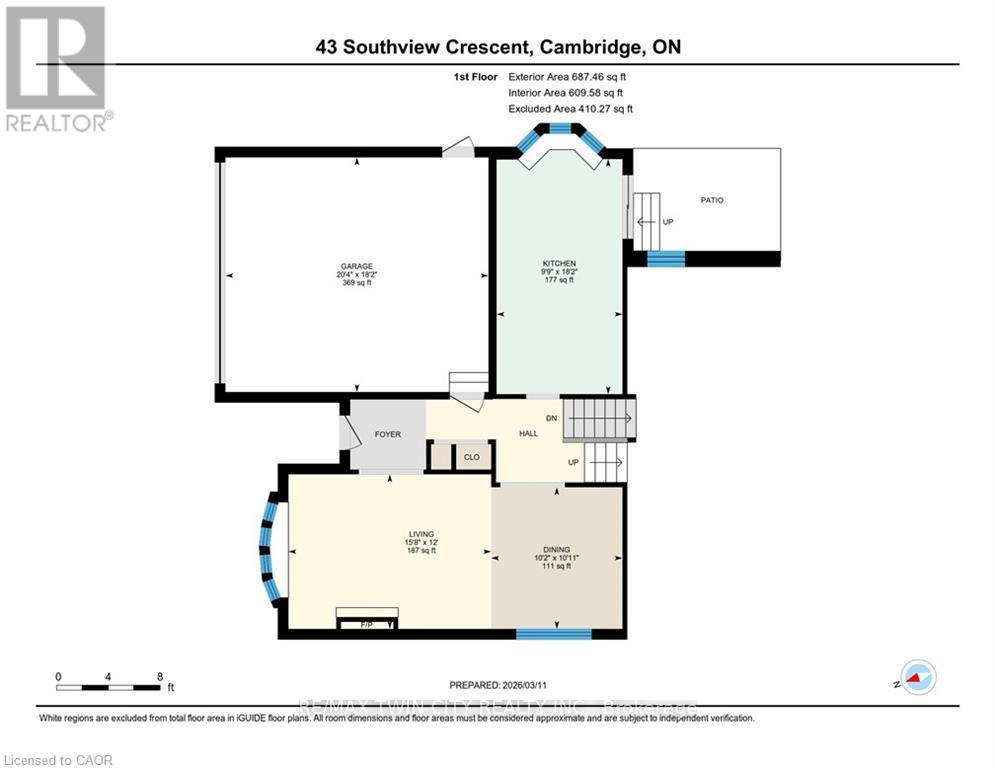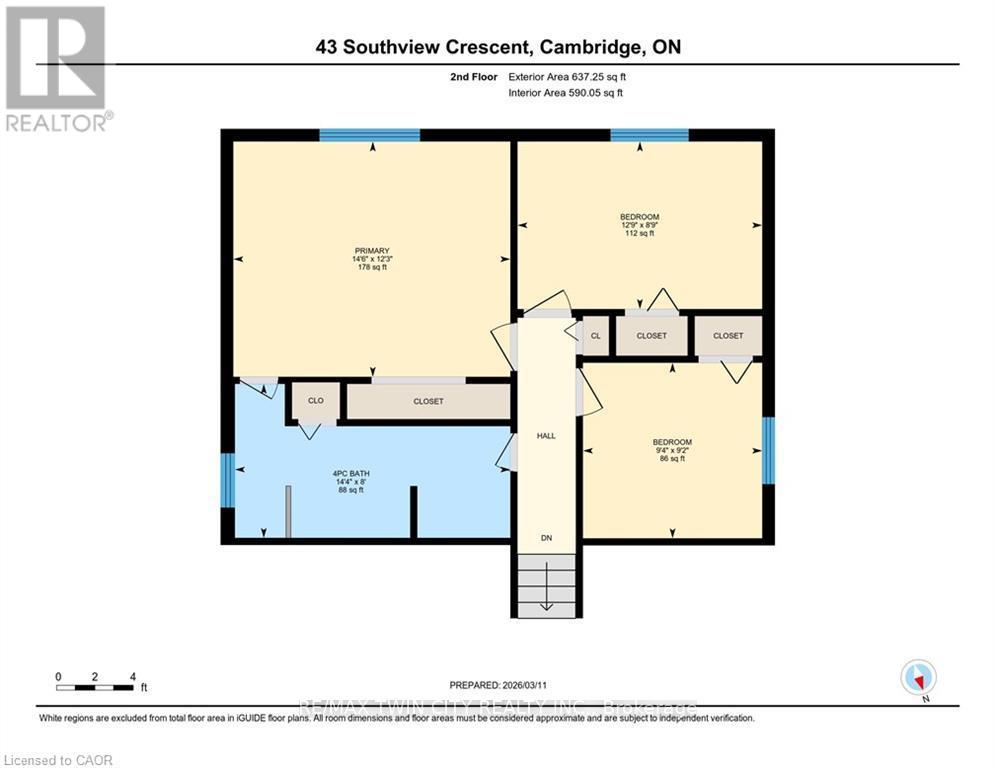
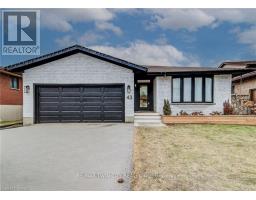
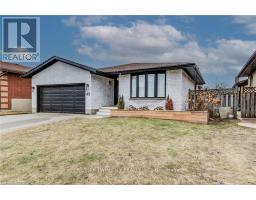
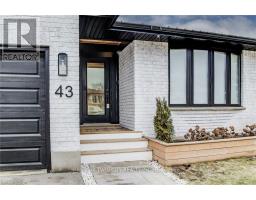
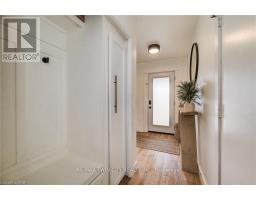
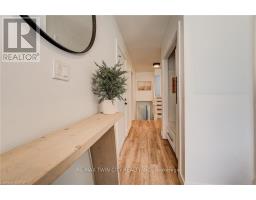
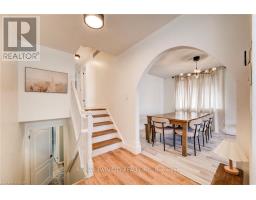
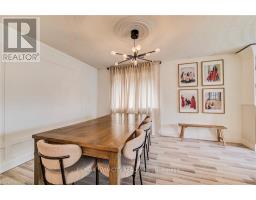
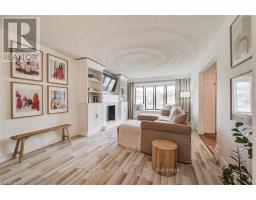
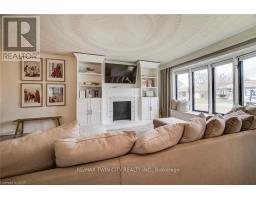
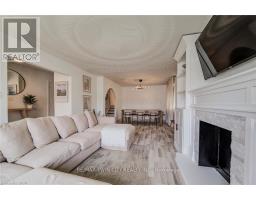
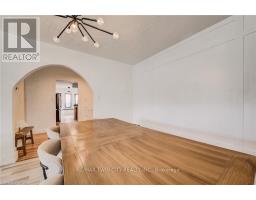
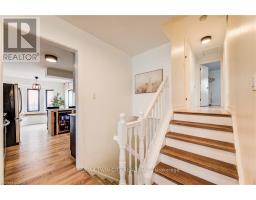
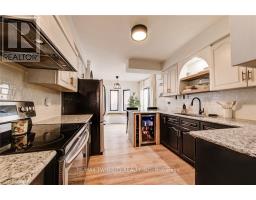
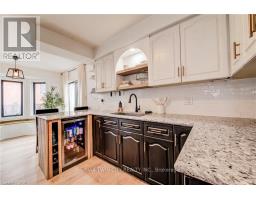
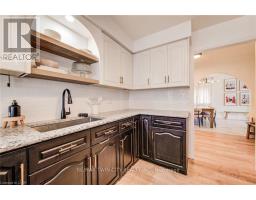
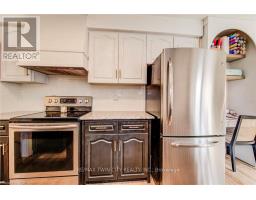
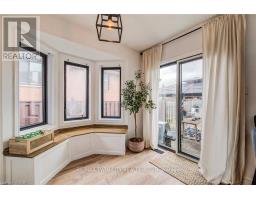
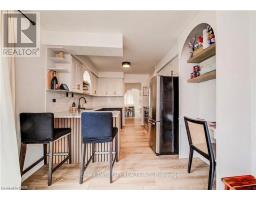
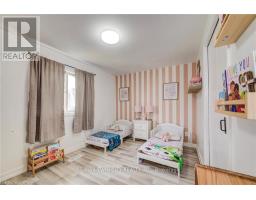
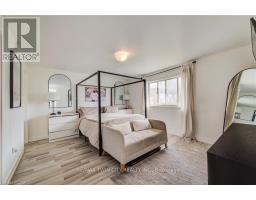

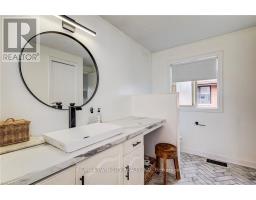

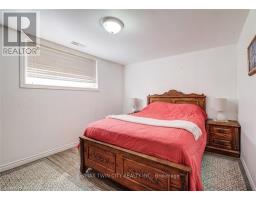
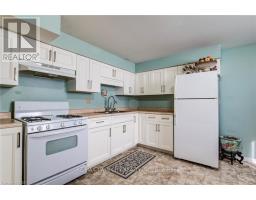
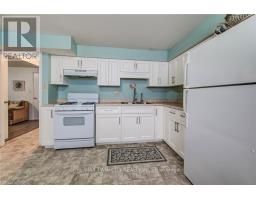
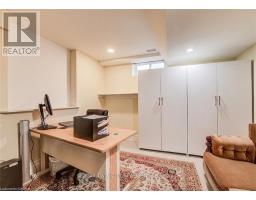
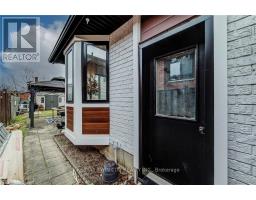
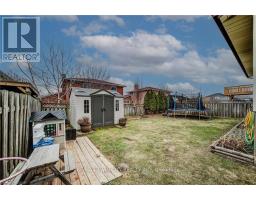
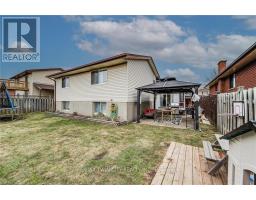
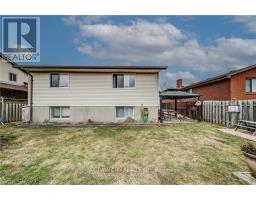
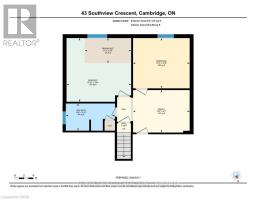
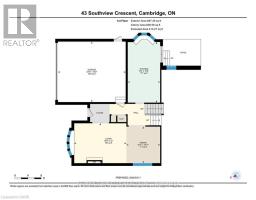
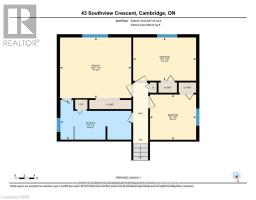
LARGE BACKSPLIT WITH IN-LAW SUITE/MULTI GENERATIONAL LIVING SETUP. Welcome to this extensively updated backsplit located on a quiet crescent, ideal for comfortable family living. This home features four spacious bedrooms plus a basement office that can easily function as a fifth bedroom. The primary bedroom offers convenient ensuite access. The bright main floor showcases an open-concept living room with a custom built-in media wall, flowing into a beautifully remodeled kitchen (2024) with direct access to the backyard-perfect for everyday living and entertaining. The lower level offers excellent versatility with a second kitchen, full bathroom, and bedroom, creating great potential for an in-law suite or multigenerational living. Outside, enjoy a nicely landscaped and private backyard complete with a shaded gazebo, ideal for relaxing or hosting family and friends. Additional highlights include a double car garage and a full basement providing ample additional living space or storage. Conveniently located with quick access to Highway 401 and the GTA, this well cared-for home offers the perfect blend of comfort, flexibility, and location. Notable upgrades include new soffits, fascia, and eavestroughs (2024), new flooring throughout (2024), updated main-level bathroom (2022), and upgraded second kitchen cabinets (2022). (id:61594)
| MLS® Number | X13453416 |
| Property Type | Single Family |
| Equipment Type | Air Conditioner, Water Heater, Furnace, Water Heater - Tankless, Water Softener |
| Features | Sump Pump, In-law Suite |
| Parking Space Total | 4 |
| Rental Equipment Type | Air Conditioner, Water Heater, Furnace, Water Heater - Tankless, Water Softener |
| Bathroom Total | 2 |
| Bedrooms Above Ground | 3 |
| Bedrooms Below Ground | 1 |
| Bedrooms Total | 4 |
| Appliances | Garage Door Opener Remote(s), Central Vacuum, Water Heater - Tankless, Oven - Built-in, Water Heater, Water Softener, Dryer, Garage Door Opener, Oven, Hood Fan, Range, Stove, Washer, Window Coverings, Refrigerator |
| Basement Development | Partially Finished |
| Basement Type | Full (partially Finished) |
| Construction Style Attachment | Detached |
| Construction Style Split Level | Backsplit |
| Cooling Type | Central Air Conditioning |
| Exterior Finish | Vinyl Siding |
| Foundation Type | Poured Concrete |
| Heating Fuel | Natural Gas |
| Heating Type | Forced Air |
| Size Interior | 1,500 - 2,000 Ft2 |
| Type | House |
| Utility Water | Municipal Water |
| Attached Garage | |
| Garage |
| Acreage | No |
| Sewer | Sanitary Sewer |
| Size Depth | 101 Ft ,10 In |
| Size Frontage | 49 Ft ,3 In |
| Size Irregular | 49.3 X 101.9 Ft |
| Size Total Text | 49.3 X 101.9 Ft |
https://www.realtor.ca/real-estate/29913209/43-southview-crescent-cambridge
Contact us for more information

The trademarks REALTOR®, REALTORS®, and the REALTOR® logo are controlled by The Canadian Real Estate Association (CREA) and identify real estate professionals who are members of CREA. The trademarks MLS®, Multiple Listing Service® and the associated logos are owned by The Canadian Real Estate Association (CREA) and identify the quality of services provided by real estate professionals who are members of CREA. The trademark DDF® is owned by The Canadian Real Estate Association (CREA) and identifies CREA's Data Distribution Facility (DDF®)