4 Bedroom
2 Bathroom
1,100 - 1,500 ft2
Fireplace
Outdoor Pool
Central Air Conditioning
Forced Air
$2,499,000
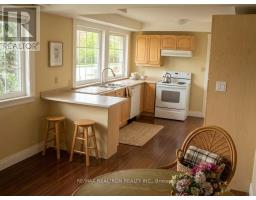
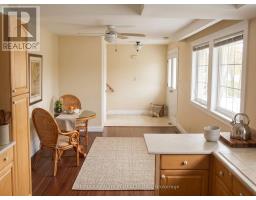
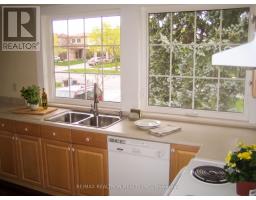
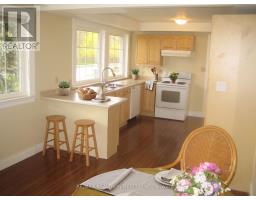
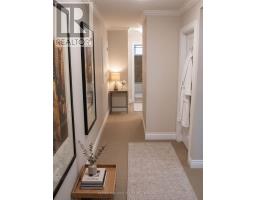
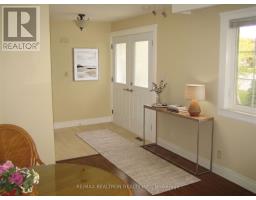
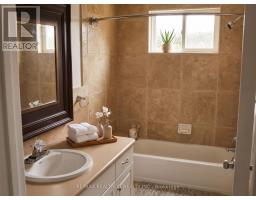
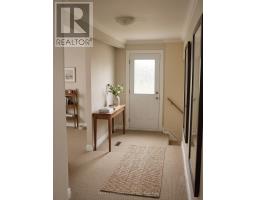
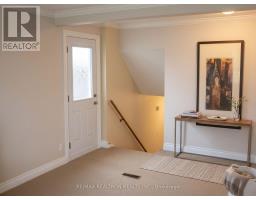
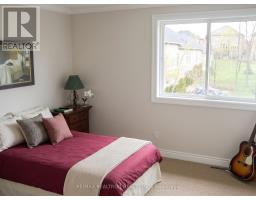
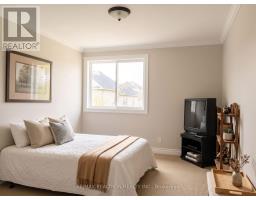
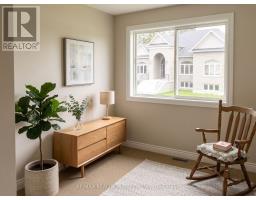
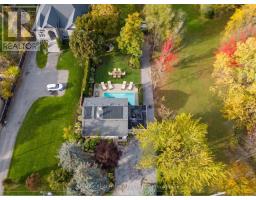
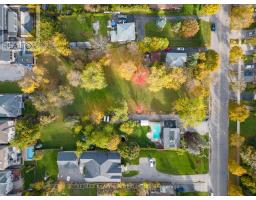
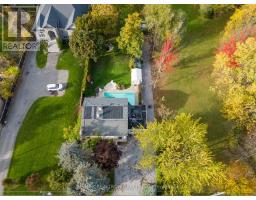
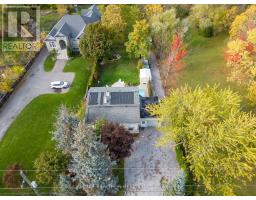
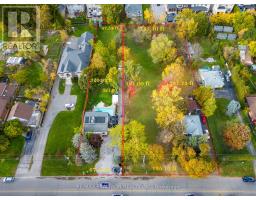
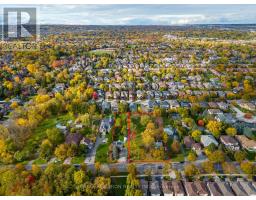
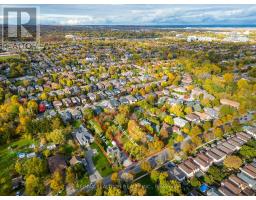
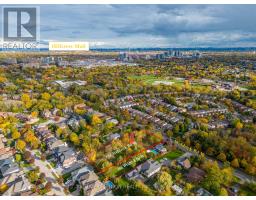
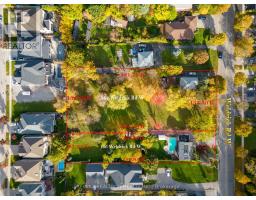
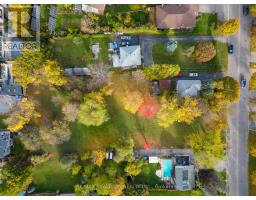
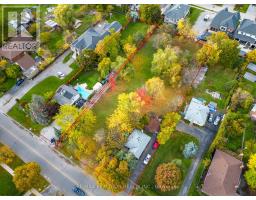
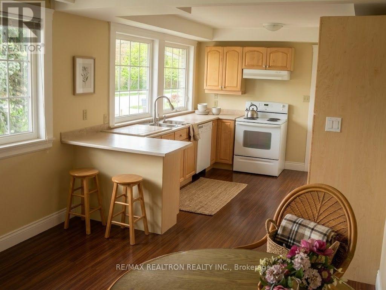
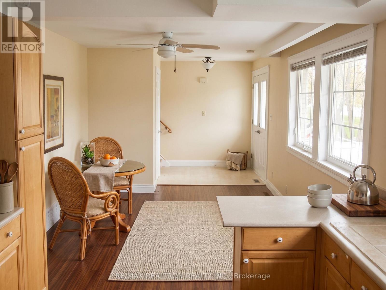
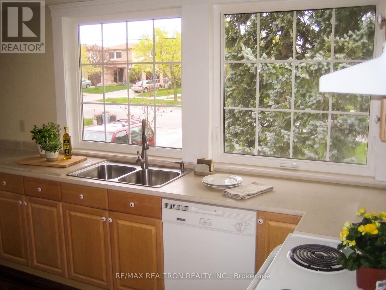
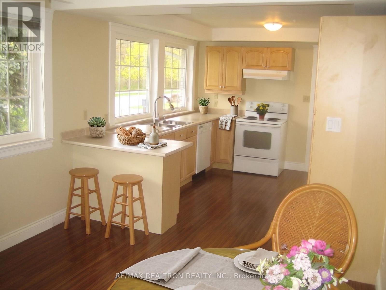
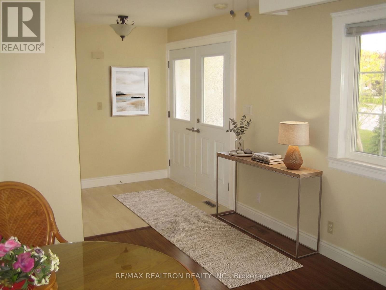
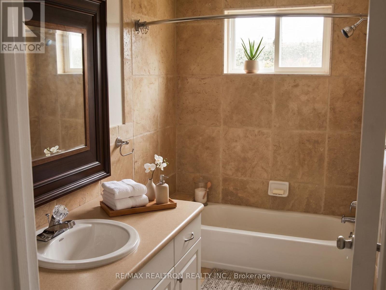
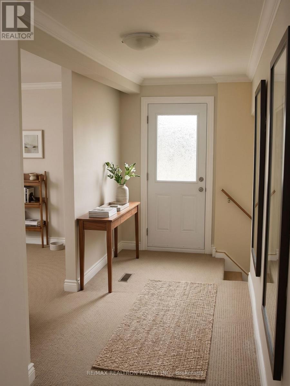
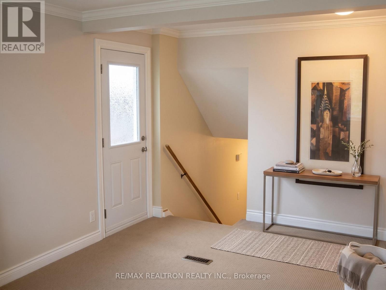
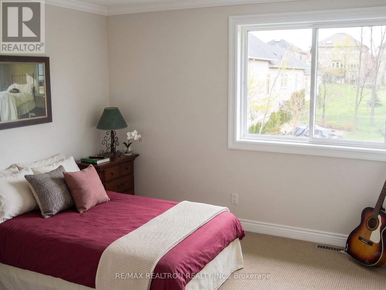
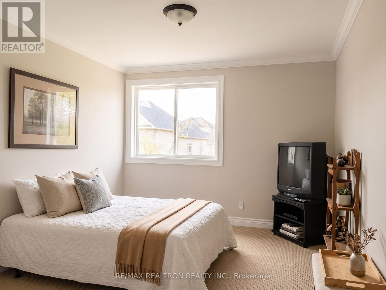
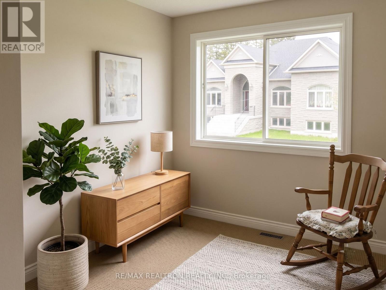
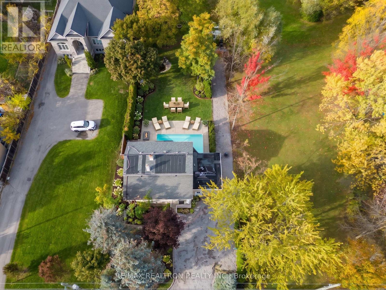
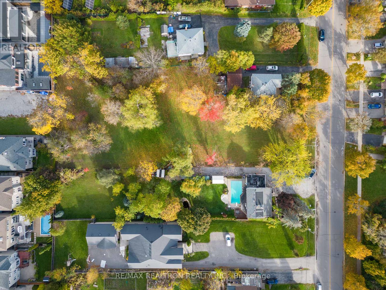
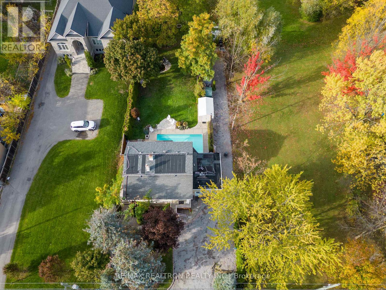
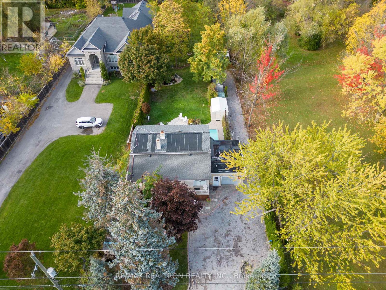
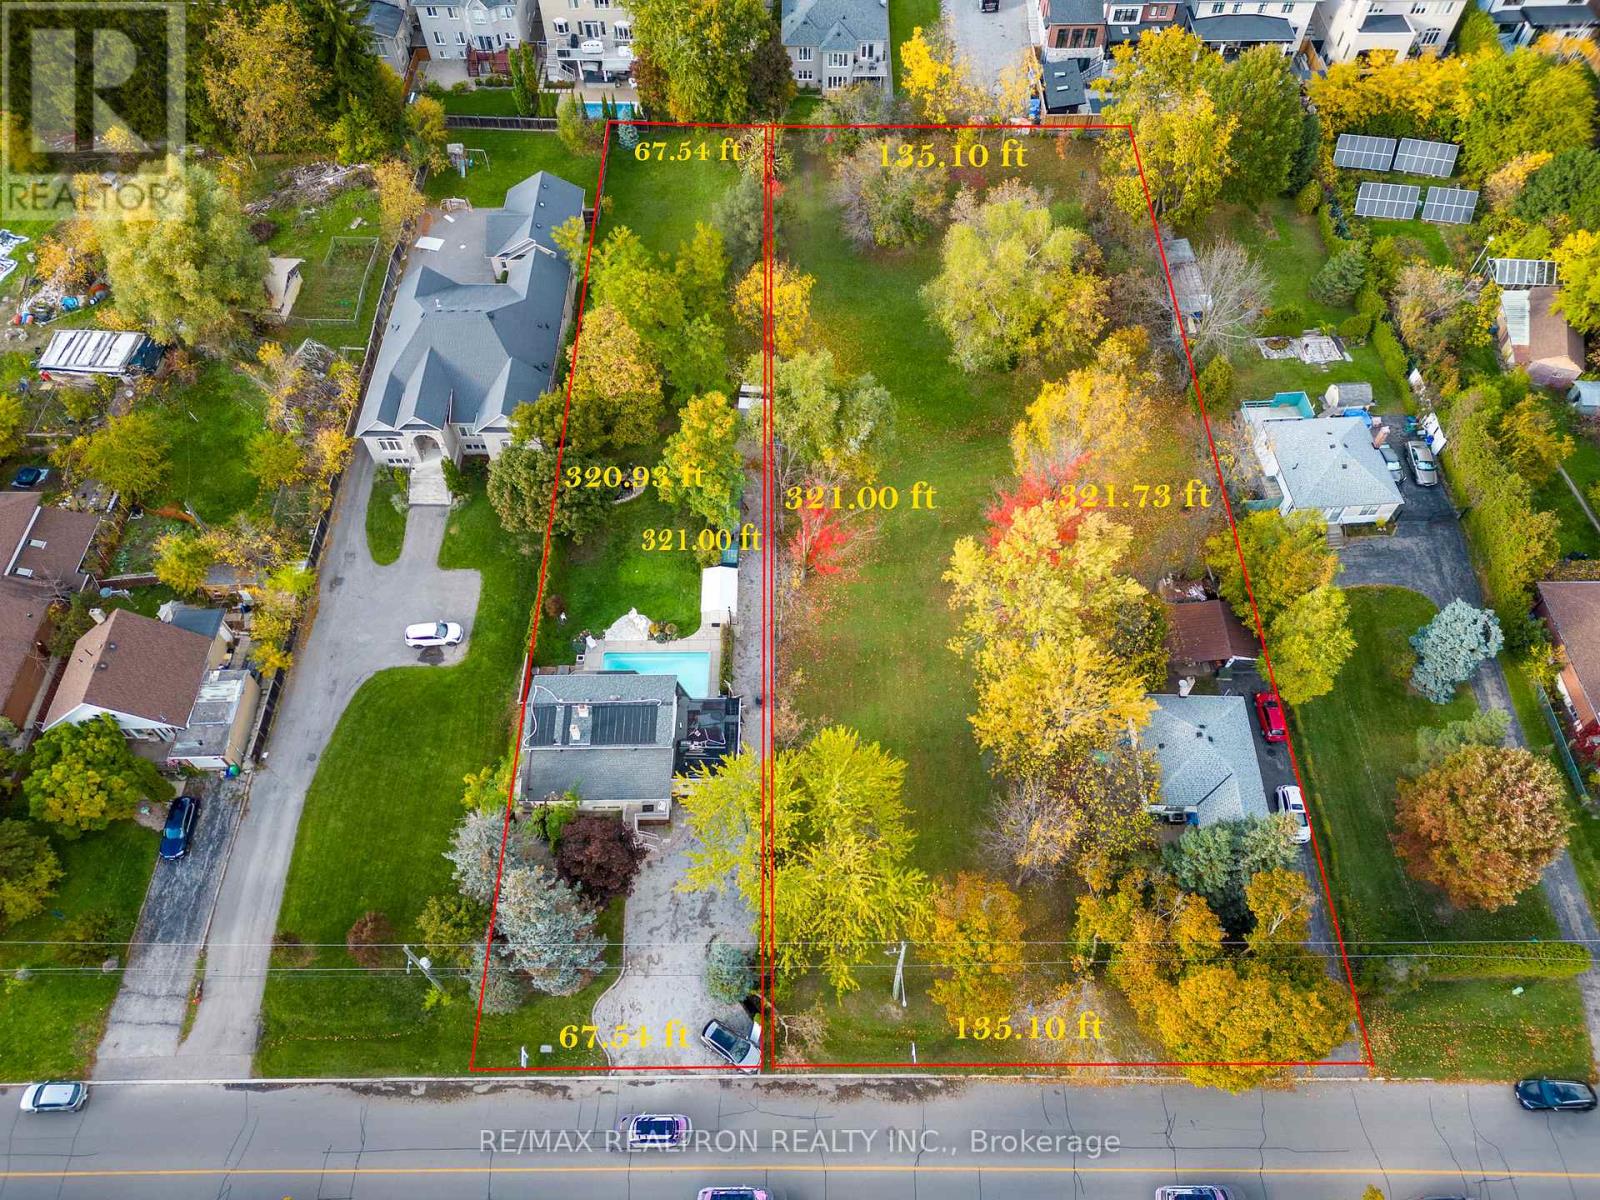
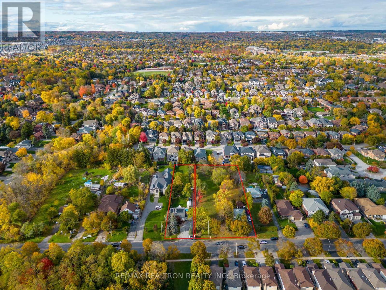
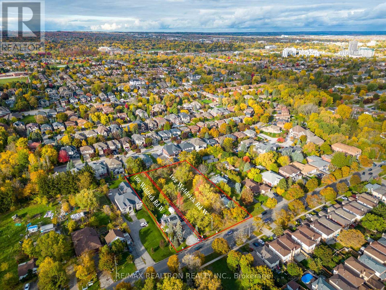
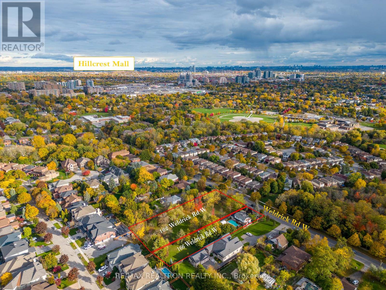
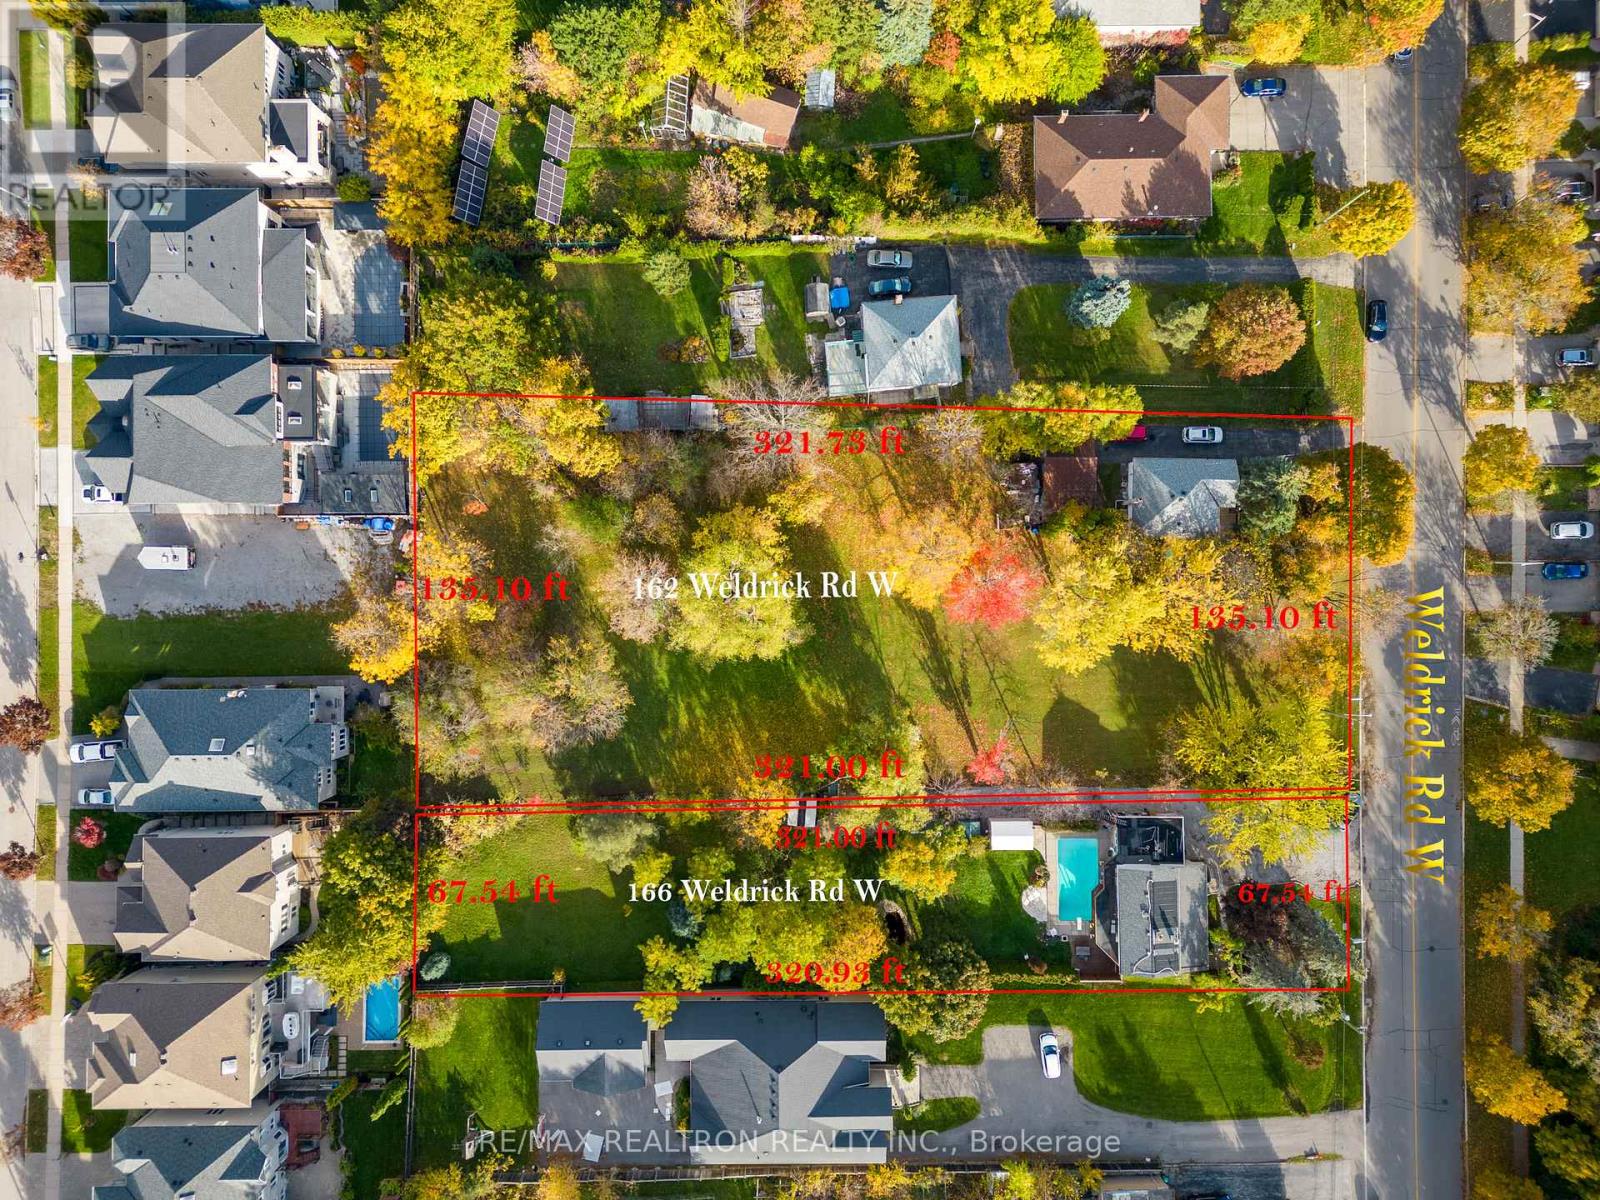

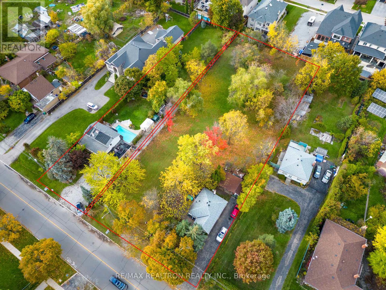
Buy this land together with next door 162 Weldrick Ave (or purchase separately) and secure an impressive combined frontage of over 200 ft x 323.6 ft-ideal for severing into 5-6 lots, selling individually, building luxury custom homes, or exploring a townhome development. rare assemblage creates an exceptional opportunity in a prime Richmond Hill pocket, only two minutes from Yonge Street. The existing beautifully renovated back-split offers strong immediate income while planning future redevelopment. Featuring an outdoor swimming pool and multiple self-contained units with private entrances, this property is perfectly designed for high rental returns. The main level includes 2 bedrooms, 1 bathroom, and an open-concept kitchen. The lower level offers a spacious 2-bedroom suite with walk-out to a private yard and pool, full kitchen, laundry, 3-piece bath, and a cozy fireplace-ideal for extended family or rental income. Exceptional Development, Investment & End-User Opportunity-perfect for builders seeking scale, investors planning redevelopment, or families wanting to live now and build their dream home later. Surrounded by top-ranked schools, parks, shopping, restaurants, G0 Transit, and major highways, this location offers unmatched convenience and long-term value. A truly unique chance to secure high-potential land in one of Richmond Hill's most desirable neighbourhoods. (id:61594)
Property Details
|
MLS® Number
|
N13591396 |
|
Property Type
|
Single Family |
|
Community Name
|
North Richvale |
|
Equipment Type
|
Water Heater |
|
Features
|
Irregular Lot Size |
|
Parking Space Total
|
7 |
|
Pool Type
|
Outdoor Pool |
|
Rental Equipment Type
|
Water Heater |
|
Structure
|
Patio(s) |
Building
|
Bathroom Total
|
2 |
|
Bedrooms Above Ground
|
4 |
|
Bedrooms Total
|
4 |
|
Amenities
|
Fireplace(s) |
|
Basement Development
|
Finished |
|
Basement Features
|
Walk Out |
|
Basement Type
|
Crawl Space, N/a (finished) |
|
Construction Style Attachment
|
Detached |
|
Construction Style Split Level
|
Backsplit |
|
Cooling Type
|
Central Air Conditioning |
|
Exterior Finish
|
Brick |
|
Fireplace Present
|
Yes |
|
Fireplace Total
|
2 |
|
Flooring Type
|
Laminate, Carpeted, Hardwood |
|
Foundation Type
|
Unknown |
|
Heating Fuel
|
Natural Gas |
|
Heating Type
|
Forced Air |
|
Size Interior
|
1,100 - 1,500 Ft2 |
|
Type
|
House |
|
Utility Water
|
Municipal Water |
Parking
Land
|
Acreage
|
No |
|
Sewer
|
Septic System |
|
Size Depth
|
323 Ft ,3 In |
|
Size Frontage
|
67 Ft ,6 In |
|
Size Irregular
|
67.5 X 323.3 Ft ; 52.27 Ft X 15.60 Ftx 320.93x 67.54 X 321 |
|
Size Total Text
|
67.5 X 323.3 Ft ; 52.27 Ft X 15.60 Ftx 320.93x 67.54 X 321|under 1/2 Acre |
|
Zoning Description
|
R2 |
Rooms
| Level |
Type |
Length |
Width |
Dimensions |
|
Lower Level |
Family Room |
4.75 m |
6.2 m |
4.75 m x 6.2 m |
|
Lower Level |
Bedroom 3 |
3.65 m |
3 m |
3.65 m x 3 m |
|
Lower Level |
Bedroom 4 |
3.9 m |
5.85 m |
3.9 m x 5.85 m |
|
Lower Level |
Office |
2.6 m |
3.6 m |
2.6 m x 3.6 m |
|
Lower Level |
Kitchen |
2.7 m |
6.2 m |
2.7 m x 6.2 m |
|
Main Level |
Kitchen |
3.5 m |
7.5 m |
3.5 m x 7.5 m |
|
Main Level |
Family Room |
3.2 m |
4.95 m |
3.2 m x 4.95 m |
|
Main Level |
Primary Bedroom |
3.2 m |
3.2 m |
3.2 m x 3.2 m |
|
Main Level |
Bedroom 2 |
2.7 m |
3.6 m |
2.7 m x 3.6 m |
https://www.realtor.ca/real-estate/30063912/166-weldrick-road-richmond-hill-north-richvale-north-richvale