4 Bedroom
2 Bathroom
1,100 - 1,500 ft2
Bungalow
Central Air Conditioning
Forced Air
Landscaped
$680,000
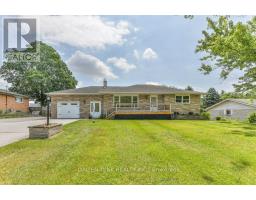
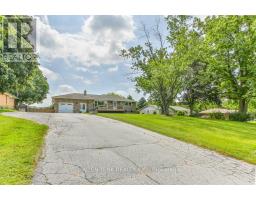
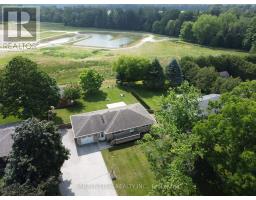
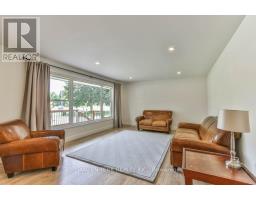
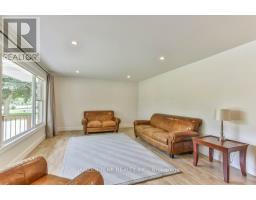
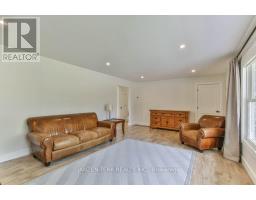
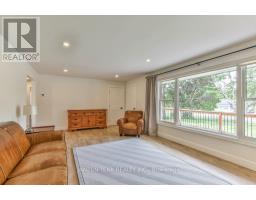
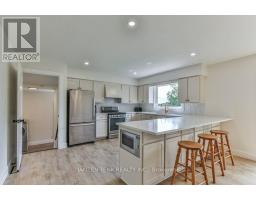
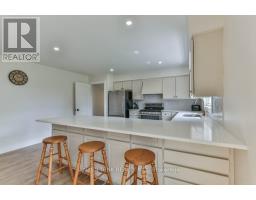
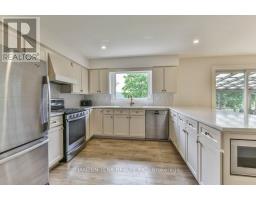
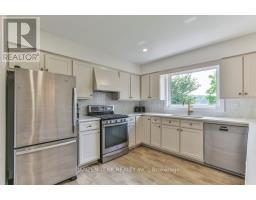
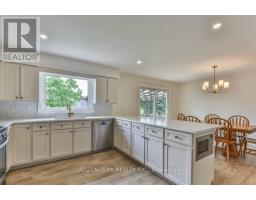
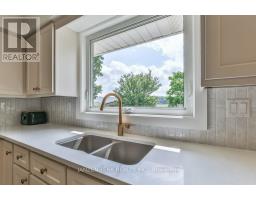
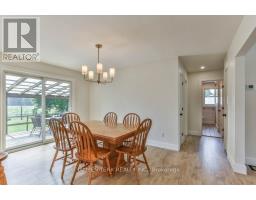
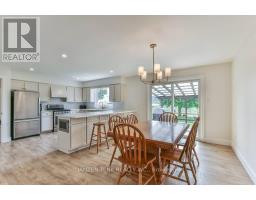
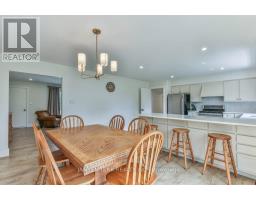
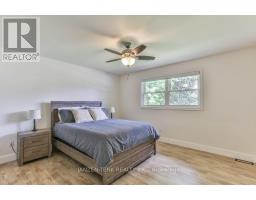
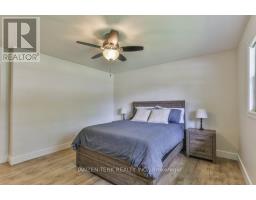
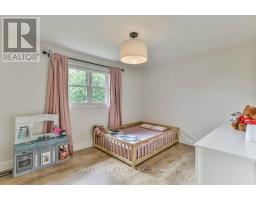
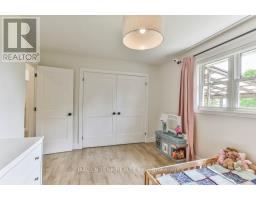
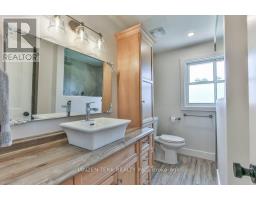
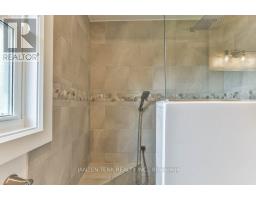
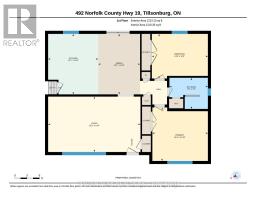
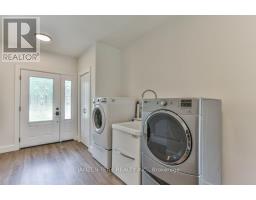
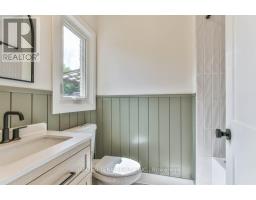
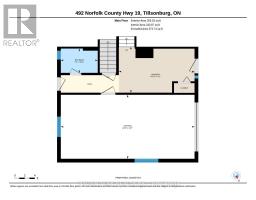
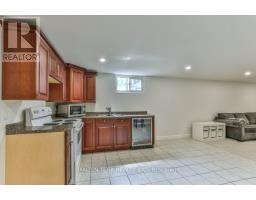
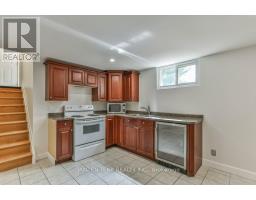
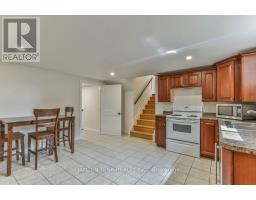
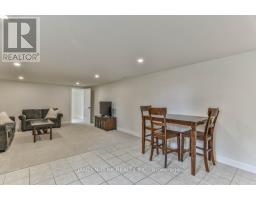
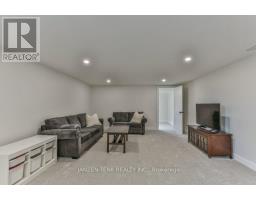
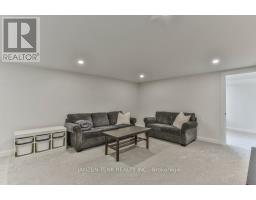
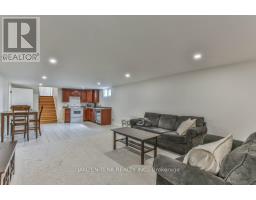
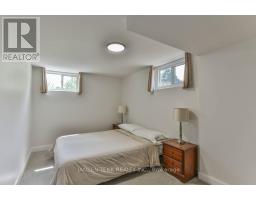
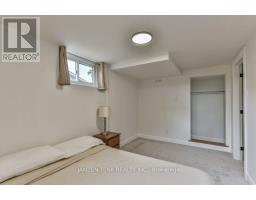
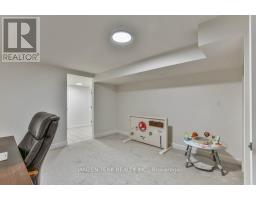
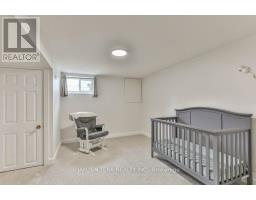
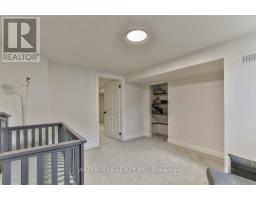
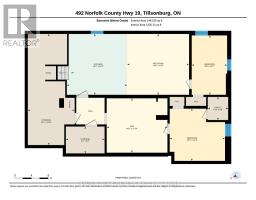
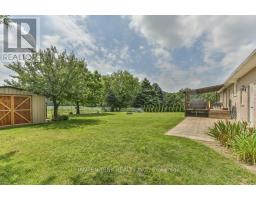
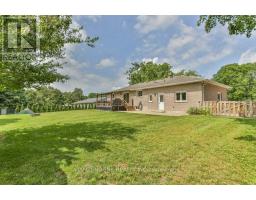
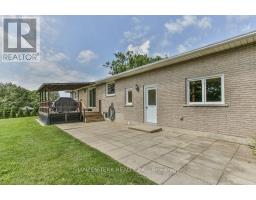
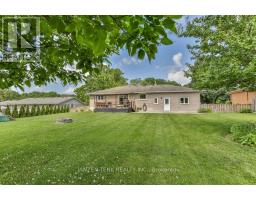
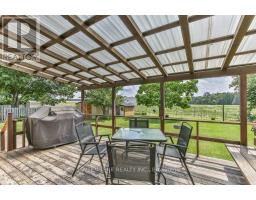
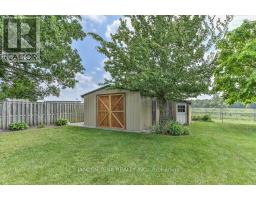
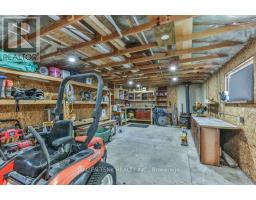
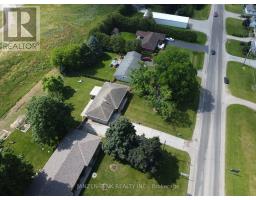
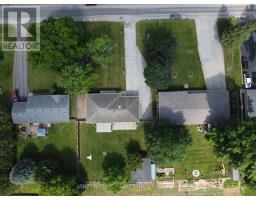
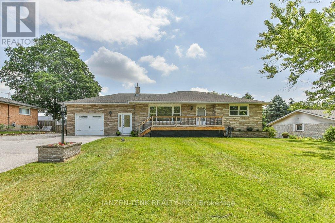
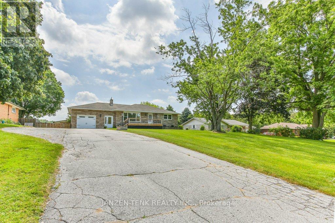
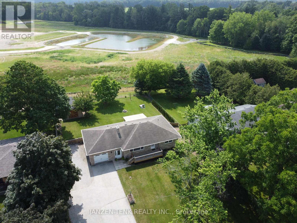
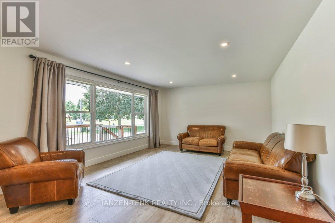
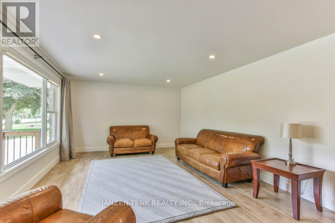
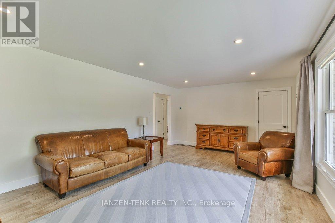
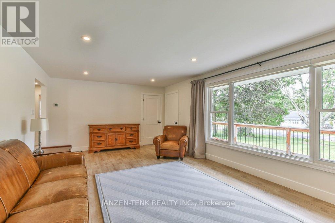
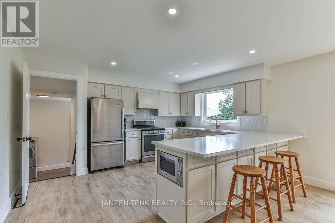
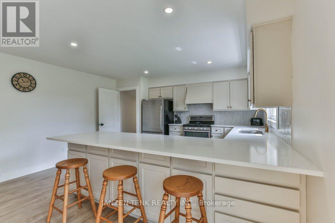
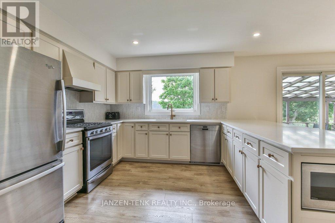
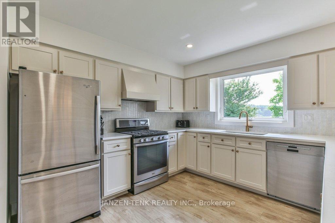
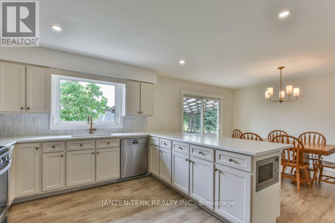
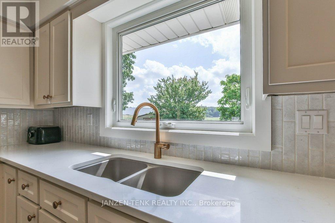
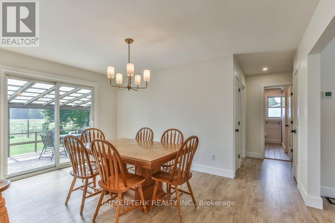
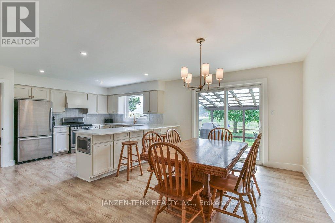
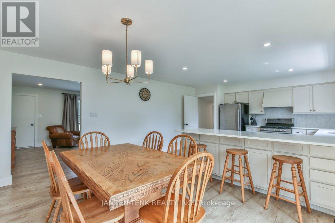
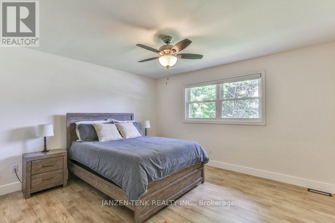
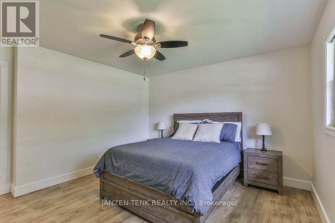
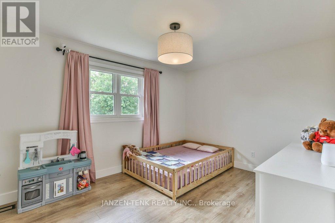
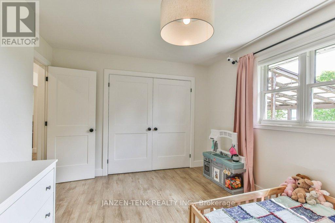
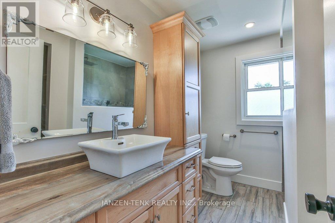
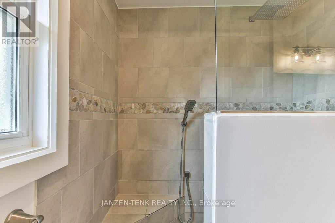
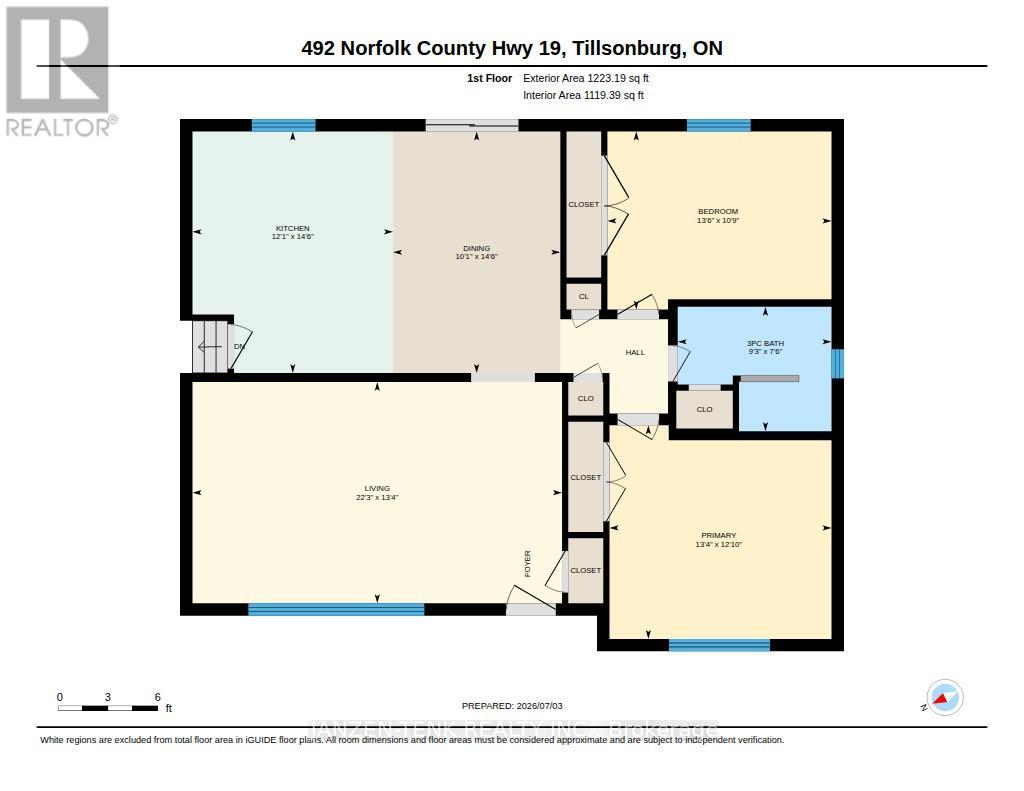
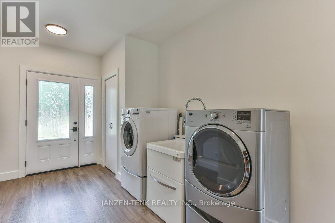
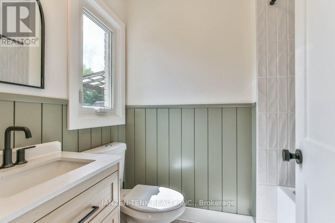
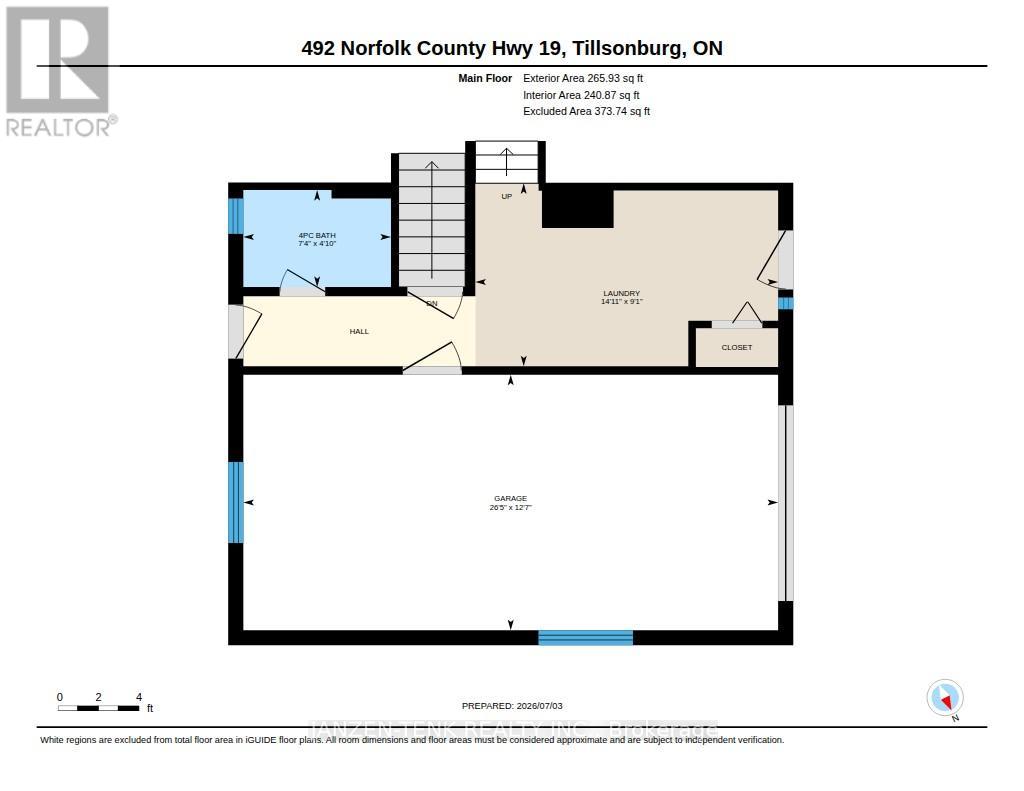
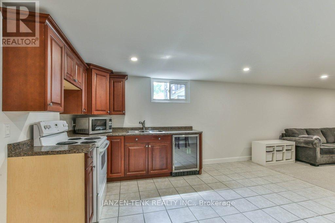
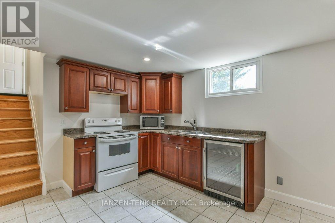
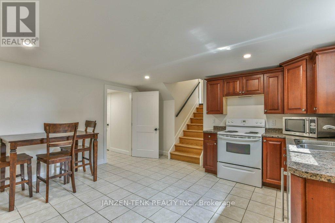
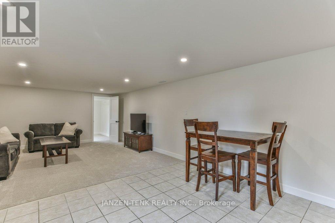
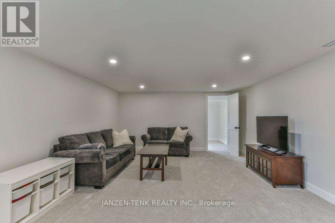
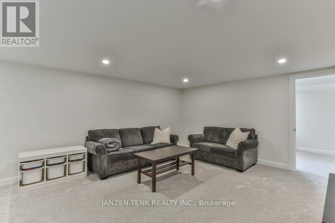
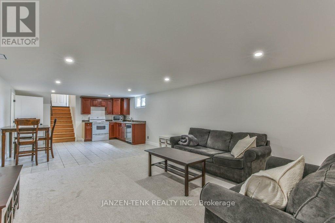
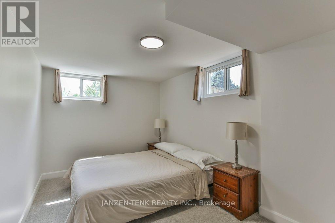
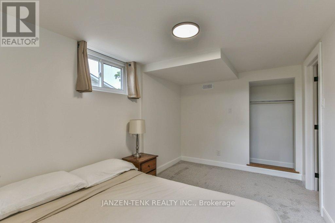
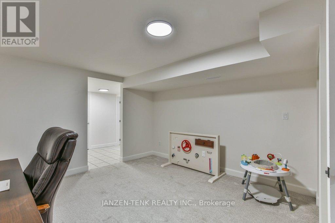
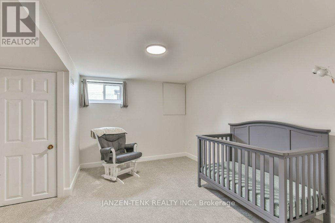
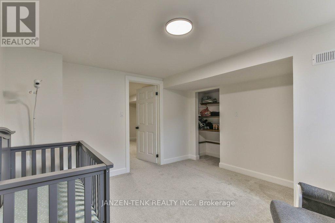
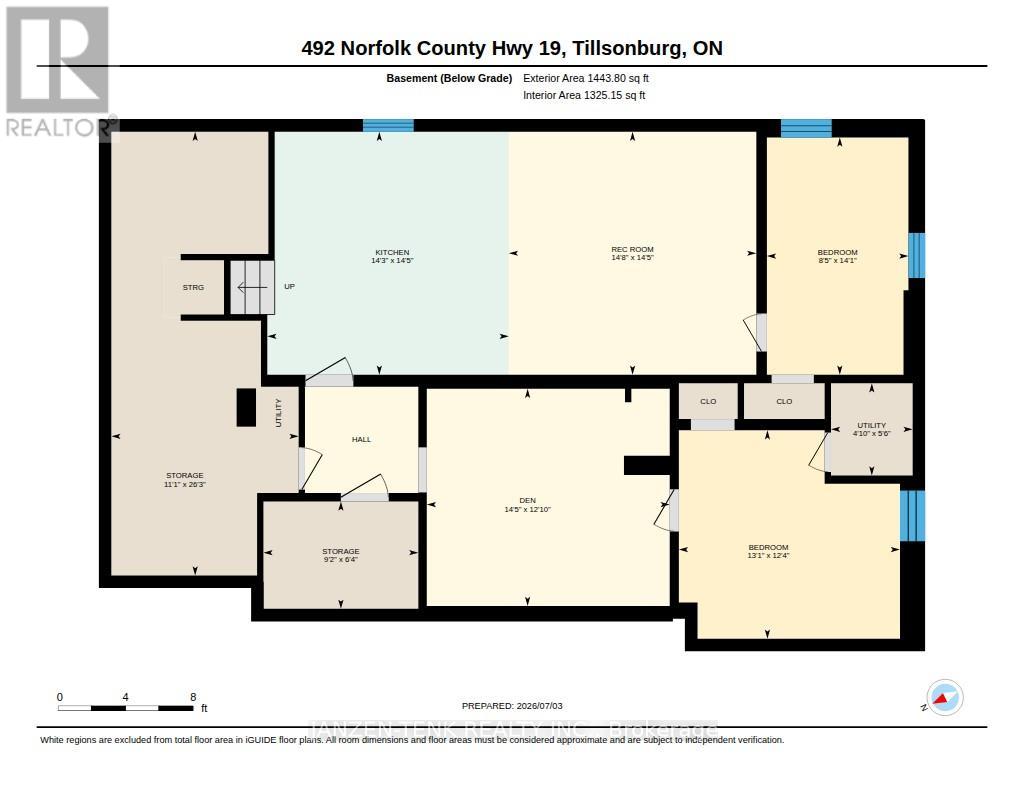
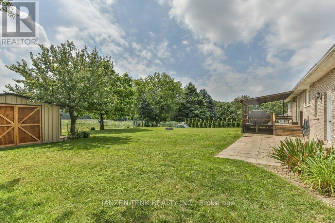
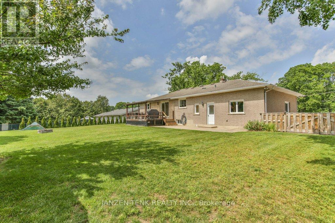
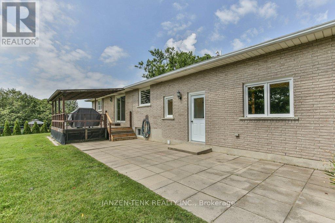
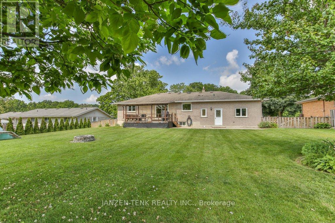
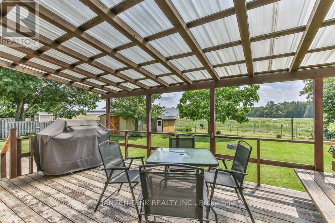
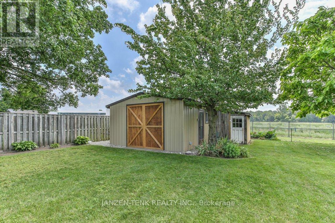
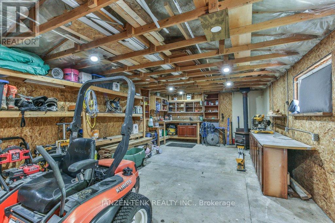
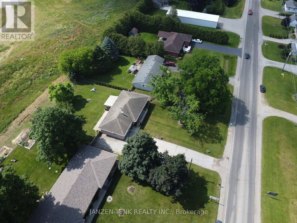
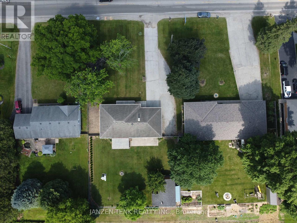
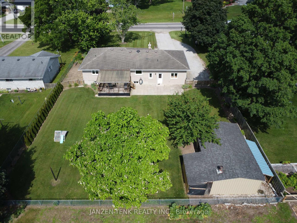
Set on a quiet stretch just minutes from Tillsonburg, this updated home offers a smart layout, modern finishes, and plenty of space for extended family living. The main floor features two comfortable bedrooms and a beautifully updated 3-piece bathroom highlighted by a striking, fully tiled walk-in shower. The newly renovated kitchen is both stylish and highly functional, offering abundant cabinetry and storage. It opens to a generous dining area with patio doors leading to the back deck-ideal for entertaining or everyday living. The living room is impressively spacious and filled with natural light from a large picture window. Throughout the main level, you'll find new flooring, fresh paint, updated trim, doors, and lighting, creating a bright, move-in-ready space. A convenient main floor laundry area is located just off the entrance, along with a second newly renovated 4-piece bathroom. An attached single-car garage adds everyday convenience. The finished lower level provides exceptional flexibility and is perfectly suited for an in-law suite or multi-generational living. It features a second kitchen, a spacious dining area, a comfortable family room, a separate den, and two additional good-sized bedrooms. Outside, the fully fenced backyard offers plenty of space for children and pets to play, along with a firepit for relaxing evenings outdoors. The insulated workshop is heated with a woodstove, making it an ideal year-round space for hobbies, projects, or additional storage. With extensive updates throughout, versatile living space, and a location that offers peaceful country living just minutes from town, this home is ready to welcome its next family. (id:61594)
Property Details
|
MLS® Number
|
X13525336 |
|
Property Type
|
Single Family |
|
Community Name
|
Tillsonburg |
|
Amenities Near By
|
Place Of Worship |
|
Equipment Type
|
None |
|
Features
|
In-law Suite |
|
Parking Space Total
|
8 |
|
Rental Equipment Type
|
None |
|
Structure
|
Deck, Porch, Workshop |
|
View Type
|
View |
Building
|
Bathroom Total
|
2 |
|
Bedrooms Above Ground
|
2 |
|
Bedrooms Below Ground
|
2 |
|
Bedrooms Total
|
4 |
|
Age
|
51 To 99 Years |
|
Appliances
|
Garage Door Opener Remote(s), Dishwasher, Dryer, Stove, Washer, Window Coverings, Refrigerator |
|
Architectural Style
|
Bungalow |
|
Basement Development
|
Finished |
|
Basement Type
|
Full (finished) |
|
Construction Style Attachment
|
Detached |
|
Cooling Type
|
Central Air Conditioning |
|
Exterior Finish
|
Brick |
|
Foundation Type
|
Poured Concrete |
|
Heating Fuel
|
Natural Gas |
|
Heating Type
|
Forced Air |
|
Stories Total
|
1 |
|
Size Interior
|
1,100 - 1,500 Ft2 |
|
Type
|
House |
|
Utility Water
|
Drilled Well |
Parking
Land
|
Acreage
|
No |
|
Fence Type
|
Fenced Yard |
|
Land Amenities
|
Place Of Worship |
|
Landscape Features
|
Landscaped |
|
Sewer
|
Septic System |
|
Size Depth
|
172 Ft ,9 In |
|
Size Frontage
|
100 Ft |
|
Size Irregular
|
100 X 172.8 Ft ; 101.61 X 173.33 X 101.61 X 173.34 Ft |
|
Size Total Text
|
100 X 172.8 Ft ; 101.61 X 173.33 X 101.61 X 173.34 Ft|under 1/2 Acre |
|
Surface Water
|
Lake/pond |
|
Zoning Description
|
Hr |
Rooms
| Level |
Type |
Length |
Width |
Dimensions |
|
Basement |
Bedroom 3 |
3.76 m |
3.99 m |
3.76 m x 3.99 m |
|
Basement |
Bedroom 4 |
4.28 m |
2.55 m |
4.28 m x 2.55 m |
|
Basement |
Den |
3.92 m |
4.38 m |
3.92 m x 4.38 m |
|
Basement |
Other |
1.94 m |
2.79 m |
1.94 m x 2.79 m |
|
Basement |
Other |
8 m |
3.38 m |
8 m x 3.38 m |
|
Basement |
Utility Room |
1.66 m |
1.47 m |
1.66 m x 1.47 m |
|
Basement |
Kitchen |
4.38 m |
4.36 m |
4.38 m x 4.36 m |
|
Basement |
Recreational, Games Room |
4.38 m |
4.46 m |
4.38 m x 4.46 m |
|
Main Level |
Kitchen |
4.43 m |
3.68 m |
4.43 m x 3.68 m |
|
Main Level |
Dining Room |
4.43 m |
3.07 m |
4.43 m x 3.07 m |
|
Main Level |
Living Room |
4.06 m |
6.78 m |
4.06 m x 6.78 m |
|
Main Level |
Primary Bedroom |
3.92 m |
4.07 m |
3.92 m x 4.07 m |
|
Main Level |
Bedroom 2 |
3.26 m |
4.11 m |
3.26 m x 4.11 m |
|
Main Level |
Bathroom |
2.28 m |
2.82 m |
2.28 m x 2.82 m |
|
Main Level |
Bathroom |
2.22 m |
1.46 m |
2.22 m x 1.46 m |
|
Main Level |
Laundry Room |
4.56 m |
2.76 m |
4.56 m x 2.76 m |
https://www.realtor.ca/real-estate/29991954/492-19-highway-tillsonburg-tillsonburg