Maintenance, Water, Insurance, Parking
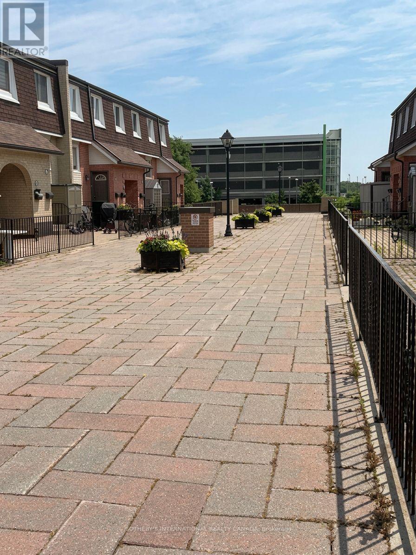
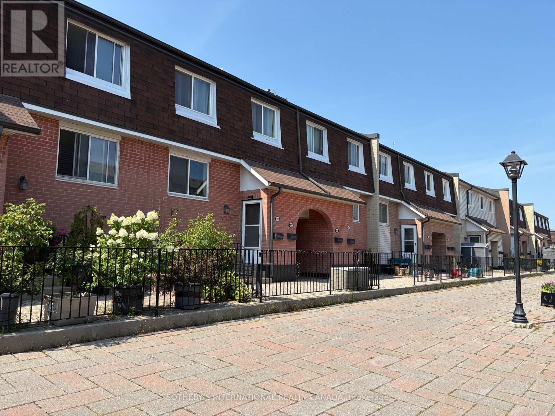
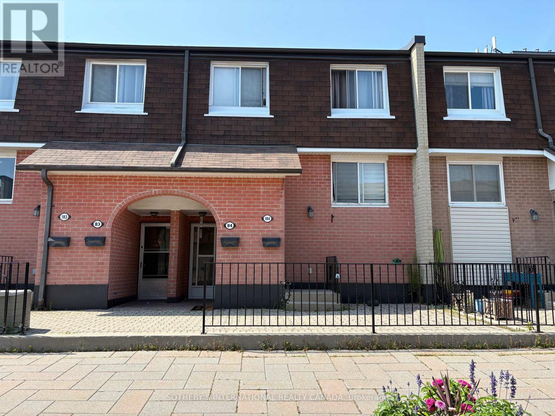
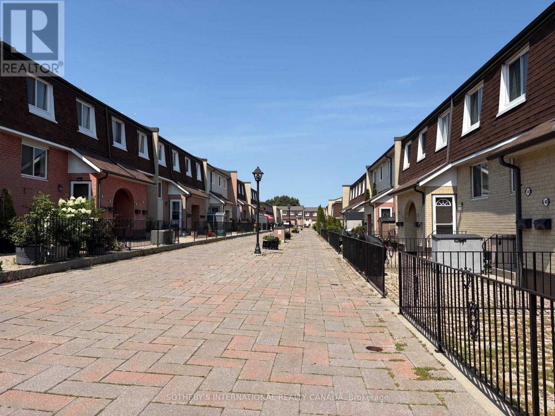
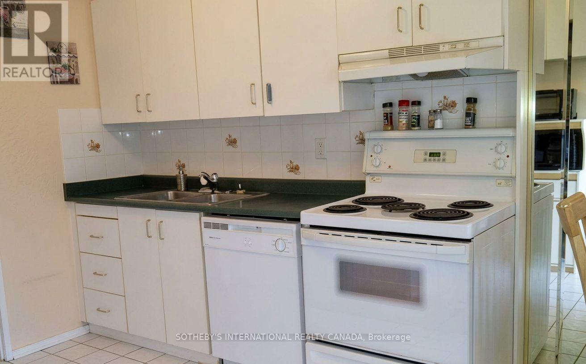
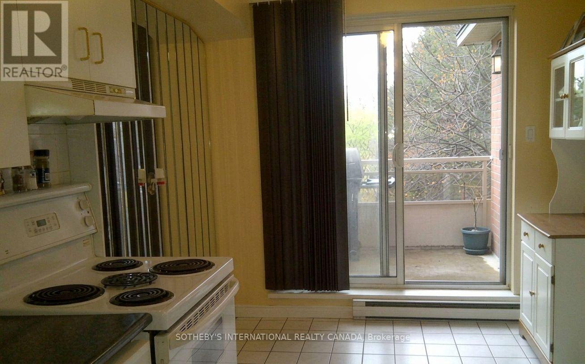
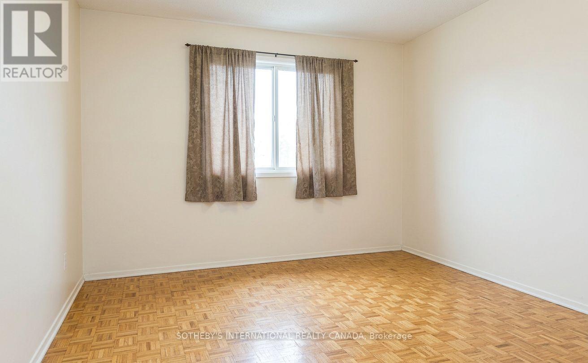
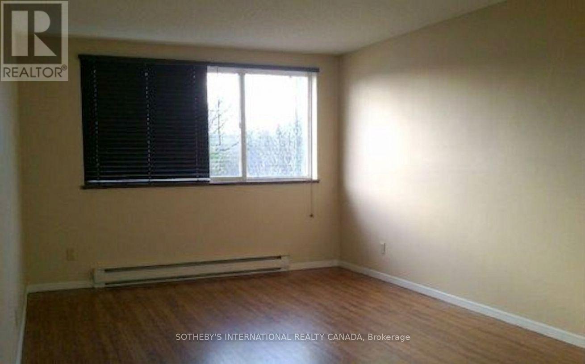
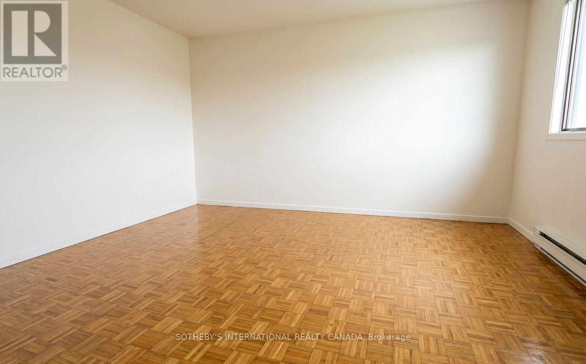
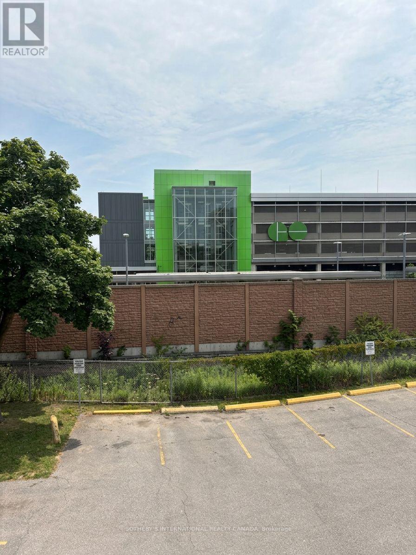
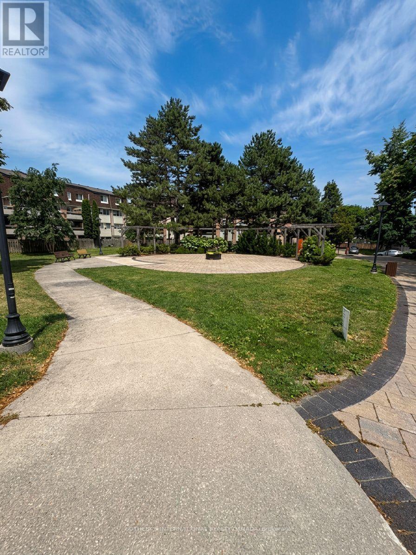
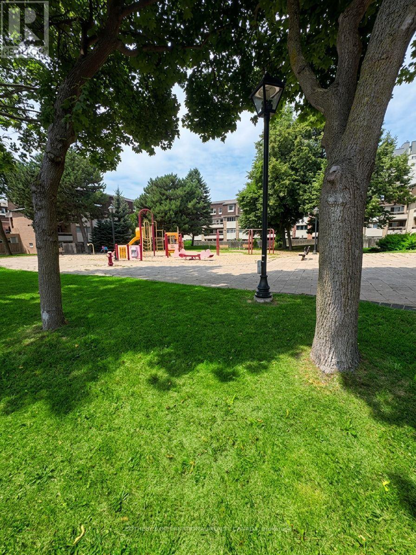
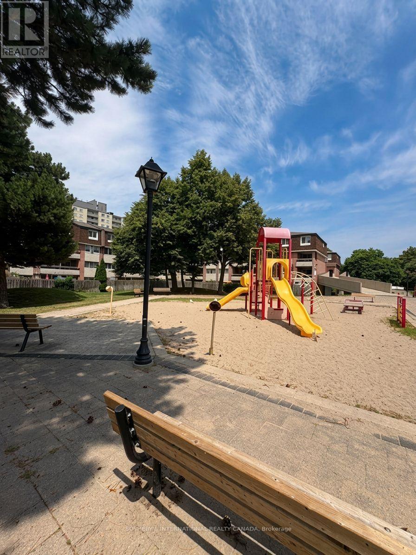
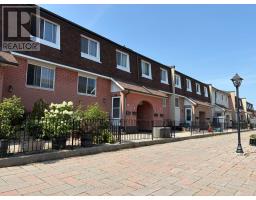
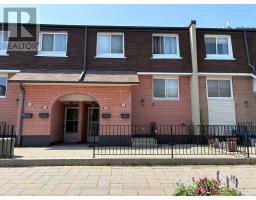
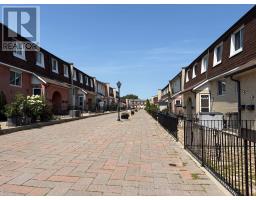
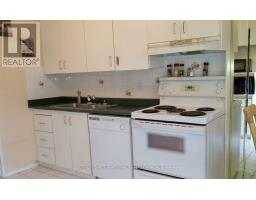
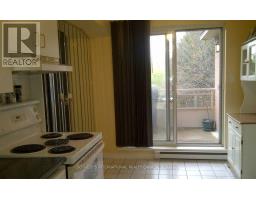
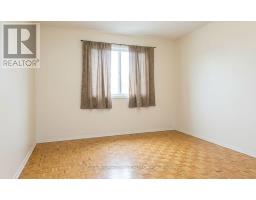
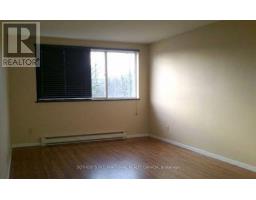
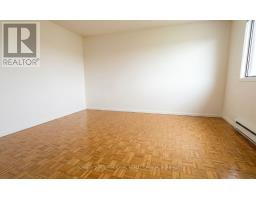
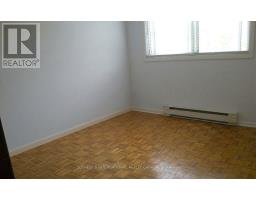
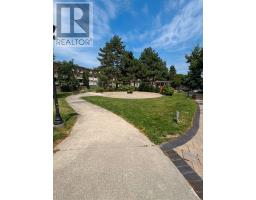
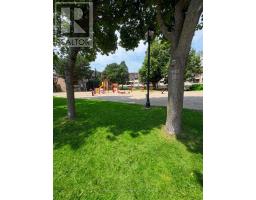
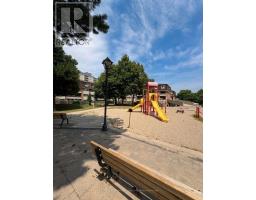
$527.18 Monthly**First-time buyers, take note!** Offered at just **$499,000**, this spacious three-bedroom townhouse is an exceptional opportunity to get into the market without sacrificing space or location.Just a **five-minute walk to Clarkson GO Station**, this is an ideal home for commuters who want quick and convenient access to downtown Toronto while enjoying everything South Mississauga has to offer.The flexible layout features a bright south-facing living room, separate dining room, eat-in kitchen with private balcony, three generous bedrooms and a versatile den-perfect for a home office, family room or playroom. Hardwood and parquet flooring provide a great foundation for buyers ready to update and personalize the space over time.A large interlocking stone patio overlooking the courtyard adds valuable outdoor living space. Close to shopping, parks, schools, the lake and Clarkson Village.**Three bedrooms. Exceptional space. Five minutes to Clarkson GO. $499,000.** A chance to buy the space and location now-and make it your own over time. (id:61594)
| MLS® Number | W13578636 |
| Property Type | Single Family |
| Community Name | Clarkson |
| Community Features | Pets Allowed With Restrictions |
| Equipment Type | Water Heater |
| Features | Flat Site, Balcony, Carpet Free |
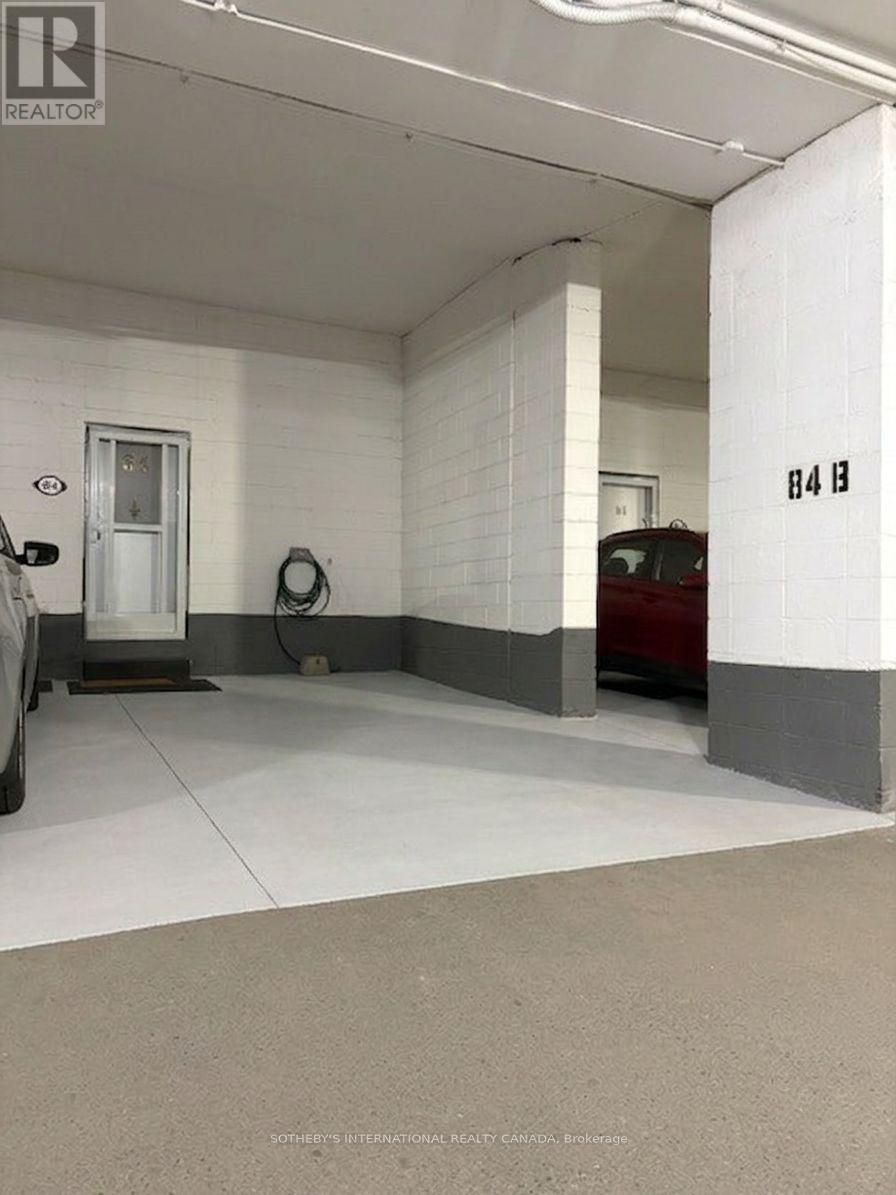
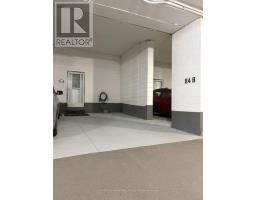
| Parking Space Total | 1 |
| Rental Equipment Type | Water Heater |
| Structure | Patio(s) |
| Bathroom Total | 2 |
| Bedrooms Above Ground | 3 |
| Bedrooms Total | 3 |
| Appliances | Water Meter |
| Basement Type | None |
| Cooling Type | Window Air Conditioner |
| Exterior Finish | Brick |
| Flooring Type | Ceramic, Hardwood, Parquet |
| Foundation Type | Block |
| Half Bath Total | 1 |
| Heating Fuel | Electric |
| Heating Type | Baseboard Heaters |
| Size Interior | 1,400 - 1,599 Ft2 |
| Type | Row / Townhouse |
| Underground | |
| Garage |
| Acreage | No |
| Level | Type | Length | Width | Dimensions |
|---|---|---|---|---|
| Second Level | Primary Bedroom | 4.7 m | 3.2 m | 4.7 m x 3.2 m |
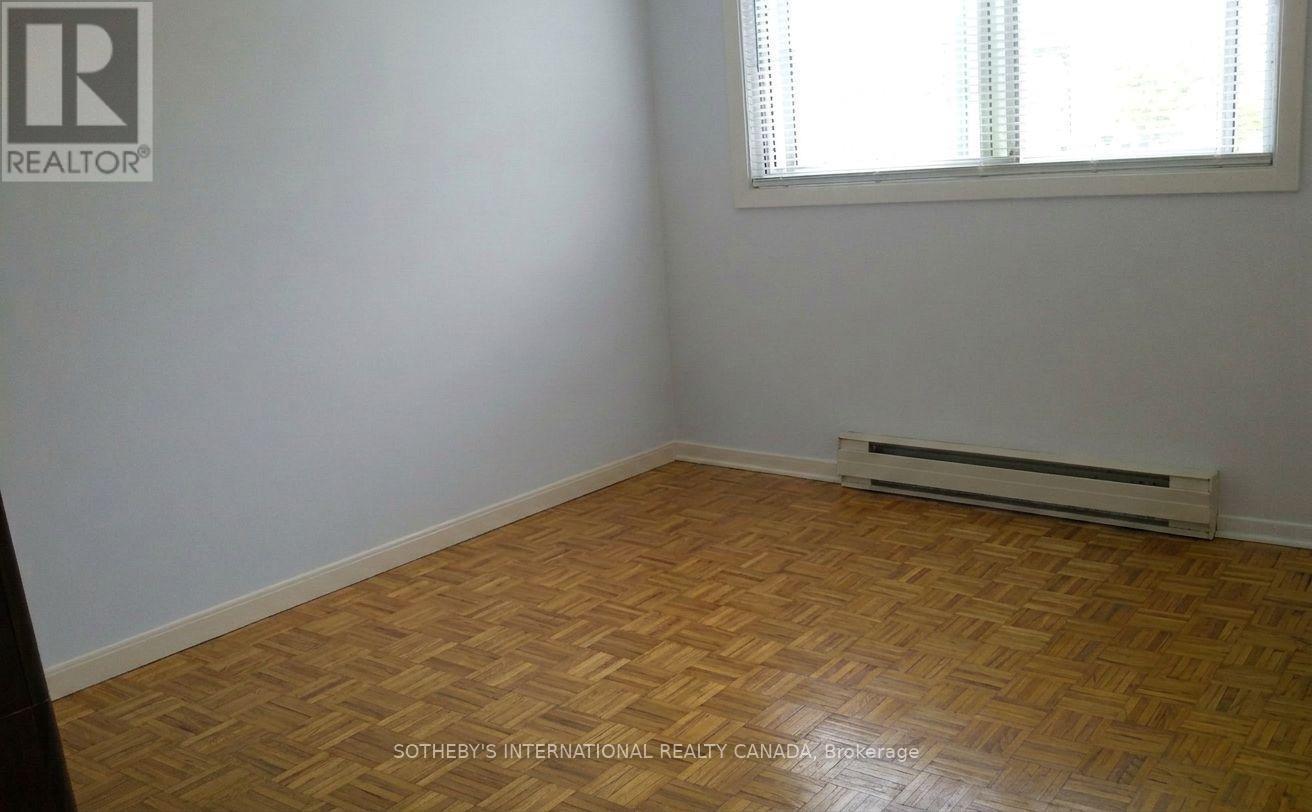
| Second Level | Bedroom 2 | 3.4 m | 3.2 m | 3.4 m x 3.2 m |
| Second Level | Bedroom 3 | 3.6 m | 2.7 m | 3.6 m x 2.7 m |
| Main Level | Kitchen | 4.88 m | 2.75 m | 4.88 m x 2.75 m |
| Main Level | Living Room | 5.66 m | 3.16 m | 5.66 m x 3.16 m |
| Main Level | Dining Room | 5.66 m | 3.16 m | 5.66 m x 3.16 m |
| Main Level | Den | 3.1 m | 2.3 m | 3.1 m x 2.3 m |
https://www.realtor.ca/real-estate/30050050/184-2170-bromsgrove-road-mississauga-clarkson-clarkson
Contact us for more information

The trademarks REALTOR®, REALTORS®, and the REALTOR® logo are controlled by The Canadian Real Estate Association (CREA) and identify real estate professionals who are members of CREA. The trademarks MLS®, Multiple Listing Service® and the associated logos are owned by The Canadian Real Estate Association (CREA) and identify the quality of services provided by real estate professionals who are members of CREA. The trademark DDF® is owned by The Canadian Real Estate Association (CREA) and identifies CREA's Data Distribution Facility (DDF®)