2 Bedroom
3 Bathroom
700 - 1,100 ft2
None
Forced Air
$575,000
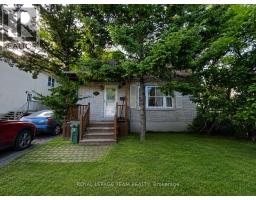
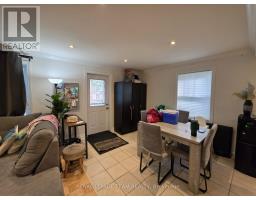
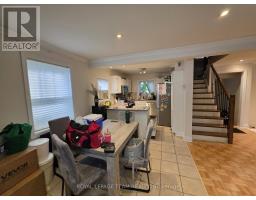
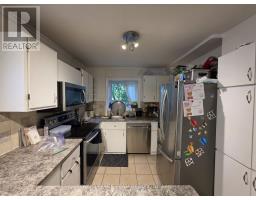
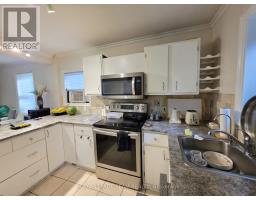
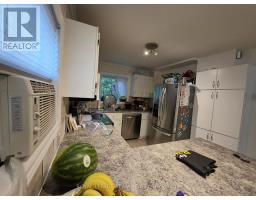
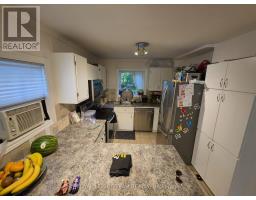
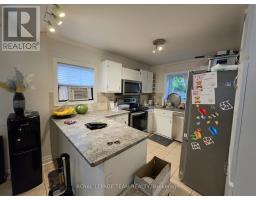
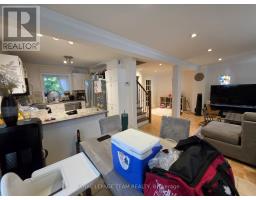
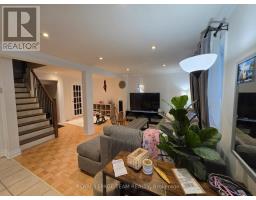
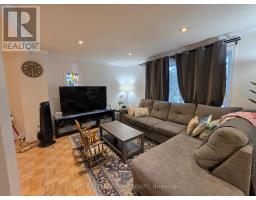
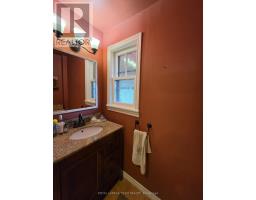
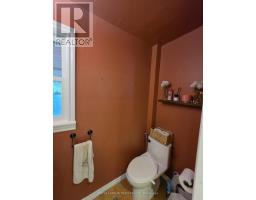
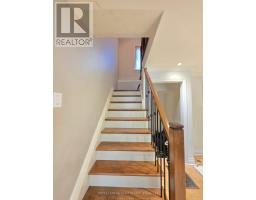
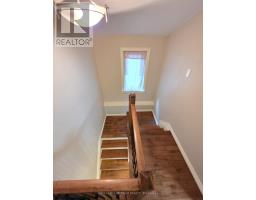
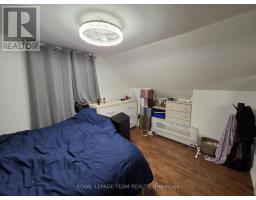
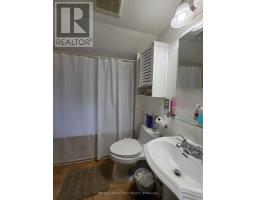
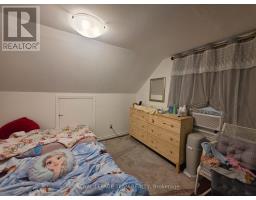
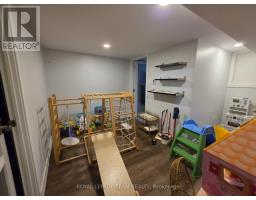
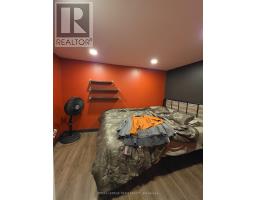
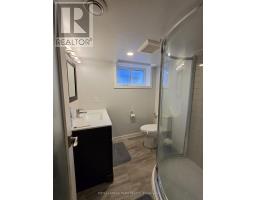
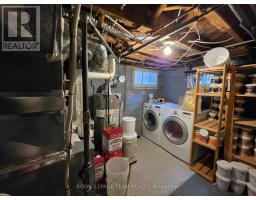
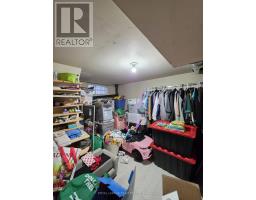
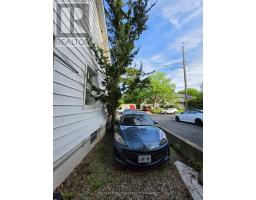
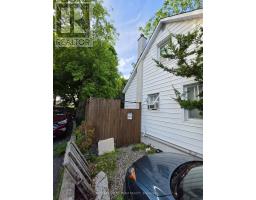
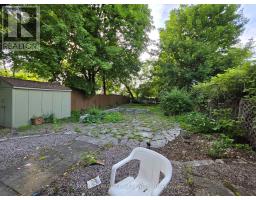
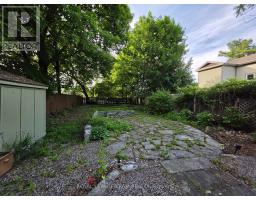
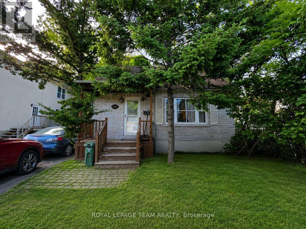
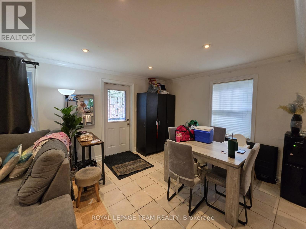
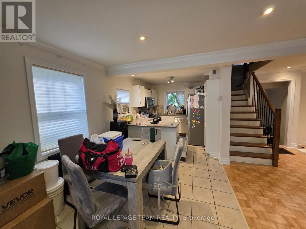
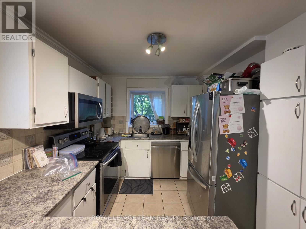
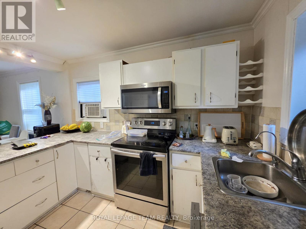
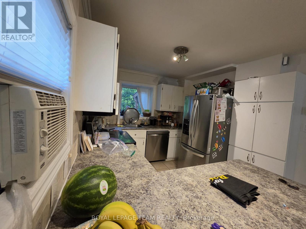
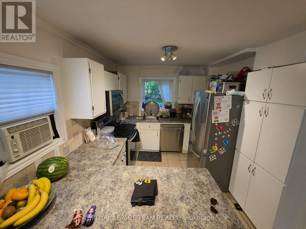
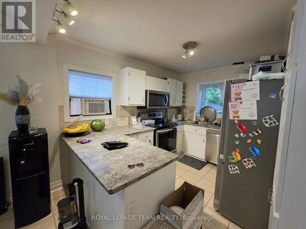
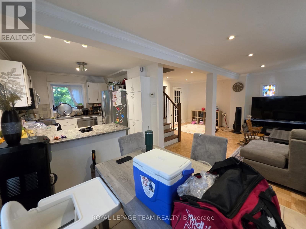
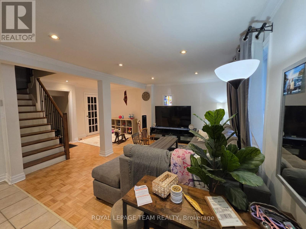
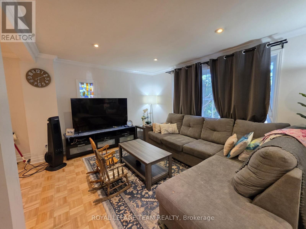
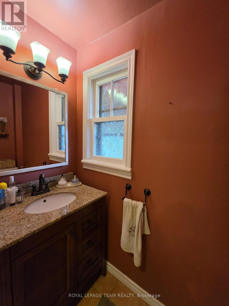
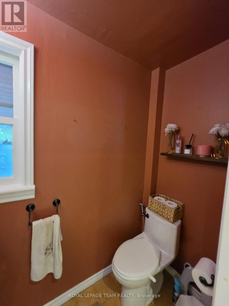
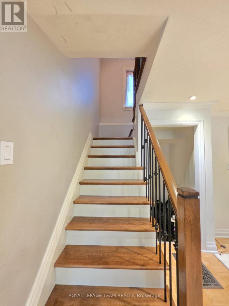
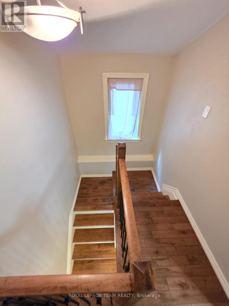
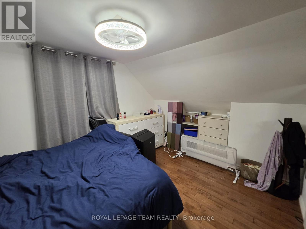
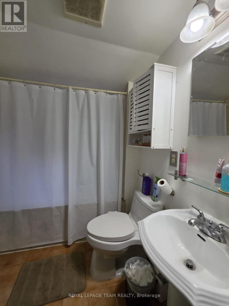
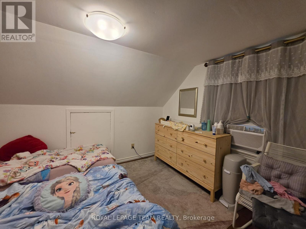
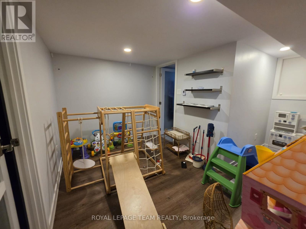
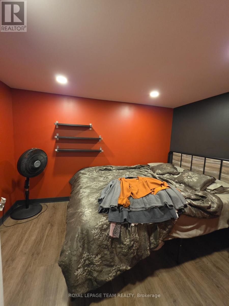
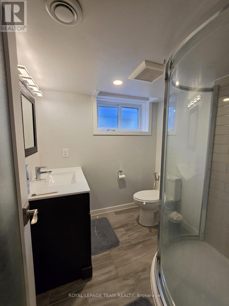
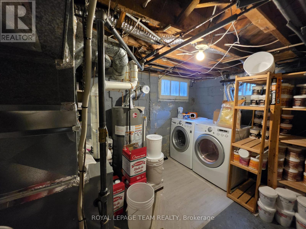
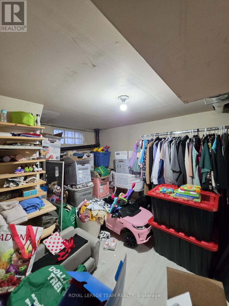
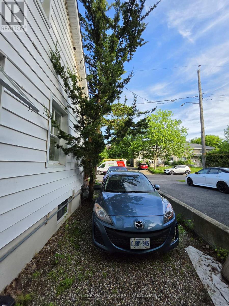
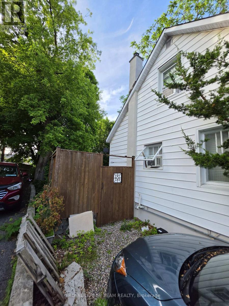
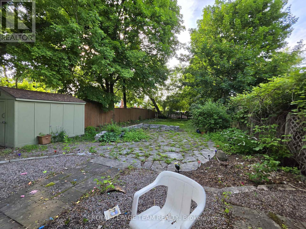
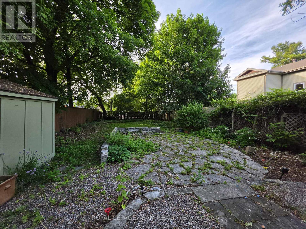
NEW $10,000 BUYER INCENTIVE! The Seller is offering a $10,000 credit to the Buyer on closing that may be applied toward legal fees, disbursements, land transfer tax and other expenses. Welcome to 1247 Summerville Avenue in desirable Carlington-a charming 1-storey detached home offering an opportunity for first-time buyers, homeowners and investors alike. Featuring 2 bedrooms, 2.5 bathrooms and a finished basement, the home provides comfortable and flexible living space with additional storage. Situated on a generous 40 x 135 ft lot, enjoy a large private backyard with plenty of room for entertaining, gardening and outdoor living. The N4B zoning also adds exciting future redevelopment potential for those looking beyond today's use. Located in a mature, established neighbourhood close to parks, schools, shopping, transit, the Civic Hospital and with easy access to downtown Ottawa. Whether you're looking for a place to call home or a property with future possibilities, 1247 Summerville offers the chance to enjoy it today while investing in tomorrow. Ask your REALTOR for complete details about the $10,000 Buyer Incentive. (id:61594)
Property Details
|
MLS® Number
|
X13427766 |
|
Property Type
|
Single Family |
|
Community Name
|
5303 - Carlington |
|
Equipment Type
|
Water Heater |
|
Features
|
Carpet Free |
|
Parking Space Total
|
2 |
|
Rental Equipment Type
|
Water Heater |
|
Structure
|
Patio(s) |
Building
|
Bathroom Total
|
3 |
|
Bedrooms Above Ground
|
2 |
|
Bedrooms Total
|
2 |
|
Appliances
|
Dishwasher, Dryer, Hood Fan, Microwave, Storage Shed, Stove, Washer, Refrigerator |
|
Basement Development
|
Finished |
|
Basement Type
|
N/a (finished) |
|
Construction Style Attachment
|
Detached |
|
Cooling Type
|
None |
|
Exterior Finish
|
Stone |
|
Flooring Type
|
Hardwood |
|
Foundation Type
|
Block |
|
Half Bath Total
|
1 |
|
Heating Fuel
|
Natural Gas |
|
Heating Type
|
Forced Air |
|
Stories Total
|
2 |
|
Size Interior
|
700 - 1,100 Ft2 |
|
Type
|
House |
|
Utility Water
|
Municipal Water |
Parking
Land
|
Acreage
|
No |
|
Sewer
|
Sanitary Sewer |
|
Size Depth
|
135 Ft |
|
Size Frontage
|
40 Ft |
|
Size Irregular
|
40 X 135 Ft |
|
Size Total Text
|
40 X 135 Ft |
|
Zoning Description
|
N4b |
Rooms
| Level |
Type |
Length |
Width |
Dimensions |
|
Second Level |
Primary Bedroom |
3.83 m |
2.74 m |
3.83 m x 2.74 m |
|
Second Level |
Bedroom |
3.42 m |
3.2 m |
3.42 m x 3.2 m |
|
Basement |
Recreational, Games Room |
2.94 m |
2.33 m |
2.94 m x 2.33 m |
|
Basement |
Den |
3.09 m |
2.33 m |
3.09 m x 2.33 m |
|
Main Level |
Dining Room |
2.74 m |
2.51 m |
2.74 m x 2.51 m |
|
Main Level |
Kitchen |
3.09 m |
2.51 m |
3.09 m x 2.51 m |
|
Main Level |
Living Room |
4.26 m |
3.2 m |
4.26 m x 3.2 m |
https://www.realtor.ca/real-estate/29884590/1247-summerville-avenue-ottawa-5303-carlington