2 Bedroom
2 Bathroom
0 - 699 ft2
Bungalow
Forced Air
$429,000
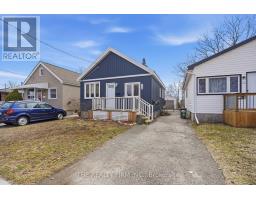
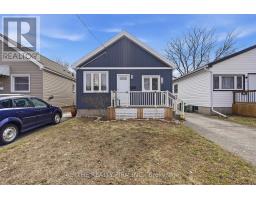
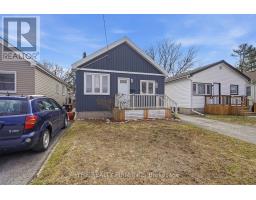
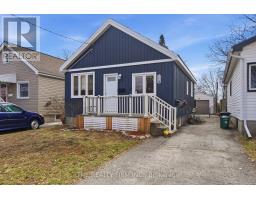
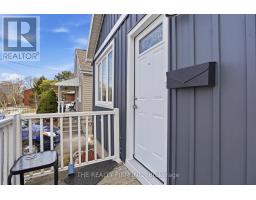
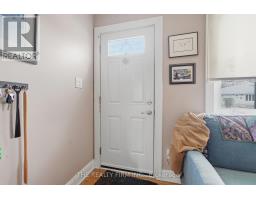
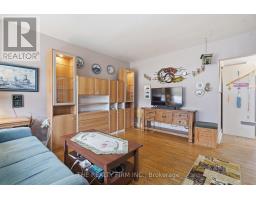
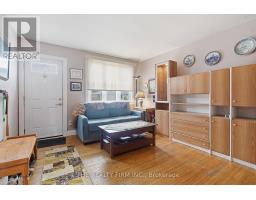
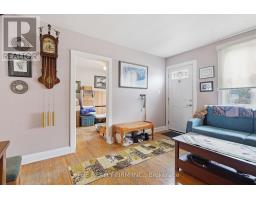
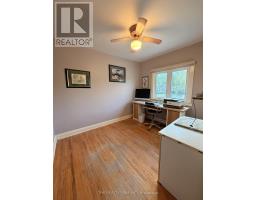
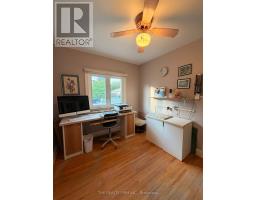
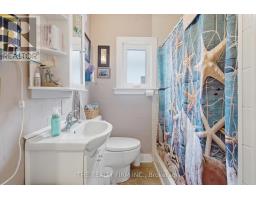
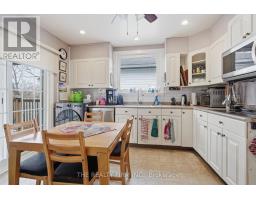
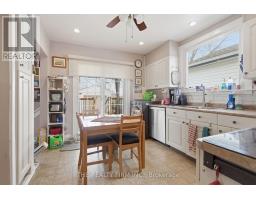
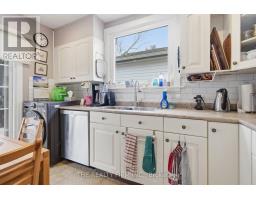
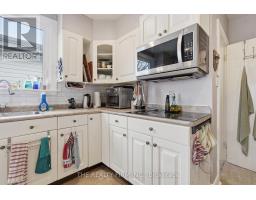
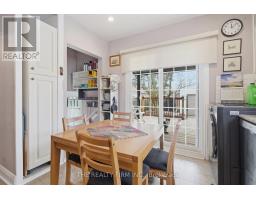
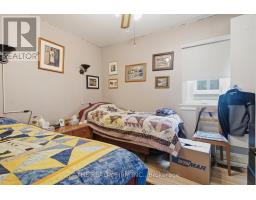
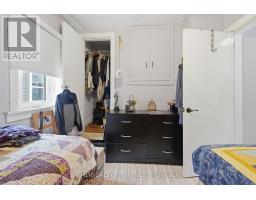
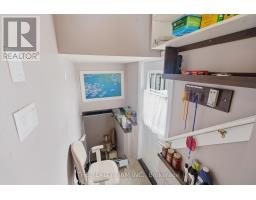
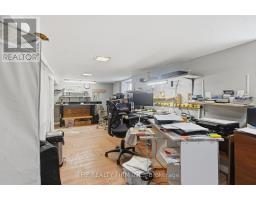
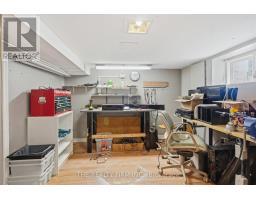
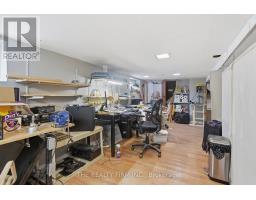
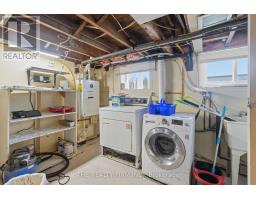
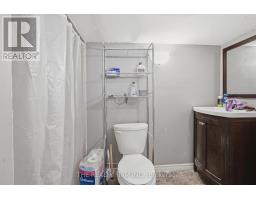
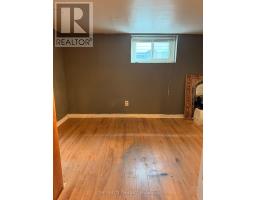
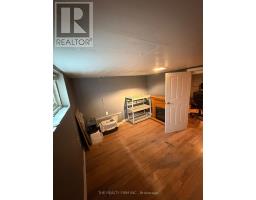
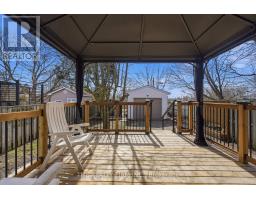
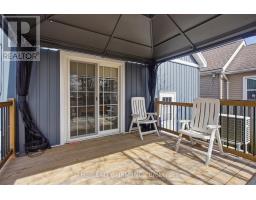
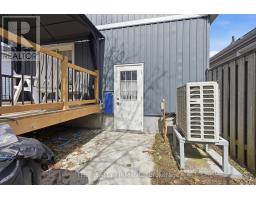
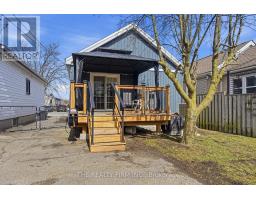
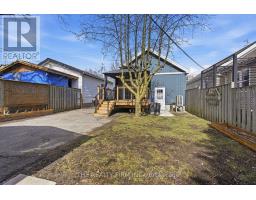
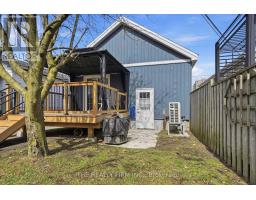
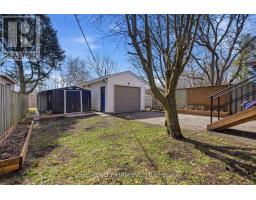
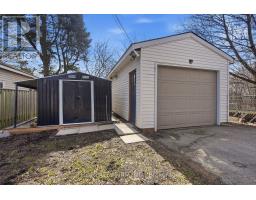
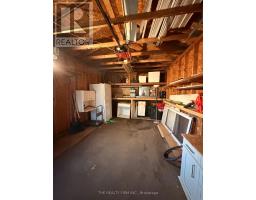
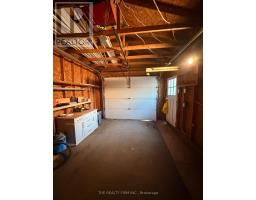
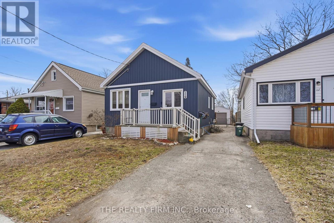
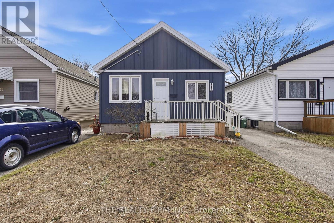
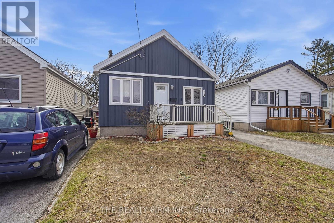
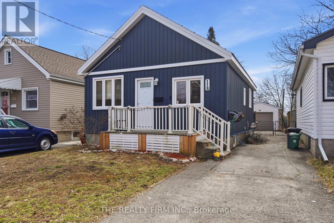
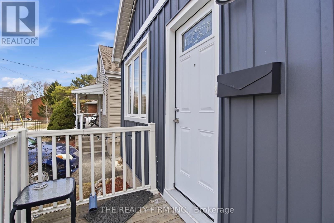
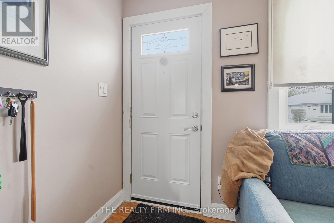
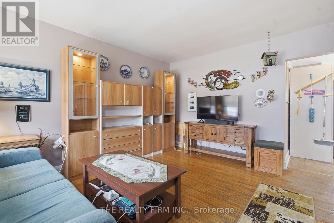
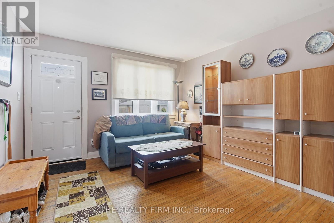
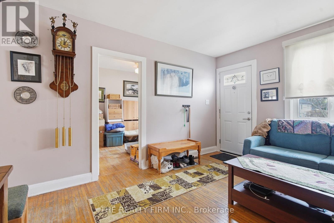
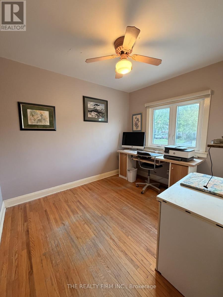
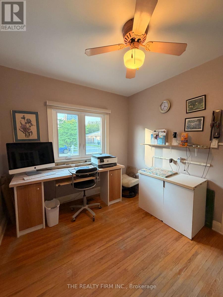
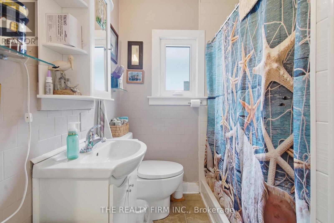
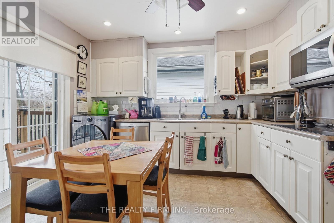
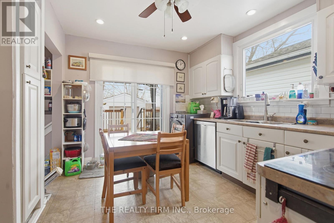
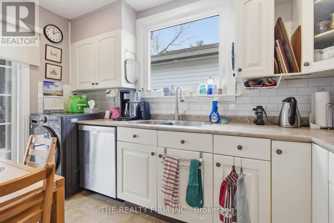
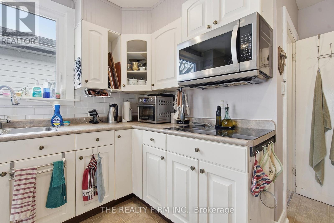
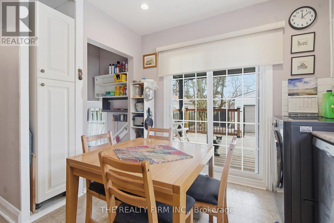
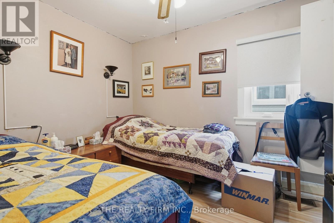
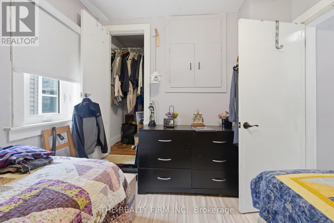
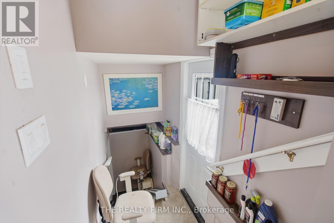
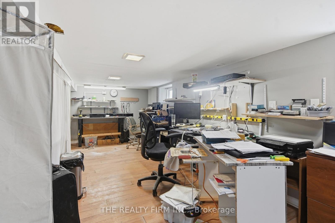
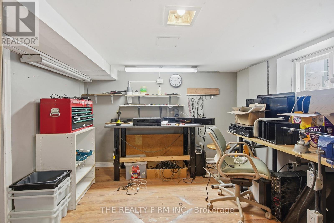
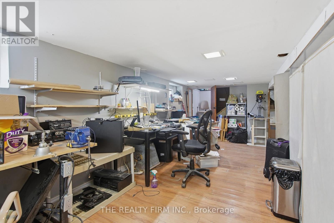
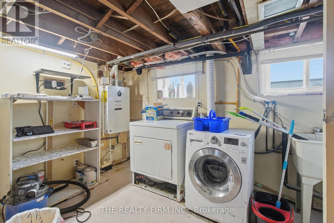
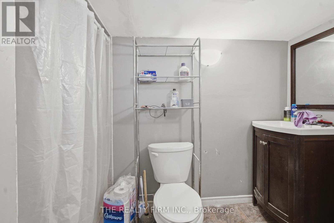
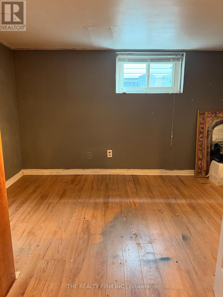
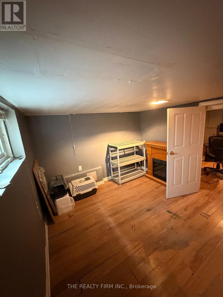
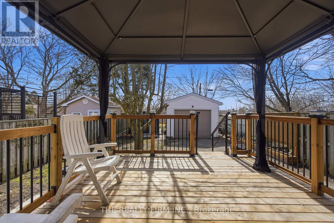
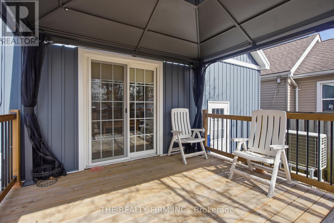
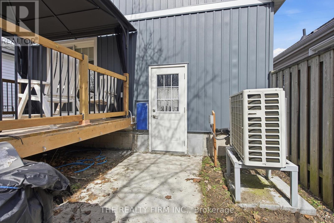
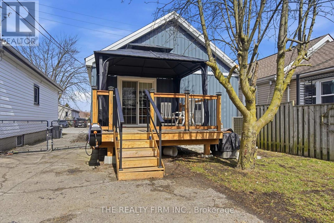
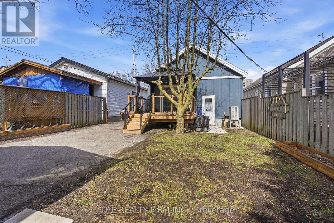
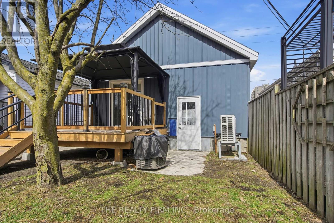
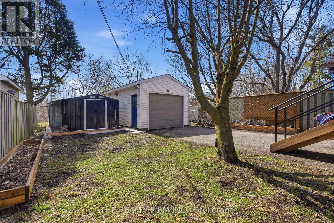
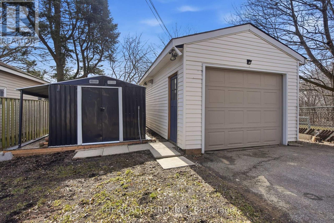
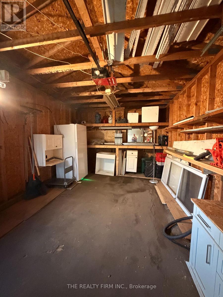
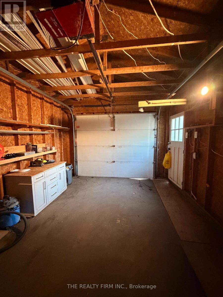
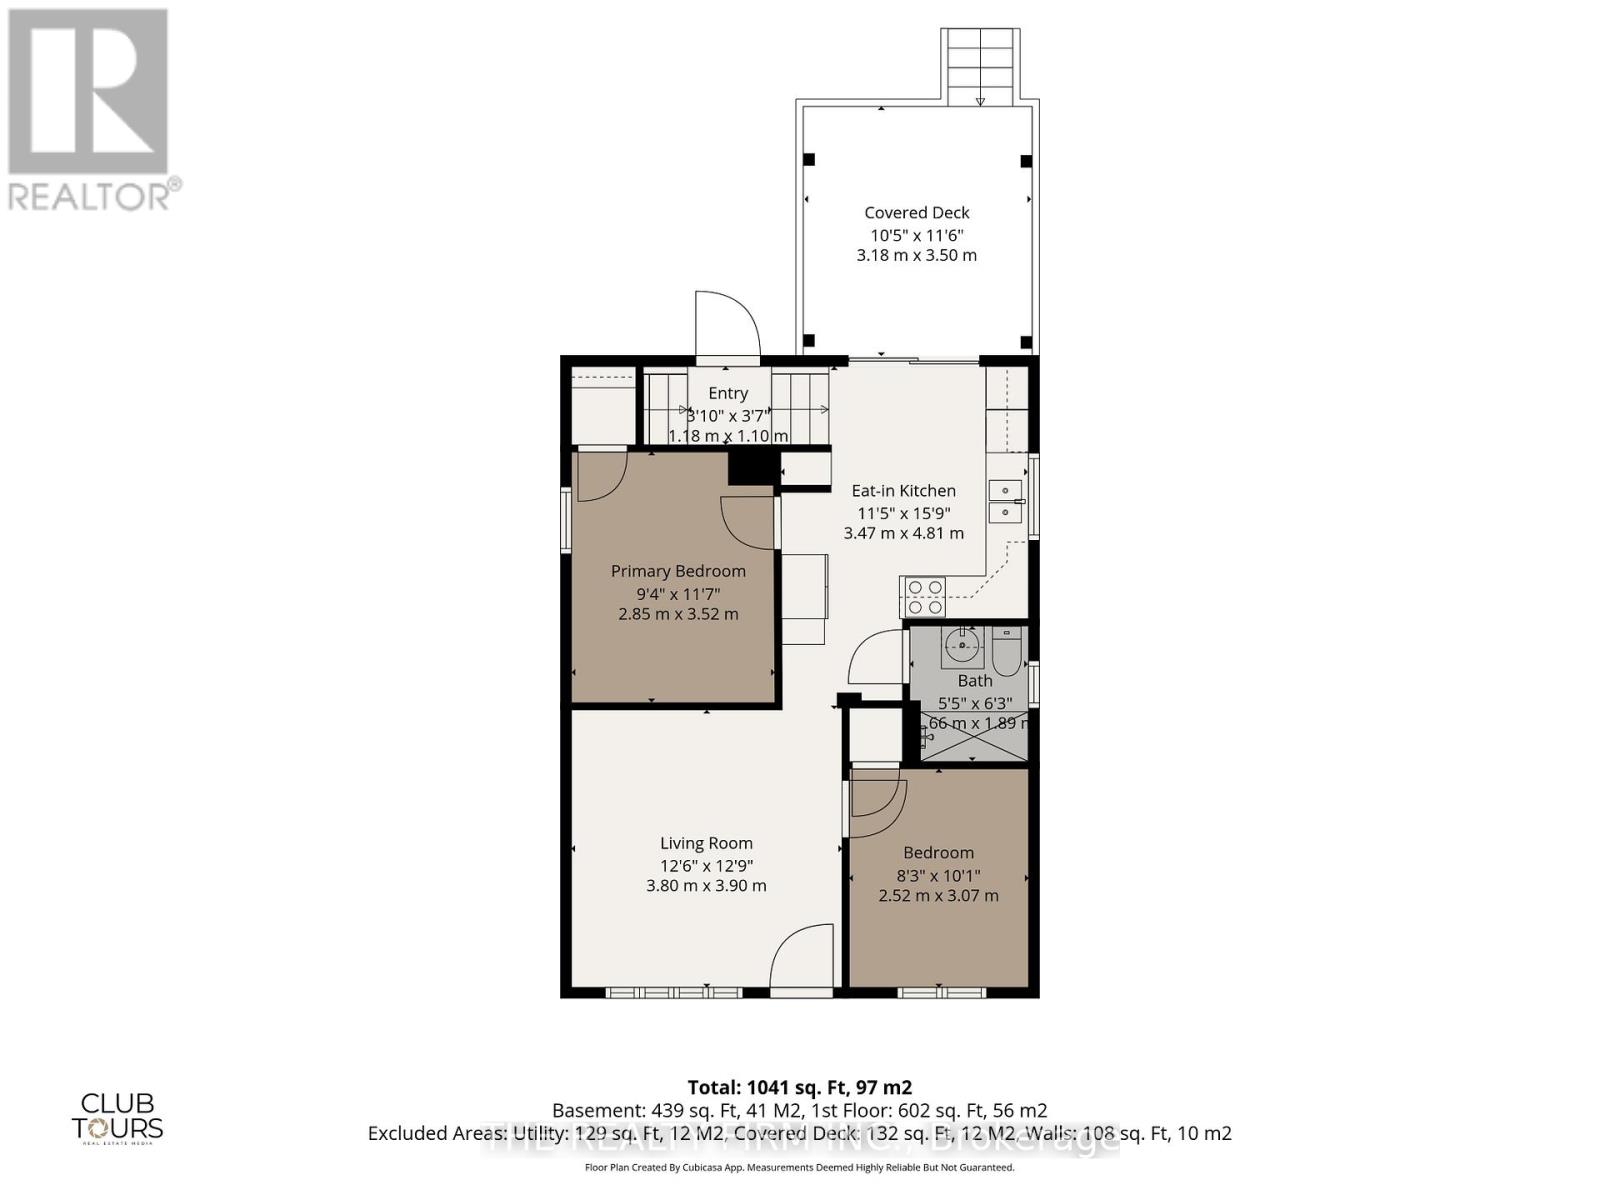
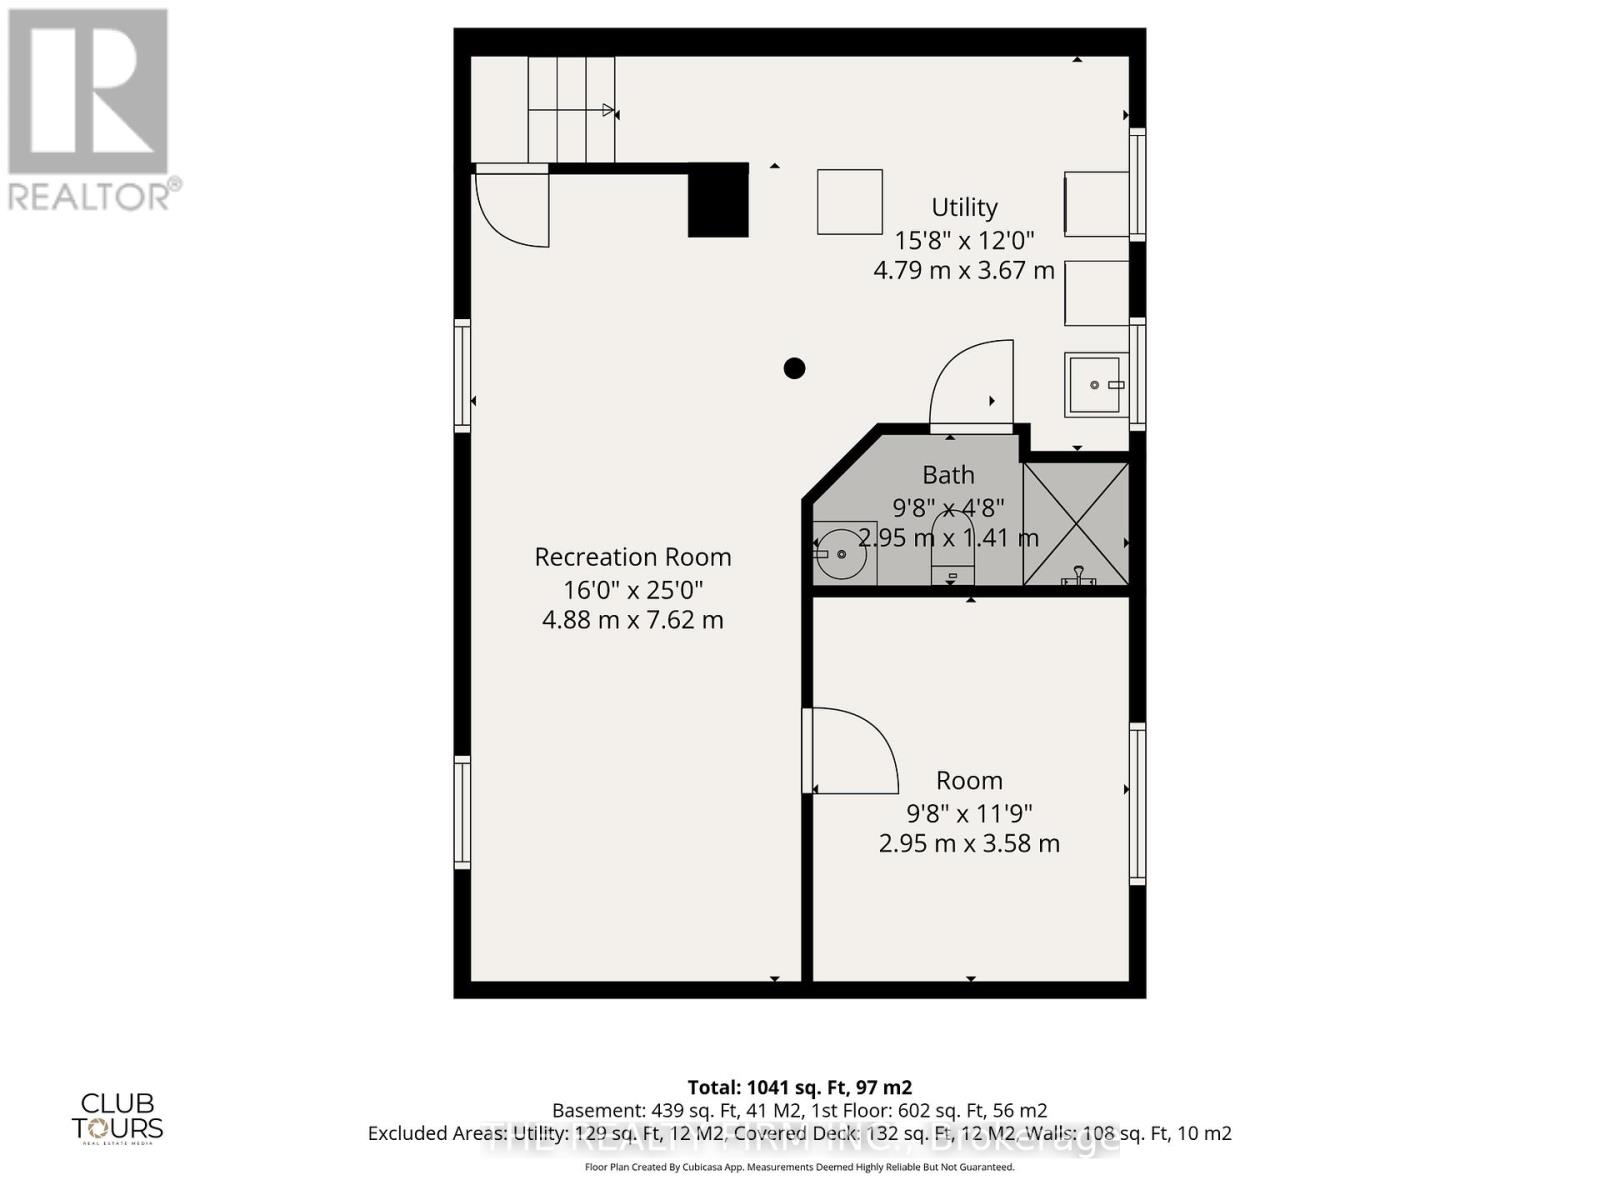
Step into this beautifully updated 2 bedroom, 2 bathroom bungalow in London's family-friendly Carling neighbourhood, offering true mainfloor living with a stylish newer kitchen, updated appliances, and sliding door access to a private rear patio. This move-in ready home features thoughtful updates throughout, including refreshed siding and garage door for added curb appeal, along with key mechanical upgrades such as a newer furnace, energy-efficient heat pump, and tankless water heater for year-round comfort and efficiency. The spacious driveway, detached garage, and additional storage shed provide excellent functionality, while the versatile basement adds valuable living space with a rec room, 3-piece bathroom, and accessibility chair lifts. Laundry is conveniently available on both levels, including a newer 2-in-1 washer/dryer on the mainfloor. Ideal for first-time home buyers or downsizers, this well-located property is close to 100 Kellogg Lane, public transit, parks, and everyday amenities. (id:61594)
Property Details
|
MLS® Number
|
X13433418 |
|
Property Type
|
Single Family |
|
Community Name
|
East G |
|
Amenities Near By
|
Public Transit |
|
Equipment Type
|
Air Conditioner, Water Heater, Furnace, Heat Pump, Water Heater - Tankless |
|
Features
|
Carpet Free |
|
Parking Space Total
|
5 |
|
Rental Equipment Type
|
Air Conditioner, Water Heater, Furnace, Heat Pump, Water Heater - Tankless |
|
Structure
|
Deck, Porch, Shed |
Building
|
Bathroom Total
|
2 |
|
Bedrooms Above Ground
|
2 |
|
Bedrooms Total
|
2 |
|
Appliances
|
Water Heater - Tankless, Dryer, Stove, Washer, Refrigerator |
|
Architectural Style
|
Bungalow |
|
Basement Features
|
Separate Entrance |
|
Basement Type
|
Full |
|
Construction Style Attachment
|
Detached |
|
Exterior Finish
|
Vinyl Siding |
|
Foundation Type
|
Block |
|
Heating Fuel
|
Natural Gas |
|
Heating Type
|
Forced Air |
|
Stories Total
|
1 |
|
Size Interior
|
0 - 699 Ft2 |
|
Type
|
House |
|
Utility Water
|
Municipal Water |
Parking
Land
|
Acreage
|
No |
|
Fence Type
|
Fenced Yard |
|
Land Amenities
|
Public Transit |
|
Sewer
|
Sanitary Sewer |
|
Size Depth
|
115 Ft |
|
Size Frontage
|
30 Ft |
|
Size Irregular
|
30 X 115 Ft |
|
Size Total Text
|
30 X 115 Ft |
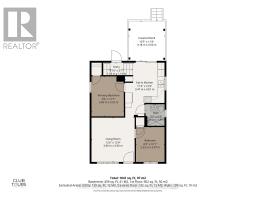
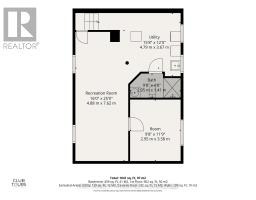
Rooms
| Level |
Type |
Length |
Width |
Dimensions |
|
Basement |
Recreational, Games Room |
4.88 m |
7.62 m |
4.88 m x 7.62 m |
|
Basement |
Other |
2.95 m |
3.58 m |
2.95 m x 3.58 m |
|
Basement |
Bathroom |
2.95 m |
1.41 m |
2.95 m x 1.41 m |
|
Basement |
Utility Room |
4.79 m |
3.67 m |
4.79 m x 3.67 m |
|
Main Level |
Living Room |
3.8 m |
3.9 m |
3.8 m x 3.9 m |
|
Main Level |
Primary Bedroom |
2.85 m |
3.52 m |
2.85 m x 3.52 m |
|
Main Level |
Bedroom 2 |
2.52 m |
3.07 m |
2.52 m x 3.07 m |
|
Main Level |
Kitchen |
3.47 m |
4.81 m |
3.47 m x 4.81 m |
|
Main Level |
Bathroom |
1.55 m |
1.89 m |
1.55 m x 1.89 m |
https://www.realtor.ca/real-estate/29891169/119-connaught-avenue-london-east-east-g-east-g