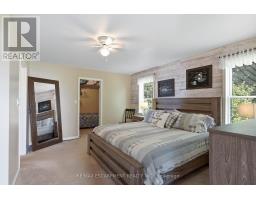
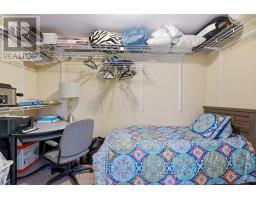
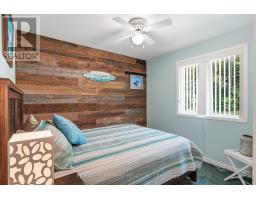
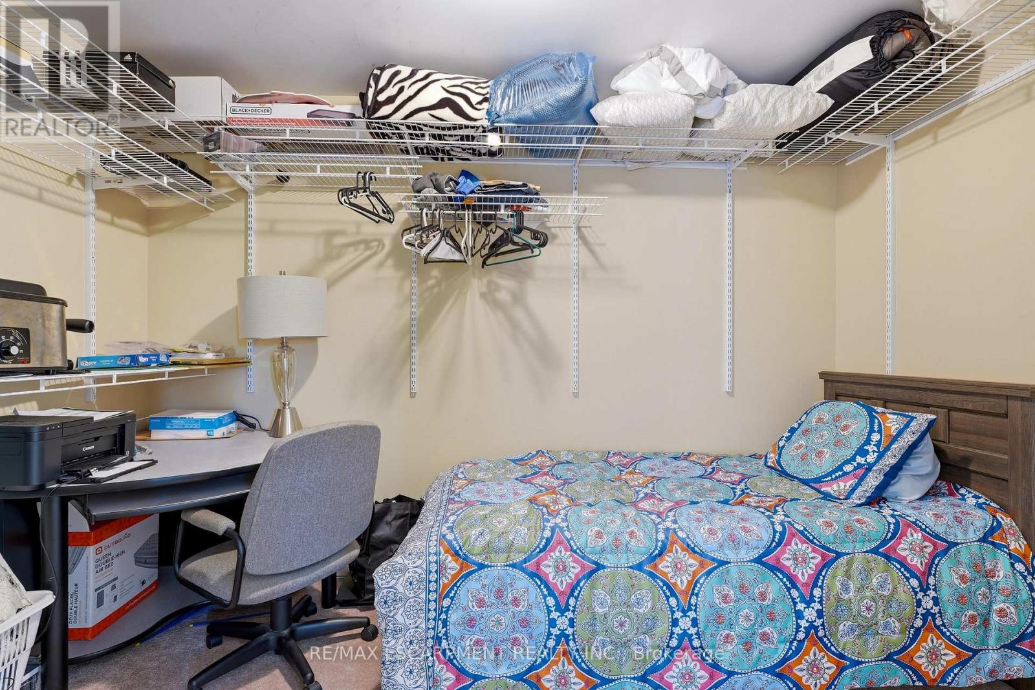
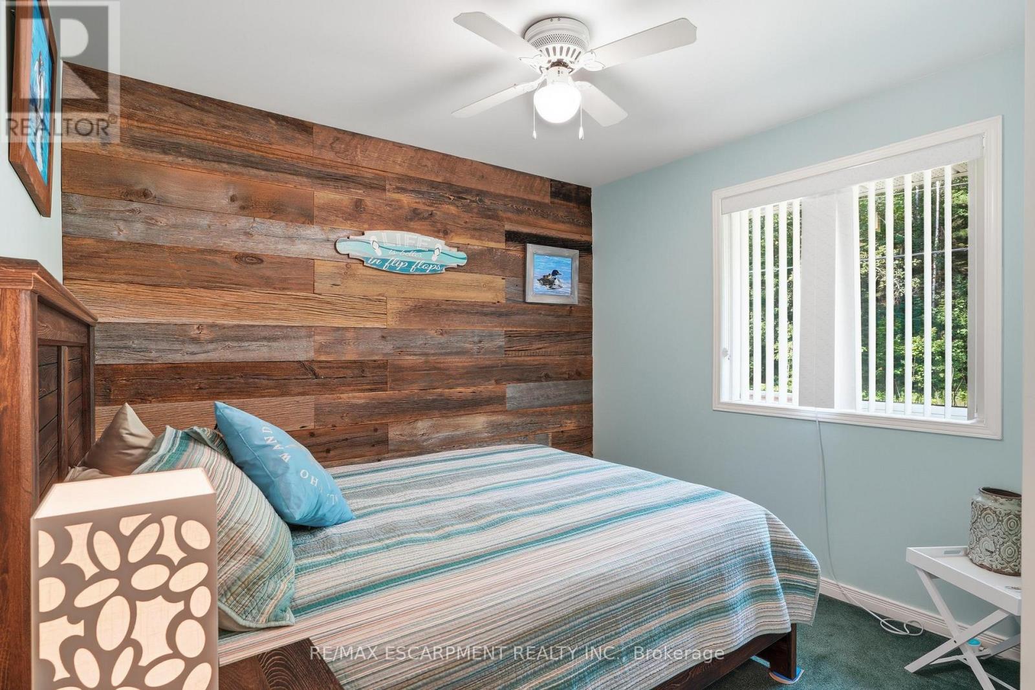
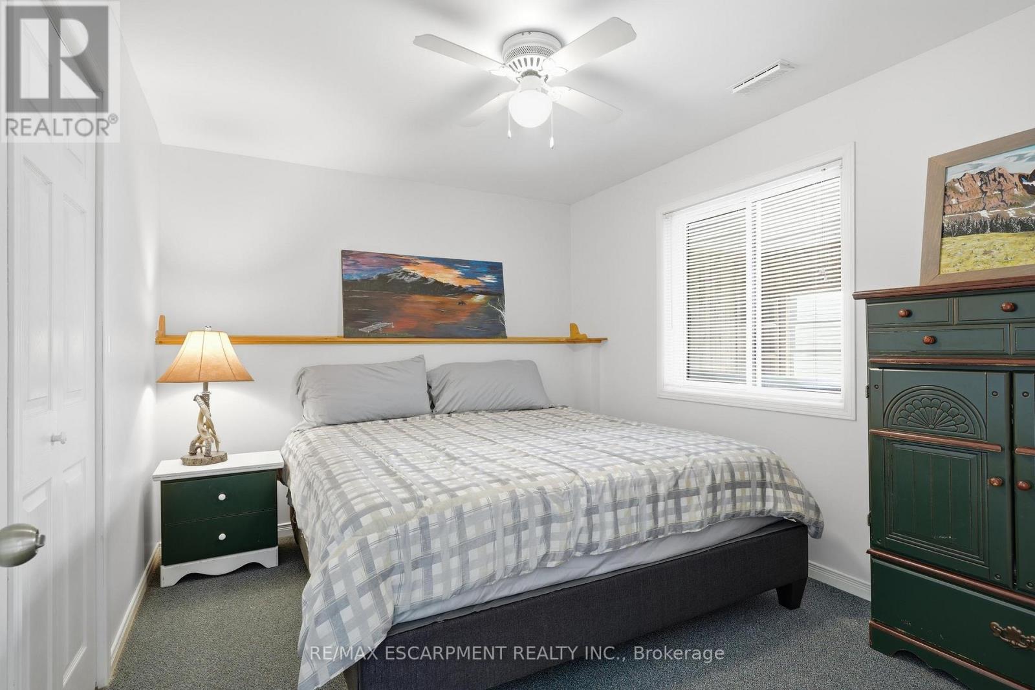
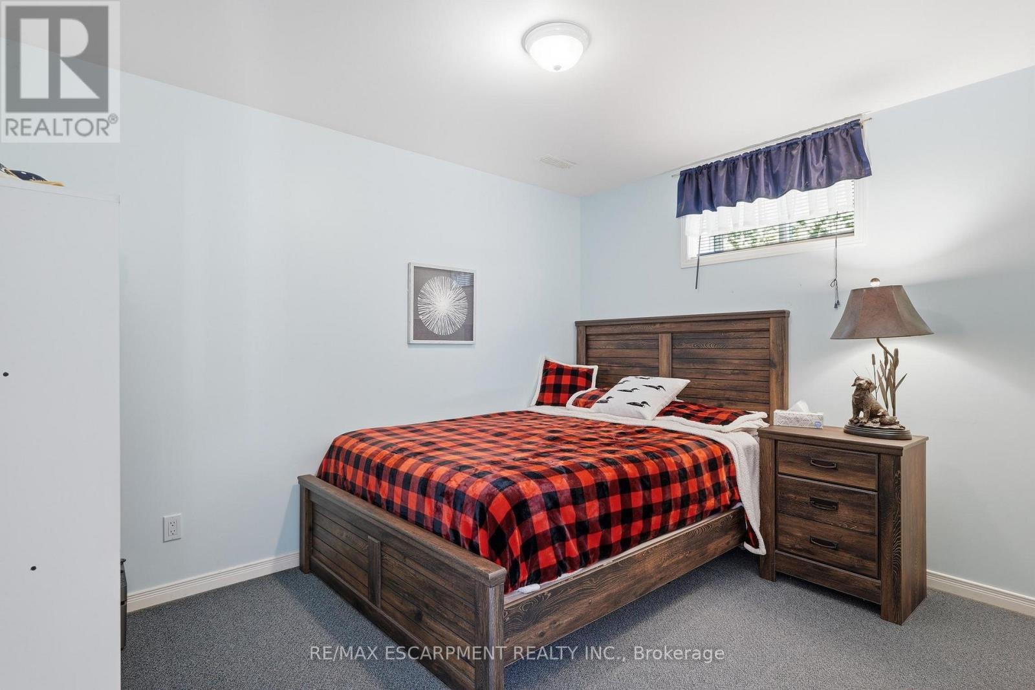
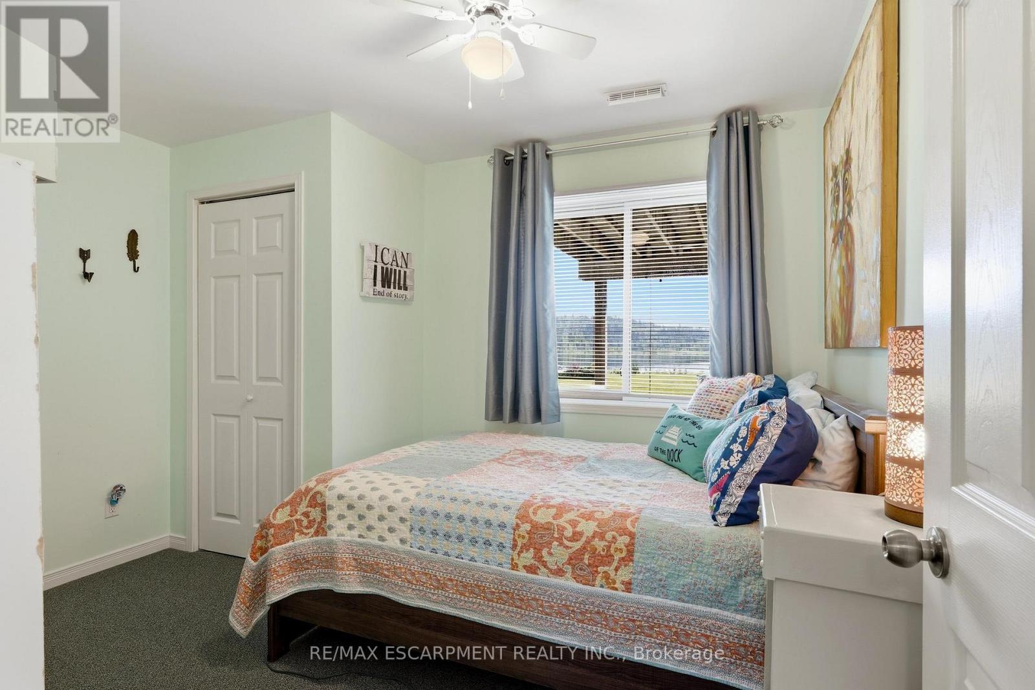
5 Bedroom
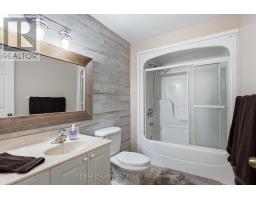
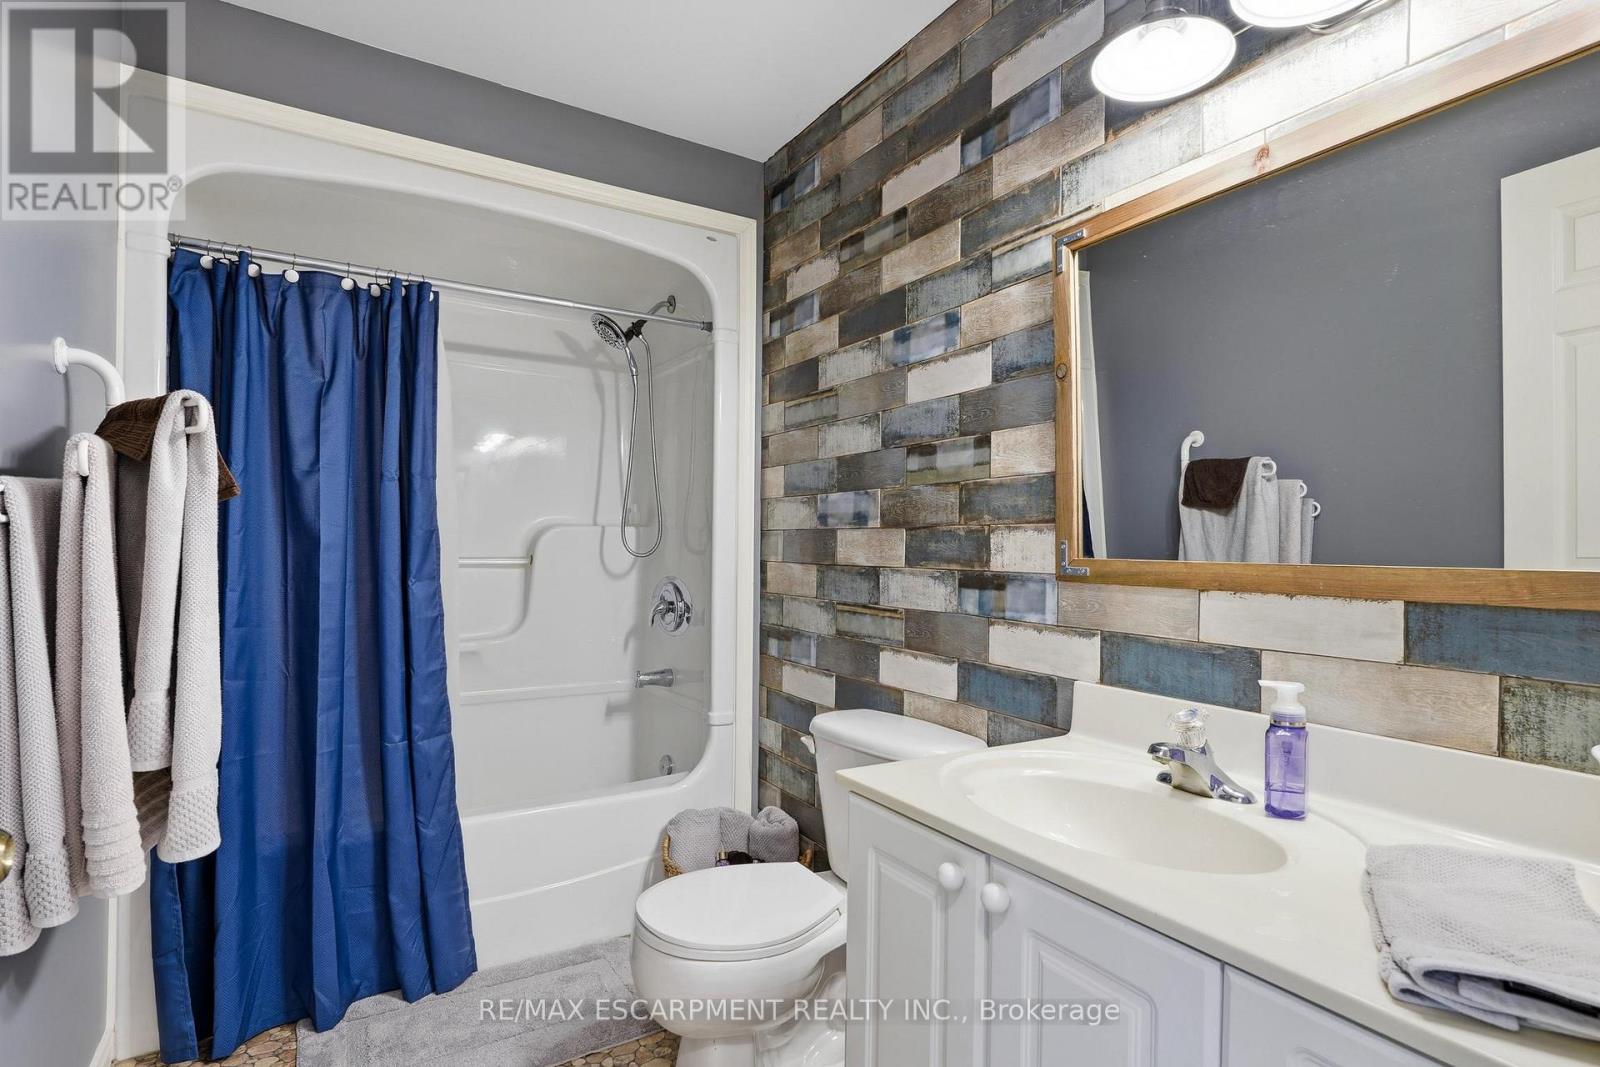
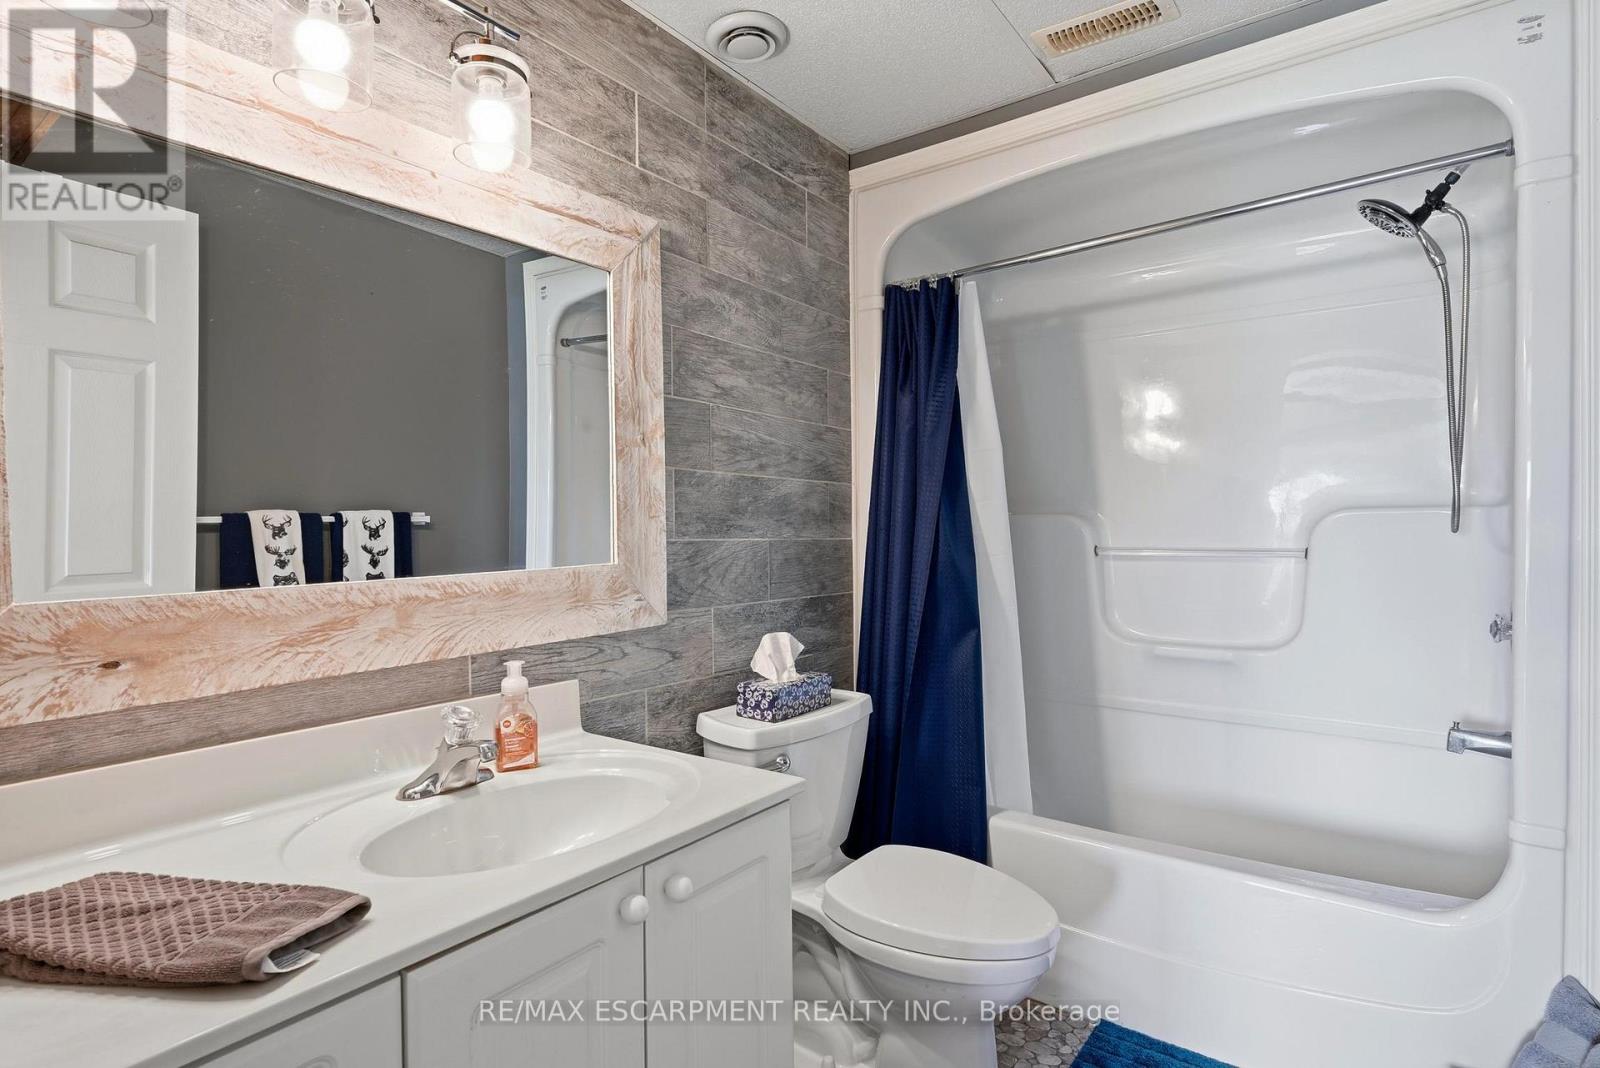
3 Bathroom
2,500 - 3,000 ft2
Fireplace
Central Air Conditioning
Forced Air
Waterfront On Lake
Landscaped
$1,200,000
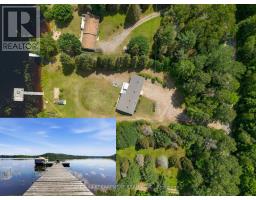
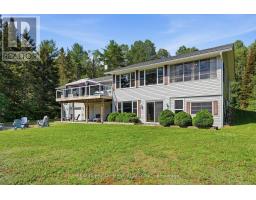
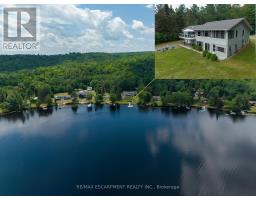
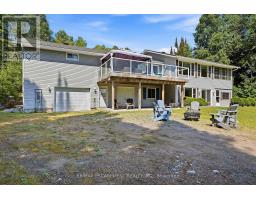
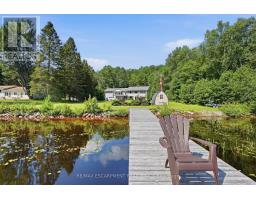
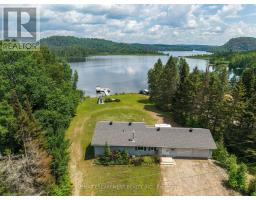
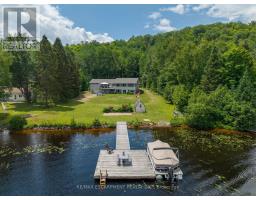
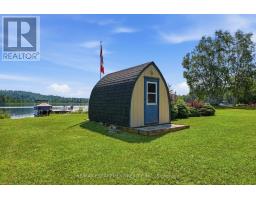
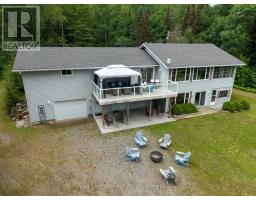
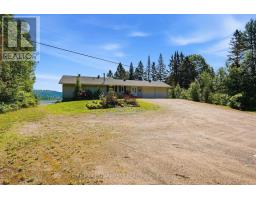
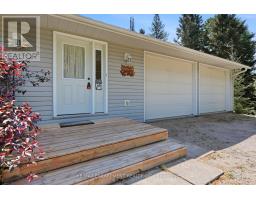
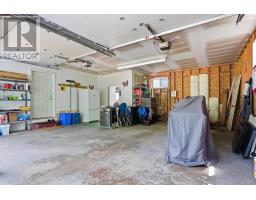
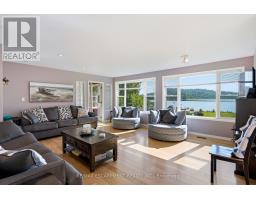
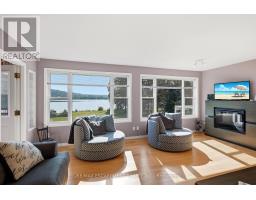
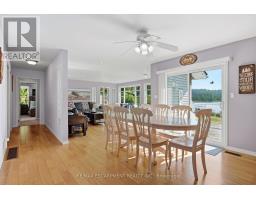
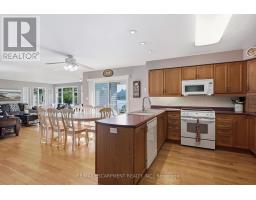
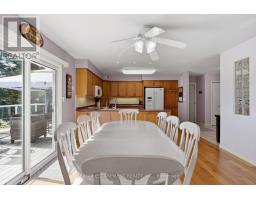
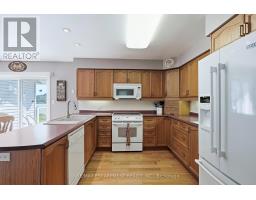
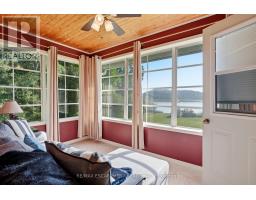
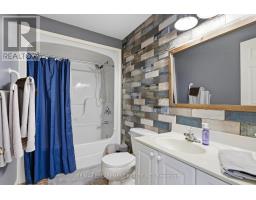
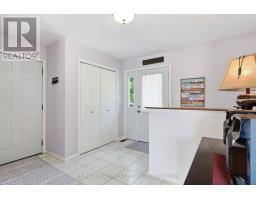
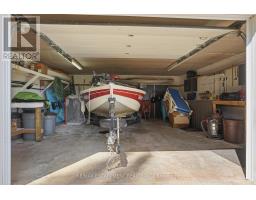
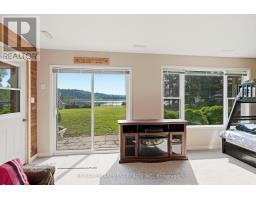
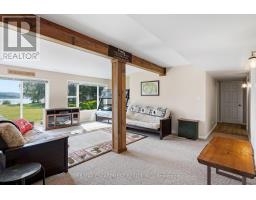
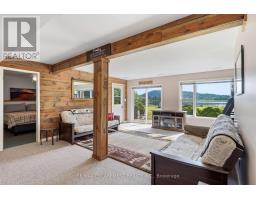
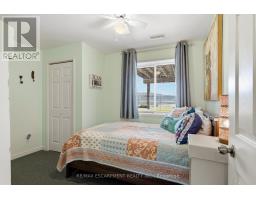
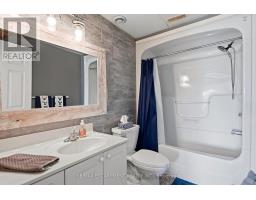
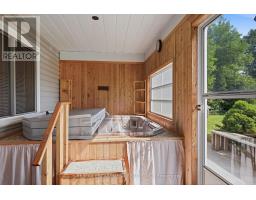
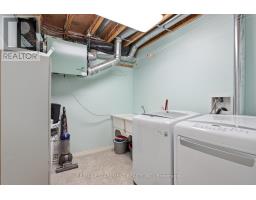
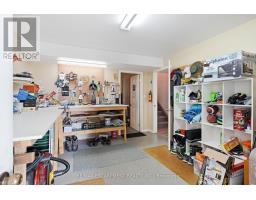
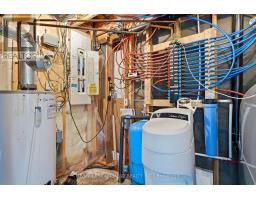
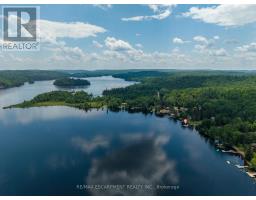
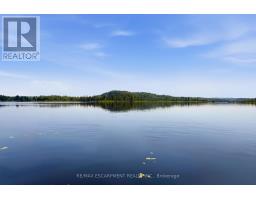
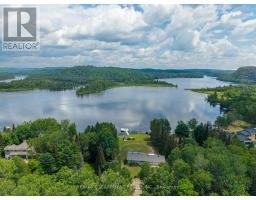
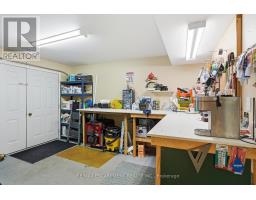
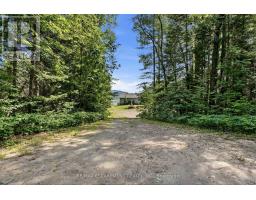
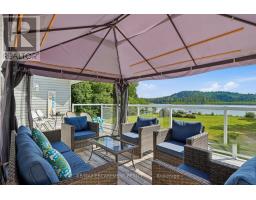
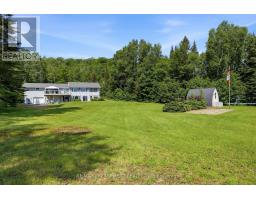
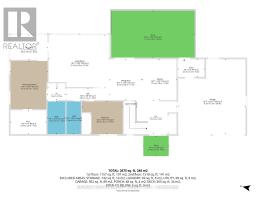
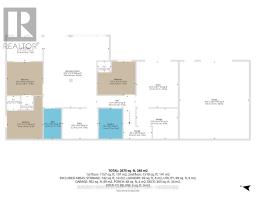
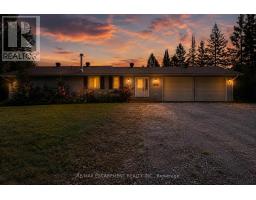
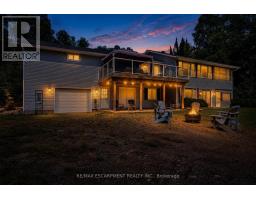
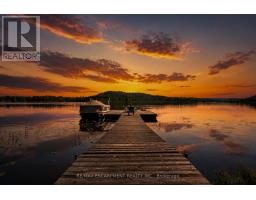
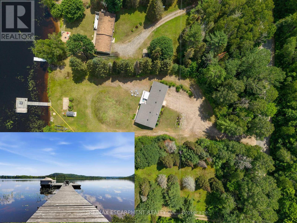
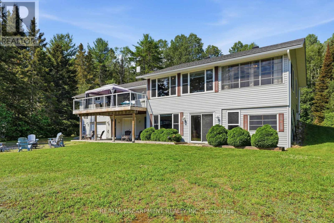
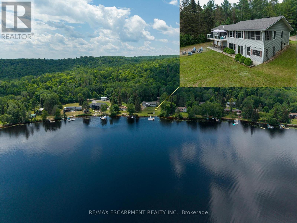
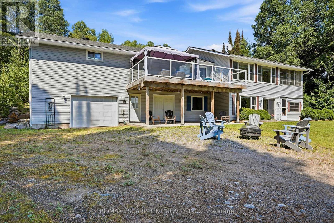
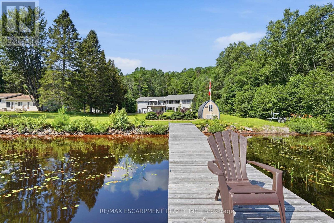
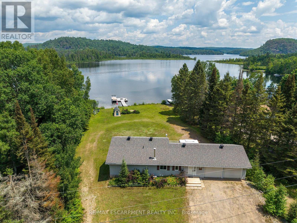
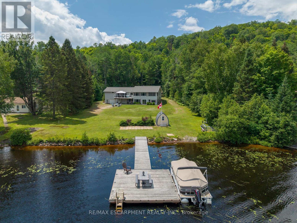
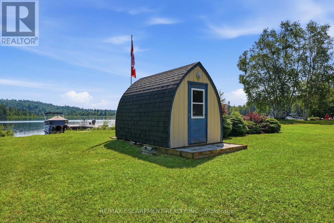
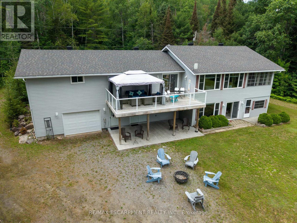
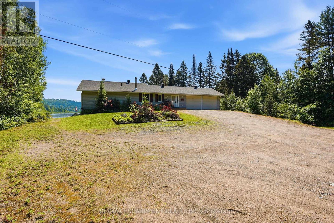
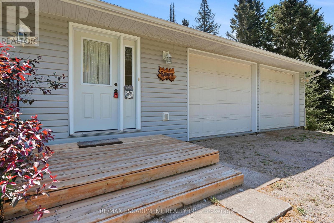
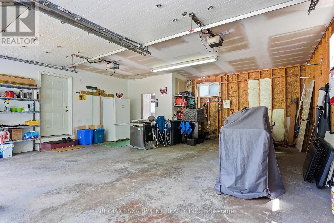
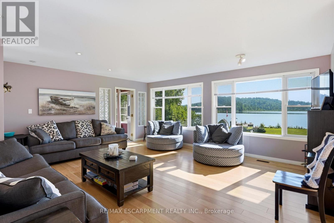
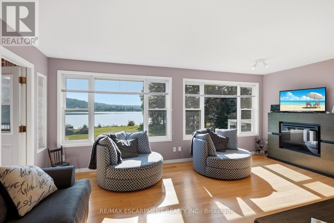
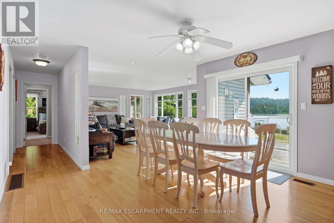
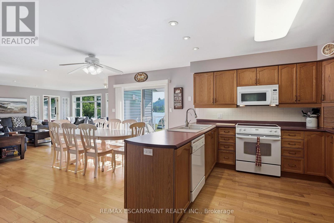
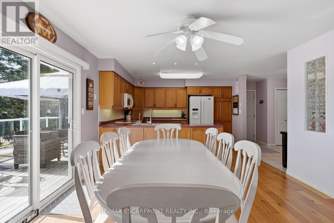
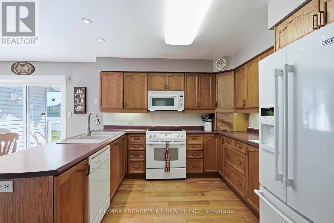
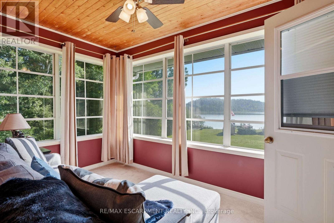
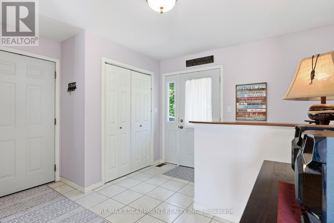
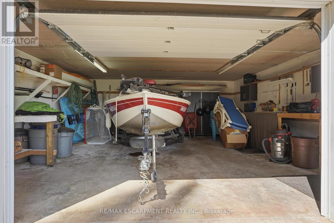
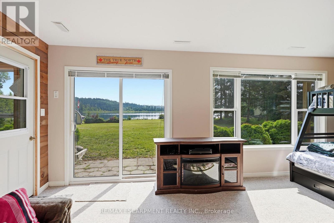
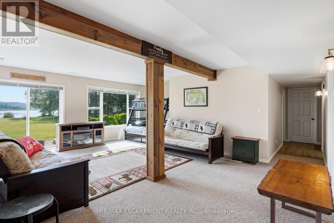
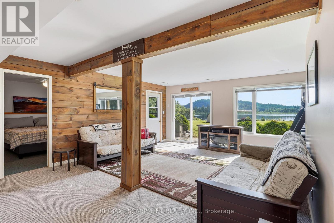
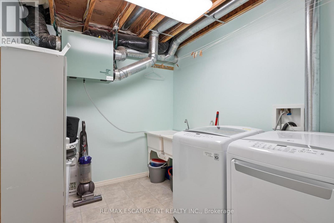
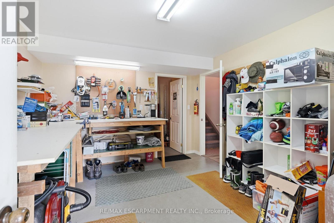
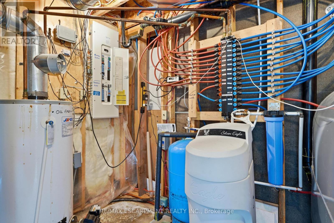
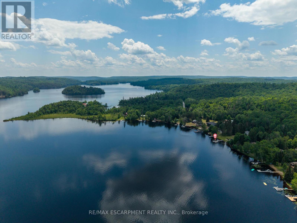
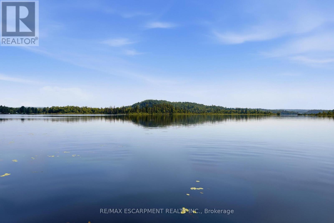
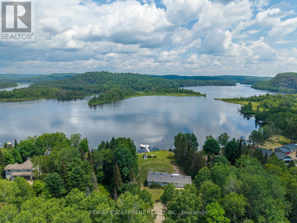
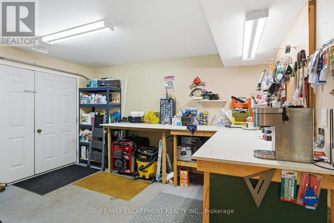
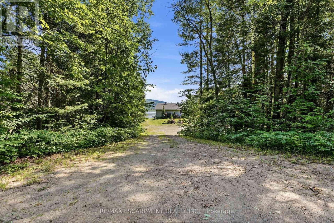
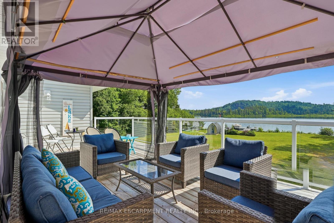
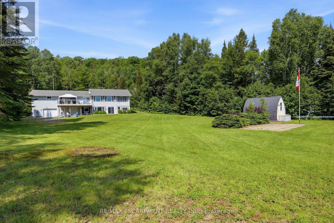
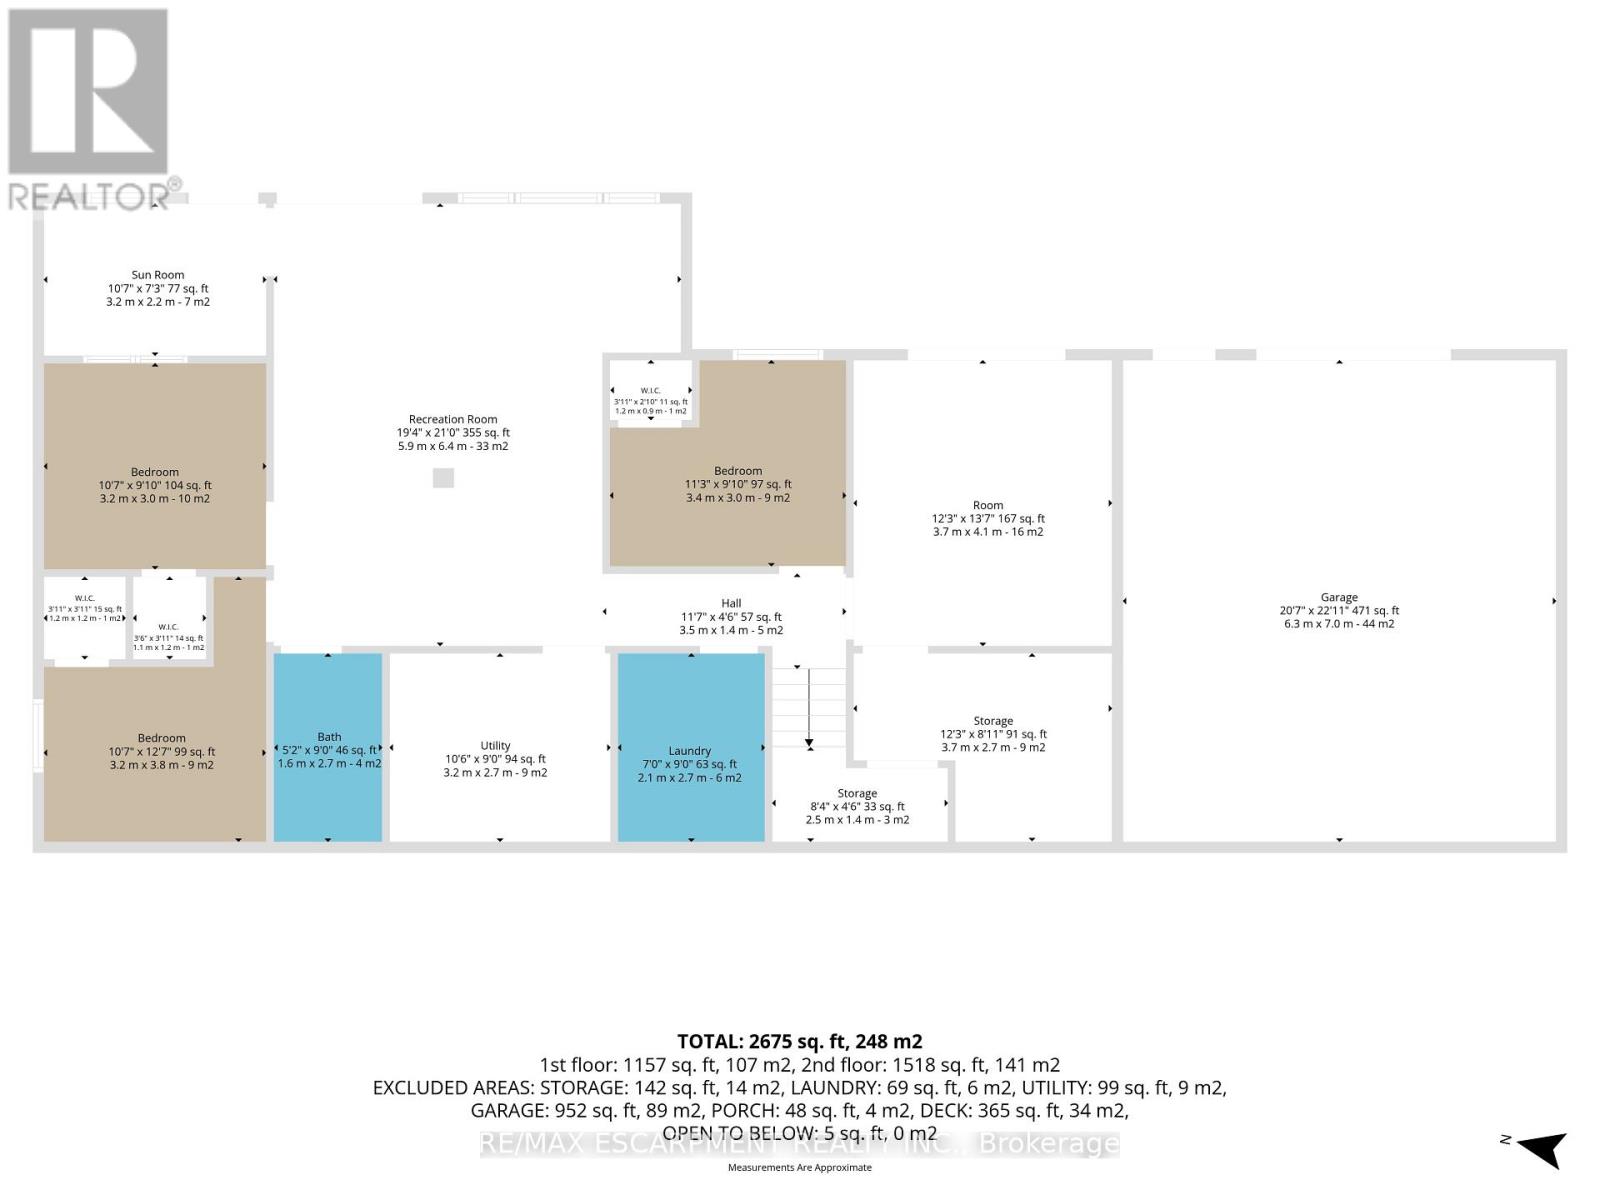
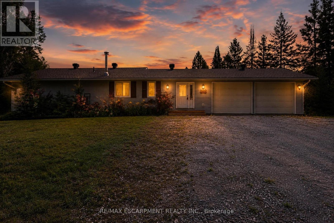
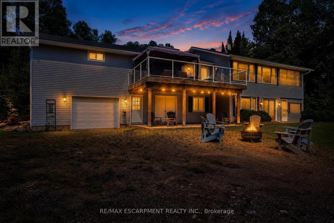
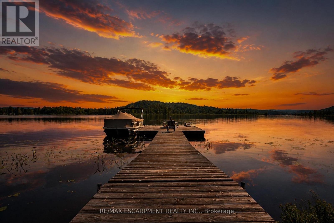
Welcome to this four-season direct waterfront home on Baptiste Lake, located just minutes from Bancroft. Offering 2+3 bedrooms and 3 full bathrooms, this well-maintained property provides ample space for family living or entertaining. The main living areas open to a screened porch and expansive lakeside patio overlooking the water. Enjoy direct waterfront access with a private boat launch, approximately 60-foot private dock, and deep-water swimming. Baptiste Lake is part of a 3-lake interconnected water system, offering extensive boating opportunities. The home is equipped with an oil furnace, central air conditioning, wired backup generator, HRV system, drilled well, and water treatment system. Roof shingles and the dock were updated in 2018, and the patio was completed in 2020.Additional features include two detached double garages, a wrap-around driveway with ample parking, and high-speed internet availability. The property is available fully furnished, with boats negotiable. (id:61594)
Property Details
|
MLS® Number
|
X13571502 |
|
Property Type
|
Single Family |
|
Community Name
|
Herschel Ward |
|
Amenities Near By
|
Beach, Golf Nearby, Hospital, Marina |
|
Community Features
|
Fishing |
|
Easement
|
Unknown |
|
Features
|
Sloping, Partially Cleared, Waterway, Open Space, Flat Site, Conservation/green Belt, Lighting, Dry, Level, Mountain, Guest Suite, In-law Suite |
|
Parking Space Total
|
24 |
|
Structure
|
Deck, Patio(s), Shed, Dock |
|
View Type
|
View, Lake View, Mountain View, Direct Water View |
|
Water Front Type
|
Waterfront On Lake |
Building
|
Bathroom Total
|
3 |
|
Bedrooms Above Ground
|
2 |
|
Bedrooms Below Ground
|
3 |
|
Bedrooms Total
|
5 |
|
Age
|
16 To 30 Years |
|
Amenities
|
Canopy, Fireplace(s) |
|
Appliances
|
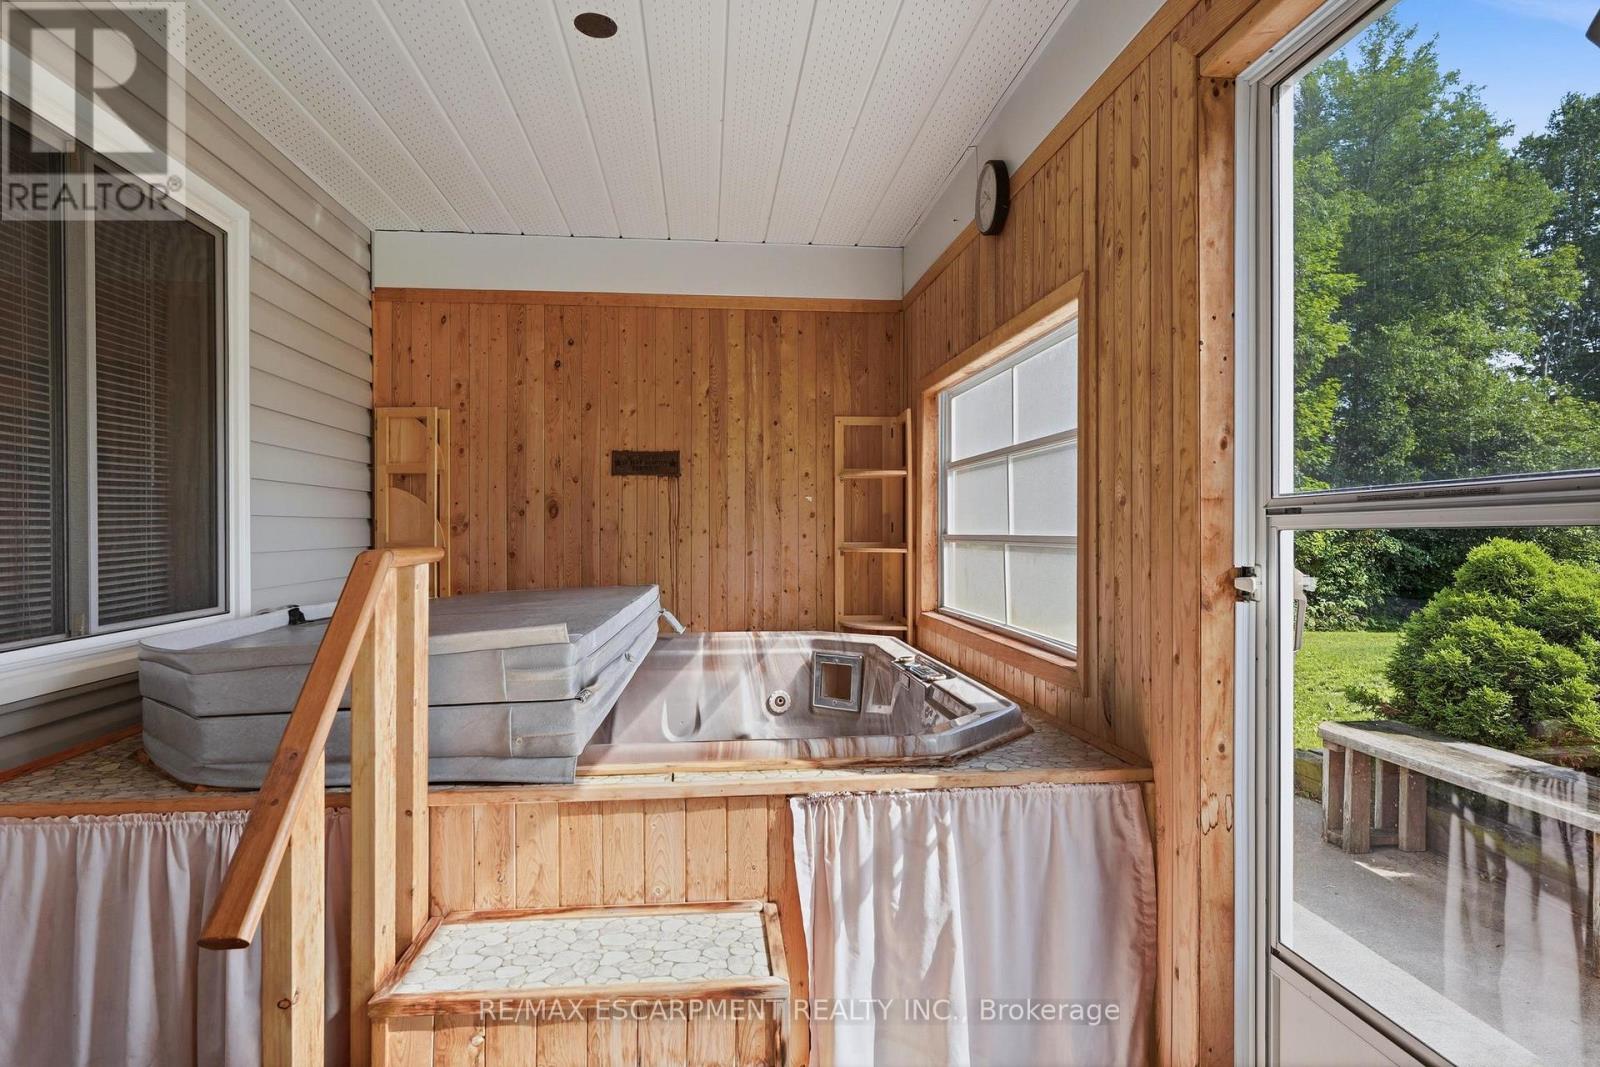
Hot Tub, Garage Door Opener Remote(s), Water Heater, Water Purifier, Water Softener, Water Treatment, Dishwasher, Dryer, Furniture, Garage Door Opener, Microwave, Stove, Washer, Window Coverings, Refrigerator |
|
Basement Development
|
Finished |
|
Basement Features
|
Walk Out, Separate Entrance |
|
Basement Type
|
N/a (finished), N/a, Full |
|
Construction Style Attachment
|
Detached |
|
Cooling Type
|
Central Air Conditioning |
|
Exterior Finish
|
Concrete, Vinyl Siding |
|
Fire Protection
|
Controlled Entry |
|
Fireplace Present
|
Yes |
|
Fireplace Total
|
2 |
|
Foundation Type
|
Poured Concrete |
|
Heating Fuel
|
Oil |
|
Heating Type
|
Forced Air |
|
Stories Total
|
2 |
|
Size Interior
|
2,500 - 3,000 Ft2 |
|
Type
|
House |
|
Utility Power
|
Generator |
|
Utility Water
|
Drilled Well |
Parking
|
Attached Garage
|
|
|
Garage
|
|
|
Inside Entry
|
|
Land
|
Access Type
|
Highway Access, Public Road, Public Docking, Year-round Access, Marina Docking, Private Docking |
|
Acreage
|
No |
|
Land Amenities
|
Beach, Golf Nearby, Hospital, Marina |
|
Landscape Features
|
Landscaped |
|
Sewer
|
Septic System |
|
Size Depth
|
364 Ft ,9 In |
|
Size Frontage
|
151 Ft ,2 In |
|
Size Irregular
|
151.2 X 364.8 Ft ; 40.22x364.76x151.21x364.74x30.91x50.09ft |
|
Size Total Text
|
151.2 X 364.8 Ft ; 40.22x364.76x151.21x364.74x30.91x50.09ft|1/2 - 1.99 Acres |
|
Zoning Description
|
Res |
Rooms
| Level |
Type |
Length |
Width |
Dimensions |
|
Lower Level |
Sunroom |
3.23 m |
2.21 m |
3.23 m x 2.21 m |
|
Lower Level |
Bedroom |
3.23 m |
3 m |
3.23 m x 3 m |
|
Lower Level |
Bathroom |
1.57 m |
2.74 m |
1.57 m x 2.74 m |
|
Lower Level |
Utility Room |
3.2 m |
2.74 m |
3.2 m x 2.74 m |
|
Lower Level |
Laundry Room |
2.13 m |
2.74 m |
2.13 m x 2.74 m |
|
Lower Level |
Bedroom |
3.43 m |
3 m |
3.43 m x 3 m |
|
Lower Level |
Other |
3.73 m |
4.14 m |
3.73 m x 4.14 m |
|
Lower Level |
Other |
3.73 m |
2.72 m |
3.73 m x 2.72 m |
|
Lower Level |
Other |
2.54 m |
1.37 m |
2.54 m x 1.37 m |
|
Lower Level |
Recreational, Games Room |
5.89 m |
6.4 m |
5.89 m x 6.4 m |
|
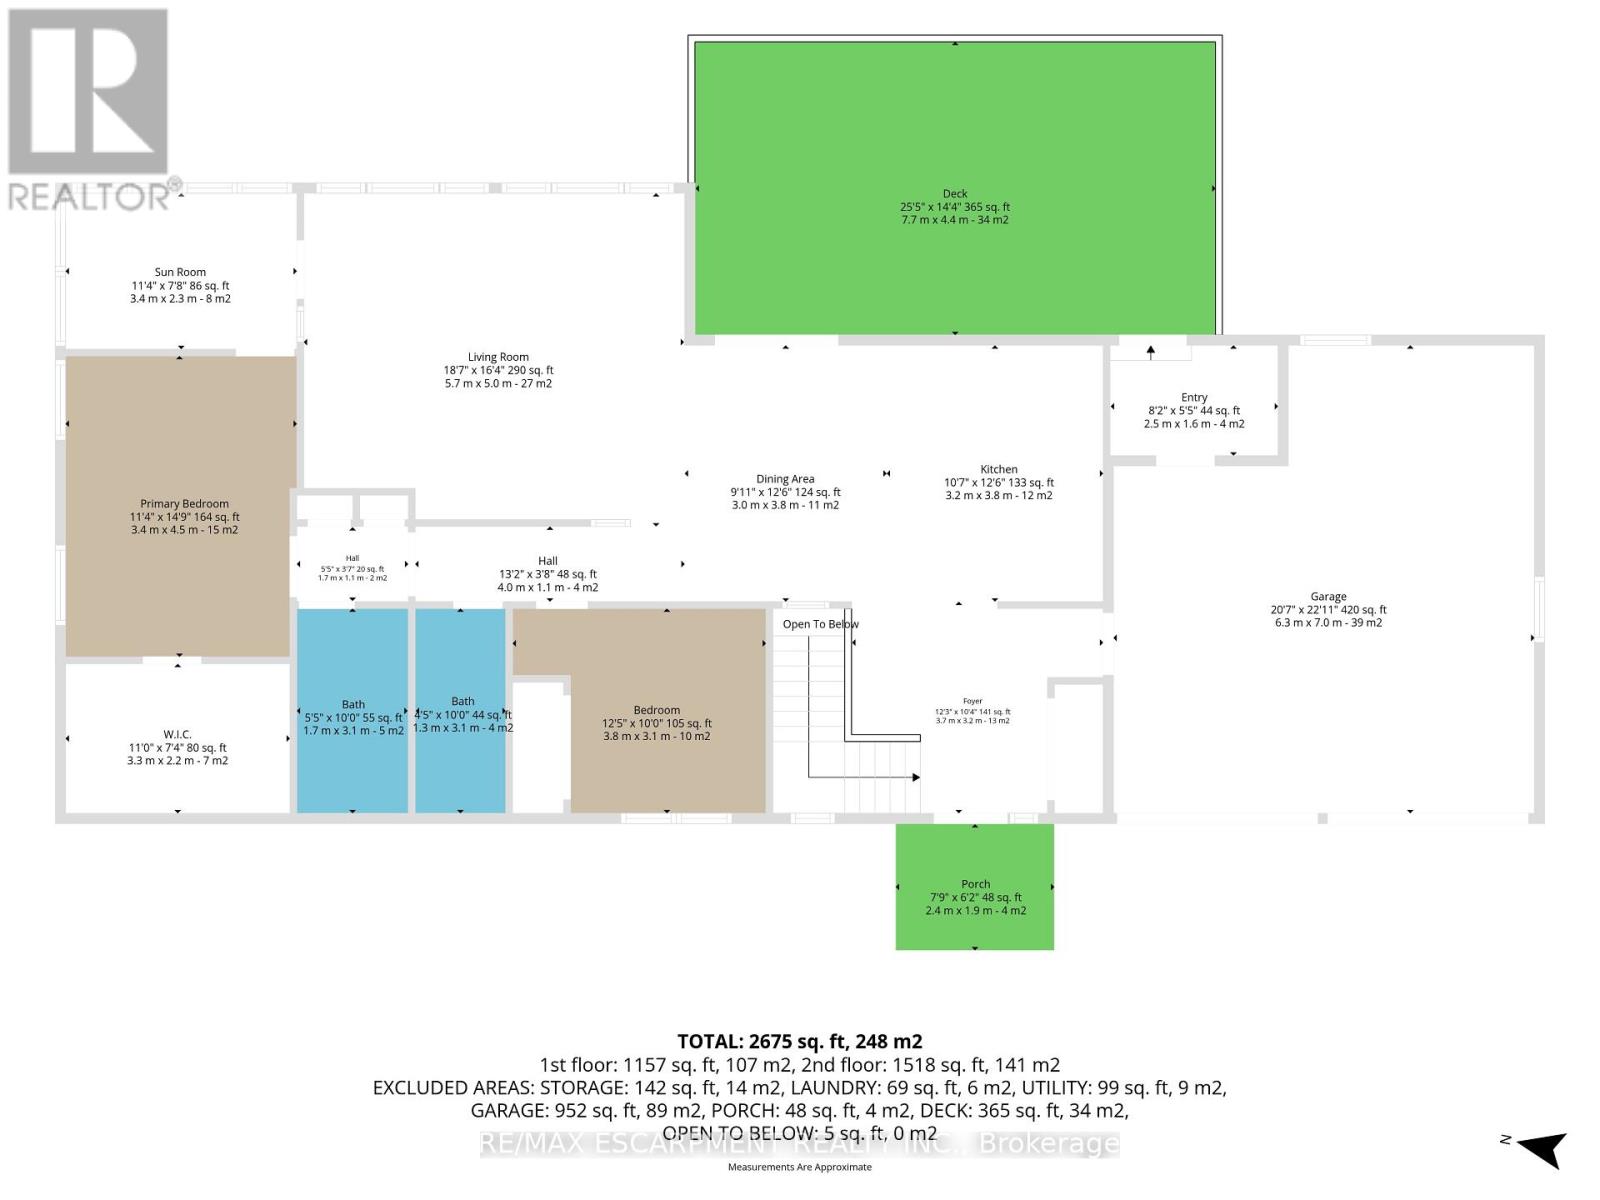
Main Level |
Foyer |
3.73 m |
3.15 m |
3.73 m x 3.15 m |
|
Main Level |
Kitchen |
3.23 m |
3.81 m |
3.23 m x 3.81 m |
|
Main Level |
Dining Room |
3.02 m |
3.81 m |
3.02 m x 3.81 m |
|
Main Level |
Living Room |
5.66 m |
4.98 m |
5.66 m x 4.98 m |
|
Main Level |
Sunroom |
3.45 m |
2.34 m |
3.45 m x 2.34 m |
|
Main Level |
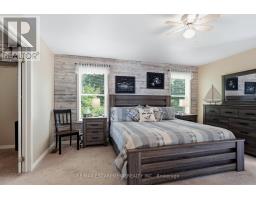
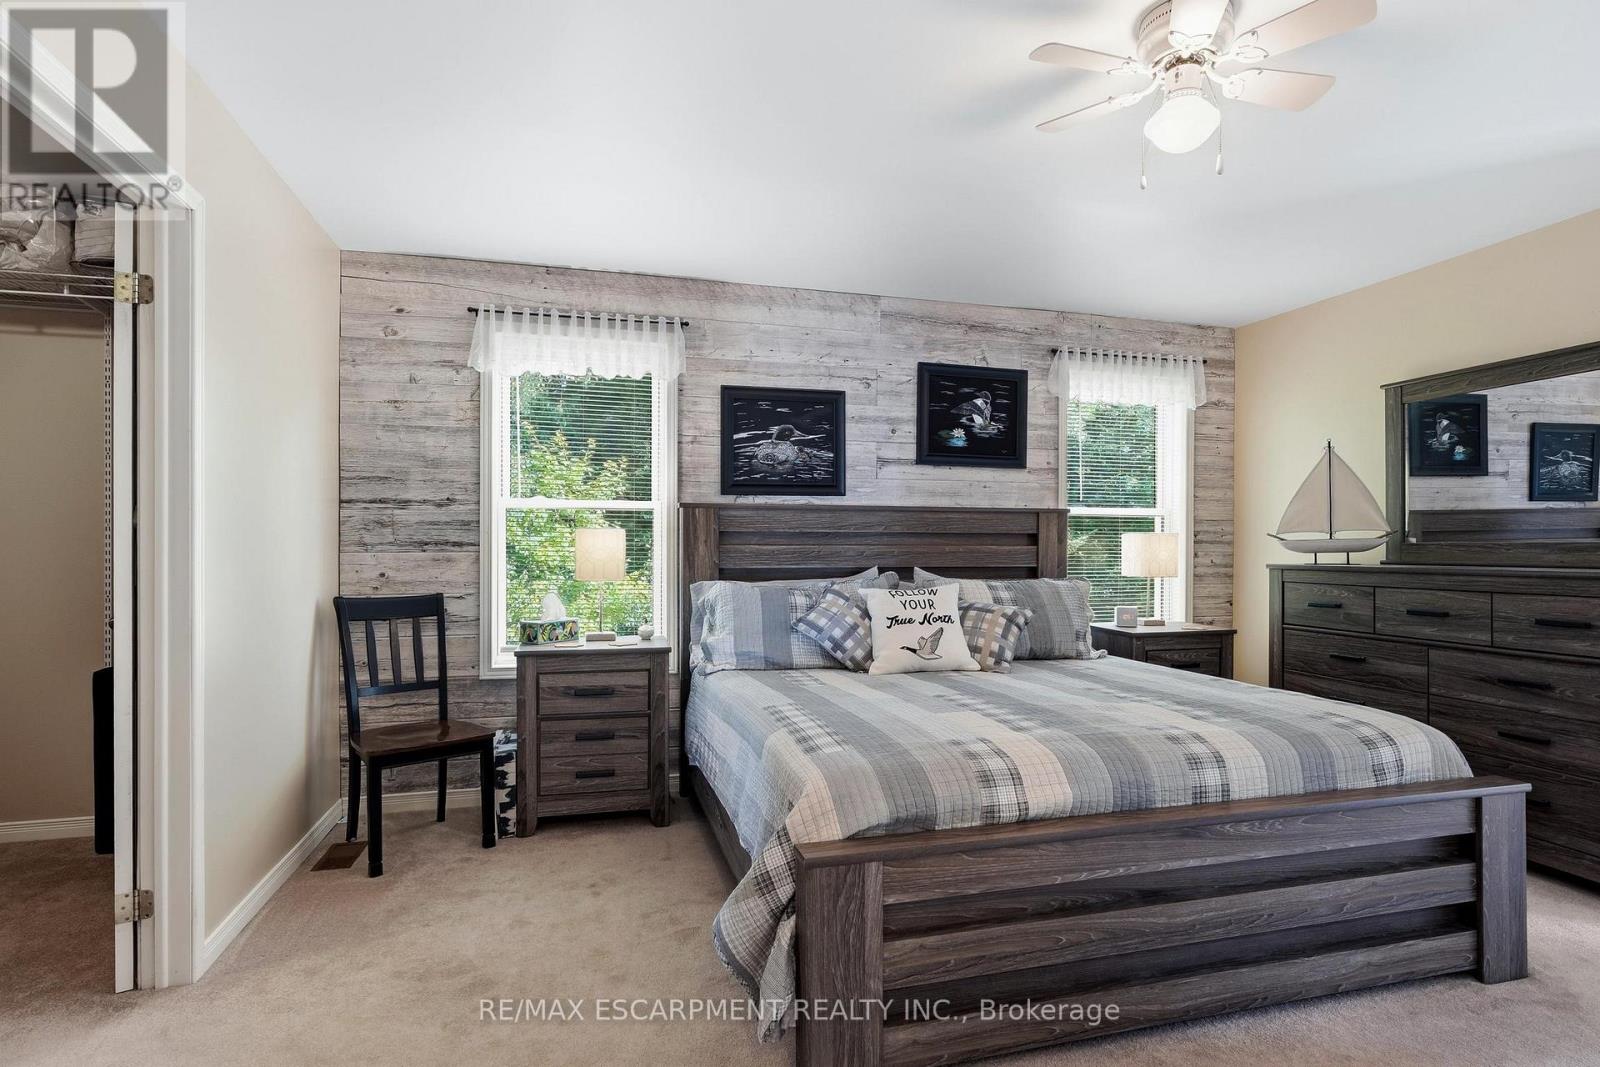
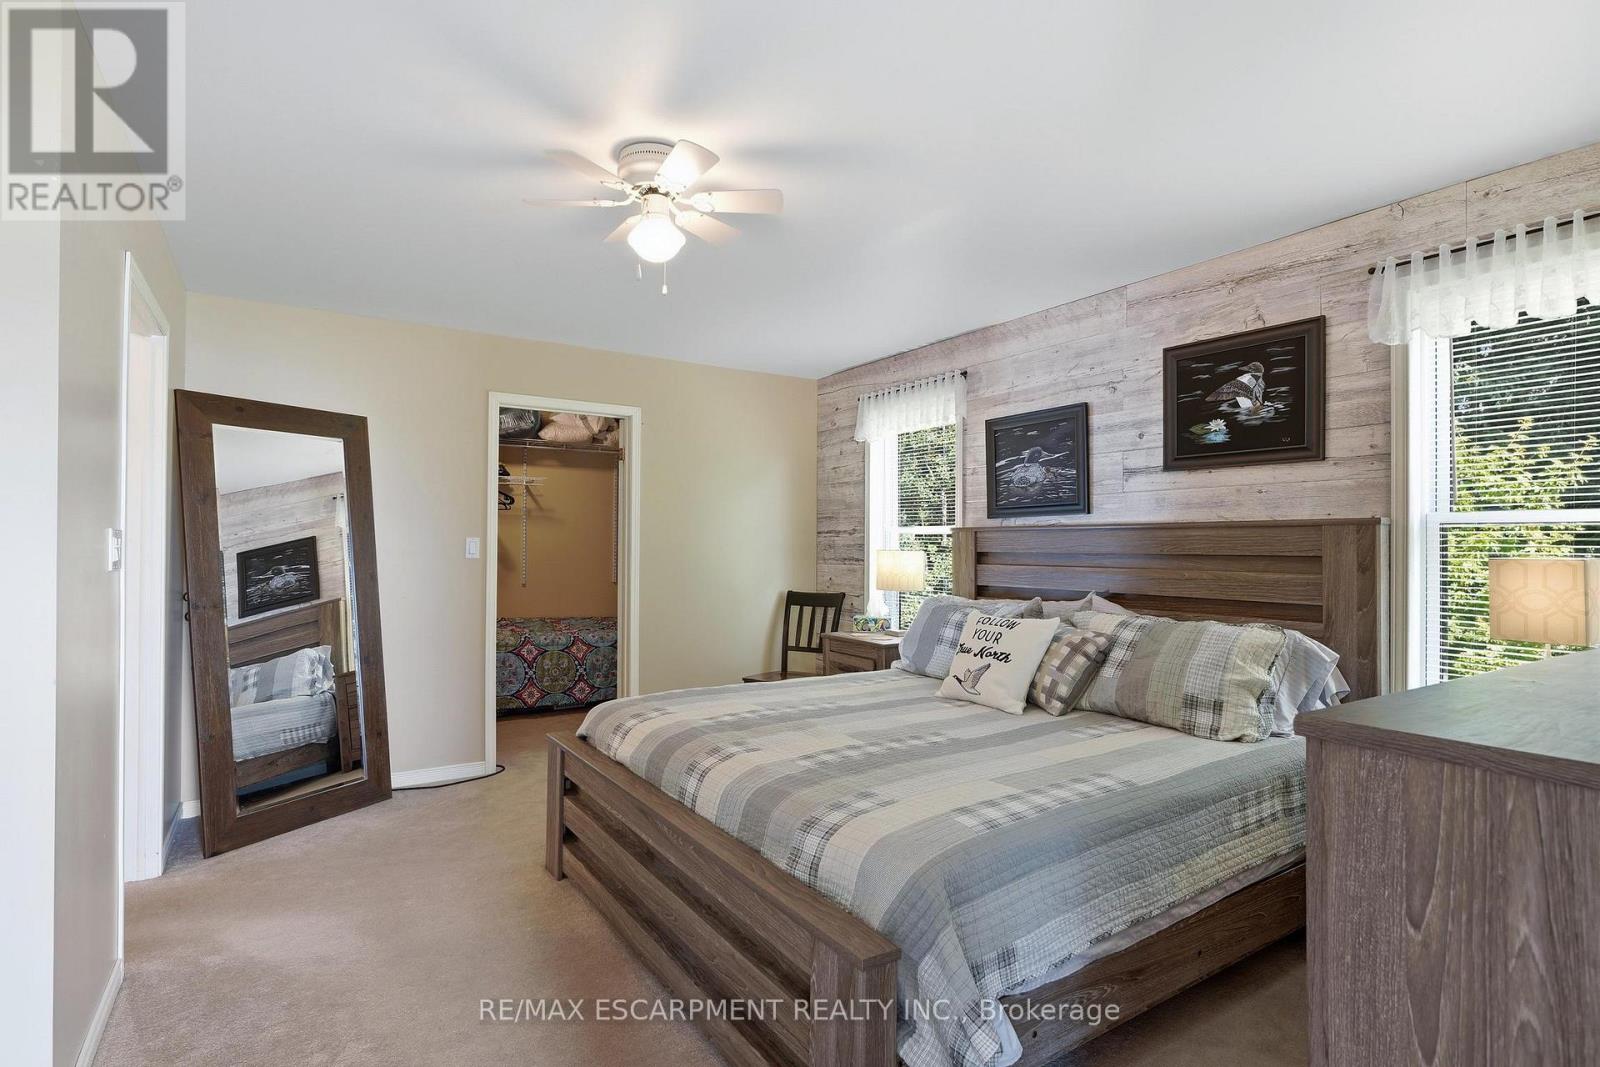
Primary Bedroom |
3.45 m |
4.5 m |
3.45 m x 4.5 m |
|
Main Level |
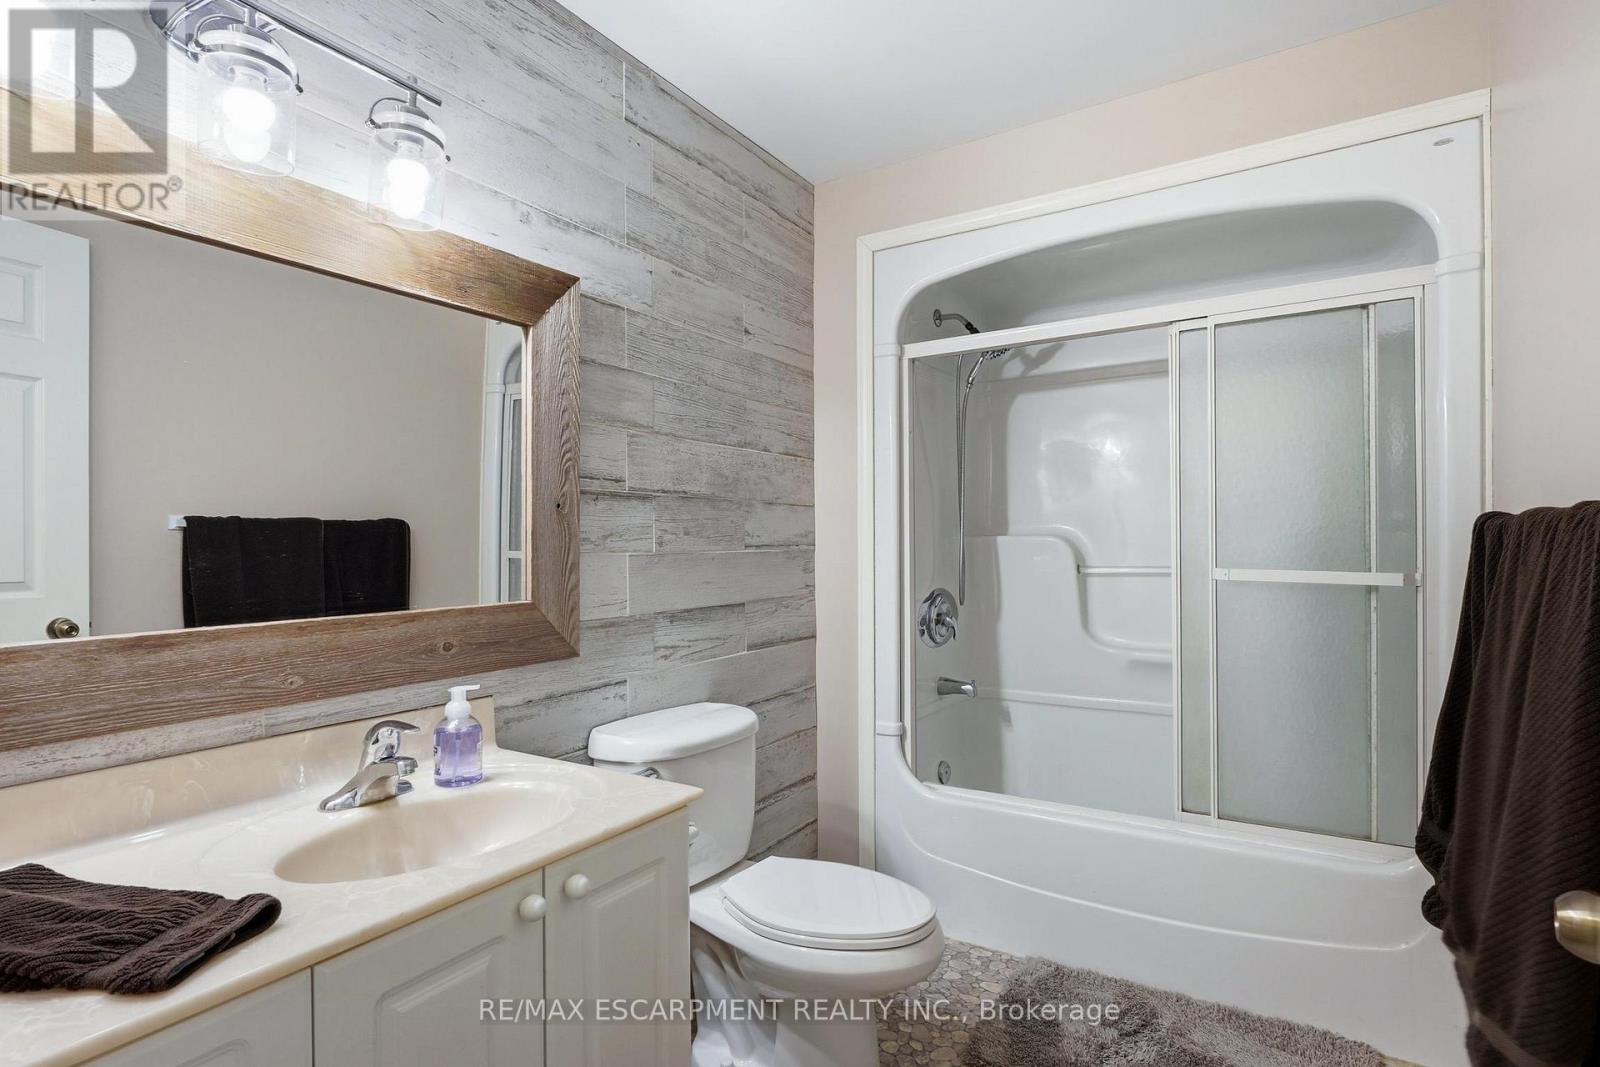
Bathroom |
1.65 m |
3.05 m |
1.65 m x 3.05 m |
|
Main Level |
Bathroom |
1.35 m |
3.05 m |
1.35 m x 3.05 m |
|
Main Level |
Bedroom |
3.78 m |
3.05 m |
3.78 m x 3.05 m |
Utilities
|
Cable
|
Available |
|
Electricity
|
Installed |
|
Wireless
|
Available |
|
Electricity Connected
|
Connected |
|
Telephone
|
Nearby |
https://www.realtor.ca/real-estate/30041847/1609-north-baptiste-lake-road-hastings-highlands-herschel-ward-herschel-ward