2 Bedroom
1 Bathroom
677 ft2
Central Air Conditioning
Forced Air
$499,900
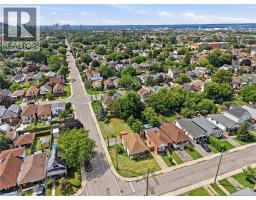
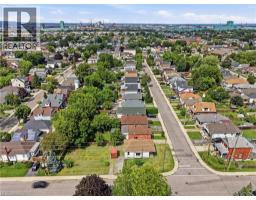
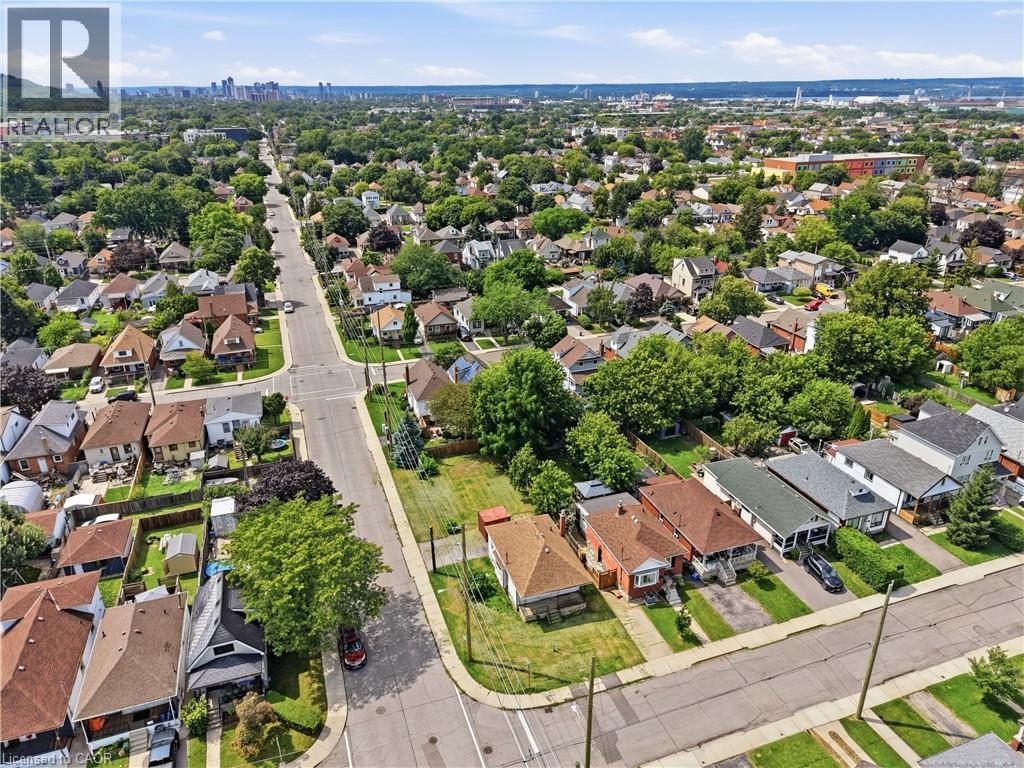
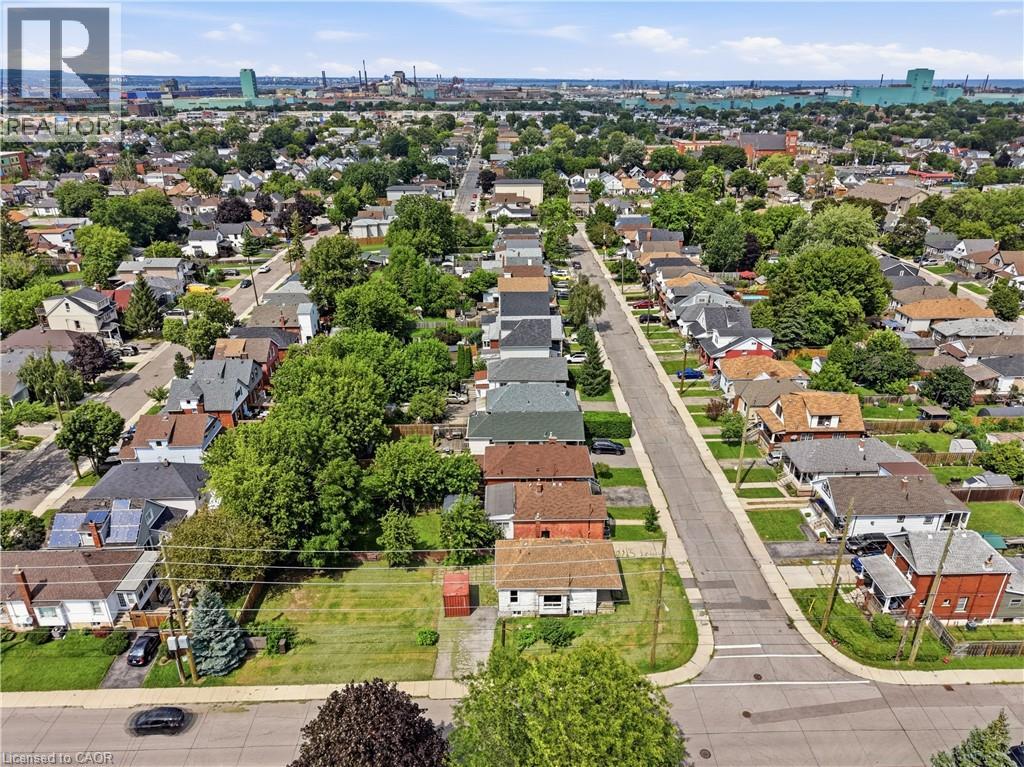
Opportunity Knocks In Hamilton! This Detached Home Is Ready For Its Next Chapter. This 2+1 Bed, 1 Bath Property Offers Original Charm & Endless Potential For The Right Buyer. Soaring 8.5Ft Ceilings & Large Windows Flood The Space With Natural Light, Creating A Blank Canvas For Your Vision. Open Concept Layout Ready To Be Transformed. Design And Drawings Already Completed, Saving You Time & Money On The Front End Of Your Project. Located Steps To Gage Park & Minutes To Shops. Perfect For Renovators, Investors & Design-Build Buyers Looking For Their Next Project. Don’t Miss This Chance To Add Value & Make It Your Own. (id:61594)
Property Details
|
MLS® Number
|
40851698 |
|
Property Type
|
Single Family |
|
Amenities Near By
|
Park |
|
Community Features
|
Community Centre |
|
Parking Space Total
|
3 |
Building
|
Bathroom Total
|
1 |
|
Bedrooms Above Ground
|
2 |
|
Bedrooms Total
|
2 |
|
Basement Development
|
Unfinished |
|
Basement Type
|
Full (unfinished) |
|
Construction Style Attachment
|
Detached |
|
Cooling Type
|
Central Air Conditioning |
|
Exterior Finish
|
Aluminum Siding, Metal, Vinyl Siding |
|
Foundation Type
|
Block |
|
Heating Fuel
|
Natural Gas |
|
Heating Type
|
Forced Air |
|
Stories Total
|
1 |
|
Size Interior
|
677 Ft2 |
|
Type
|
House |
|
Utility Water
|
Municipal Water |
Parking
Land
|
Acreage
|
No |
|
Land Amenities
|
Park |
|
Sewer
|
Municipal Sewage System |
|
Size Depth
|
124 Ft |
|
Size Frontage
|
36 Ft |
|
Size Irregular
|
0.1 |
|
Size Total
|
0.1 Ac|under 1/2 Acre |
|
Size Total Text
|
0.1 Ac|under 1/2 Acre |
|
Zoning Description
|
D |
Rooms
| Level |
Type |
Length |
Width |
Dimensions |
|
Basement |
Laundry Room |
|
|
Measurements not available |
|
Basement |
Other |
|
|
28'6'' x 20'3'' |
|
Main Level |
4pc Bathroom |
|
|
Measurements not available |
|
Main Level |
Sunroom |
|
|
8'6'' x 5'10'' |
|
Main Level |
Bedroom |
|
|
10'2'' x 9'3'' |
|
Main Level |
Primary Bedroom |
|
|
12'6'' x 9'6'' |
|
Main Level |
Living Room |
|
|
16'9'' x 11'0'' |
|
Main Level |
Kitchen |
|
|
11'0'' x 8'8'' |
|
Main Level |
Other |
|
|
20'6'' x 5'0'' |
https://www.realtor.ca/real-estate/30096634/67-huxley-avenue-n-hamilton