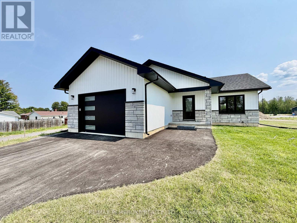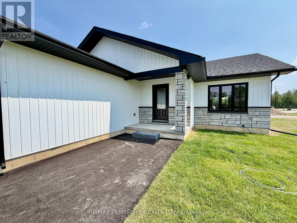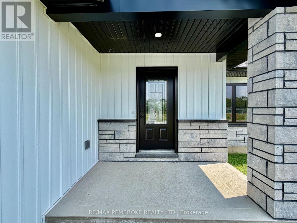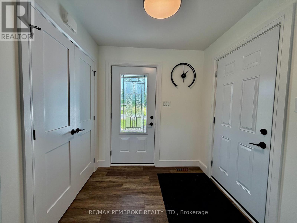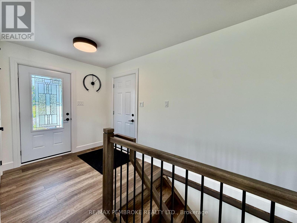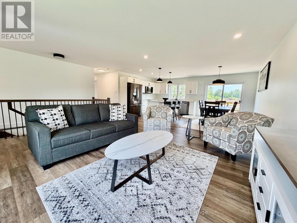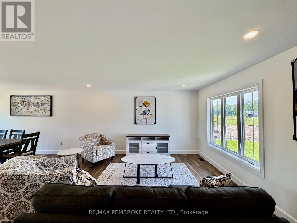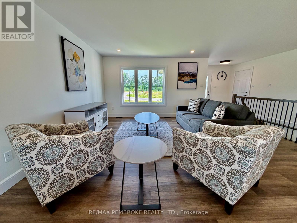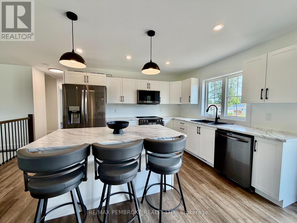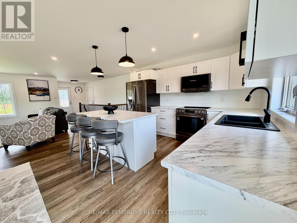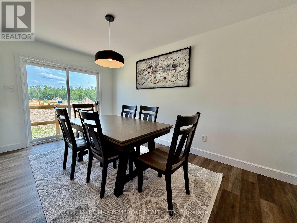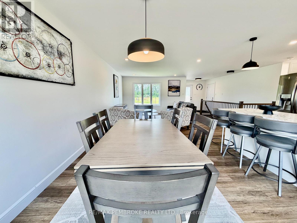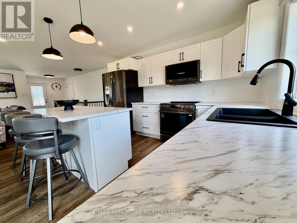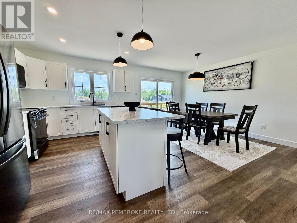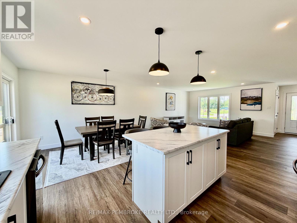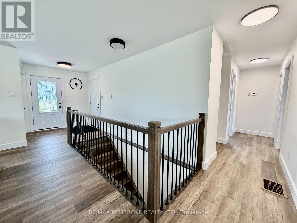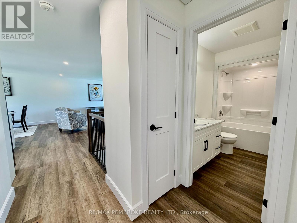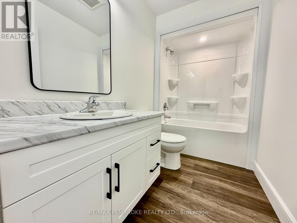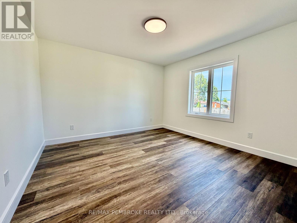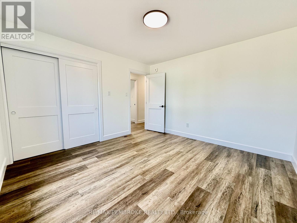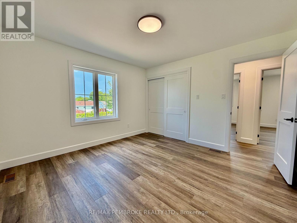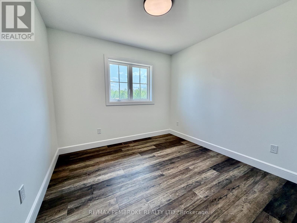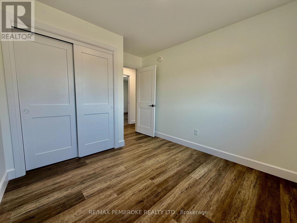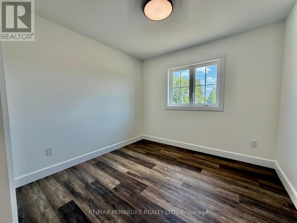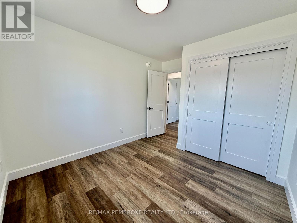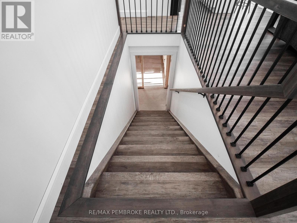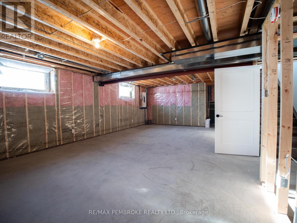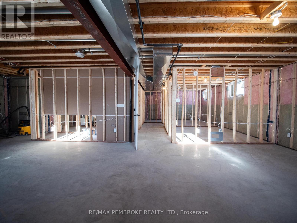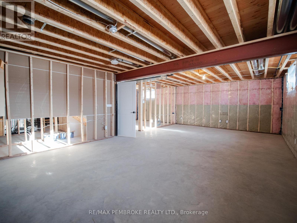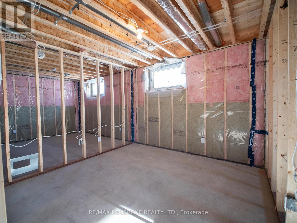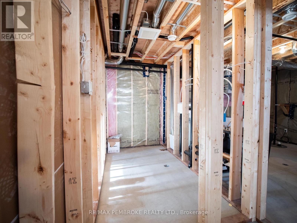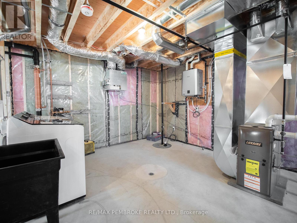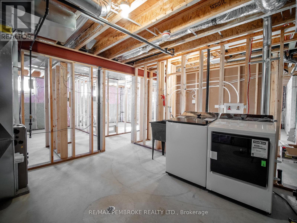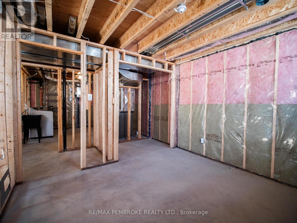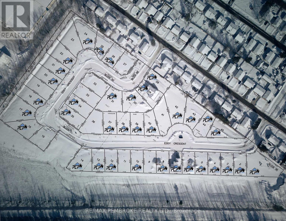
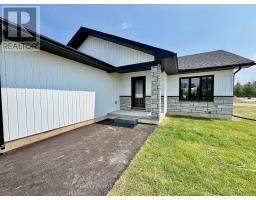
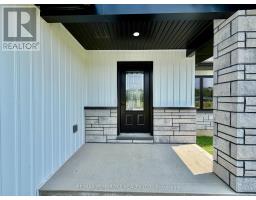
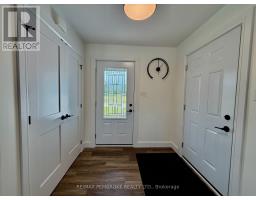
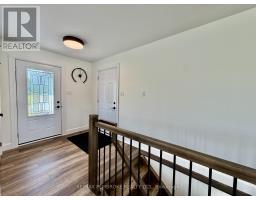
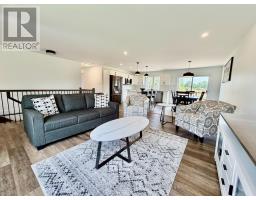
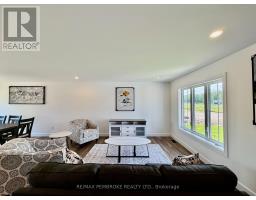
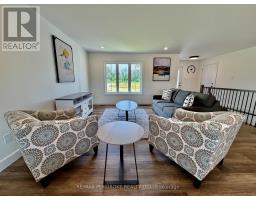
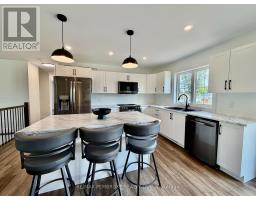
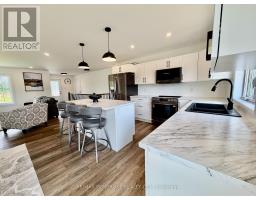
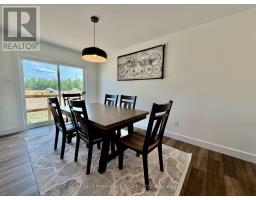
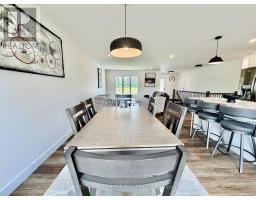
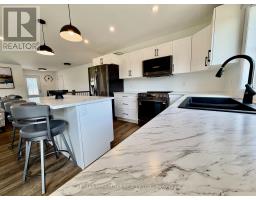
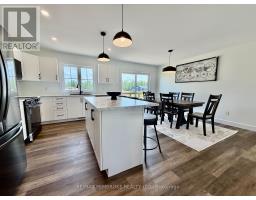
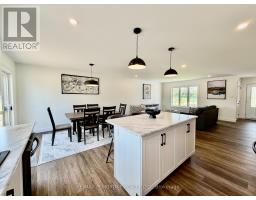
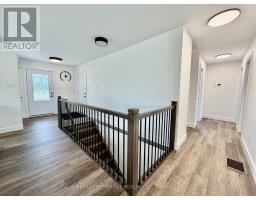
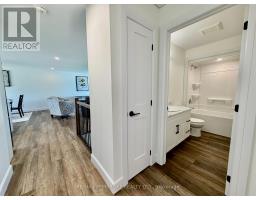
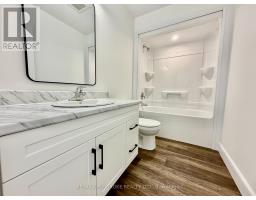
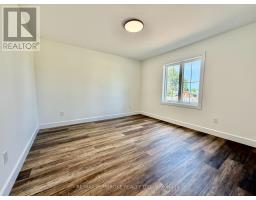
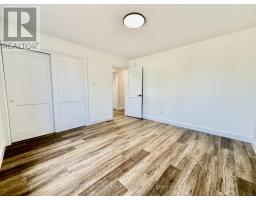
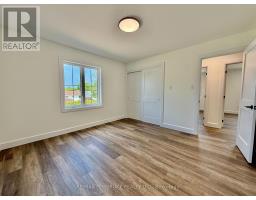
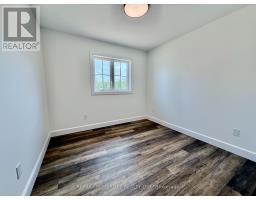
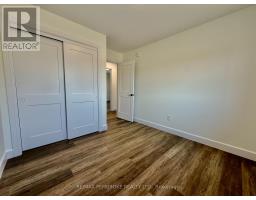
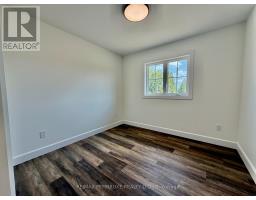
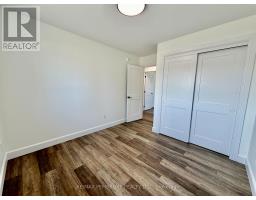
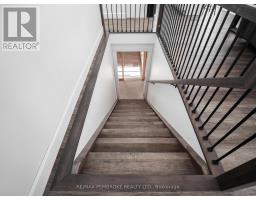
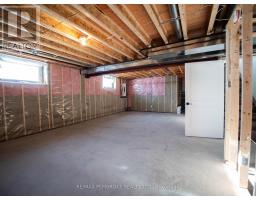
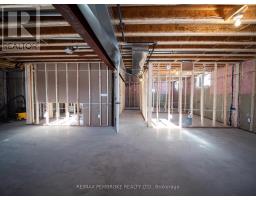
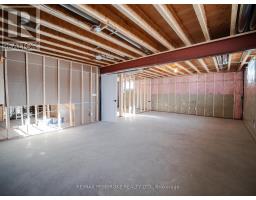
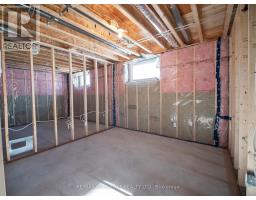
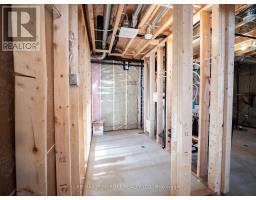
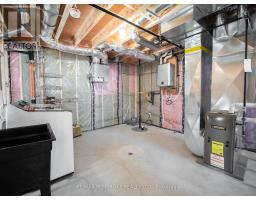
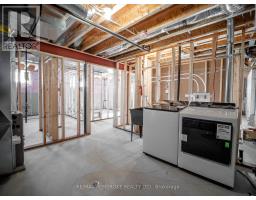
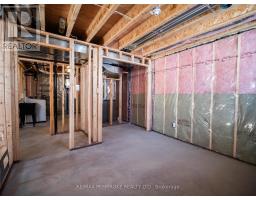
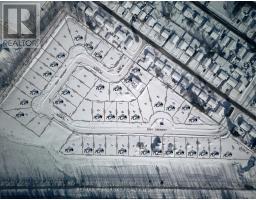
TAKE ADVANTAGE OF NO HST PRICING FOR A LIMITED TIME! Welcome to the Teddy this brand-new 3-bed, 1-bath home in a newly developed subdivision in west end of Pembroke, offering a modern design and smart functionality throughout. The open-concept kitchen features a central island, generous storage, and clear sight lines through the dining and living areas-ideal for everyday living and entertaining. Patio doors lead directly to the backyard, extending your living space outdoors. The partially finished basement provides room to grow ( builder can finish for an additional cost or DIY) , already framed and plumbed for a future bathroom, two additional bedrooms, and a large family room. A spacious garage with remote door adds convenience and extra storage. Thoughtful upgrades include air conditioning, eavestroughs, gas stove hook-up, and natural gas BBQ hook-up, giving you comfort and efficiency from day one. Walk to nearby parks, restaurants, a grocery store, and the French school. Plus, you're only a quick 15-minute drive to CFB Petawawa. A modern, move-in-ready home in a growing community-ideal for families, professionals, or anyone seeking comfort and convenience. A fresh, move-in-ready home with room to expand in a community designed for modern living. (id:61594)
10:30 am
Ends at:12:30 pm
| MLS® Number | X13628044 |
| Property Type | Single Family |
| Community Name | 530 - Pembroke |
| Equipment Type | Water Heater - Tankless |
| Features | Carpet Free |
| Parking Space Total | 4 |
| Rental Equipment Type | Water Heater - Tankless |
| Bathroom Total | 1 |
| Bedrooms Above Ground | 3 |
| Bedrooms Total | 3 |
| Appliances | Garage Door Opener Remote(s), Water Heater - Tankless, Water Heater |
| Architectural Style | Bungalow |
| Basement Development | Partially Finished |
| Basement Type | Full (partially Finished) |
| Construction Style Attachment | Detached |
| Cooling Type | Central Air Conditioning, Air Exchanger |
| Exterior Finish | Vinyl Siding, Brick Facing |
| Foundation Type | Poured Concrete |
| Heating Fuel | Natural Gas |
| Heating Type | Forced Air |
| Stories Total | 1 |
| Size Interior | 1,100 - 1,500 Ft2 |
| Type | House |
| Utility Water | Municipal Water |
| Attached Garage | |
| Garage |
| Acreage | No |
| Sewer | Sanitary Sewer |
| Size Depth | 110 Ft ,1 In |
| Size Frontage | 59 Ft ,3 In |
| Size Irregular | 59.3 X 110.1 Ft |
| Size Total Text | 59.3 X 110.1 Ft |
| Level | Type | Length | Width | Dimensions |
|---|---|---|---|---|
| Main Level | Primary Bedroom | 3.68 m | 3.86 m | 3.68 m x 3.86 m |
| Main Level | Bedroom 2 | 2.98 m | 2.94 m | 2.98 m x 2.94 m |
| Main Level | Bedroom 3 | 2.94 m | 2.98 m | 2.94 m x 2.98 m |
| Main Level | Kitchen | 3.73 m | 3.05 m | 3.73 m x 3.05 m |
| Main Level | Dining Room | 2.97 m | 3.75 m | 2.97 m x 3.75 m |
| Main Level | Living Room | 5.18 m | 3.75 m | 5.18 m x 3.75 m |
| Cable | Available |
| Electricity | Installed |
| Sewer | Installed |
https://www.realtor.ca/real-estate/30103719/62-eddy-crescent-pembroke-530-pembroke
Contact us for more information

The trademarks REALTOR®, REALTORS®, and the REALTOR® logo are controlled by The Canadian Real Estate Association (CREA) and identify real estate professionals who are members of CREA. The trademarks MLS®, Multiple Listing Service® and the associated logos are owned by The Canadian Real Estate Association (CREA) and identify the quality of services provided by real estate professionals who are members of CREA. The trademark DDF® is owned by The Canadian Real Estate Association (CREA) and identifies CREA's Data Distribution Facility (DDF®)