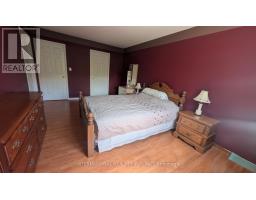
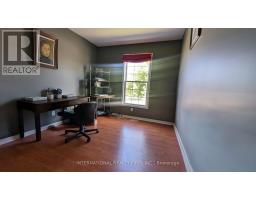
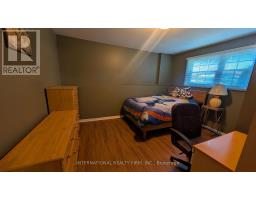
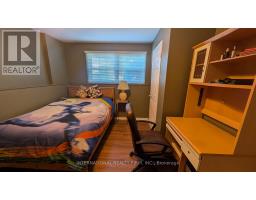
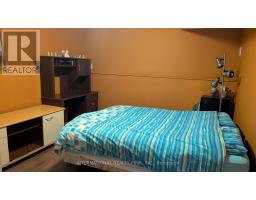
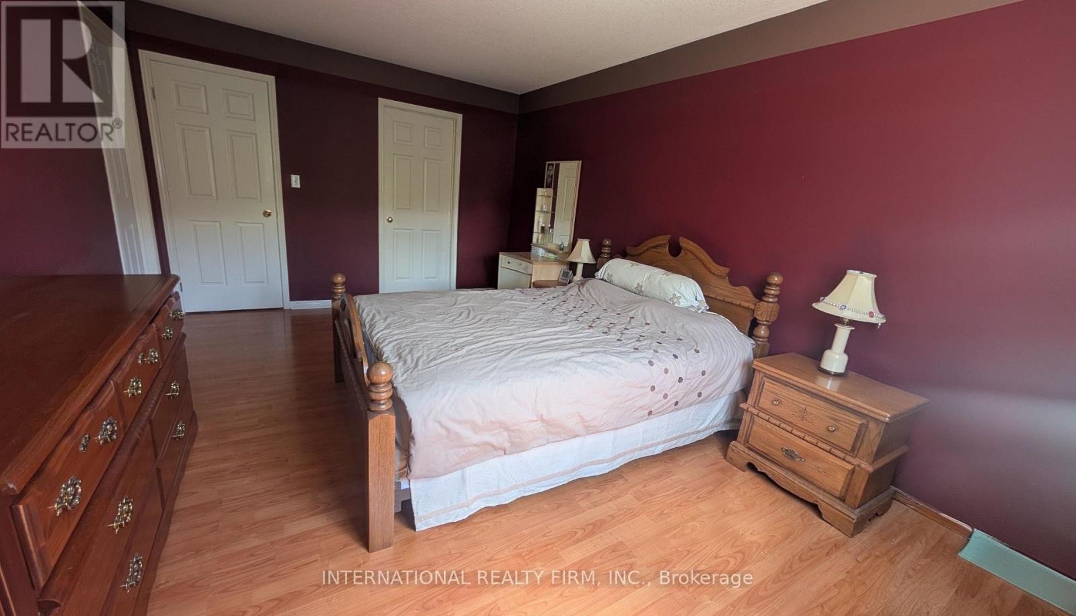
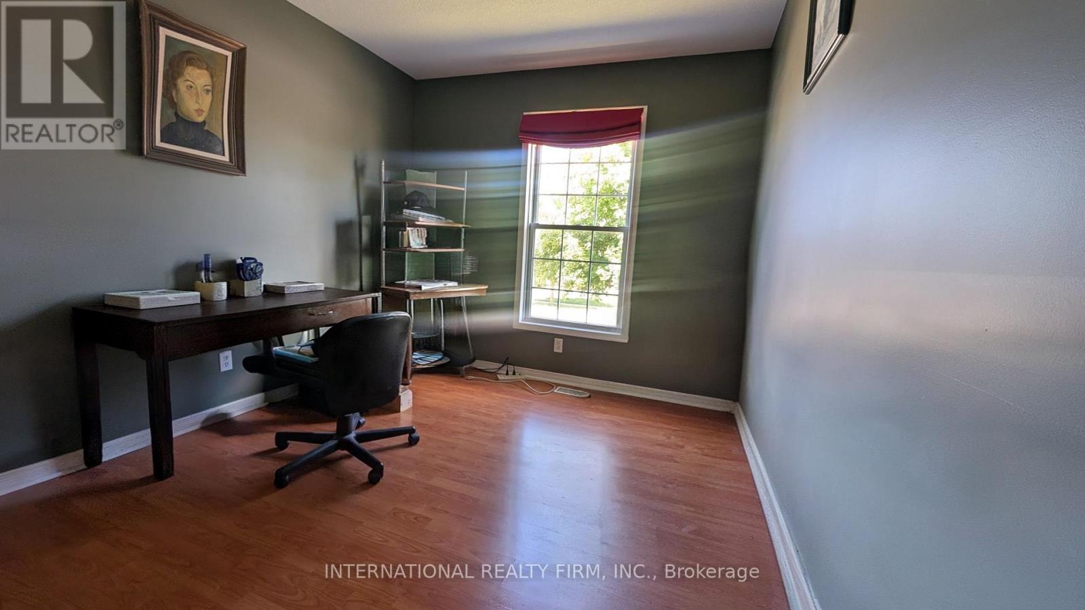
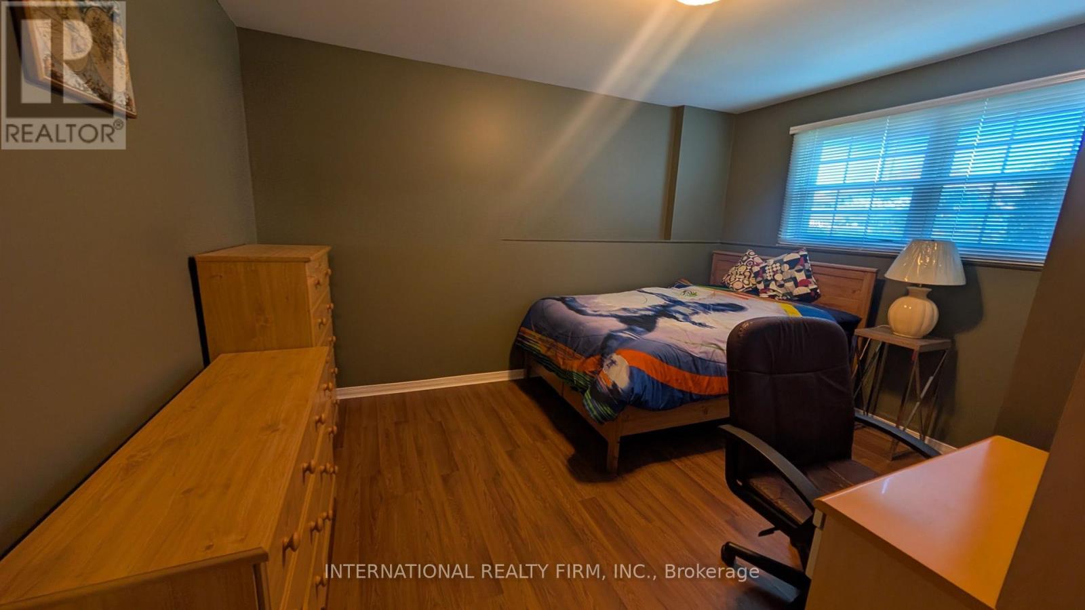
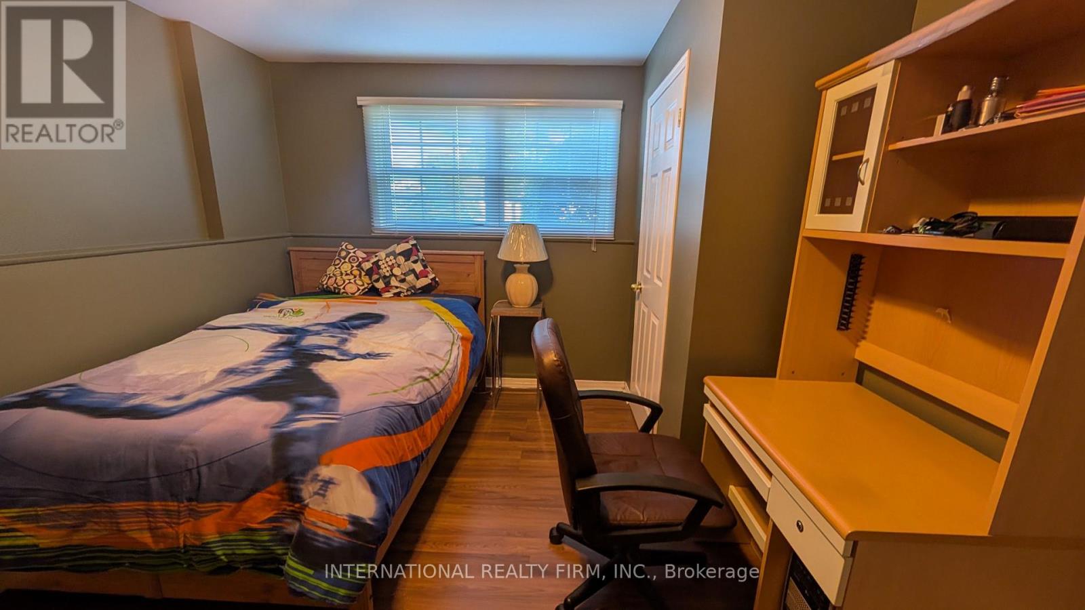
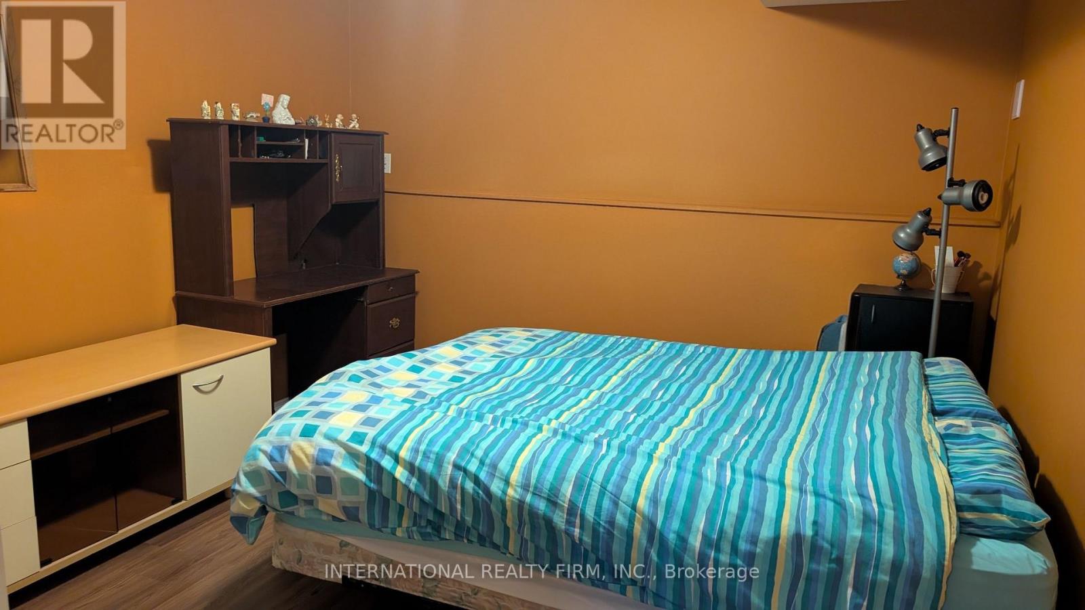
5 Bedroom
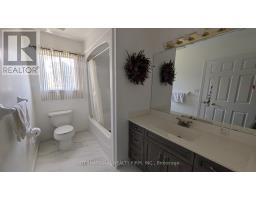
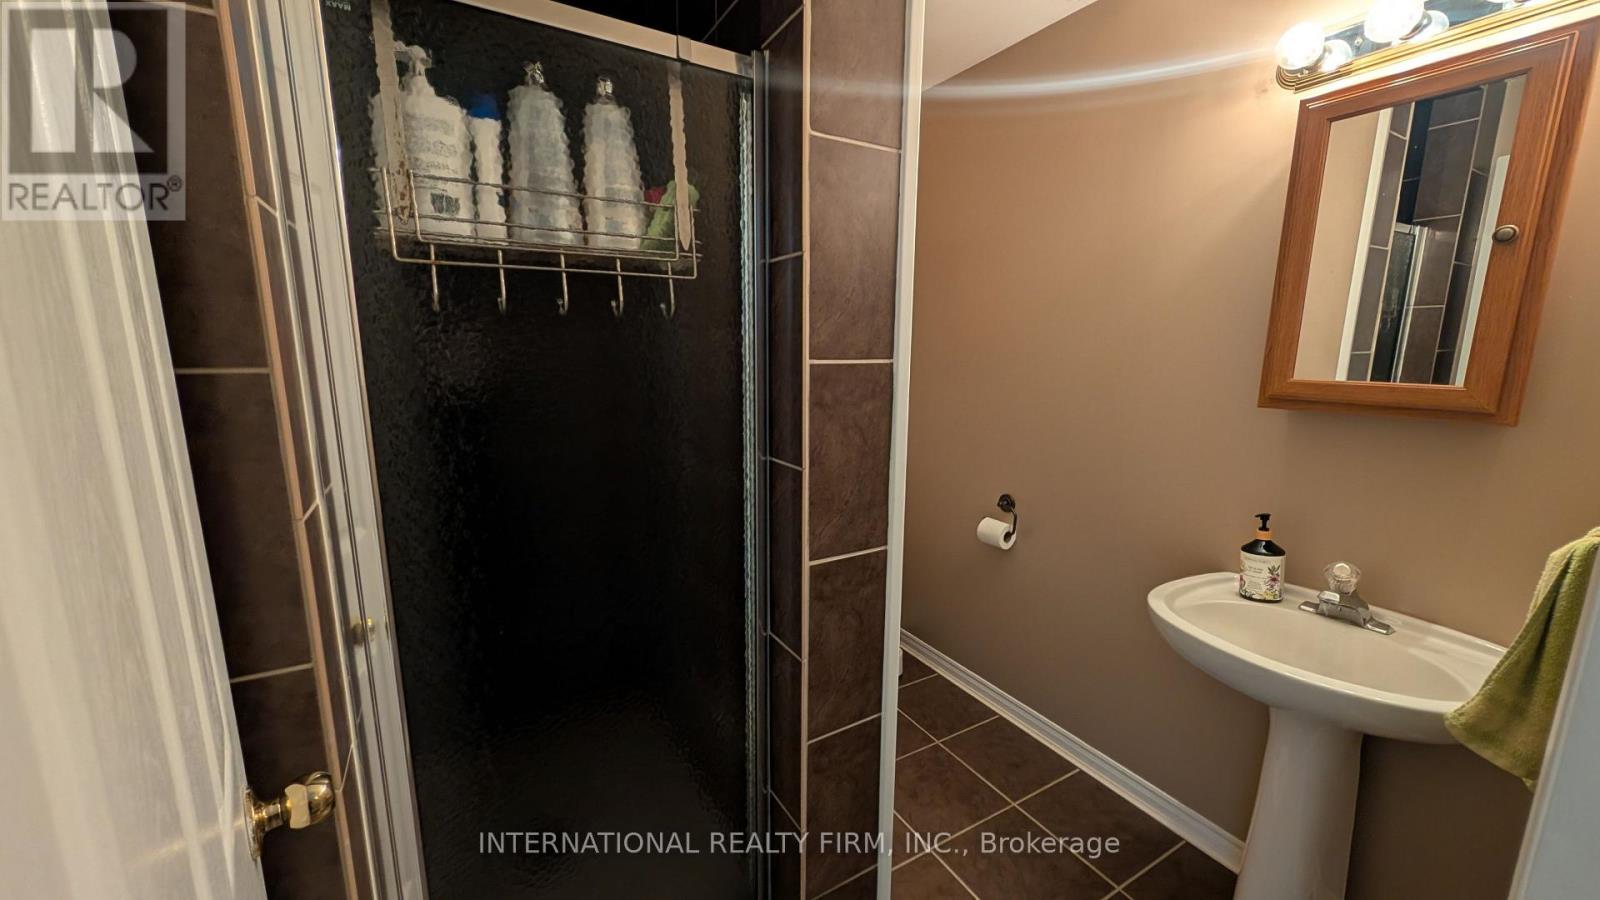
2 Bathroom
1,100 - 1,500 ft2
Central Air Conditioning, Ventilation System
Forced Air
$629,000
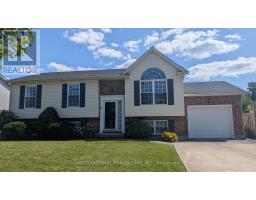
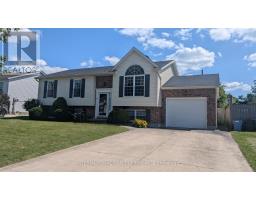
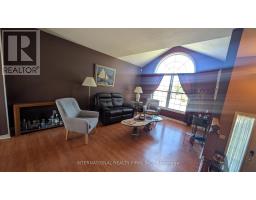
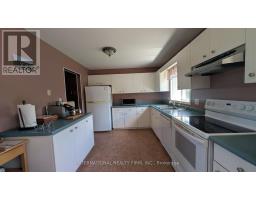
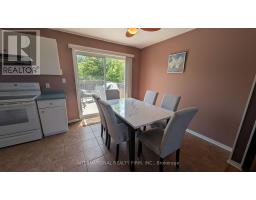
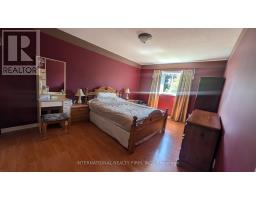
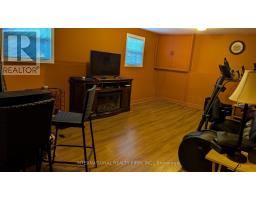
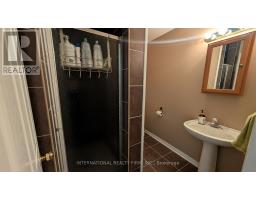
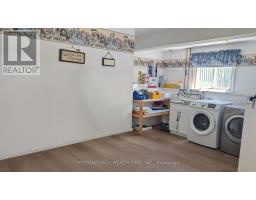
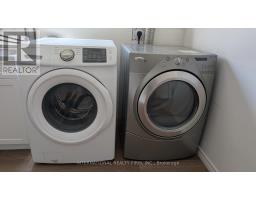
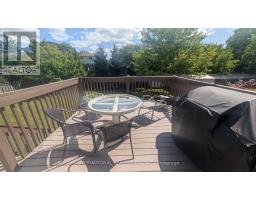
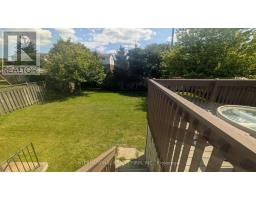
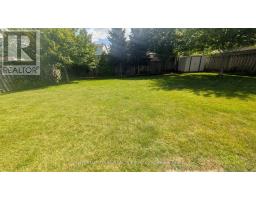
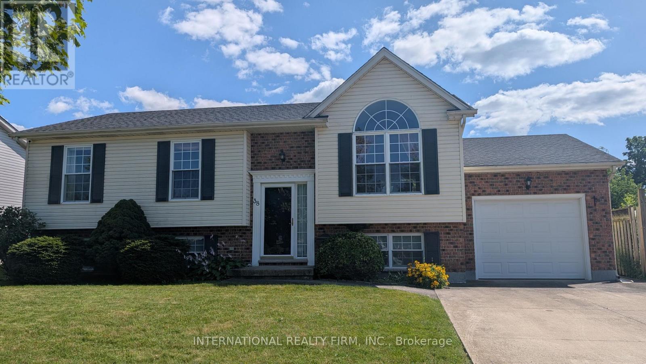
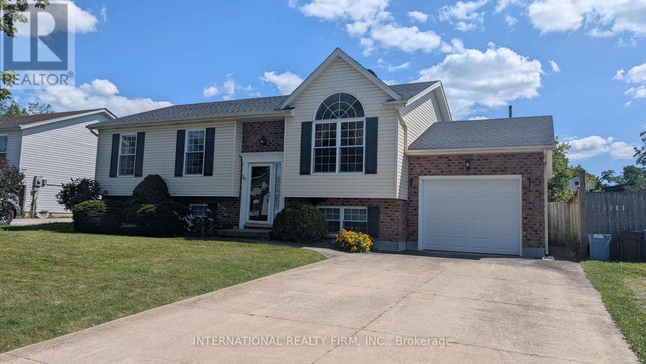
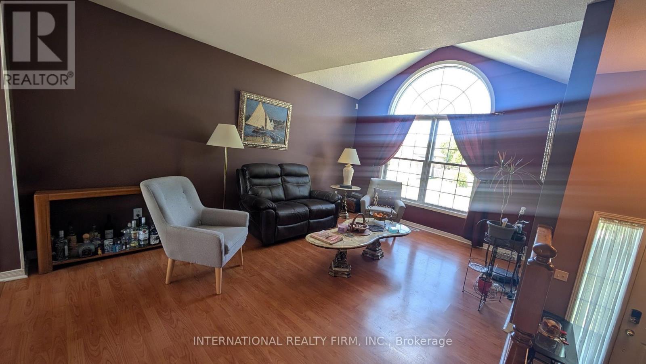
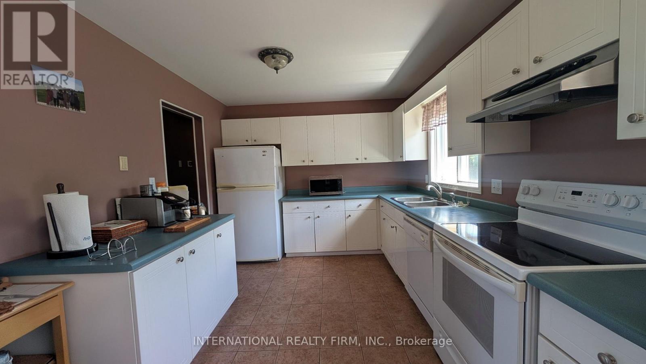
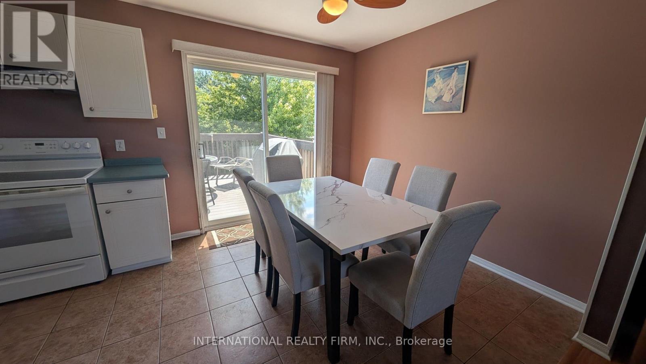
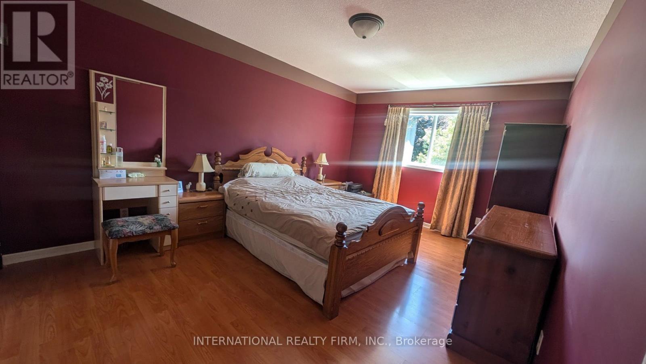
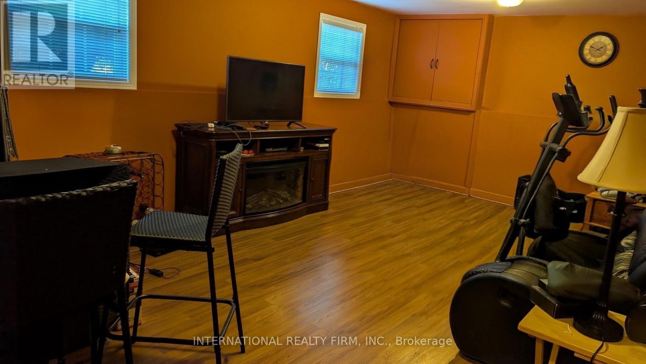
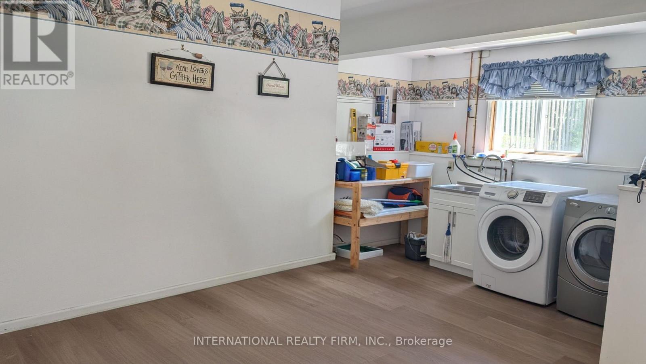
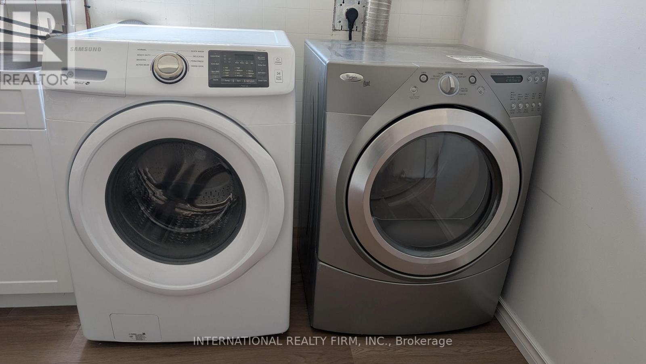
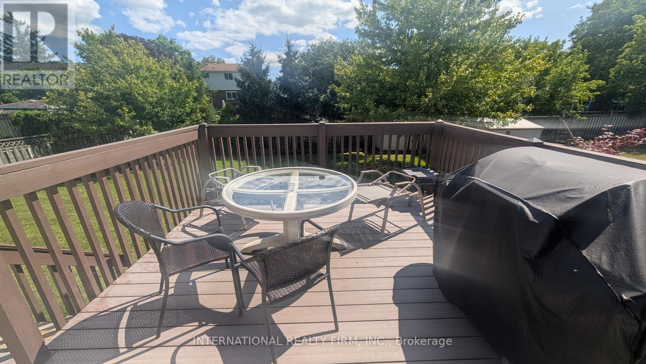
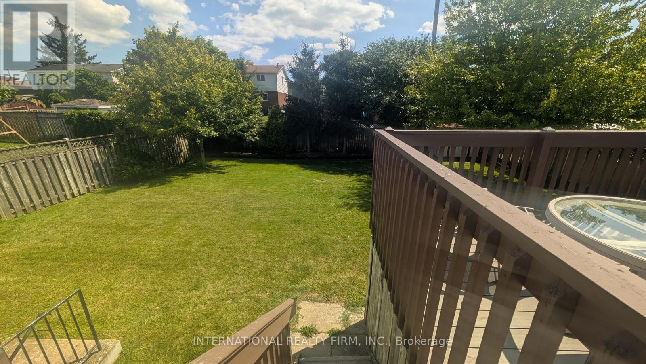
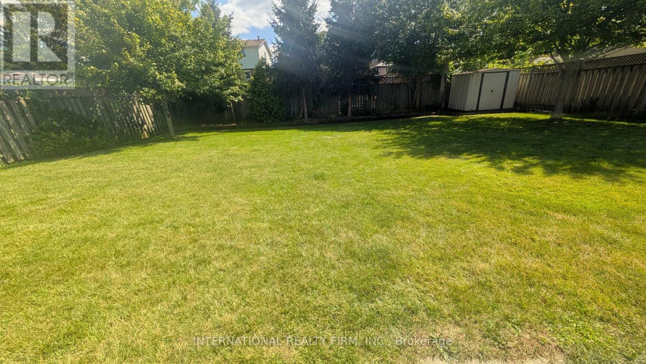
Spacious and bright well maintained carpet free 3-bedroom raised bungalow with ample sunlight in all rooms. Over 2000 sft of living space include 2 additional bedrooms and 3 pc washroom, family room with electric fireplace and spacious laundry room with basement walkout. Perfect for growing families or in-law suite. From the open concept dining room the sliding door leads to a large deck overlooking onto the oversized backyard. Very quiet neighbourhood within short distance drive to St. Catharines and Niagara Falls. (id:61594)
Property Details
|
MLS® Number
|
X13612210 |
|
Property Type
|
Single Family |
|
Community Name
|
556 - Allanburg/Thorold South |
|
Features
|
Carpet Free, In-law Suite |
|
Parking Space Total
|
5 |
Building
|
Bathroom Total
|
2 |
|
Bedrooms Above Ground
|
3 |
|
Bedrooms Below Ground
|
2 |
|
Bedrooms Total
|
5 |
|
Age
|
16 To 30 Years |
|
Appliances
|
Water Heater, Dishwasher, Dryer, Stove, Washer, Window Coverings, Refrigerator |
|
Basement Development
|
Finished |
|
Basement Type
|
Full (finished) |
|
Construction Style Attachment
|
Detached |
|
Cooling Type
|
Central Air Conditioning, Ventilation System |
|
Exterior Finish
|
Brick Facing |
|
Foundation Type
|
Unknown |
|
Heating Fuel
|
Natural Gas |
|
Heating Type
|
Forced Air |
|
Size Interior
|
1,100 - 1,500 Ft2 |
|
Type
|
House |
|
Utility Water
|
Municipal Water |
Parking
Land
|
Acreage
|
No |
|
Sewer
|
Sanitary Sewer |
|
Size Depth
|
110 Ft ,2 In |
|
Size Frontage
|
60 Ft |
|
Size Irregular
|
60 X 110.2 Ft |
|
Size Total Text
|
60 X 110.2 Ft |
https://www.realtor.ca/real-estate/30086370/38-windle-village-crescent-thorold-allanburgthorold-south-556-allanburgthorold-south