2 Bedroom
2 Bathroom
1,500 - 2,000 ft2
Bungalow
Fireplace
Central Air Conditioning
Forced Air
$589,900
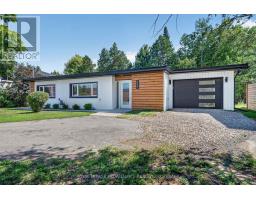
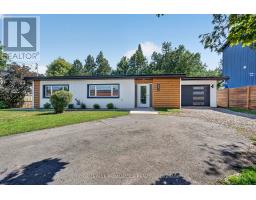
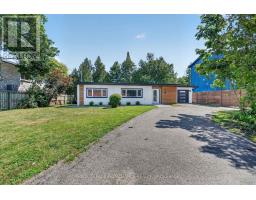
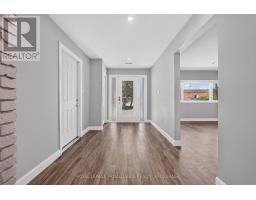
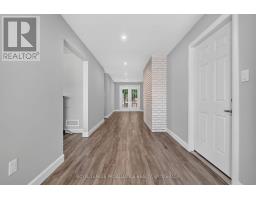
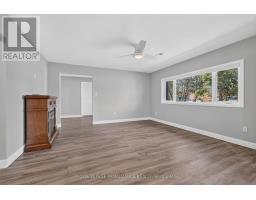
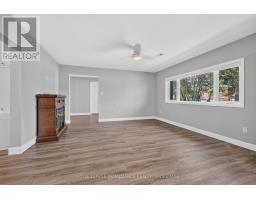
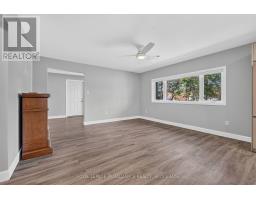
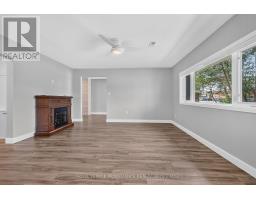
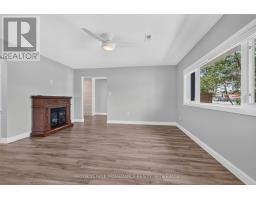
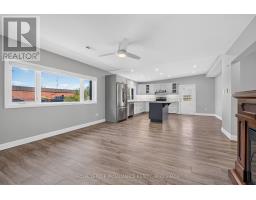
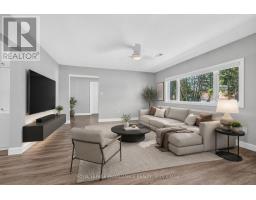
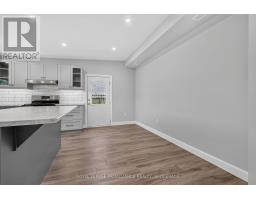
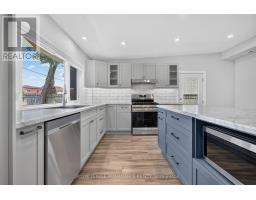
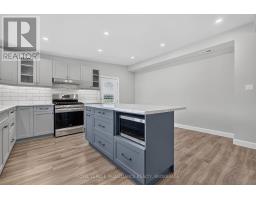
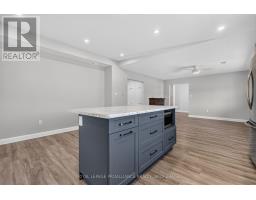
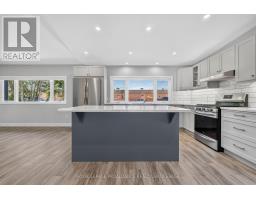
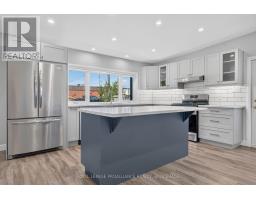
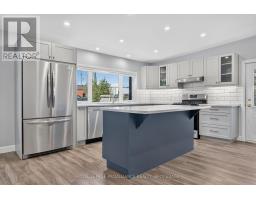
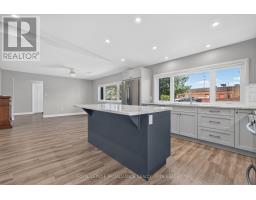
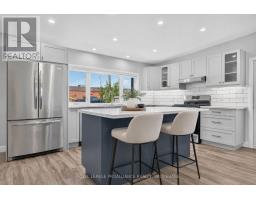
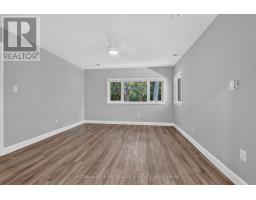
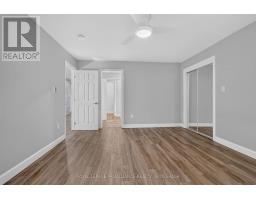
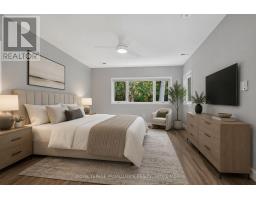
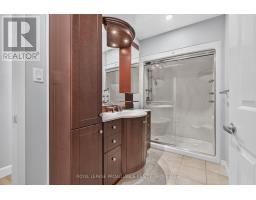
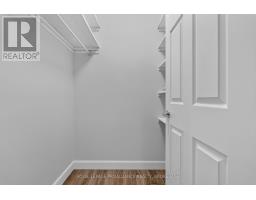
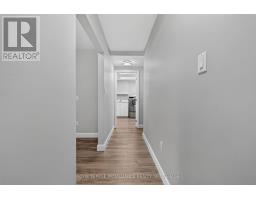
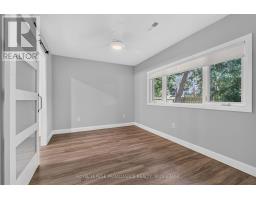
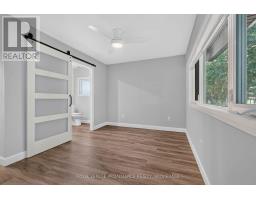
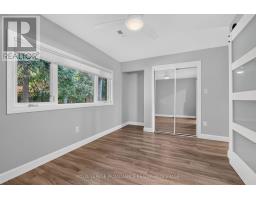
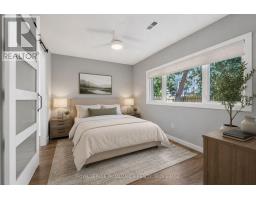
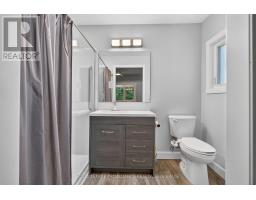
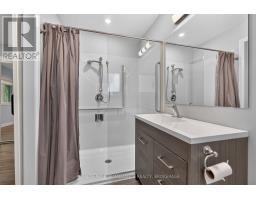
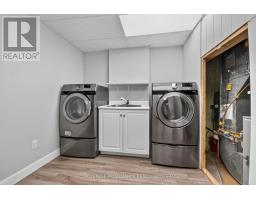
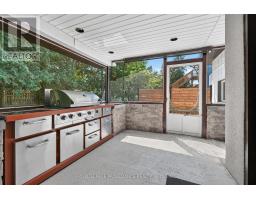
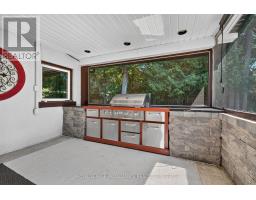
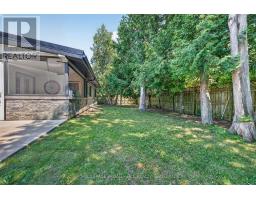
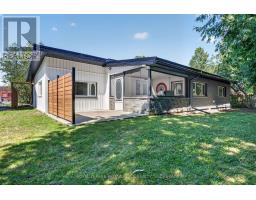
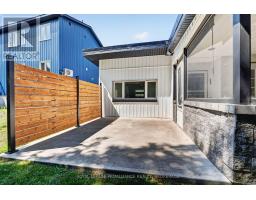
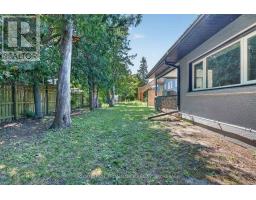
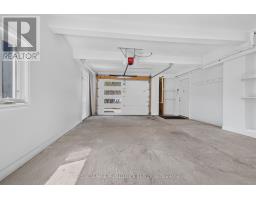
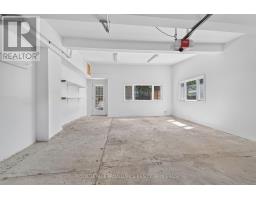
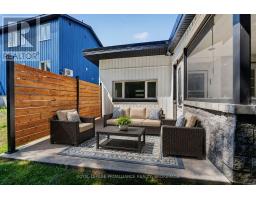
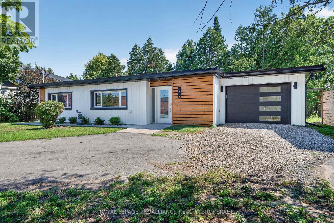
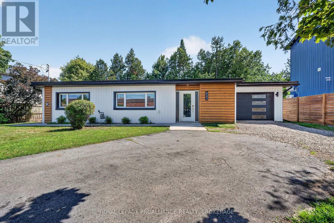
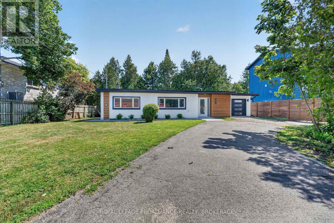
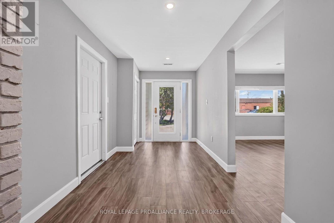
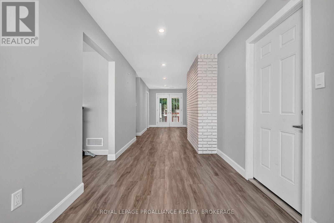
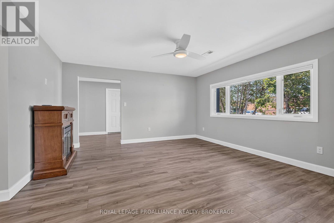
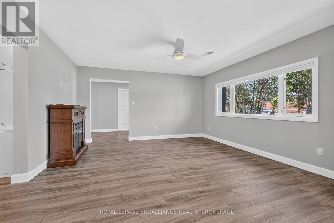
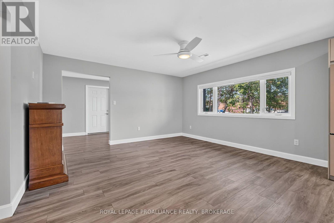
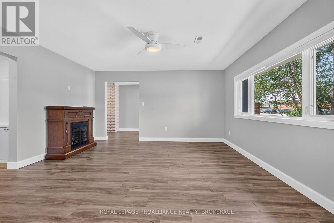
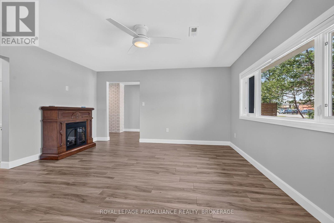
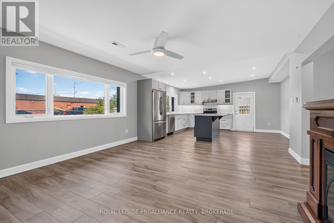
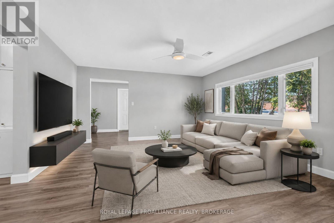
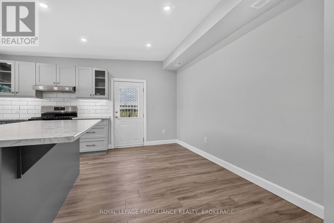
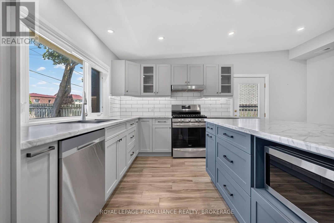
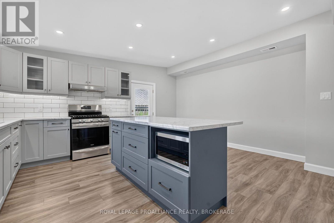
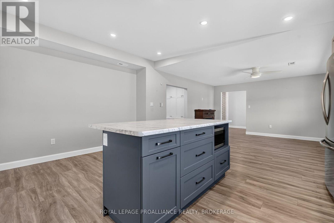
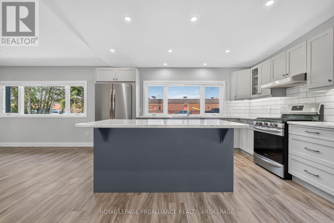
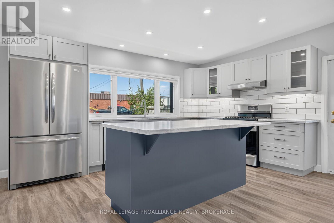
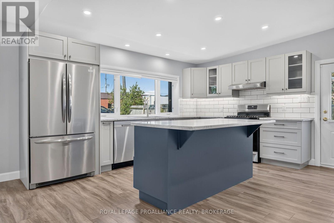
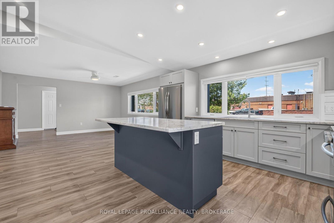
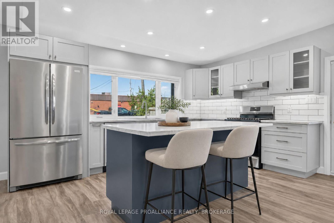
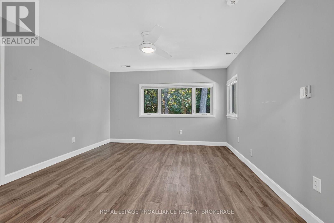
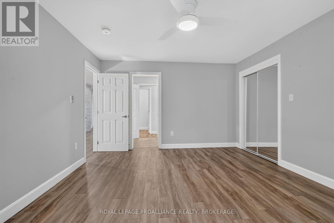
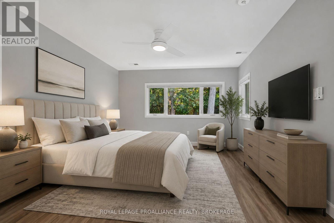
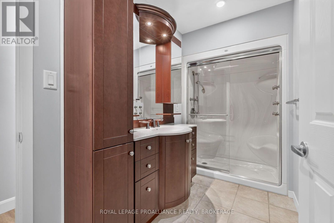
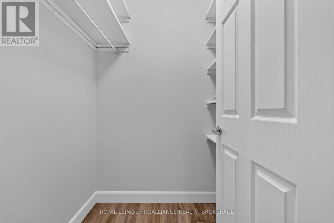
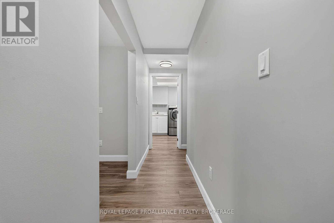
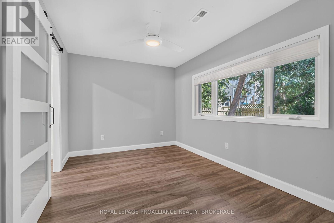
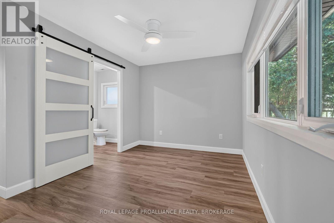
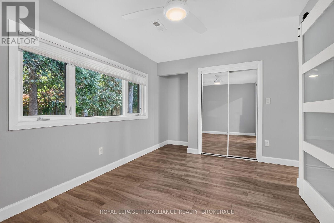
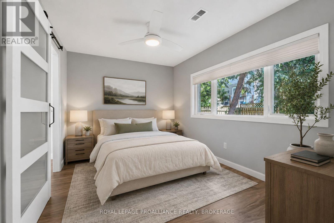
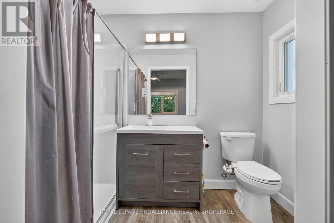
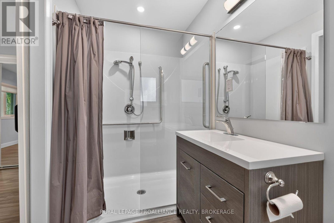
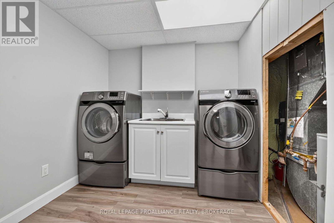
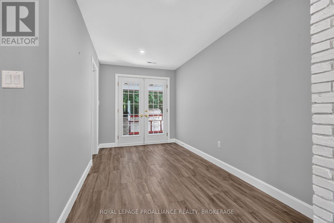
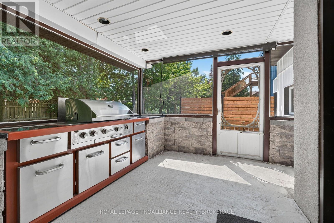
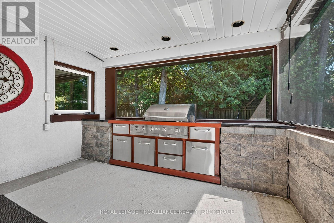
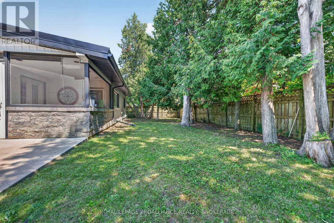
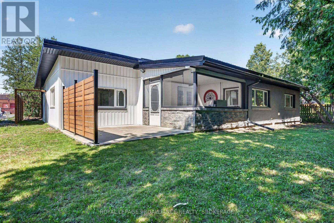
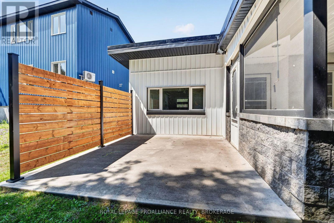
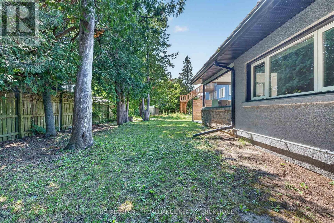
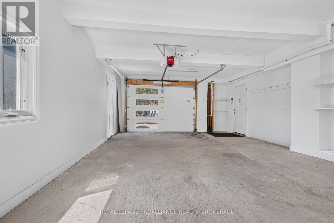
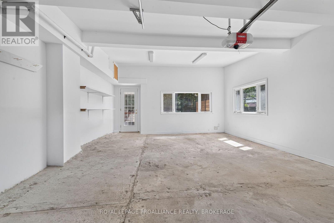
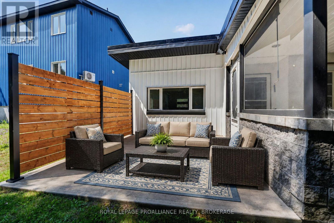
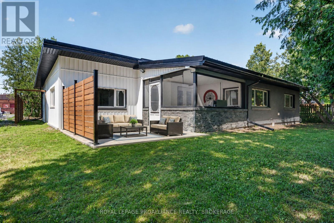
Are you looking to right size to a more manageable space? Look no further, welcome to 843 Woodbine Road, a spacious updated slab-on-grade bungalow offering over 1,500 sq. ft. of well-designed living space on a generous 73' x 123' lot. This 2-bedroom, 2 full bathroom home features a bright open-concept layout with an updated kitchen and renovated bathrooms, making it ideal for everyday living and entertaining. Enjoy the convenience of a large laundry room, abundant storage, and an oversized single-car garage. Recent updates include a new metal roof (June 2026) and updated windows. Step outside to a screened-in patio with a built-in BBQ and a private backyard, perfect for relaxing or hosting family and friends. Located in a sought-after neighbourhood close to parks, shopping, schools, and amenities. This is an excellent condo alternative with no condo fees. We look forward to welcoming you home. (id:61594)
Property Details
|
MLS® Number
|
X13565618 |
|
Property Type
|
Single Family |
|
Community Name
|
39 - North of Taylor-Kidd Blvd |
|
Amenities Near By
|
Park, Place Of Worship, Public Transit, Schools |
|
Community Features
|
Community Centre |
|
Equipment Type
|
None |
|
Parking Space Total
|
5 |
|
Rental Equipment Type
|
None |
|
Structure
|
Patio(s) |
Building
|
Bathroom Total
|
2 |
|
Bedrooms Above Ground
|
2 |
|
Bedrooms Total
|
2 |
|
Amenities
|
Fireplace(s) |
|
Appliances
|
Barbeque, Water Heater, Dishwasher, Dryer, Microwave, Stove, Washer, Refrigerator |
|
Architectural Style
|
Bungalow |
|
Basement Type
|
None |
|
Construction Style Attachment
|
Detached |
|
Cooling Type
|
Central Air Conditioning |
|
Exterior Finish
|
Vinyl Siding |
|
Fireplace Present
|
Yes |
|
Fireplace Total
|
1 |
|
Fireplace Type
|
Free Standing Metal |
|
Foundation Type
|
Slab |
|
Heating Fuel
|
Natural Gas |
|
Heating Type
|
Forced Air |
|
Stories Total
|
1 |
|
Size Interior
|
1,500 - 2,000 Ft2 |
|
Type
|
House |
|
Utility Water
|
Municipal Water |
Parking
Land
|
Acreage
|
No |
|
Fence Type
|
Partially Fenced |
|
Land Amenities
|
Park, Place Of Worship, Public Transit, Schools |
|
Sewer
|
Sanitary Sewer |
|
Size Depth
|
123 Ft ,8 In |
|
Size Frontage
|
73 Ft ,10 In |
|
Size Irregular
|
73.9 X 123.7 Ft |
|
Size Total Text
|
73.9 X 123.7 Ft |
Rooms
| Level |
Type |
Length |
Width |
Dimensions |
|
Main Level |
Bathroom |
1.52 m |
4.55 m |
1.52 m x 4.55 m |
|
Main Level |
Other |
8.25 m |
5.16 m |
8.25 m x 5.16 m |
|
Main Level |
Bathroom |
1.55 m |
2.83 m |
1.55 m x 2.83 m |
|
Main Level |
Primary Bedroom |
4.53 m |
4.62 m |
4.53 m x 4.62 m |
|
Main Level |
Bedroom 2 |
4.59 m |
3.79 m |
4.59 m x 3.79 m |
|
Main Level |
Dining Room |
4.48 m |
4.15 m |
4.48 m x 4.15 m |
|
Main Level |
Foyer |
4.2 m |
2.31 m |
4.2 m x 2.31 m |
|
Main Level |
Kitchen |
4.99 m |
4.42 m |
4.99 m x 4.42 m |
|
Main Level |
Laundry Room |
2.43 m |
3.87 m |
2.43 m x 3.87 m |
|
Main Level |
Sunroom |
3.6 m |
3.84 m |
3.6 m x 3.84 m |
|
Main Level |
Utility Room |
1.2 m |
2.9 m |
1.2 m x 2.9 m |
https://www.realtor.ca/real-estate/30035505/843-woodbine-road-kingston-north-of-taylor-kidd-blvd-39-north-of-taylor-kidd-blvd