Maintenance, Heat, Common Area Maintenance, Insurance, Water, Parking, Cable TV
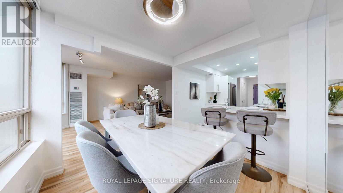
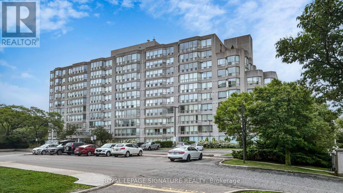
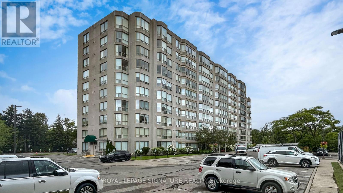
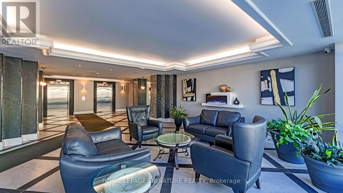
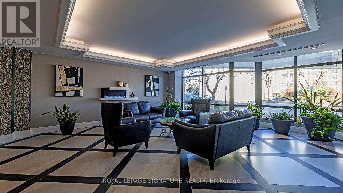
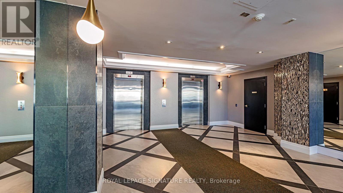
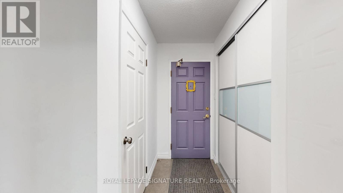
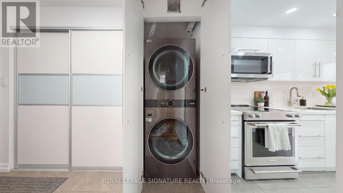
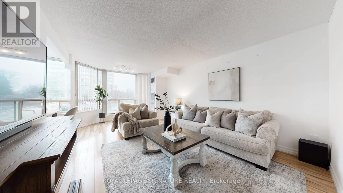
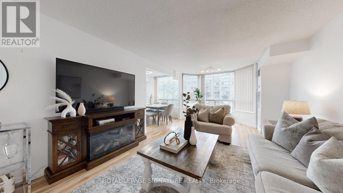
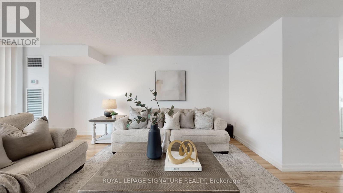
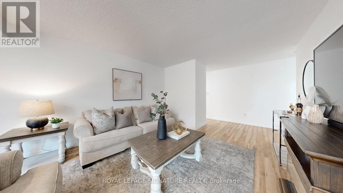
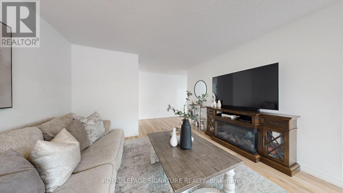
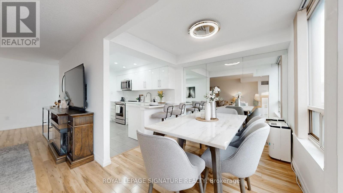
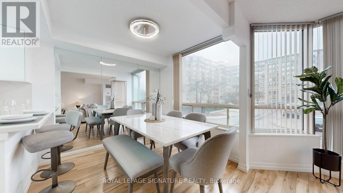
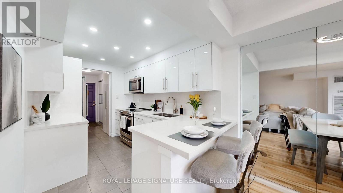
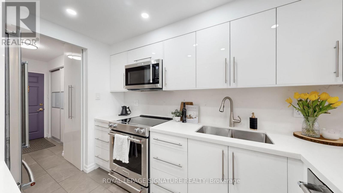
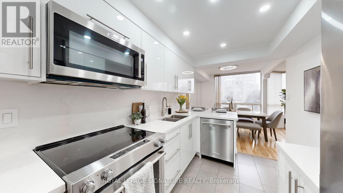
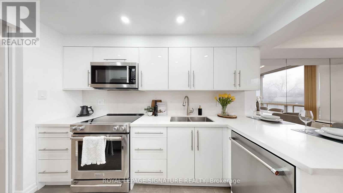
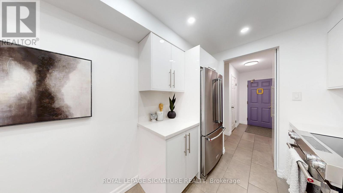
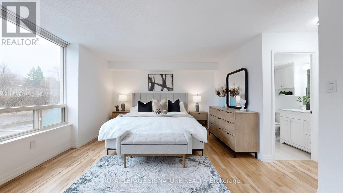
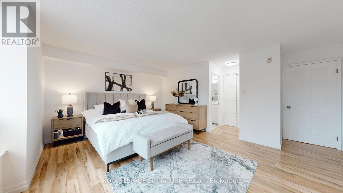
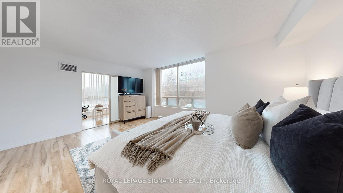
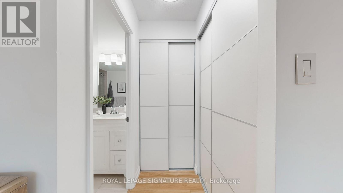
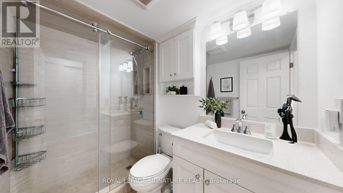
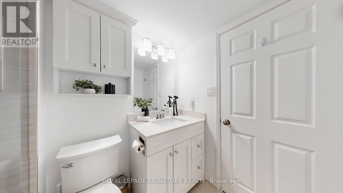
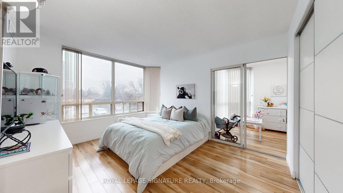
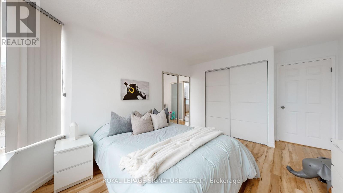
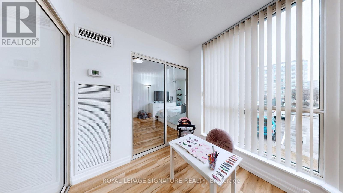
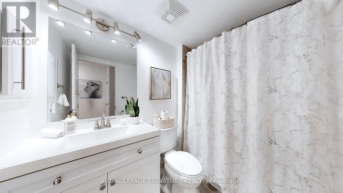
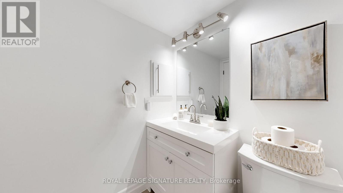
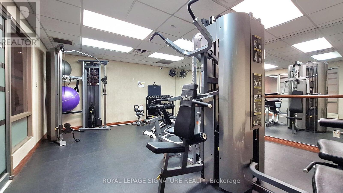
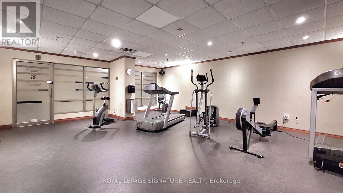
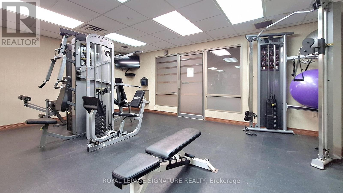
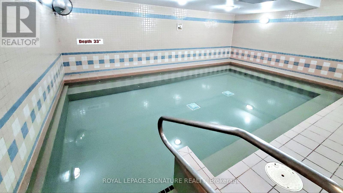
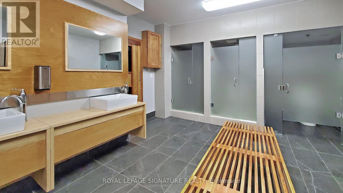

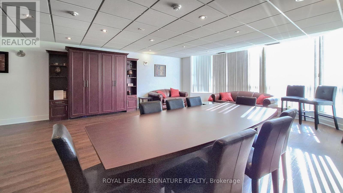
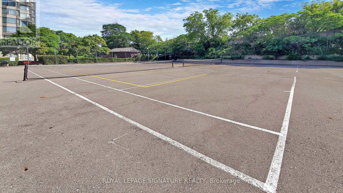
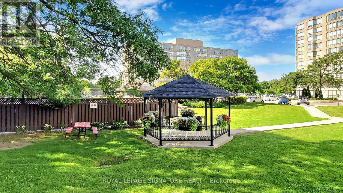
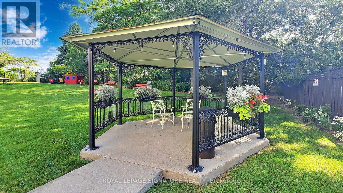
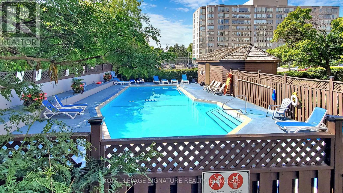
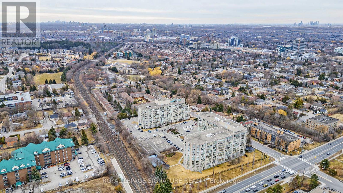
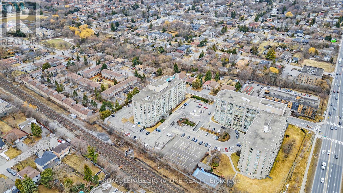
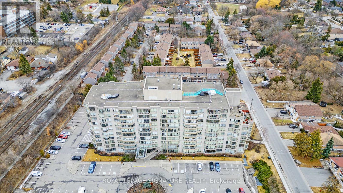
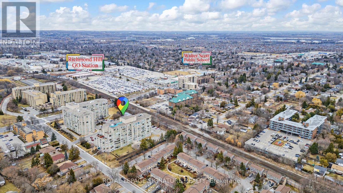
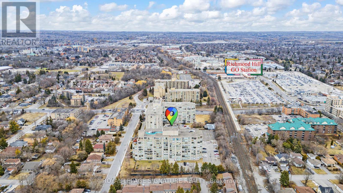
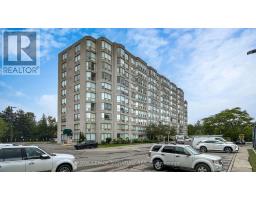
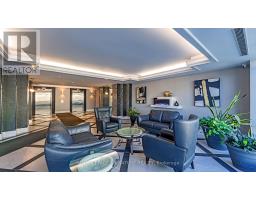
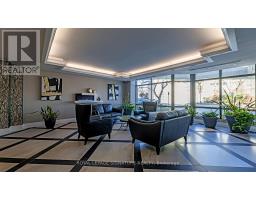
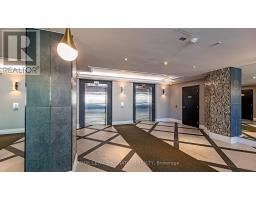
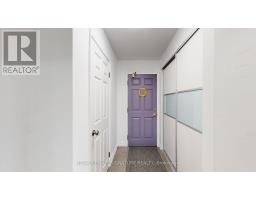
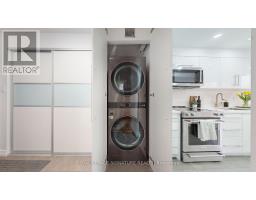
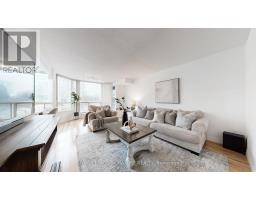
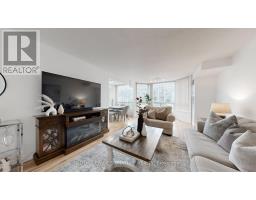
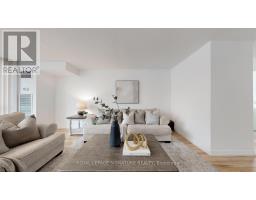
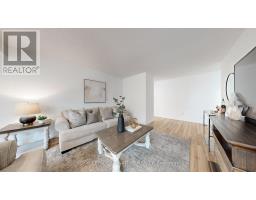
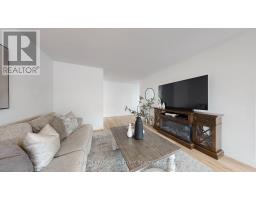
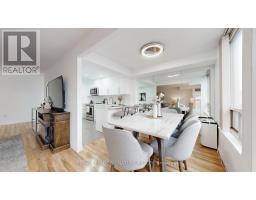
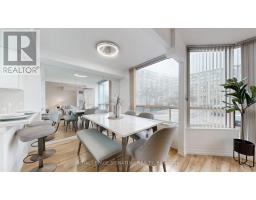
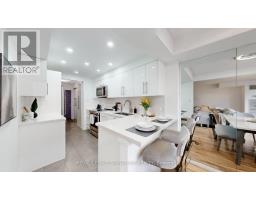
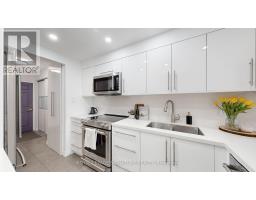
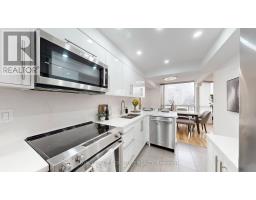
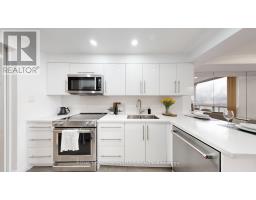
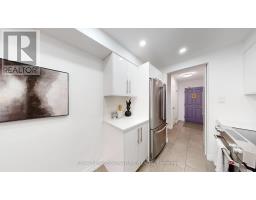
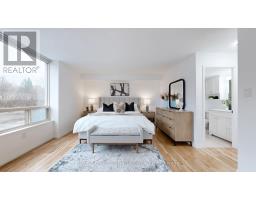
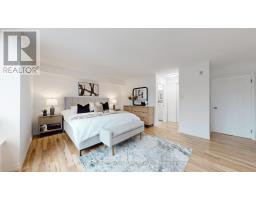
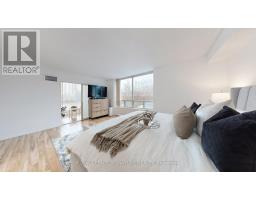
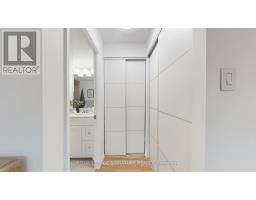
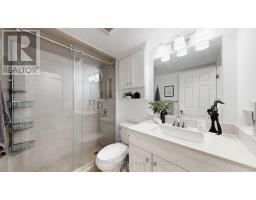
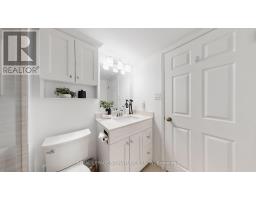
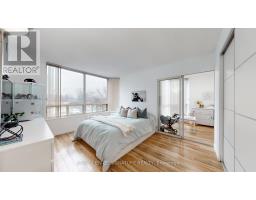
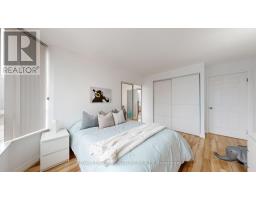
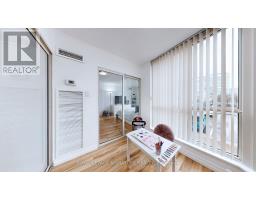
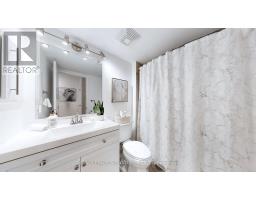
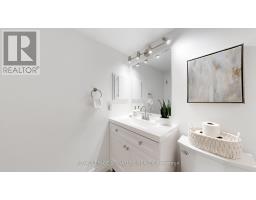
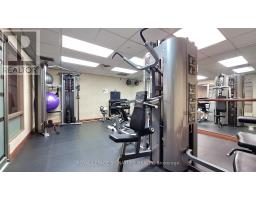
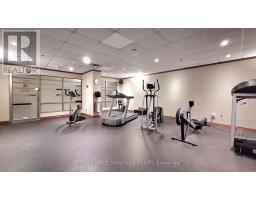
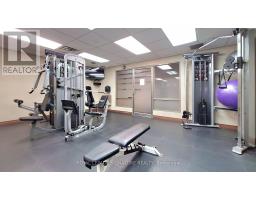
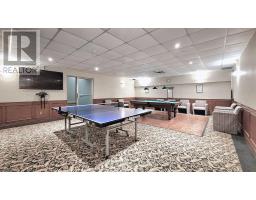
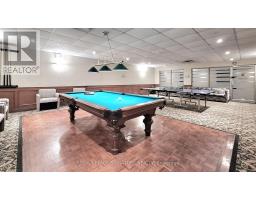
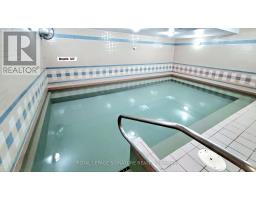
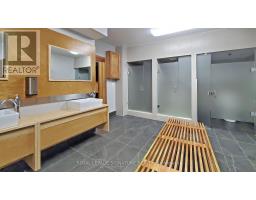
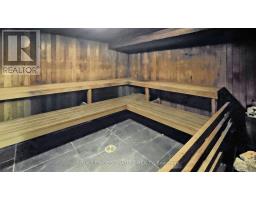
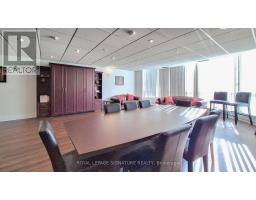
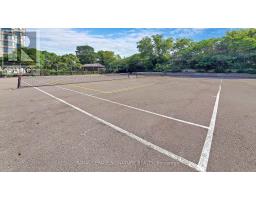
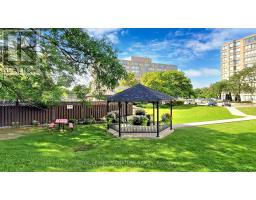
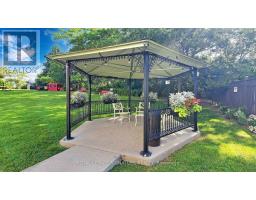
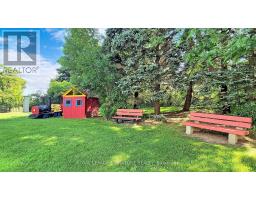
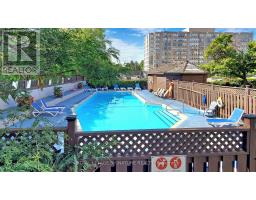
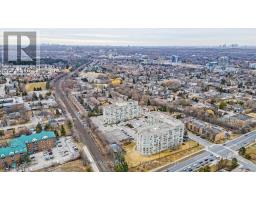
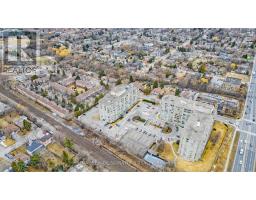
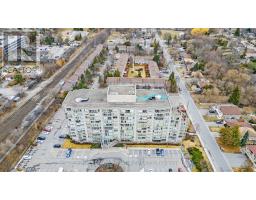
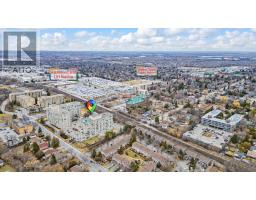
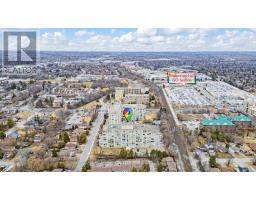
$1,065.55 MonthlyUpdated 2+1 bedroom, 2 bathroom condo offering approximately 1,337 sq ft in a well-maintained Richmond Hi11 building. Spacious living and dining area with large windows and new flooring throughout. Fully renovated kitchen with quartz counters, modern cabinetry, and new stainless steel appliances, plus a separate breakfast area. Primary bedroom features a 3-piece ensuite and his and hers closets. Second bedroom includes a double closet. Solarium with large window works well as a home office or additional bedroom. Both bathrooms completely renovated. New front load washer & dryer. Fresh paint, new lighting, and updated finishes throughout. Includes two owned parking spaces. Building amenities include indoor and outdoor pools, gym, sauna, and tennis court. Recently modernized Tobby, new hallway carpeting, and updated unit doors. Enjoy unlimited high-speed internet, Crave, HBO, Xfinity VIP cable with up to 3 boxes included. Convenient location near Yonge St, YRT, VIVA, Richmond Hill GO Station, shopping along Yonge St, top-rated schools, and everyday amenities. (id:61594)
| MLS® Number | N13628494 |
| Property Type | Single Family |
| Community Name | Harding |
| Community Features | Pets Allowed With Restrictions |
| Parking Space Total | 2 |
| Bathroom Total | 2 |
| Bedrooms Above Ground | 2 |
| Bedrooms Below Ground | 1 |
| Bedrooms Total | 3 |
| Amenities | Storage - Locker |
| Appliances | Dishwasher, Dryer, Hood Fan, Stove, Washer, Window Coverings, Refrigerator |
| Basement Type | None |
| Cooling Type | Central Air Conditioning |
| Exterior Finish | Concrete |
| Flooring Type | Laminate, Ceramic |
| Heating Fuel | Natural Gas |
| Heating Type | Forced Air |
| Size Interior | 1,200 - 1,399 Ft2 |
| Type | Apartment |
| Underground | |
| Garage |
| Acreage | No |
| Level | Type | Length | Width | Dimensions |
|---|---|---|---|---|
| Flat | Living Room | 6.41 m | 3.76 m | 6.41 m x 3.76 m |
| Flat | Bedroom 2 | 4.12 m | 3.36 m | 4.12 m x 3.36 m |
| Flat | Kitchen | 3.43 m | 2.29 m | 3.43 m x 2.29 m |
| Flat | Bedroom | 5.19 m | 4.27 m | 5.19 m x 4.27 m |
| Flat | Solarium | 2.52 m | 2.35 m | 2.52 m x 2.35 m |
| Flat | Dining Room | 6.21 m | 3.76 m | 6.21 m x 3.76 m |
| Flat | Eating Area | 2.71 m | 2.53 m | 2.71 m x 2.53 m |
https://www.realtor.ca/real-estate/30104203/212-175-cedar-avenue-richmond-hill-harding-harding
Contact us for more information

The trademarks REALTOR®, REALTORS®, and the REALTOR® logo are controlled by The Canadian Real Estate Association (CREA) and identify real estate professionals who are members of CREA. The trademarks MLS®, Multiple Listing Service® and the associated logos are owned by The Canadian Real Estate Association (CREA) and identify the quality of services provided by real estate professionals who are members of CREA. The trademark DDF® is owned by The Canadian Real Estate Association (CREA) and identifies CREA's Data Distribution Facility (DDF®)