Maintenance, Water, Common Area Maintenance, Parking, Insurance
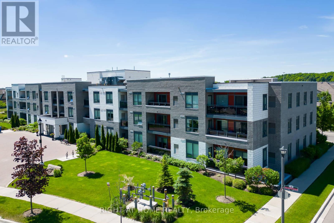
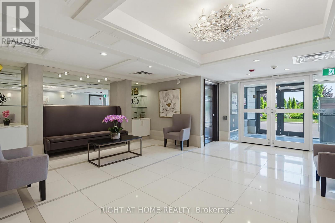
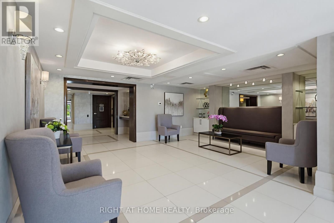
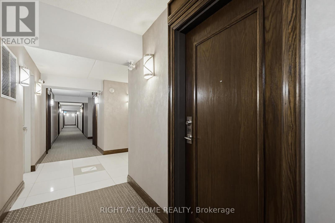
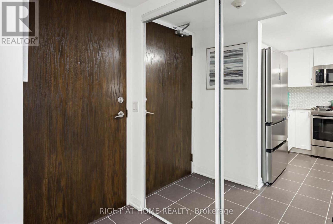
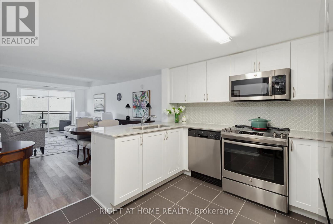
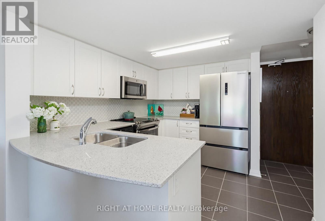
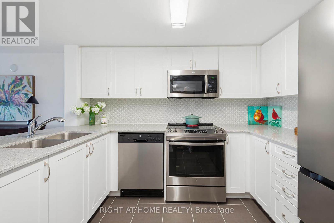
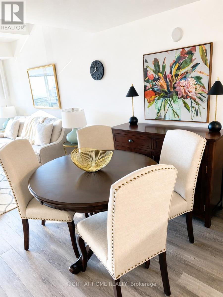
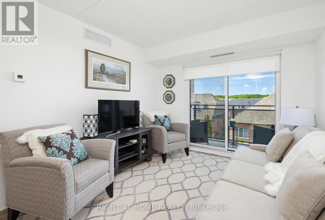
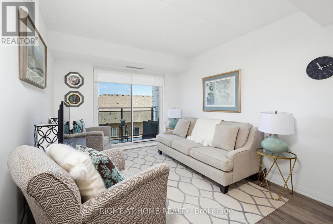
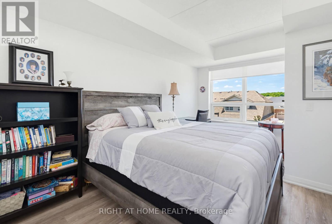
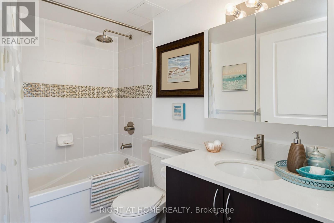
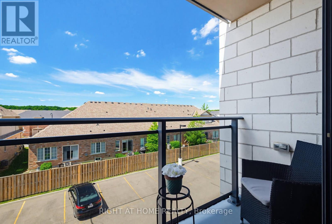
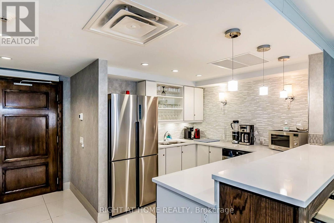
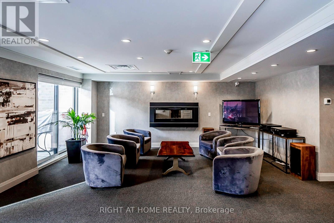
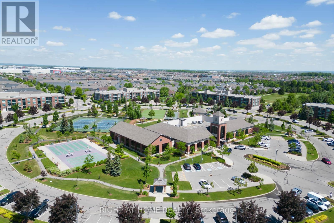
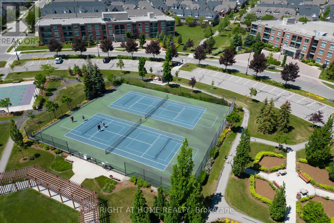
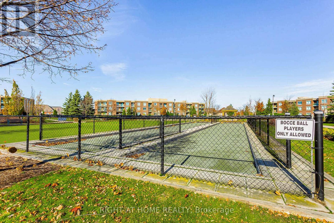
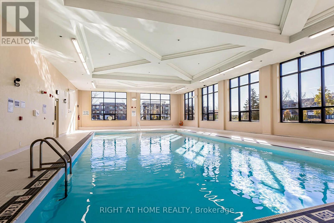
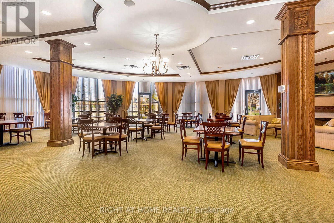
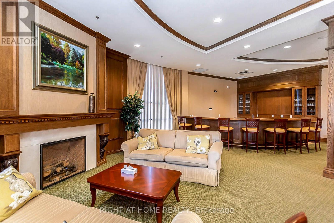
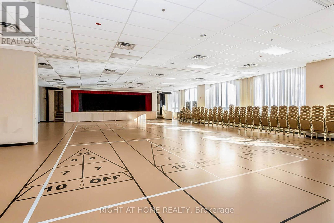
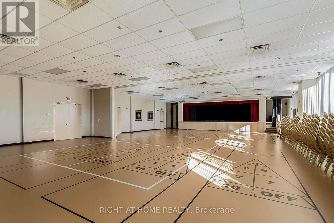
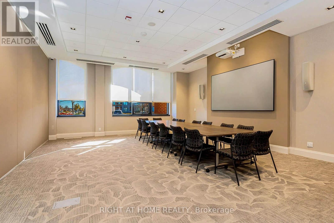
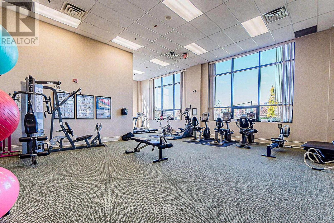
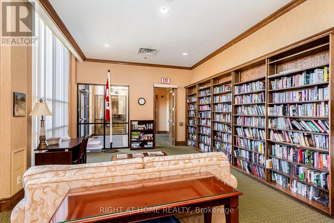
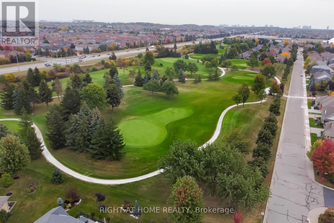
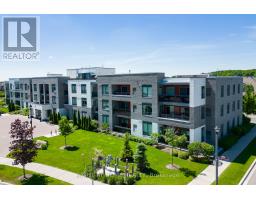
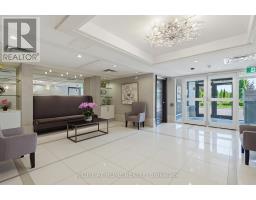
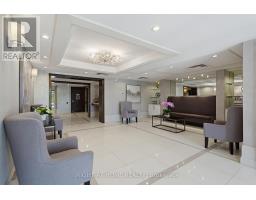
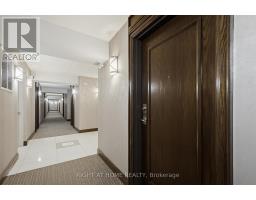
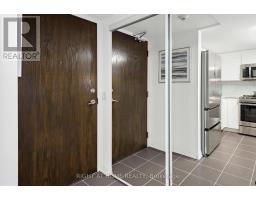
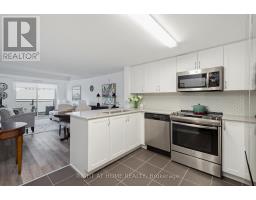
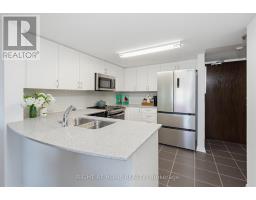
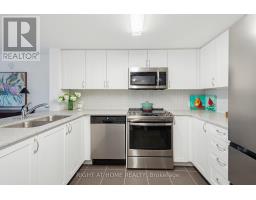
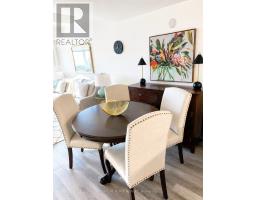
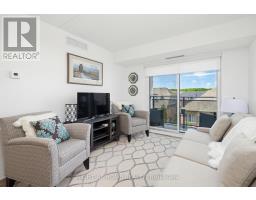
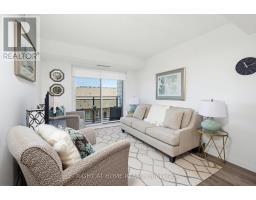
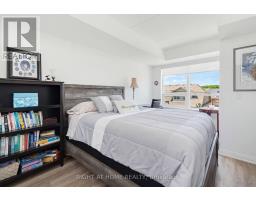
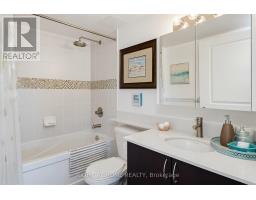
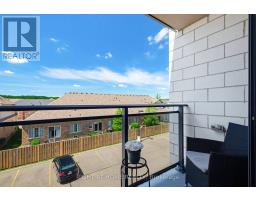
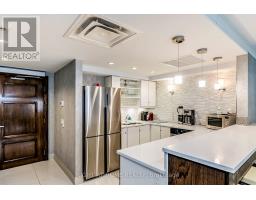
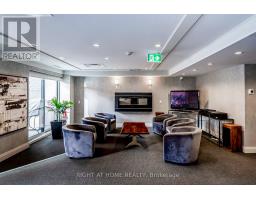
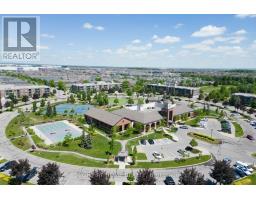
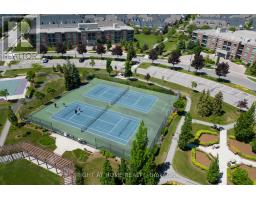
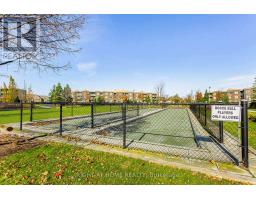
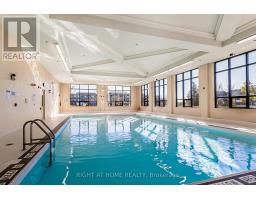
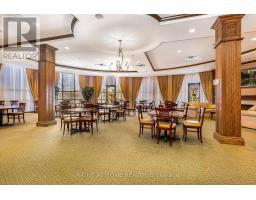
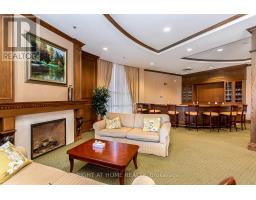
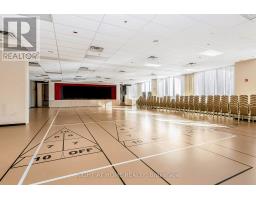
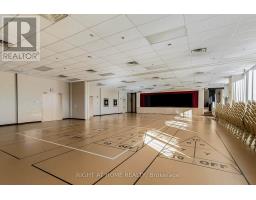
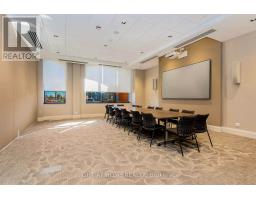
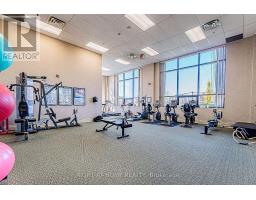
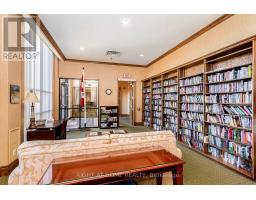
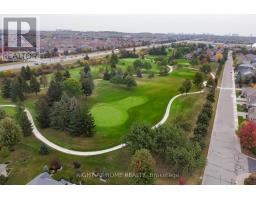
$754.31 Monthly***Welcome to the highly desireable Rosedale Village - a gated resort-like community designed and built for active adult lifestyle. A perfect spot for downsizers and anyone looking for serenity and a beautiful place to call home. Enjoy the many all-inclusive amenities - on-site private 9 hole Golf Course, tennis and pickleball courts, bocce, lawn bowling, shuffle board courts, a Clubhouse with indoor salt water swimming pool, gym, billiards, library, auditorium, meeting rooms, lounge. Endless list of social clubs and events. Something for everyone - come and do as much as you want or just quietly enjoy living in this unique oasis of tranquility. This relatively new apartment is in a boutique style building of only 3 storeys and less than 50 units. Very well maintained and quiet building with its own amenities as well. Elegance in front lobby and all the way to the unit. Pride of ownership in the building and in the suite. This suite is in mint condition. It is bright, spacious and well laid-out. Carpet-free. The entry has double mirrored closet doors. The white spacious kitchen is a chef's delight with breakfast bar, upgraded backsplash, granite countertops and modern stainless steel appliances. New french-style double door fridge with 2 bottom freezer drawers, dishwasher, stove, microwave hood. The flow of the living, dining and balcony spaces give the suite a bright welcoming aura as you enter. The large bedroom gives you flexibility to even incorporate a work-from-home space. Close-by, there is an extra double closet and the sizeable 3 piece washroom. For extra storage, there is a storage locker right behind your underground parking spot. Another nice feature is unpaid visitor parking! Come see for yourself - book your tour today. You will not be disappointed. You will love living here! (id:61594)
| MLS® Number | W13420768 |
| Property Type | Single Family |
| Community Name | Sandringham-Wellington |
| Amenities Near By | Golf Nearby, Public Transit, Park, Hospital |
| Community Features | Pets Allowed With Restrictions, Community Centre |
| Features | Balcony, In Suite Laundry |
| Parking Space Total | 1 |
| Bathroom Total | 1 |
| Bedrooms Above Ground | 1 |
| Bedrooms Total | 1 |
| Age | 6 To 10 Years |
| Amenities | Exercise Centre, Recreation Centre, Party Room, Visitor Parking, Separate Heating Controls, Separate Electricity Meters, Storage - Locker, Security/concierge |
| Appliances | Intercom, Dishwasher, Dryer, Garage Door Opener, Microwave, Stove, Washer, Window Coverings, Refrigerator |
| Basement Type | None |
| Cooling Type | Central Air Conditioning |
| Exterior Finish | Brick |
| Flooring Type | Hardwood |
| Heating Fuel | Natural Gas |
| Heating Type | Forced Air |
| Size Interior | 600 - 699 Ft2 |
| Type | Apartment |
| Underground | |
| Garage |
| Acreage | No |
| Land Amenities | Golf Nearby, Public Transit, Park, Hospital |
| Level | Type | Length | Width | Dimensions |
|---|---|---|---|---|
| Flat | Kitchen | 3.17 m | 2.38 m | 3.17 m x 2.38 m |
| Flat | Living Room | 5.94 m | 3.17 m | 5.94 m x 3.17 m |
| Flat | Bedroom | 4.69 m | 3.05 m | 4.69 m x 3.05 m |
Contact us for more information

The trademarks REALTOR®, REALTORS®, and the REALTOR® logo are controlled by The Canadian Real Estate Association (CREA) and identify real estate professionals who are members of CREA. The trademarks MLS®, Multiple Listing Service® and the associated logos are owned by The Canadian Real Estate Association (CREA) and identify the quality of services provided by real estate professionals who are members of CREA. The trademark DDF® is owned by The Canadian Real Estate Association (CREA) and identifies CREA's Data Distribution Facility (DDF®)