6 Bedroom
6 Bathroom
3,500 - 5,000 ft2
Fireplace
Inground Pool
Central Air Conditioning
Forced Air
Lawn Sprinkler, Landscaped
$2,500,000
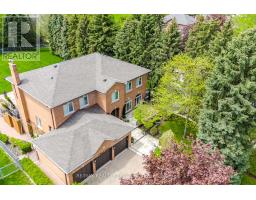
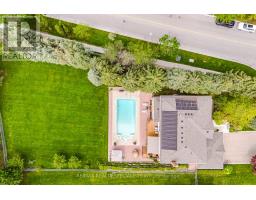
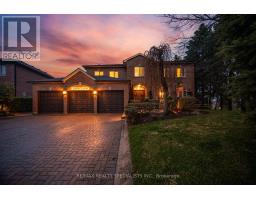
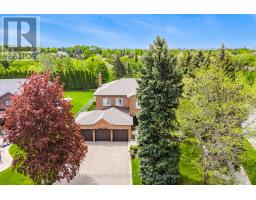
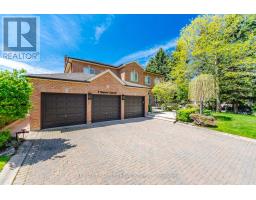
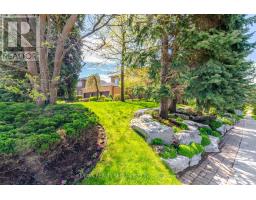
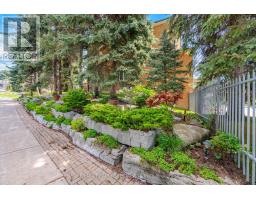
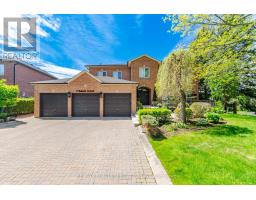
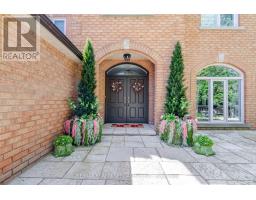
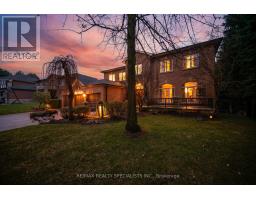
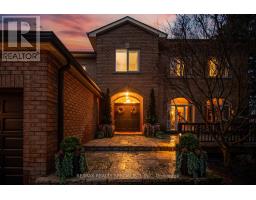
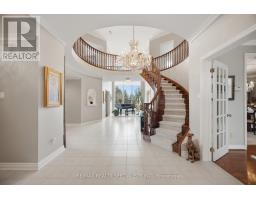
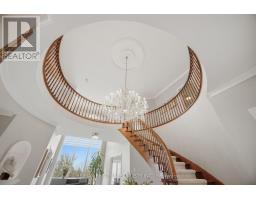
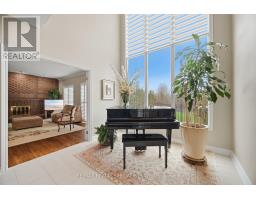
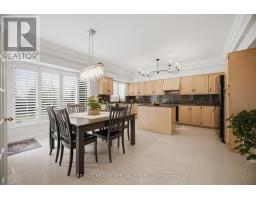
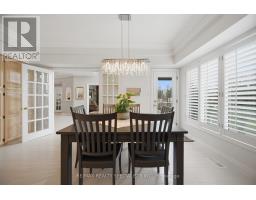
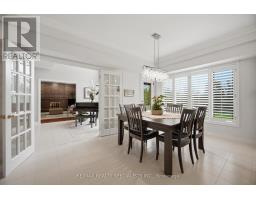
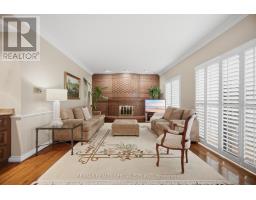
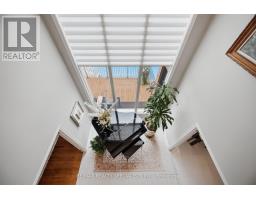
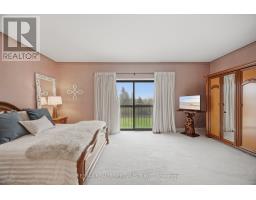
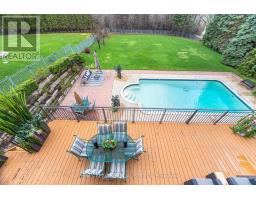
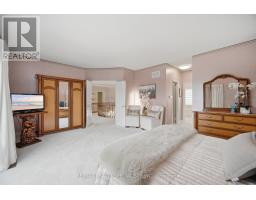
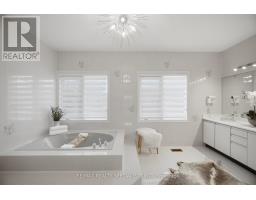
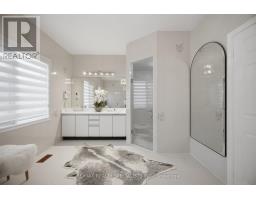
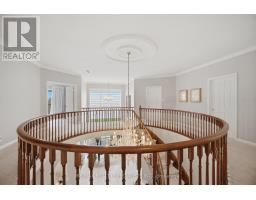
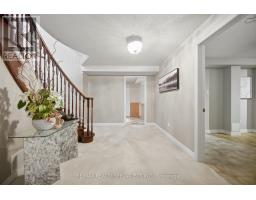
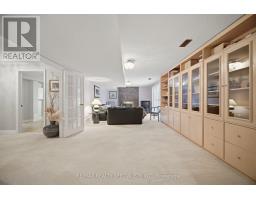
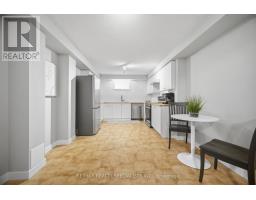
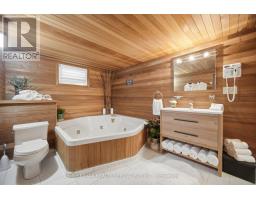
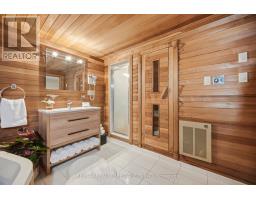
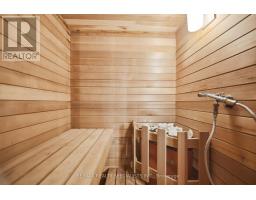
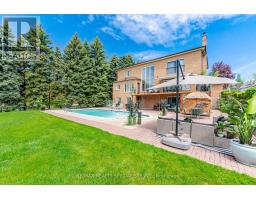
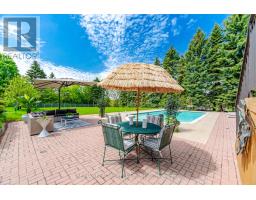
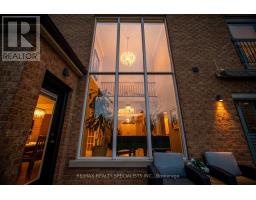
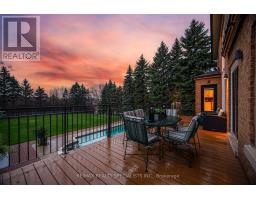
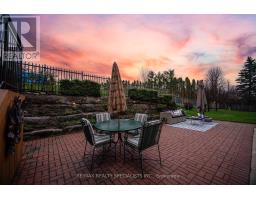
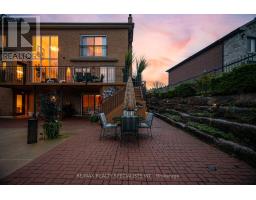
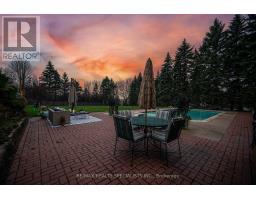
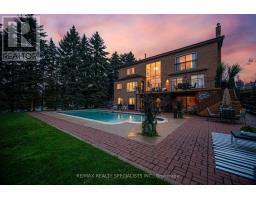
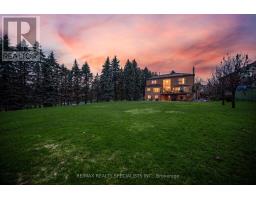
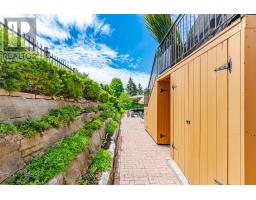
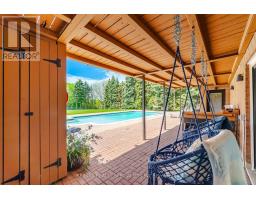
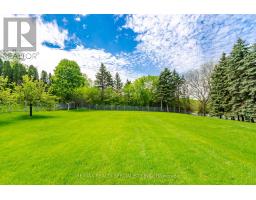
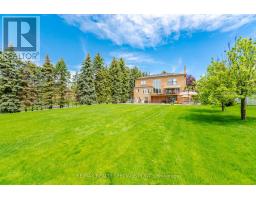
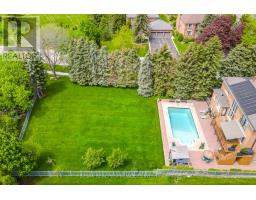
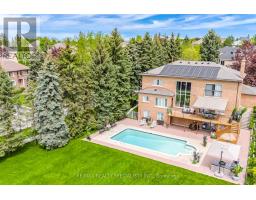
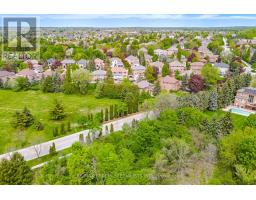
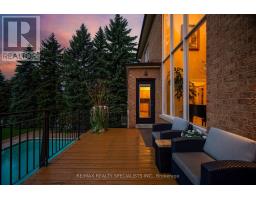
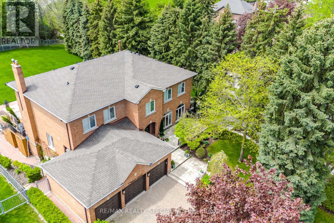
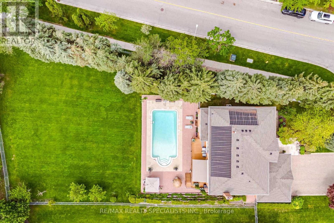
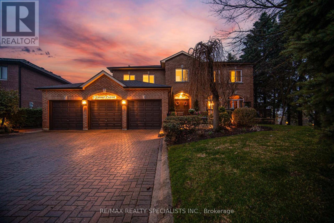
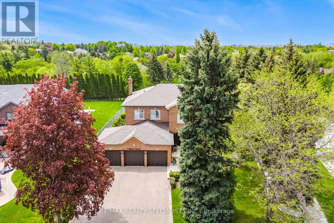
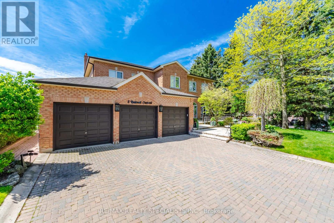
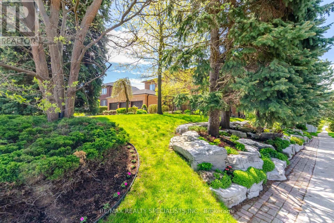
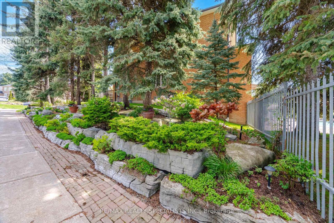
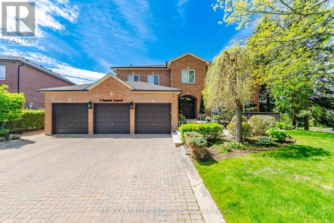
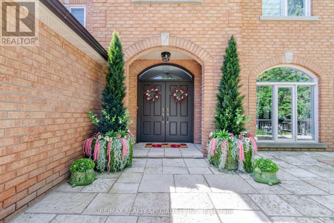
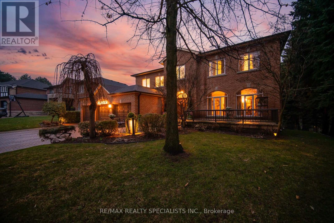
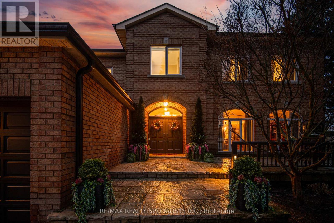
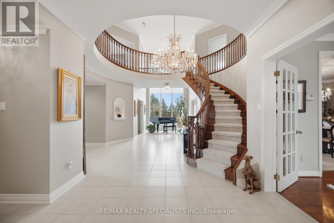
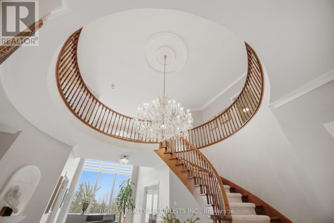
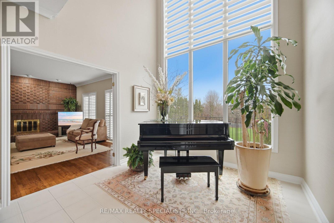
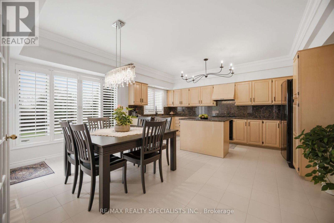
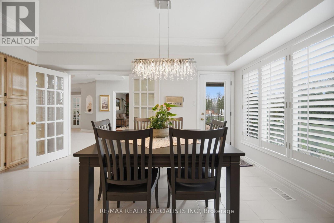
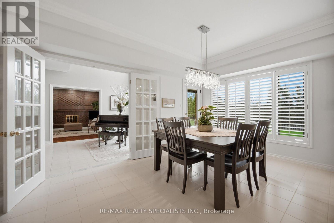
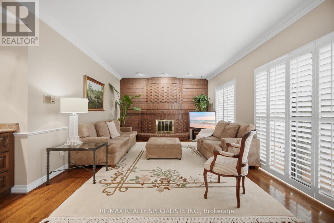
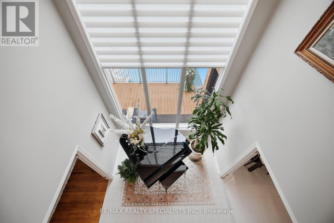
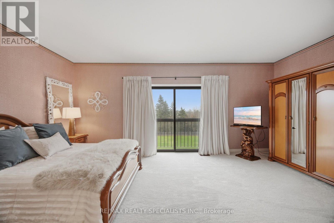
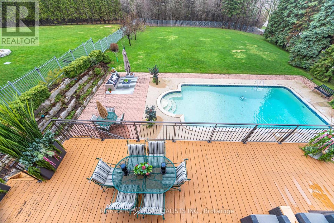
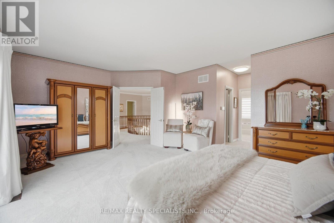
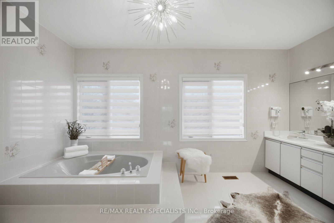
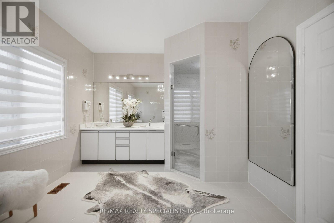
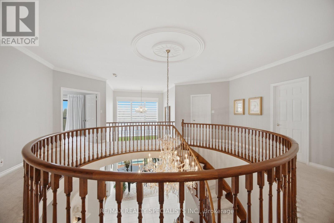
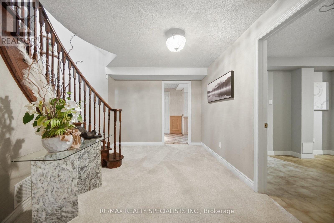
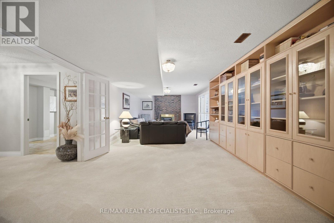
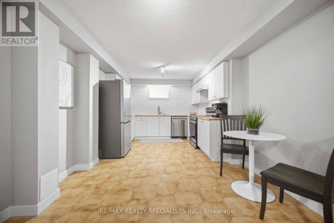
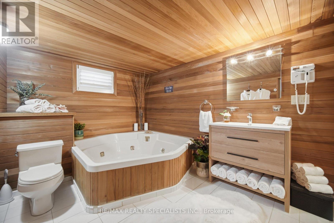
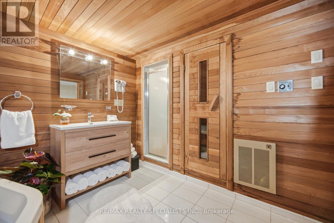
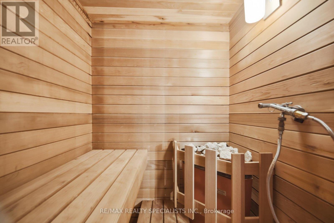
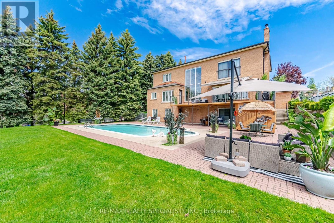
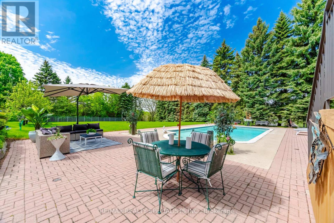
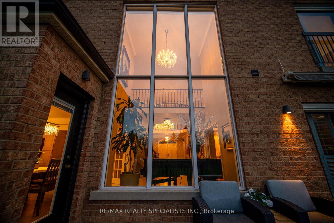
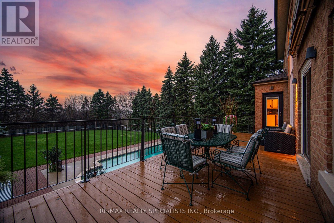
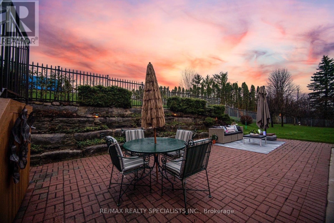
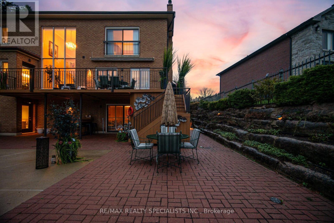
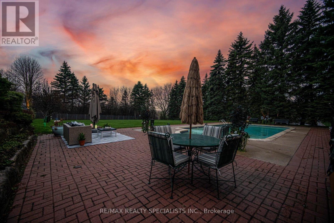
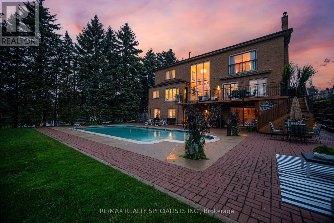
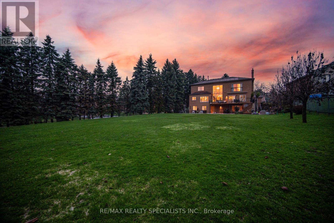
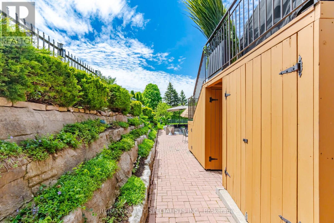
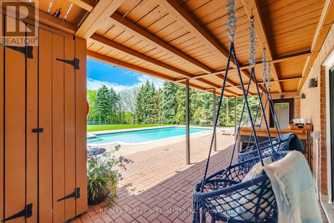
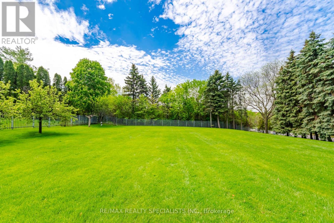
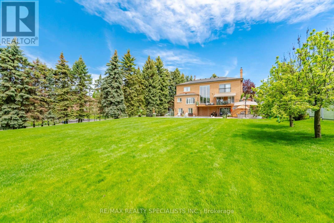
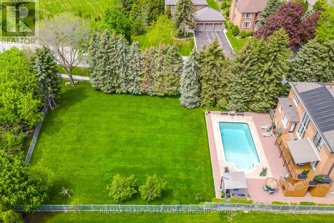
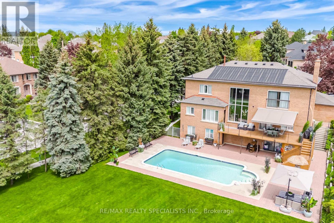
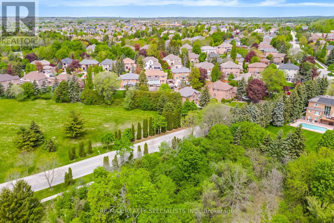
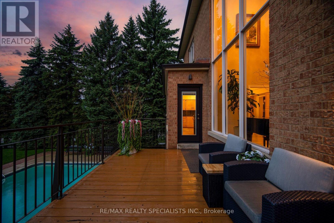
Impressive family home offering over 6,000 sq. ft. of finished living space on a rare, nearly half-acre ravine-backed corner lot (89.28 x 228.93 ft.) in the prestigious Islington Woods community. Surrounded by mature trees and professionally landscaped grounds, this remarkable property offers ultimate privacy with a solar- heated in-ground pool, outdoor shower, tranquil rock garden, and breathtaking sunset views. A grand two-storey cathedral foyer with floor-to-ceiling windows welcomes you with abundant natural light and picturesque ravine views. Designed for both family living and entertaining, the main level features a spacious south-facing kitchen with a walkout to an oversized balcony complete with a gas BBQ connection overlooking the expansive backyard. Elegant separate living, dining, and family rooms are complemented by double bevelled-glass French doors, while a main-floor in-law suite with a 3-piece ensuite offers exceptional flexibility. A mudroom provides access to the three-car garage and a separate side entrance. The luxurious primary suite is a private retreat featuring his-and-hers walk-in closets, a spa-inspired 5-piece ensuite, and a Juliette balcony overlooking the ravine and stunning sunsets. With 4+2 bedrooms and 6 bathrooms, this home is ideal for large or multi-generational families.The fully finished walk-out basement with a separate entrance and second kitchen offers incredible versatility for extended family living. A dedicated wellness retreat featuring a 6-person soaker tub, steam sauna, and separate shower creates the ultimate spa experience at home.Located within walking distance to top-rated schools, parks, shopping, and everyday amenities, this extraordinary residence combines luxury, space, privacy, and convenience in one of Woodbridge's most sought-after neighbourhoods. A truly rare opportunity to own an exceptional ravine property. (id:61594)
Property Details
|
MLS® Number
|
N13626684 |
|
Property Type
|
Single Family |
|
Community Name
|
Islington Woods |
|
Amenities Near By
|
Park, Schools |
|
Equipment Type
|
Water Heater - Electric, Water Heater |
|
Features
|
Wooded Area, Ravine, Lighting, In-law Suite, Sauna |
|
Parking Space Total
|
9 |
|
Pool Type
|
Inground Pool |
|
Rental Equipment Type
|
Water Heater - Electric, Water Heater |
|
Structure
|
Deck, Patio(s), Shed |
Building
|
Bathroom Total
|
6 |
|
Bedrooms Above Ground
|
4 |
|
Bedrooms Below Ground
|
2 |
|
Bedrooms Total
|
6 |
|
Age
|
31 To 50 Years |
|
Amenities
|
Fireplace(s) |
|
Appliances
|
Garage Door Opener Remote(s), Oven - Built-in, Range, Central Vacuum, Dryer, Oven, Stove, Washer, Window Coverings, Refrigerator |
|
Basement Development
|
Finished |
|
Basement Features
|
Walk Out, Separate Entrance |
|
Basement Type
|
N/a (finished), N/a |
|
Construction Style Attachment
|
Detached |
|
Cooling Type
|
Central Air Conditioning |
|
Exterior Finish
|
Brick |
|
Fire Protection
|
Smoke Detectors, Alarm System |
|
Fireplace Present
|
Yes |
|
Fireplace Total
|
2 |
|
Flooring Type
|
Hardwood, Carpeted, Ceramic, Laminate |
|
Foundation Type
|
Poured Concrete |
|
Half Bath Total
|
2 |
|
Heating Fuel
|
Natural Gas |
|
Heating Type
|
Forced Air |
|
Stories Total
|
2 |
|
Size Interior
|
3,500 - 5,000 Ft2 |
|
Type
|
House |
|
Utility Water
|
Municipal Water |
Parking
Land
|
Acreage
|
No |
|
Fence Type
|
Fully Fenced, Fenced Yard |
|
Land Amenities
|
Park, Schools |
|
Landscape Features
|
Lawn Sprinkler, Landscaped |
|
Sewer
|
Sanitary Sewer |
|
Size Depth
|
228 Ft ,10 In |
|
Size Frontage
|
89 Ft ,3 In |
|
Size Irregular
|
89.3 X 228.9 Ft |
|
Size Total Text
|
89.3 X 228.9 Ft |
|
Zoning Description
|
R |
Rooms
| Level |
Type |
Length |
Width |
Dimensions |
|
Second Level |
Bedroom 4 |
3.42 m |
4.89 m |
3.42 m x 4.89 m |
|
Second Level |
Primary Bedroom |
4.66 m |
5.93 m |
4.66 m x 5.93 m |
|
Second Level |
Bedroom 2 |
3.52 m |
4.96 m |
3.52 m x 4.96 m |
|
Second Level |
Bedroom 3 |
3.45 m |
3.75 m |
3.45 m x 3.75 m |
|
Basement |
Recreational, Games Room |
3.81 m |
9.13 m |
3.81 m x 9.13 m |
|
Basement |
Games Room |
11.07 m |
5.73 m |
11.07 m x 5.73 m |
|
Basement |
Bedroom |
2.41 m |
3.16 m |
2.41 m x 3.16 m |
|
Basement |
Bathroom |
2.64 m |
5.16 m |
2.64 m x 5.16 m |
|
Basement |
Cold Room |
3.11 m |
2.74 m |
3.11 m x 2.74 m |
|
Basement |
Kitchen |
3.11 m |
2.74 m |
3.11 m x 2.74 m |
|
Main Level |
Living Room |
2.85 m |
5.71 m |
2.85 m x 5.71 m |
|
Main Level |
Dining Room |
3.58 m |
4.52 m |
3.58 m x 4.52 m |
|
Main Level |
Kitchen |
5.15 m |
3.05 m |
5.15 m x 3.05 m |
|
Main Level |
Eating Area |
5.15 m |
2.68 m |
5.15 m x 2.68 m |
|
Main Level |
Family Room |
4.11 m |
5.93 m |
4.11 m x 5.93 m |
|
Main Level |
Bedroom 5 |
2.92 m |
4.04 m |
2.92 m x 4.04 m |
|
Main Level |
Mud Room |
1.65 m |
5.93 m |
1.65 m x 5.93 m |
Utilities
|
Cable
|
Available |
|
Electricity
|
Installed |
|
Sewer
|
Installed |
https://www.realtor.ca/real-estate/30102184/5-rossmull-crescent-vaughan-islington-woods-islington-woods