3 Bedroom
2 Bathroom
1,200 - 1,399 ft2
Baseboard Heaters, Heat Pump
Waterfront On Lake
$749,000
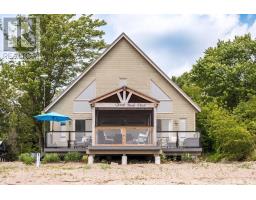
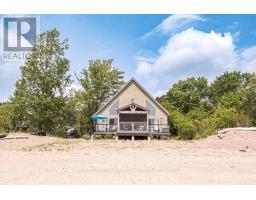
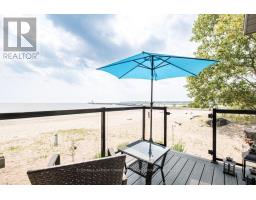
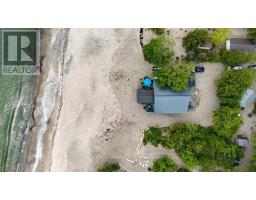
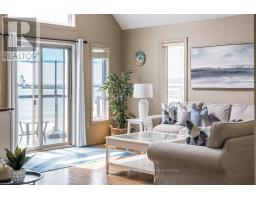
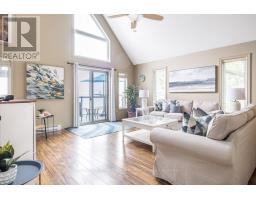
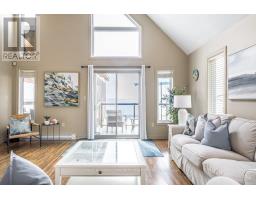
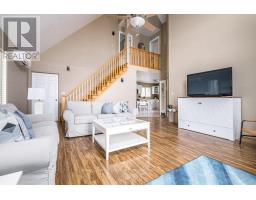
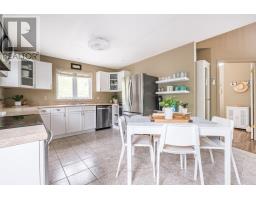
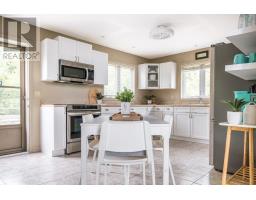
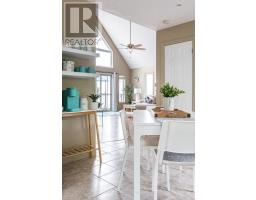
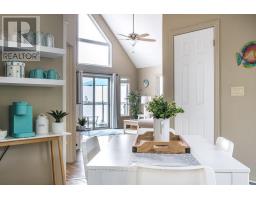
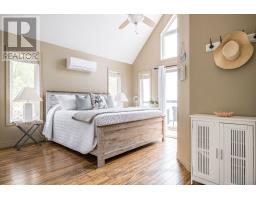
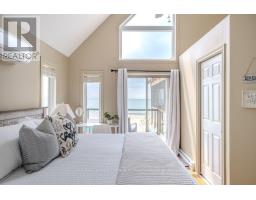
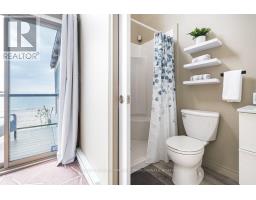
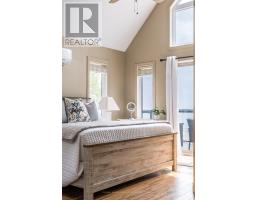
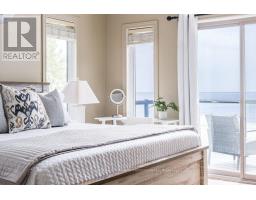
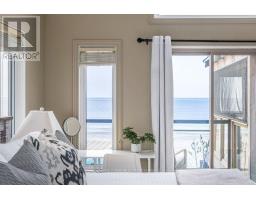
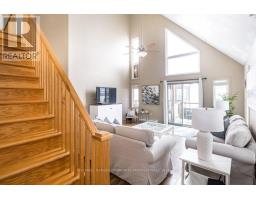
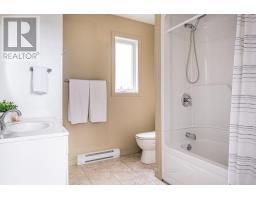
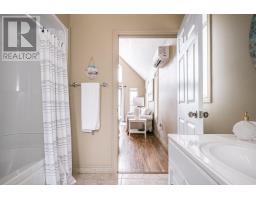
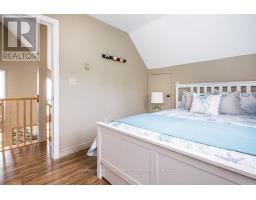
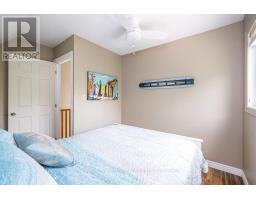
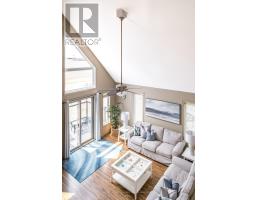
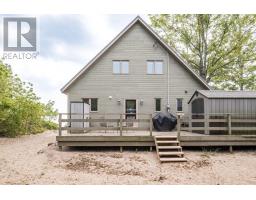
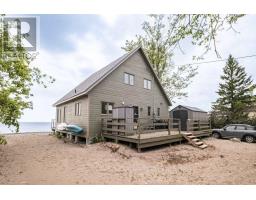
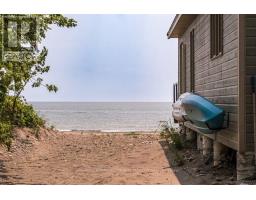
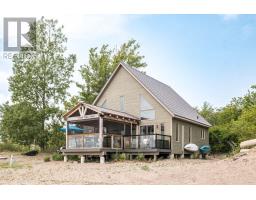
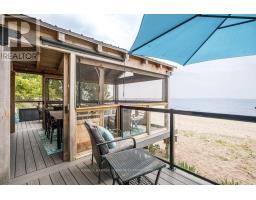
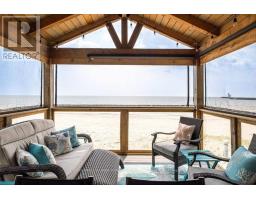
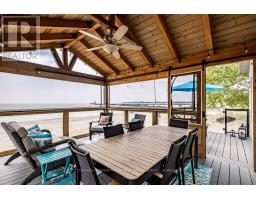
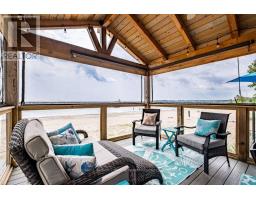
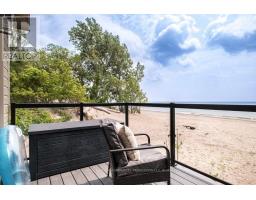
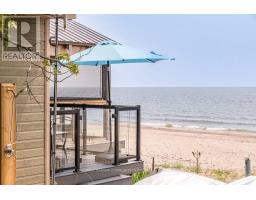
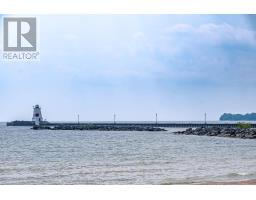
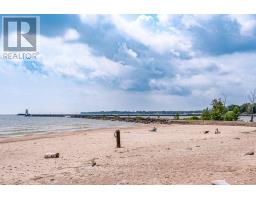
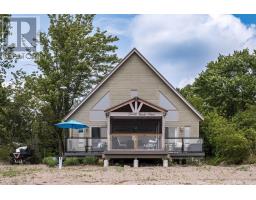
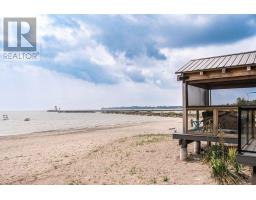
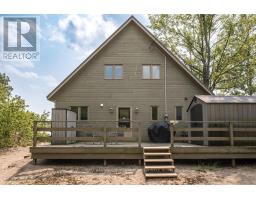
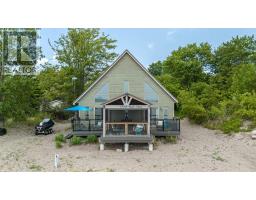
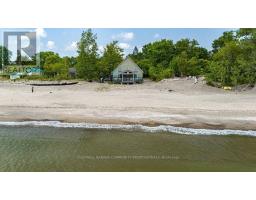
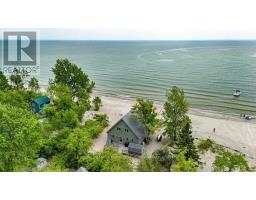
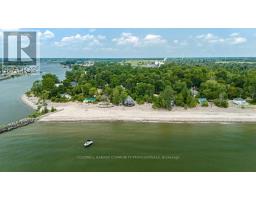
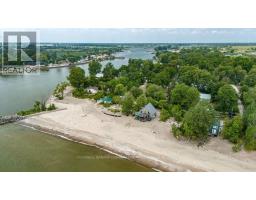
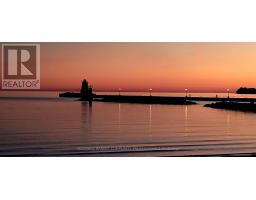
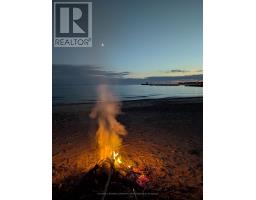
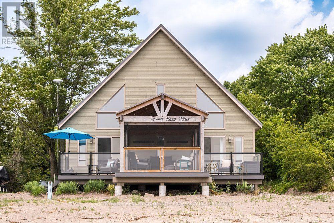
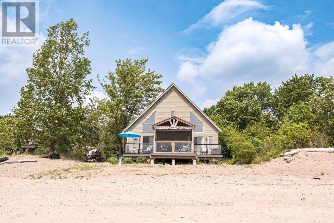
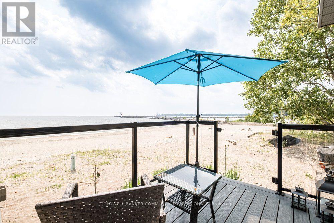
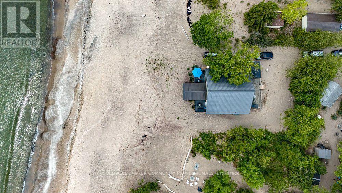
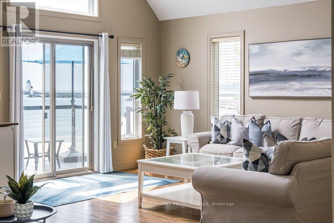
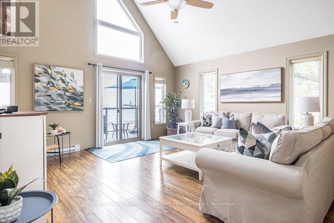
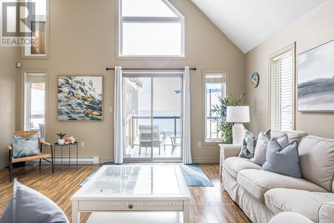
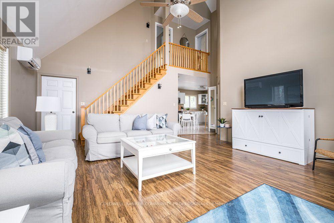
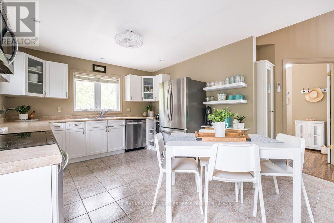
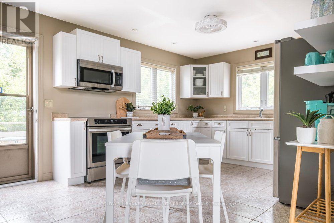
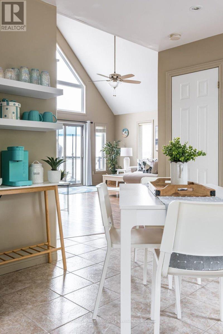
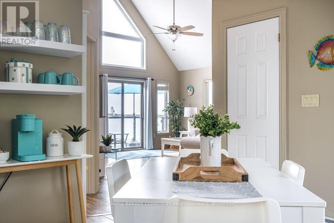
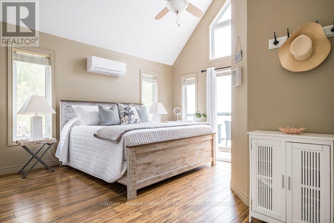
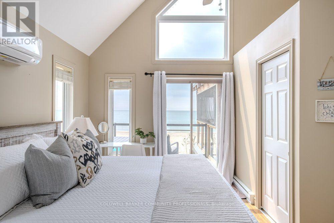
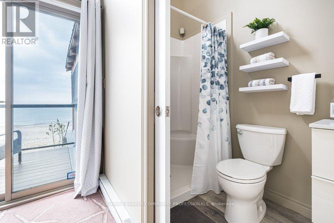
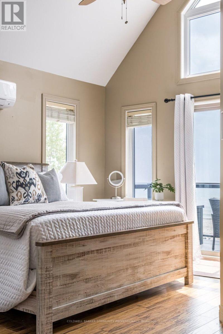
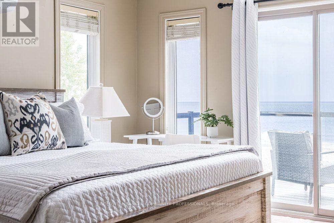
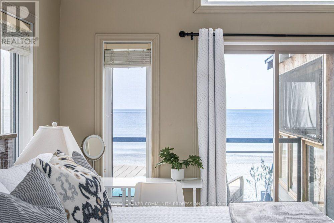
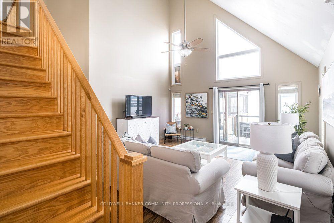
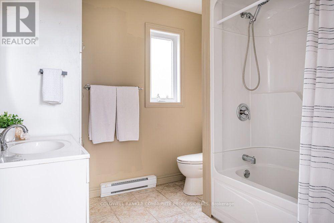
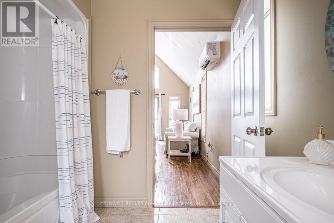
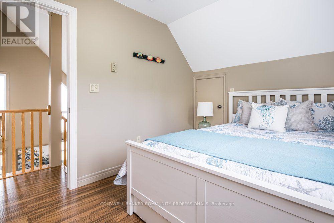
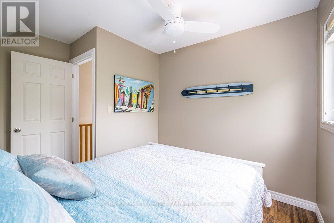
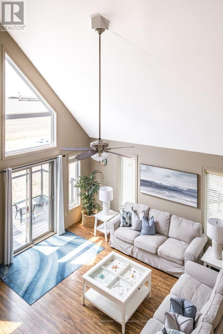
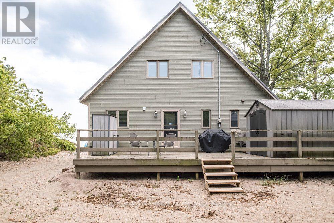
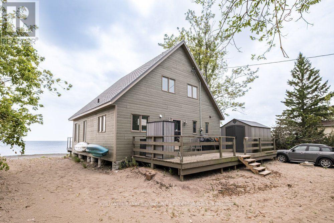
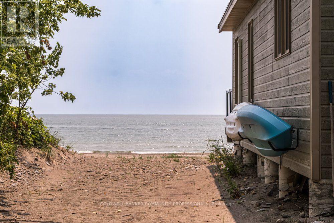
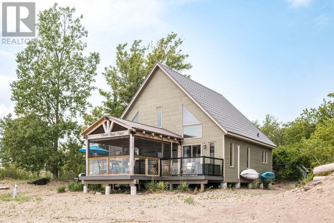
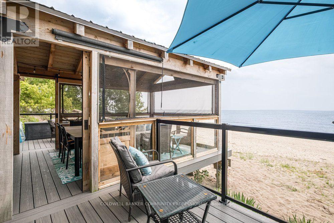
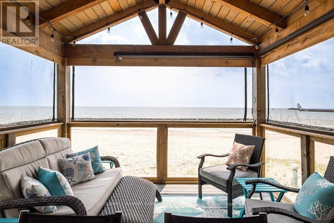
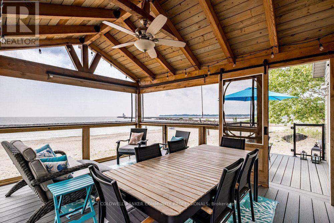
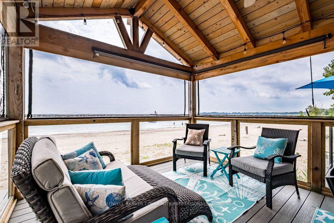
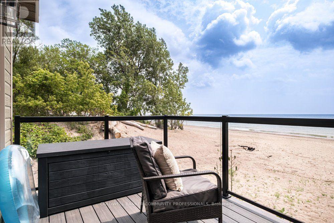
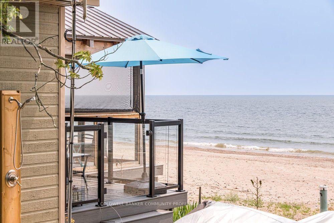

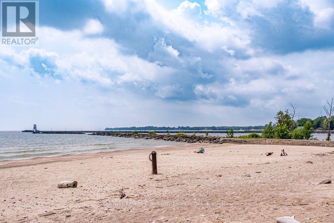
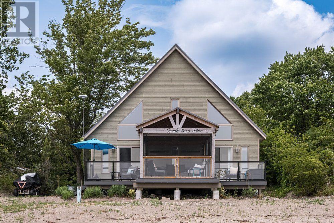
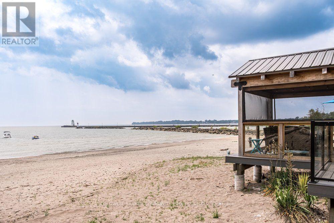
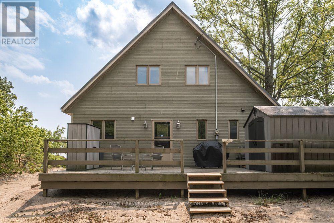
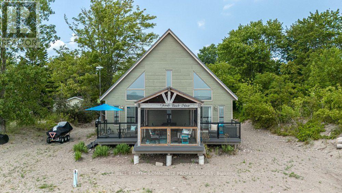
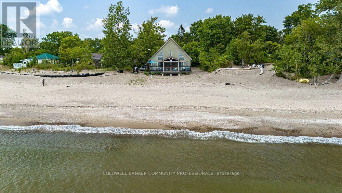
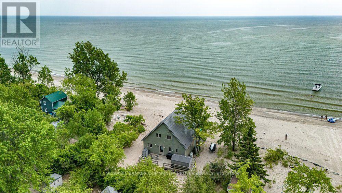
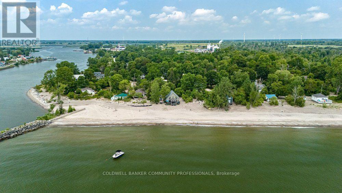
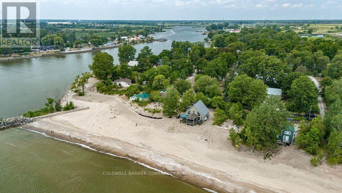
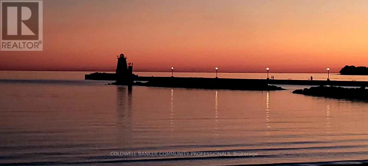
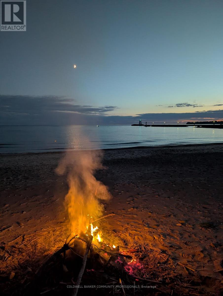
Escape to a true waterfront oasis with this beautifully updated 3-bedroom, 2-full-bath, 1-storey beachfront cottage with all the modern comforts. Perfectly positioned on the shore of Lake Erie with views of the Port Maitland lighthouse, this inviting retreat offers breathtaking views and direct beach access, creating the ideal setting to truly relax and unwind.Thoughtfully upgraded throughout, the cottage blends coastal character with contemporary finishes. The true highlight is the stunning covered front porch, complete with a durable steel roof and bug-screen netting, allowing you to enjoy the sound of the waves and refreshing lake breezes in complete comfort from morning coffee to evening sunsets.Inside, you'll find bright, welcoming living spaces designed for entertaining and making memories with family and friends. The large kitchen with updated appliances is perfect for preparing meals for family and friends. The light filled living space with soaring ceiling is the heart of the home. The spacious primary bedroom features a private ensuite and sliding doors out to the deck. The large main bath is practical and convenient. Upstairs you'll find two additional bedrooms for kids or guests. With numerous updates throughout, this move-in-ready waterfront property offers the perfect balance of style, function, and relaxation.This rare beachfront gem is ready to be enjoyed! (id:61594)
Property Details
|
MLS® Number
|
X13626300 |
|
Property Type
|
Single Family |
|
Community Name
|
Dunnville |
|
Amenities Near By
|
Beach |
|
Communication Type
|
High Speed Internet |
|
Community Features
|
Pets Allowed With Restrictions |
|
Easement
|
Unknown |
|
Features
|
Carpet Free, In Suite Laundry |
|
Parking Space Total
|
5 |
|
Structure
|
Deck |
|
View Type
|
View, Lake View, River View, View Of Water, Direct Water View |
|
Water Front Type
|
Waterfront On Lake |
Building
|
Bathroom Total
|
2 |
|
Bedrooms Above Ground
|
3 |
|
Bedrooms Total
|
3 |
|
Age
|
11 To 15 Years |
|
Appliances
|
Water Heater, Dishwasher, Dryer, Microwave, Stove, Washer, Refrigerator |
|
Basement Type
|
None |
|
Foundation Type
|
Wood/piers |
|
Heating Fuel
|
Electric |
|
Heating Type
|
Baseboard Heaters, Heat Pump |
|
Size Interior
|
1,200 - 1,399 Ft2 |
|
Type
|
Other |
Parking
Land
|
Access Type
|
Private Road |
|
Acreage
|
No |
|
Land Amenities
|
Beach |
|
Surface Water
|
River/stream |
Rooms
| Level |
Type |
Length |
Width |
Dimensions |
|
Second Level |
Bedroom 2 |
3.05 m |
2.49 m |
3.05 m x 2.49 m |
|
Second Level |
Bedroom 3 |
2.49 m |
2.49 m |
2.49 m x 2.49 m |
|
Main Level |
Kitchen |
5 m |
3.5 m |
5 m x 3.5 m |
|
Main Level |
Living Room |
5.84 m |
5.28 m |
5.84 m x 5.28 m |
|
Main Level |
Primary Bedroom |
4.19 m |
4.57 m |
4.19 m x 4.57 m |
|
Main Level |
Bathroom |
1.24 m |
2.36 m |
1.24 m x 2.36 m |
|
Main Level |
Bathroom |
2.49 m |
2.49 m |
2.49 m x 2.49 m |
|
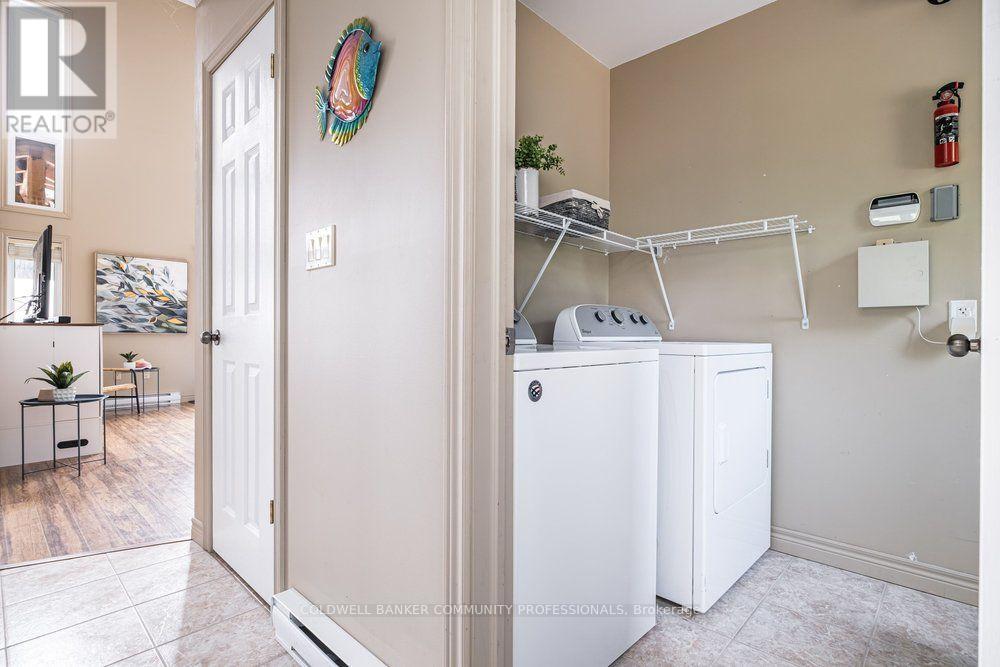
Main Level |
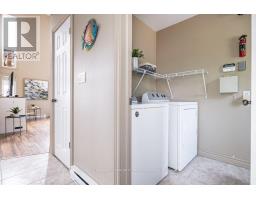
Laundry Room |
1.63 m |
2.49 m |
1.63 m x 2.49 m |
Utilities
|
Cable
|
Available |
|
Wireless
|
Available |
https://www.realtor.ca/real-estate/30101870/50-grand-river-line-haldimand-dunnville-dunnville