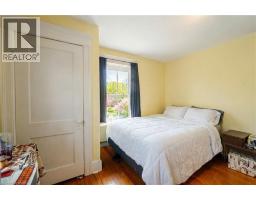
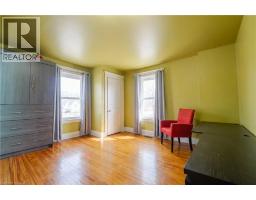
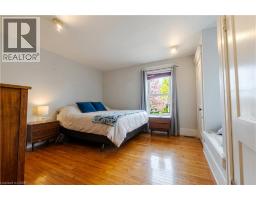
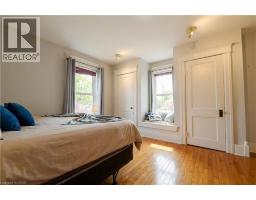
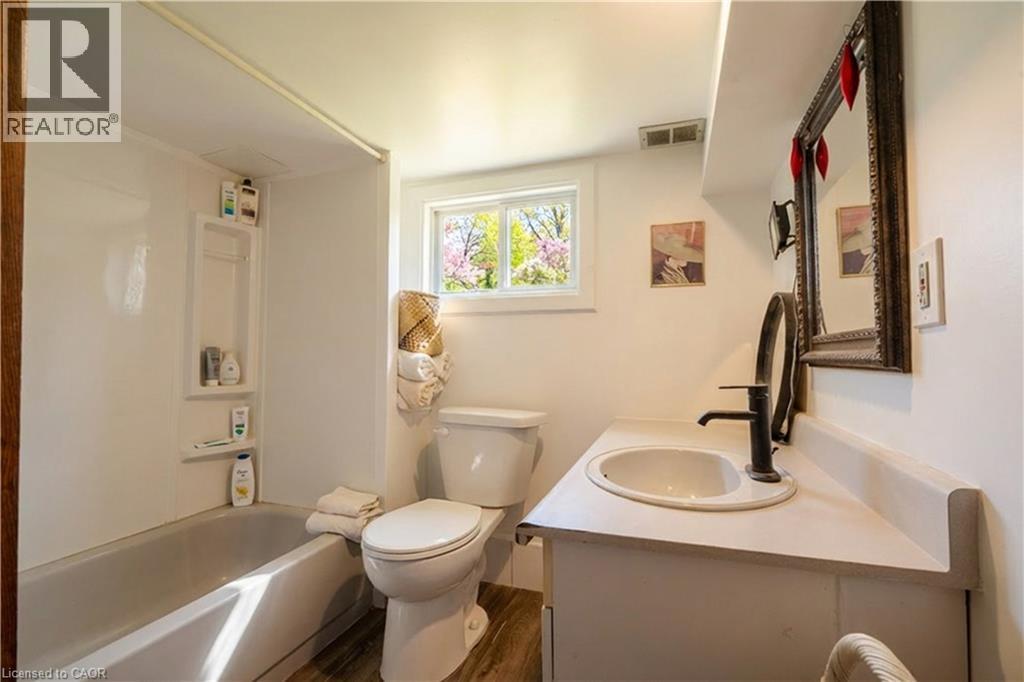
4 Bedroom
3 Bathroom
2,592 ft2
Other
Central Air Conditioning
Forced Air
$505,900
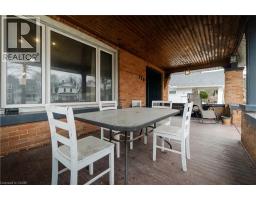
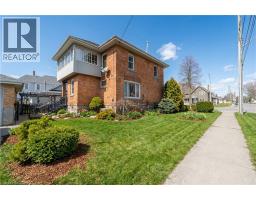
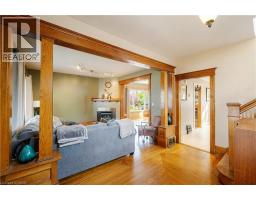
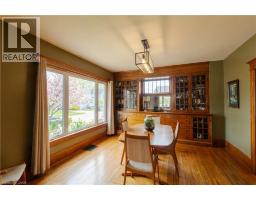
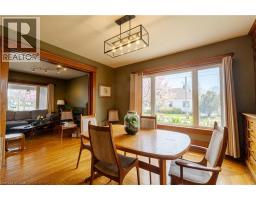
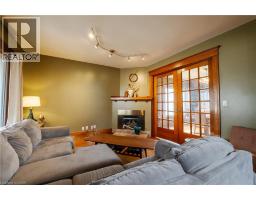
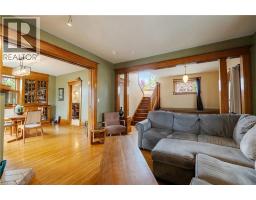
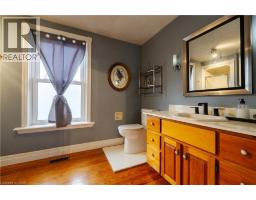
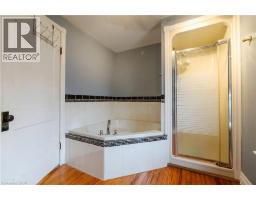
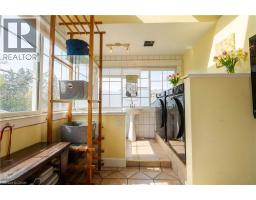
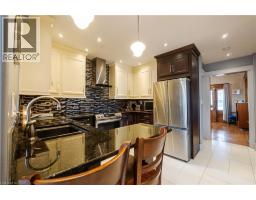
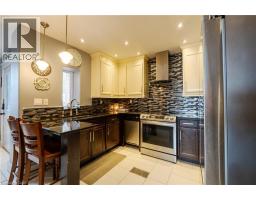
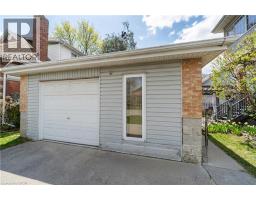
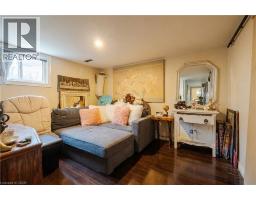
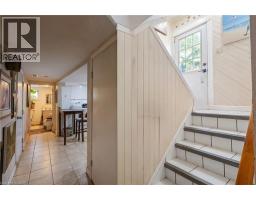
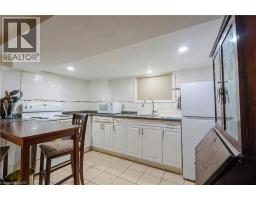
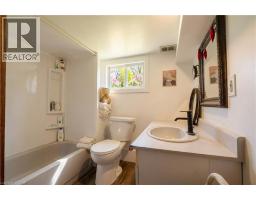
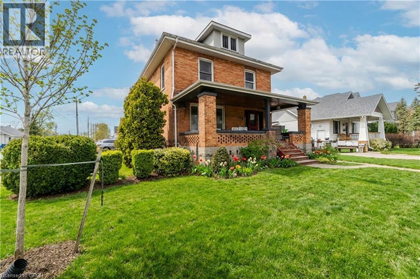
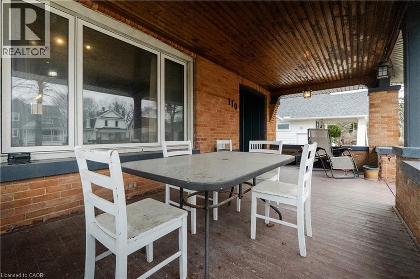
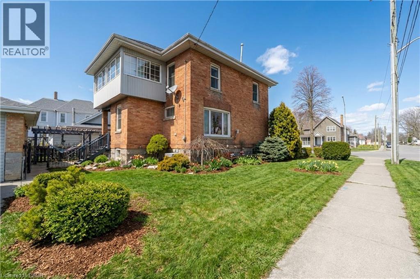
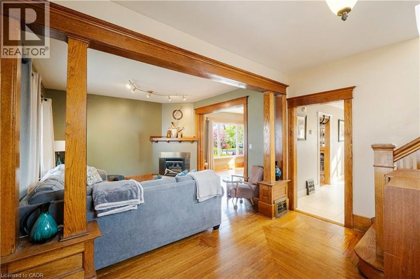

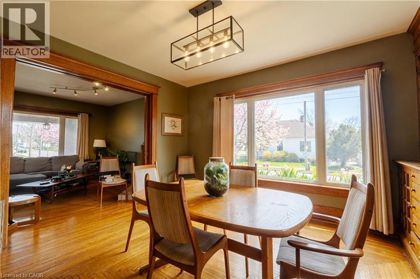
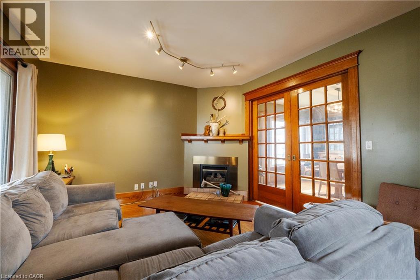
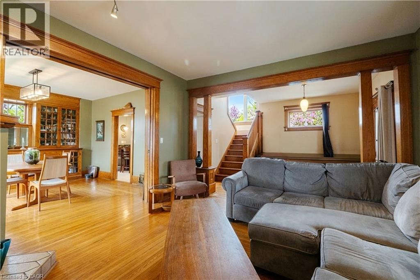
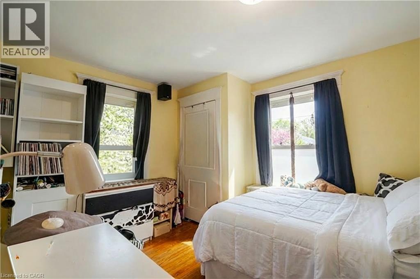
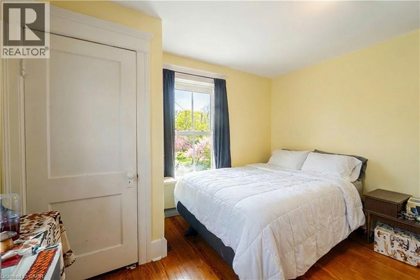
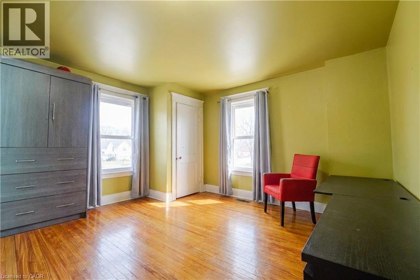
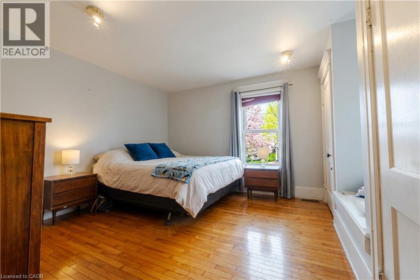
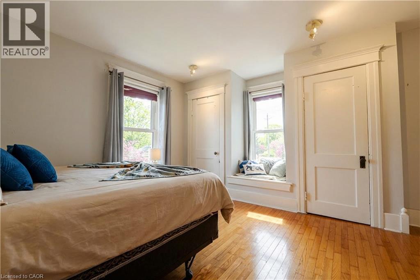
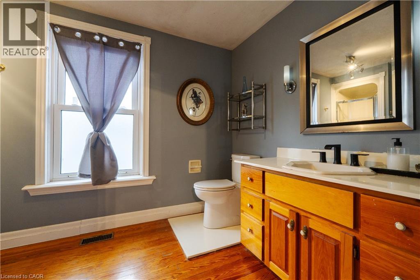
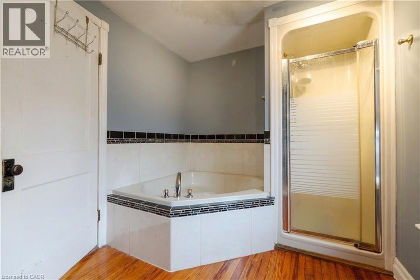
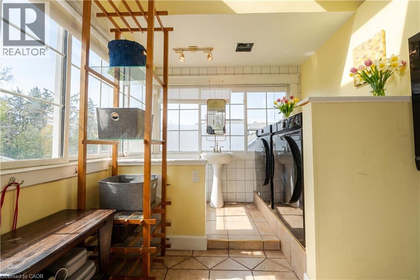
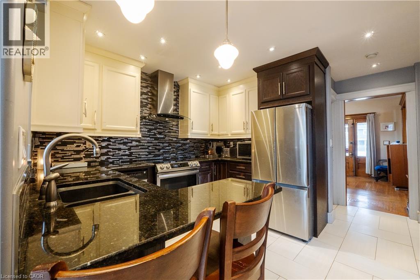
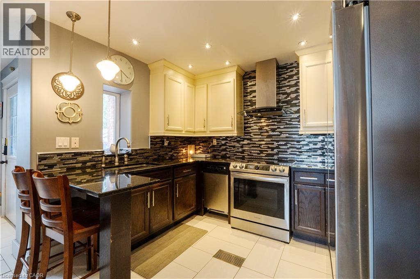
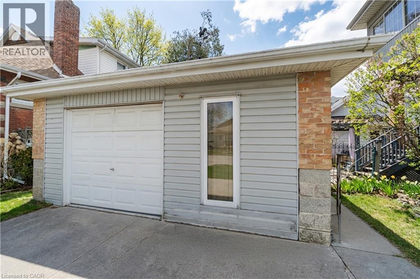
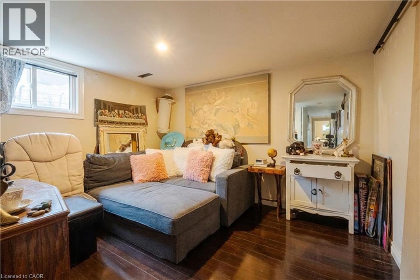
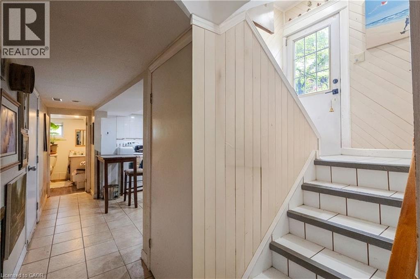
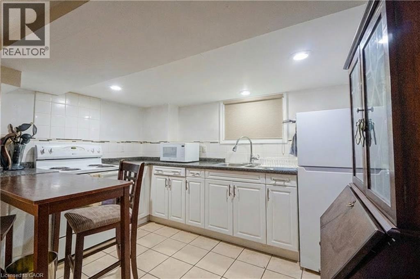
Welcome to this charming 2-storey brick home nestled in the heart of Chatham! Situated on a desirable corner lot on a quiet street, this property offers the perfect blend of character, comfort, and opportunity. Step inside and appreciate the warmth of beautiful natural wood finishes that add timeless appeal throughout the home. With spacious living areas and a functional layout, this home is ideal for families or those looking for flexible living options. A standout feature is the in-law suite, offering excellent income potential or the perfect space for extended family living. Outside, enjoy the convenience of parking and a detached garage, all set on a generous corner lot with great curb appeal. Whether you’re looking for a place to call home or an investment opportunity, this property checks all the boxes. (id:61594)
Property Details
|
MLS® Number
|
40852077 |
|
Property Type
|
Single Family |
|
Amenities Near By
|
Park, Place Of Worship, Public Transit, Shopping |
|
Parking Space Total
|
5 |
Building
|
Bathroom Total
|
3 |
|
Bedrooms Above Ground
|
3 |
|
Bedrooms Below Ground
|
1 |
|
Bedrooms Total
|
4 |
|
Appliances
|
Dishwasher, Dryer, Refrigerator, Stove, Washer |
|
Architectural Style
|
Other |
|
Basement Development
|
Finished |
|
Basement Type
|
Full (finished) |
|
Construction Material
|
Concrete Block, Concrete Walls |
|
Construction Style Attachment
|
Detached |
|
Cooling Type
|
Central Air Conditioning |
|
Exterior Finish
|
Brick, Concrete |
|
Half Bath Total
|
1 |
|
Heating Type
|
Forced Air |
|
Stories Total
|
2 |
|
Size Interior
|
2,592 Ft2 |
|
Type
|
House |
|
Utility Water
|
Municipal Water |
Parking
Land
|
Acreage
|
No |
|
Land Amenities
|
Park, Place Of Worship, Public Transit, Shopping |
|
Sewer
|
Municipal Sewage System |
|
Size Depth
|
100 Ft |
|
Size Frontage
|
48 Ft |
|
Size Total Text
|
Under 1/2 Acre |
|
Zoning Description
|
Rl3 |
Rooms
| Level |
Type |
Length |
Width |
Dimensions |
|
Second Level |
2pc Bathroom |
|
|
18'6'' x 9'7'' |
|
Second Level |
4pc Bathroom |
|
|
7'4'' x 11'9'' |
|
Second Level |
Bedroom |
|
|
13'1'' x 12'1'' |
|
Second Level |
Bedroom |
|
|
12'1'' x 13'2'' |
|
Second Level |
Bedroom |
|
|
9'6'' x 12'1'' |
|
Basement |
4pc Bathroom |
|
|
7'6'' x 9'6'' |
|
Basement |
Bedroom |
|
|
13'4'' x 9'7'' |
|
Basement |
Kitchen |
|
|
11'6'' x 10'1'' |
|
Main Level |
Dining Room |
|
|
13'1'' x 14'6'' |
|
Main Level |
Kitchen |
|
|
11'3'' x 10'9'' |
|
Main Level |
Living Room |
|
|
13'4'' x 12'1'' |
https://www.realtor.ca/real-estate/30101823/110-lacroix-street-chatham