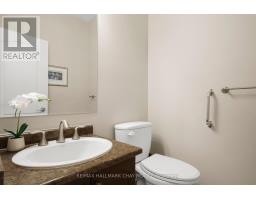
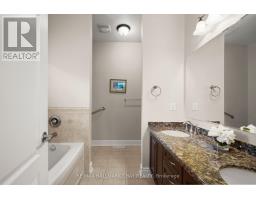
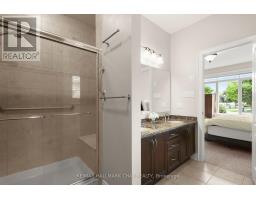
3 Bedroom
3 Bathroom
1,200 - 1,399 ft2
Bungalow
Fireplace
Indoor Pool
Central Air Conditioning
Forced Air
Landscaped
$845,000Maintenance, Water, Parking, Common Area Maintenance, Insurance
$620 Monthly
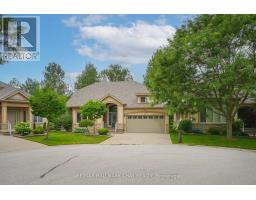
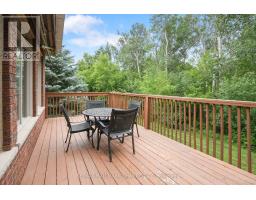
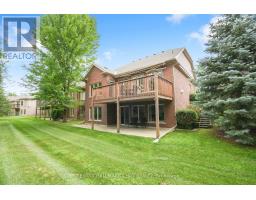
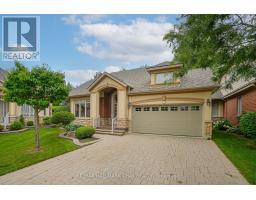
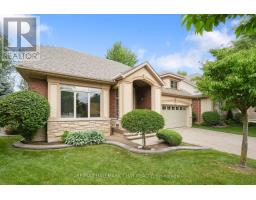
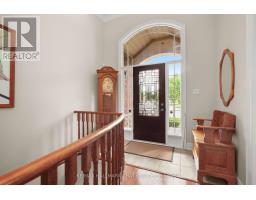
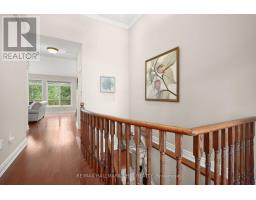
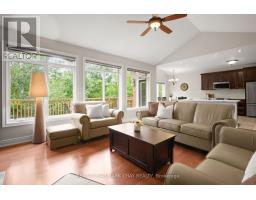
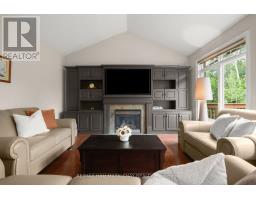
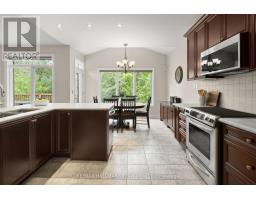
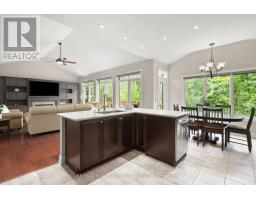
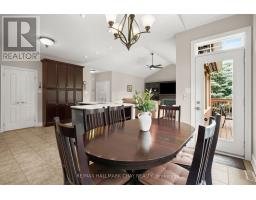
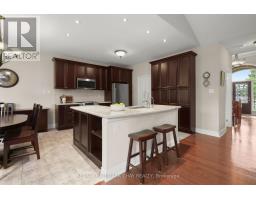
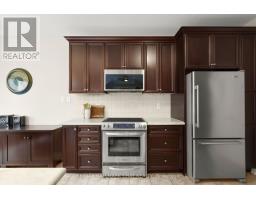
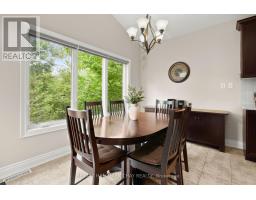
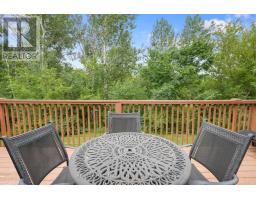
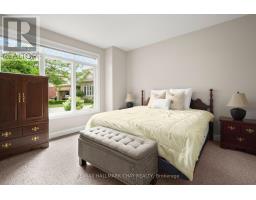
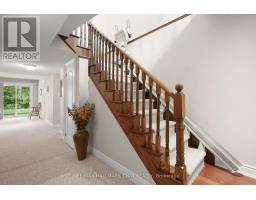
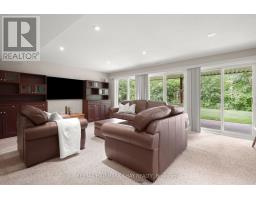
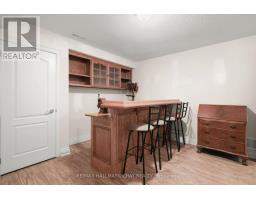
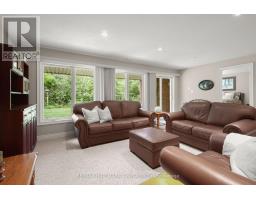
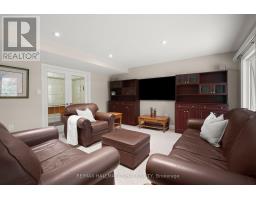
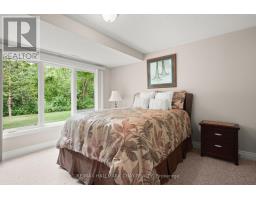
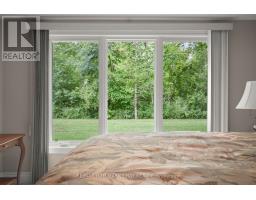
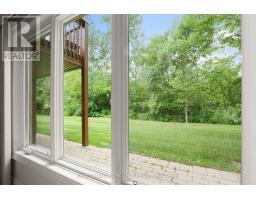
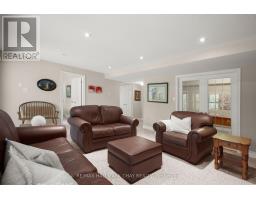
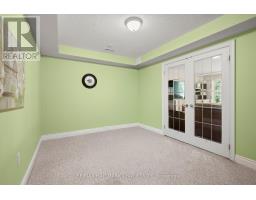
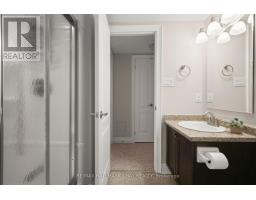
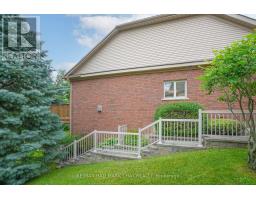
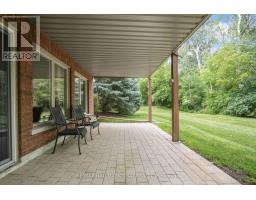
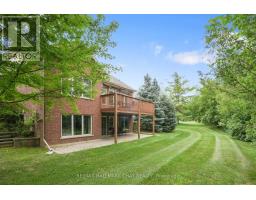
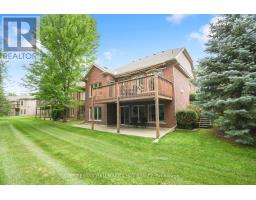
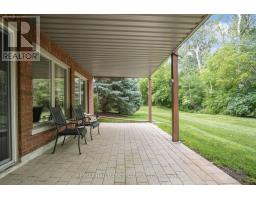
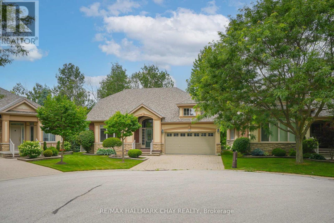
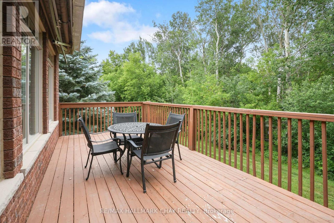
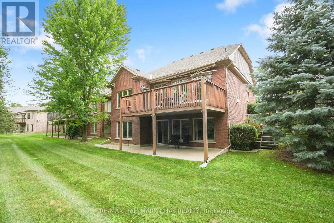
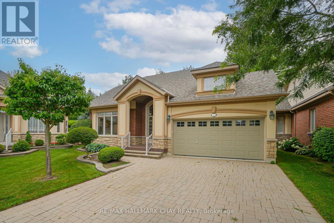
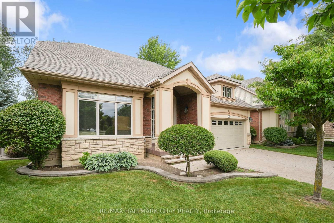
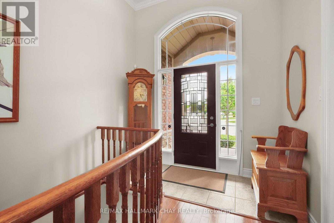
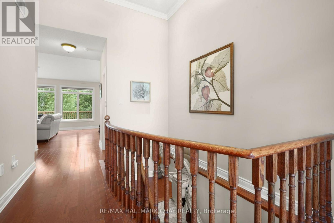
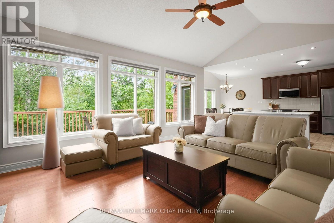
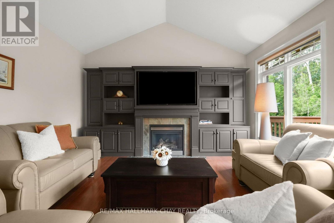
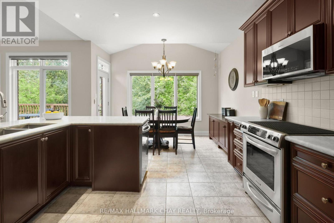
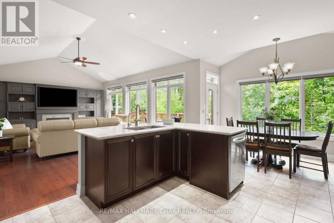
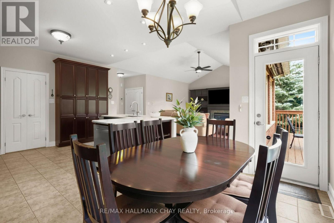
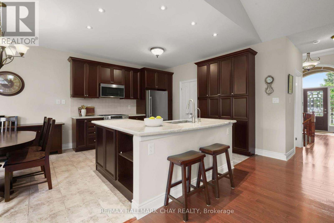
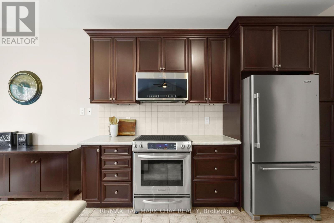
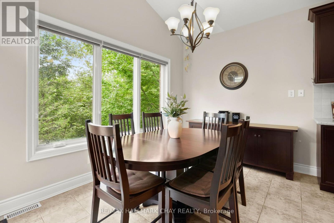
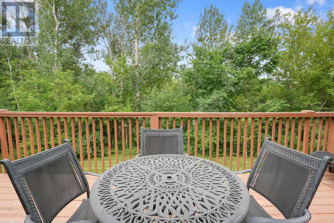
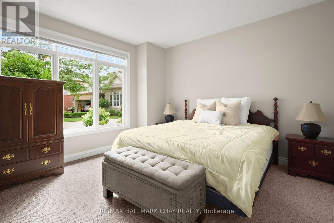
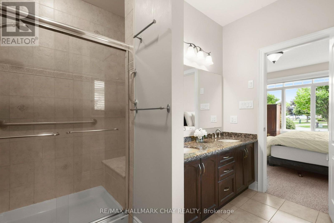
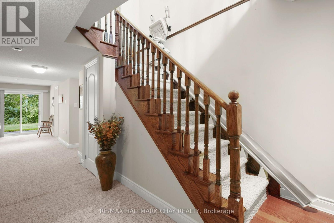
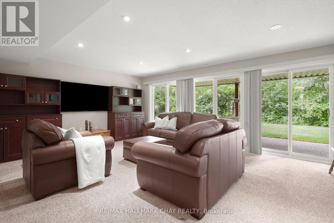
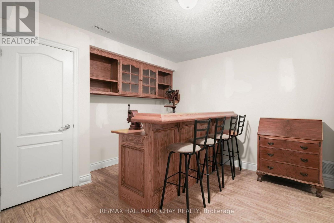
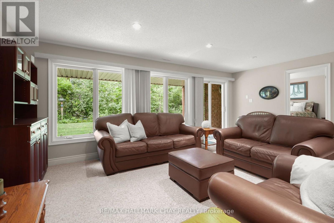
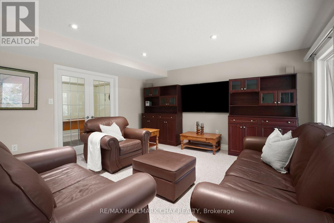
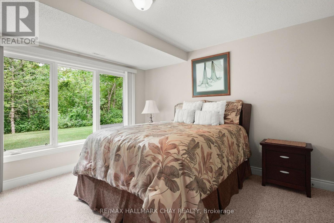
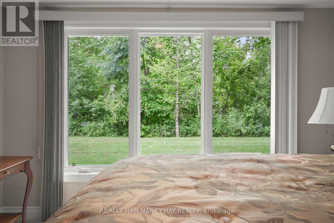
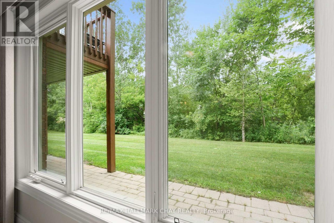
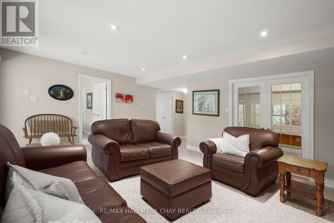
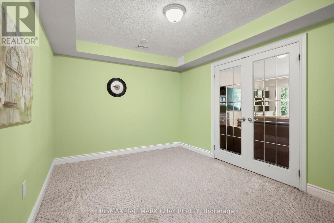
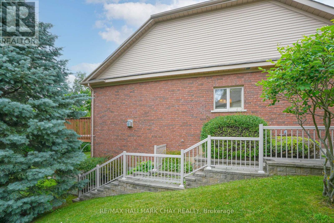
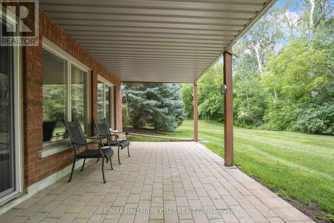
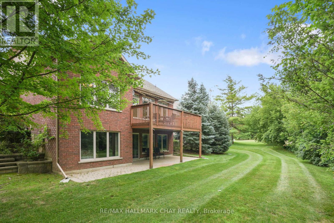
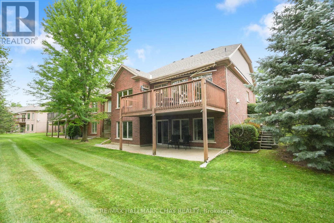
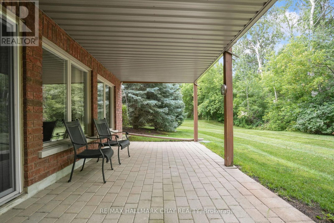
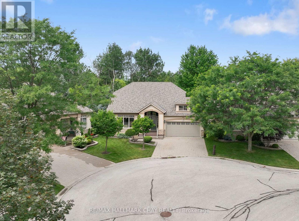
Welcome to executive bungalow living in one of the most desirable locations within Briar Hill, a great active adult community in Alliston! Perfectly situated on a quiet cul-de-sac and backing onto mature trees and lush greenery, this home offers a rare sense of privacy both inside and out. Thoughtfully updated with tasteful finishes throughout, the open-concept layout is warm, inviting, and ideal for everyday living and entertaining. The beautifully renovated kitchen flows seamlessly into the bright living room, where custom built-in cabinetry surrounds the fireplace. Step out onto the expansive deck and immerse yourself in the peaceful natural setting-every window frames beautiful views, making it feel as though nature is part of the home. The spacious main-floor primary suite provides the convenience of one-level living, while the fully finished walkout basement offers outstanding additional living space with two generous bedrooms, a comfortable family room, and direct access to a covered patio. Waterproofing beneath the upper deck creates a dry, sheltered outdoor sitting area where you can relax and enjoy the sounds of nature. Exterior stairs with a railing provide easy access between the upper and lower outdoor spaces. Enjoy the exceptional Briar Hill lifestyle, with golf, scenic walking trails, a community centre, organized social activities, and a restaurant all just moments from your door. Combined with easy access to the shopping, dining, and amenities of Alliston, this is a home that perfectly blends comfort, privacy, and community living. (id:61594)
Property Details
|
MLS® Number
|
N13626258 |
|
Property Type
|
Single Family |
|
Community Name
|
Rural New Tecumseth |
|
Amenities Near By
|
Golf Nearby, Hospital, Place Of Worship |
|
Community Features
|
Pets Allowed With Restrictions, Community Centre |
|
Easement
|
Other |
|
Features
|
Wooded Area, Balcony |
|
Parking Space Total
|
4 |
|
Pool Type
|
Indoor Pool |
|
Structure
|
Squash & Raquet Court, Deck |
Building
|
Bathroom Total
|
3 |
|
Bedrooms Above Ground
|
1 |
|
Bedrooms Below Ground
|
2 |
|
Bedrooms Total
|
3 |
|
Amenities
|
Exercise Centre, Party Room, Fireplace(s) |
|
Appliances
|
Central Vacuum, Garage Door Opener Remote(s) |
|
Architectural Style
|
Bungalow |
|
Basement Development
|
Finished |
|
Basement Features
|
Walk Out |
|
Basement Type
|
N/a, N/a (finished) |
|
Construction Style Attachment
|
Detached |
|
Cooling Type
|
Central Air Conditioning |
|
Exterior Finish
|
Brick |
|
Fireplace Present
|
Yes |
|
Fireplace Total
|
1 |
|
Foundation Type
|
Concrete |
|
Half Bath Total
|
1 |
|
Heating Fuel
|
Natural Gas |
|
Heating Type
|
Forced Air |
|
Stories Total
|
1 |
|
Size Interior
|
1,200 - 1,399 Ft2 |
|
Type
|
House |
Parking
Land
|
Access Type
|
Year-round Access |
|
Acreage
|
No |
|
Land Amenities
|
Golf Nearby, Hospital, Place Of Worship |
|
Landscape Features
|
Landscaped |
Rooms
| Level |
Type |
Length |
Width |
Dimensions |
|
Main Level |
Great Room |
6.45 m |
6.4 m |
6.45 m x 6.4 m |
|
Main Level |
Kitchen |
4.67 m |
3.58 m |
4.67 m x 3.58 m |
|
Main Level |
Primary Bedroom |
4.39 m |
3.75 m |
4.39 m x 3.75 m |
|
Main Level |
Other |
1.67 m |
1.57 m |
1.67 m x 1.57 m |
|
Main Level |
Recreational, Games Room |
6.88 m |
5.53 m |
6.88 m x 5.53 m |
|
Main Level |
Bedroom |
3.96 m |
3.75 m |
3.96 m x 3.75 m |
|
Main Level |
Utility Room |
4.87 m |
3.6 m |
4.87 m x 3.6 m |
Utilities
https://www.realtor.ca/real-estate/30101816/34-tuscany-grande-new-tecumseth-rural-new-tecumseth