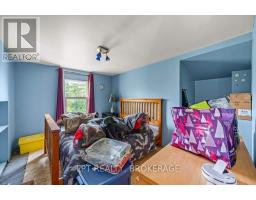
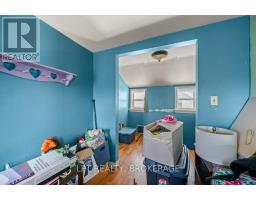
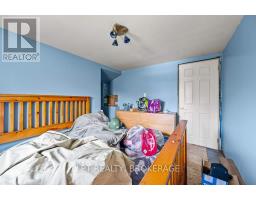
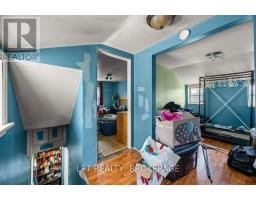
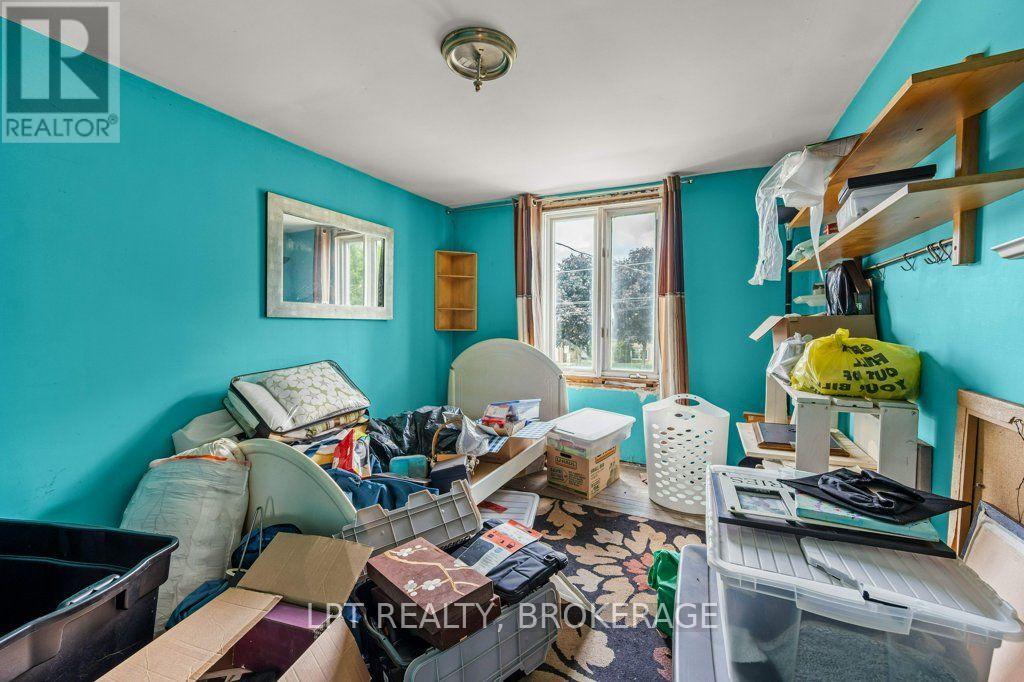
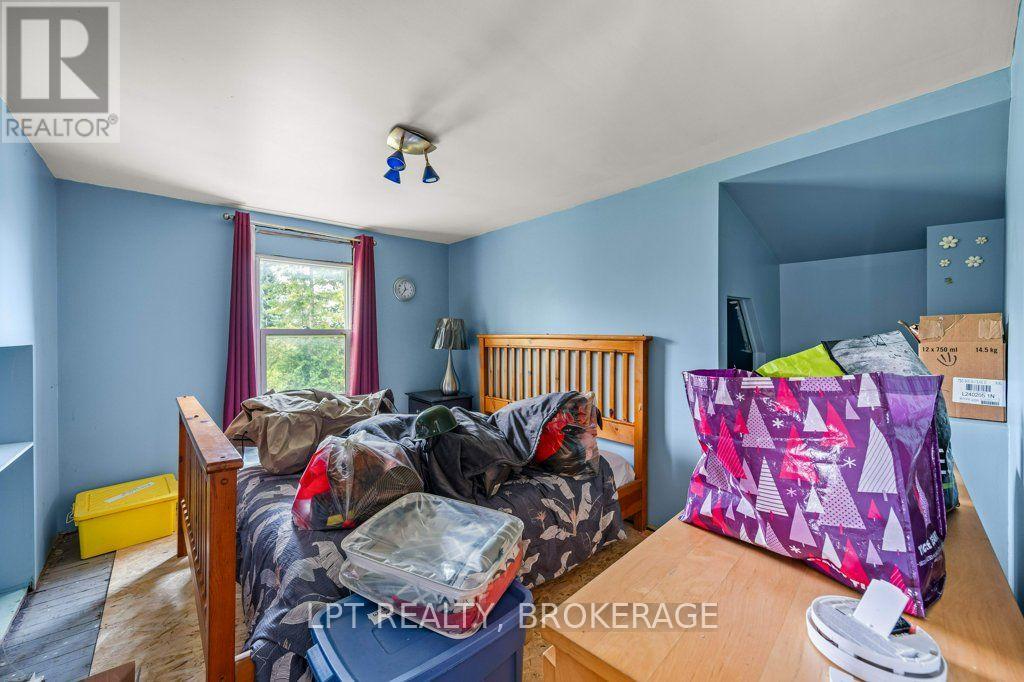
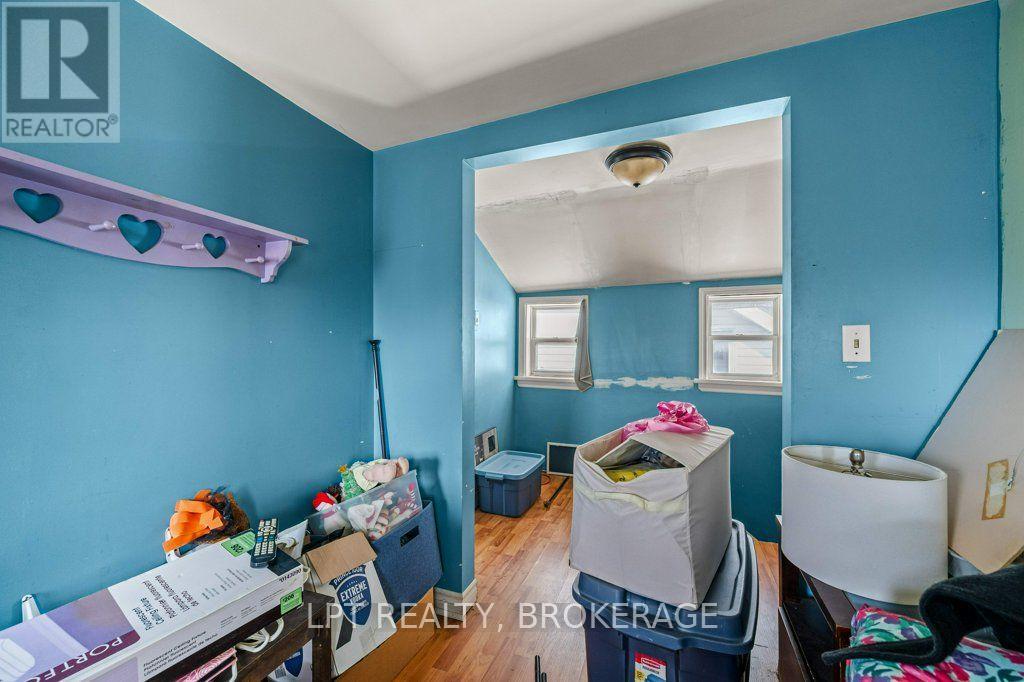
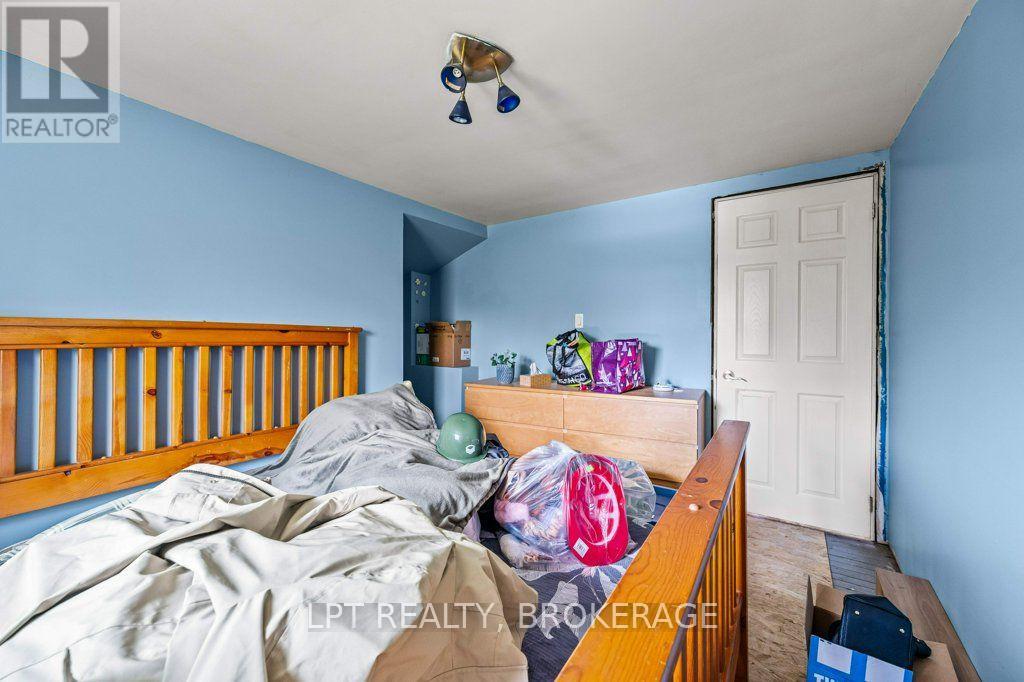
2 Bedroom
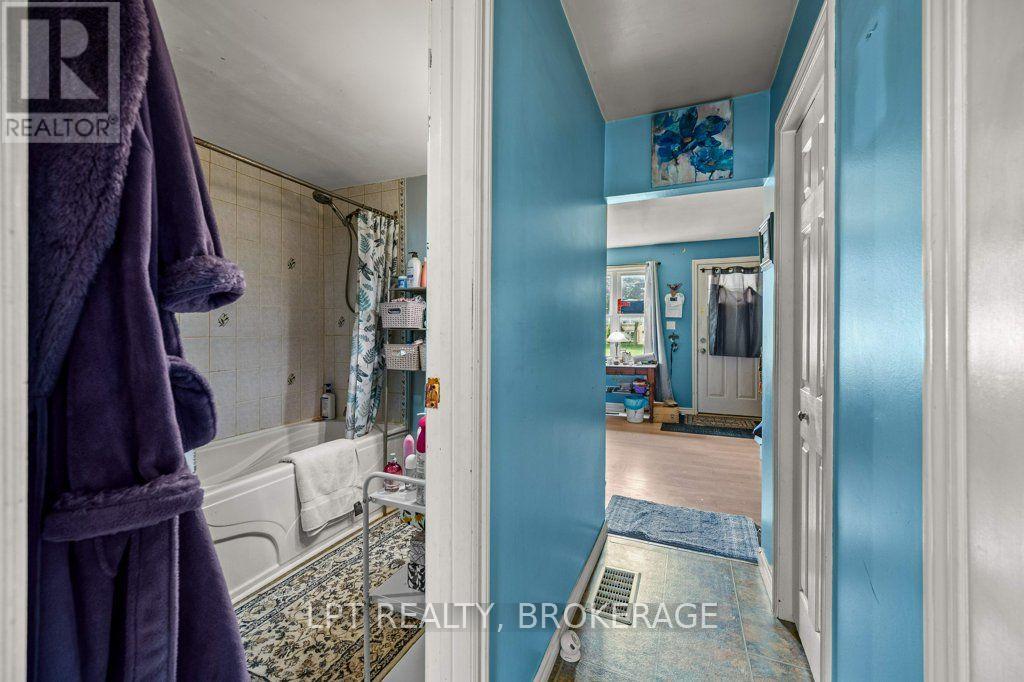
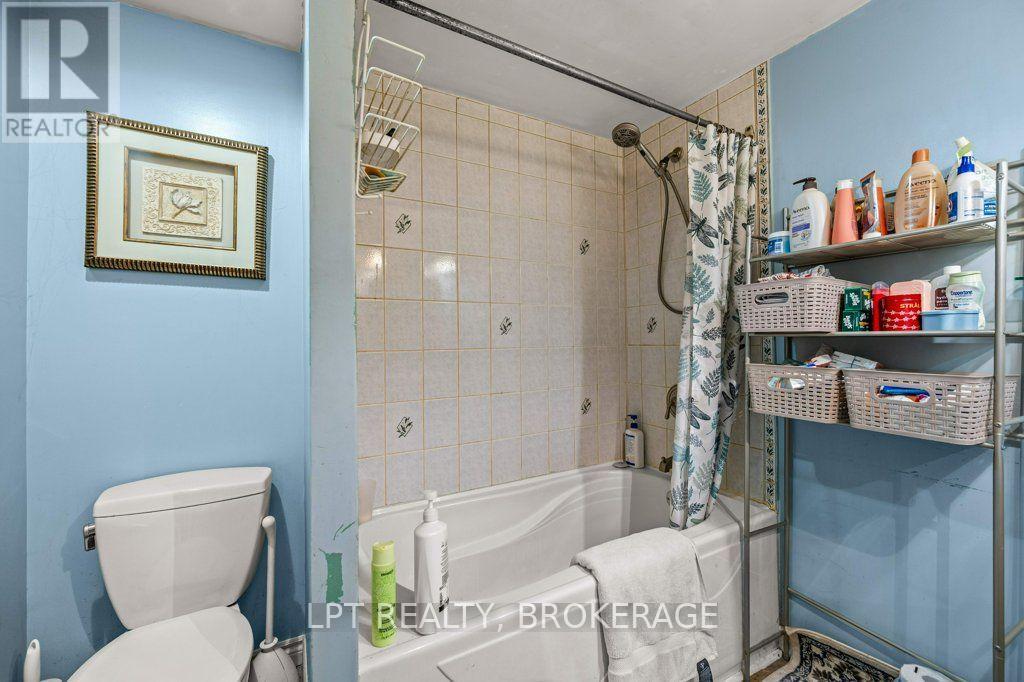
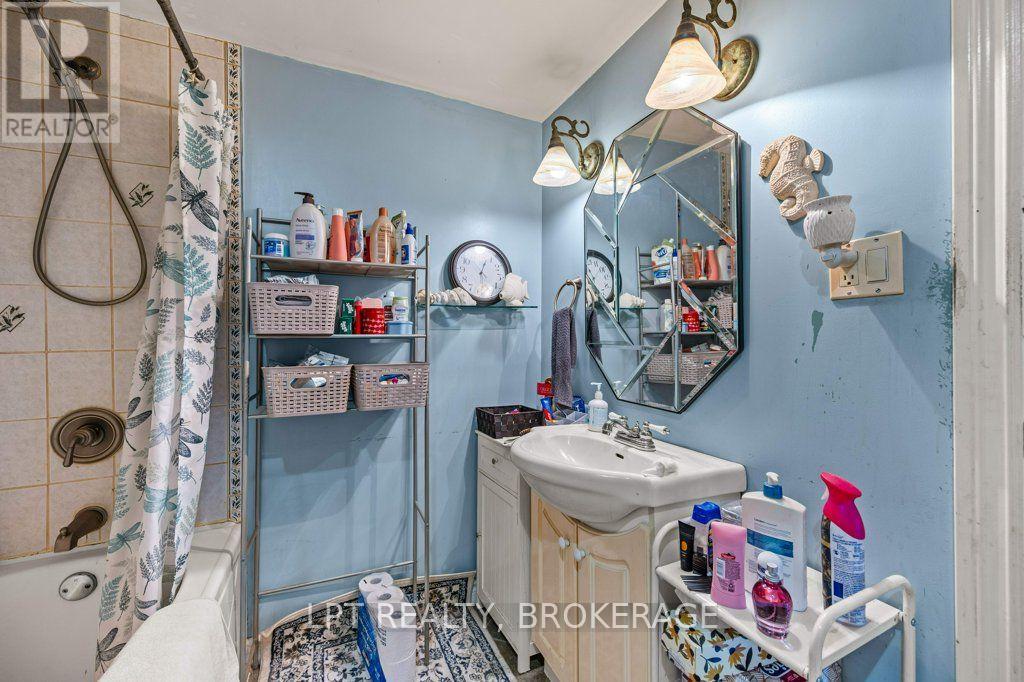
1 Bathroom
700 - 1,100 ft2
None
Forced Air
$419,900
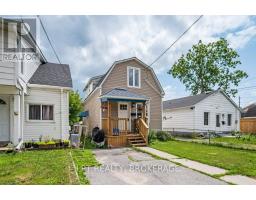
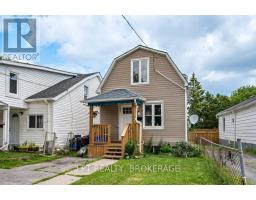
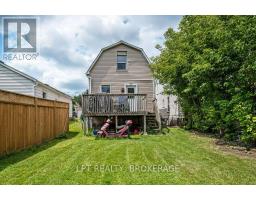
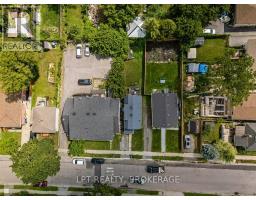
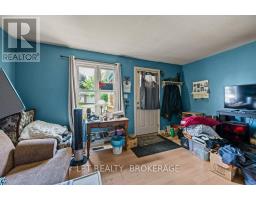
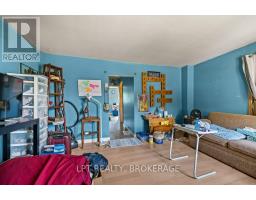
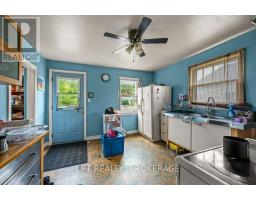
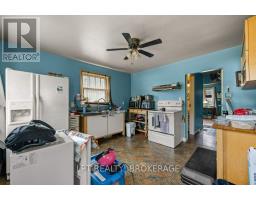
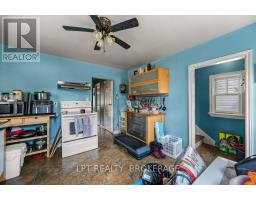
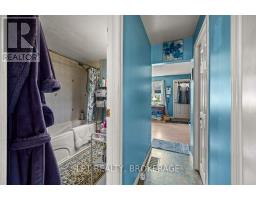
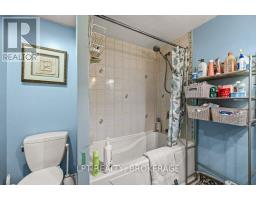
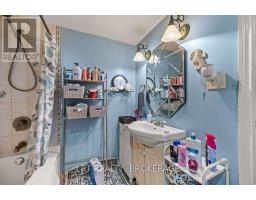
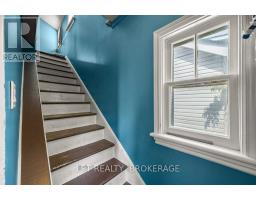
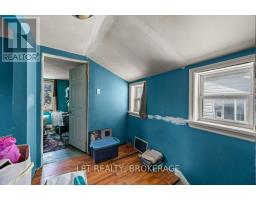
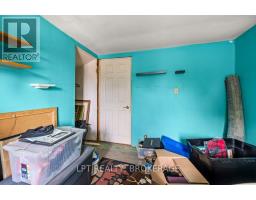
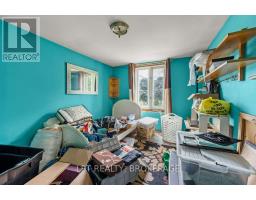
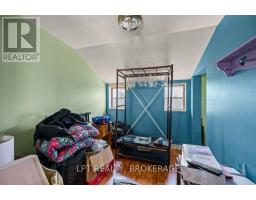
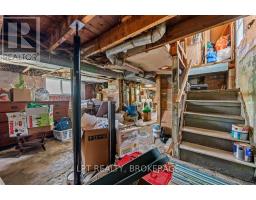
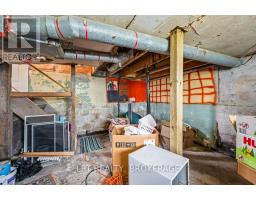
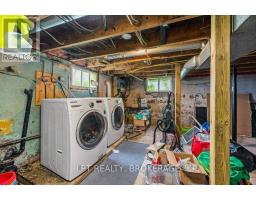
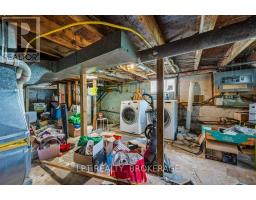
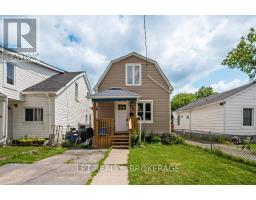
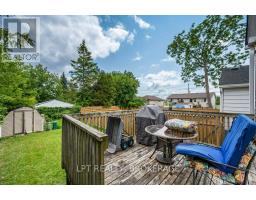
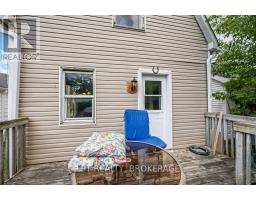
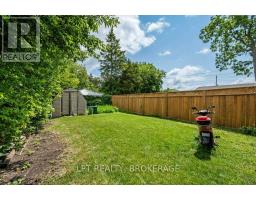
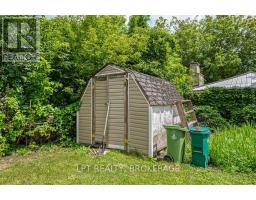
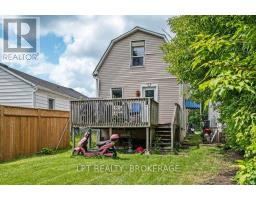
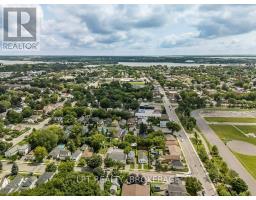
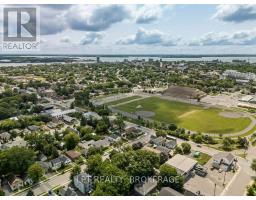
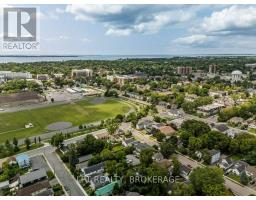
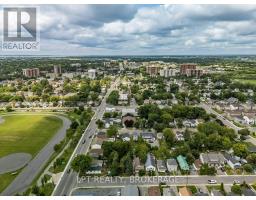
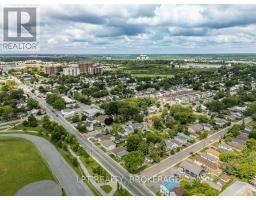
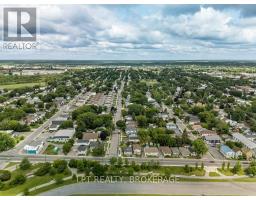
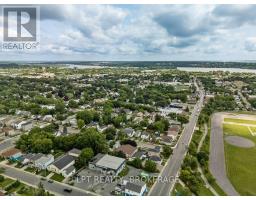
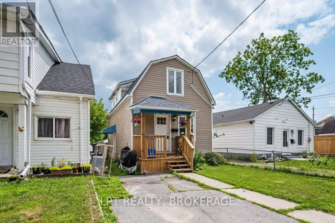
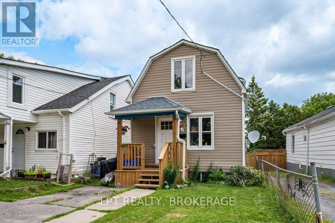
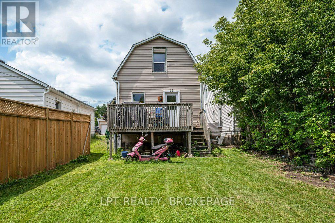
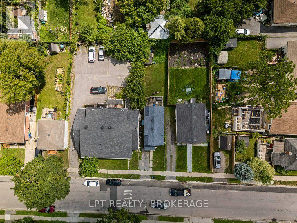
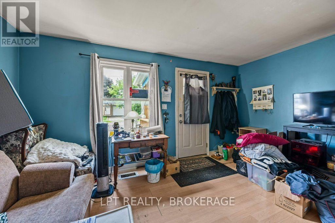
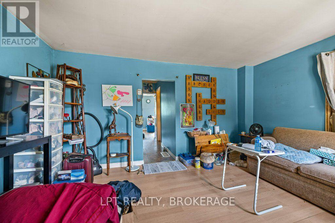
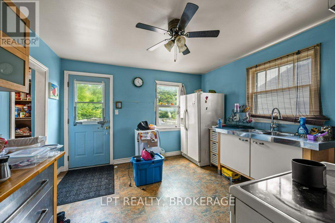
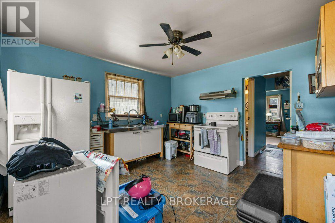
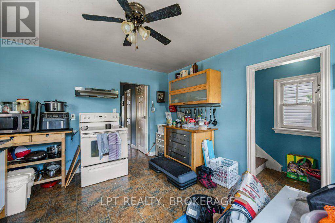
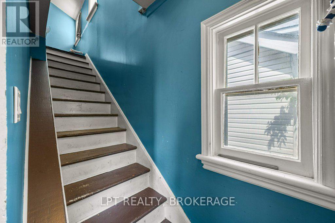
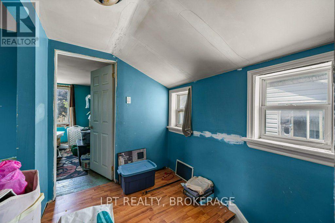
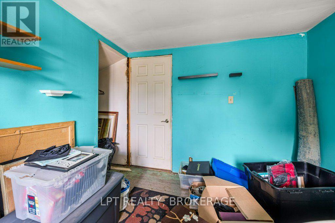
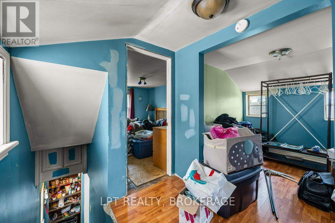
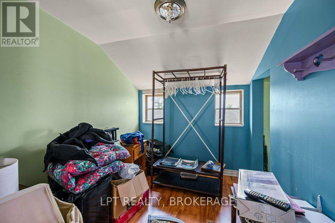
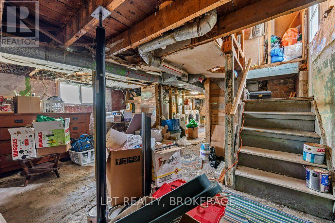
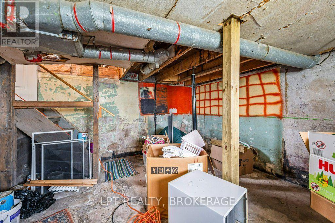
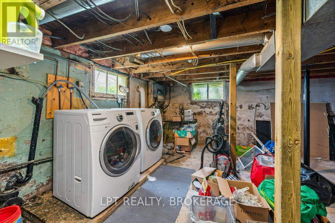
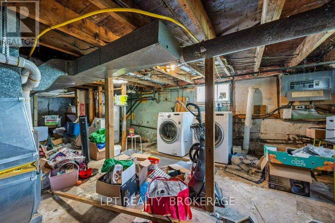
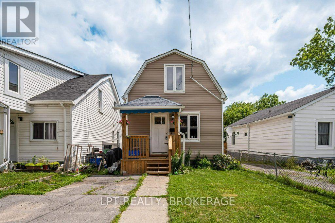
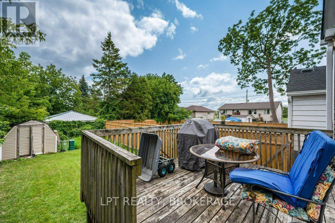
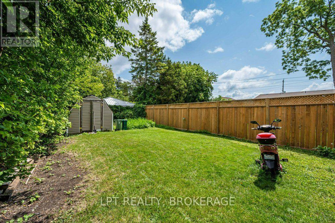
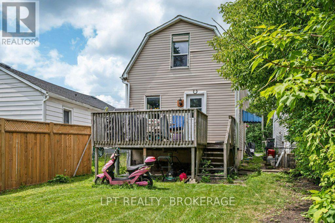
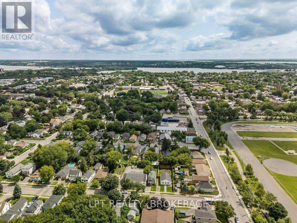
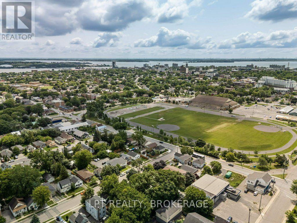
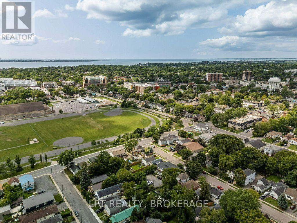
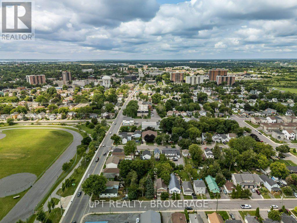
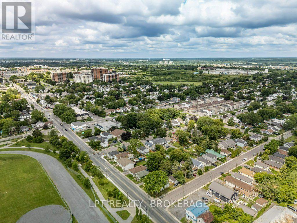
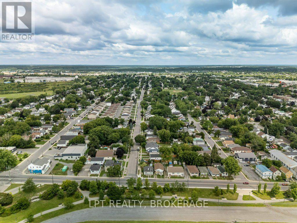
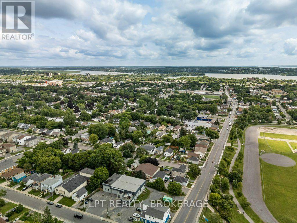
Great opportunity for first-time home buyers, young families, or investors looking to build equity. This 2-bedroom plus den, 1-bath home offers a functional layout with a spacious living area and plenty of potential to make it your own. While the property could benefit from some TLC and cosmetic updates, it sits on a generous lot with a large backyard that's perfect for children, pets, gardening, or future outdoor entertaining. Conveniently located in a family-friendly neighbourhood just minutes from the Kingston Memorial Centre, parks, schools, shopping, and other amenities, this home provides an excellent chance to own in a desirable location at an affordable price. Bring your ideas and unlock the potential this property has to offer! (id:61594)
Property Details
|
MLS® Number
|
X13626046 |
|
Property Type
|
Single Family |
|
Community Name
|
22 - East of Sir John A. Blvd |
|
Parking Space Total
|
2 |
|
Structure
|
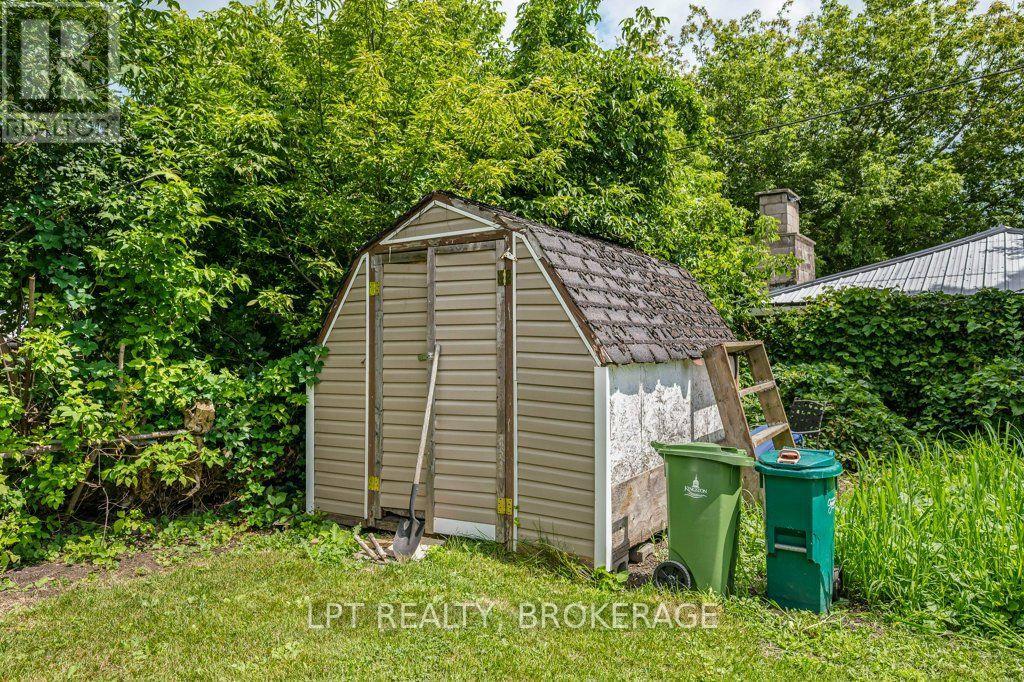
Shed |
Building
|
Bathroom Total
|
1 |
|
Bedrooms Above Ground
|
2 |
|
Bedrooms Total
|
2 |
|
Appliances
|
Water Heater, Dryer, Stove, Washer, Refrigerator |
|
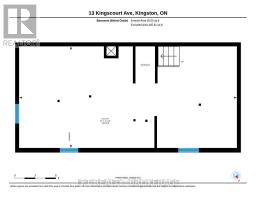
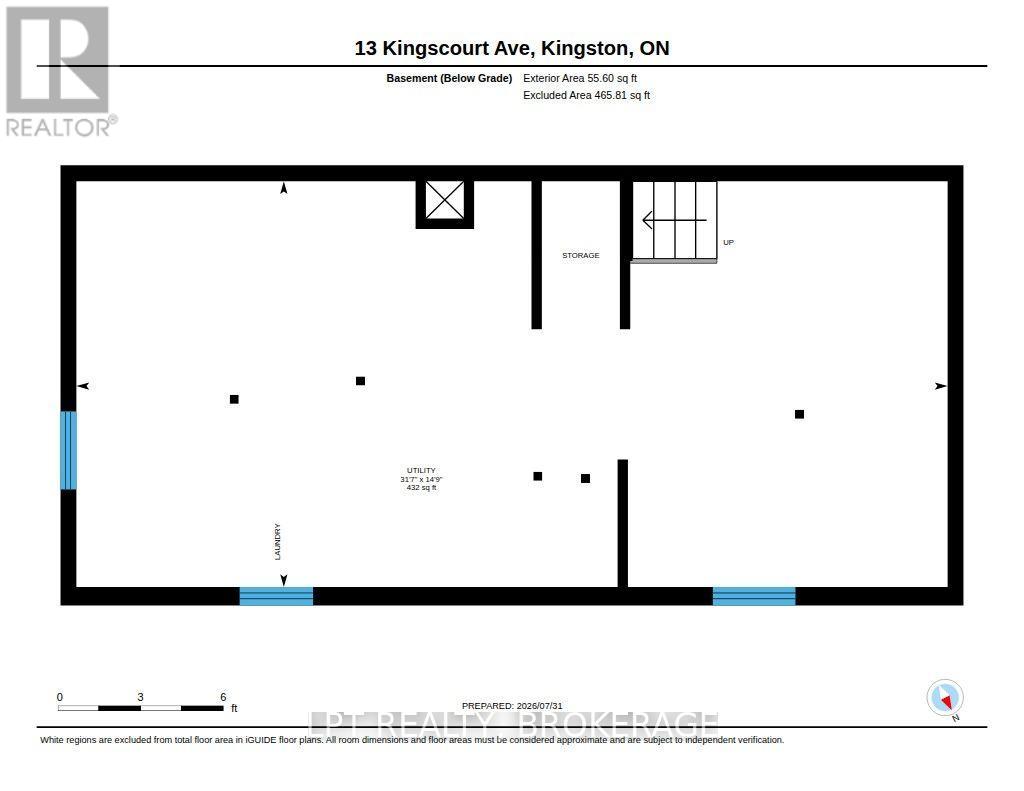
Basement Development
|
Unfinished |
|
Basement Type
|
N/a (unfinished) |
|
Construction Style Attachment
|
Detached |
|
Cooling Type
|
None |
|
Exterior Finish
|
Vinyl Siding |
|
Foundation Type
|
Block |
|
Heating Fuel
|
Natural Gas |
|
Heating Type
|
Forced Air |
|
Stories Total
|
2 |
|
Size Interior
|
700 - 1,100 Ft2 |
|
Type
|
House |
|
Utility Water
|
Municipal Water |
Parking
Land
|
Acreage
|
No |
|
Sewer
|
Sanitary Sewer |
|
Size Depth
|
115 Ft |
|
Size Frontage
|
22 Ft |
|
Size Irregular
|
22 X 115 Ft |
|
Size Total Text
|
22 X 115 Ft |
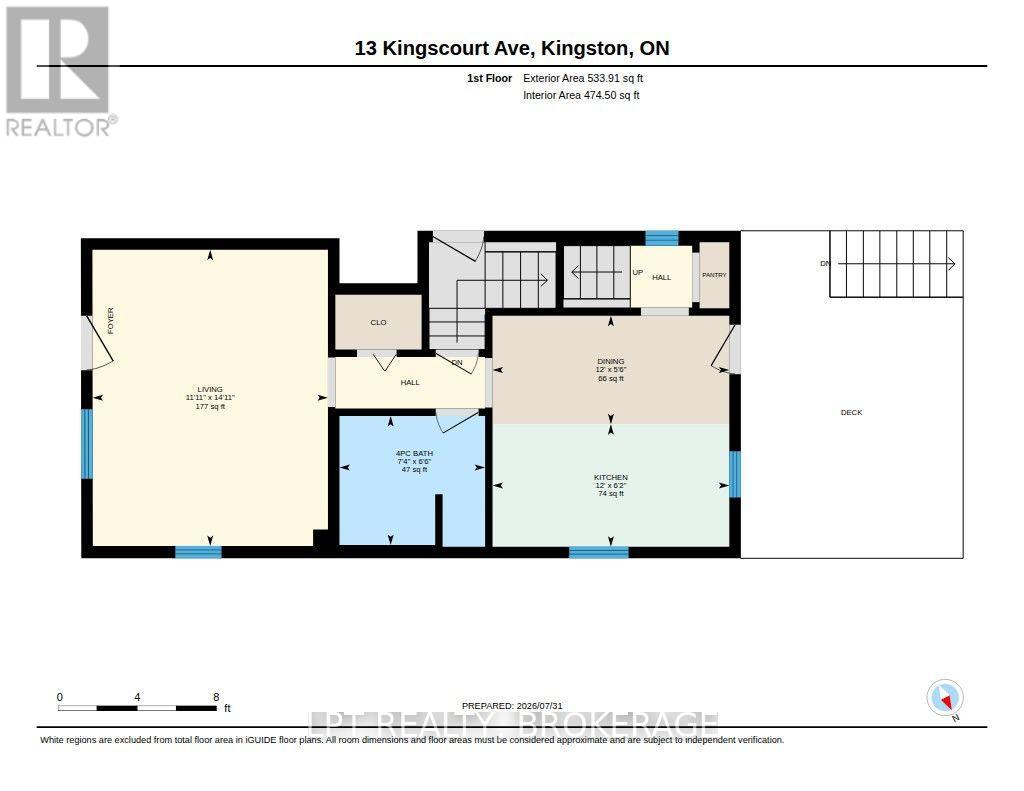
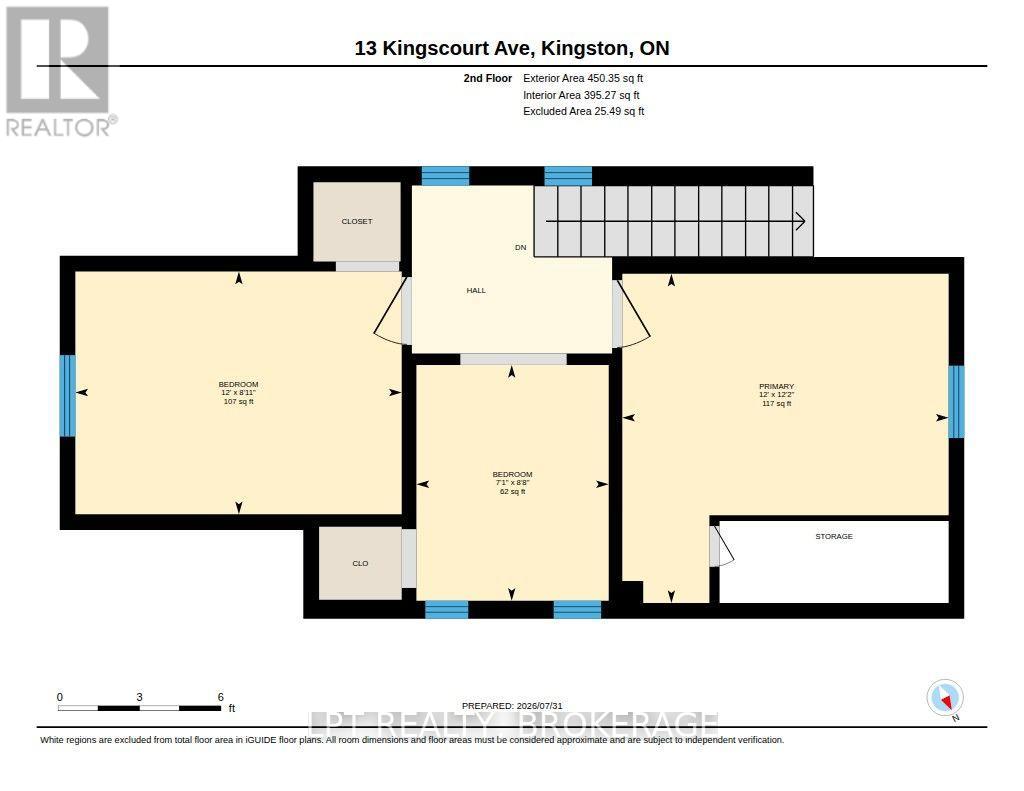
Rooms
| Level |
Type |
Length |
Width |
Dimensions |
|
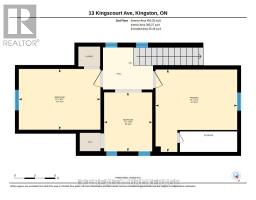
Second Level |
Primary Bedroom |
3.66 m |
3.7 m |
3.66 m x 3.7 m |
|
Second Level |
Den |
2.16 m |
2.65 m |
2.16 m x 2.65 m |
|
Second Level |
Bedroom 2 |
3.66 m |
2.72 m |
3.66 m x 2.72 m |
|
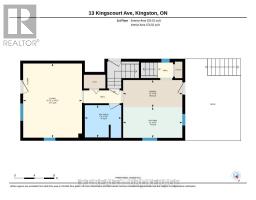
Main Level |
Living Room |
3.62 m |
4.56 m |
3.62 m x 4.56 m |
|
Main Level |
Bathroom |
2.24 m |
1.99 m |
2.24 m x 1.99 m |
|
Main Level |
Dining Room |
3.65 m |
1.67 m |
3.65 m x 1.67 m |
|
Main Level |
Kitchen |
3.65 m |
1.89 m |
3.65 m x 1.89 m |
https://www.realtor.ca/real-estate/30101464/13-kingscourt-avenue-kingston-east-of-sir-john-a-blvd-22-east-of-sir-john-a-blvd