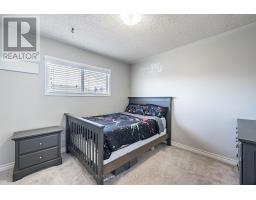
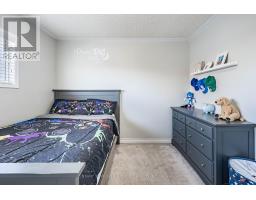
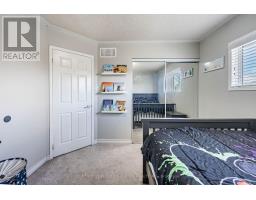
5 Bedroom
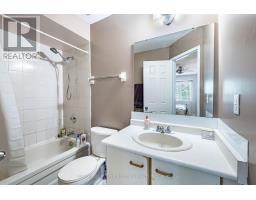
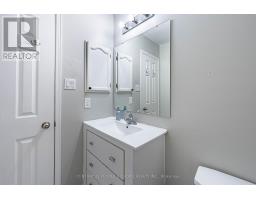
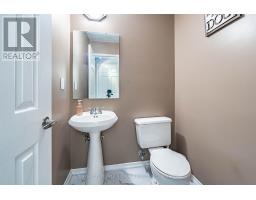
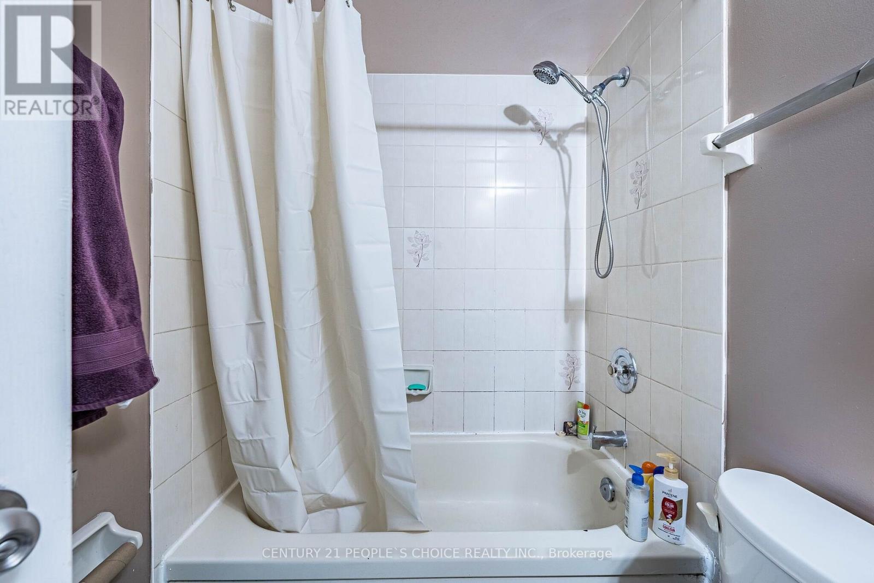
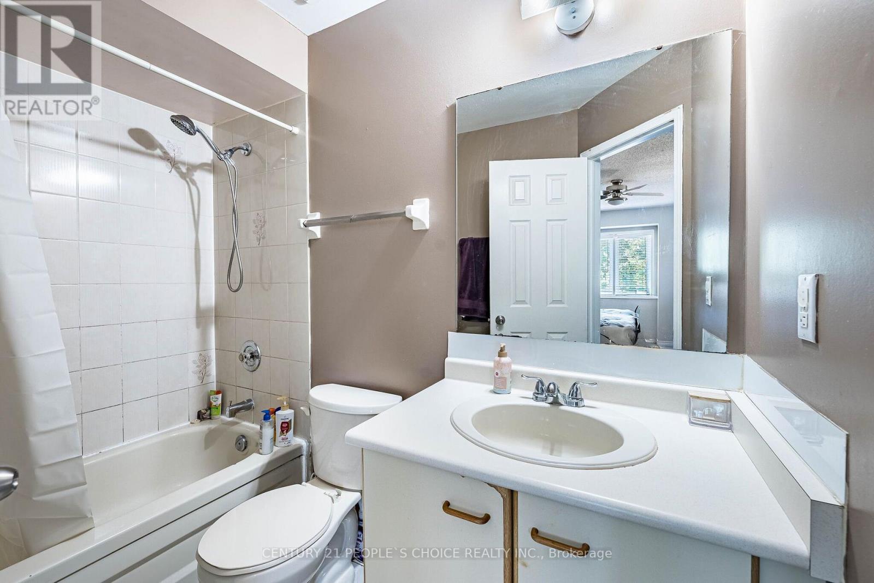
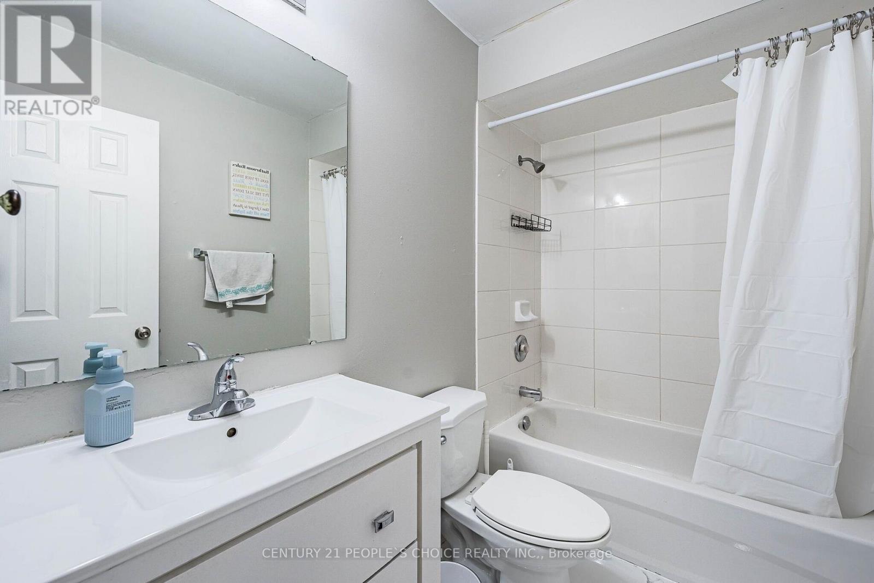
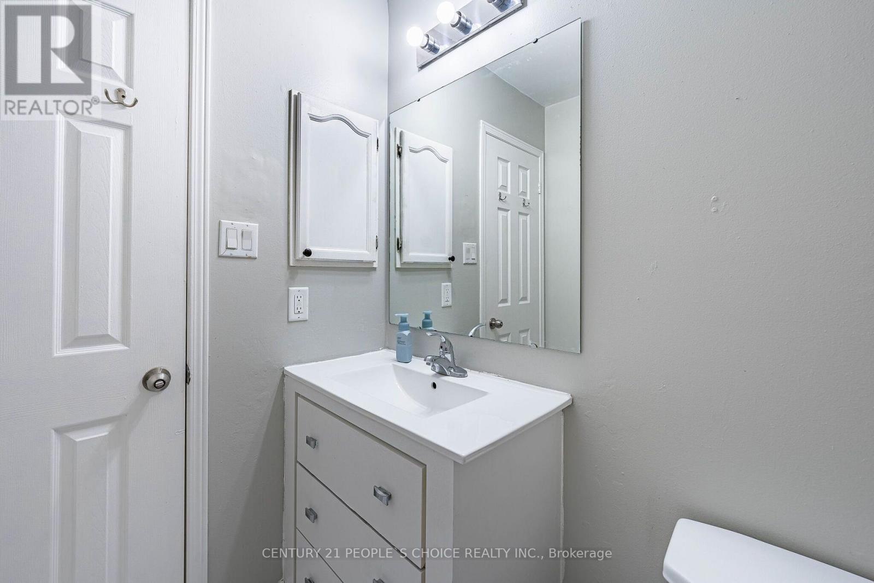
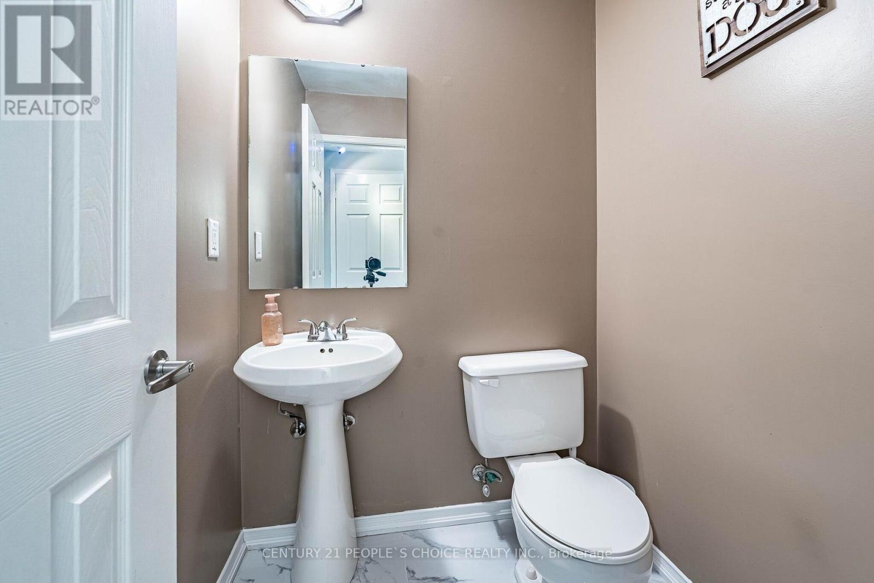
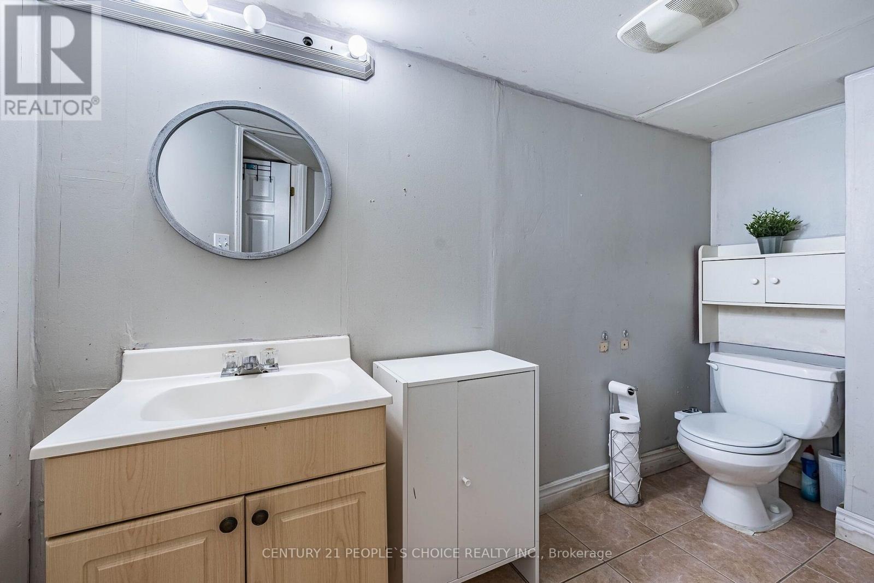
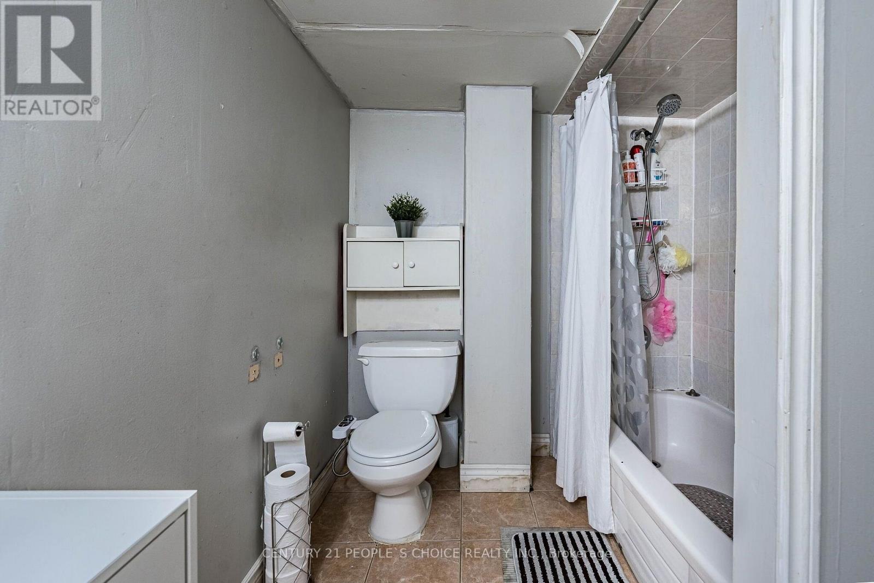
4 Bathroom
1,500 - 2,000 ft2
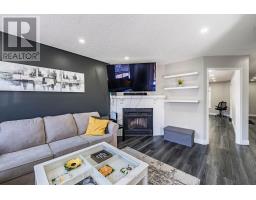
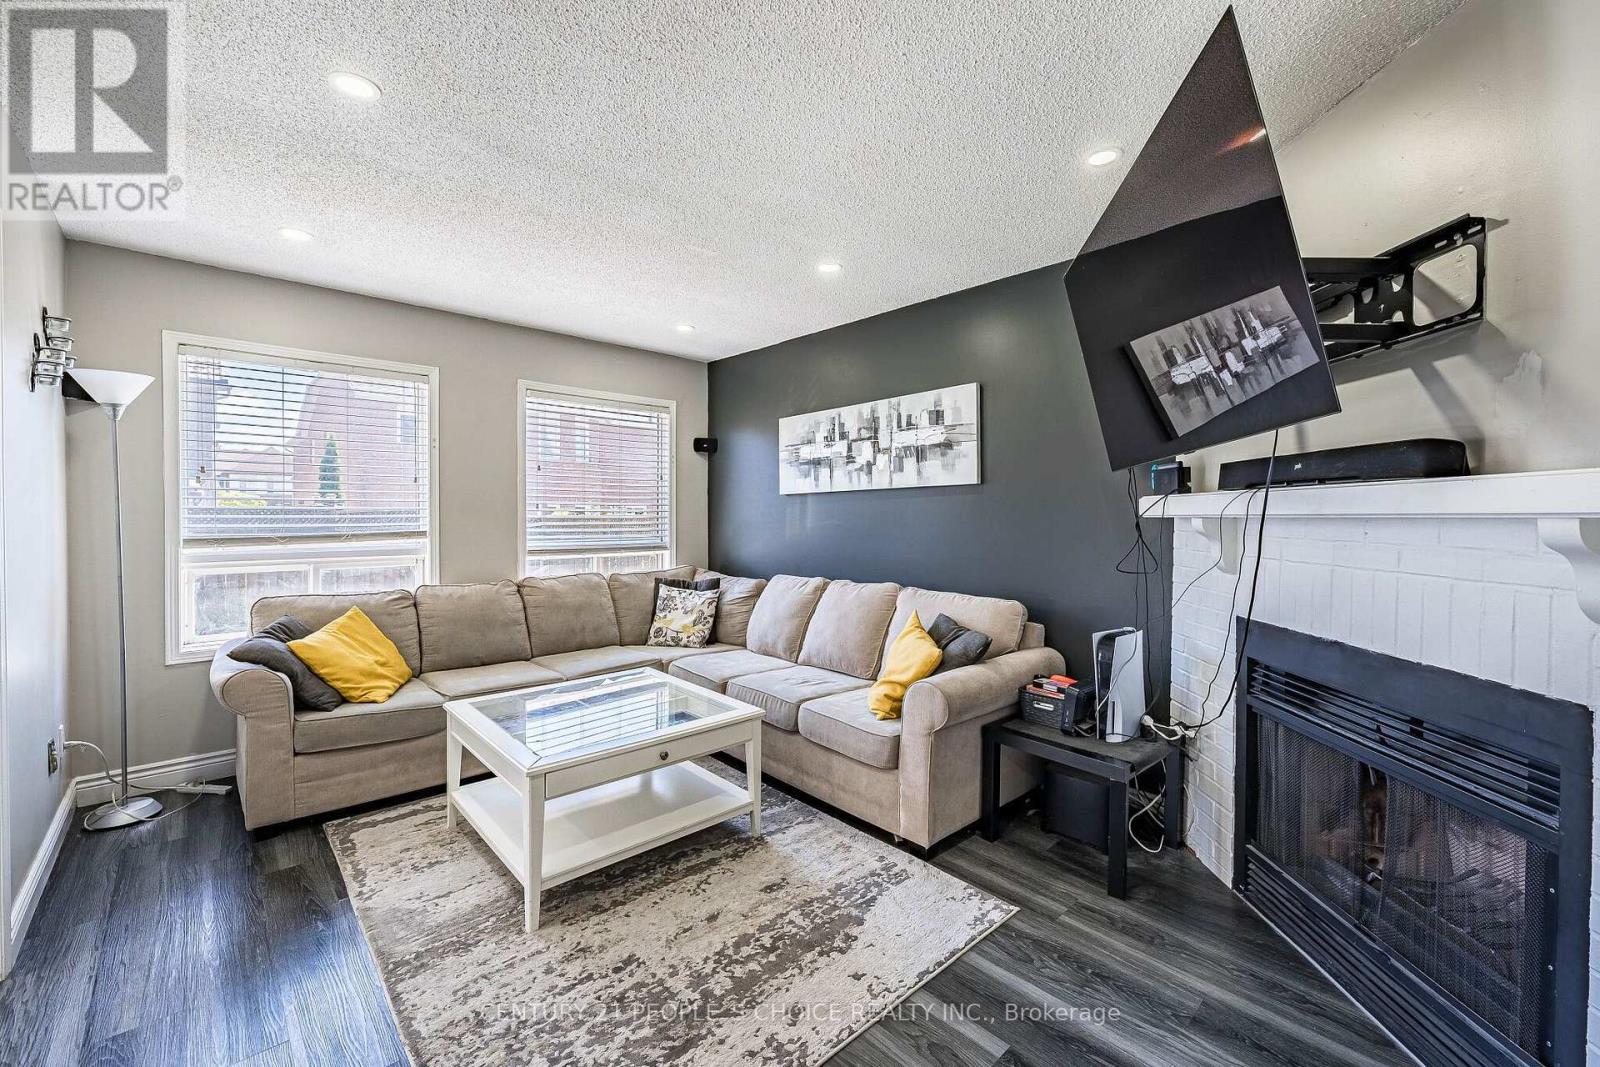
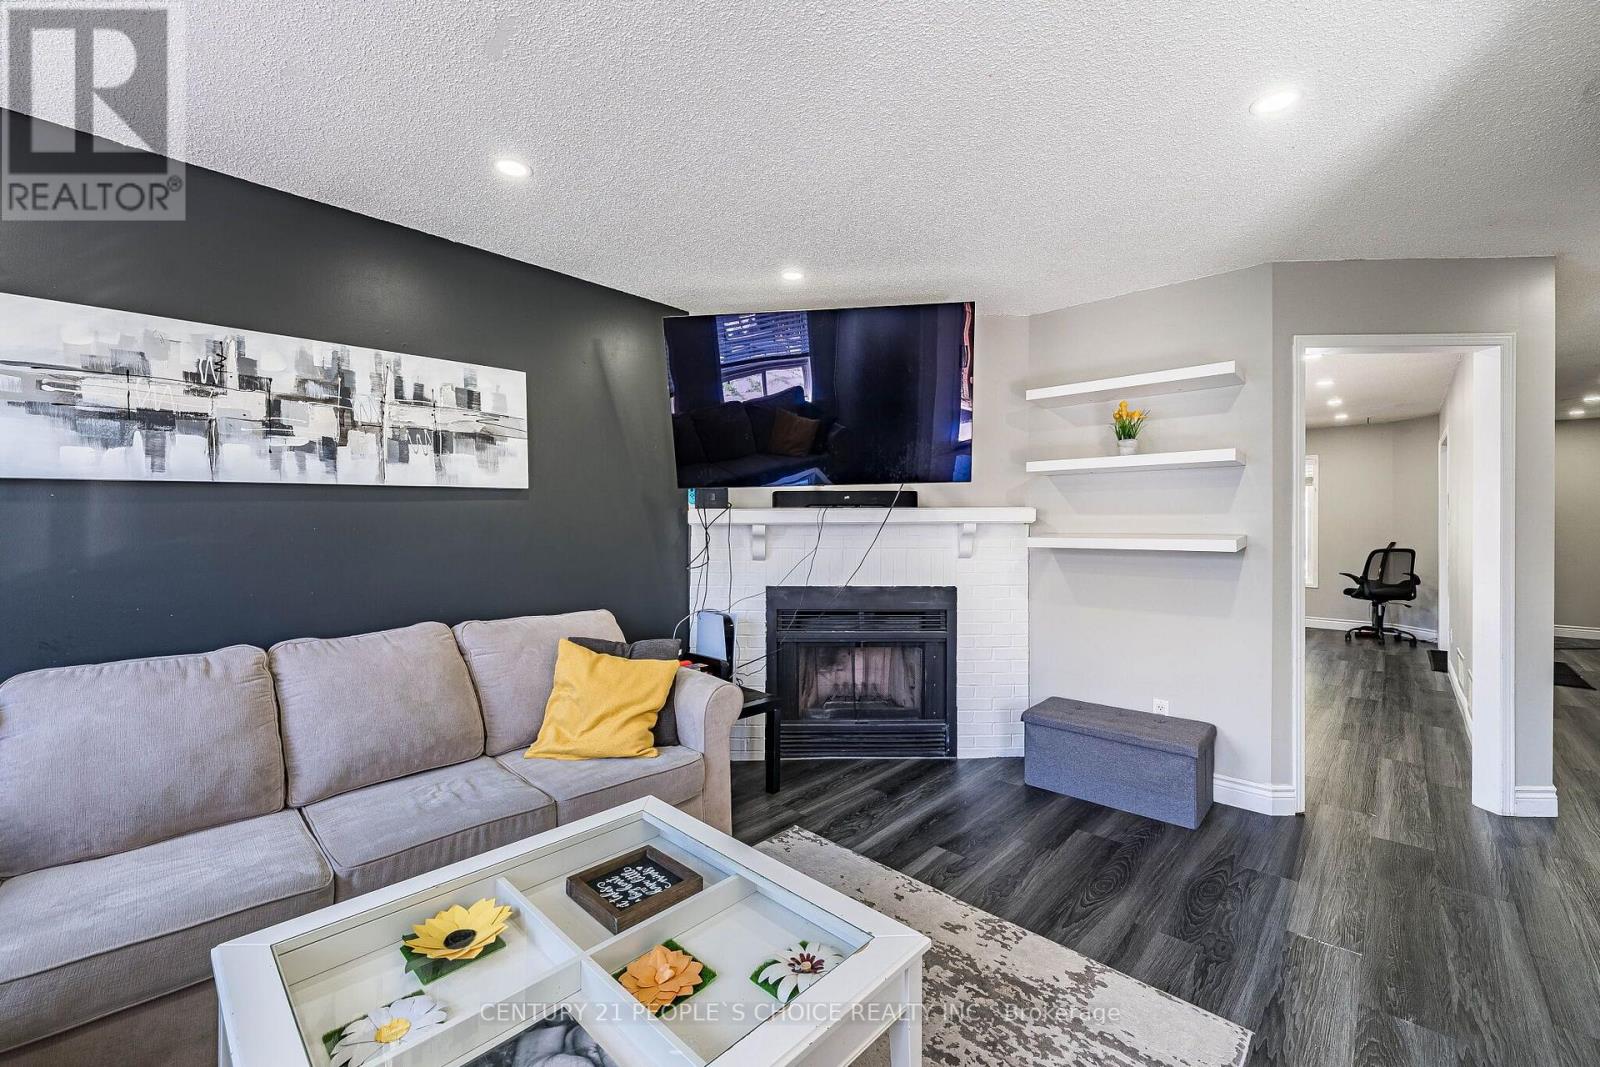
Fireplace
Central Air Conditioning
Forced Air
$849,900
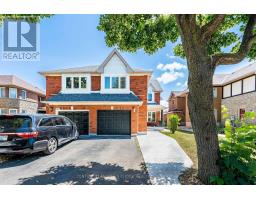
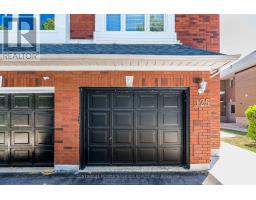
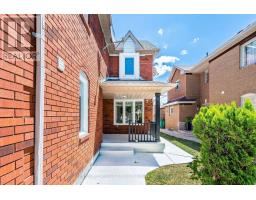
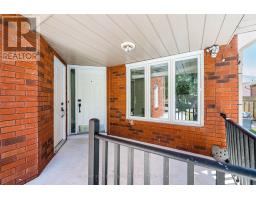
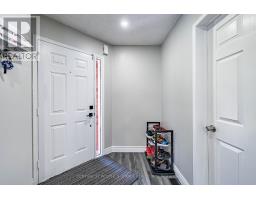
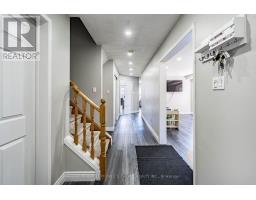
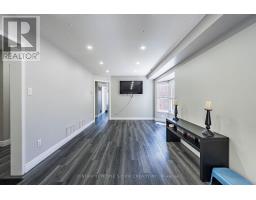
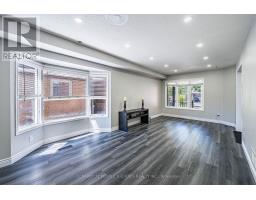
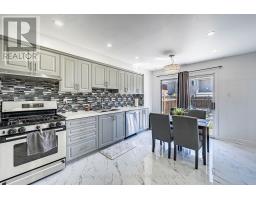
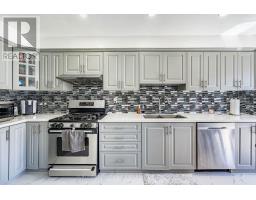
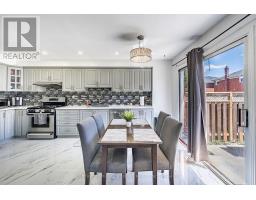
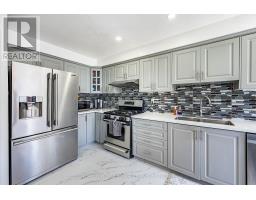
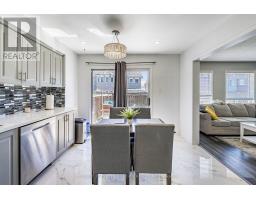
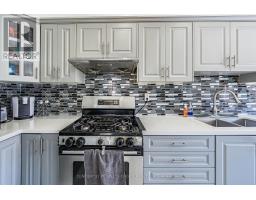
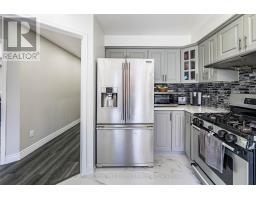
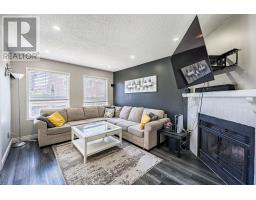
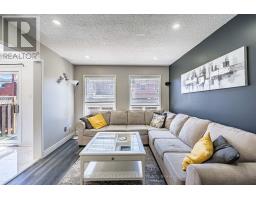
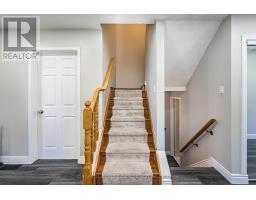
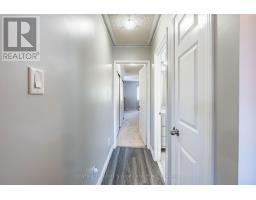
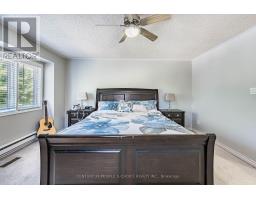
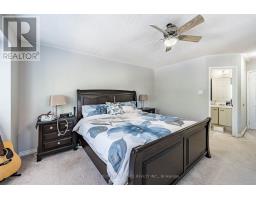
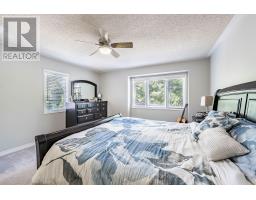
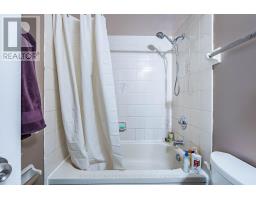
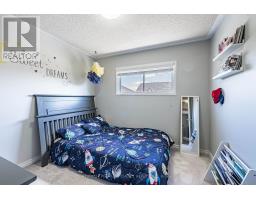
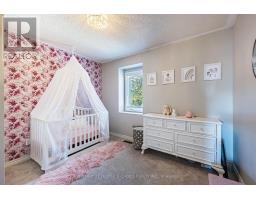
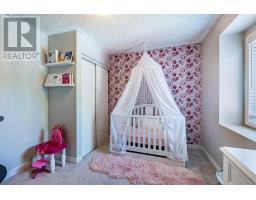
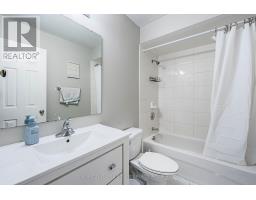
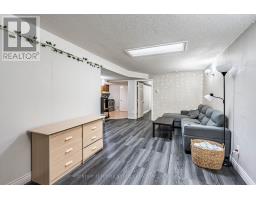
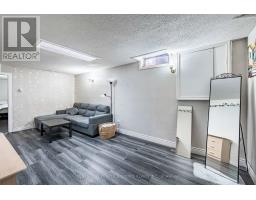
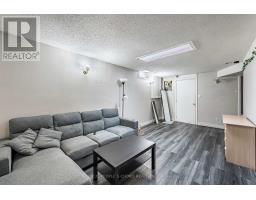
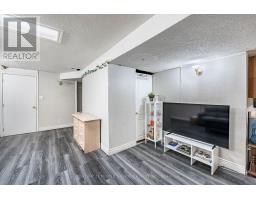
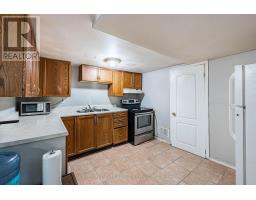
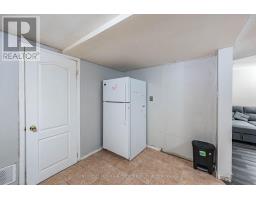
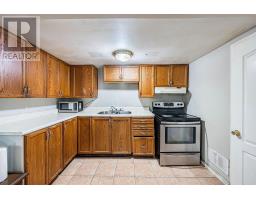
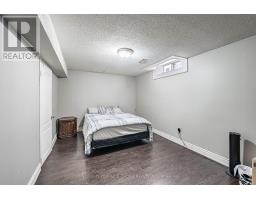
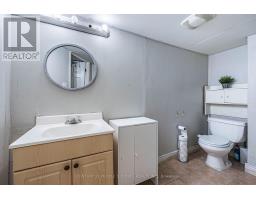
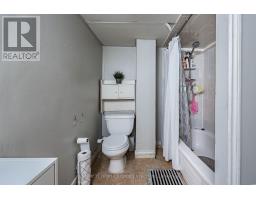
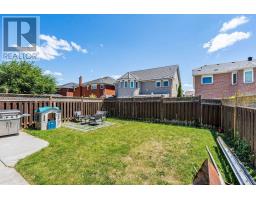
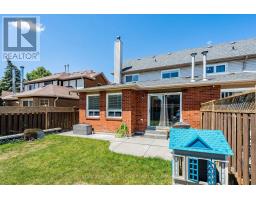
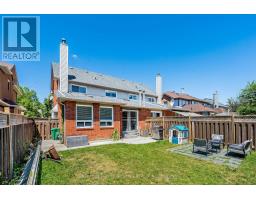
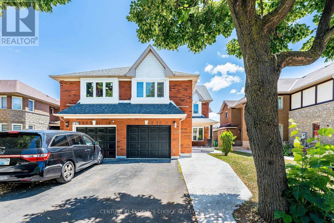
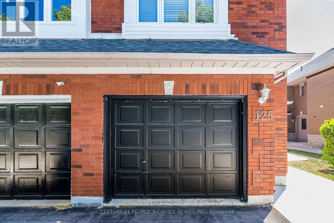
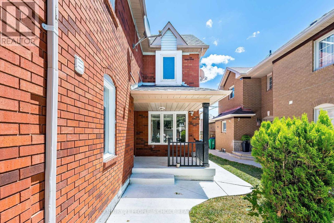
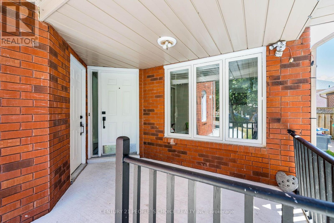
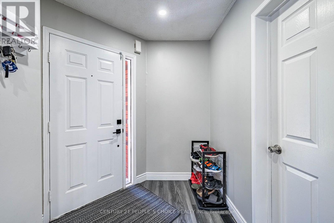
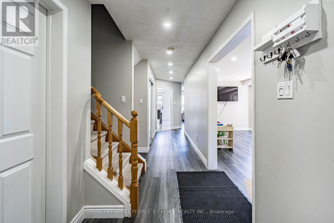
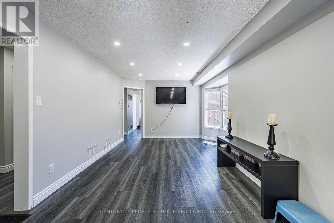
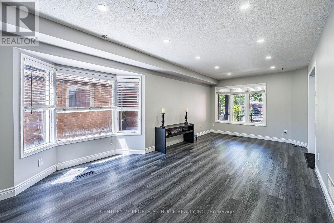
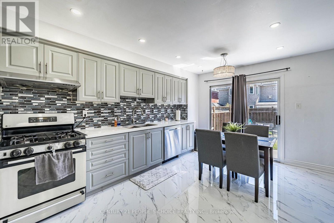
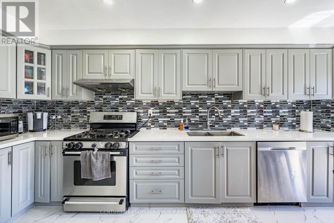
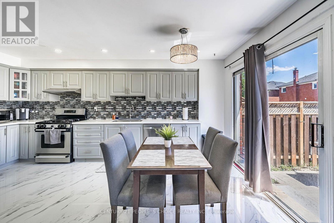
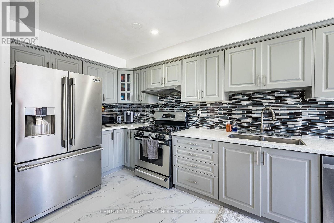
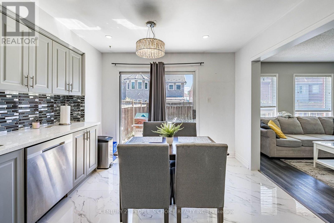
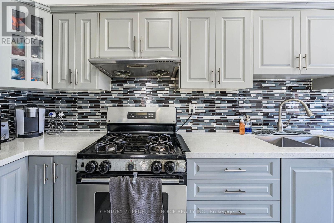
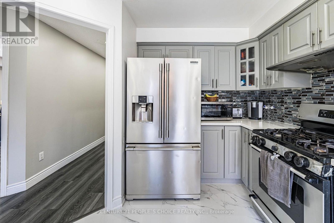
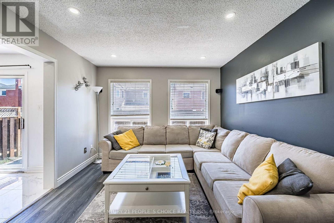
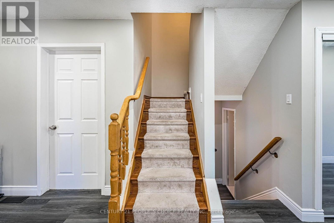
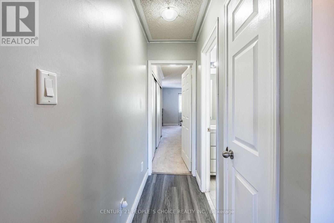
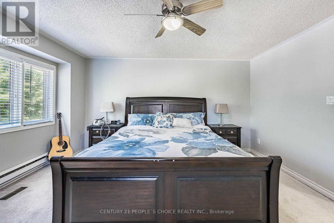
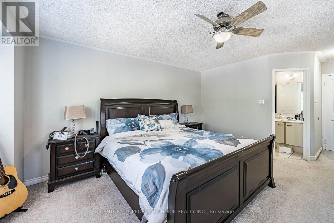
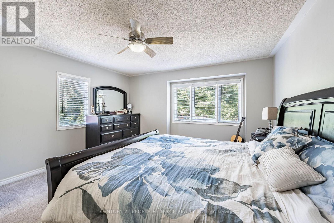
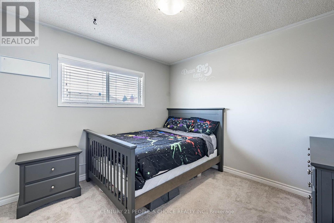
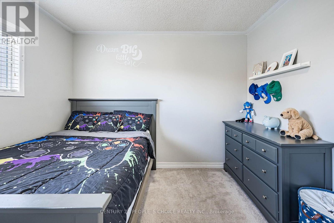
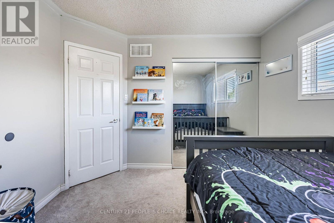

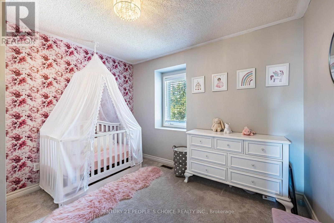
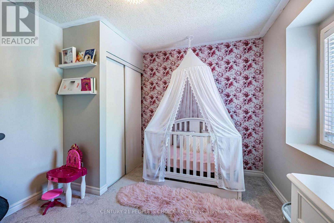
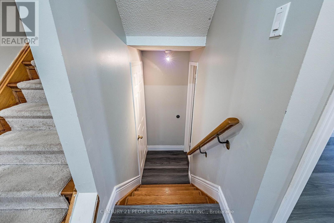
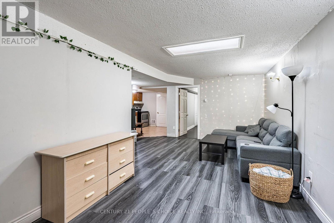
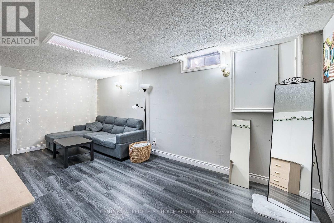
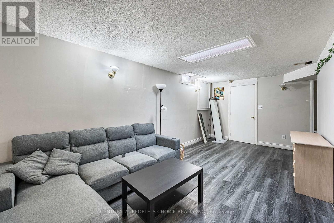
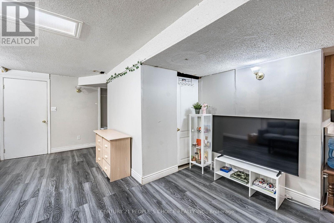
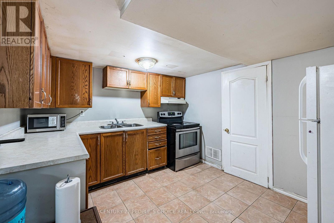
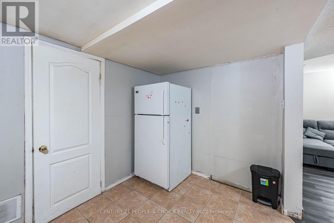
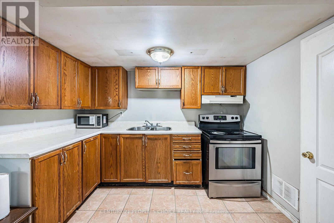
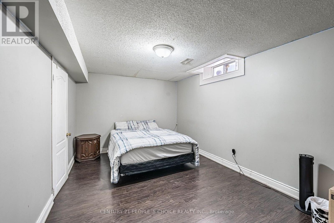
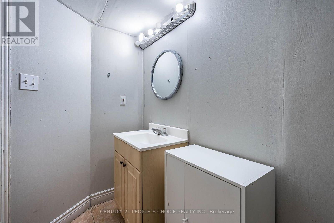
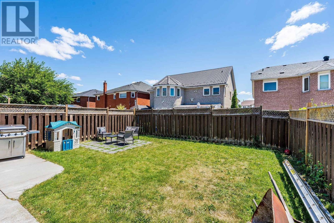
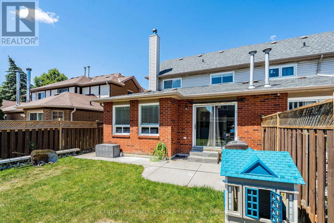
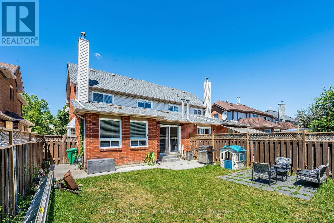
Bright, spacious, and thoughtfully designed, this home offers a highly functional layout with separate living and family rooms, perfect for both everyday living and entertaining. Master Bdrm With 4 Pcs Ensuite & Huge Closet! All Bedrooms & Stairs has new laminate flooring under the carpet. The basement is currently rented, providing excellent income potential. 3 Car Parking In Driveway! (id:61594)
Property Details
|
MLS® Number
|
W13625828 |
|
Property Type
|
Single Family |
|
Community Name
|
Sandringham-Wellington |
|
Parking Space Total
|
4 |
Building
|
Bathroom Total
|
4 |
|
Bedrooms Above Ground
|
4 |
|
Bedrooms Below Ground
|
1 |
|
Bedrooms Total
|
5 |
|
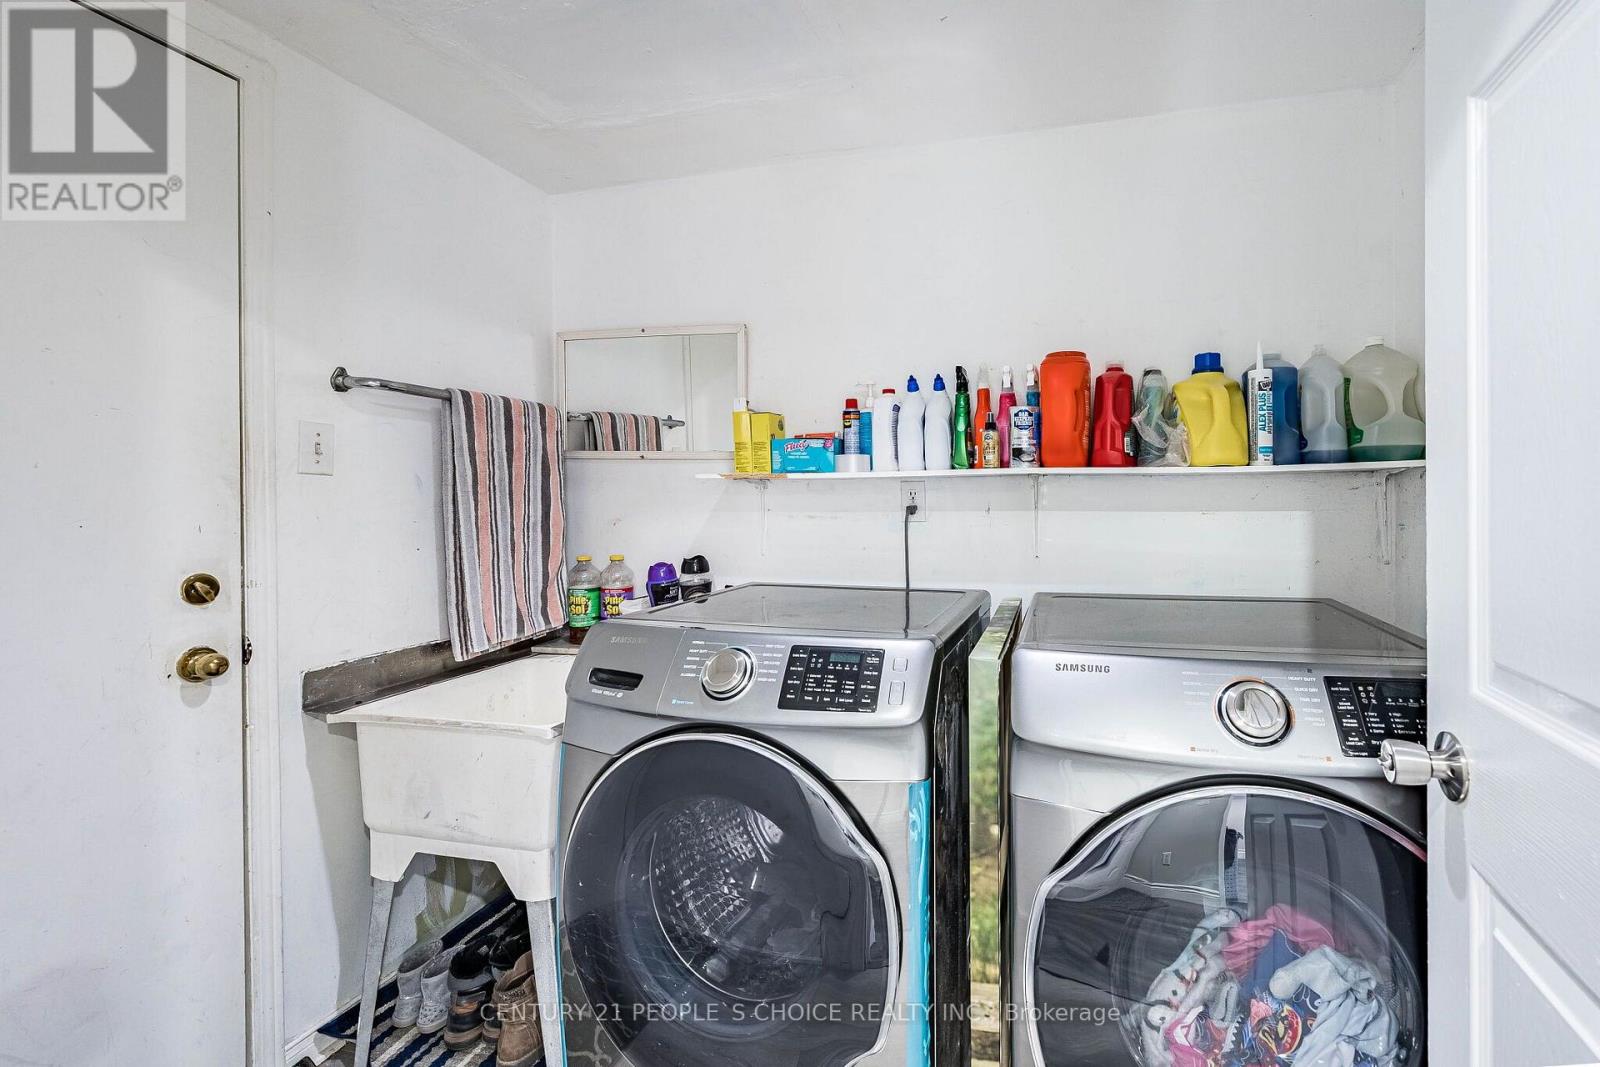
Appliances
|
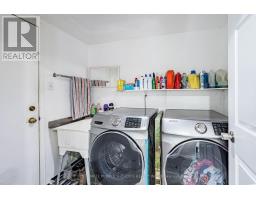
Dishwasher, Dryer, Stove, Washer, Window Coverings, Refrigerator |
|
Basement Features
|
Apartment In Basement, Separate Entrance |
|
Basement Type
|
N/a, N/a |
|
Construction Style Attachment
|
Semi-detached |
|
Cooling Type
|
Central Air Conditioning |
|
Exterior Finish
|
Brick |
|
Fireplace Present
|
Yes |
|
Flooring Type
|
Hardwood, Tile, Carpeted |
|
Foundation Type
|
Concrete |
|
Half Bath Total
|
1 |
|
Heating Fuel
|
Natural Gas |
|
Heating Type
|
Forced Air |
|
Stories Total
|
2 |
|
Size Interior
|
1,500 - 2,000 Ft2 |
|
Type
|
House |
|
Utility Water
|
Municipal Water |
Parking
Land
|
Acreage
|
No |
|
Sewer
|
Sanitary Sewer |
|
Size Depth
|
109 Ft ,10 In |
|
Size Frontage
|
30 Ft |
|
Size Irregular
|
30 X 109.9 Ft |
|
Size Total Text
|
30 X 109.9 Ft |
Rooms
| Level |
Type |
Length |
Width |
Dimensions |
|
Second Level |
Primary Bedroom |
6.6 m |
4.35 m |
6.6 m x 4.35 m |
|
Second Level |
Bedroom 2 |
3.1 m |
3.2 m |
3.1 m x 3.2 m |
|
Second Level |
Bedroom 3 |
3.29 m |
3 m |
3.29 m x 3 m |
|
Second Level |
Bedroom 4 |
3.29 m |
3 m |
3.29 m x 3 m |
|
Basement |
Living Room |
4.2 m |
3.2 m |
4.2 m x 3.2 m |
|
Basement |
Kitchen |
4 m |
3.4 m |
4 m x 3.4 m |
|
Basement |
Bedroom 5 |
3.1 m |
3.2 m |
3.1 m x 3.2 m |
|
Ground Level |
Living Room |
7.7 m |
3.2 m |
7.7 m x 3.2 m |
|
Ground Level |
Dining Room |
7.7 m |
3.2 m |
7.7 m x 3.2 m |
|
Ground Level |
Family Room |
4.6 m |
3.29 m |
4.6 m x 3.29 m |
|
Ground Level |
Kitchen |
4.2 m |
3.51 m |
4.2 m x 3.51 m |
|
Ground Level |
Eating Area |
4.2 m |
3.51 m |
4.2 m x 3.51 m |
https://www.realtor.ca/real-estate/30101386/125-rainforest-drive-brampton-sandringham-wellington-sandringham-wellington