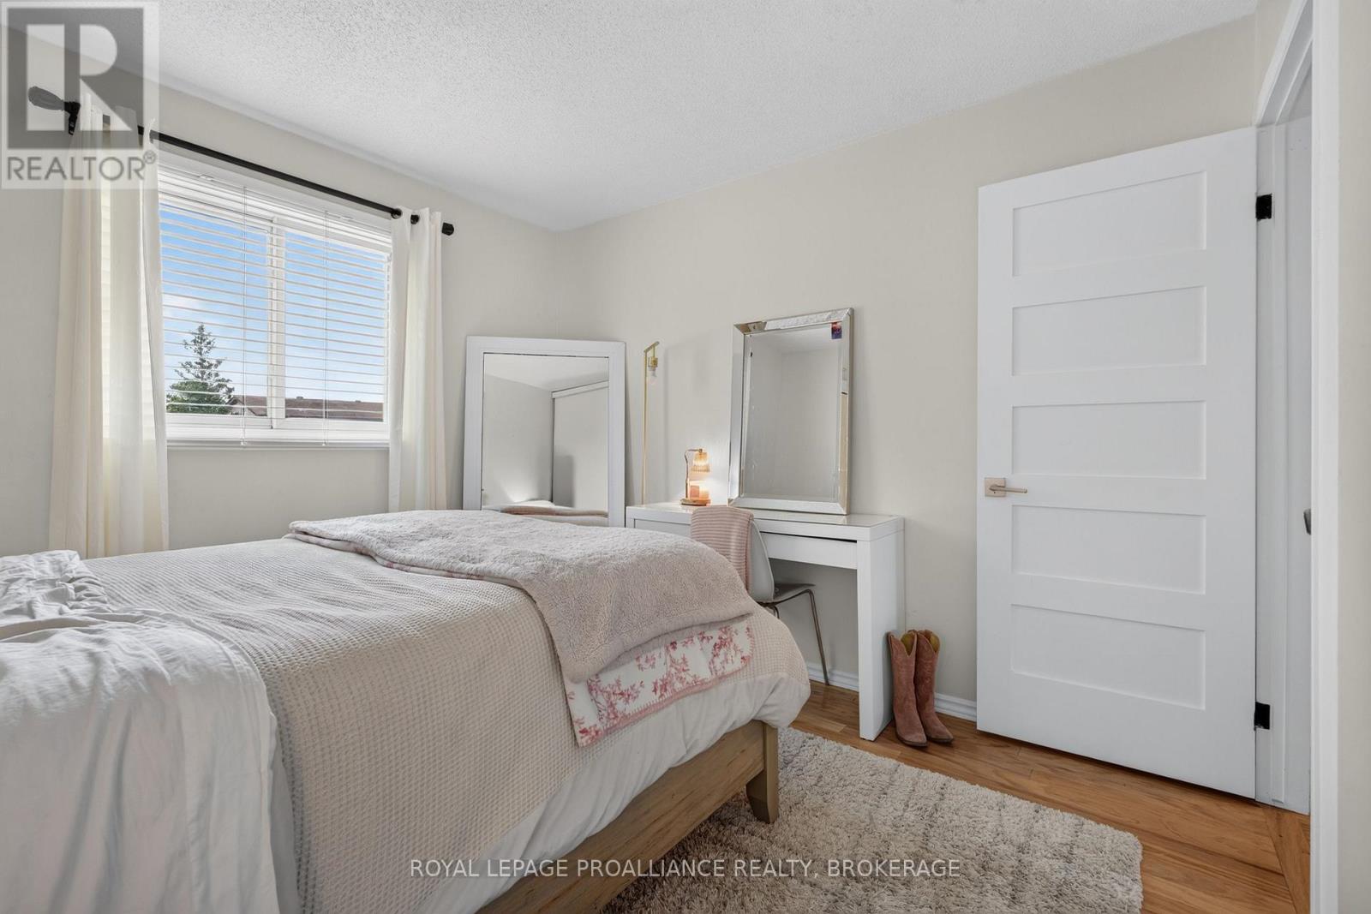
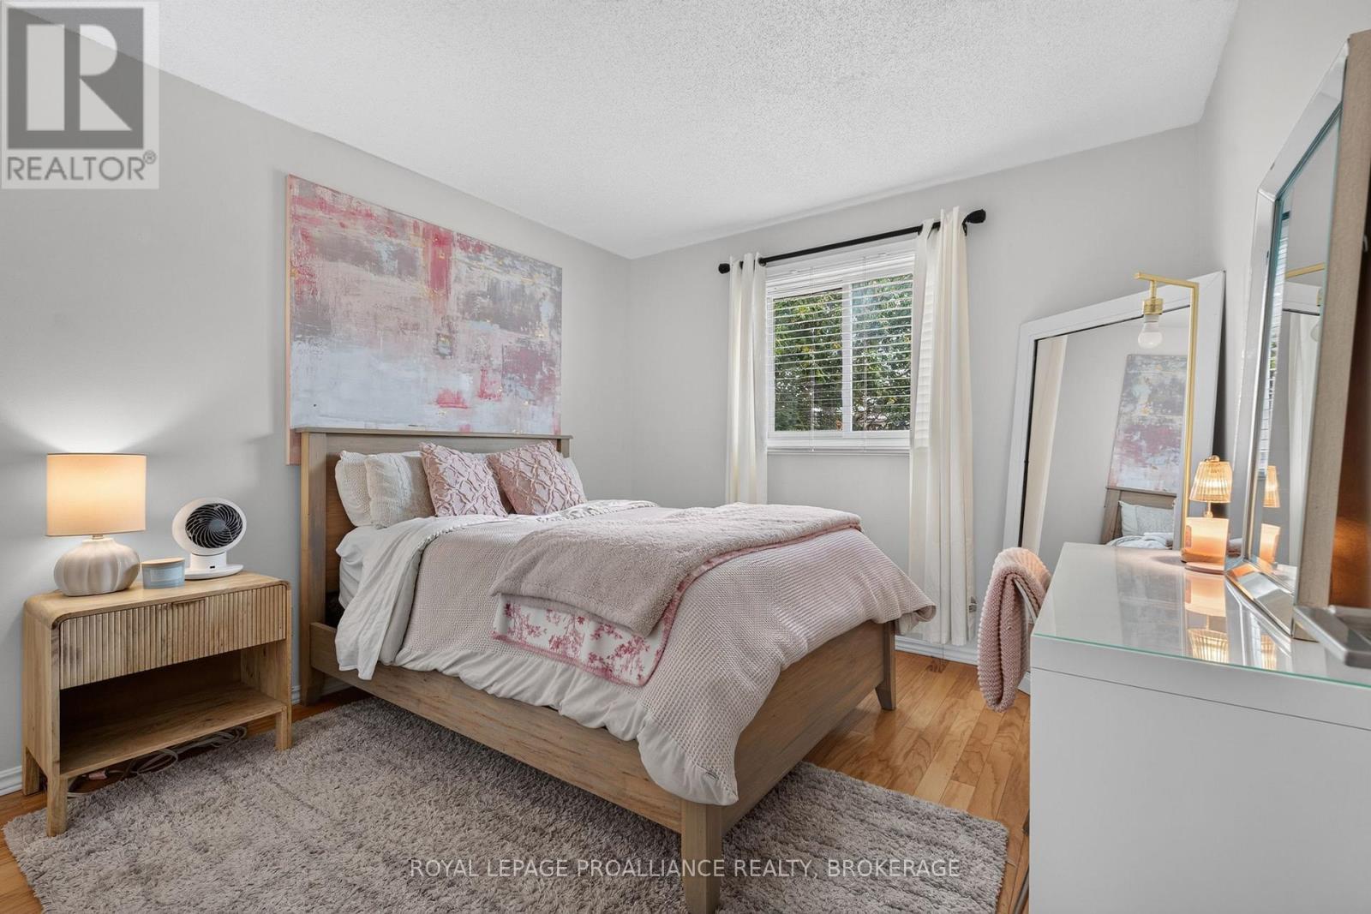
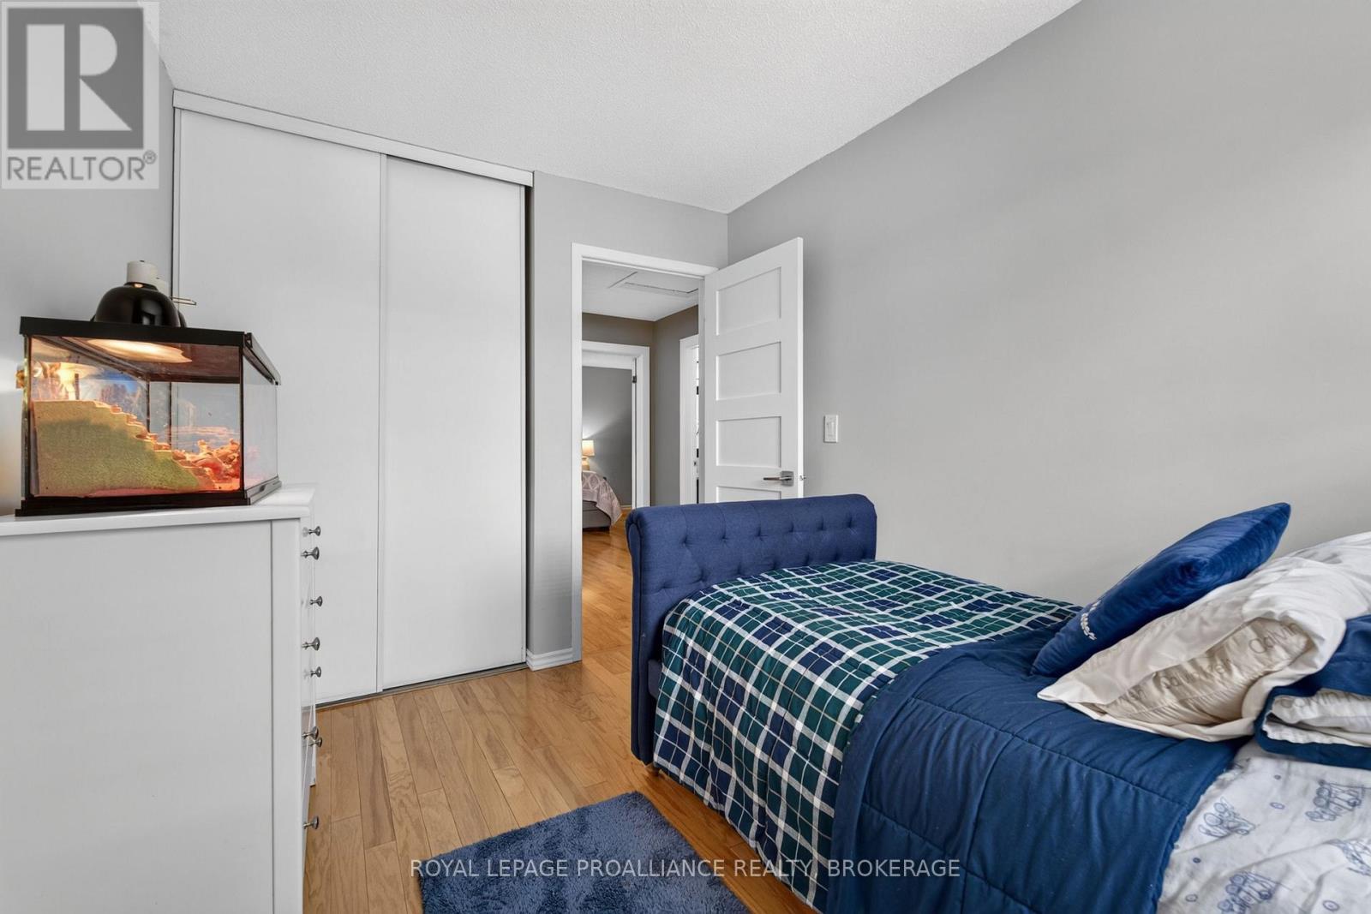
3 Bedroom
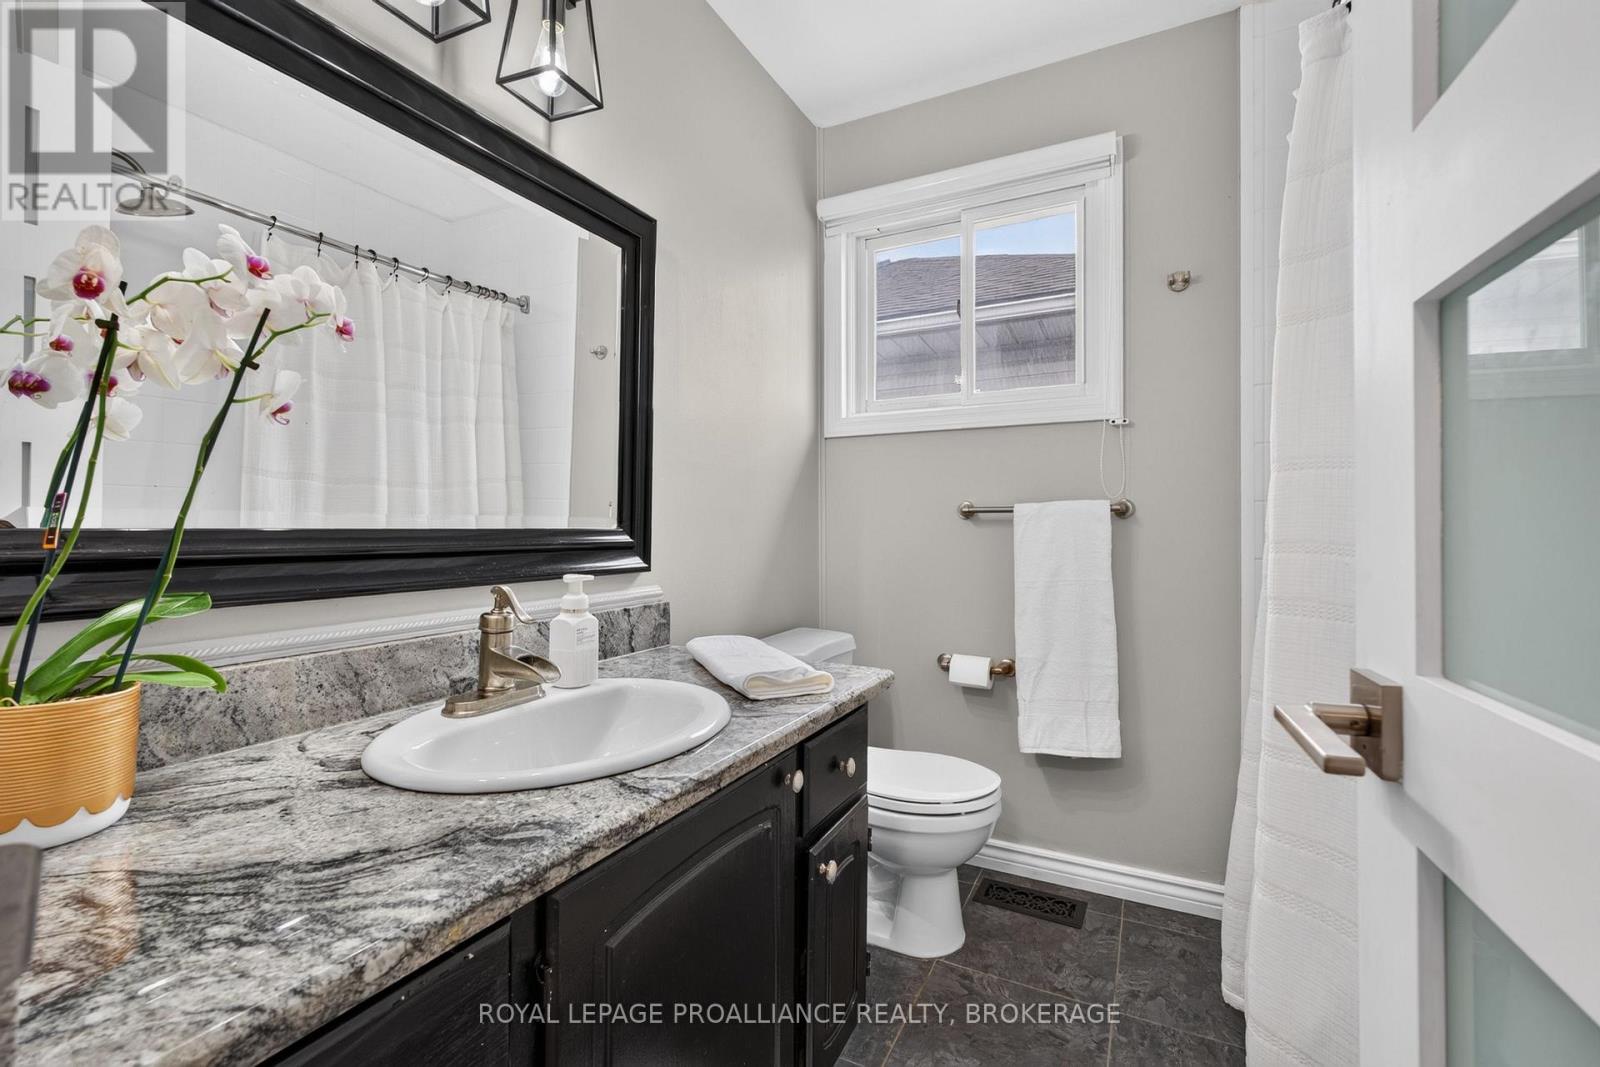
2 Bathroom
1,500 - 2,000 ft2
Fireplace
Inground Pool
Central Air Conditioning
Forced Air
Landscaped
$649,900
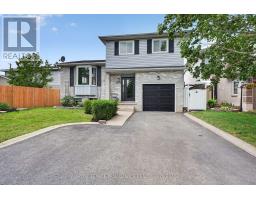
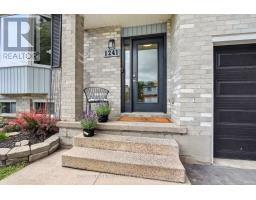
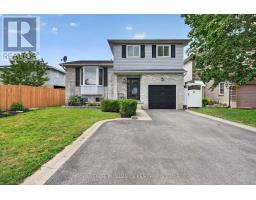
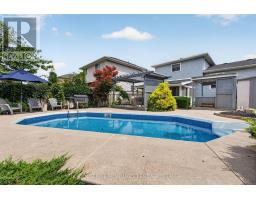
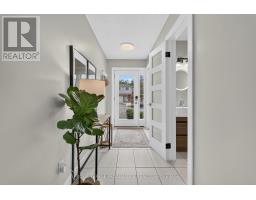
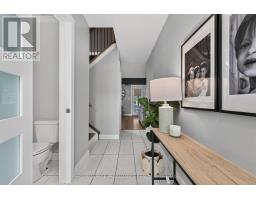
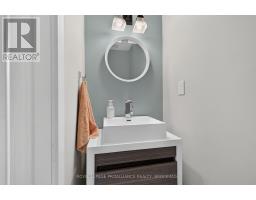
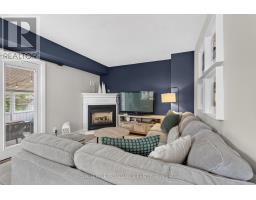
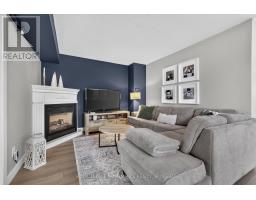
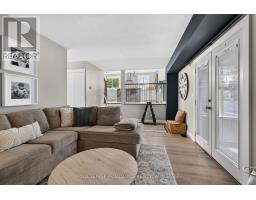
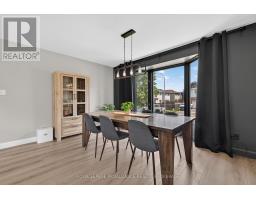
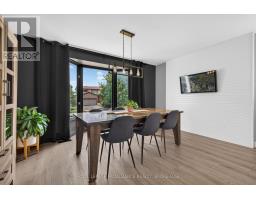
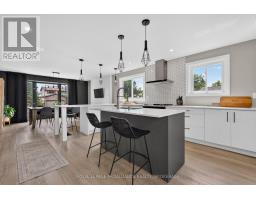
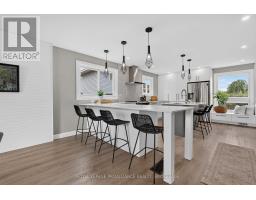
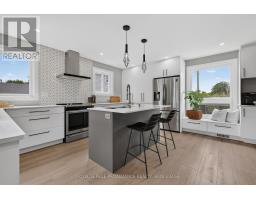
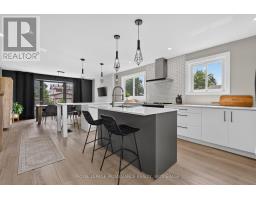
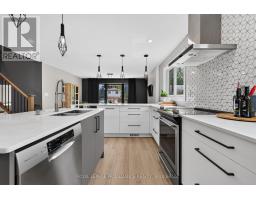
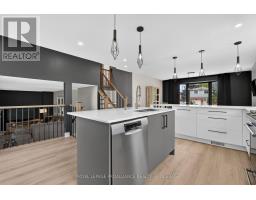
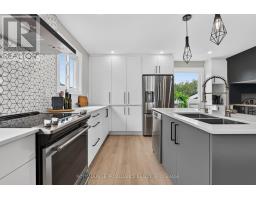
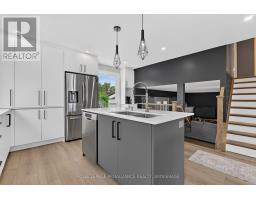
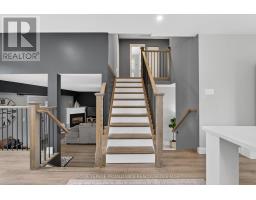
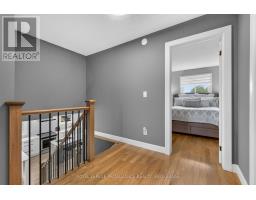
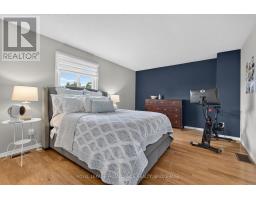
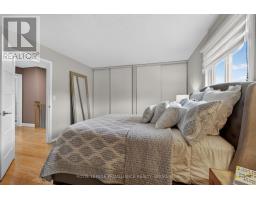
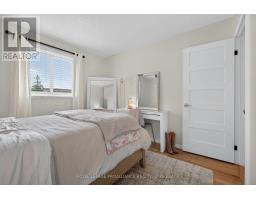
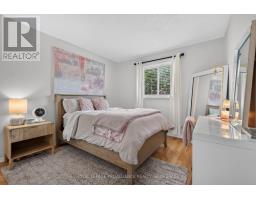
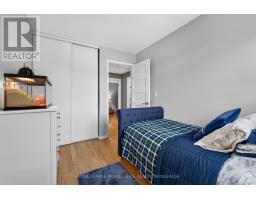
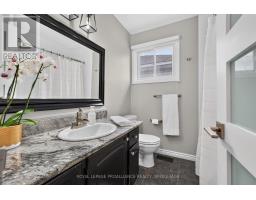
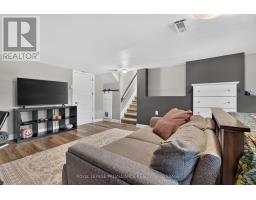
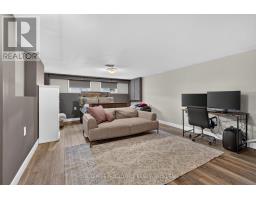
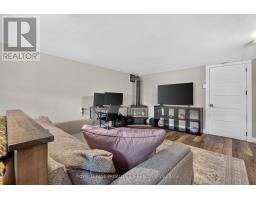

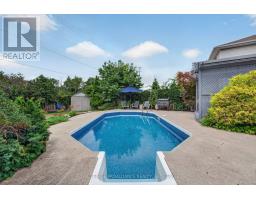
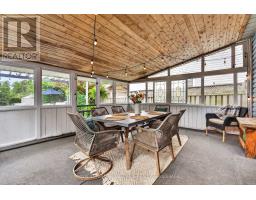
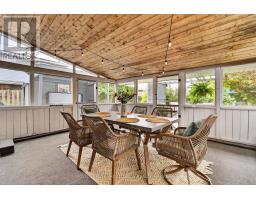

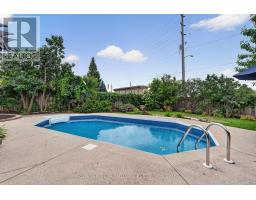
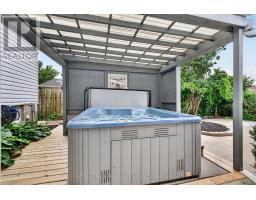
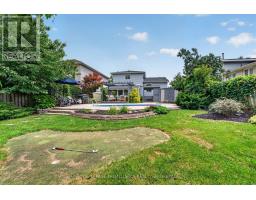
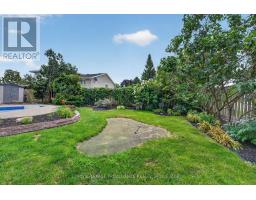
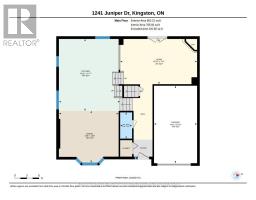
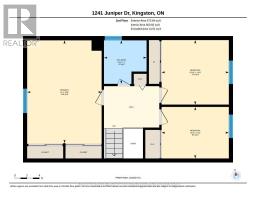
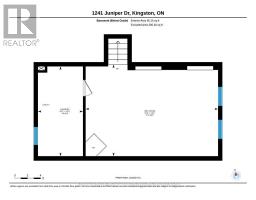
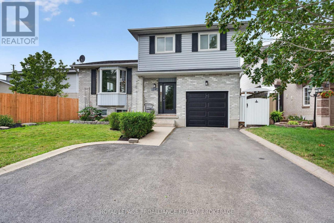
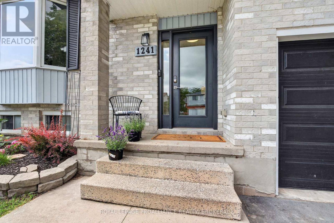
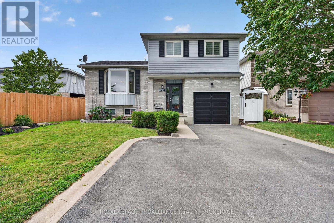
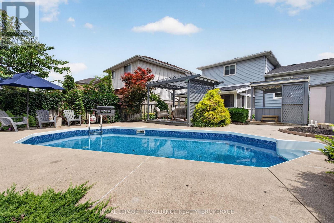
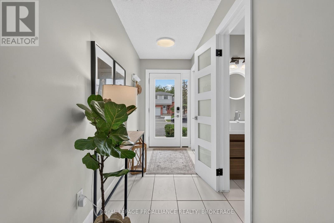
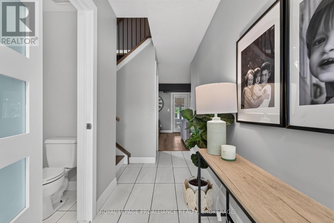
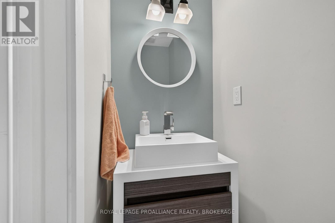
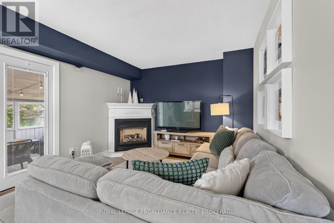
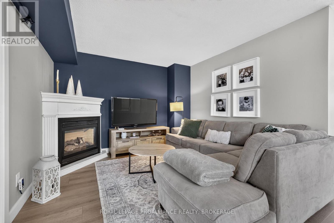
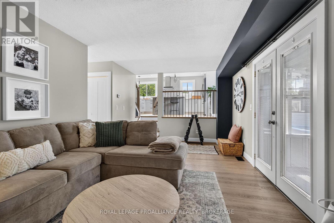
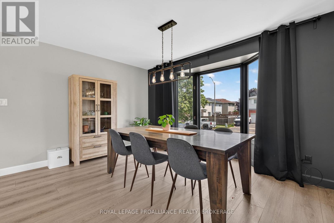
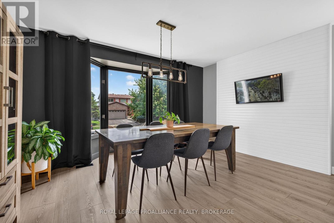
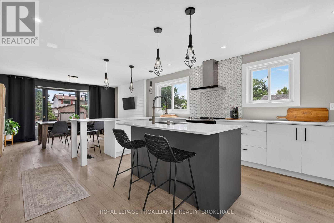
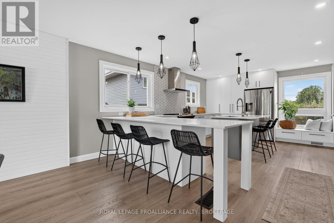
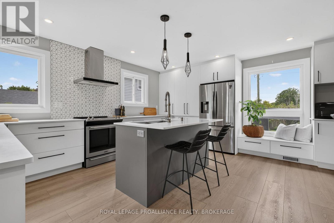
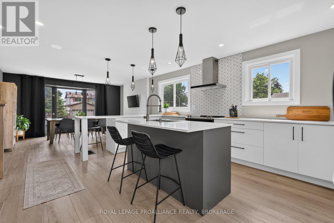
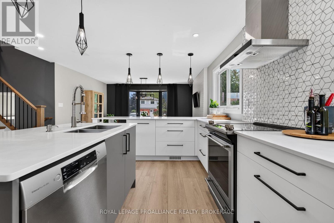
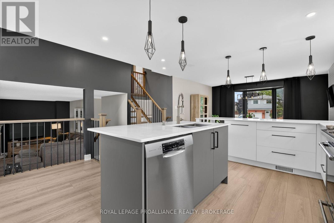
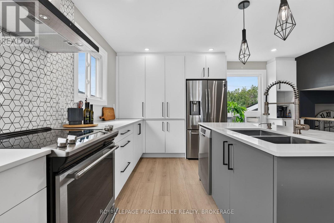
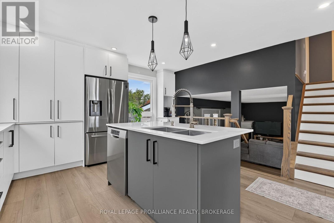
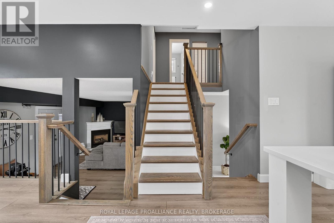
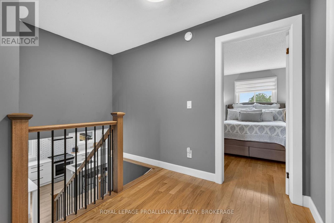
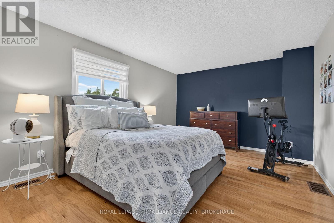
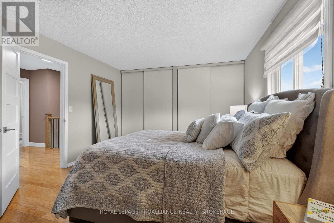
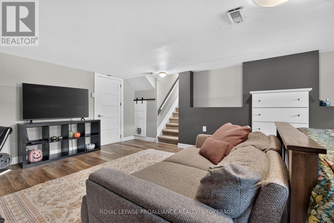
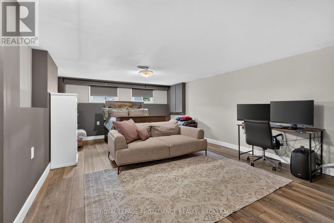
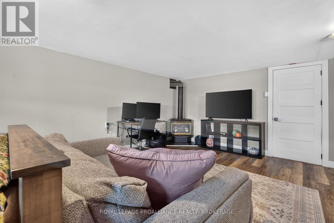
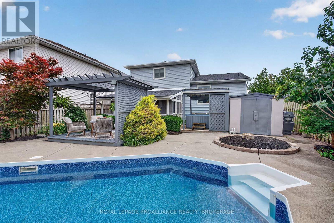
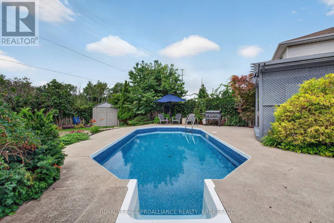
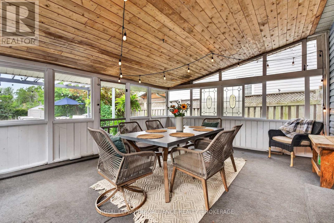
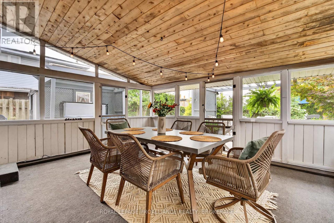
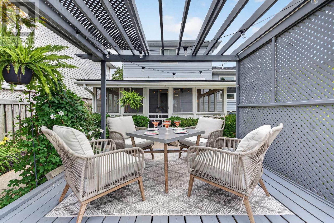
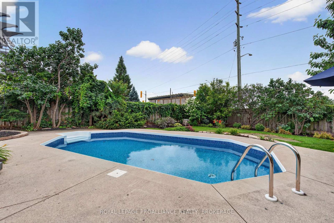
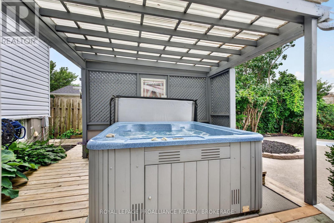
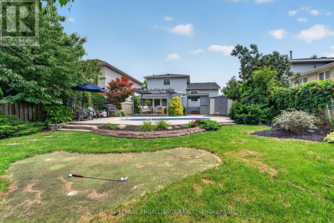
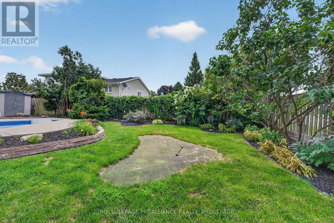
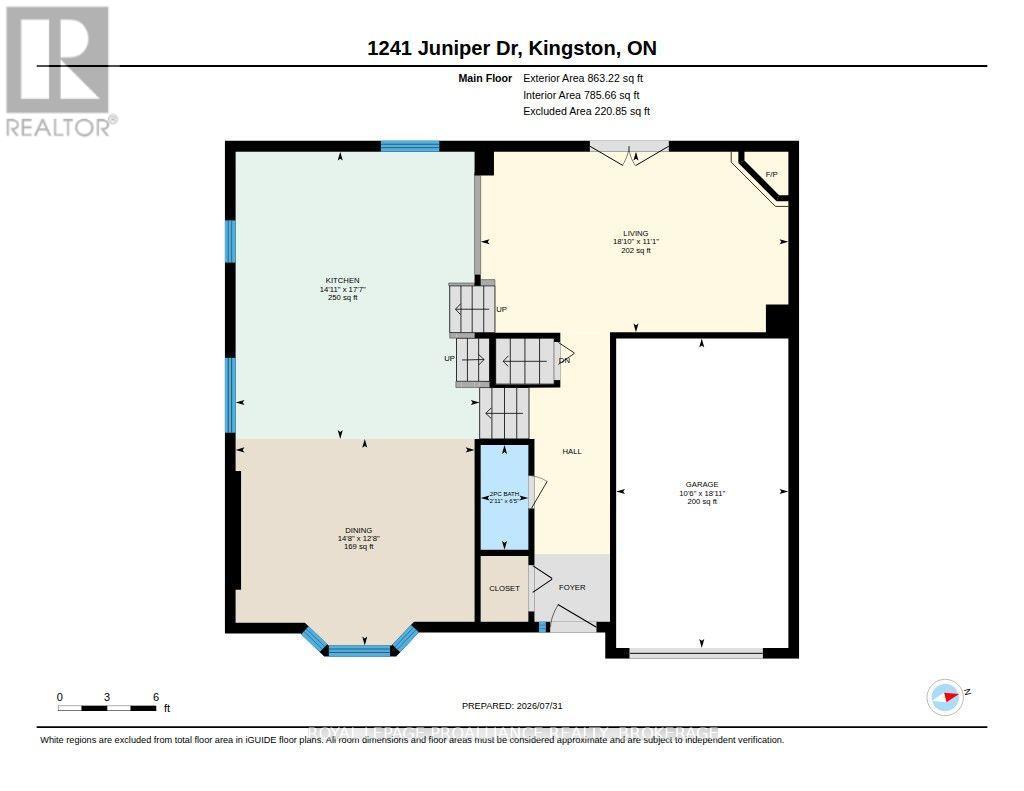
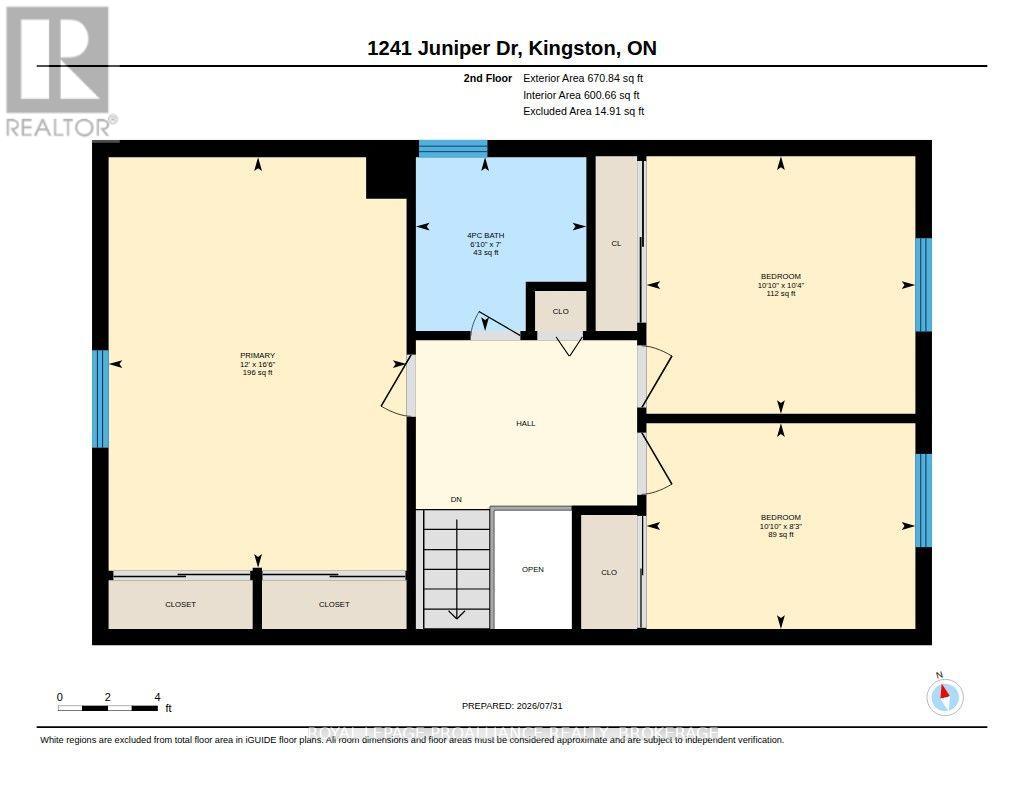
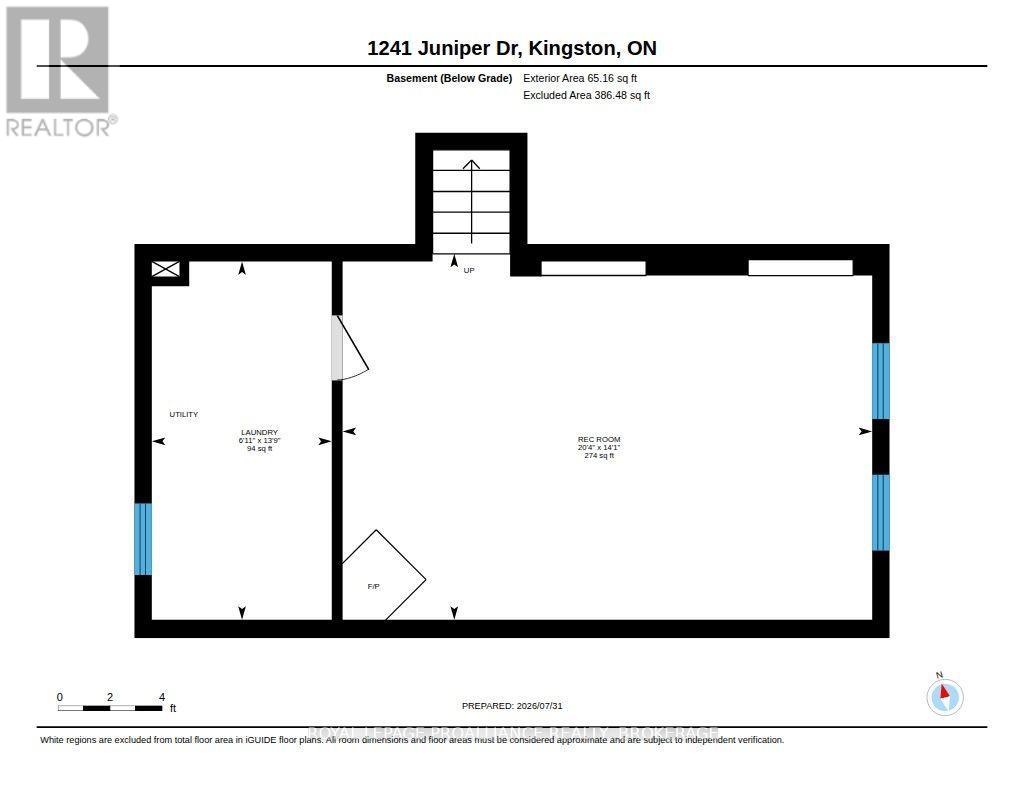
The perfect summer home has arrived! Welcome to a backyard that feels like your own private resort, complete with lush perennial gardens, a screened-in summer porch, gazebo & dining area, saltwater inground pool, hot tub, and even a mini putting green to complete the experience. Situated on desirable Juniper Drive in the ever-popular Cataraqui Woods neighbourhood, this home offers a central West End location just steps to parks, schools, shopping, and everyday conveniences. Inside, this beautifully updated four-level side split is bright, modern, and completely carpet free. The stunning kitchen is the heart of the home, featuring a double island with quartz countertops and enough seating for the whole family to gather. A warm and inviting family room with a gas fireplace, three spacious upper-level bedrooms, 1.5 bathrooms, and a finished lower level with a second gas fireplace provide comfortable living space for every stage of family life! This is the kind of home you'll look forward to coming home to every day- and with plenty of summer still ahead, there's no better time to make that incredible backyard your own! (id:61594)
Property Details
|
MLS® Number
|
X13625904 |
|
Property Type
|
Single Family |
|
Community Name
|
42 - City Northwest |
|
Amenities Near By
|
Park, Public Transit, Schools |
|
Equipment Type
|
Water Heater |
|
Features
|
Carpet Free, Gazebo |
|
Parking Space Total
|
3 |
|
Pool Features
|
Salt Water Pool |
|
Pool Type
|
Inground Pool |
|
Rental Equipment Type
|
Water Heater |
|
Structure
|
Patio(s), Shed |
Building
|
Bathroom Total
|
2 |
|
Bedrooms Above Ground
|
3 |
|
Bedrooms Total
|
3 |
|
Age
|
31 To 50 Years |
|
Amenities
|
Fireplace(s) |
|
Appliances
|
Hot Tub, Garage Door Opener Remote(s), Dishwasher, Dryer, Stove, Washer, Refrigerator |
|
Basement Development
|
Finished |
|
Basement Type
|
N/a (finished) |
|
Construction Style Attachment
|
Detached |
|
Construction Style Split Level
|
Sidesplit |
|
Cooling Type
|
Central Air Conditioning |
|
Exterior Finish
|
Brick, Vinyl Siding |
|
Fireplace Present
|
Yes |
|
Fireplace Total
|
2 |
|
Foundation Type
|
Block |
|
Half Bath Total
|
1 |
|
Heating Fuel
|
Natural Gas |
|
Heating Type
|
Forced Air |
|
Size Interior
|
1,500 - 2,000 Ft2 |
|
Type
|
House |
|
Utility Water
|
Municipal Water |
Parking
Land
|
Acreage
|
No |
|
Fence Type
|
Fenced Yard |
|
Land Amenities
|
Park, Public Transit, Schools |
|
Landscape Features
|
Landscaped |
|
Sewer
|
Sanitary Sewer |
|
Size Depth
|
101 Ft ,8 In |
|
Size Frontage
|
45 Ft ,10 In |
|
Size Irregular
|
45.9 X 101.7 Ft |
|
Size Total Text
|
45.9 X 101.7 Ft |
Rooms
| Level |
Type |
Length |
Width |
Dimensions |
|
Second Level |
Primary Bedroom |
3.65 m |
5.03 m |
3.65 m x 5.03 m |
|
Second Level |
Bedroom 2 |
3.3 m |
2.52 m |
3.3 m x 2.52 m |
|
Second Level |
Bedroom 3 |
3.3 m |
3.16 m |
3.3 m x 3.16 m |
|
Second Level |
Bathroom |
2.09 m |
2.13 m |
2.09 m x 2.13 m |
|
Lower Level |
Recreational, Games Room |
6.2 m |
4.29 m |
6.2 m x 4.29 m |
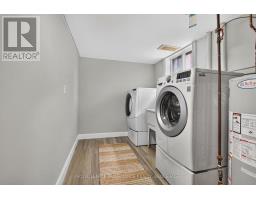
|
Lower Level |
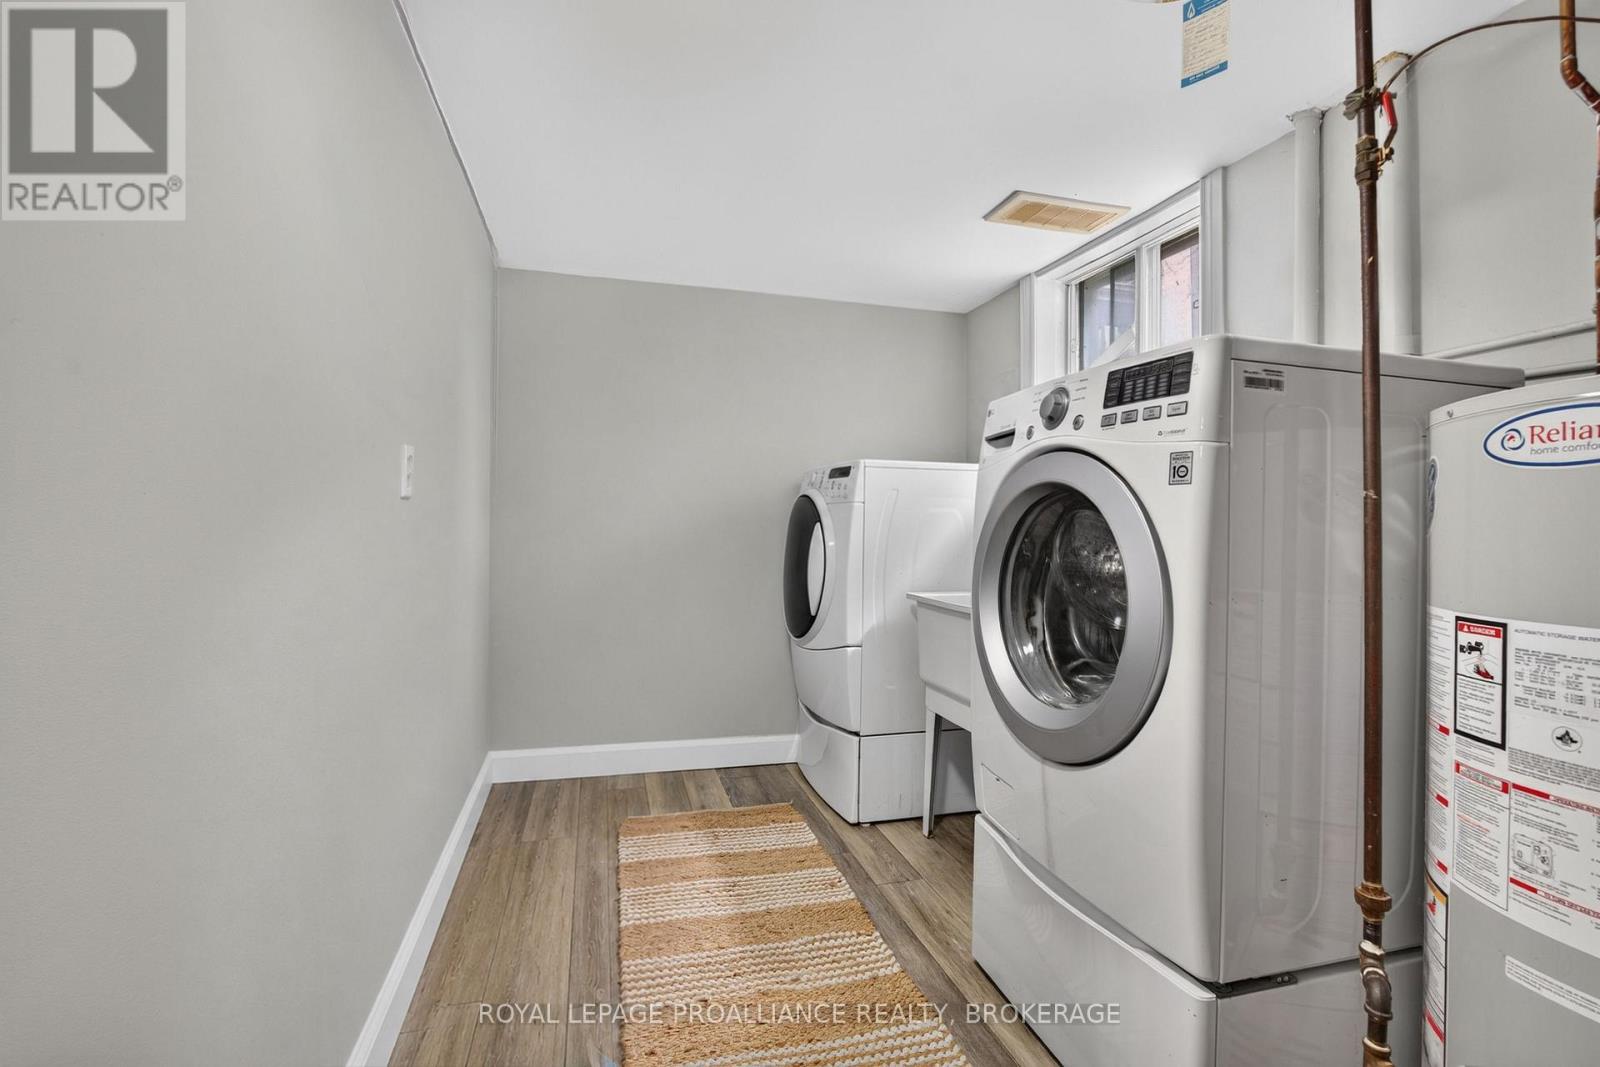
Laundry Room |
2.11 m |
4.2 m |
2.11 m x 4.2 m |
|
Main Level |
Bathroom |
1.96 m |
0.89 m |
1.96 m x 0.89 m |
|
Main Level |
Living Room |
5.74 m |
3.37 m |
5.74 m x 3.37 m |
|
Main Level |
Dining Room |
3.85 m |
4.46 m |
3.85 m x 4.46 m |
|
Main Level |
Kitchen |
5.36 m |
4.55 m |
5.36 m x 4.55 m |
https://www.realtor.ca/real-estate/30101280/1241-juniper-drive-kingston-city-northwest-42-city-northwest