6 Bedroom
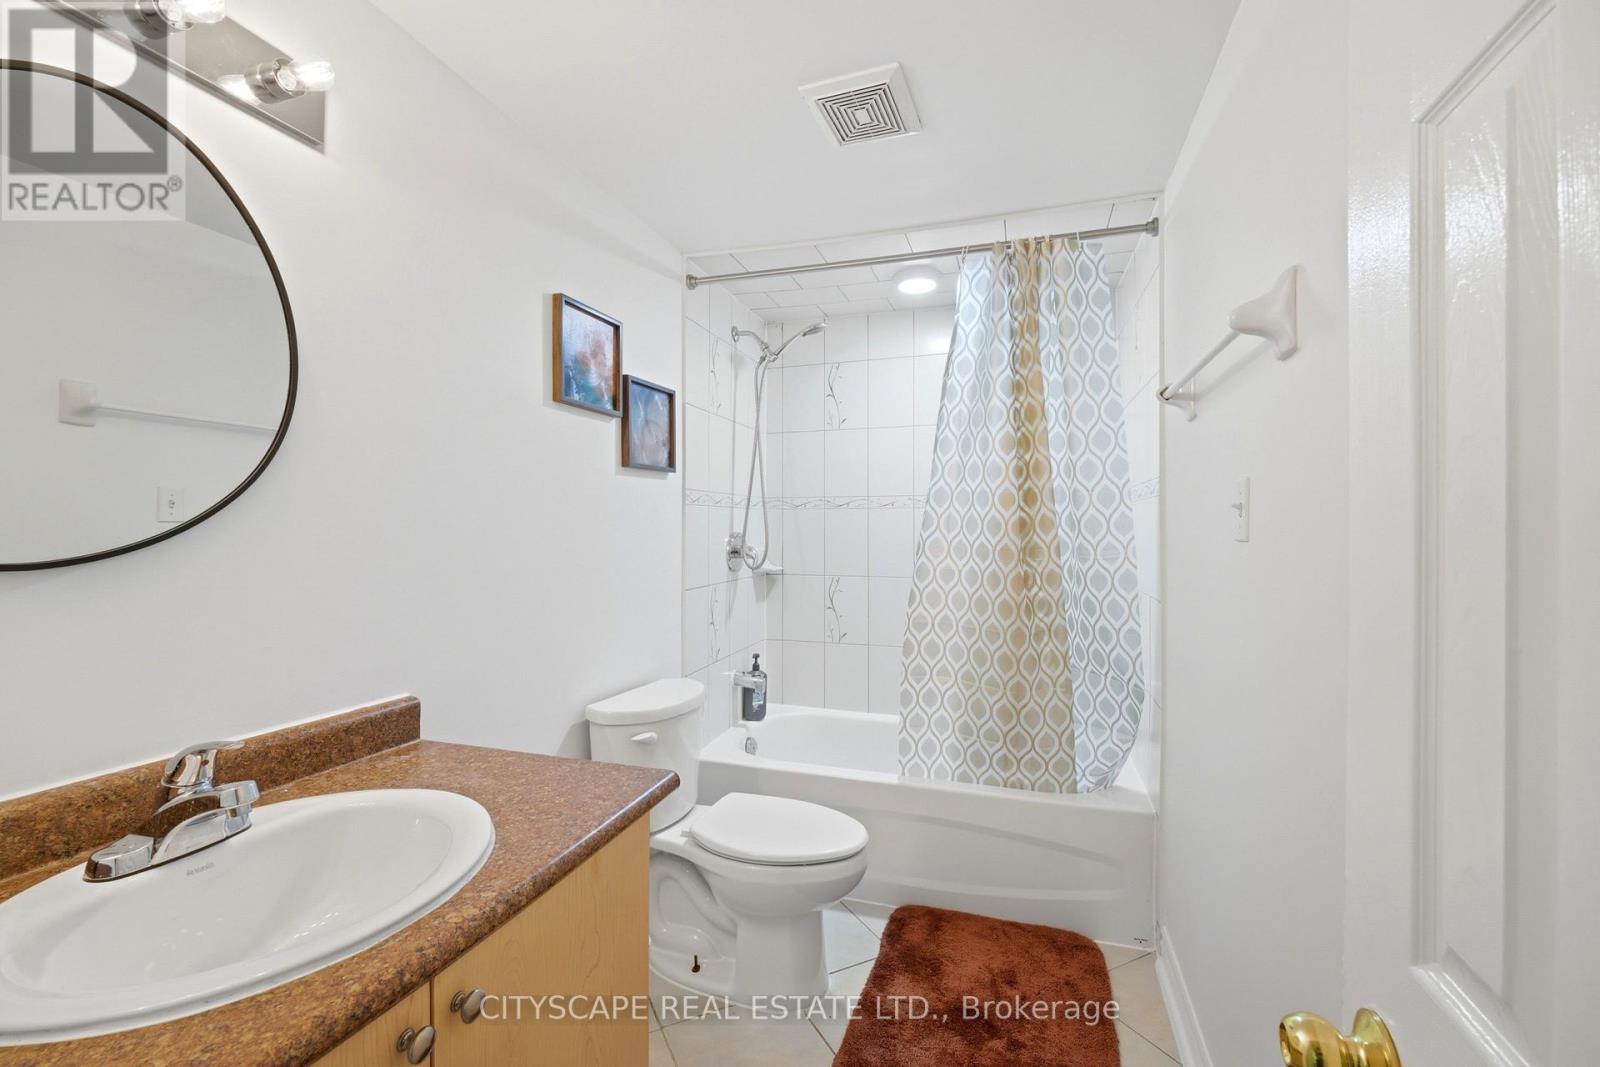
4 Bathroom
2,000 - 2,500 ft2
Fireplace
Central Air Conditioning
Forced Air
$1,145,000
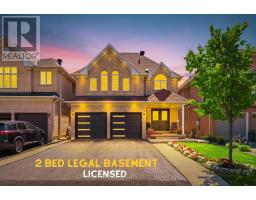
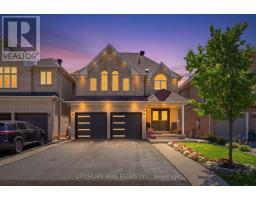
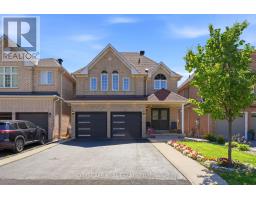
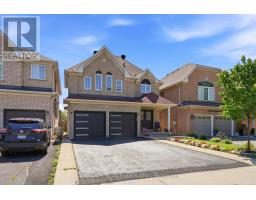
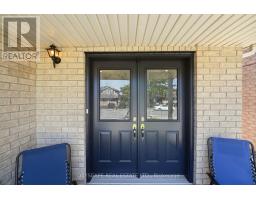
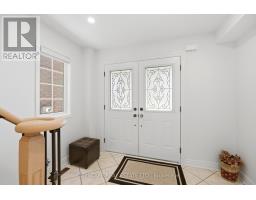
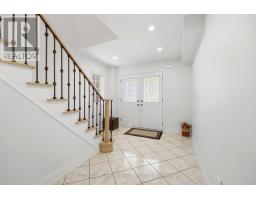
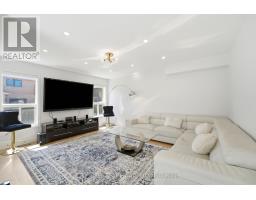
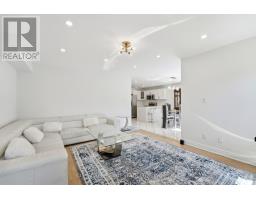
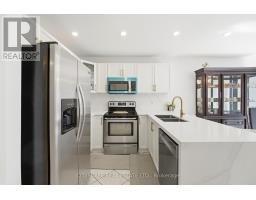
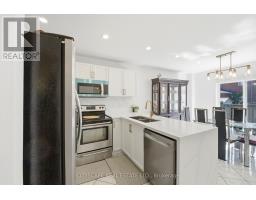
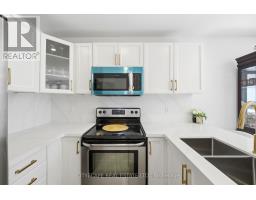
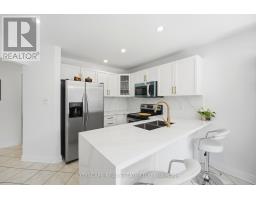
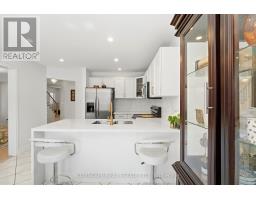
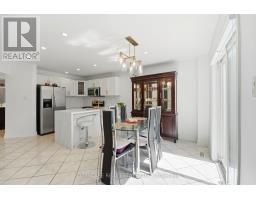
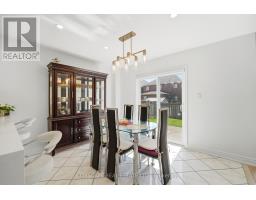
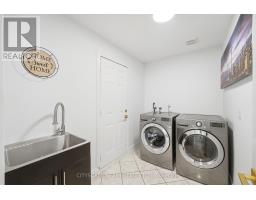
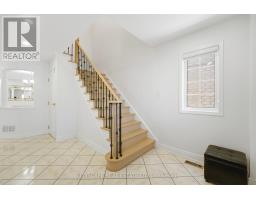
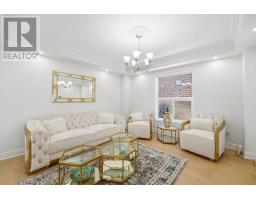
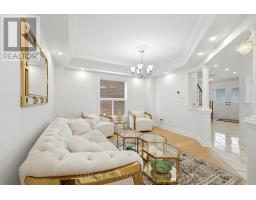
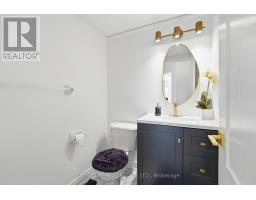
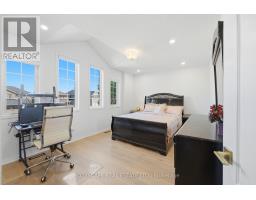
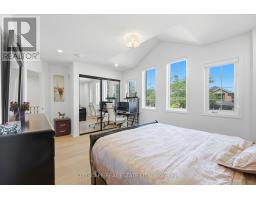
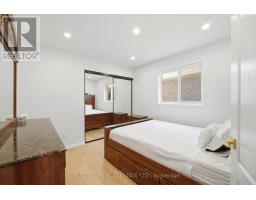
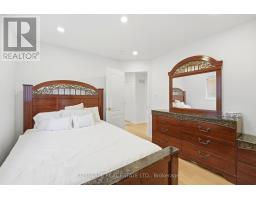
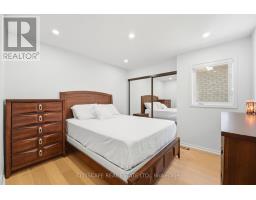
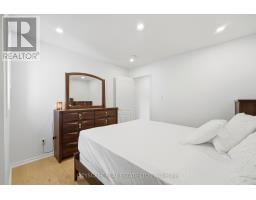
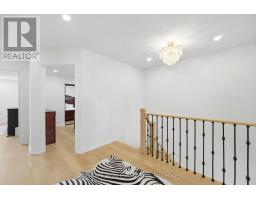
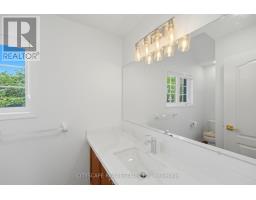
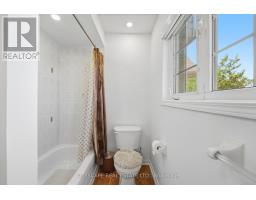
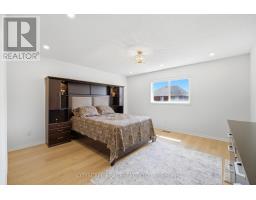
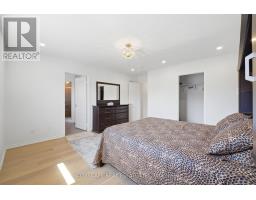
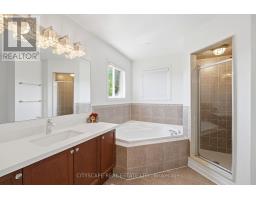
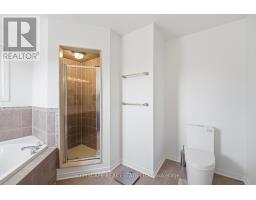
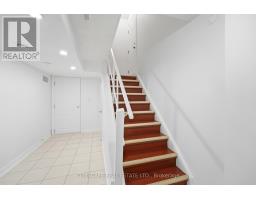
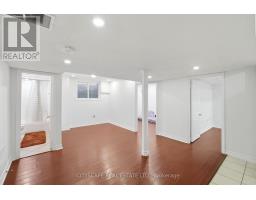
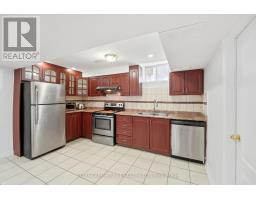
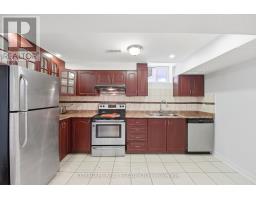
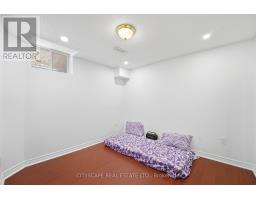
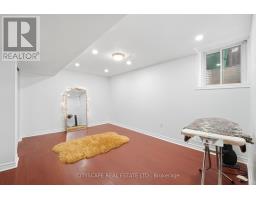
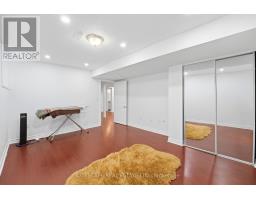
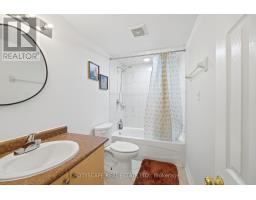
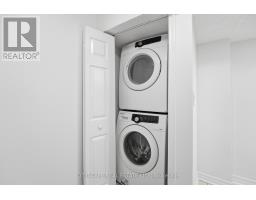
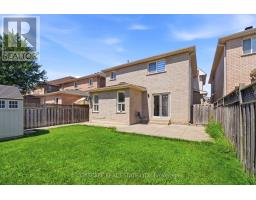
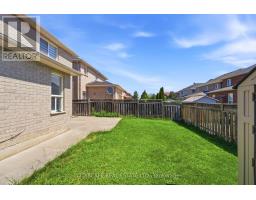
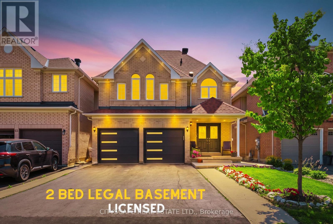
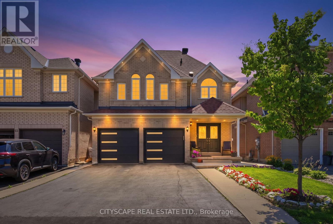
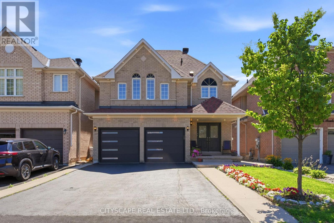
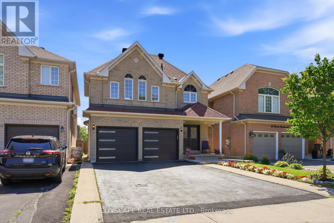
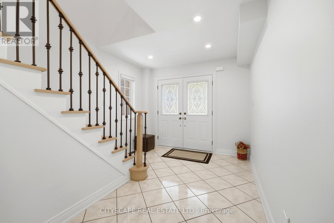
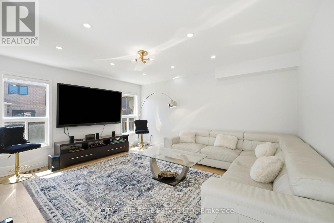
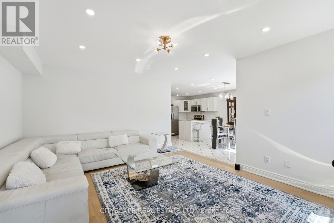
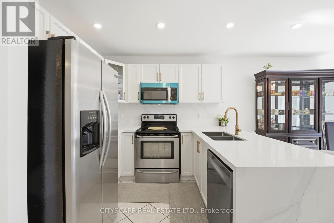
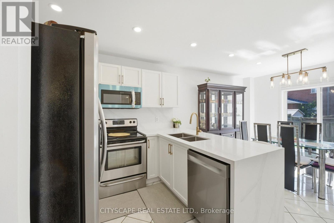
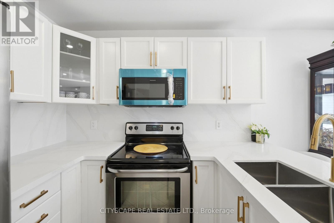
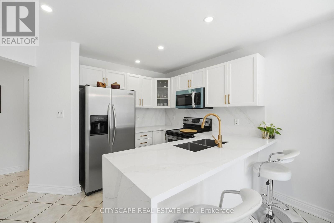
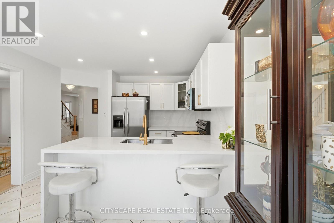
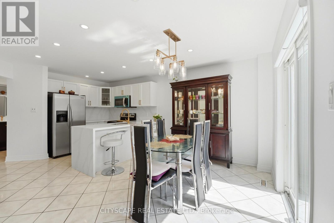
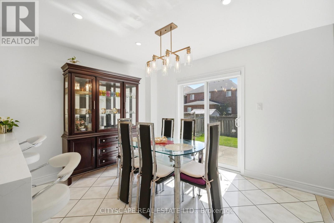
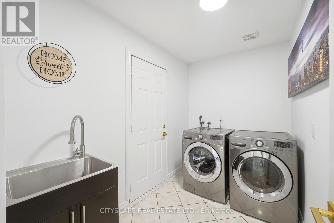
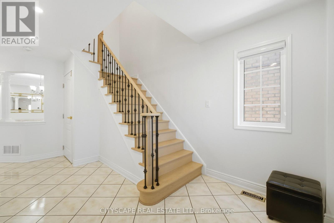
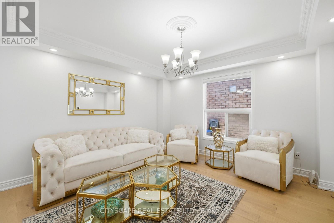
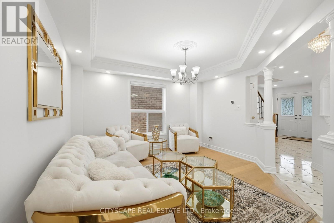
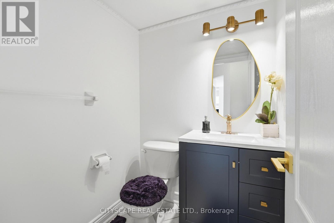
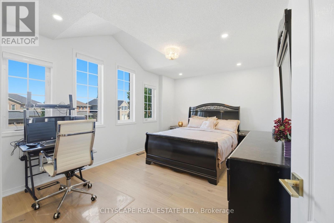
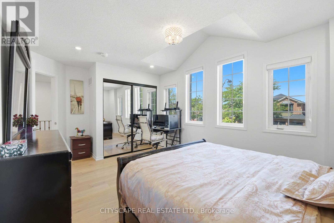
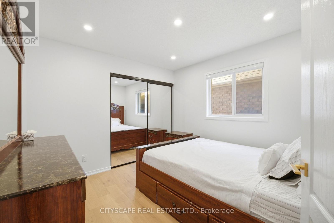
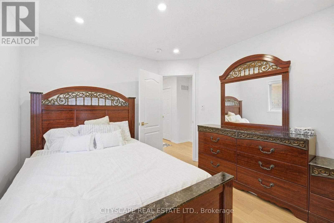
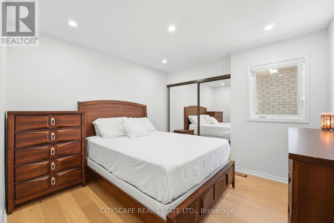
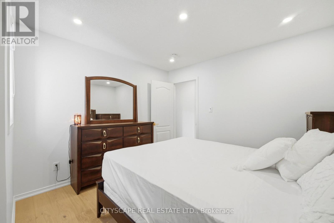
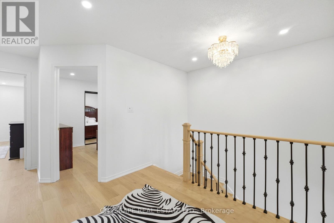
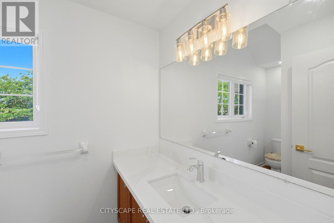
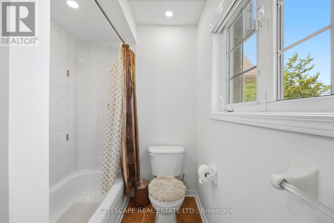
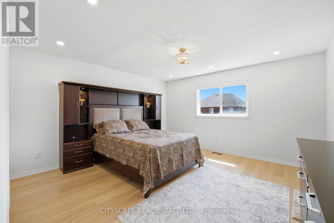
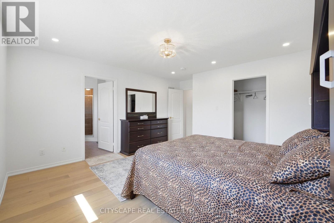
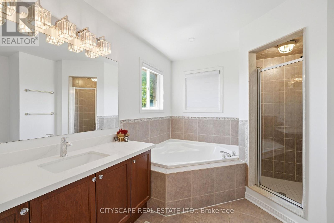
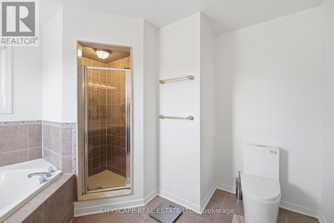
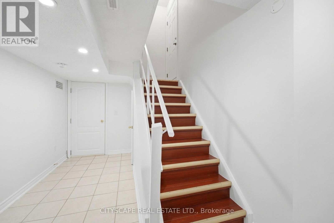
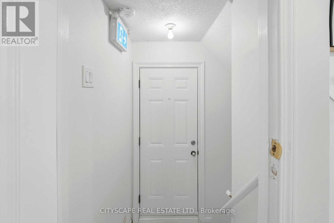
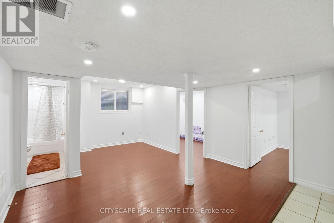
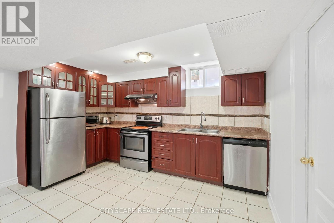
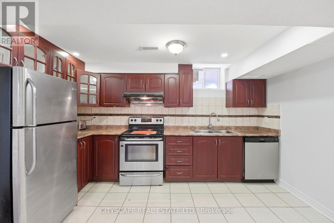
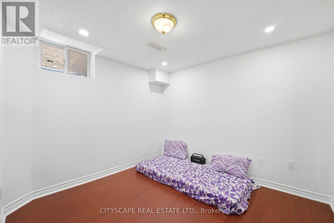
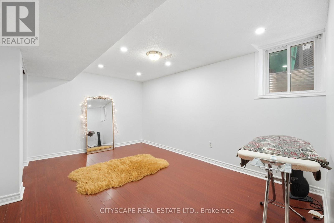
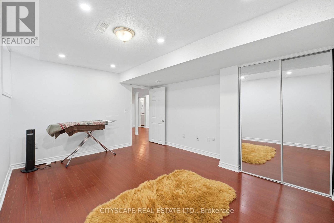
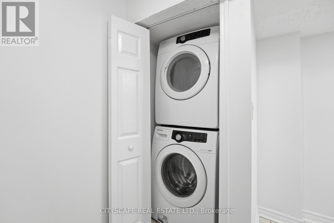
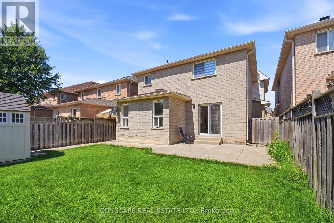
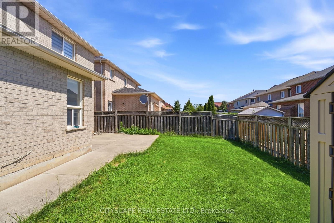
Move-right-in confidence! This impeccably maintained home has been thoughtfully updated from top to bottom with high-end cosmetic finishes. Enjoy a bright, open-concept layout featuring brand-new flooring, stylish neutral paint, designer lighting, and a modern kitchen boasting upgraded countertops and hardware. Fully modernized kitchen featuring new waterfall quartz countertops, with premium hardware, and modern lighting. Every detail has been attended to-including newly installed custom made mirror closet doors and newly installed garage doors-offering true turnkey living."Upgraded designer lighting fixtures and modern recessed lighting throughout." Potlights indoor and out door with dimmers operated manually and by Bluetooth option. New fridge, new microwave and new dishwasher upstairs. New washer in basement. Additional third fridge available if needed. New doubledoor fridge, new microwave new dishwasher. New washer in the basementLarge front and backyard. Ideally located just minutes from schools, parks, plazas, Cassie Campbell Community Centre, and Mount Pleasant GO Station, this exceptional home is perfect for families seeking comfort, style, and convenience. 2 BED LEGAL BASEMENT WITH LICENSE large kitchen and pot lights. (id:61594)
Property Details
|
MLS® Number
|
W13624590 |
|
Property Type
|
Single Family |
|
Community Name
|
Fletcher's Meadow |
|
Amenities Near By
|
Place Of Worship, Public Transit, Schools |
|
Community Features
|
School Bus |
|
Equipment Type
|
Water Heater, Furnace |
|
Features
|
Carpet Free |
|
Parking Space Total
|
6 |
|
Rental Equipment Type
|
Water Heater, Furnace |
|
Structure
|
Shed |
Building
|
Bathroom Total
|
4 |
|
Bedrooms Above Ground
|
4 |
|
Bedrooms Below Ground
|
2 |
|
Bedrooms Total
|
6 |
|
Age
|
16 To 30 Years |
|
Appliances
|
Garage Door Opener Remote(s), Water Heater, Blinds, Dishwasher, Dryer, Microwave, Two Washers, Two Refrigerators |
|
Basement Development
|
Finished |
|
Basement Features
|
Apartment In Basement, Separate Entrance, Walk-up |
|
Basement Type
|
N/a, N/a, Full, N/a (finished), N/a |
|
Construction Style Attachment
|
Detached |
|
Cooling Type
|
Central Air Conditioning |
|
Exterior Finish
|
Brick |
|
Fire Protection
|
Smoke Detectors |
|
Fireplace Present
|
Yes |
|
Flooring Type
|
Hardwood, Ceramic |
|
Foundation Type
|
Poured Concrete |
|
Half Bath Total
|
1 |
|
Heating Fuel
|
Natural Gas |
|
Heating Type
|
Forced Air |
|
Stories Total
|
2 |
|
Size Interior
|
2,000 - 2,500 Ft2 |
|
Type
|
House |
|
Utility Water
|
Municipal Water |
Parking
Land
|
Acreage
|
No |
|
Fence Type
|
Fully Fenced, Fenced Yard |
|
Land Amenities
|
Place Of Worship, Public Transit, Schools |
|
Sewer
|
Sanitary Sewer |
|
Size Depth
|
100 Ft ,2 In |
|
Size Frontage
|
36 Ft ,1 In |
|
Size Irregular
|
36.1 X 100.2 Ft |
|
Size Total Text
|
36.1 X 100.2 Ft|under 1/2 Acre |
Rooms
| Level |
Type |
Length |
Width |
Dimensions |
|
Second Level |
Primary Bedroom |
4.27 m |
4.27 m |
4.27 m x 4.27 m |
|
Second Level |
Bedroom 2 |
3.35 m |
3.05 m |
3.35 m x 3.05 m |
|
Second Level |
Bedroom 3 |
3.35 m |
3.05 m |
3.35 m x 3.05 m |
|
Second Level |
Bedroom 4 |
4.57 m |
3.05 m |
4.57 m x 3.05 m |
|
Basement |
Bedroom |
|
|
Measurements not available |
|
Basement |
Bedroom |
|
|
Measurements not available |
|
Basement |
Living Room |
|
|
Measurements not available |
|
Ground Level |
Great Room |
4.88 m |
3.96 m |
4.88 m x 3.96 m |
|
Ground Level |
Dining Room |
4.88 m |
3.05 m |
4.88 m x 3.05 m |
|
Ground Level |
Kitchen |
4.88 m |
2.5 m |
4.88 m x 2.5 m |
|
Ground Level |
Eating Area |
4.88 m |
3.05 m |
4.88 m x 3.05 m |
|
Ground Level |
Laundry Room |
|
|
Measurements not available |
Utilities
|
Cable
|
Available |
|
Electricity
|
Installed |
|
Sewer
|
Installed |
https://www.realtor.ca/real-estate/30100102/67-buick-boulevard-brampton-fletchers-meadow-fletchers-meadow