3 Bedroom
3 Bathroom
1,500 - 2,000 ft2
Central Air Conditioning
Baseboard Heaters, Forced Air
$709,000
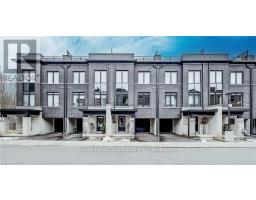
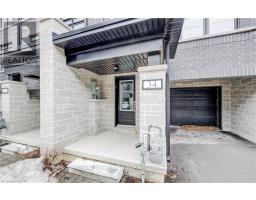
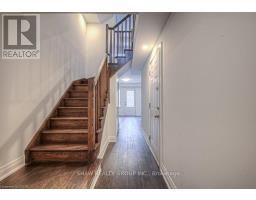
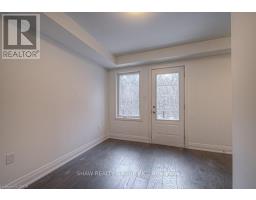
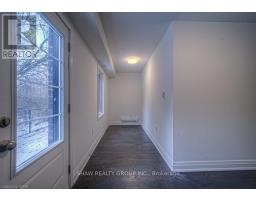
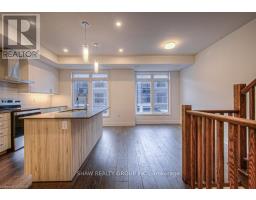
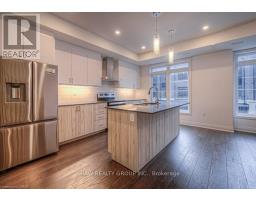
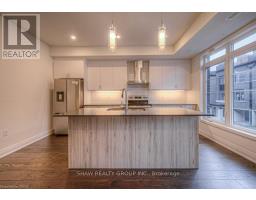
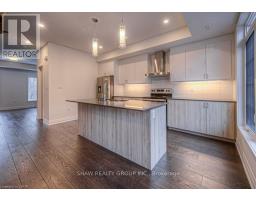
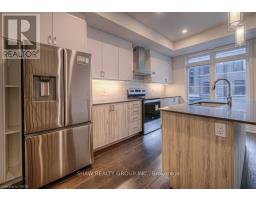
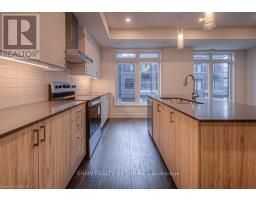
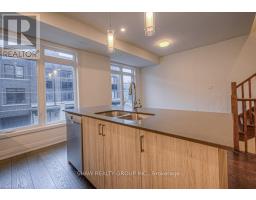
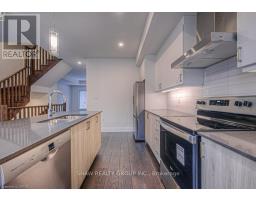
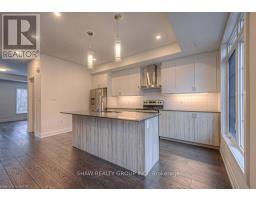
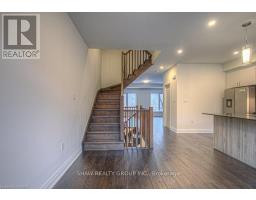
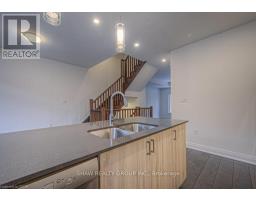
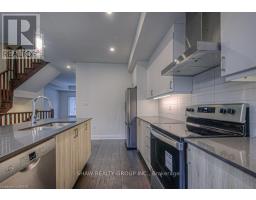
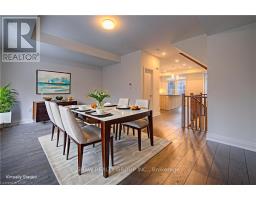
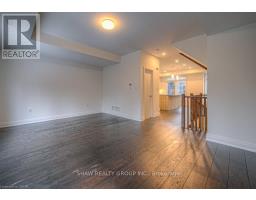
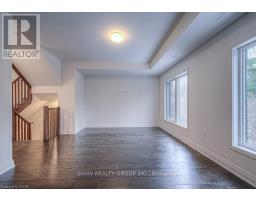
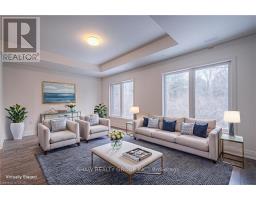
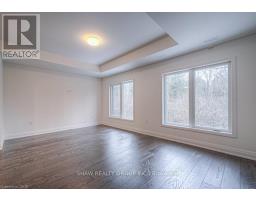
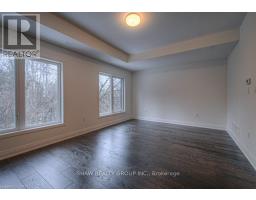
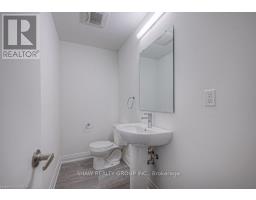
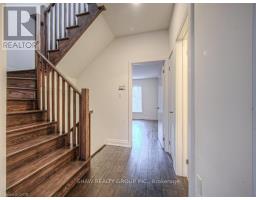
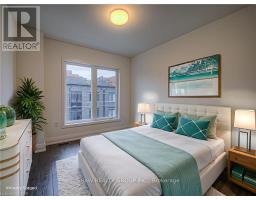
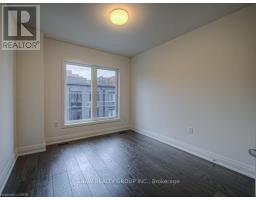
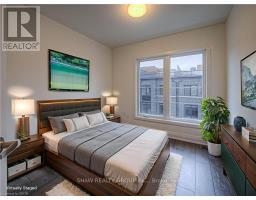
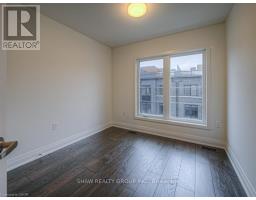
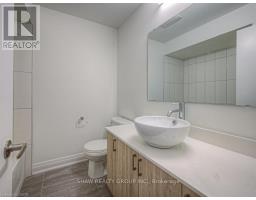
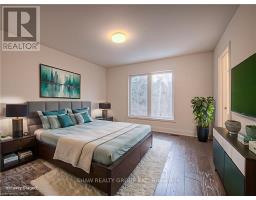
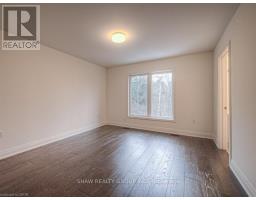
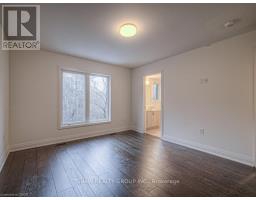
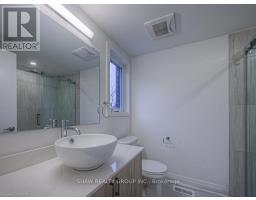
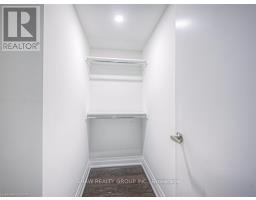
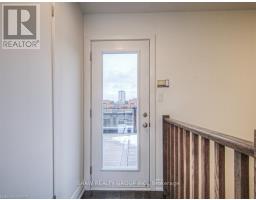
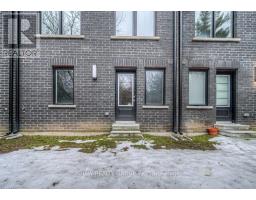
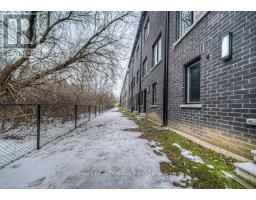
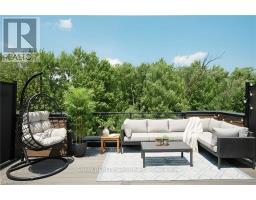
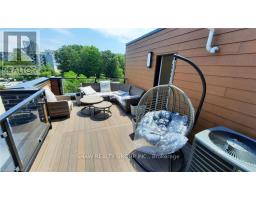
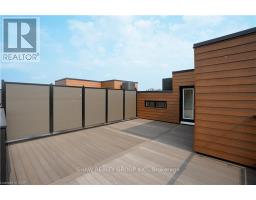
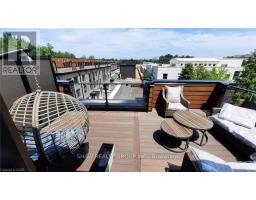
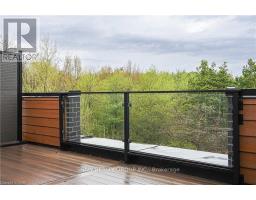
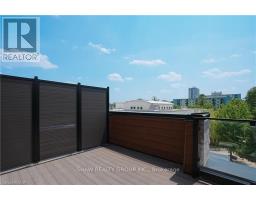
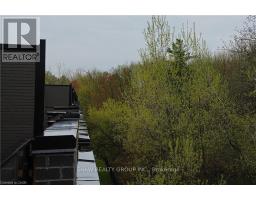
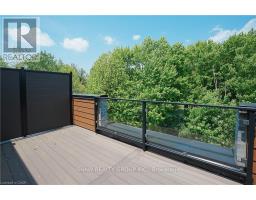
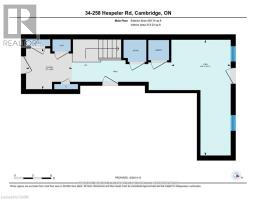
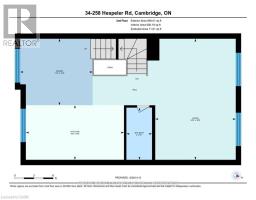
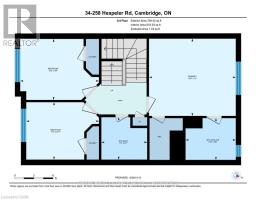
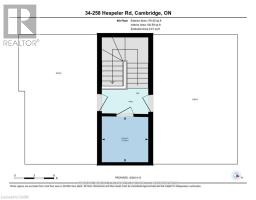
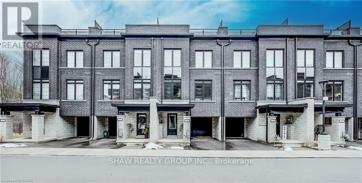
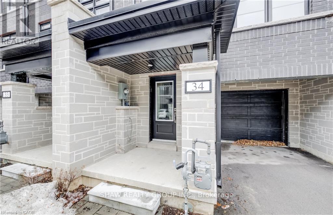
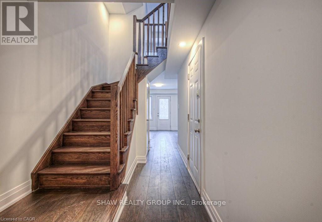
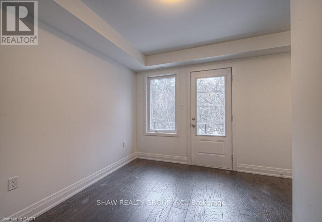
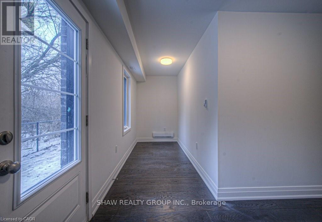
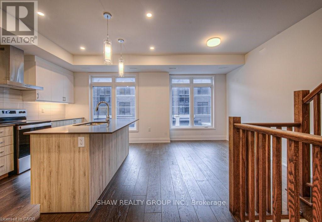
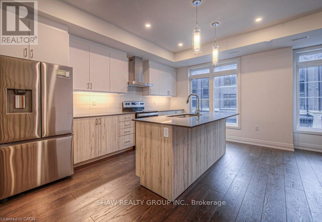
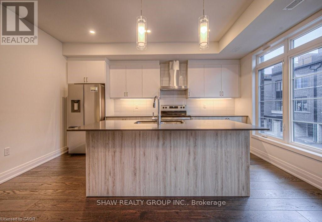
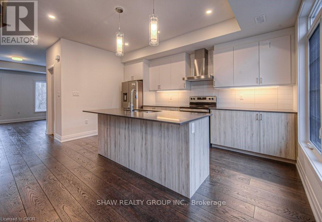
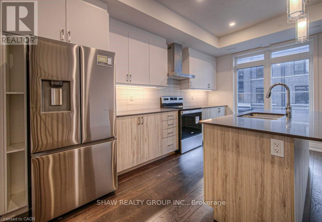
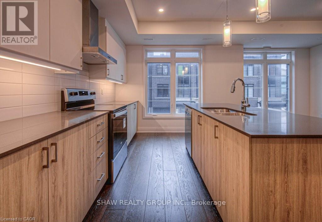
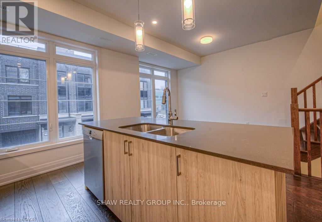
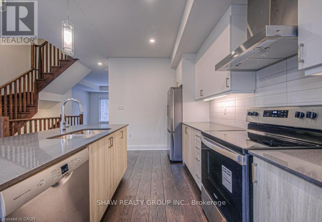
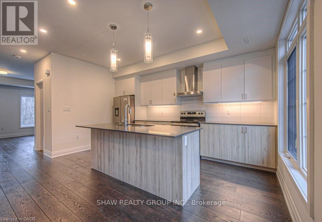
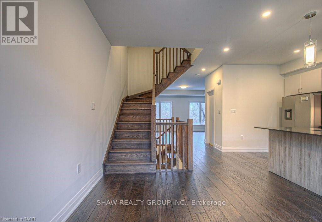
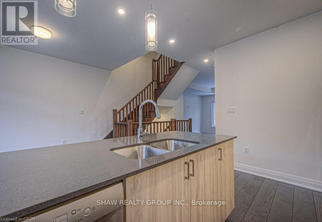
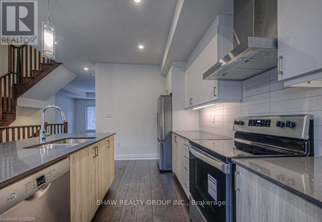
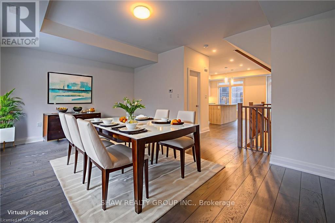
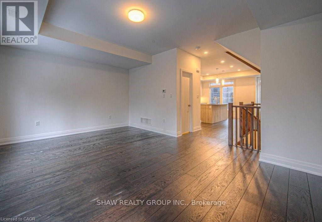
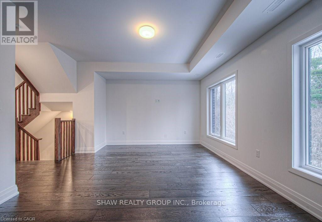
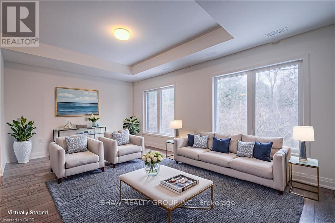
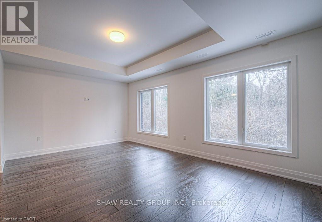
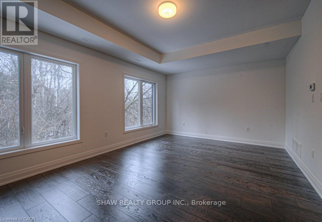
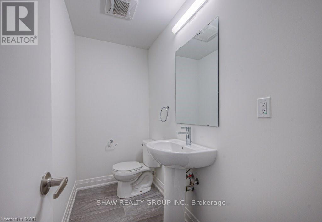
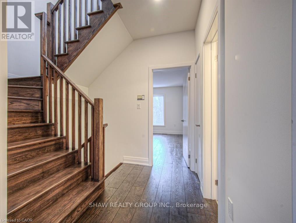
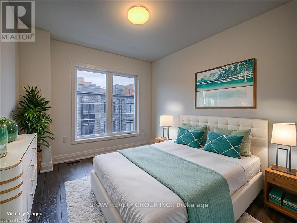
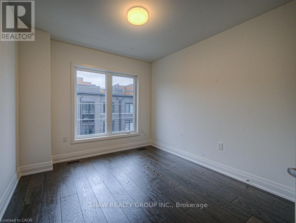
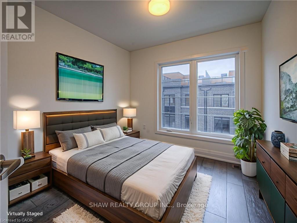
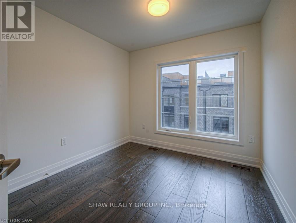
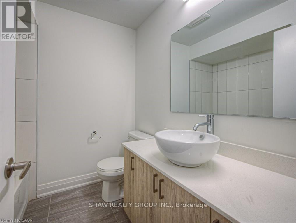
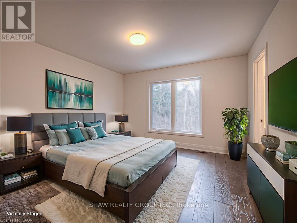
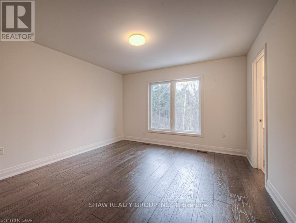
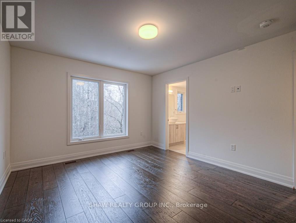
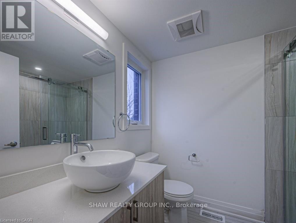
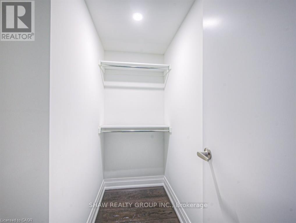
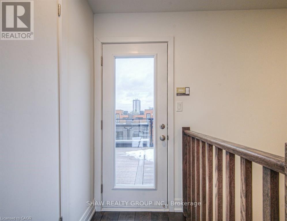
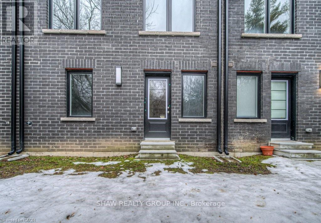
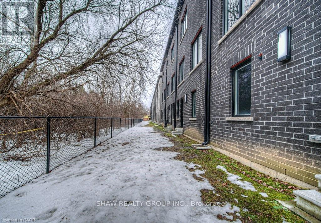
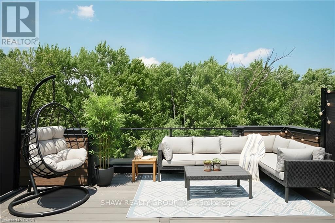
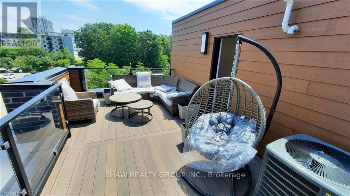
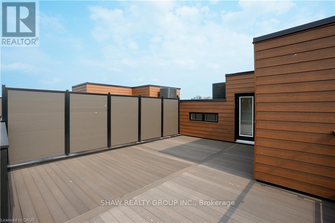
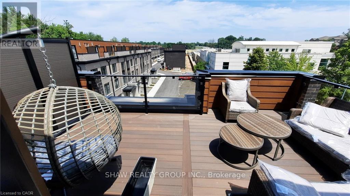
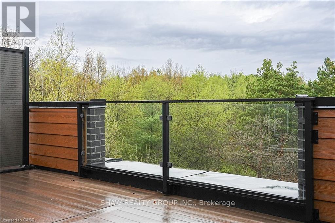
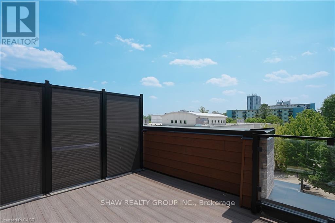
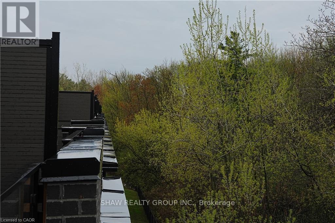
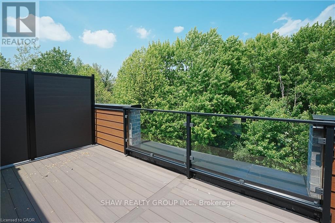
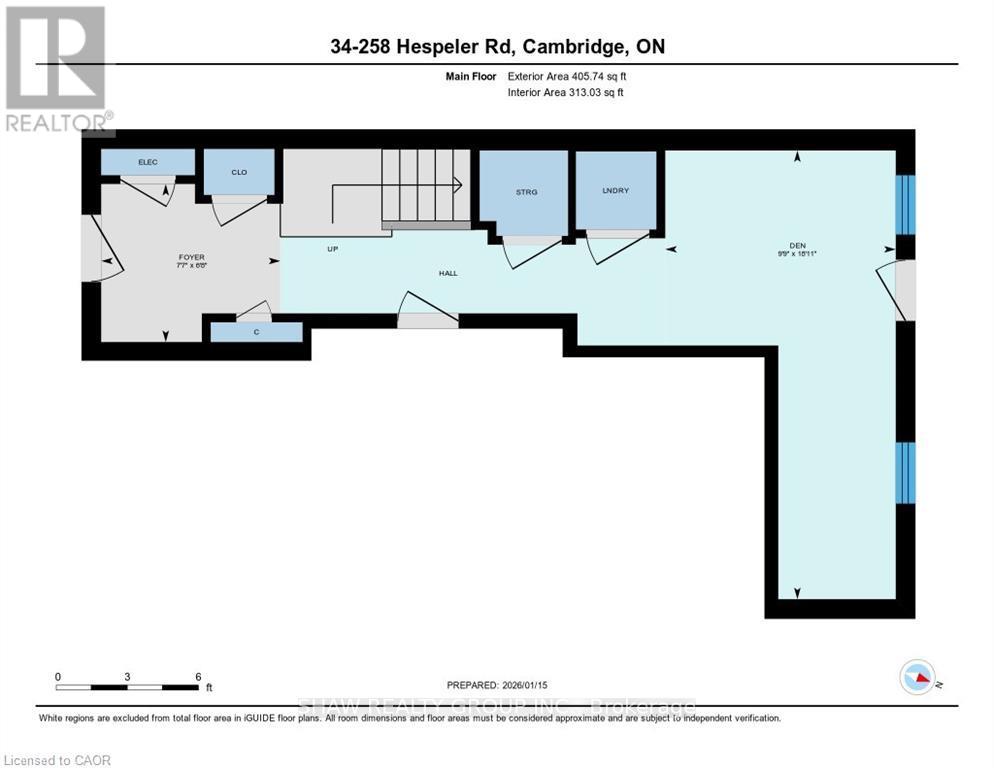
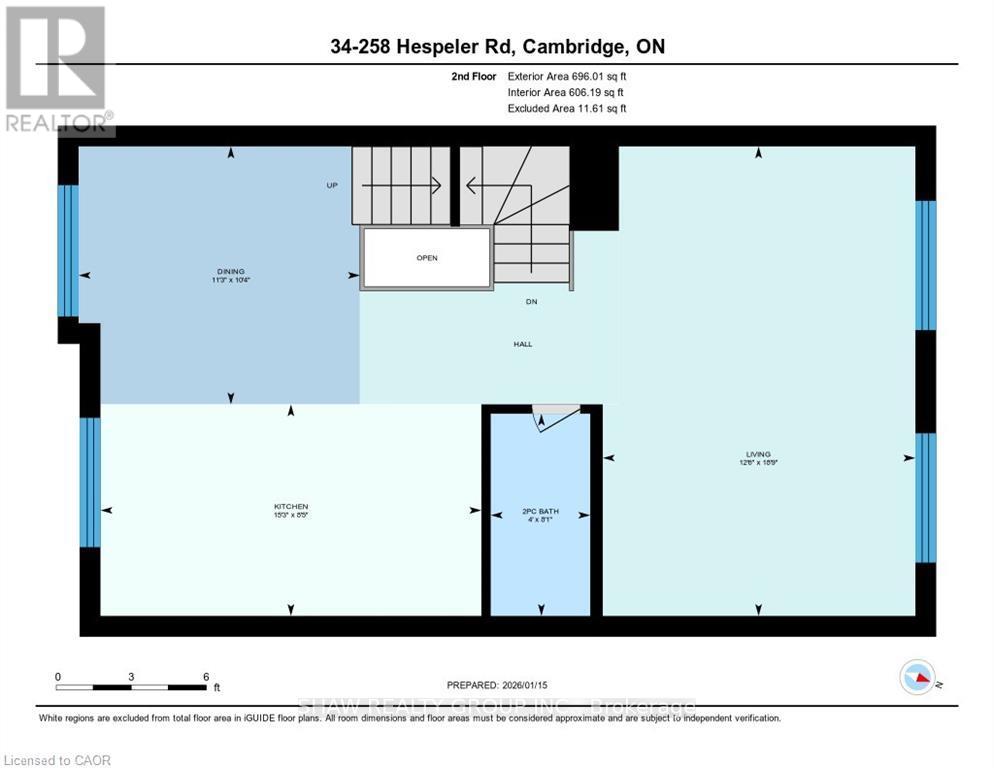
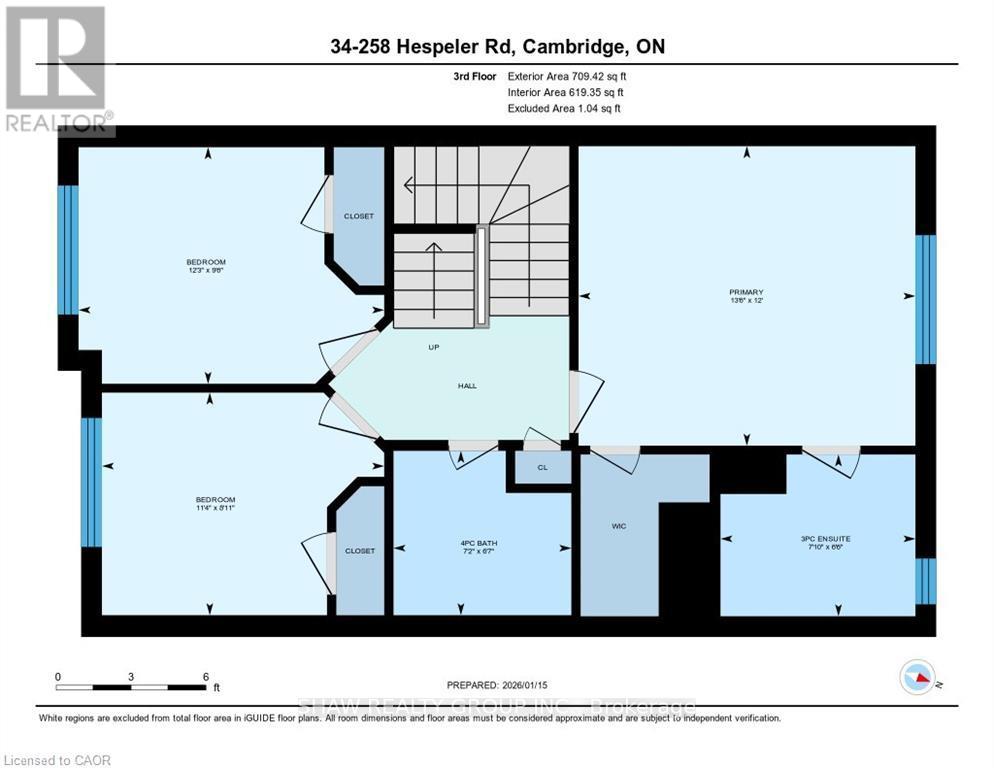
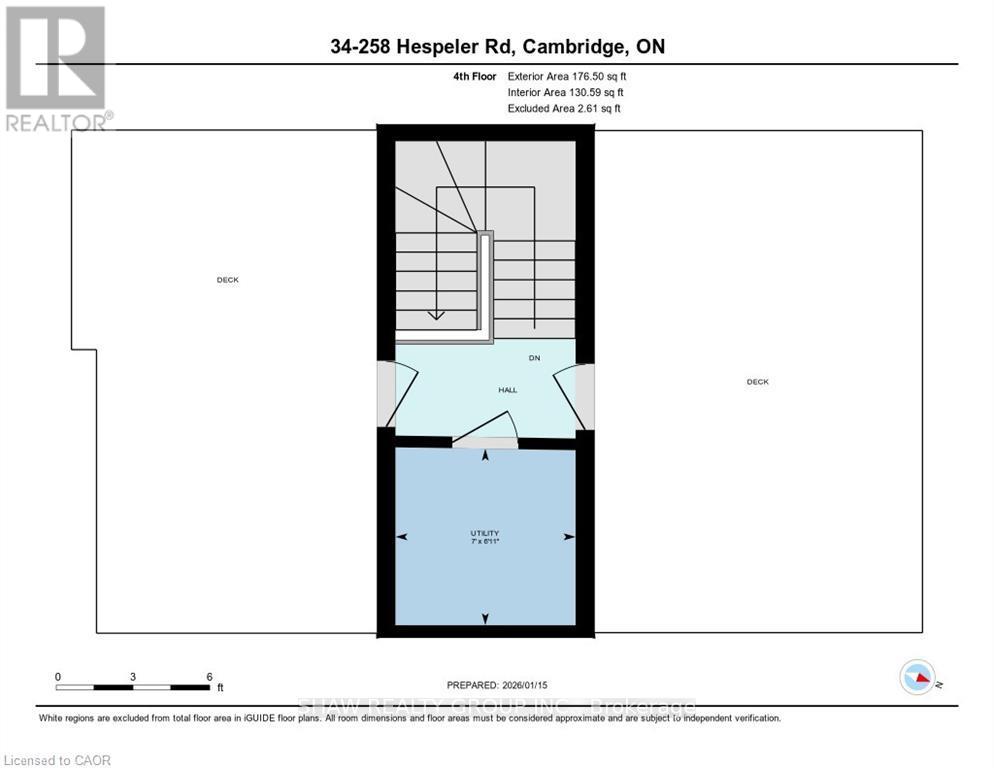
Nestled in the vibrant and picturesque community of Cambridge, Zen Towns offers the perfect balance of modern urban convenience and peaceful, refined living. This beautifully designed townhome invites you into a space where comfort and style come together effortlessly. Offering 1,988 sq ft of thoughtfully planned living space, this home features 3 bedrooms, 2.5 bathrooms, a den, and dedicated storage. The open-concept kitchen is ideal for both everyday living and entertaining, complete with stainless steel appliances, granite countertops, and generous cabinetry. The primary bedroom is a true retreat, highlighted by a walk-in closet and a luxurious spa-inspired ensuite designed for relaxation. Step outside to your private balcony, perfect for morning coffee or hosting a BBQ with friends and family. Additional conveniences include a private garage for secure parking and storage. Residents of Zen Towns enjoy access to landscaped green spaces and a parkette, fostering a welcoming sense of community and outdoor enjoyment. Ideally located close to shopping, dining, schools, parks, and major highways, this townhome offers exceptional connectivity while maintaining a calm, residential feel-making everyday life easy and enjoyable. (id:61594)
Property Details
|
MLS® Number
|
X12711076 |
|
Property Type
|
Single Family |
|
Equipment Type
|
Air Conditioner, Water Heater, Furnace, Water Heater - Tankless, Water Softener |
|
Parking Space Total
|
2 |
|
Rental Equipment Type
|
Air Conditioner, Water Heater, Furnace, Water Heater - Tankless, Water Softener |
Building
|
Bathroom Total
|
3 |
|
Bedrooms Above Ground
|
3 |
|
Bedrooms Total
|
3 |
|
Appliances
|
Dishwasher, Dryer, Hood Fan, Stove, Washer, Refrigerator |
|
Basement Type
|
None |
|
Construction Style Attachment
|
Attached |
|
Cooling Type
|
Central Air Conditioning |
|
Exterior Finish
|
Brick, Stone |
|
Foundation Type
|
Slab |
|
Half Bath Total
|
1 |
|
Heating Fuel
|
Natural Gas |
|
Heating Type
|
Baseboard Heaters, Forced Air |
|
Stories Total
|
3 |
|
Size Interior
|
1,500 - 2,000 Ft2 |
|
Type
|
Row / Townhouse |
|
Utility Water
|
Municipal Water |
Parking
Land
|
Acreage
|
No |
|
Sewer
|
Sanitary Sewer |
|
Size Depth
|
58 Ft ,10 In |
|
Size Frontage
|
19 Ft ,8 In |
|
Size Irregular
|
19.7 X 58.9 Ft |
|
Size Total Text
|
19.7 X 58.9 Ft |
|
Zoning Description
|
Rm3 |
Rooms
| Level |
Type |
Length |
Width |
Dimensions |
|
Second Level |
Bathroom |
2.46 m |
1.22 m |
2.46 m x 1.22 m |
|
Second Level |
Dining Room |
3.15 m |
3.43 m |
3.15 m x 3.43 m |
|
Second Level |
Kitchen |
2.57 m |
4.65 m |
2.57 m x 4.65 m |
|
Second Level |
Living Room |
5.72 m |
3.81 m |
5.72 m x 3.81 m |
|
Third Level |
Primary Bedroom |
3.66 m |
4.11 m |
3.66 m x 4.11 m |
|
Third Level |
Bathroom |
1.98 m |
2.39 m |
1.98 m x 2.39 m |
|
Third Level |
Bathroom |
2.01 m |
2.18 m |
2.01 m x 2.18 m |
|
Third Level |
Bedroom |
2.9 m |
3.73 m |
2.9 m x 3.73 m |
|
Third Level |
Bedroom |
2.72 m |
3.45 m |
2.72 m x 3.45 m |
|
Main Level |
Den |
5.77 m |
2.97 m |
5.77 m x 2.97 m |
|
Main Level |
Foyer |
2.03 m |
2.31 m |
2.03 m x 2.31 m |
https://www.realtor.ca/real-estate/29267845/34-258-hespeler-road-cambridge