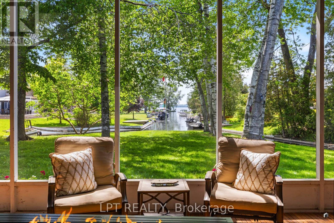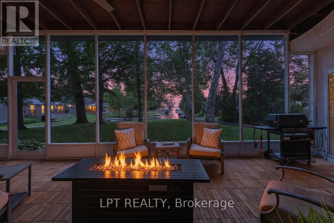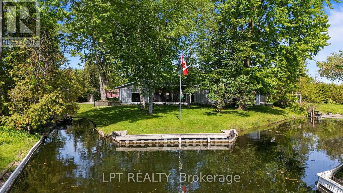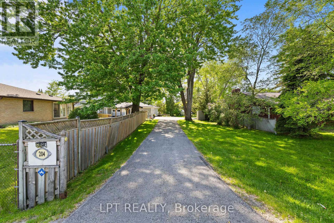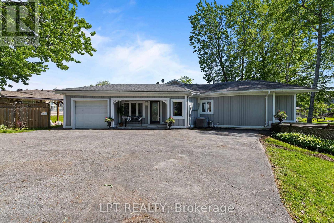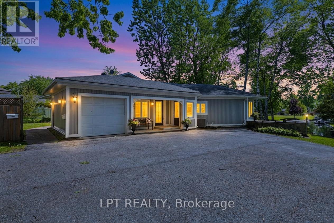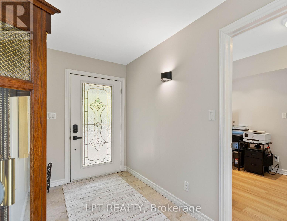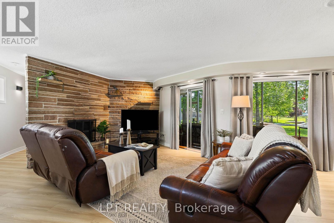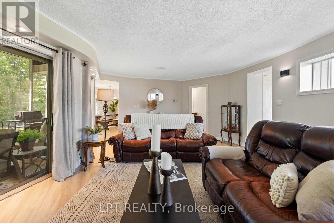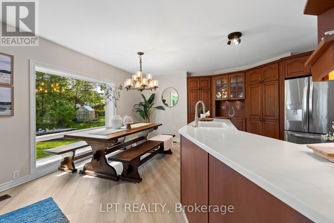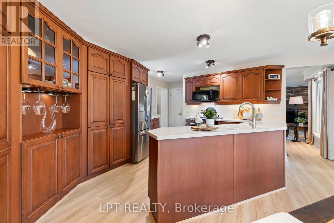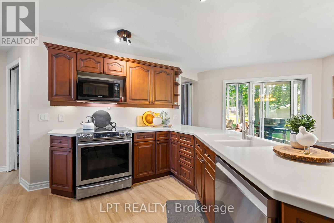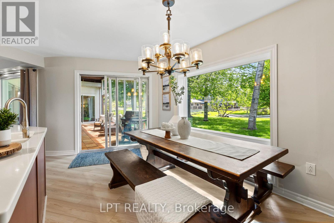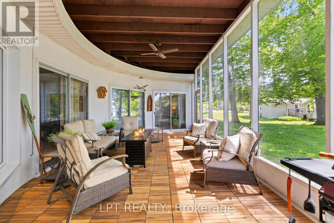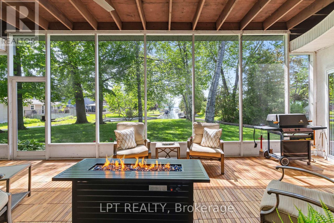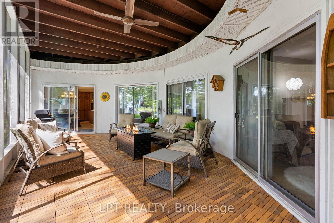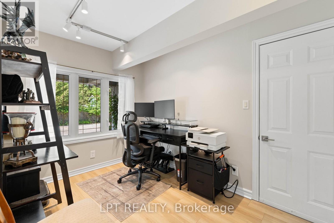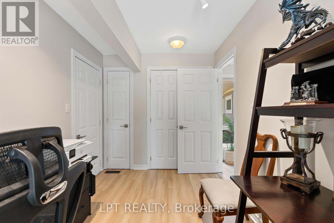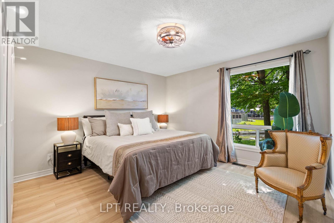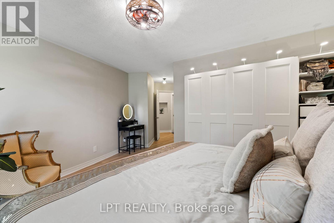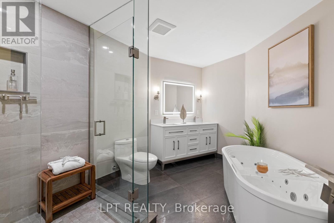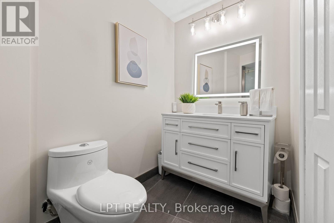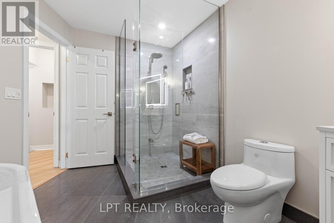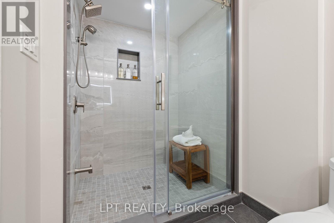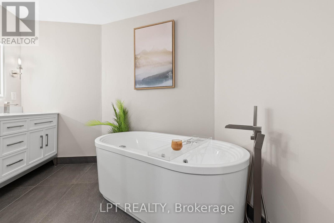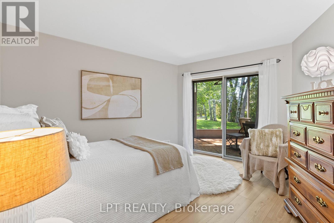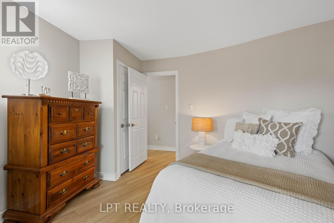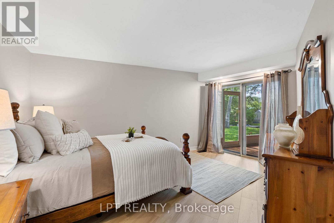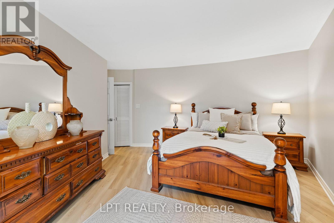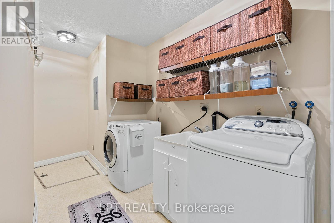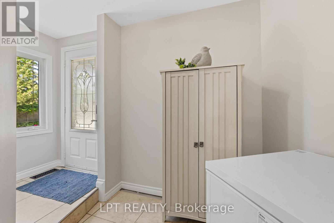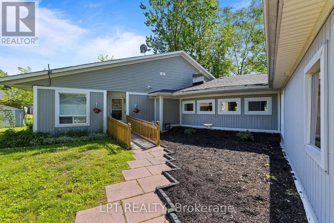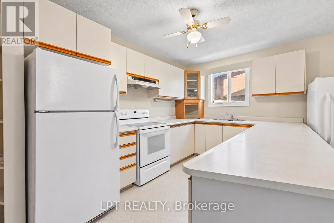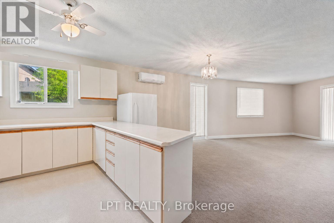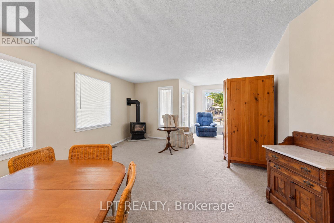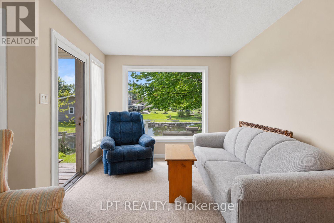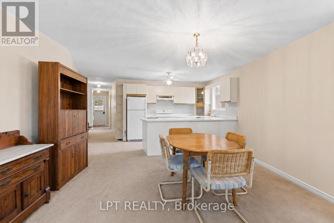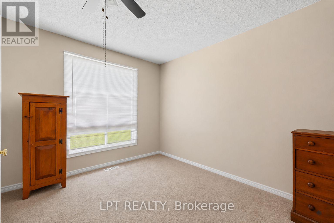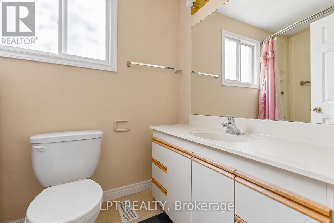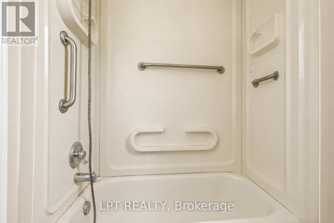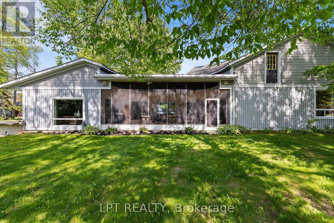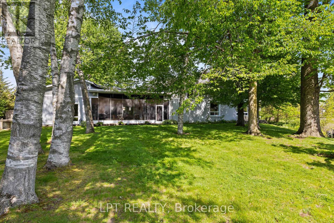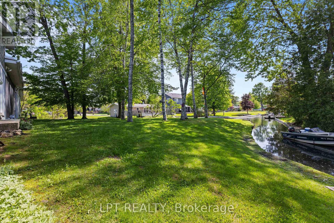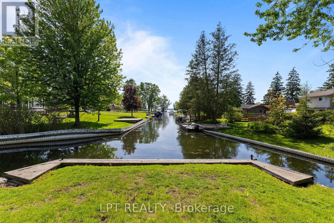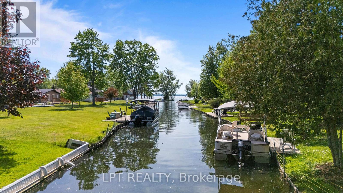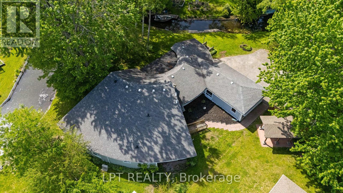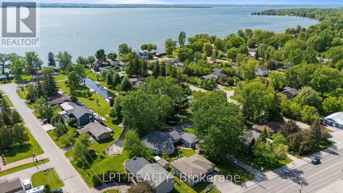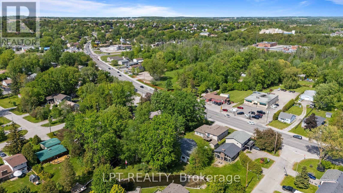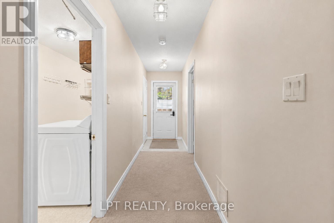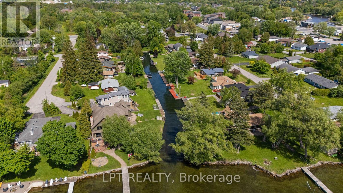
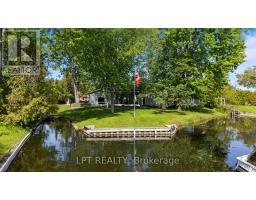
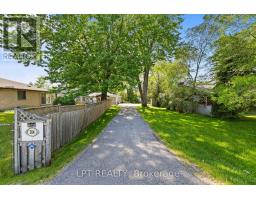
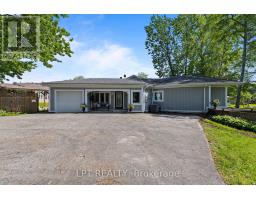
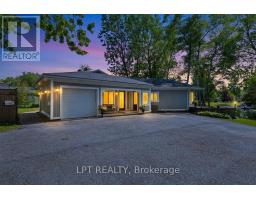
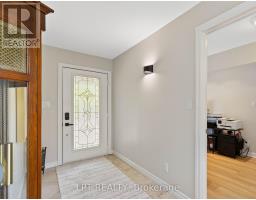
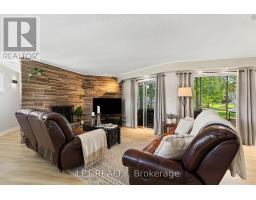
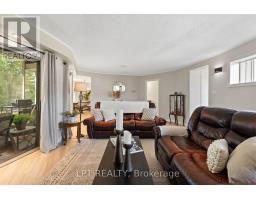
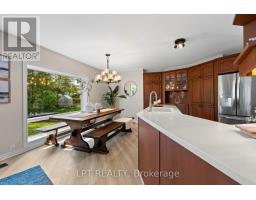
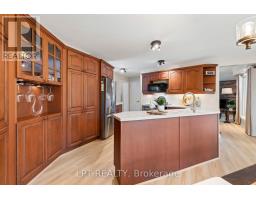
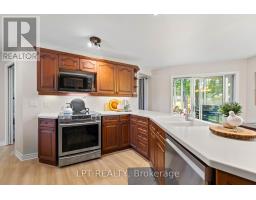
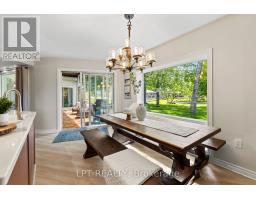
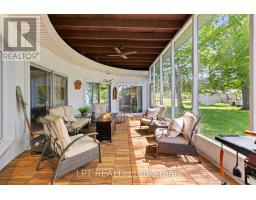
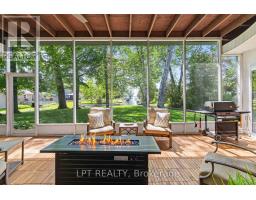
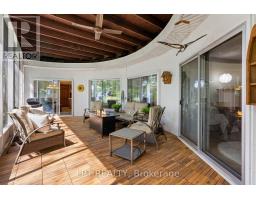
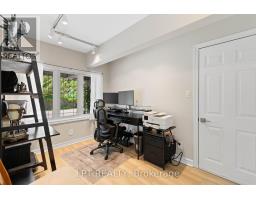
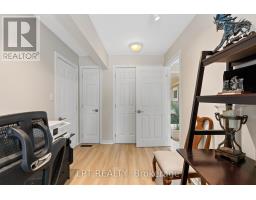
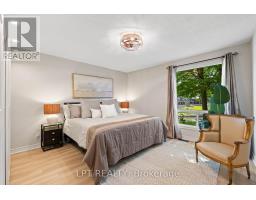
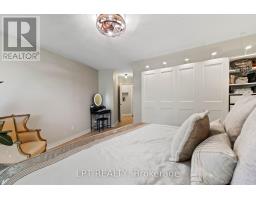
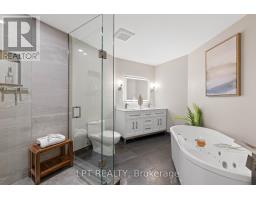
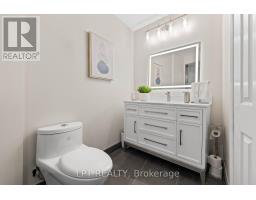
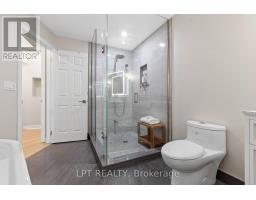
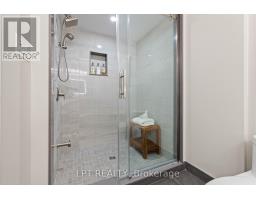
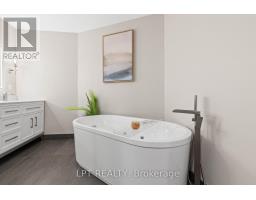
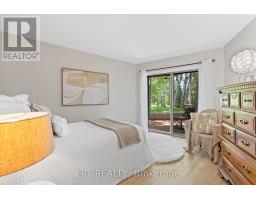
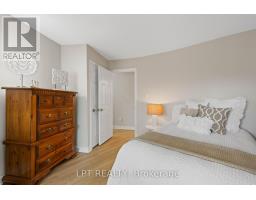
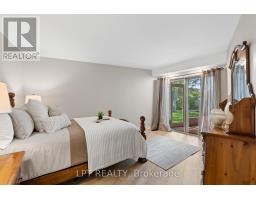
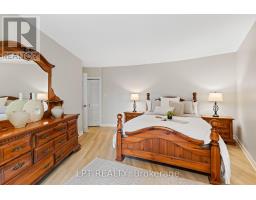
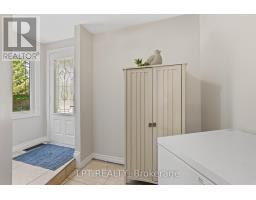
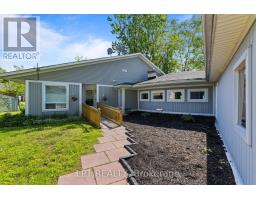
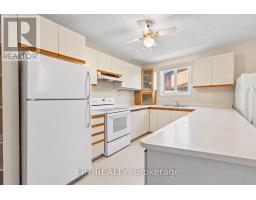
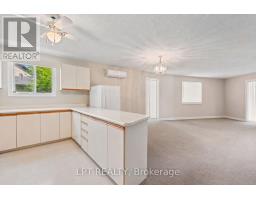
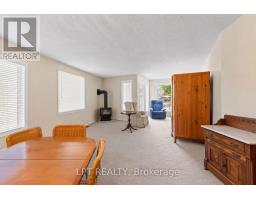
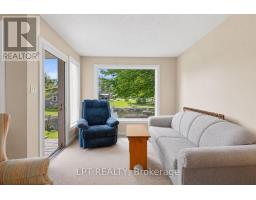
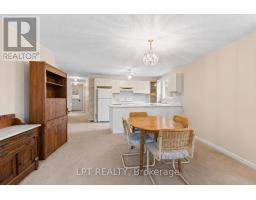
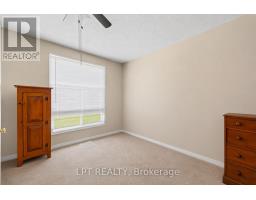
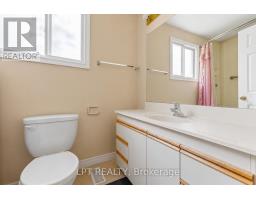
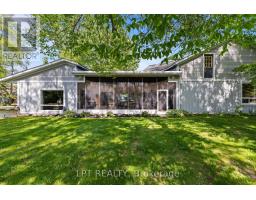
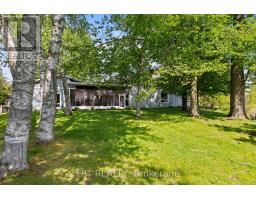
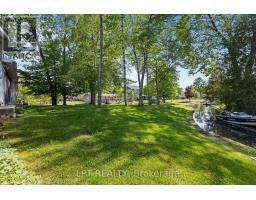
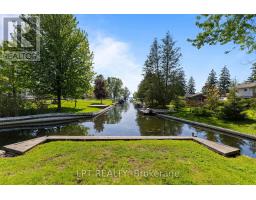
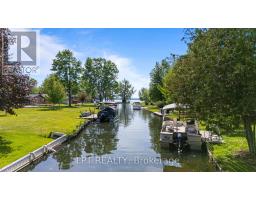
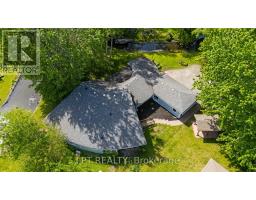
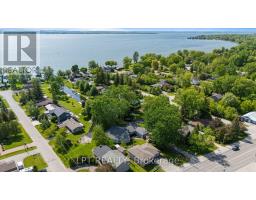
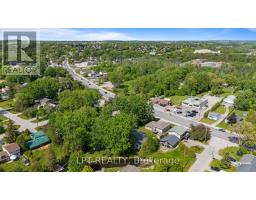
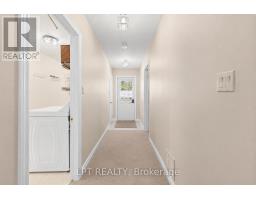
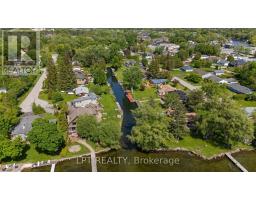
Commanding channel views & spectacular western exposure set the stage for this architecturally distinct wraparound bungalow on an almost half-acre lot. From shores to stores, life is easier here. Enjoy 235 feet of shoreline & direct access to Lake Simcoe, all while being within walking distance to shops, restaurants, groceries, & everyday amenities. Perfectly positioned to capture the beauty of its surroundings, large windows & multiple walk-outs blur the line between indoor & outdoor living. Wake up to peaceful channel views from all three bedrooms, enjoy ever-changing water views from the principal living spaces, & take in breathtaking sunsets. The primary retreat features a beautifully renovated 5-pc ensuite & custom built-in wardrobes. Two additional bedrooms offer direct access to the sunroom & peaceful water views. Designed for convenient single-level living, the home features many recent updates in 2025 including flooring, fresh paint throughout, renovated bathrooms, & updated lighting. The incredible screened-in sunroom is the perfect place to relax, entertain, enjoy your morning coffee, or unwind at the end of the day while taking in the surrounding waterfront setting. The registered one-bed apartment with separate entrance offers excellent potential for rental income, multi-generational living, extended family, or guests. Complete with its own private deck & sitting area, it provides privacy & versatility for a variety of living arrangements. A dedicated office space with direct access to the garage provides additional flexibility for those working from home. An unfinished second-storey bonus room offers exciting future expansion potential, w/the possibility to create additional living space along w/a private outdoor deck & stair access. The partial basement & poured concrete crawlspace beneath the addition provide an abundance of storage space. Where waterfront living, spectacular sunsets, & everyday convenience come together in one truly unique property. (id:61594)
12:00 pm
Ends at:2:00 pm
12:00 pm
Ends at:2:00 pm
| MLS® Number | N13632680 |
| Property Type | Single Family |
| Community Name | Keswick South |
| Amenities Near By | Public Transit |
| Community Features | School Bus |
| Easement | Unknown |
| Features | Irregular Lot Size, In-law Suite |
| Parking Space Total | 7 |
| Structure | Deck, Shed |
| View Type | View, Lake View, View Of Water, Direct Water View, Unobstructed Water View |
| Water Front Type | Waterfront On Canal |
| Bathroom Total | 3 |
| Bedrooms Above Ground | 4 |
| Bedrooms Total | 4 |
| Amenities | Fireplace(s), Separate Heating Controls |
| Appliances | Garage Door Opener Remote(s), Water Heater, Dishwasher, Dryer, Freezer, Garage Door Opener, Microwave, Hood Fan, Range, Gas Stove(s), Washer, Refrigerator |
| Architectural Style | Bungalow |
| Basement Type | Partial |
| Construction Style Attachment | Detached |
| Cooling Type | Central Air Conditioning |
| Exterior Finish | Vinyl Siding |
| Fireplace Present | Yes |
| Fireplace Total | 1 |
| Flooring Type | Laminate, Tile, Carpeted |
| Foundation Type | Block, Poured Concrete |
| Heating Fuel | Natural Gas |
| Heating Type | Forced Air |
| Stories Total | 1 |
| Size Interior | 2,000 - 2,500 Ft2 |
| Type | House |
| Utility Water | Municipal Water |
| Attached Garage | |
| Garage |
| Access Type | Year-round Access, Private Docking |
| Acreage | No |
| Land Amenities | Public Transit |
| Sewer | Sanitary Sewer |
| Size Depth | 167 Ft ,2 In |
| Size Frontage | 44 Ft ,6 In |
| Size Irregular | 44.5 X 167.2 Ft |
| Size Total Text | 44.5 X 167.2 Ft|under 1/2 Acre |
| Surface Water | Lake/pond |
| Zoning Description | R1 |
| Level | Type | Length | Width | Dimensions |
|---|---|---|---|---|
| Main Level | Office | 2.28 m | 3.46 m | 2.28 m x 3.46 m |
| Main Level | Primary Bedroom | 4.38 m | 6.07 m | 4.38 m x 6.07 m |
| Main Level | Foyer | 4.27 m | 1.57 m | 4.27 m x 1.57 m |
| Main Level | Living Room | 6.77 m | 4.42 m | 6.77 m x 4.42 m |
| Main Level | Kitchen | 5.14 m | 2.46 m | 5.14 m x 2.46 m |
| Main Level | Mud Room | 1.93 m | 3.65 m | 1.93 m x 3.65 m |
| Main Level | Bedroom 3 | 4.3 m | 4.55 m | 4.3 m x 4.55 m |
| Main Level | Bedroom 2 | 3.4 m | 3.78 m | 3.4 m x 3.78 m |
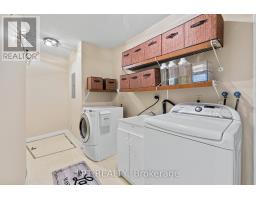
| Main Level | Laundry Room | 5.02 m | 1.74 m | 5.02 m x 1.74 m |
| Main Level | Bedroom 4 | 4.6 m | 3.23 m | 4.6 m x 3.23 m |
| Main Level | Living Room | 4.47 m | 8.39 m | 4.47 m x 8.39 m |
| Main Level | Kitchen | 7.06 m | 4.94 m | 7.06 m x 4.94 m |
| Cable | Installed |
| Electricity | Installed |
| Wireless | Available |
| Electricity Connected | Connected |
| Natural Gas Available | Available |
| Telephone | Nearby |
| Sewer | Installed |
https://www.realtor.ca/real-estate/30108954/204-the-queensway-s-georgina-keswick-south-keswick-south
Contact us for more information

The trademarks REALTOR®, REALTORS®, and the REALTOR® logo are controlled by The Canadian Real Estate Association (CREA) and identify real estate professionals who are members of CREA. The trademarks MLS®, Multiple Listing Service® and the associated logos are owned by The Canadian Real Estate Association (CREA) and identify the quality of services provided by real estate professionals who are members of CREA. The trademark DDF® is owned by The Canadian Real Estate Association (CREA) and identifies CREA's Data Distribution Facility (DDF®)