3 Bedroom
3 Bathroom
1,100 - 1,500 ft2
Central Air Conditioning
Forced Air
$690,000
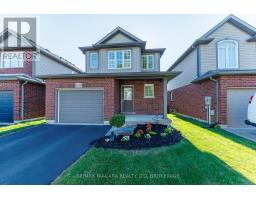
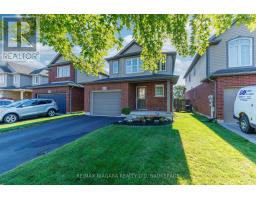
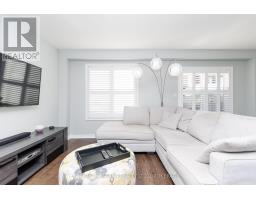
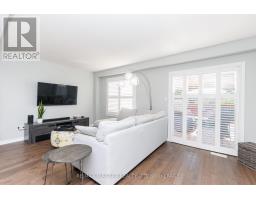
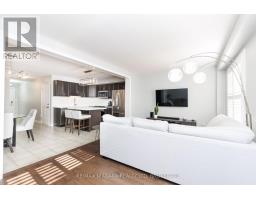
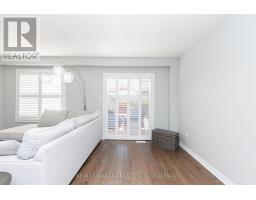
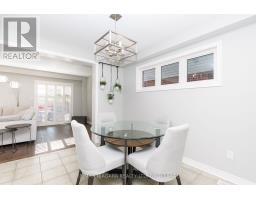
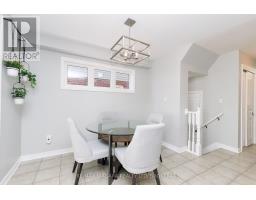
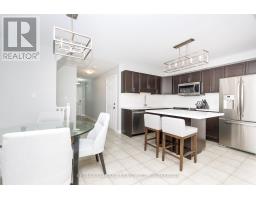
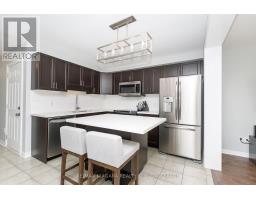
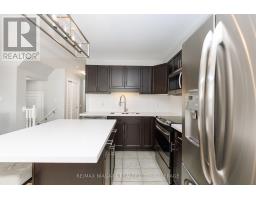
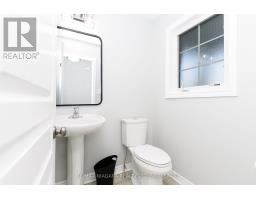
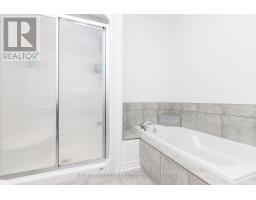
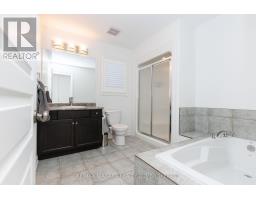

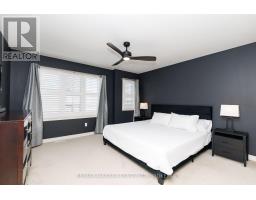
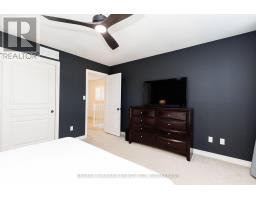
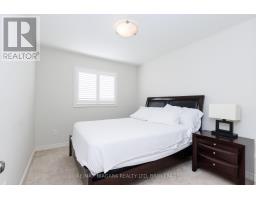
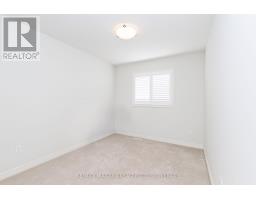
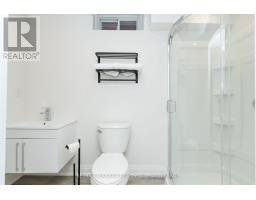
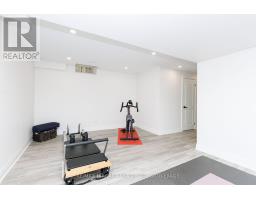
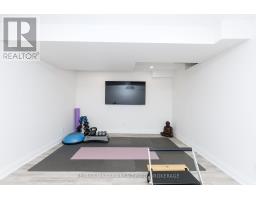
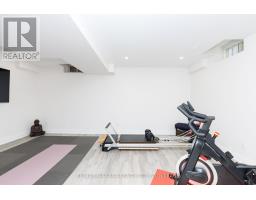
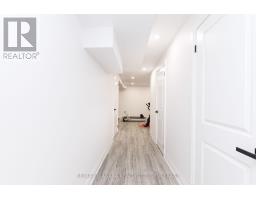
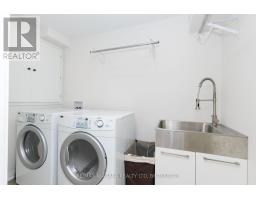
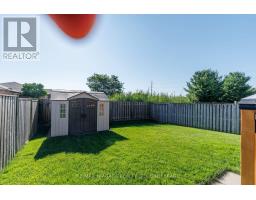
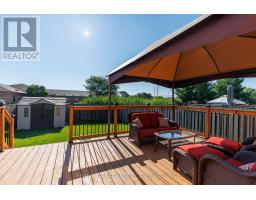
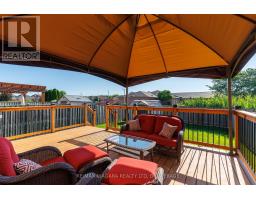
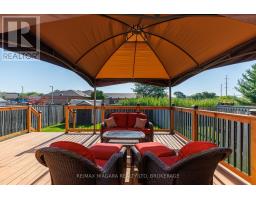
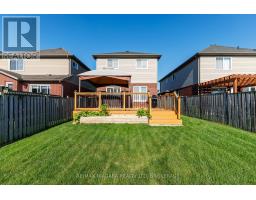
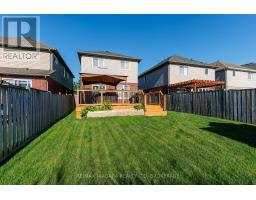
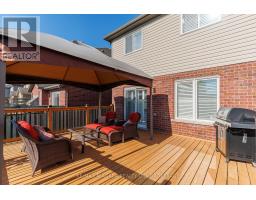
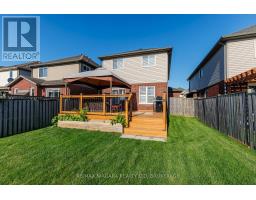
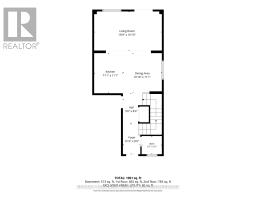
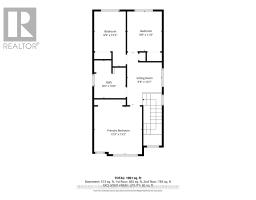
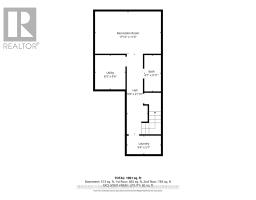
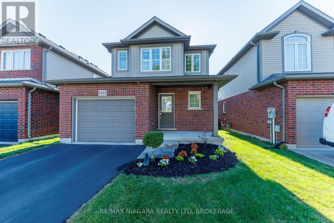
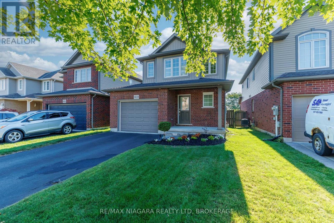
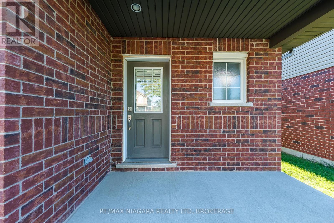
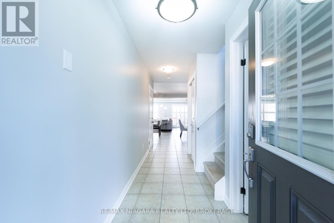
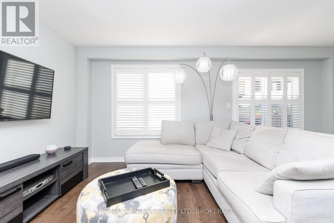
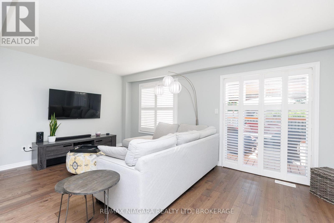
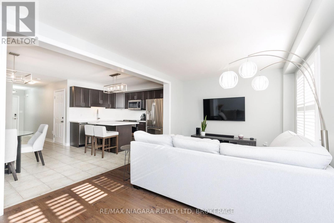
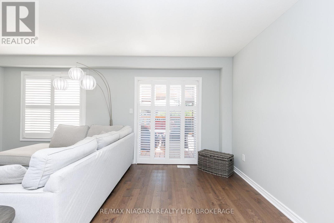
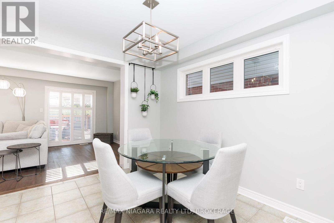
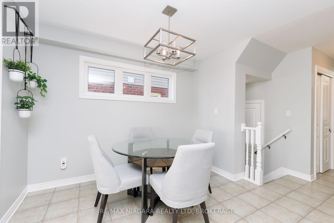
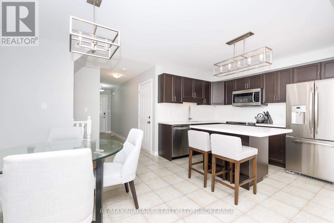
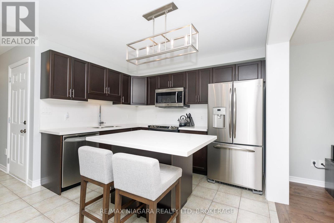

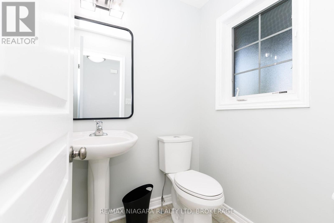
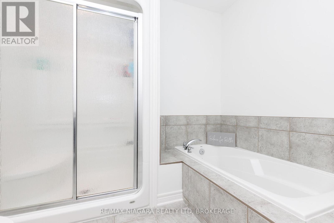
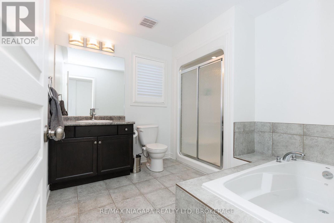
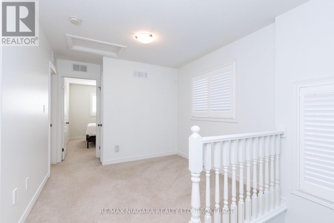
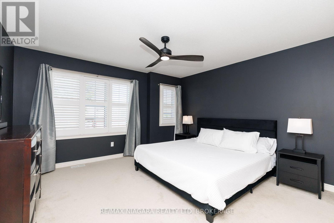
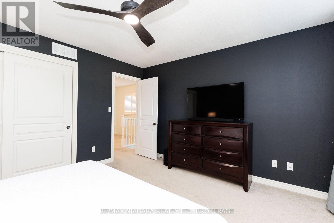
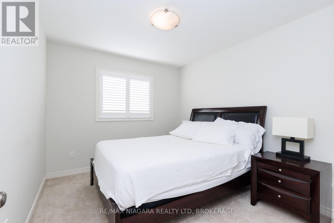
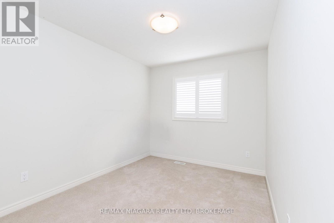
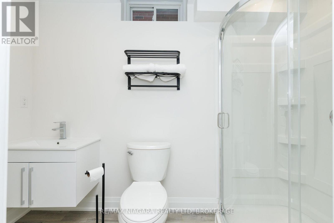
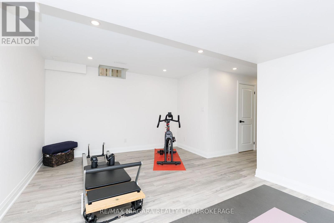
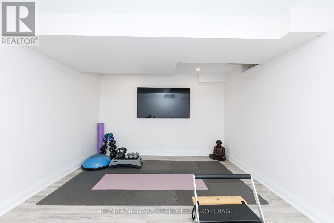
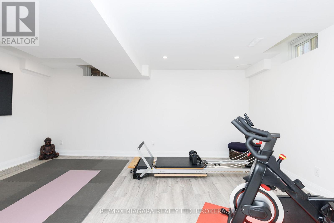
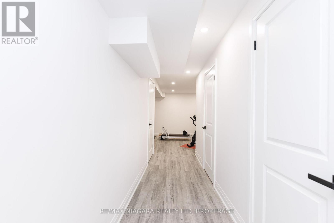
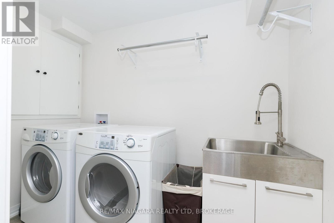
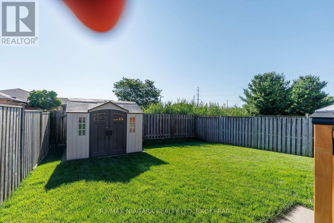
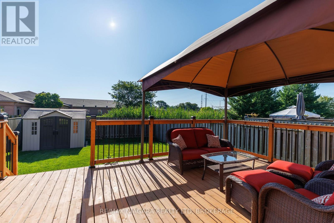
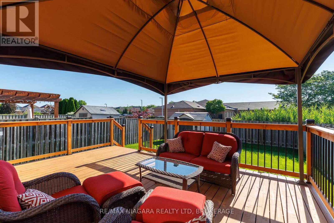
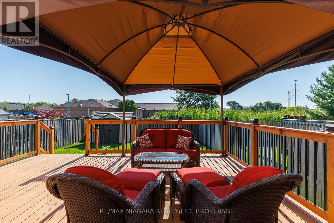
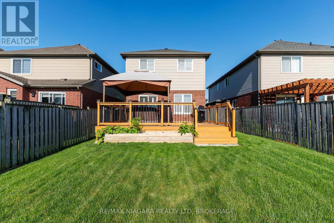
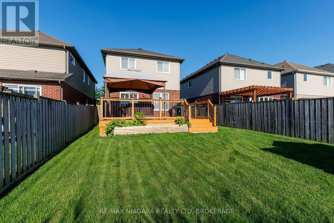
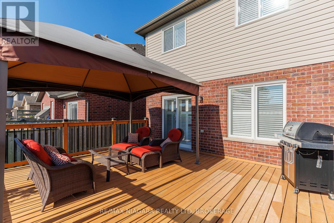
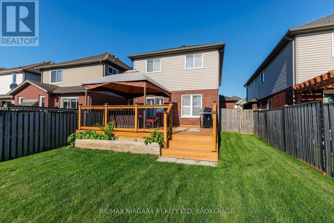
Move in ready, spotless family home in great neighbourhood, walking distance to schools!! This home has it all, functional main floor layout with direct access to fenced in yard and deck, 3 bedrooms plus loft and fully finished basement with recroom (or fourth bedroom), full bathroom and laundry! Features and extras include: engineered wood flooring in living room, kitchen with island, quartz countertops, backsplash, S/S appliances included, main bath with soaker tub plus separate shower, professionally finished basement (4 years), washer, dryer included, california shutters, central vac rough in, cedar deck, fully fenced yard, shed, all within walking distance to schools and amenities, backing onto quiet retirement residence. (id:61594)
Property Details
|
MLS® Number
|
X13632940 |
|
Property Type
|
Single Family |
|
Community Name
|
219 - Forestview |
|
Amenities Near By
|
Public Transit, Schools, Park |
|
Equipment Type
|
Water Heater - Gas, Water Heater |
|
Parking Space Total
|
3 |
|
Rental Equipment Type
|
Water Heater - Gas, Water Heater |
|
Structure
|
Deck |
Building
|
Bathroom Total
|
3 |
|
Bedrooms Above Ground
|
3 |
|
Bedrooms Total
|
3 |
|
Age
|
16 To 30 Years |
|
Appliances
|
Dishwasher, Microwave, Stove, Refrigerator |
|
Basement Development
|
Finished |
|
Basement Type
|
Full (finished) |
|
Construction Style Attachment
|
Detached |
|
Cooling Type
|
Central Air Conditioning |
|
Exterior Finish
|
Brick, Vinyl Siding |
|
Foundation Type
|
Poured Concrete |
|
Half Bath Total
|
1 |
|
Heating Fuel
|
Natural Gas |
|
Heating Type
|
Forced Air |
|
Stories Total
|
2 |
|
Size Interior
|
1,100 - 1,500 Ft2 |
|
Type
|
House |
|
Utility Water
|
Municipal Water |
Parking
Land
|
Acreage
|
No |
|
Fence Type
|
Fenced Yard |
|
Land Amenities
|
Public Transit, Schools, Park |
|
Sewer
|
Sanitary Sewer |
|
Size Depth
|
35 M |
|
Size Frontage
|
9.9 M |
|
Size Irregular
|
9.9 X 35 M |
|
Size Total Text
|
9.9 X 35 M |
|
Zoning Description
|
R3 |
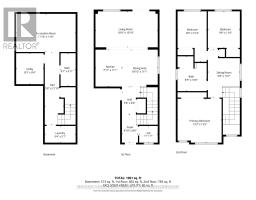
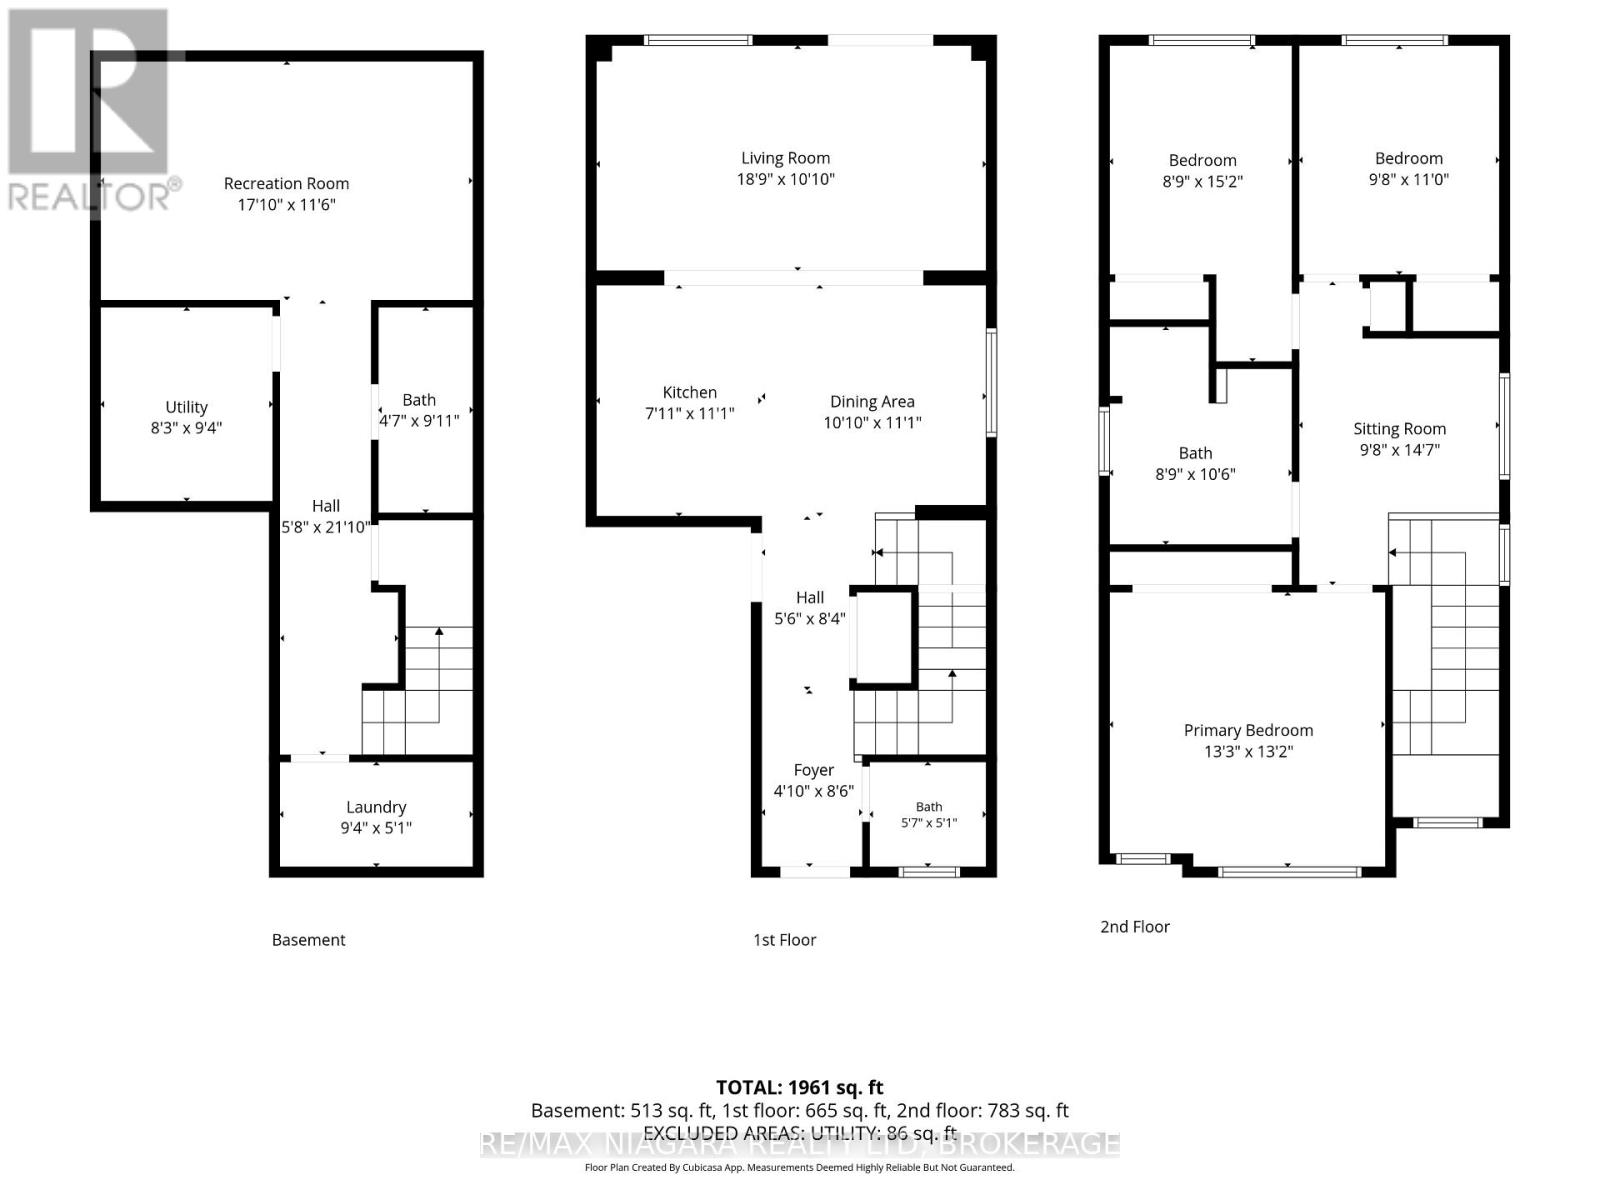
Rooms
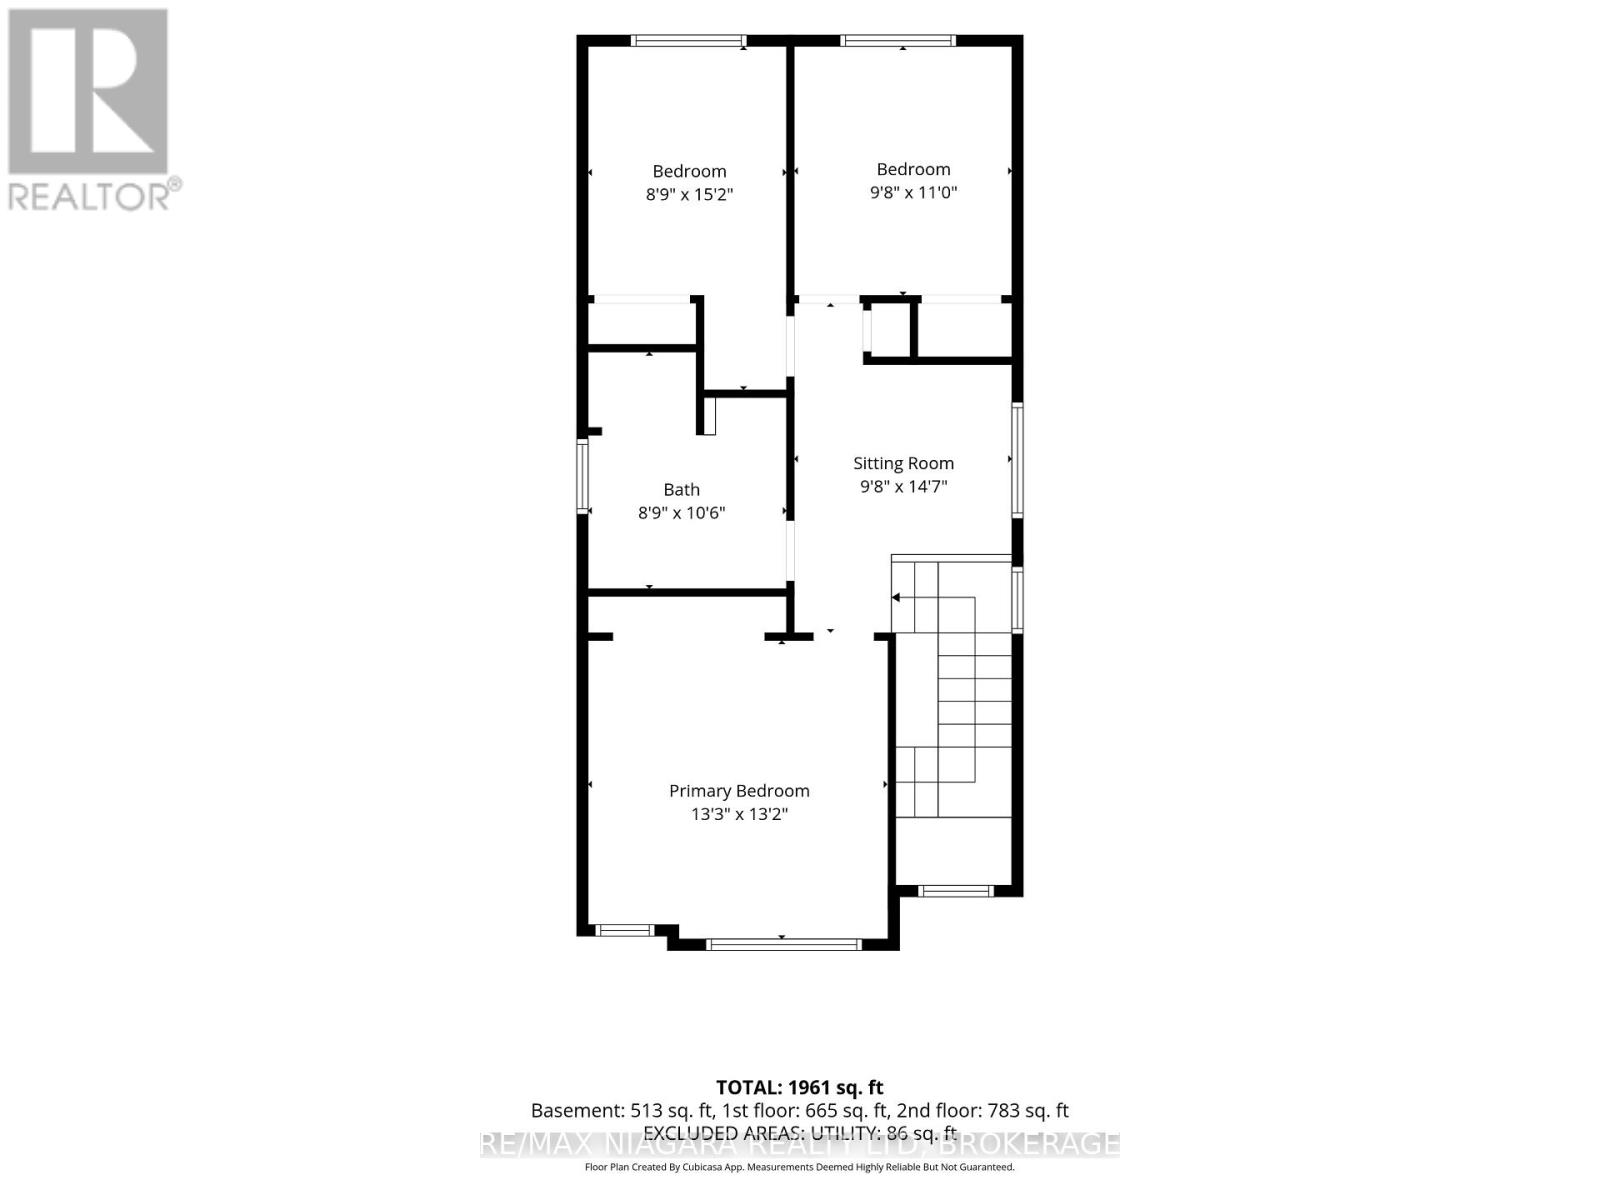
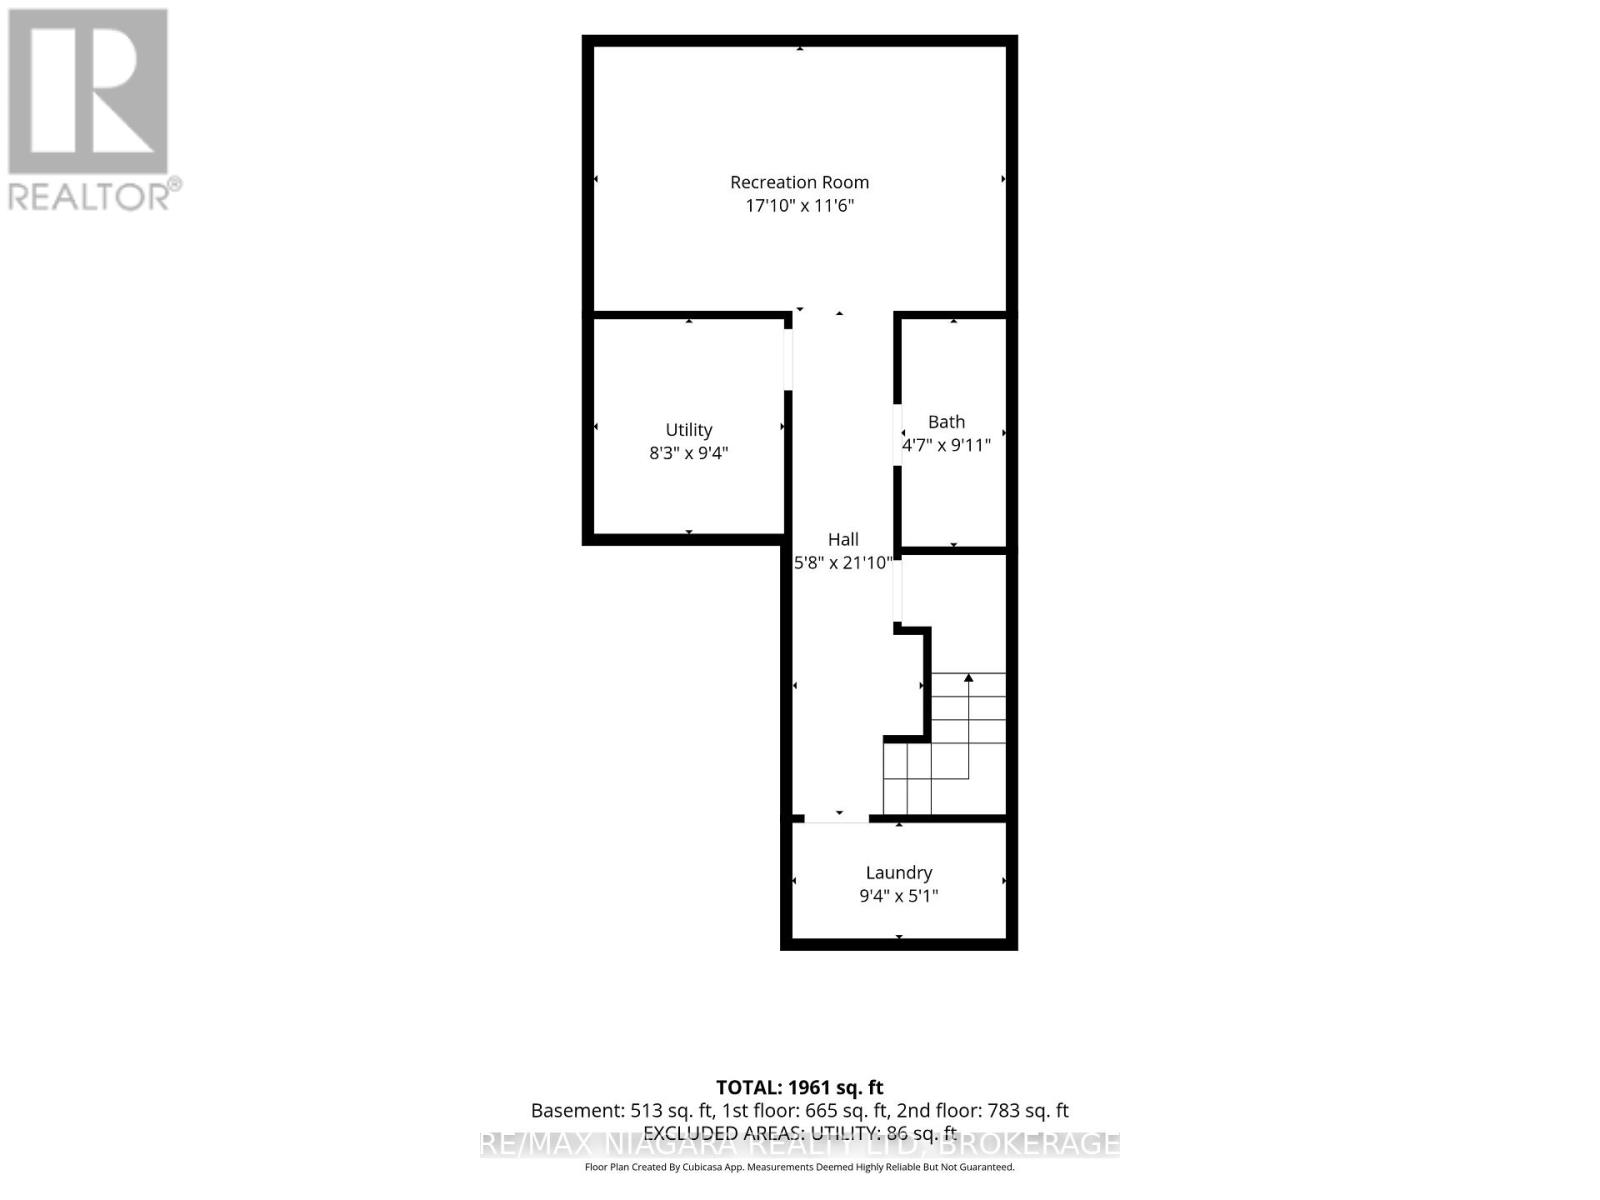
| Level |
Type |
Length |
Width |
Dimensions |
|
Second Level |
Primary Bedroom |
4.03 m |
4.03 m |
4.03 m x 4.03 m |
|
Second Level |
Bedroom 2 |
2.93 m |
3.36 m |
2.93 m x 3.36 m |
|
Second Level |
Bedroom 3 |
3.63 m |
2.67 m |
3.63 m x 2.67 m |
|
Second Level |
Bathroom |
2.67 m |
3.19 m |
2.67 m x 3.19 m |
|
Second Level |
Loft |
2.93 m |
4.44 m |
2.93 m x 4.44 m |
|
Basement |
Bathroom |
2.78 m |
1.43 m |
2.78 m x 1.43 m |
|
Basement |
Utility Room |
2.87 m |
8.3 m |
2.87 m x 8.3 m |
|
Basement |
Laundry Room |
1.55 m |
2.87 m |
1.55 m x 2.87 m |
|
Basement |
Recreational, Games Room |
3.54 m |
5.21 m |
3.54 m x 5.21 m |
|
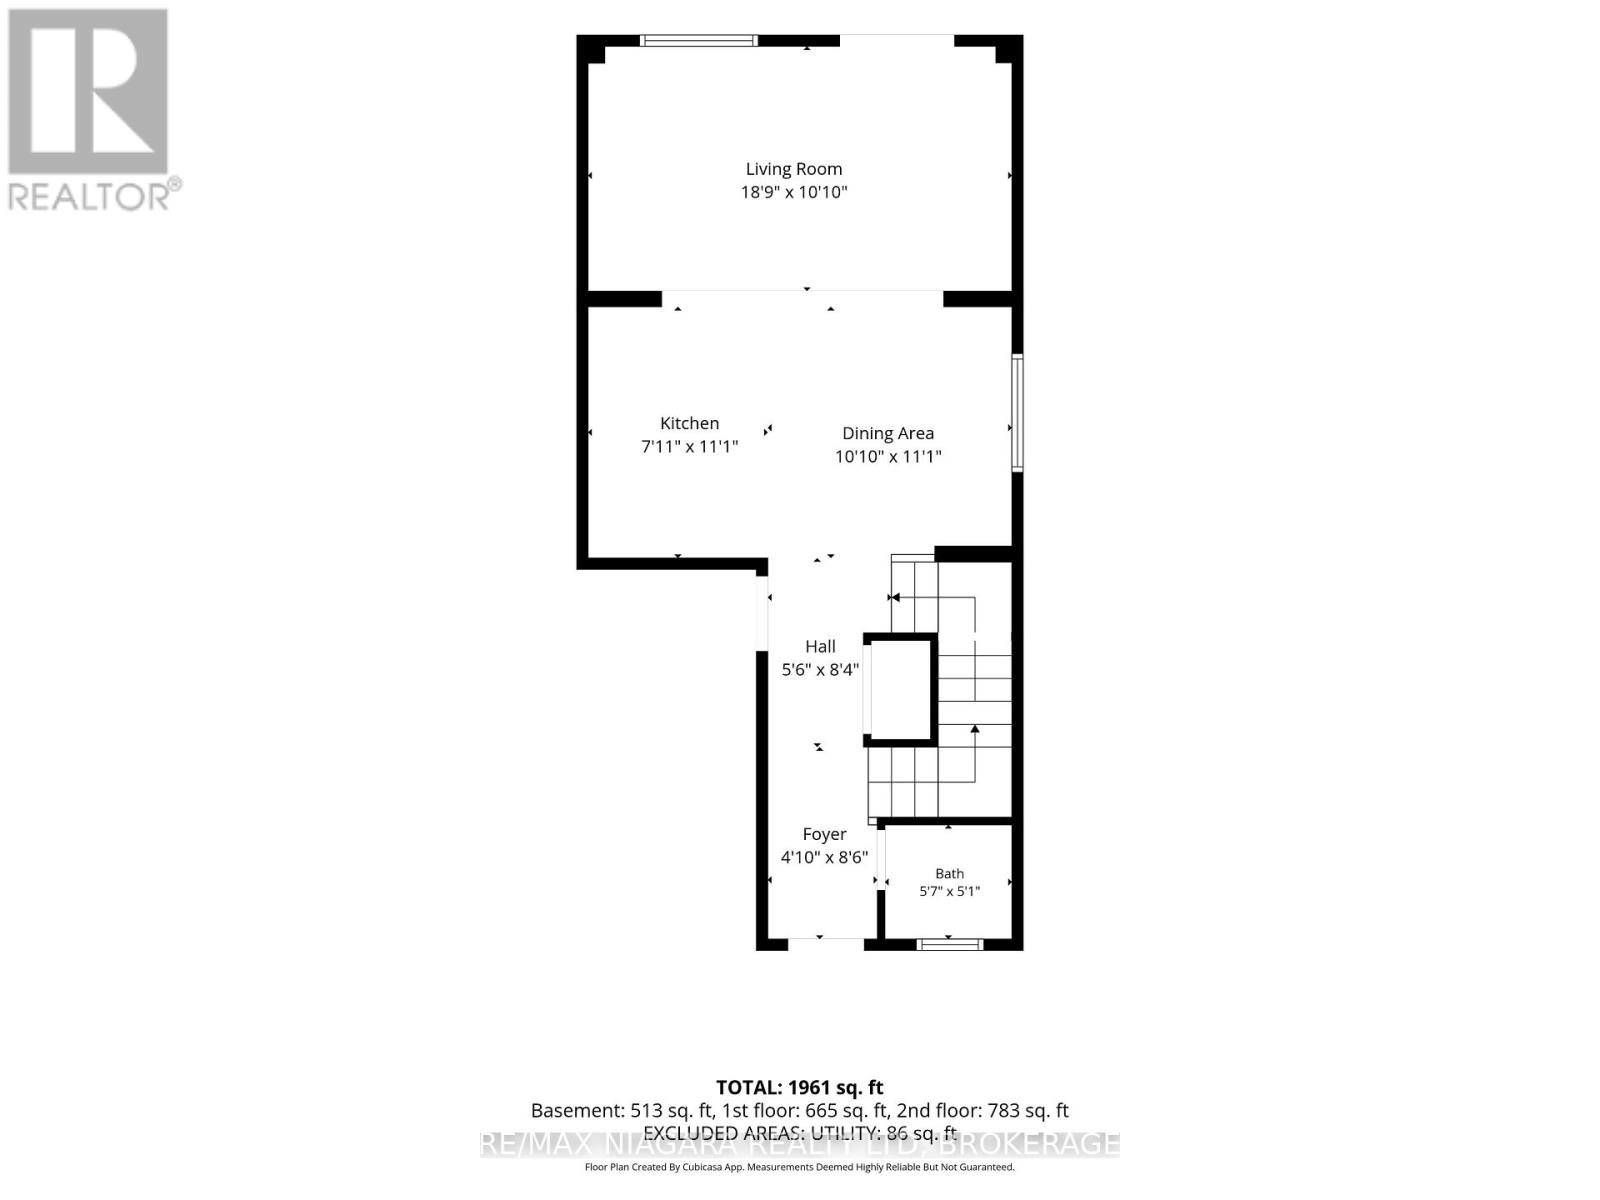
Ground Level |
Living Room |
3.3 m |
5.71 m |
3.3 m x 5.71 m |
|
Ground Level |
Kitchen |
2.42 m |
3.39 m |
2.42 m x 3.39 m |
|
Ground Level |
Dining Room |
3.29 m |
3.39 m |
3.29 m x 3.39 m |
|
Ground Level |
Bathroom |
1.71 m |
1.54 m |
1.71 m x 1.54 m |
https://www.realtor.ca/real-estate/30109044/6610-mary-drive-niagara-falls-forestview-219-forestview